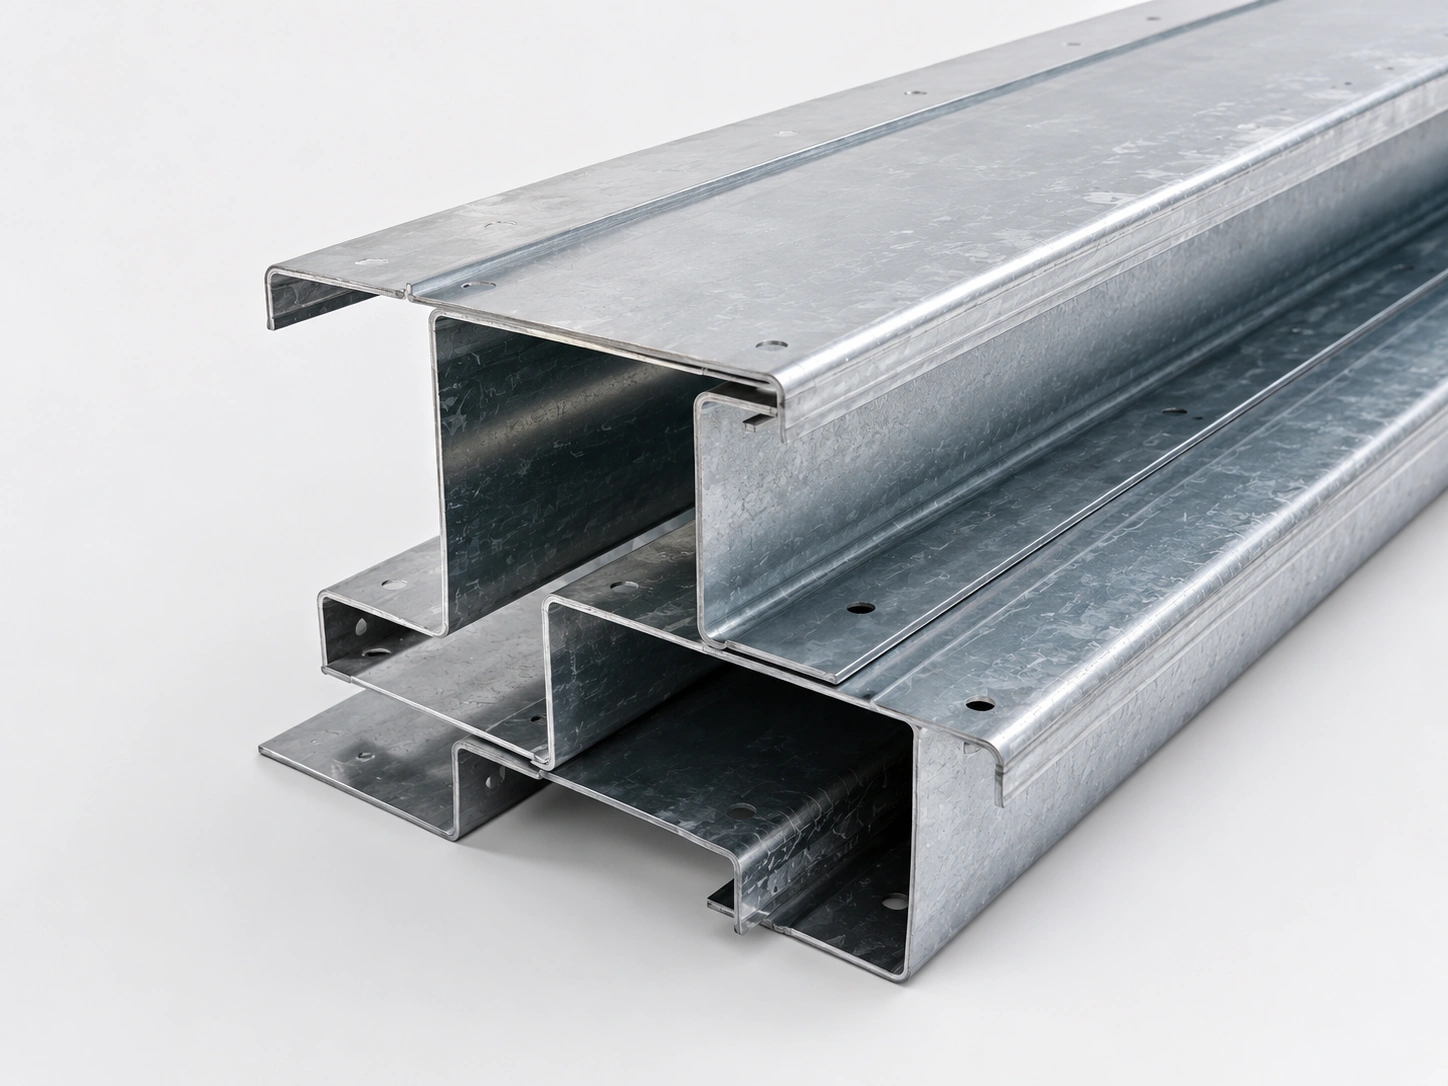
Solar Panel System

Solar Panel System
Solar Panel System

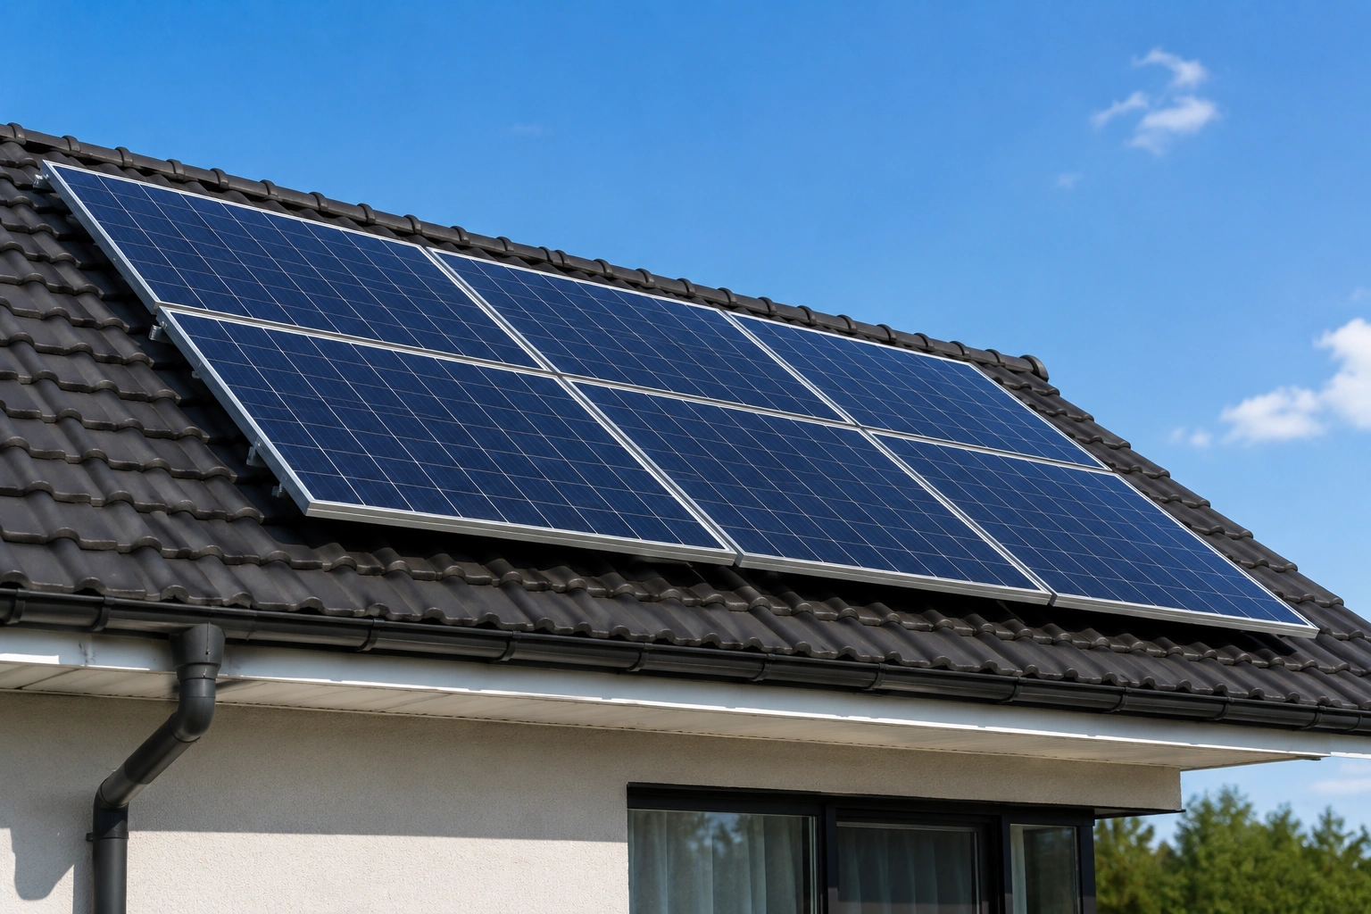
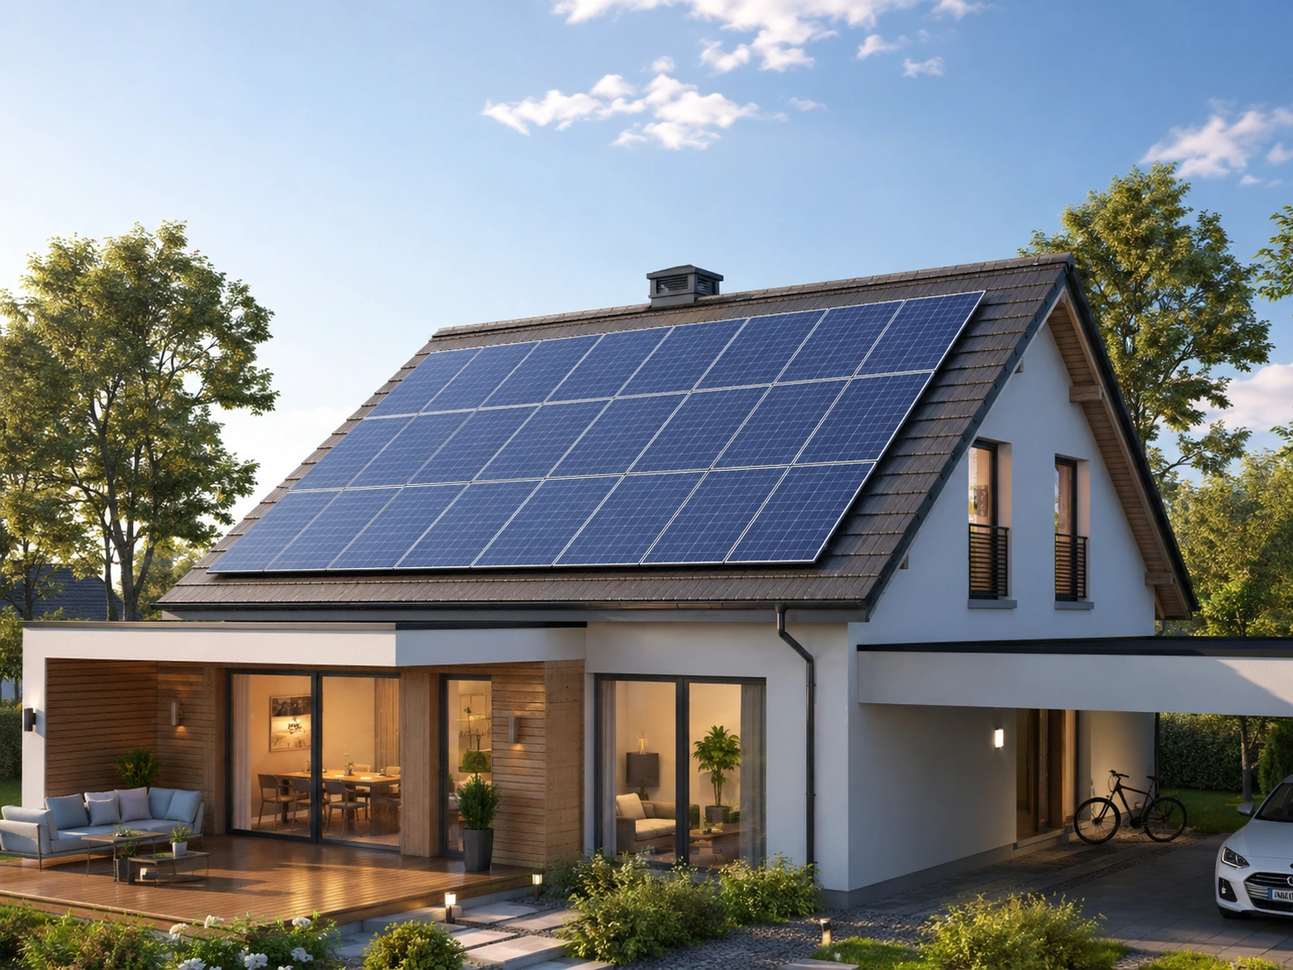
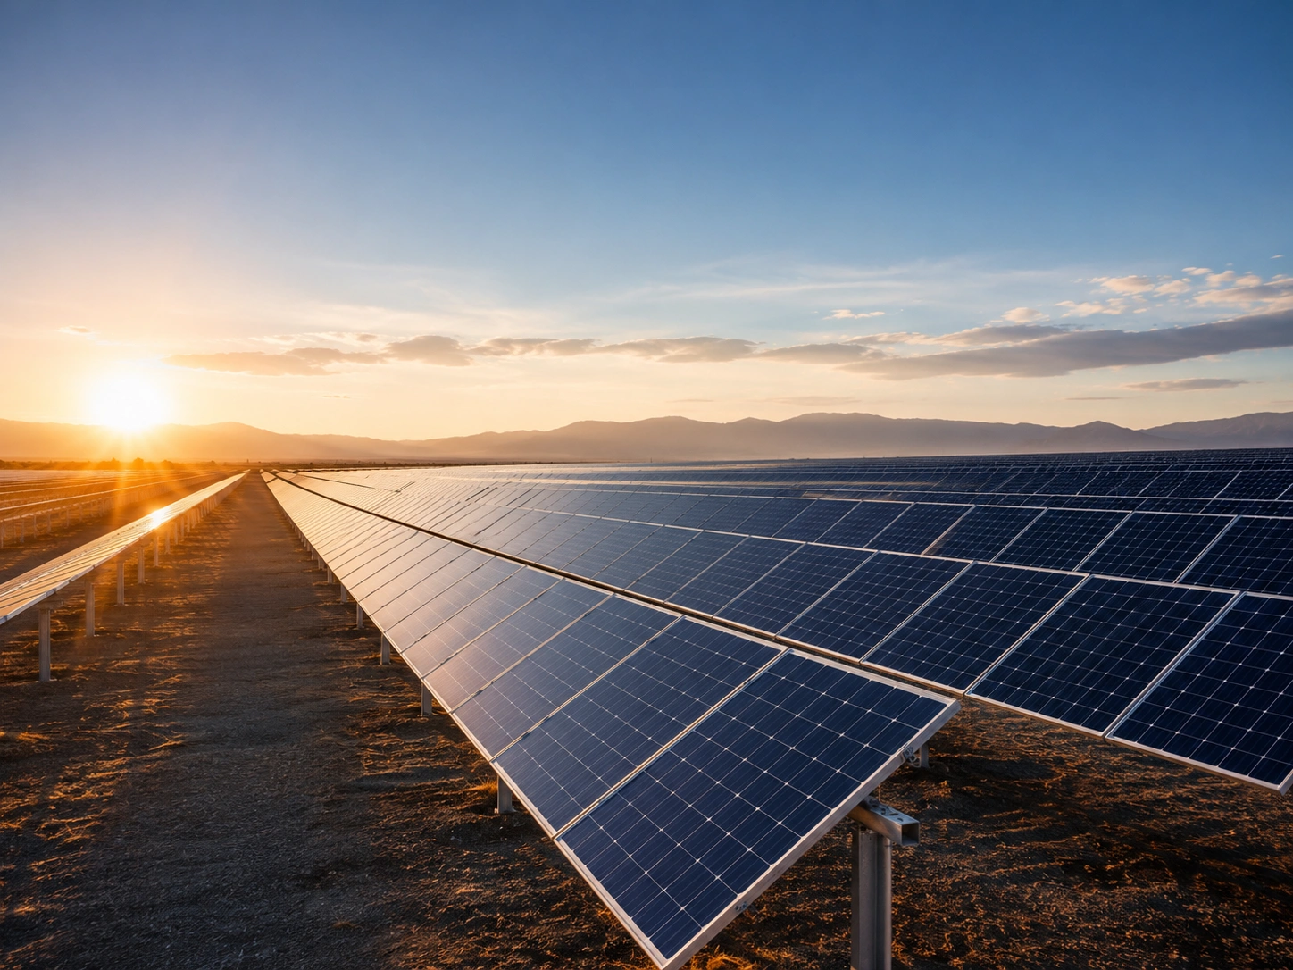
Welldone Steel designs and manufactures solar panel mounting structures for rooftop, ground-mount, carport, and farm installations. Built from galvanized steel or aluminum alloy, our systems support residential, commercial, and industrial solar projects with customized angles, load capacity, and layouts — engineered for durability, easy installation, and reliable renewable energy generation.
System Type
Roof / Ground
Project-based
Material
Steel / Aluminum
Galvanized or anodized
Angle
Customized
Solar layout design
Use
PV Support
Industrial energy saving
1 - Premium Structural Steel Component by Welldone Steel
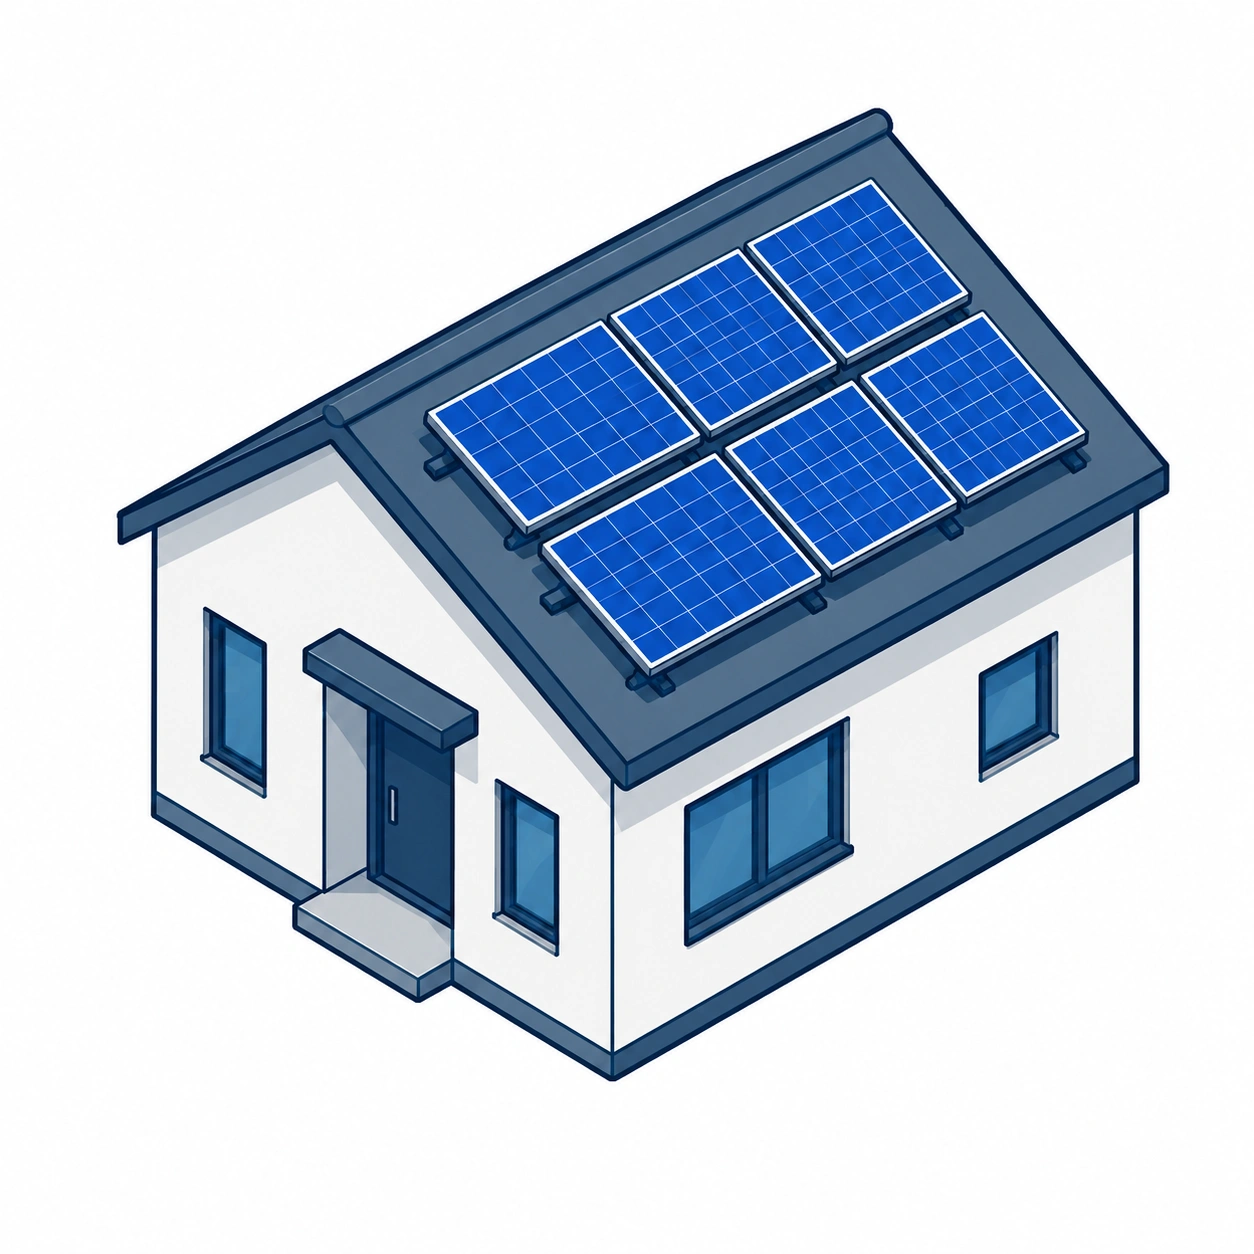
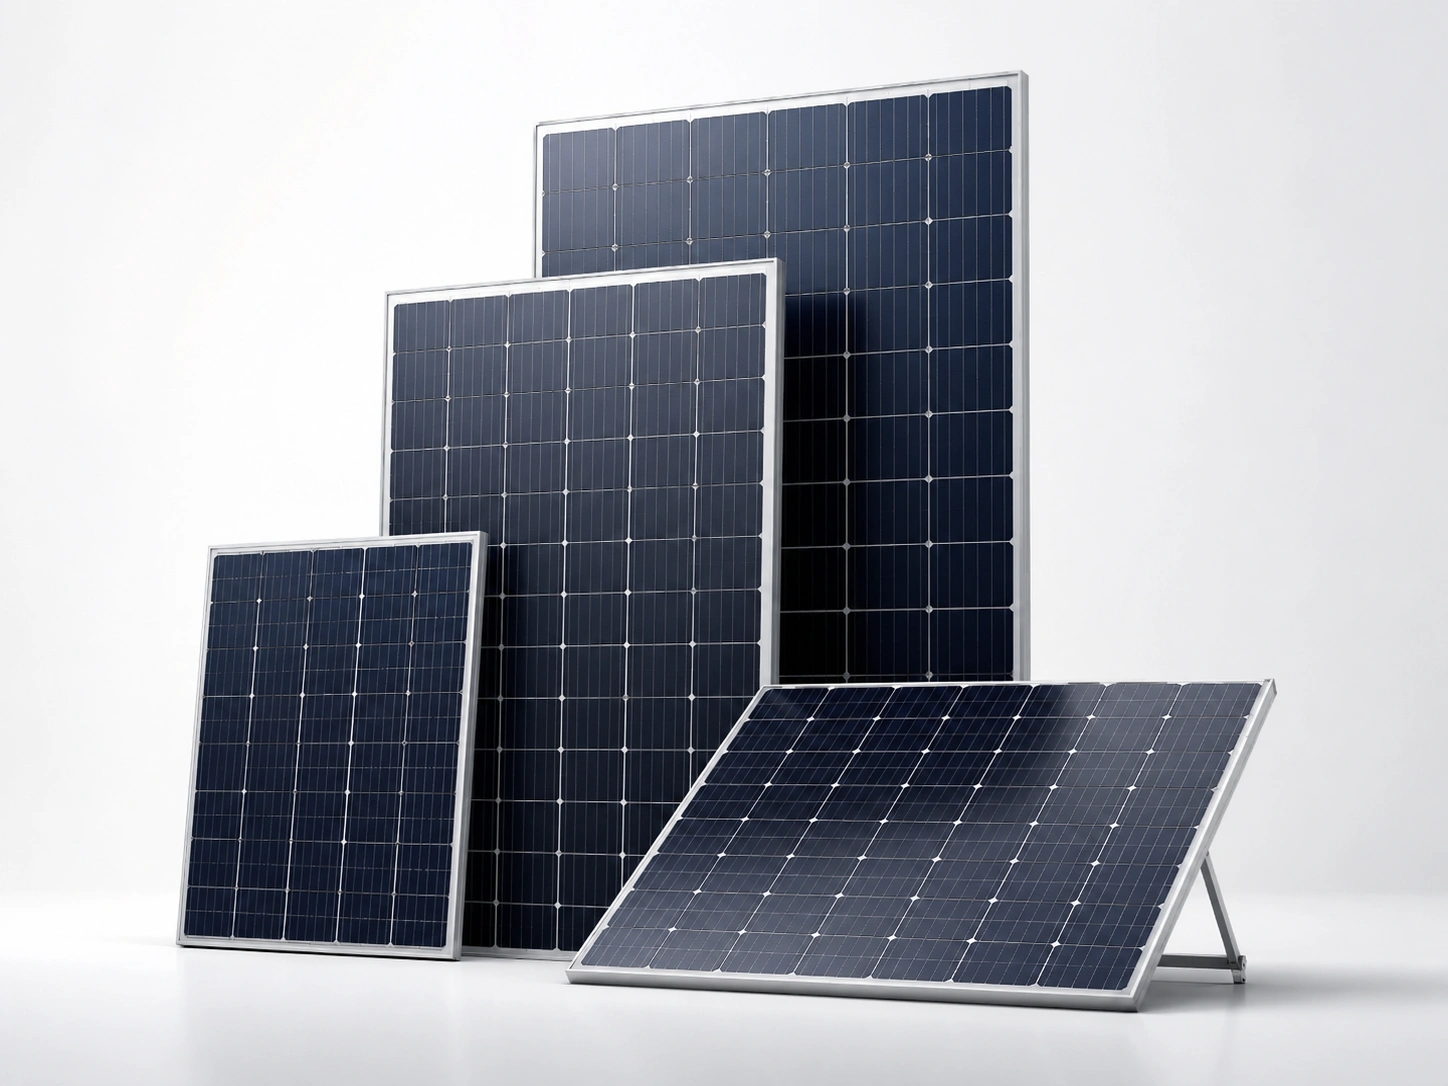
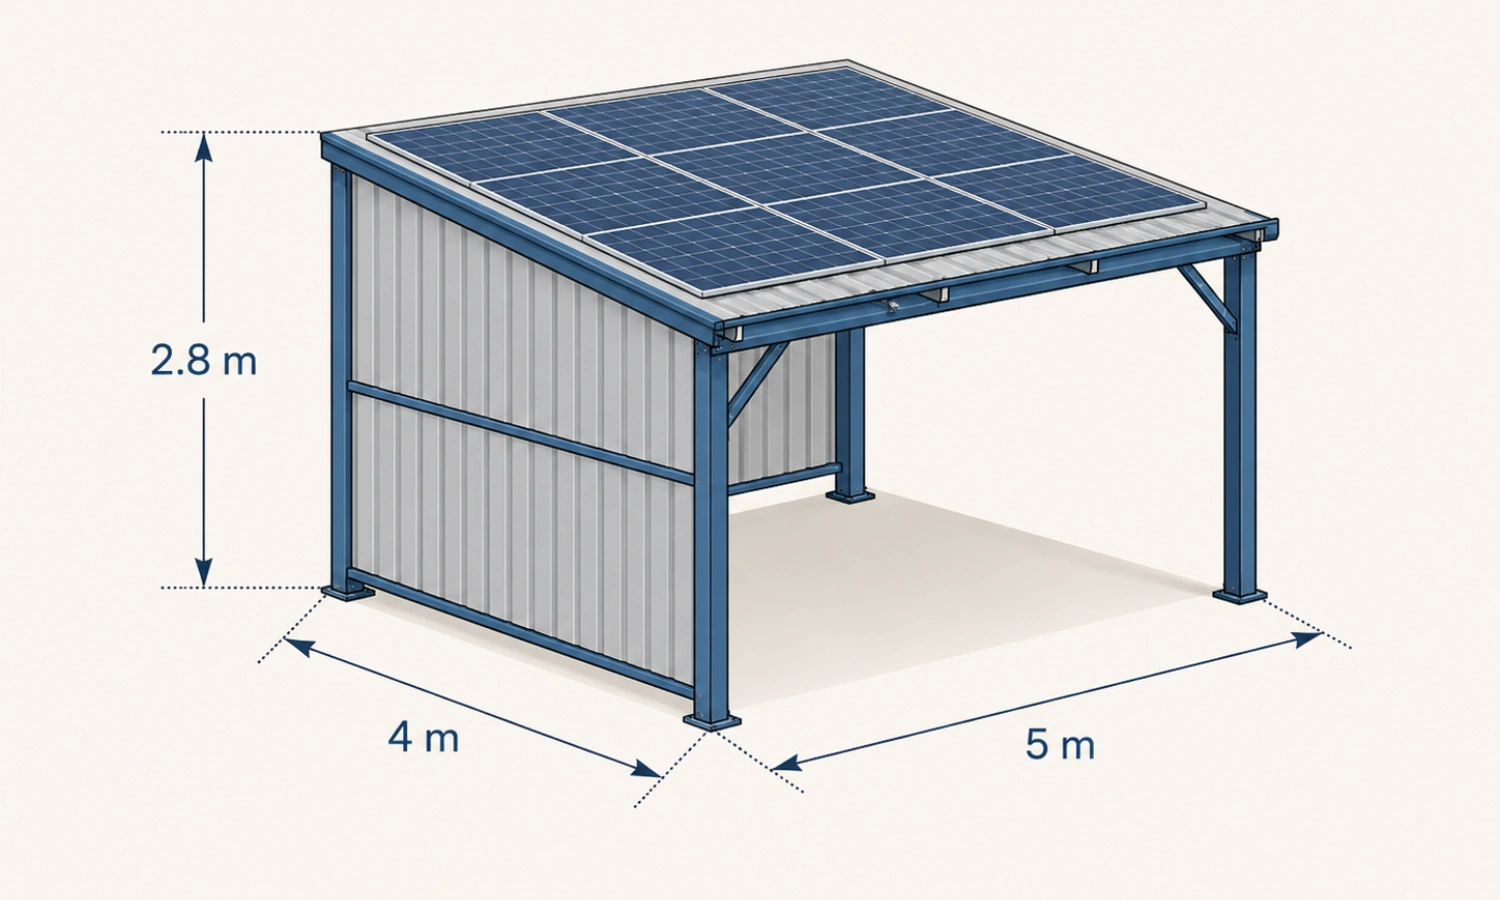
SMALL SIZE
4 × 5 m
Compact structure ideal for small rooftop or warehouse installations, supporting a few solar panels with strong, corrosion-resistant steel framing.
2 - Premium Structural Steel Component by Welldone Steel
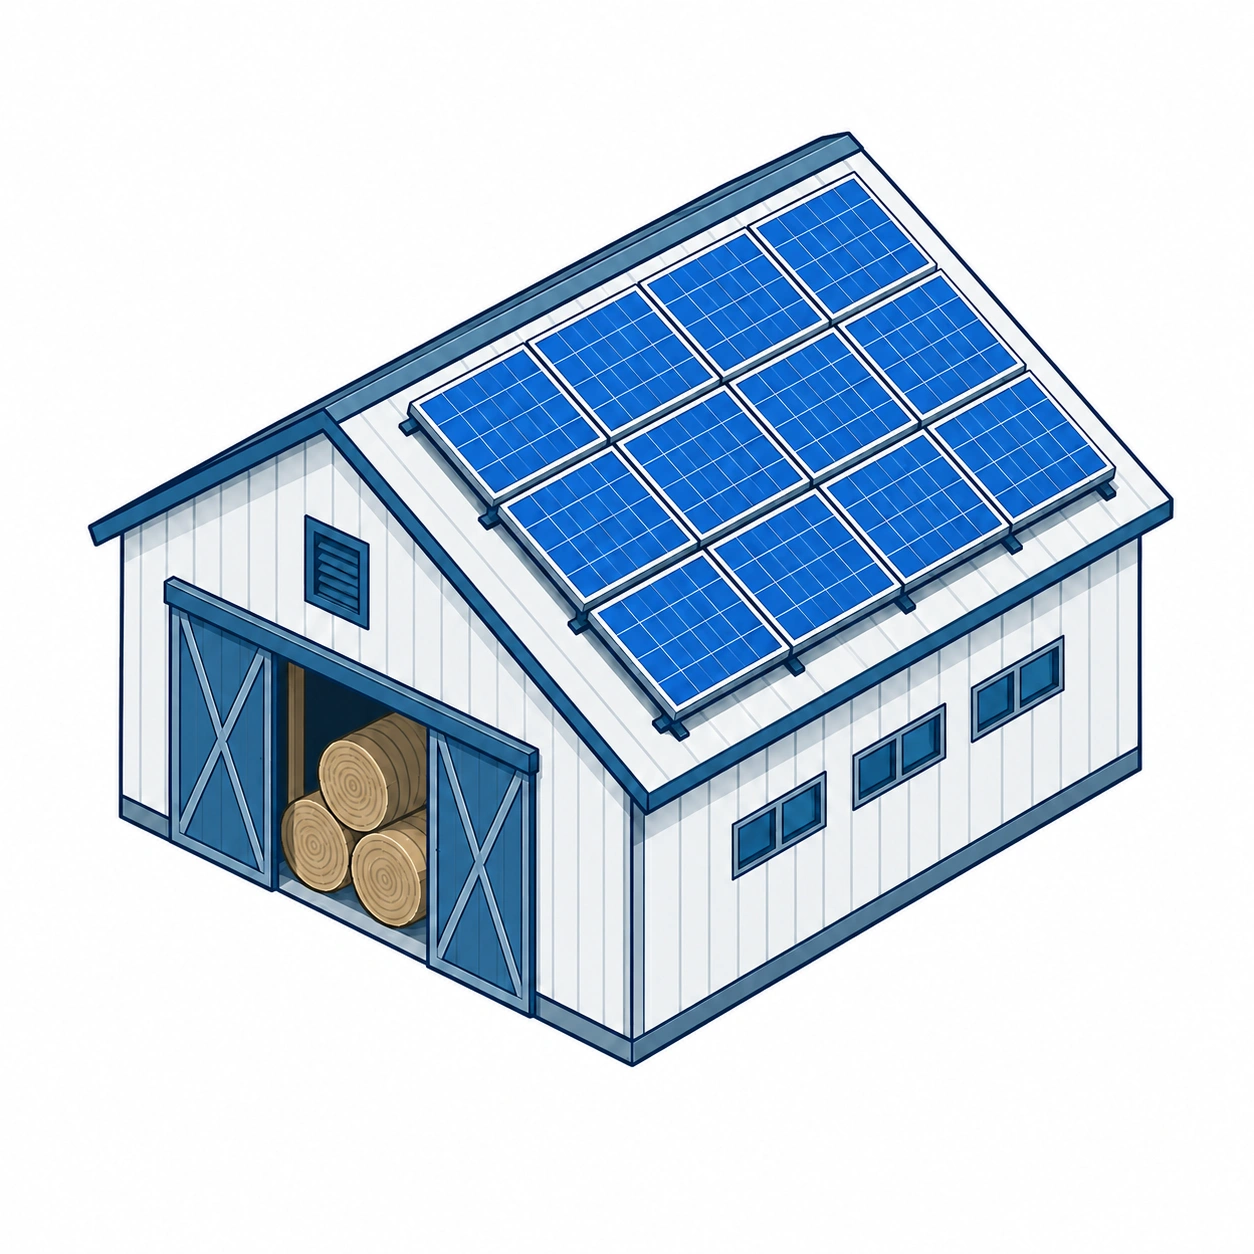
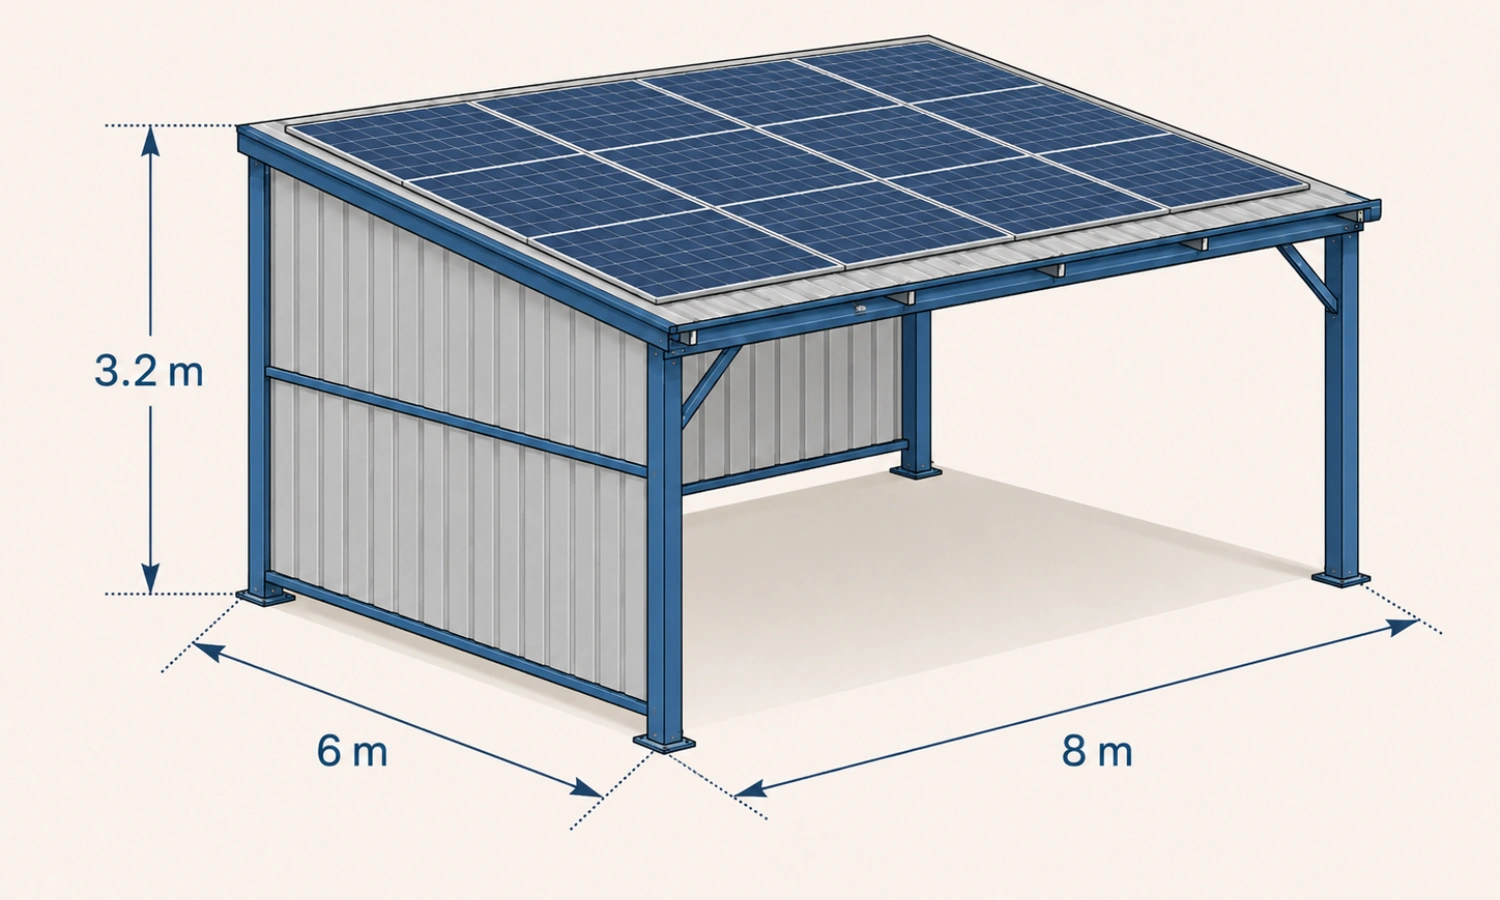
MEDIUM SIZE
6 × 8 m
Mid-scale structure suited for larger rooftops, farms, and ground-mounted systems, balancing panel capacity with cost-efficient, fast installation.
4 - Premium Structural Steel Component by Welldone Steel
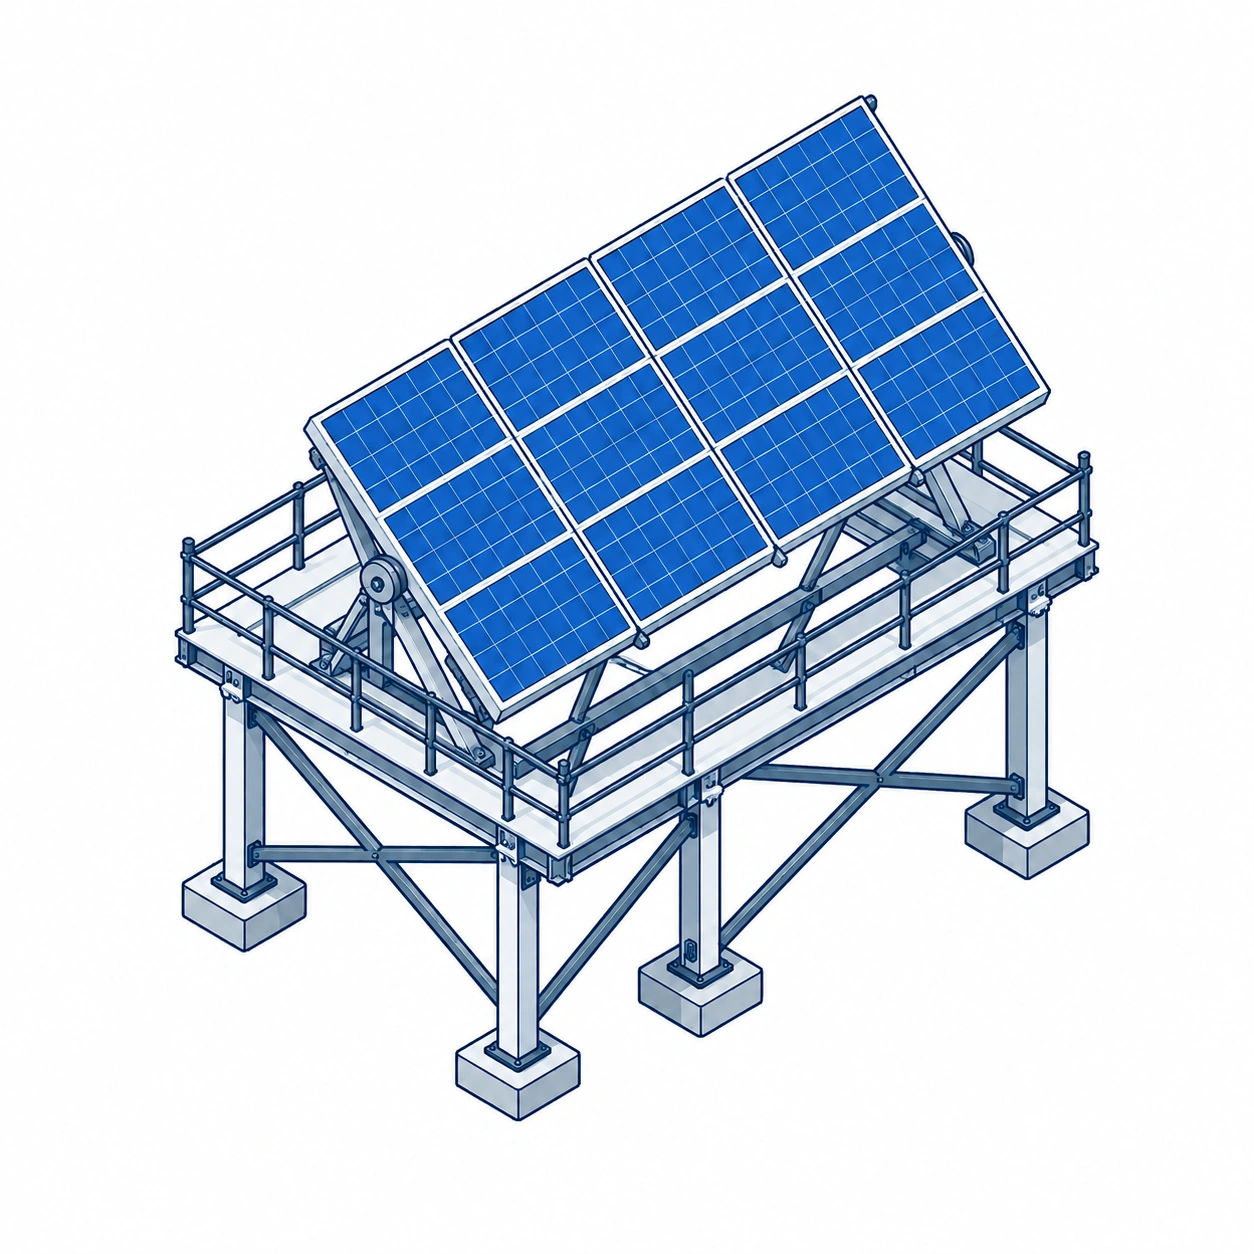
LARGE SIZE
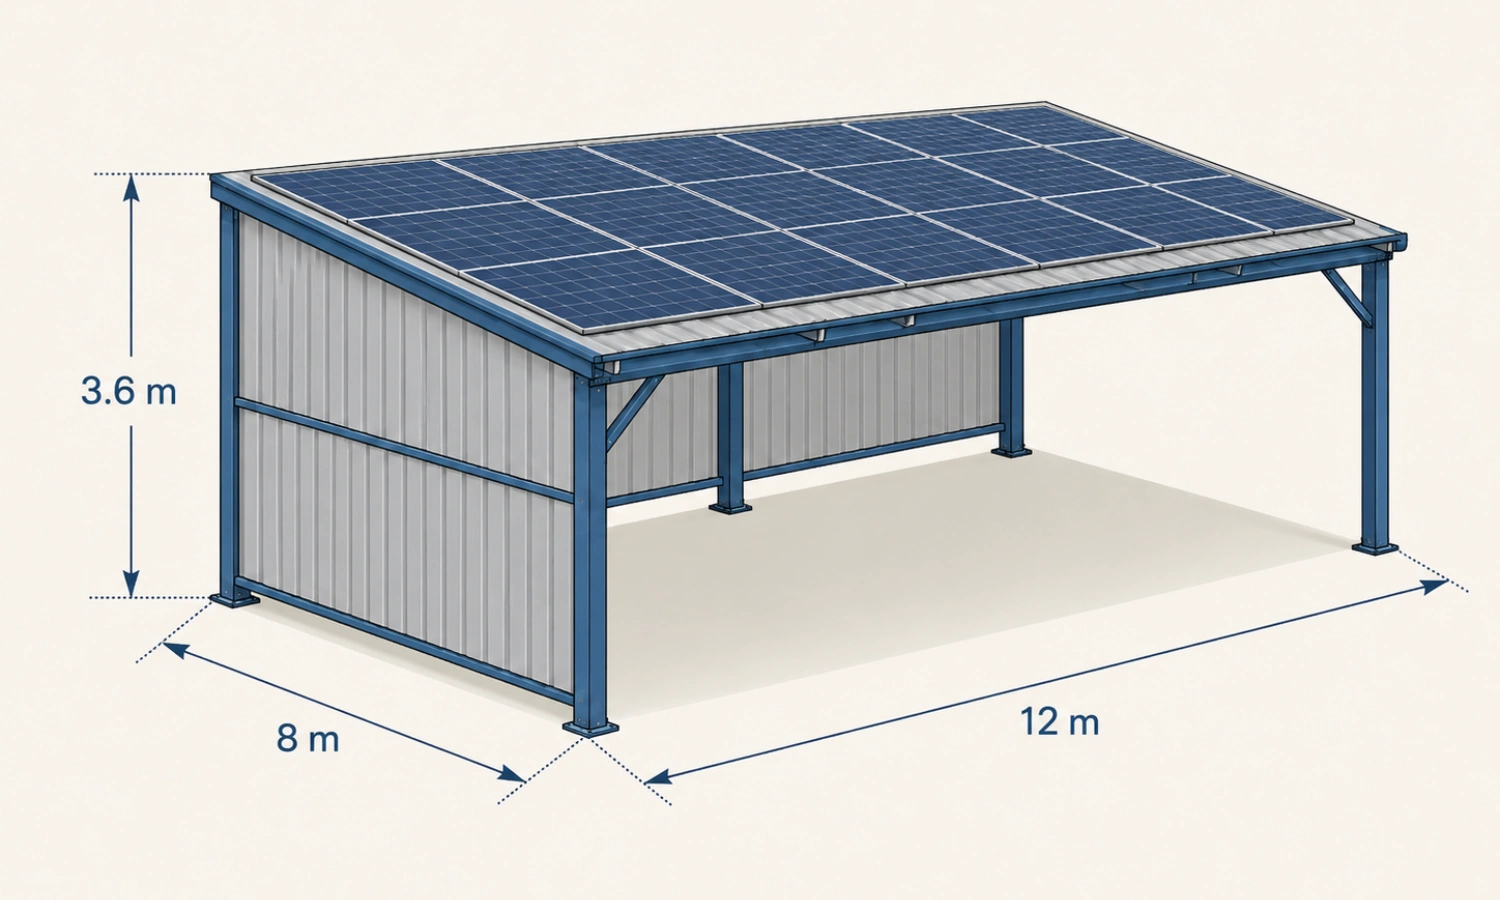
8 × 12 m
Heavy-duty structure built for commercial parking, industrial parks, and EV charging zones, supporting higher panel loads and long-term use.
3 - Premium Structural Steel Component by Welldone Steel
CUSTOM SIZE
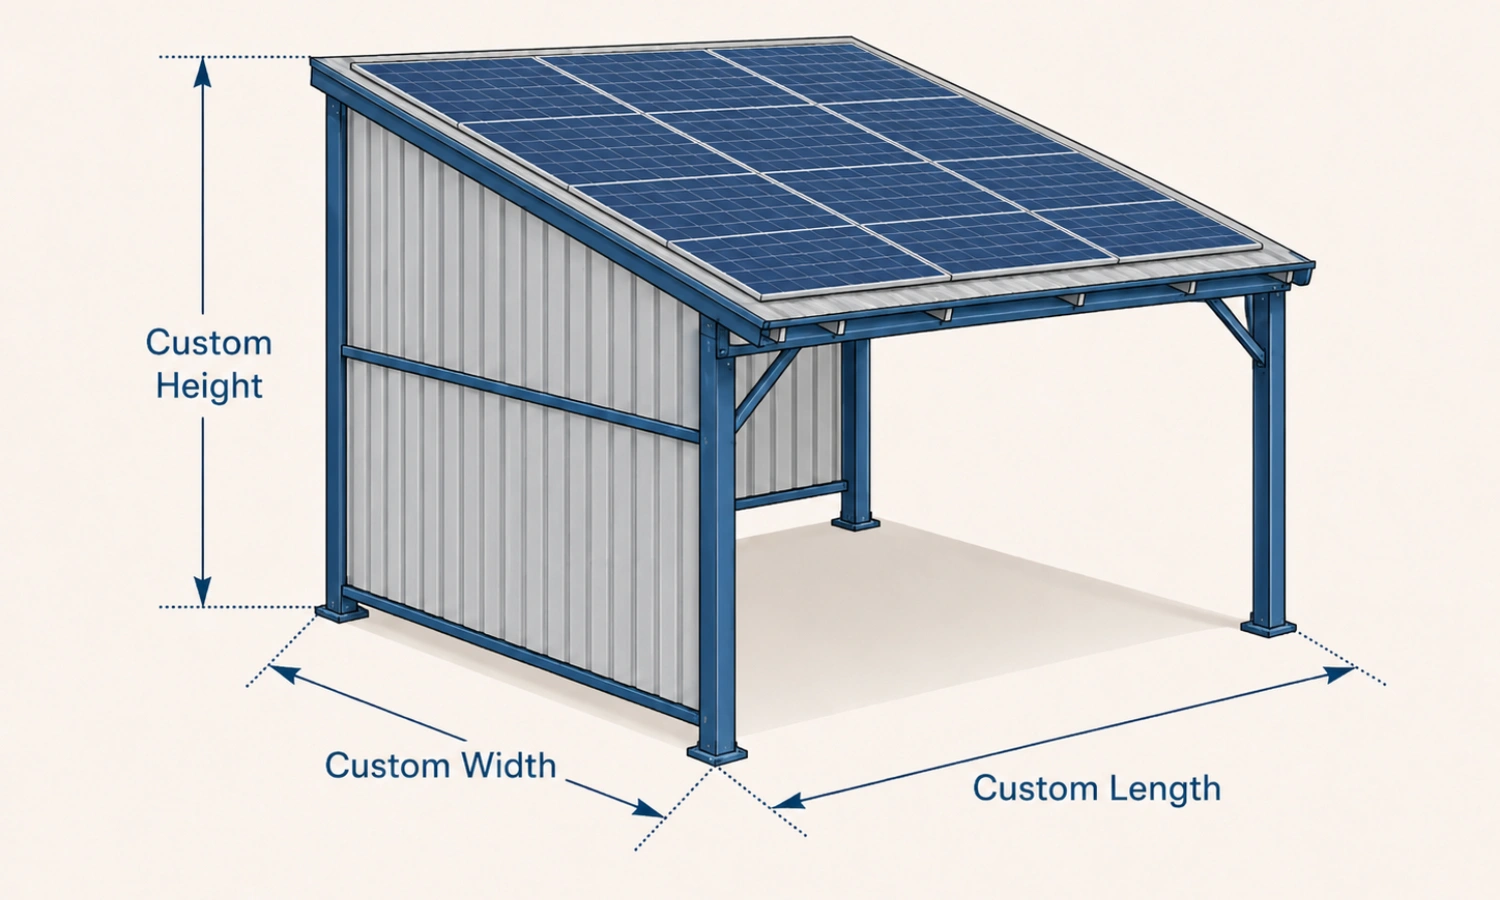
Customized
Fully custom dimensions for unusual roof shapes, high wind zones, or special panel layouts, engineered to match exact project requirements.
Our solar mounting structures come in four standard size ranges, from compact rooftop installs to large-scale solar farms. Every size can be customized based on roof type, panel count, wind load, and site conditions to fit your exact project needs.
Parameter
Specification / Range
Parameter
Range
System Options
Rooftop solar mounting, ground-mounted solar structure, solar carport, farm solar support
Material Options
Hot-dip galvanized steel, pre-galvanized steel, aluminum alloy, stainless fasteners
Roof Compatibility
Color steel roof, standing seam roof, sandwich panel roof, flat roof, or ground foundation
Design Factors
Wind load, snow load, panel size, tilt angle, row spacing, roof structure capacity
Connection Method
Clamps, rails, brackets, bolts, base plates, or customized roof fixing system
Surface Treatment
Hot-dip galvanized steel or anodized aluminum for outdoor corrosion resistance
Accessories
Rails, clamps, brackets, bolts, grounding clips, flashing, rubber pads, and connectors
Best For
Warehouse rooftop solar, factory PV system, agricultural solar roof, solar farm, commercial energy project
These values are practical reference ranges for product education and website display. Final dimensions, loads, coating, and material grade should be confirmed by project drawings and local building standards.

Structural Diagram

Solar Panel Diagram - Premium Structural Steel Component by Welldone Steel

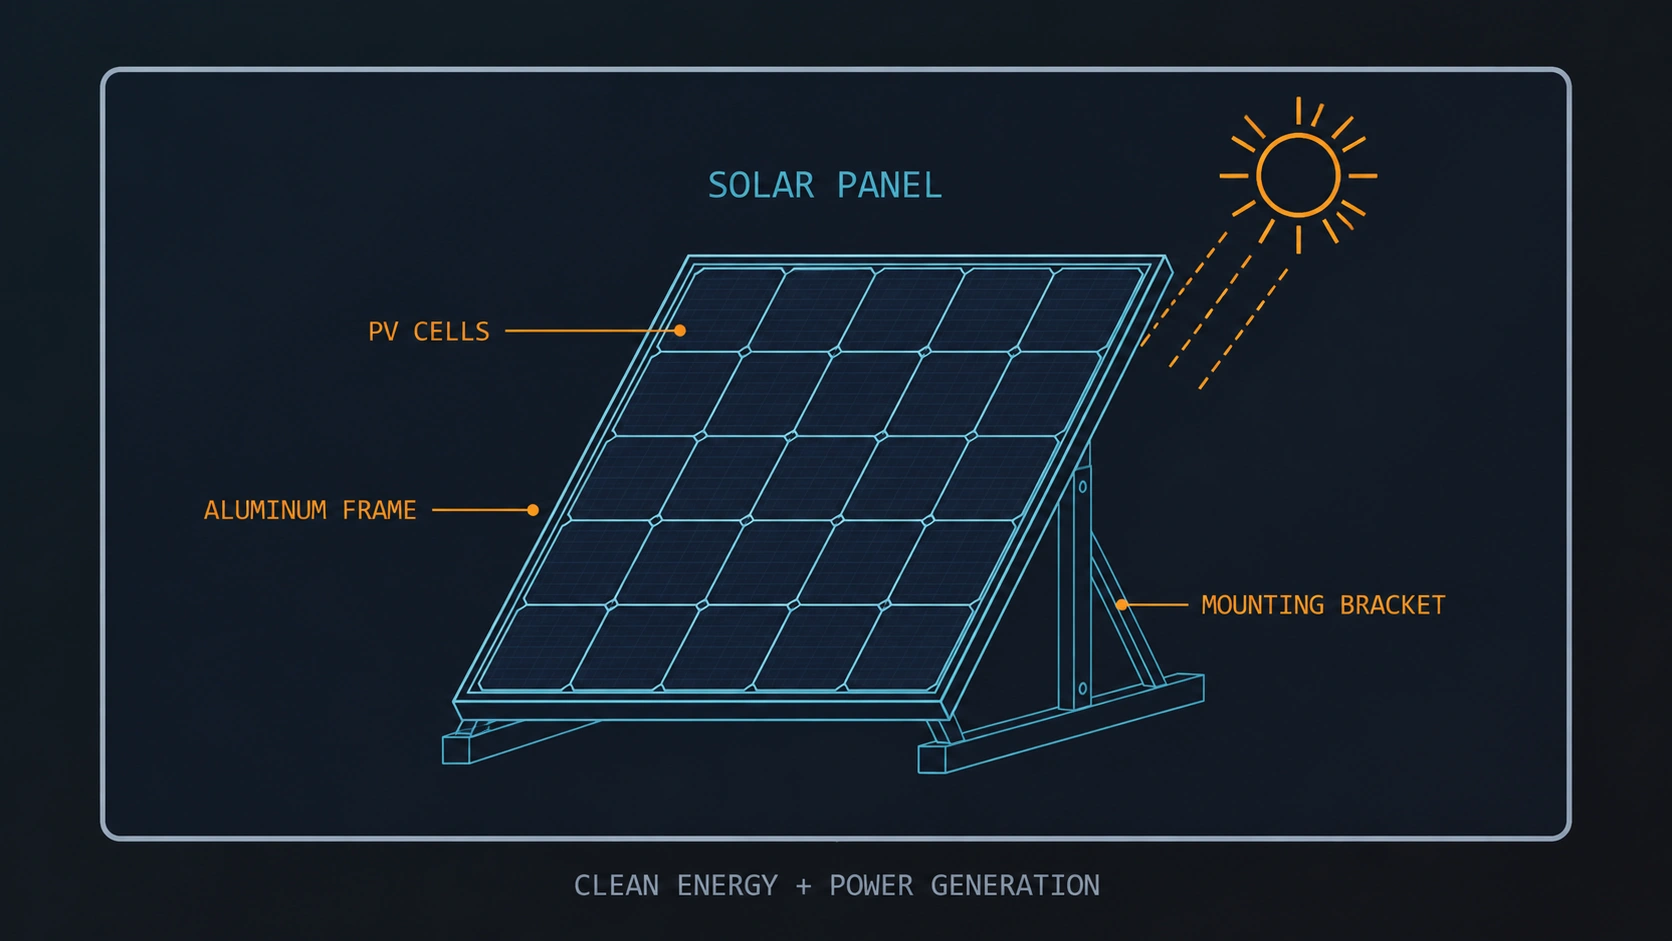
This diagram breaks down the core components of a solar panel system — the PV cells that convert sunlight into electricity, the aluminum frame that provides structural strength, and the mounting bracket that secures the panel to the roof or ground base.
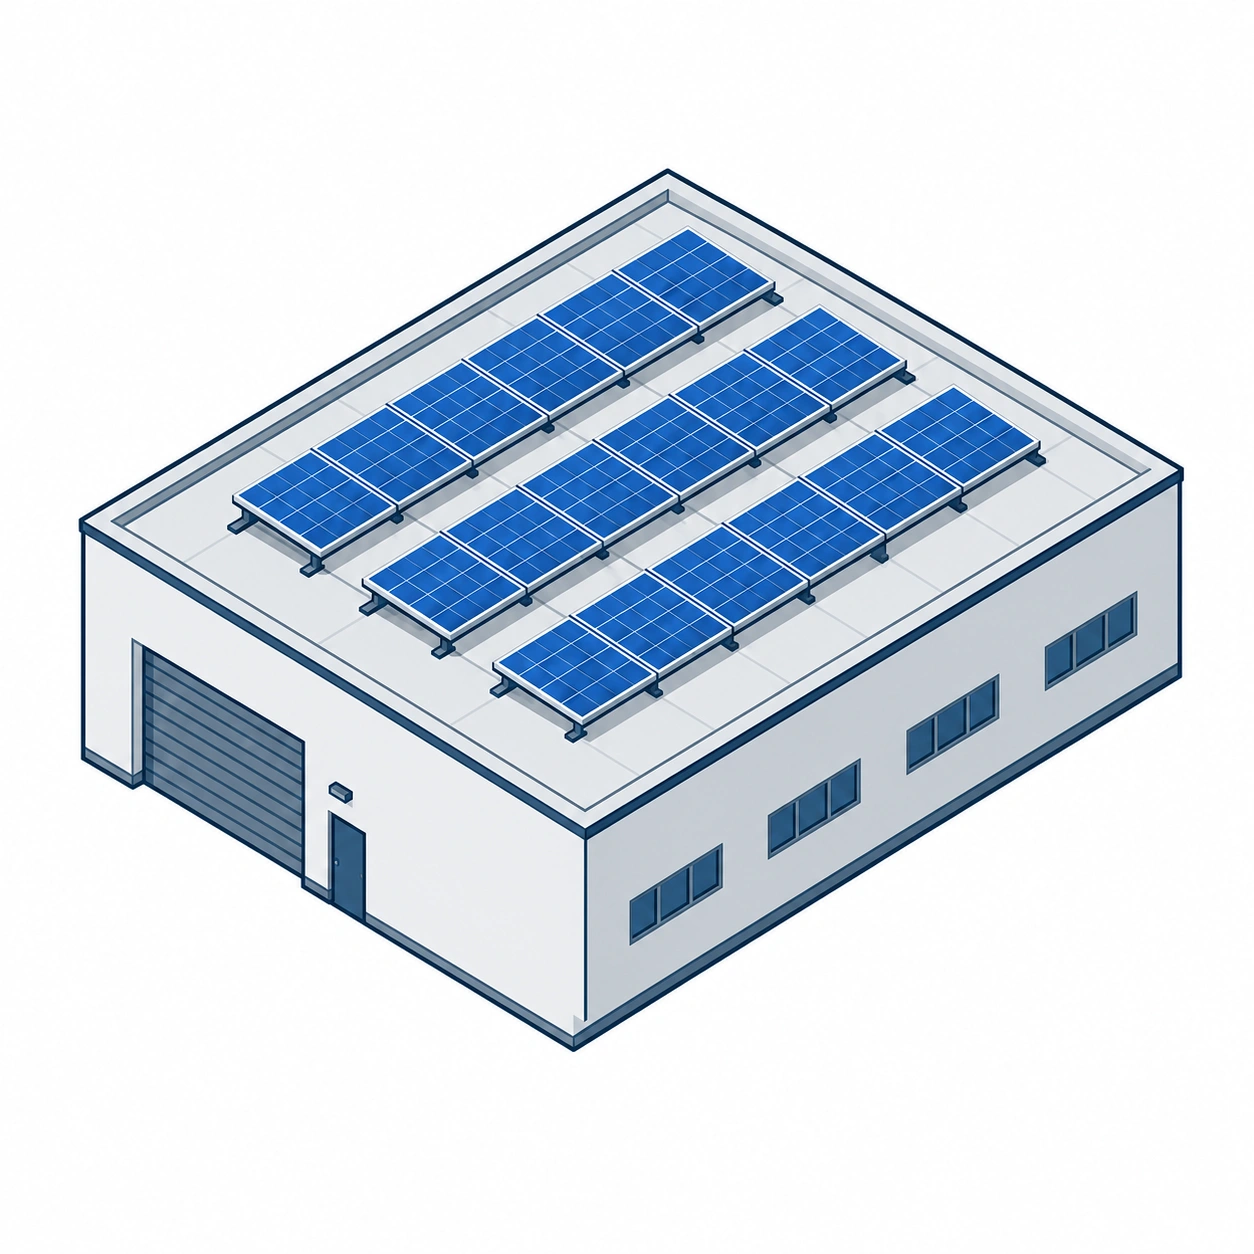
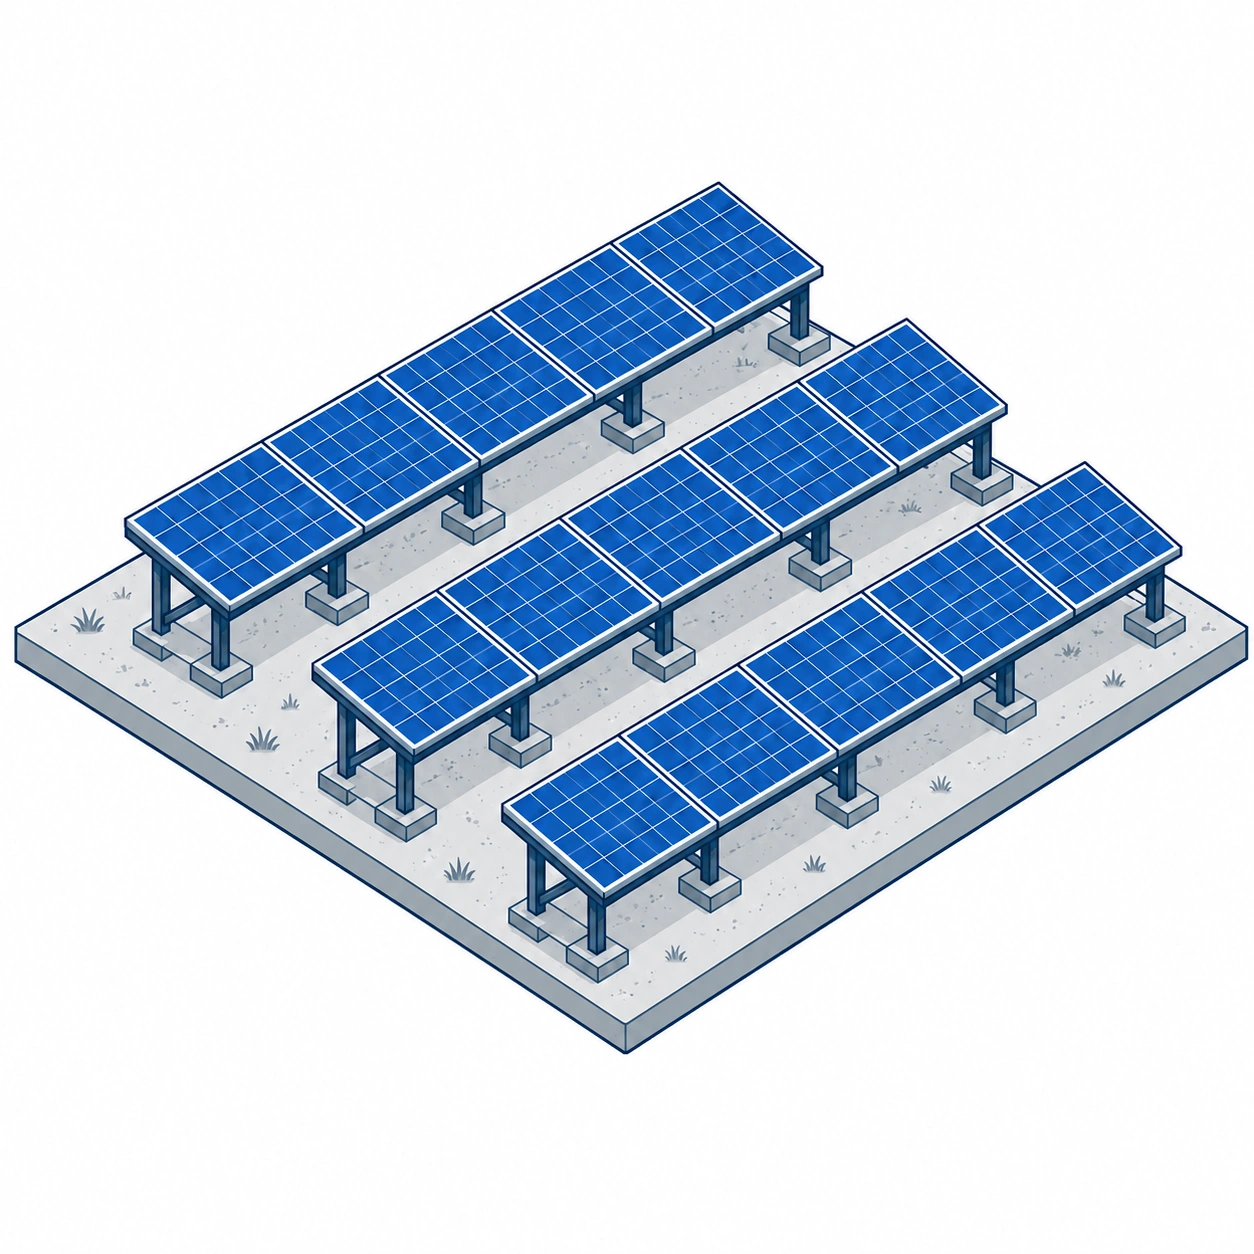
This structural diagram offers a simplified view of how a solar panel system generates power — from sunlight capture to electricity output. Use it to explain the frame, PV cell layout, and mounting logic to clients, installers, or sales trainees

Who Buys This Product

436f01af 1930 4169 B4ac 1bd0b6f68d53 - Premium Structural Steel Component by Welldone Steel
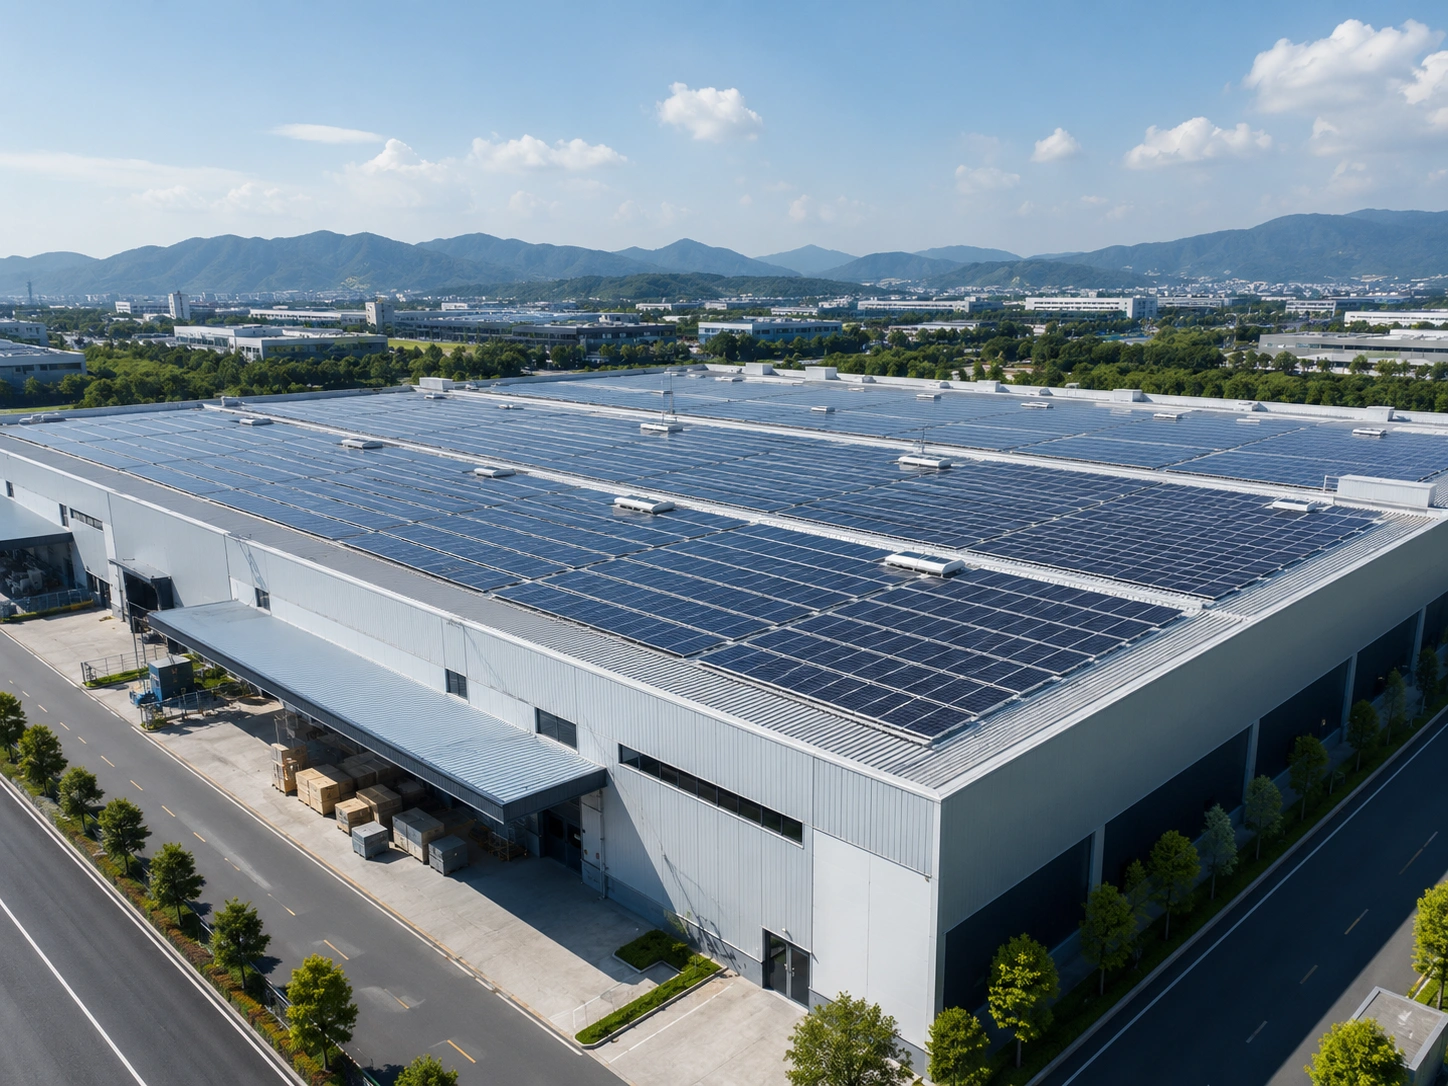
Industrial Rooftop
Factories and warehouses adding rooftop solar to cut energy costs and power operations sustainably.
E9cc99d1 733f 4310 81ed Db2170a9afcd - Premium Structural Steel Component by Welldone Steel
Solar Farm
Large-scale ground-mounted systems needing durable steel structures for high-capacity power generation.
78b7080a 7bd3 4b0b B3a5 B5595ca09fd9 - Premium Structural Steel Component by Welldone Steel
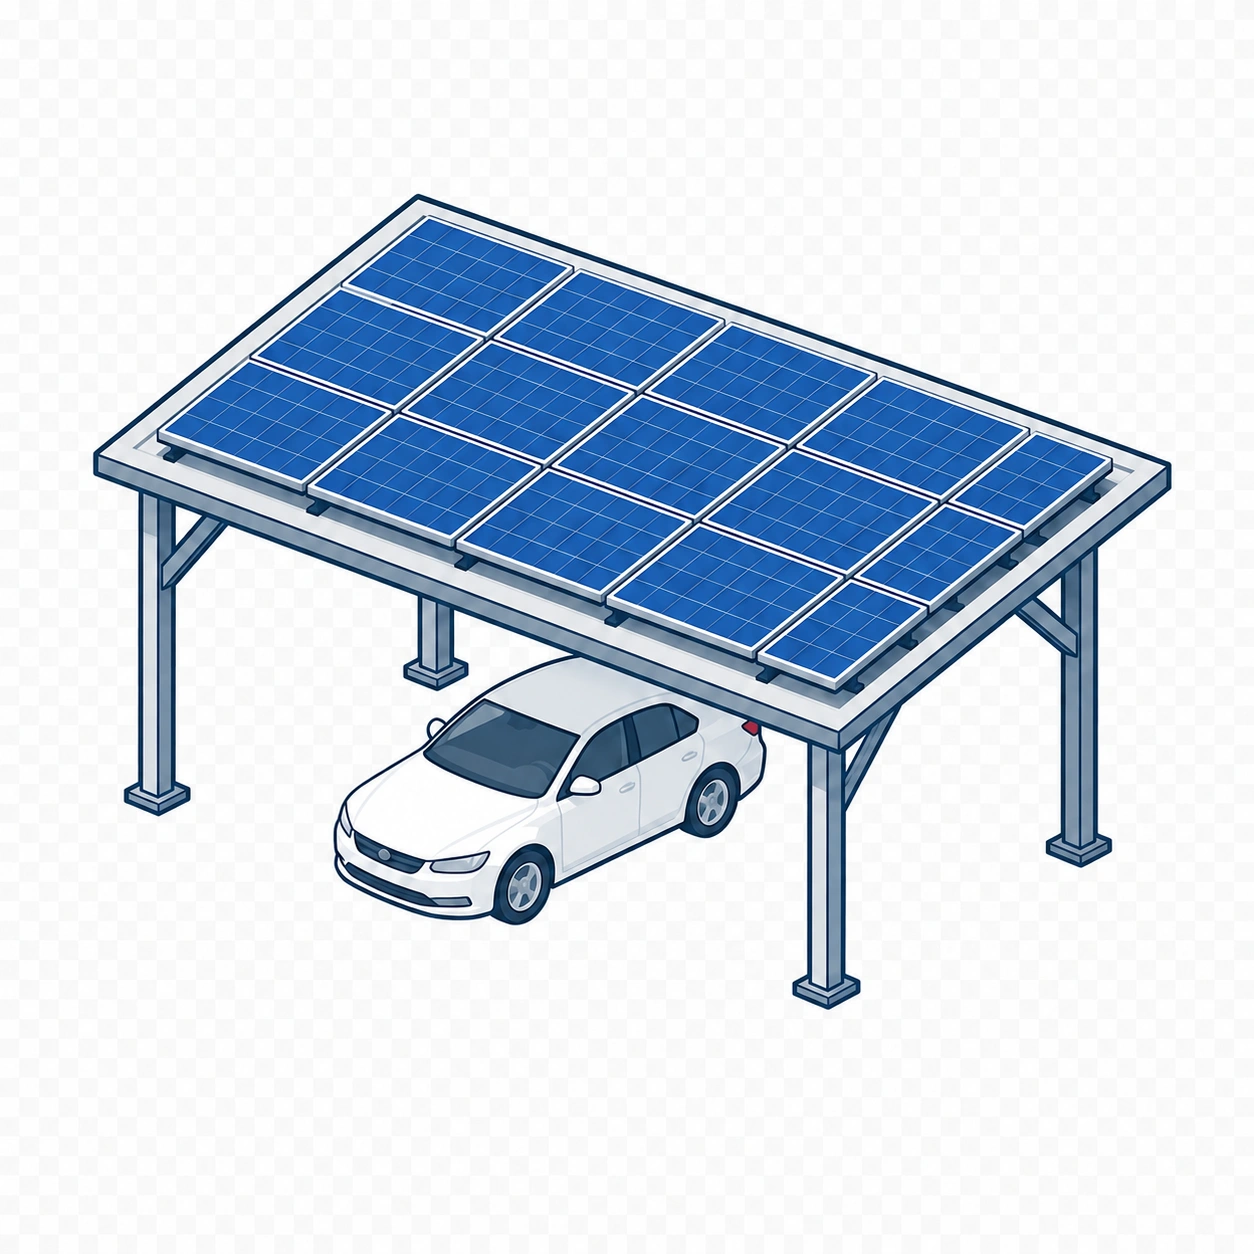
Solar Carport
Parking lots and commercial sites combining vehicle shelter with solar energy generation.
D921c1f8 Be3c 453b 9503 F2ef4d3daa3c - Premium Structural Steel Component by Welldone Steel
Residential Roof
Homeowners installing rooftop solar for clean, cost-efficient household electricity.
199298ed 8f4e 4ab5 A0ea 9fa9503c7608 - Premium Structural Steel Component by Welldone Steel
Agricultural Building
Farms mounting solar panels on barns, sheds, or open ground structures.
Bd32cd3b 1aae 4621 81e3 Fb37910f1853 - Premium Structural Steel Component by Welldone Steel
Custom Structure
Unique sites needing tailored solar mounting solutions for non-standard layouts.
Sales Tip: When presenting this product, ask about project size, local climate, installation plan, expected service life, and budget. For export buyers, clear drawings, packing details, and a fast response are major trust builders.
Steel Shed & Storage Project - Premium Structural Steel Component by Welldone Steel
Storage
Australian - Premium Structural Steel Component by Welldone Steel
Steel Shed & Storage Project
Melbourne, Australia
Area Floor Plan Icon - Premium Structural Steel Component by Welldone Steel
3,200㎡
Steel Weight Load Icon - Premium Structural Steel Component by Welldone Steel
210 Tons
Year Calendar Icon - Premium Structural Steel Component by Welldone Steel
2024 Year
145d35e4 5daf 4bb5 A7d2 6cf96283ec98 - Premium Structural Steel Component by Welldone Steel
Steel Structure
5 - Premium Structural Steel Component by Welldone Steel
Large Span Steel Building Project
United Arab Emirates
Area Floor Plan Icon - Premium Structural Steel Component by Welldone Steel
14,000㎡
Steel Weight Load Icon - Premium Structural Steel Component by Welldone Steel
1,050 Tons
Year Calendar Icon - Premium Structural Steel Component by Welldone Steel
2025 Year
Livestock Farm Building Dairy Barn Interior - Premium Structural Steel Component by Welldone Steel
Agriculture
4 - Premium Structural Steel Component by Welldone Steel
Agriculture / Farm Building Project
Chattogram, Bangladesh
Area Floor Plan Icon - Premium Structural Steel Component by Welldone Steel
8,400㎡
Steel Weight Load Icon - Premium Structural Steel Component by Welldone Steel
460 Tons
Year Calendar Icon - Premium Structural Steel Component by Welldone Steel
2023
Steel Workshop Building Installation Construction Site - Premium Structural Steel Component by Welldone Steel
Workshop
3 - Premium Structural Steel Component by Welldone Steel
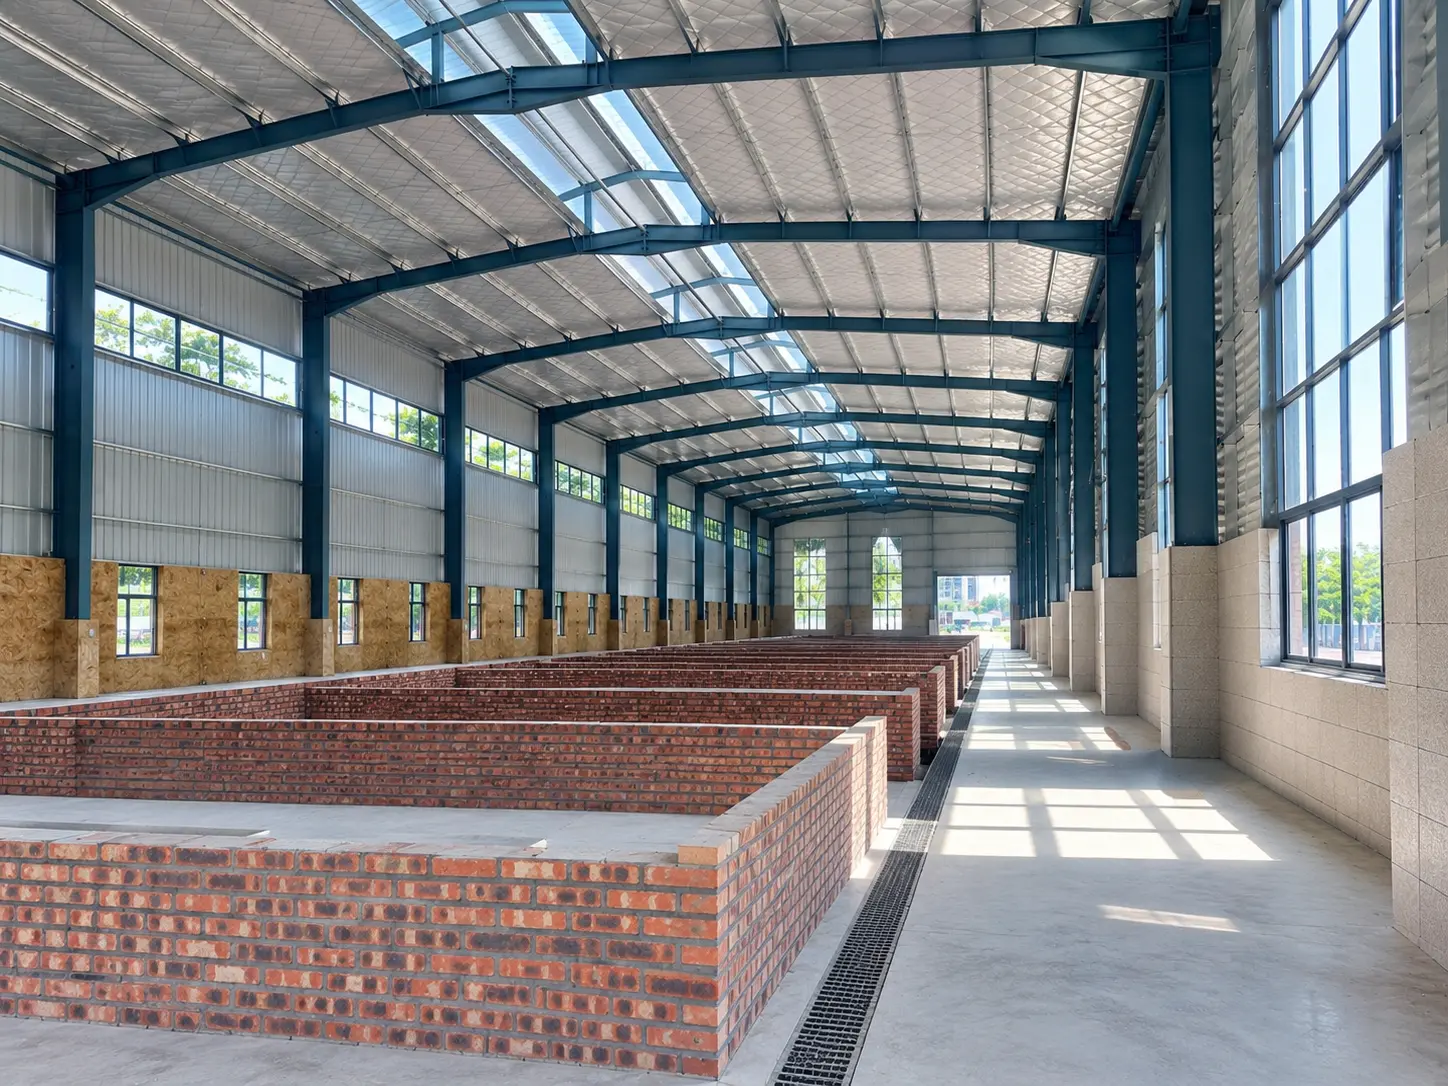
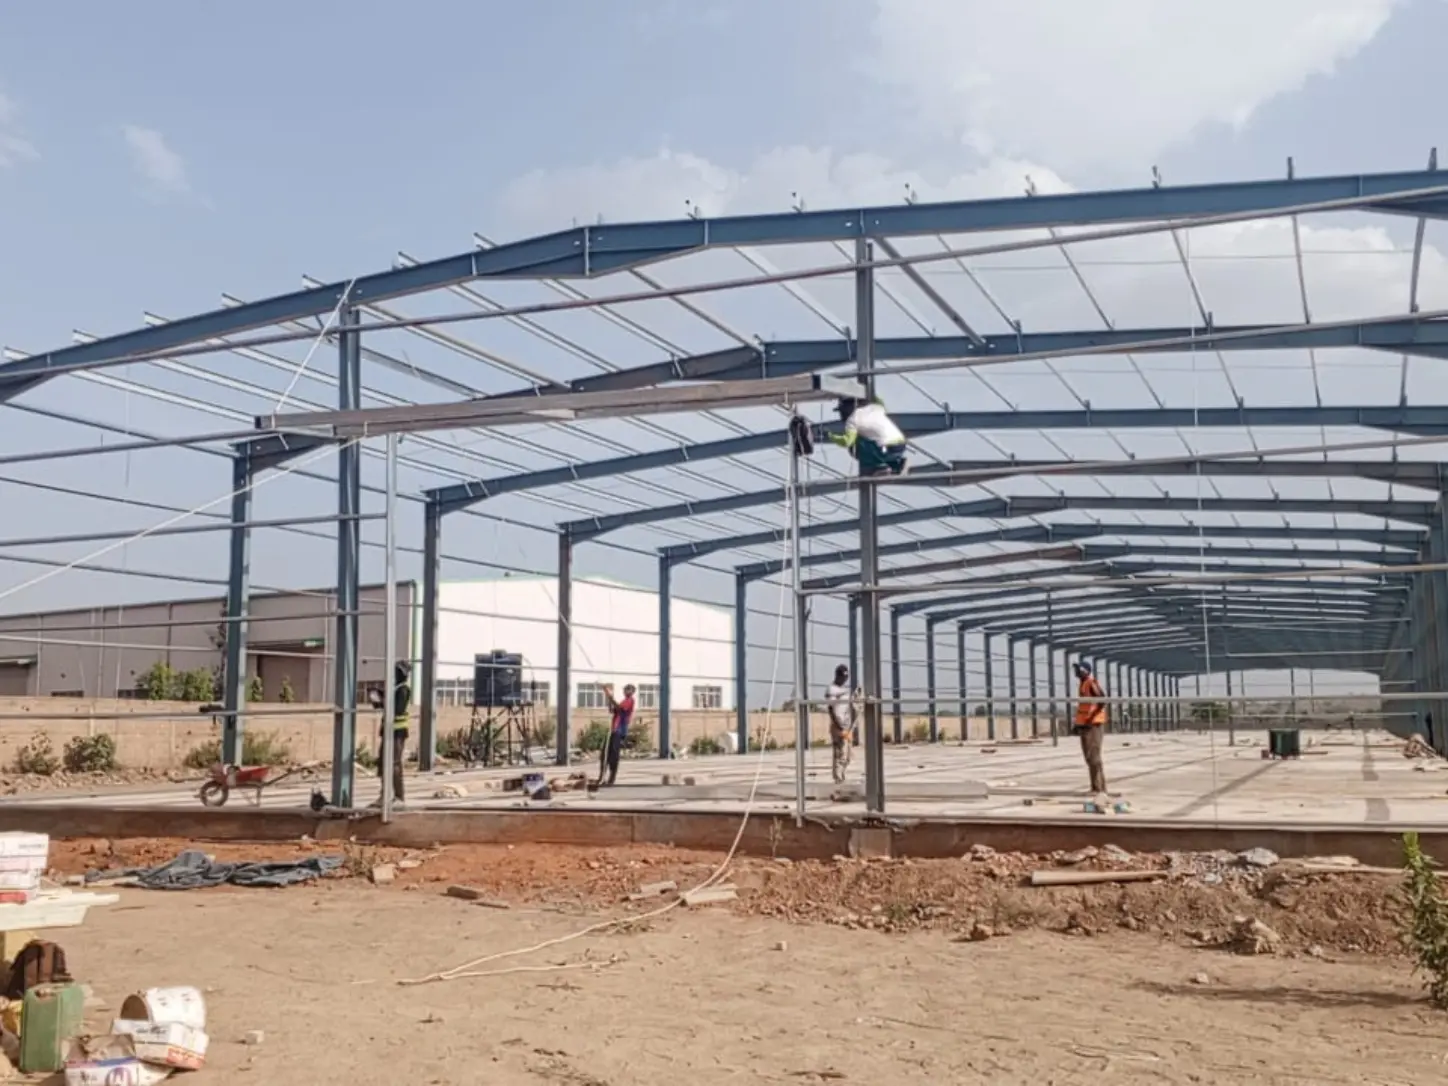
Steel Workshop Building Project
Ho Chi Minh City, Vietnam
Area Floor Plan Icon - Premium Structural Steel Component by Welldone Steel
6,800㎡
Steel Weight Load Icon - Premium Structural Steel Component by Welldone Steel
520 Tons
Year Calendar Icon - Premium Structural Steel Component by Welldone Steel
2025 Year

Related Products

Explore our related steel structure products designed for durability, strength, and versatile industrial applications.
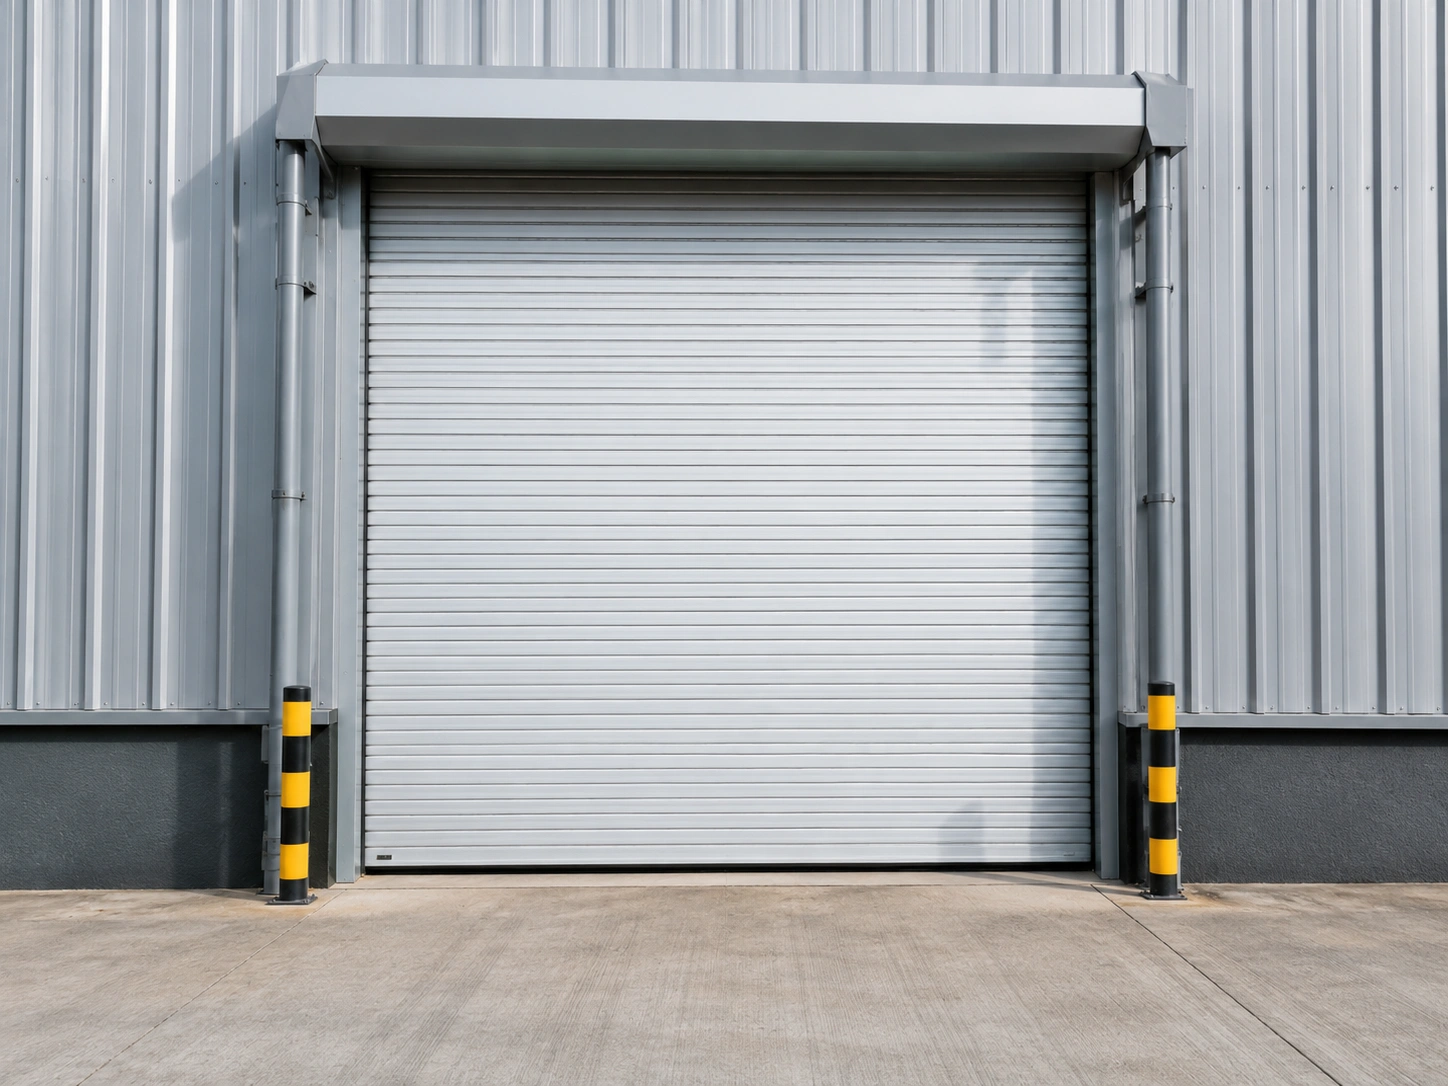
Doors & Windows
Doors Windows Icon - Premium Structural Steel Component by Welldone Steel
Doors & Windows
Building Access
Security Options
Daylight & Visibility
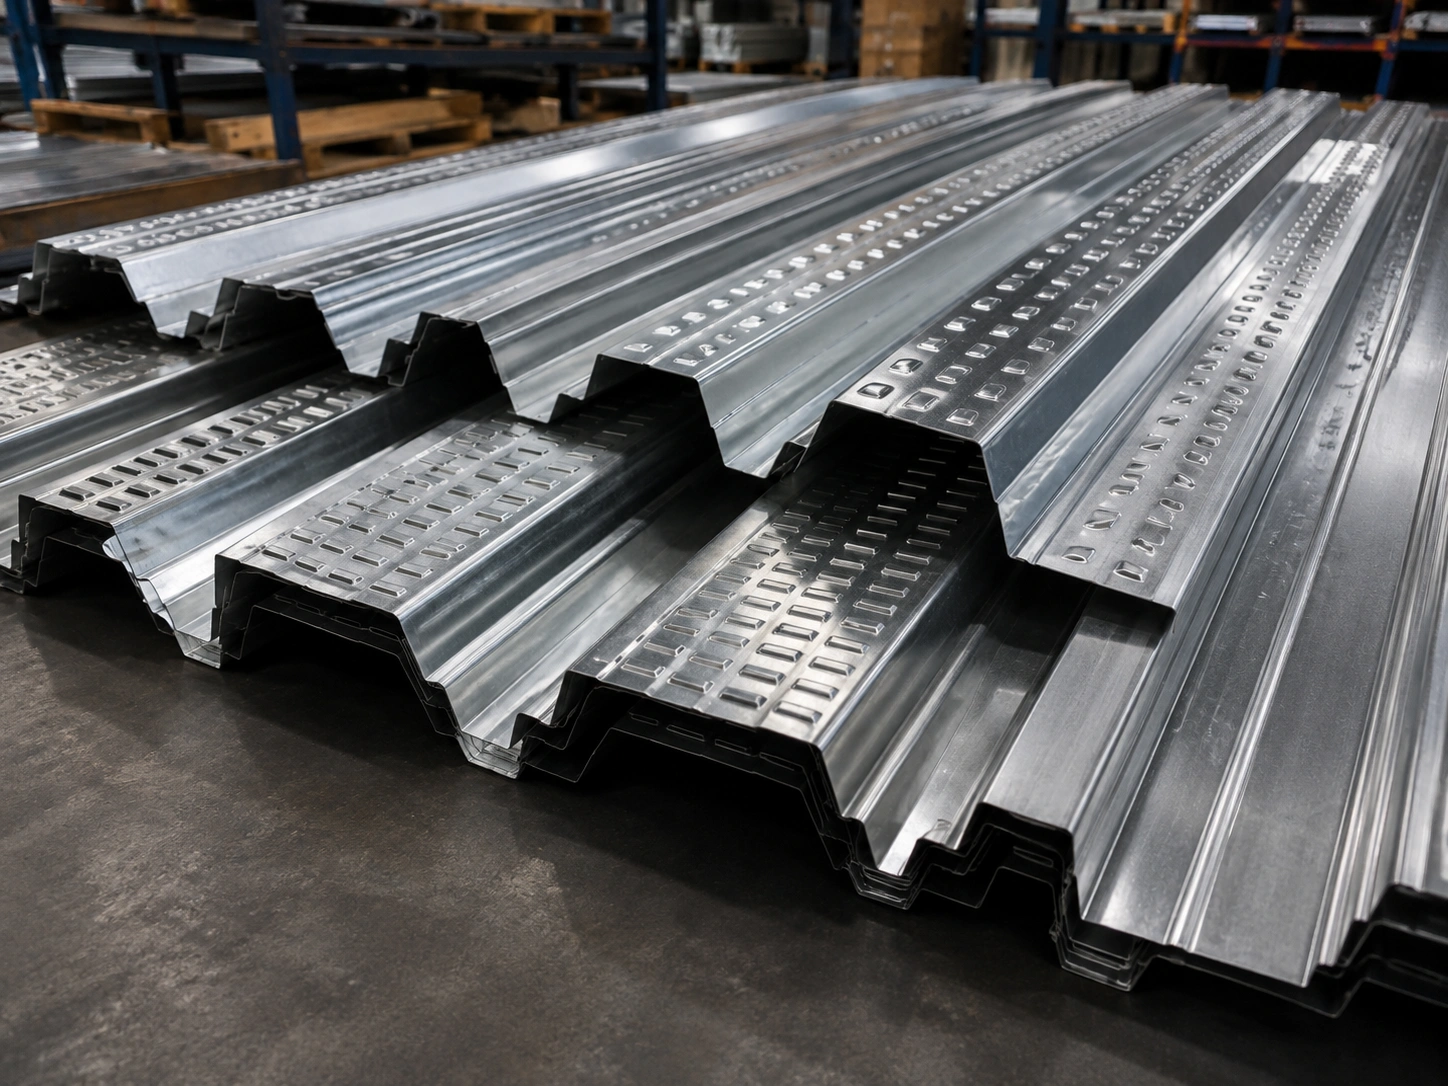
Steel Decking
Steel Decking Icon - Premium Structural Steel Component by Welldone Steel
Steel Decking
Composite Floor Support
Faster Construction
Load-Based Design
steel sheets
Steel Sheets Icon - Premium Structural Steel Component by Welldone Steel
Steel Sheets Manufacturer
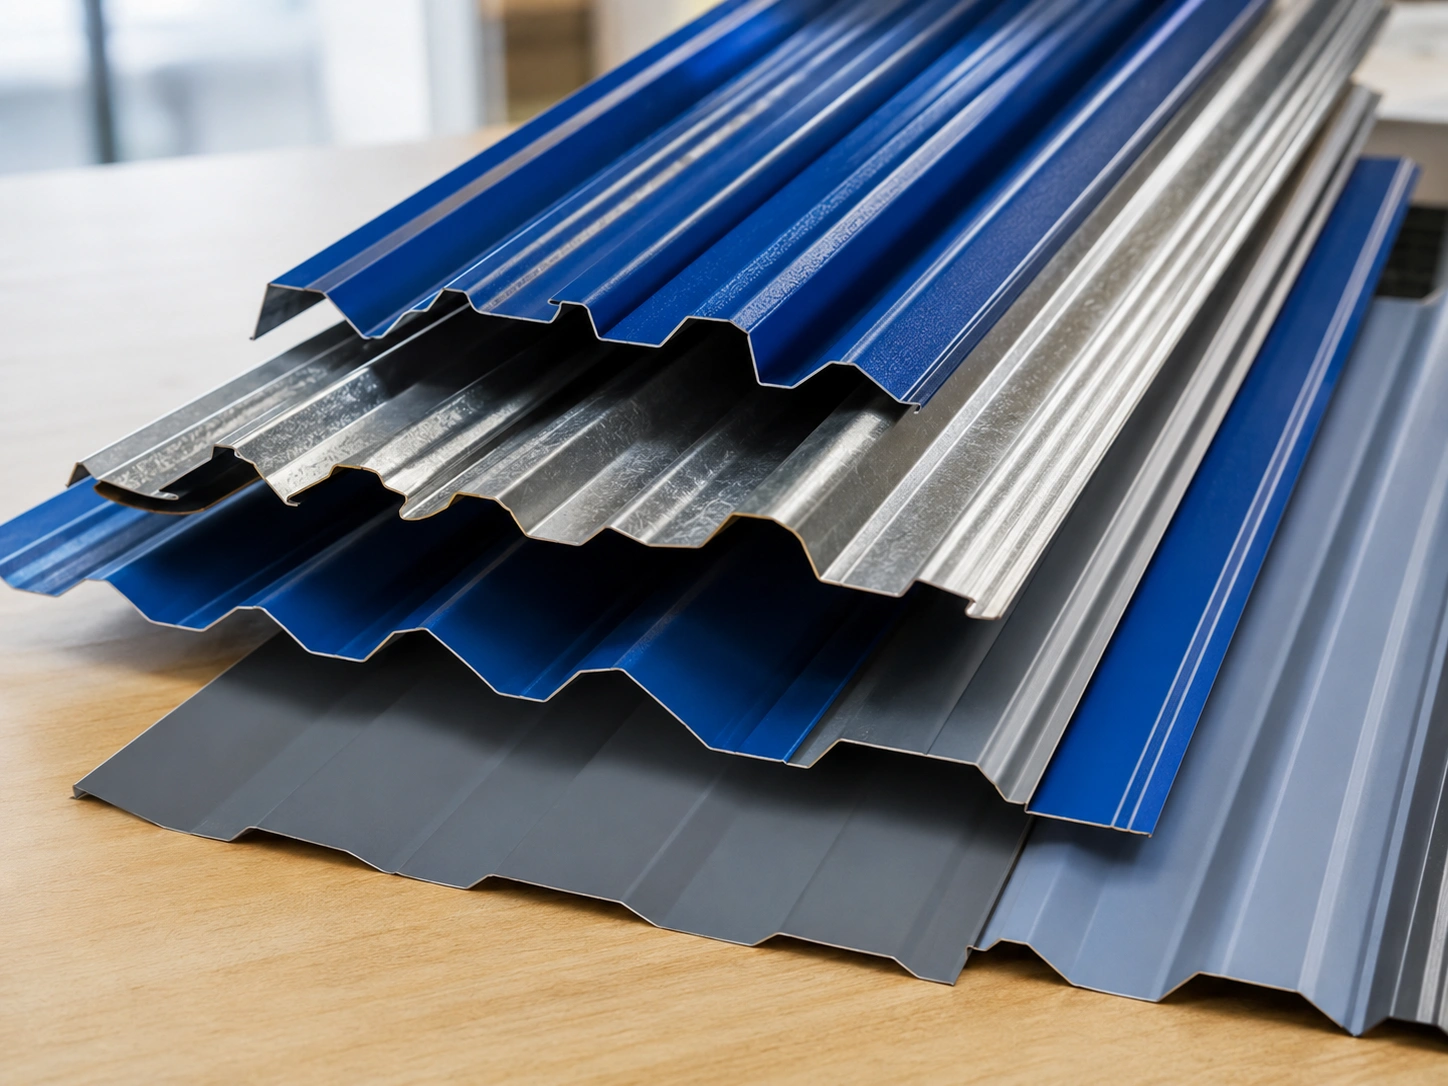
Roof & Wall Protection
Color Customization
Simple Installation
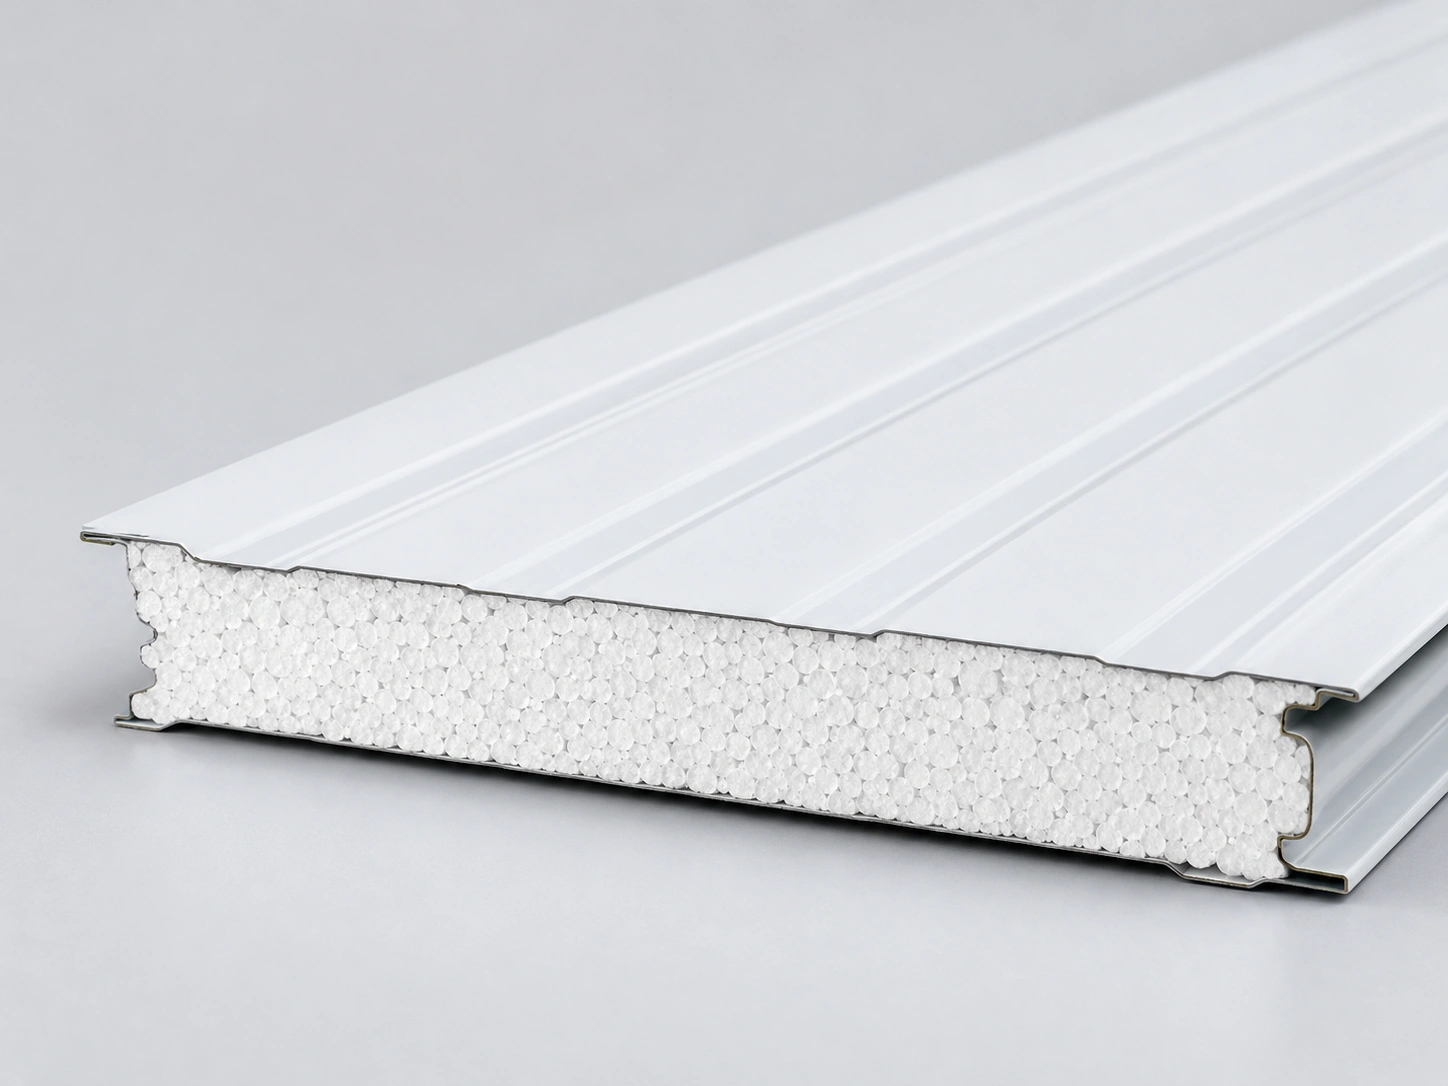
08 Pu Sandwich Panel Product Cross Section - Premium Structural Steel Component by Welldone Steel
Sandwich Panels Icon - Premium Structural Steel Component by Welldone Steel
Sandwich Panel Manufacturer
Thermal Insulation
Fast Installation
Weather Protection
Purlin C/Z
Purlin C Z Icon - Premium Structural Steel Component by Welldone Steel
Purlin C/Z
Roof/wall support beam
Cold-formed steel
Easy installation

FAQ

Frequently Asked Questions

A solar panel system is a setup of photovoltaic panels mounted on steel or aluminum structures to convert sunlight into electricity. It includes the panels, mounting frame, wiring, and inverter, and can be installed on rooftops, ground, carports, or farms.
Yes. Steel building roofs — including color steel, standing seam, and sandwich panel roofs — can support solar panel systems using clamps, rails, or brackets designed to match the roof profile without compromising structural integrity.
A grid-tied solar system connects to the local power grid, allowing excess energy to be exported or drawn back when needed. An off-grid solar system operates independently, usually paired with battery storage, making it suited for remote or backup power locations.
Yes. Warehouse and factory rooftops typically offer large, flat surfaces ideal for solar panel installation, helping industrial facilities reduce electricity costs and support renewable energy goals at scale.
Yes. Mounting structures can be customized for tilt angle, row spacing, material grade, and connection method to match specific roof types, wind/snow loads, and project capacity requirements.
Common materials include hot-dip galvanized steel, pre-galvanized steel, and aluminum alloy, paired with stainless steel fasteners — chosen for strength, corrosion resistance, and long-term outdoor durability.
Both use similar core components, but commercial systems are typically larger, support higher panel counts and loads, and require more advanced structural design compared to smaller residential rooftop setups.
Yes. Solar mounting can be integrated with steel buildings, carports, and agricultural structures, allowing a single project to combine building construction with rooftop or ground-mounted solar energy generation.