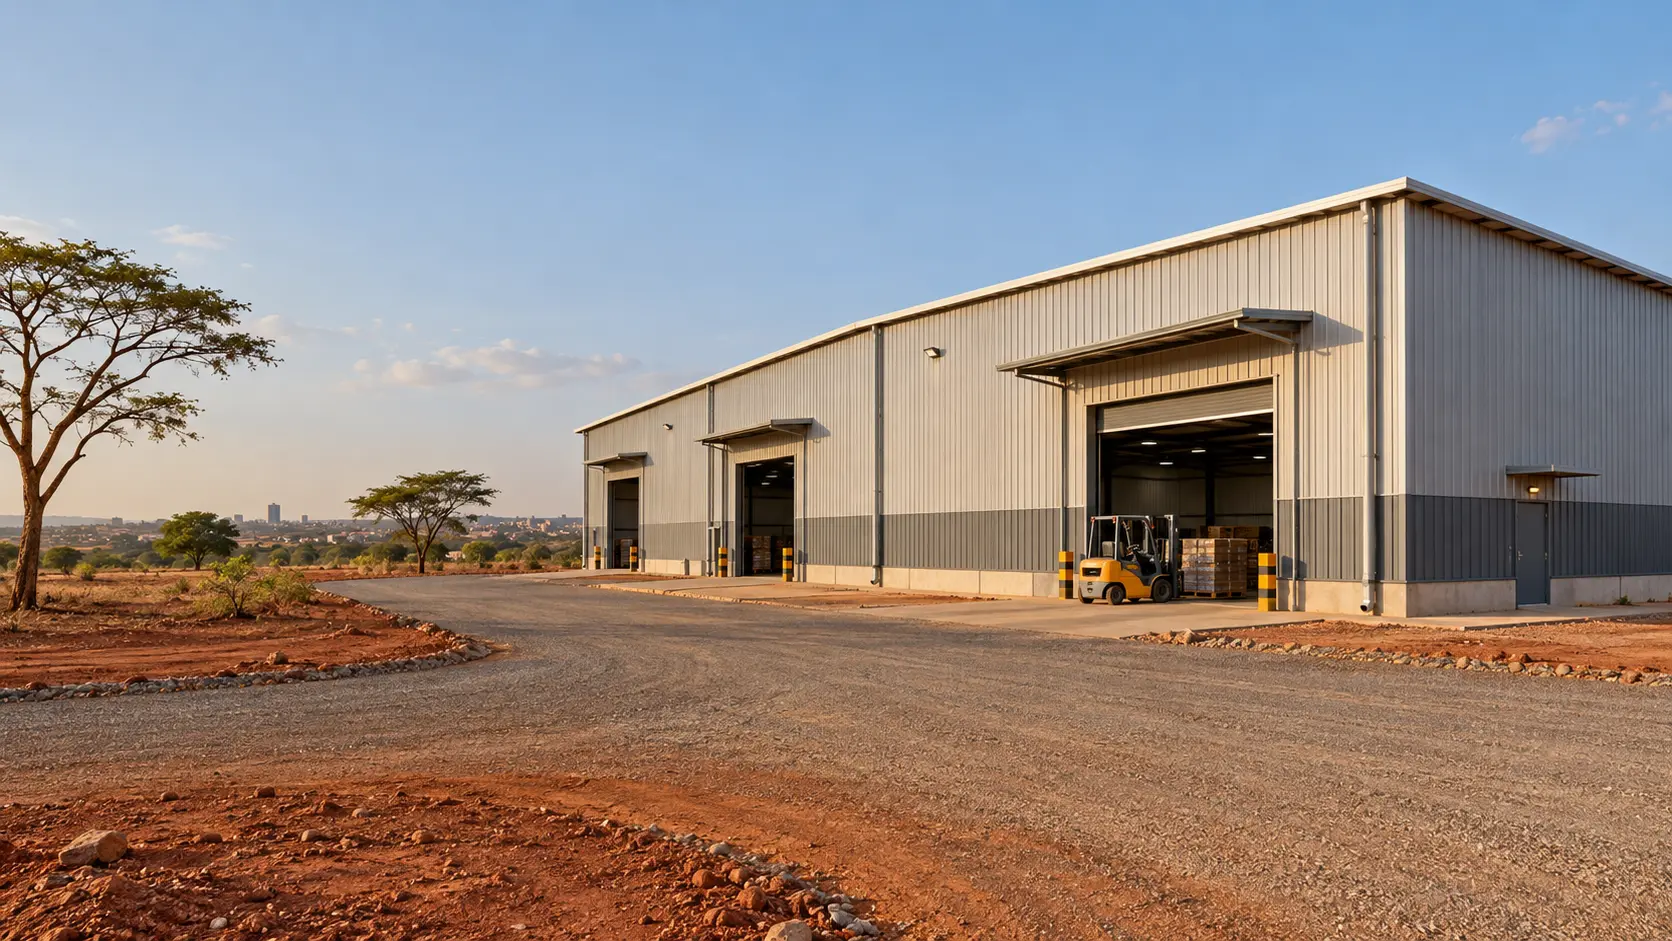
When speed, cost control, and long-term durability matter, many businesses consider a prefabricated steel warehouse for their next construction project. Unlike conventional construction, where much of the work takes place on-site, prefabricated steel buildings are designed and manufactured in a controlled factory environment before being transported to the project site for assembly.
This approach can shorten construction time, reduce on-site labor, and provide greater control over material quality and fabrication. A steel warehouse building can also be designed around specific operational requirements, from clear-span storage areas and loading bays to mezzanines, cranes, insulation, and specialized doors.
Whether you are planning a logistics facility, manufacturing plant, agricultural storage building, or commercial warehouse, this guide explains the main benefits, design considerations, cost factors, applications, and maintenance requirements of prefabricated steel warehouses.
What Is a Prefabricated Steel Warehouse?
A prefabricated steel warehouse is a building system in which major structural components are designed and fabricated at a manufacturing facility before being delivered to the construction site.
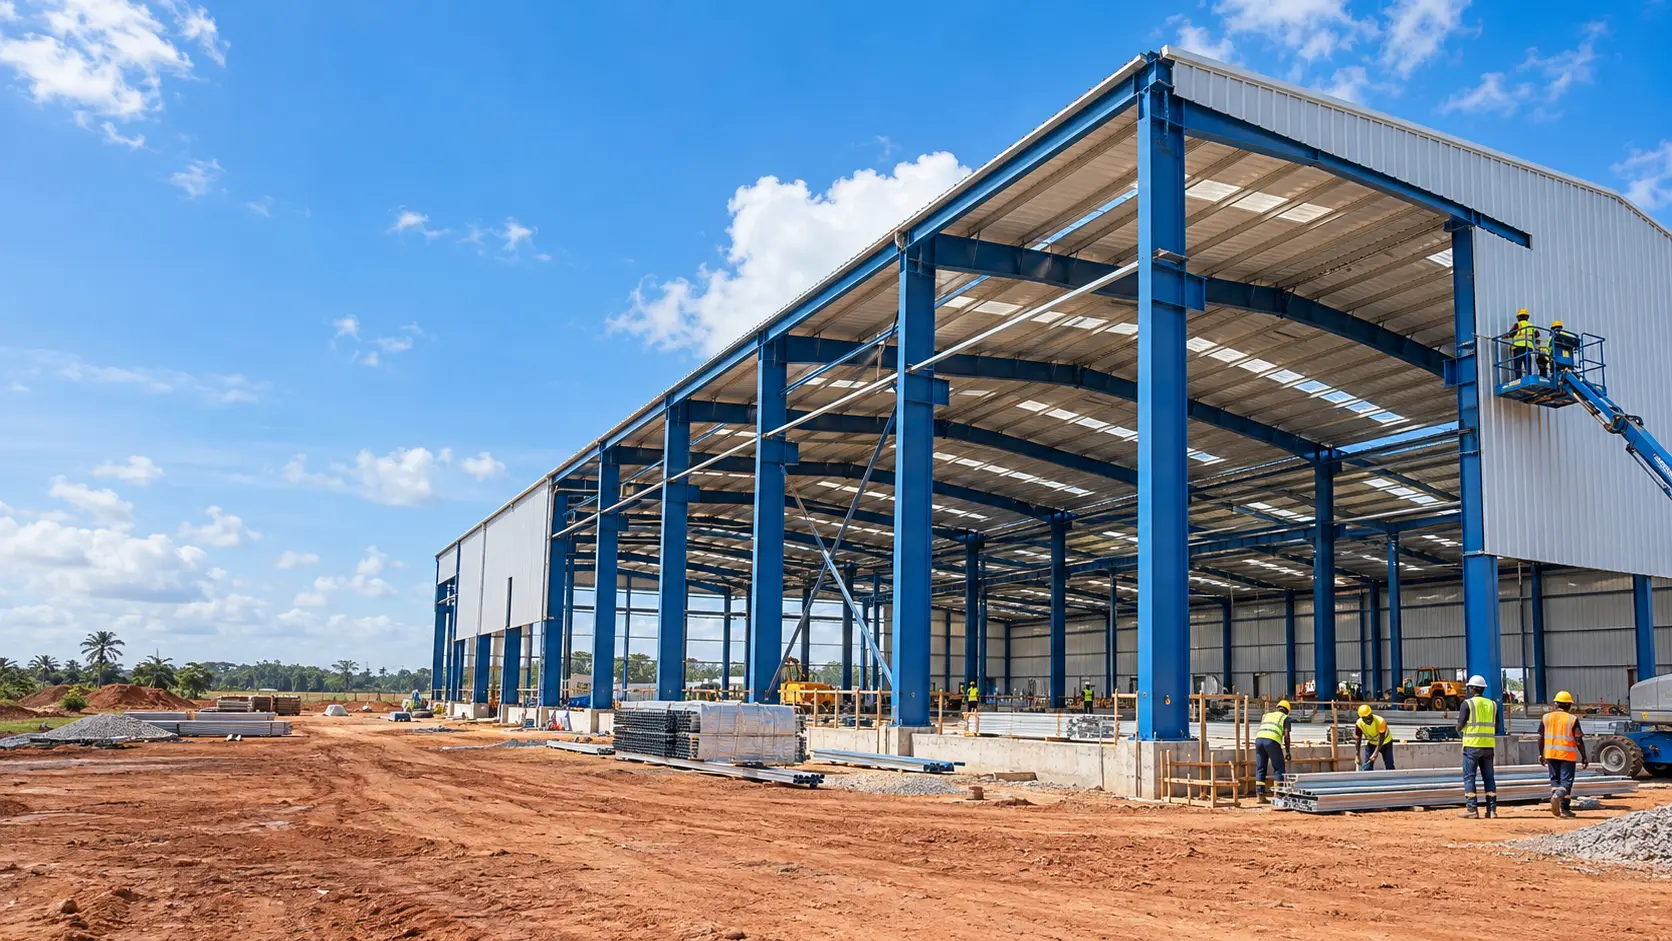
The main frame typically consists of steel columns and rafters, while secondary components such as purlins and girts support the roof and wall systems. Depending on the project, the package can also include metal roofing, wall cladding, insulation, doors, ventilation systems, and other building accessories.
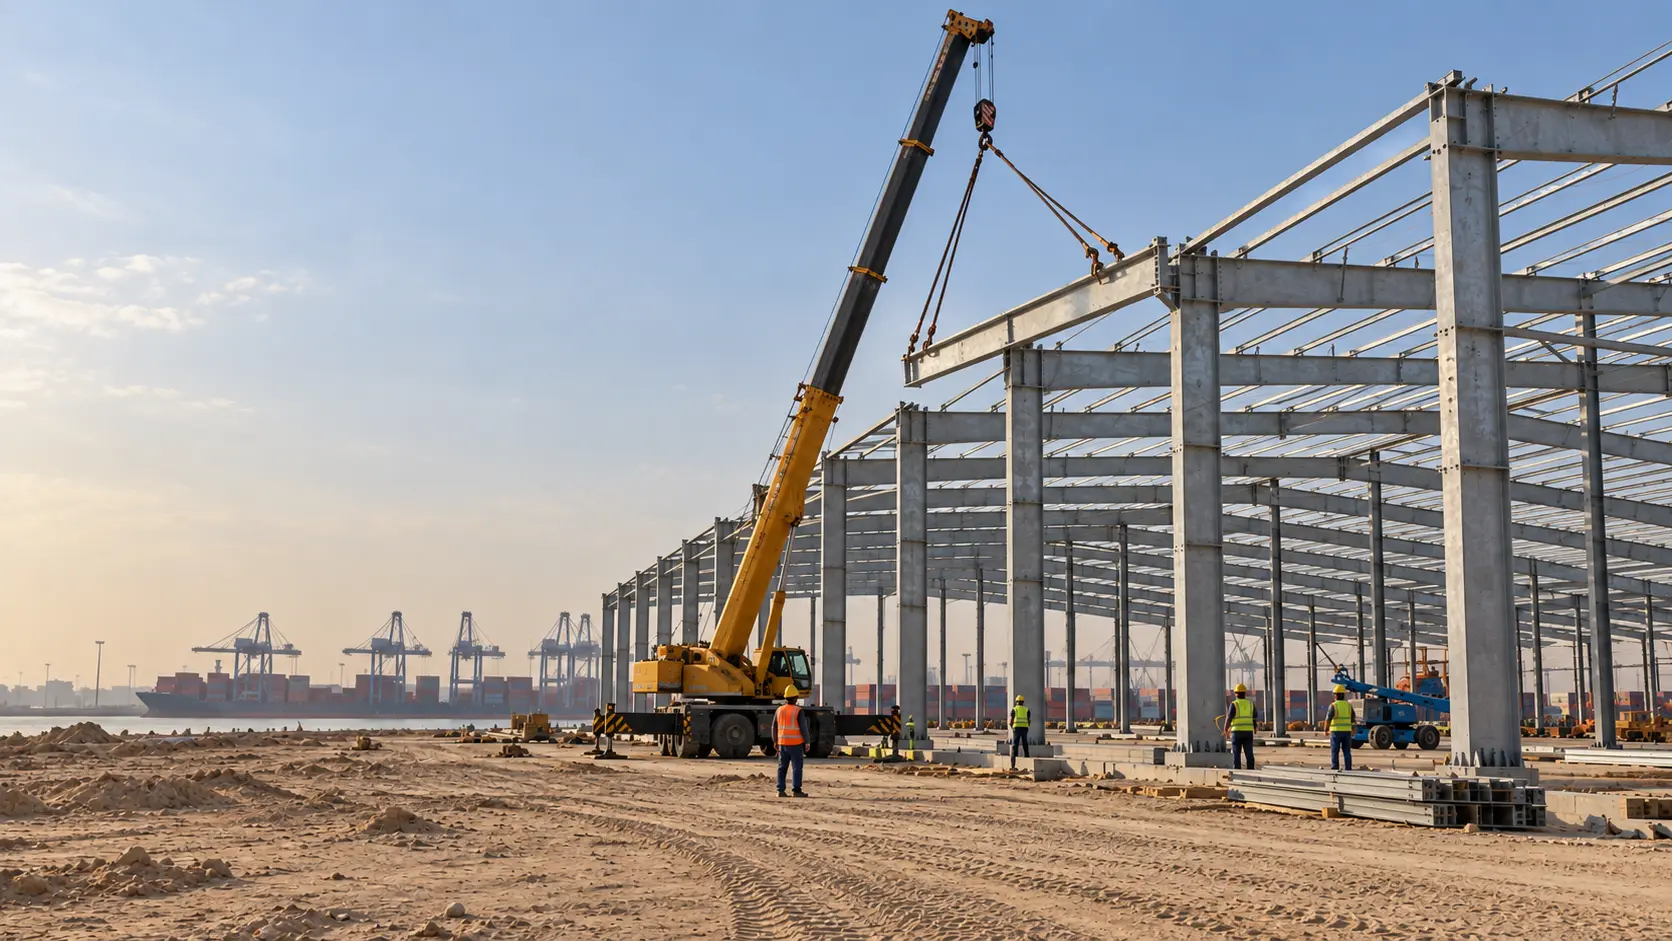
Because many components are prepared before arriving at the site, foundation work and factory fabrication can take place at the same time. Once the foundation is ready, the steel frame and other components can be assembled according to the engineered design.
A major advantage of this system is the ability to create a clear-span warehouse layout with limited or no interior columns. This provides open floor space for storage racks, forklifts, machinery, production lines, and other equipment.
Key Benefits of a Prefabricated Steel Warehouse
1. Faster Construction
One of the main reasons businesses choose prefabricated steel construction is the potential for a shorter construction schedule.
While the foundation and site preparation are being completed, structural components can be manufactured at the factory. This parallel process can reduce the amount of work required on-site compared with construction methods where more components are fabricated or assembled at the project location.
The actual erection period depends on building size, design complexity, site conditions, weather, and the installation team.
2. Better Cost Control
The cost of a warehouse depends on many factors, but prefabricated construction can make material and fabrication costs easier to manage.
Factory production allows components to be cut and prepared according to engineering drawings, which can help reduce material waste. Faster installation can also reduce certain on-site labor costs.
However, the final steel building cost depends on the structure’s size, span, steel specifications, foundation requirements, location, insulation, doors, equipment, transportation, and installation. A project-specific quotation is therefore more useful than a generic price per square meter.
3. Strength and Durability
Structural steel provides a high strength-to-weight ratio, making it suitable for warehouses that require large open areas and substantial load-bearing capacity.
A properly engineered steel structure can be designed for the wind, seismic, snow, and other loads applicable to the project’s location. The structural design should also account for operational requirements such as storage systems, cranes, equipment, and suspended loads where applicable.
With suitable corrosion protection and regular maintenance, a steel warehouse can provide decades of service. Actual service life depends on factors such as environmental exposure, steel protection systems, design quality, and maintenance.
4. Corrosion and Fire Considerations
Steel does not rot or suffer termite damage, but it still requires protection against corrosion, particularly in humid, coastal, or industrial environments.
Common protection methods include protective paint systems, galvanizing, and other specified coatings. The appropriate system depends on the building’s location and environmental conditions.
Steel itself is non-combustible, but this does not mean every steel building automatically has a specific fire-resistance rating. Fire performance depends on the complete building assembly and local code requirements. Where required, projects can incorporate fire-rated assemblies, sprinklers, fire separation, and other fire protection measures.
5. Flexible Design
A prefabricated steel warehouse can be designed around different operational requirements.
Depending on the project, the building may include:
- Large clear-span areas
- Different bay spacing
- Mezzanine floors
- Insulated wall and roof panels
- Skylights
- Natural or mechanical ventilation
- Large roller shutter doors
- Loading bays and dock areas
- Crane-supporting structures
- Office or service areas
This flexibility makes steel construction suitable for both relatively simple storage buildings and larger industrial facilities.
6. Lower Maintenance Requirements
Steel buildings generally require routine inspection and maintenance rather than extensive structural maintenance.
Important areas include roof and wall panels, fasteners, protective coatings, gutters, drainage systems, doors, and seals. Any damaged coating should be repaired promptly to help prevent corrosion.
Unlike timber, structural steel is not susceptible to rot or termite damage, although environmental exposure and physical damage can still affect its condition.
7. Efficient Use of Materials
Steel is highly recyclable, and factory-based fabrication can help control material waste. The building can also be combined with insulated roof and wall systems to improve thermal performance.
For projects where energy efficiency is important, insulation, ventilation, natural lighting, and appropriate building orientation should be considered during the design stage rather than added later.
Prefabricated Steel Warehouse Design and Engineering Considerations
A successful warehouse project starts with the right design decisions. The building should be designed around its intended use, site conditions, local regulations, and future requirements.
Foundation
The foundation must be designed according to the building loads and site conditions.
Soil bearing capacity, groundwater, wind loads, seismic requirements, column reactions, and the weight of equipment or storage systems can all affect foundation design.
A proper site investigation and structural engineering assessment can help prevent foundation problems and costly changes during construction.
Structural Frame and Clear Span
The structural frame determines the building’s column spacing, bay width, roof geometry, and available floor area.
A clear-span warehouse can provide a large uninterrupted interior space, which is useful for storage racks, forklifts, production equipment, and automated material-handling systems.
The required span should be determined by the actual operation rather than simply choosing the largest possible space. Larger spans can require heavier structural members and may increase the overall project cost.
Roof and Wall Systems
Different roofing and wall systems are available for prefabricated steel buildings.
A basic metal sheet system may be suitable for some storage facilities, while insulated sandwich panels may be more appropriate for buildings where temperature control is important.
Insulation can be particularly useful for food processing, cold storage, climate-sensitive products, and facilities that require a more controlled indoor environment.
Doors and Loading Areas
Warehouse access should be considered early in the design process.
Depending on the operation, a building may require:
- Roller shutter doors
- Sliding doors
- Personnel doors
- Loading docks
- Dock shelters
- Dock levelers
- Truck access areas
The number and size of doors should be based on vehicle movement, material flow, and daily operational requirements.
Customization Options
A steel warehouse can be customized to suit different business operations. Common options include mezzanine floors, insulated panels, skylights, ventilation systems, crane-ready structures, fire-rated partitions, and specialized doors.
Planning these requirements before fabrication is important because changes made later can be more difficult and expensive.
Prefabricated Steel Warehouse Cost: What Affects the Price?
There is no single price for a prefabricated steel warehouse. The total project cost depends on the building specification, site, location, and level of customization.
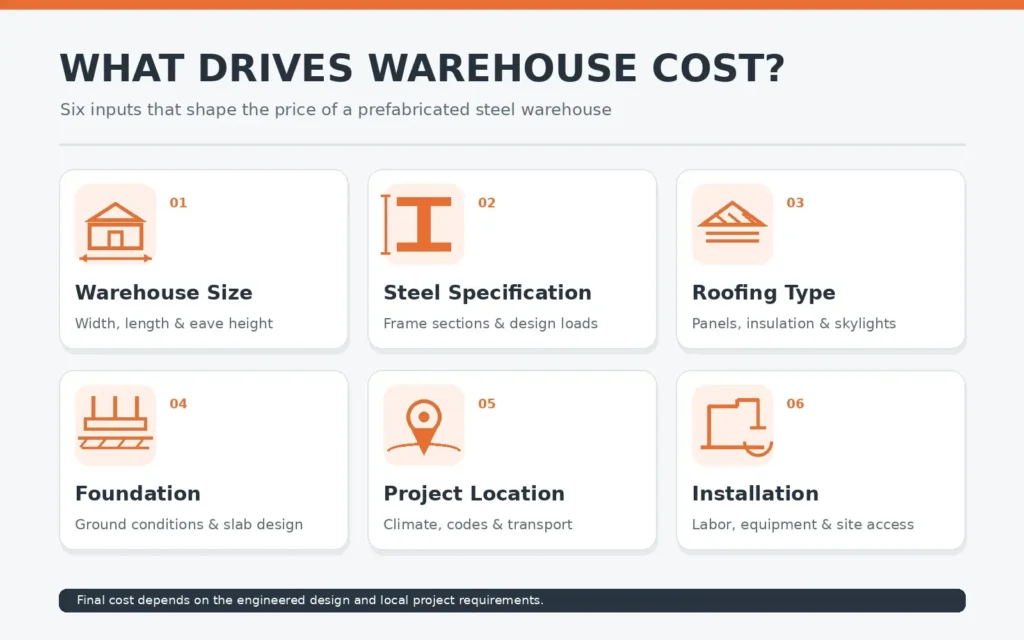
Here are some of the main cost factors.
Building Size and Span
A larger building generally requires more materials and fabrication. Wider clear spans can also require heavier structural members, depending on the engineering design.
Steel Grade and Thickness
The required steel grade and member sizes are determined by structural calculations and design loads. Higher material specifications or heavier sections can increase the initial material cost.
Roof and Wall Systems
Basic metal sheeting usually has a different cost from insulated sandwich panels or specialized cladding systems.
The choice should be based on the building’s environment, temperature requirements, durability expectations, and intended use.
Foundation Requirements
Foundation costs can vary significantly depending on soil conditions and structural loads. Poor soil conditions may require additional foundation work, which can increase the total project cost.
Location and Transportation
Transportation distance, import duties, local labor rates, site accessibility, and local construction requirements can all affect the final price.
For international projects, freight and local installation conditions should be considered when comparing supplier quotations.
Customization and Accessories
Features such as mezzanines, cranes, insulation, ventilation, skylights, specialized doors, loading docks, and office areas can add to the base building cost.
Installation
Site access, erection equipment, labor availability, project complexity, and installation time can also affect the overall cost.
For these reasons, it is better to request a detailed quotation based on the building dimensions, location, intended use, and required specifications instead of relying on a generic cost-per-square-meter figure.
Applications of Prefabricated Steel Warehouses
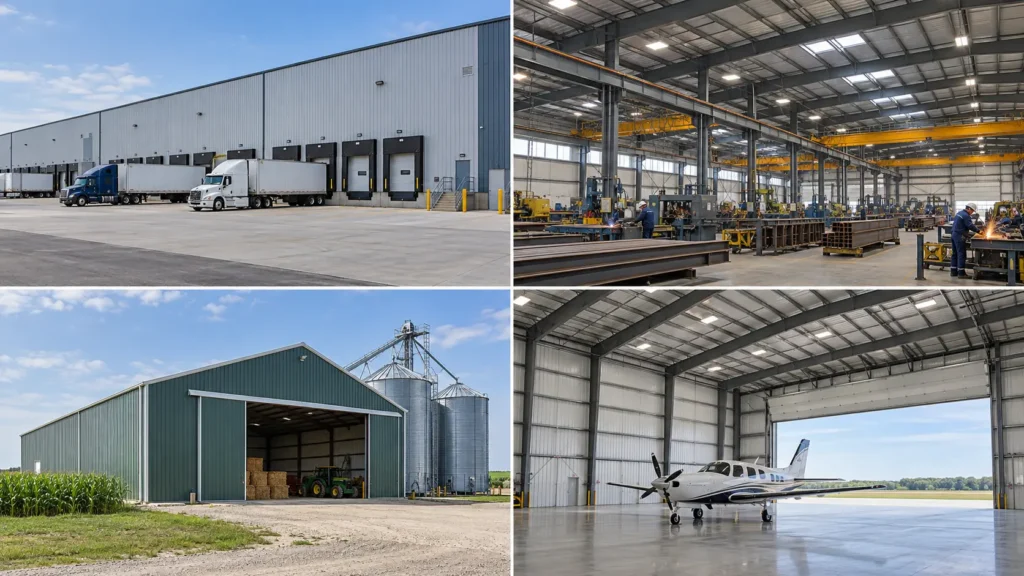
The flexibility of steel framing makes prefabricated warehouses suitable for many industries.
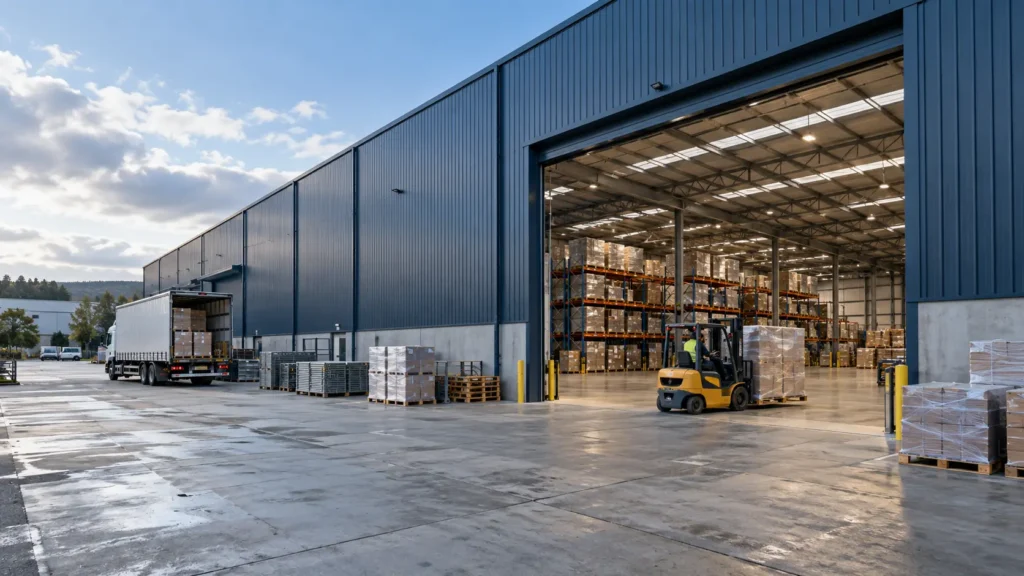
Logistics and Distribution
Logistics facilities often require large storage areas, high ceilings, loading docks, and efficient vehicle movement.
A clear-span steel warehouse can provide the open floor area needed for pallet racking, forklifts, automated systems, and distribution operations.
Manufacturing and Industrial Facilities
Manufacturing buildings may need space for production lines, heavy machinery, storage, and overhead cranes.
A steel structure can be engineered around these requirements, making it suitable for factories and industrial warehouse applications.
Agriculture
Steel buildings are widely used for agricultural storage, equipment sheds, grain storage, and other farm-related facilities.
Steel construction can provide protection from weather while reducing concerns associated with timber structures, such as rot and termite damage.
Aviation
Aircraft hangars require wide open spaces and large access doors. The ability to create large clear spans makes steel framing suitable for many hangar applications.
The final design must consider aircraft dimensions, door systems, wind loads, fire requirements, and other site-specific factors.
Commercial and Retail
Steel buildings can also be used for retail warehouses, showrooms, commercial storage facilities, and other business premises.
Their flexible layouts allow the structure to accommodate storage, customer areas, offices, and service spaces within the same building.
Prefabricated Steel Warehouse vs. Traditional Concrete Construction
Steel and concrete can both be suitable for warehouse construction, but they have different characteristics.
Prefabricated steel construction can offer shorter on-site erection times, flexible spans, and factory-controlled fabrication. Concrete construction may be preferred for projects with specific structural, fire, thermal, acoustic, or architectural requirements.
The right choice depends on the building’s intended use, site conditions, budget, local regulations, construction schedule, and required performance.
For a warehouse project, the comparison should consider the complete project cost rather than only the price of the structural material. Foundation work, transportation, installation, insulation, fire protection, maintenance, and other building components can all affect the final cost.
How to Choose a Prefabricated Steel Building Manufacturer
Choosing the right manufacturer is an important part of a successful project.
Before selecting a supplier, consider:
- Experience with similar warehouse projects
- In-house engineering and design capabilities
- Structural design standards and certifications
- Quality control during fabrication
- Material specifications and traceability
- Detailed and transparent quotations
- Experience with international projects, if applicable
- Installation guidance and technical support
- Warranty terms for structural components and coatings
- References or completed project examples
A manufacturer that can support the project from design and fabrication through delivery and installation coordination can simplify communication and reduce potential delays.
Installation and Maintenance Best Practices
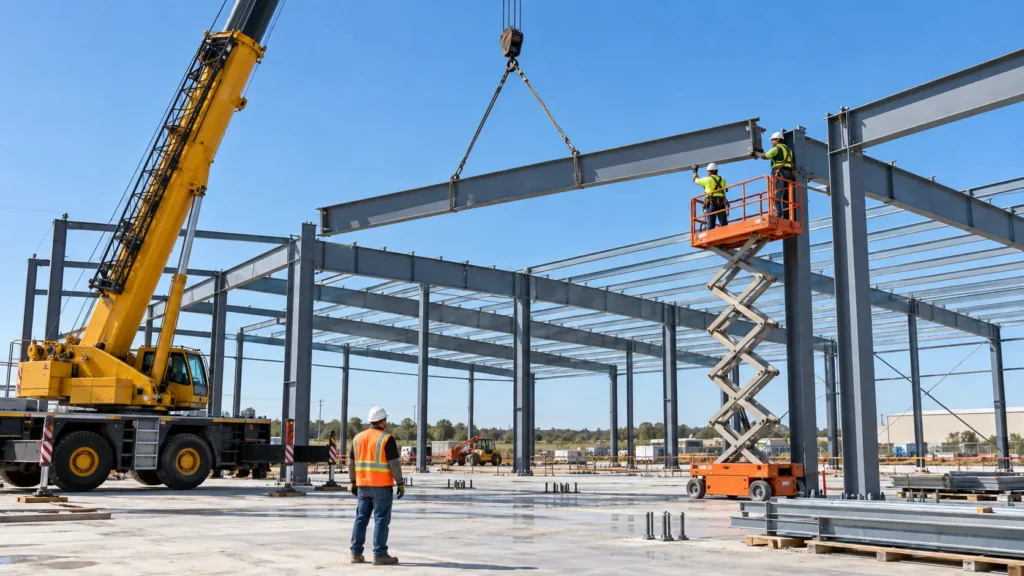
Prefabricated steel warehouse installation generally begins after the foundation and anchor bolts have been completed and inspected.
The main sequence typically includes:
- Erecting the primary steel frame
- Installing secondary structural members
- Installing roof and wall systems
- Fitting doors and other accessories
- Completing insulation, ventilation, and other systems
- Conducting final inspections
The exact installation process depends on the building design and project conditions.
After completion, regular maintenance helps protect the building over the long term. Inspect the roof, wall panels, fasteners, gutters, drainage systems, seals, and protective coatings periodically.
Any signs of corrosion, coating damage, water leakage, or loose components should be addressed promptly.
Final Thoughts
A prefabricated steel warehouse can provide a practical combination of construction efficiency, structural flexibility, durability, and design customization.
From logistics and manufacturing to agriculture, aviation, and commercial storage, steel buildings can be adapted to a wide range of operational requirements. However, the right building specification depends on factors such as site conditions, building use, local codes, span requirements, environmental exposure, and budget.
If you are planning a new warehouse, working with an experienced steel building manufacturer can help you develop a design and specification that matches your site’s conditions and operational needs.