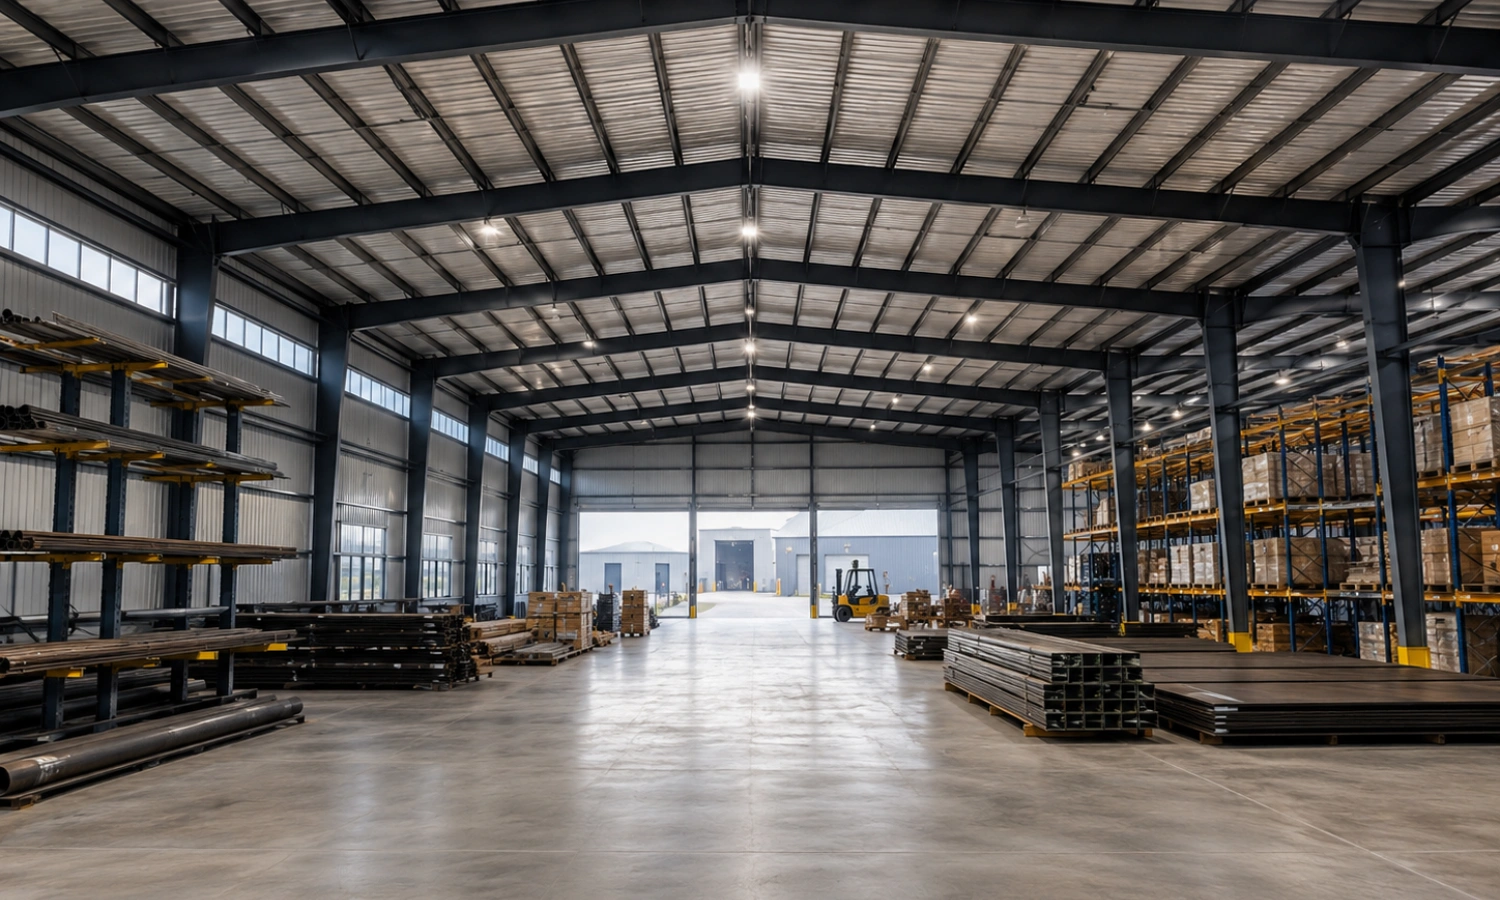
Steel Warehouse Building

Steel Warehouse - Premium Structural Steel Component by Welldone Steel
Steel Warehouse Building

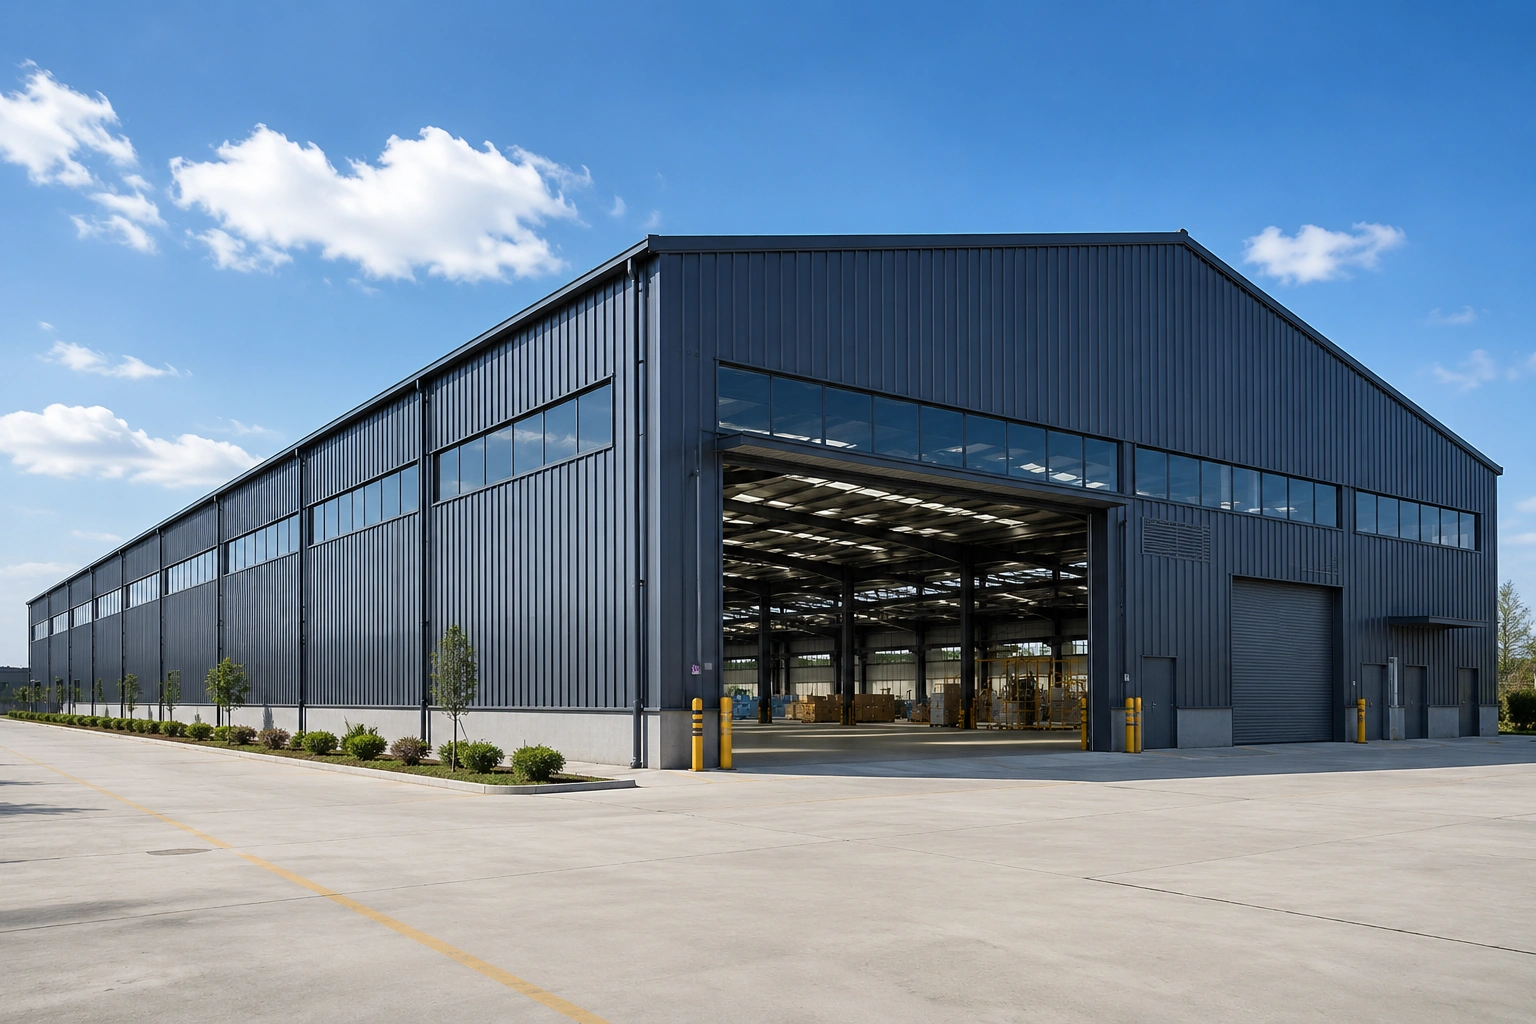
Welldone Steel designs and manufactures high-performance steel warehouse buildings built for durability, flexibility, and cost efficiency. Available in custom sizes with crane systems, insulated panels, and design upgrades, our factory-direct structures support fast, code-compliant installation for logistics, industrial, agricultural, and commercial applications — backed by global engineering and export experience.
Max Clear Span
60M
No columns needed
Build Time
4–8 wks
Vs months for concrete
Lifespan
50+ yrs
with maintenance
Cost Saving
30-40%
vs traditional build
Size Image 1 - Premium Structural Steel Component by Welldone Steel
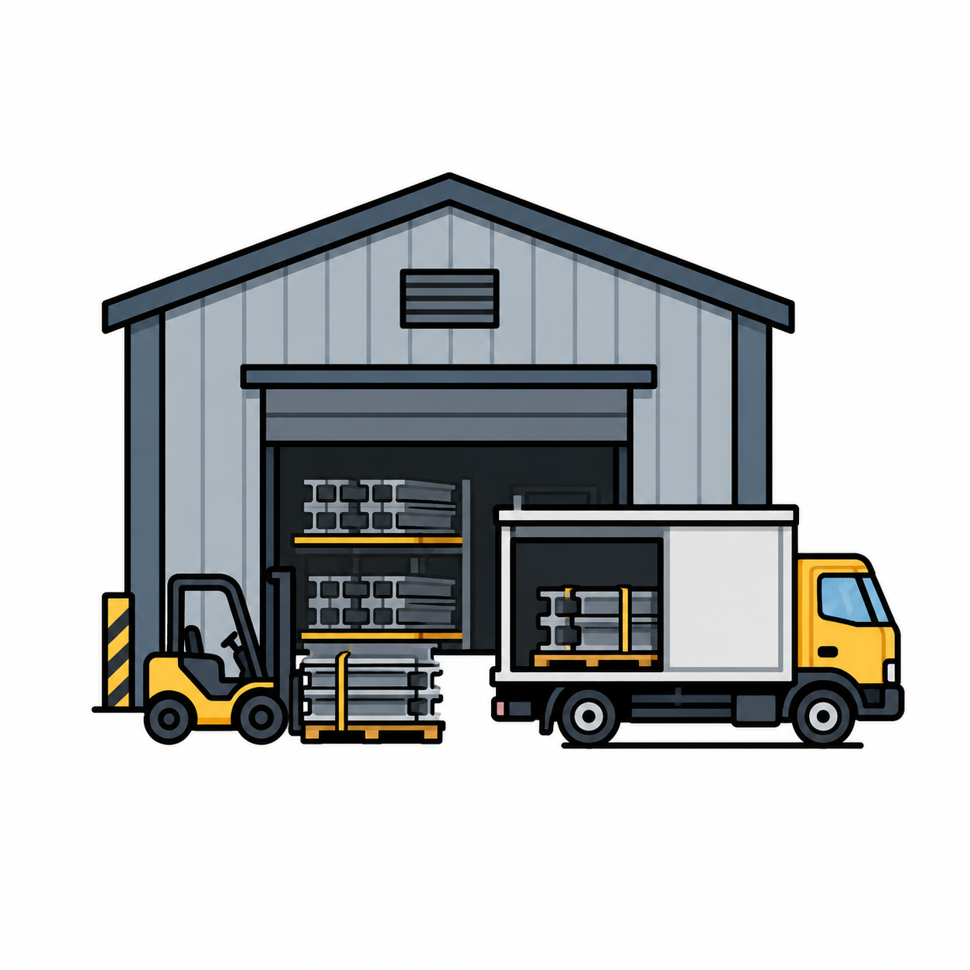
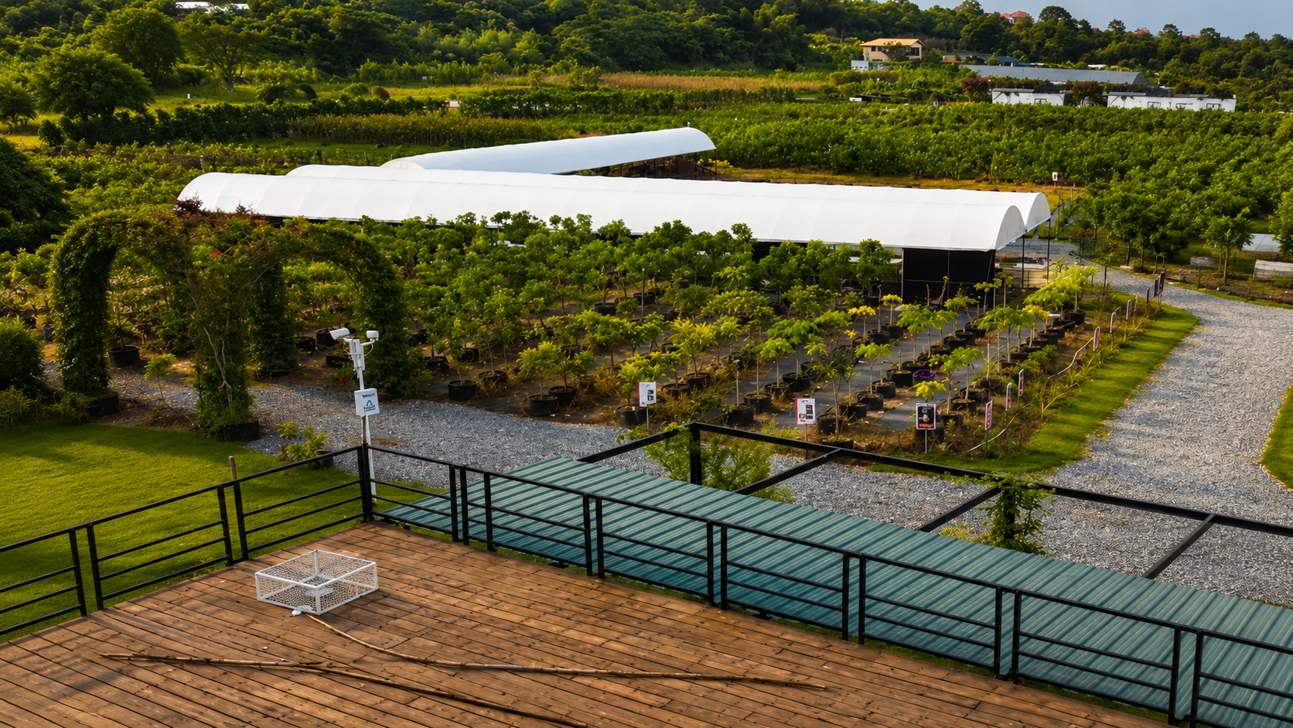
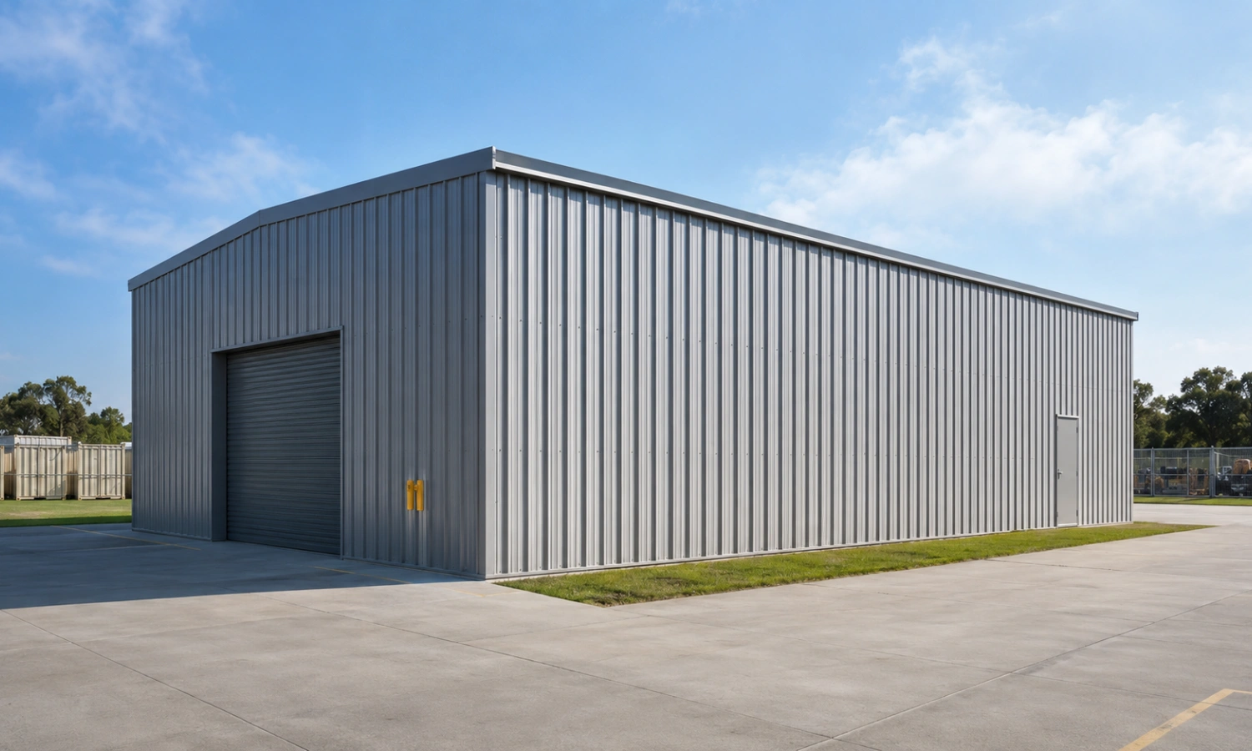
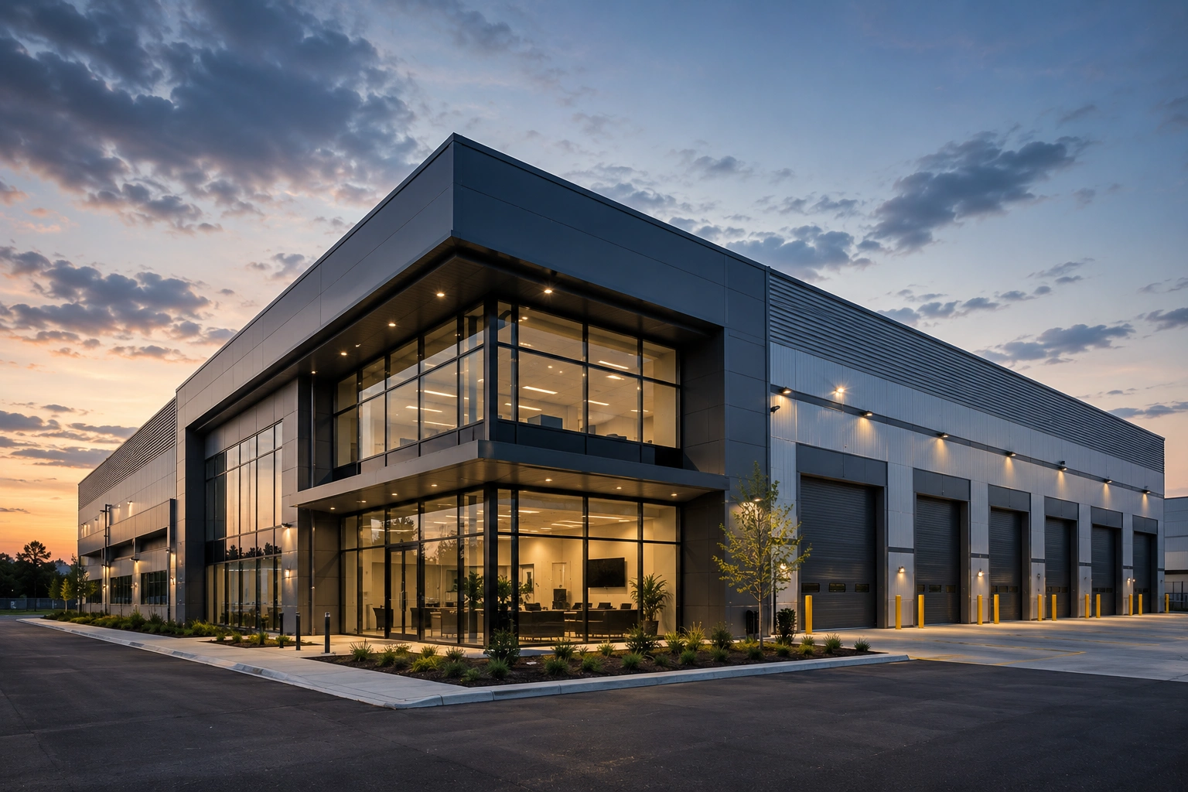
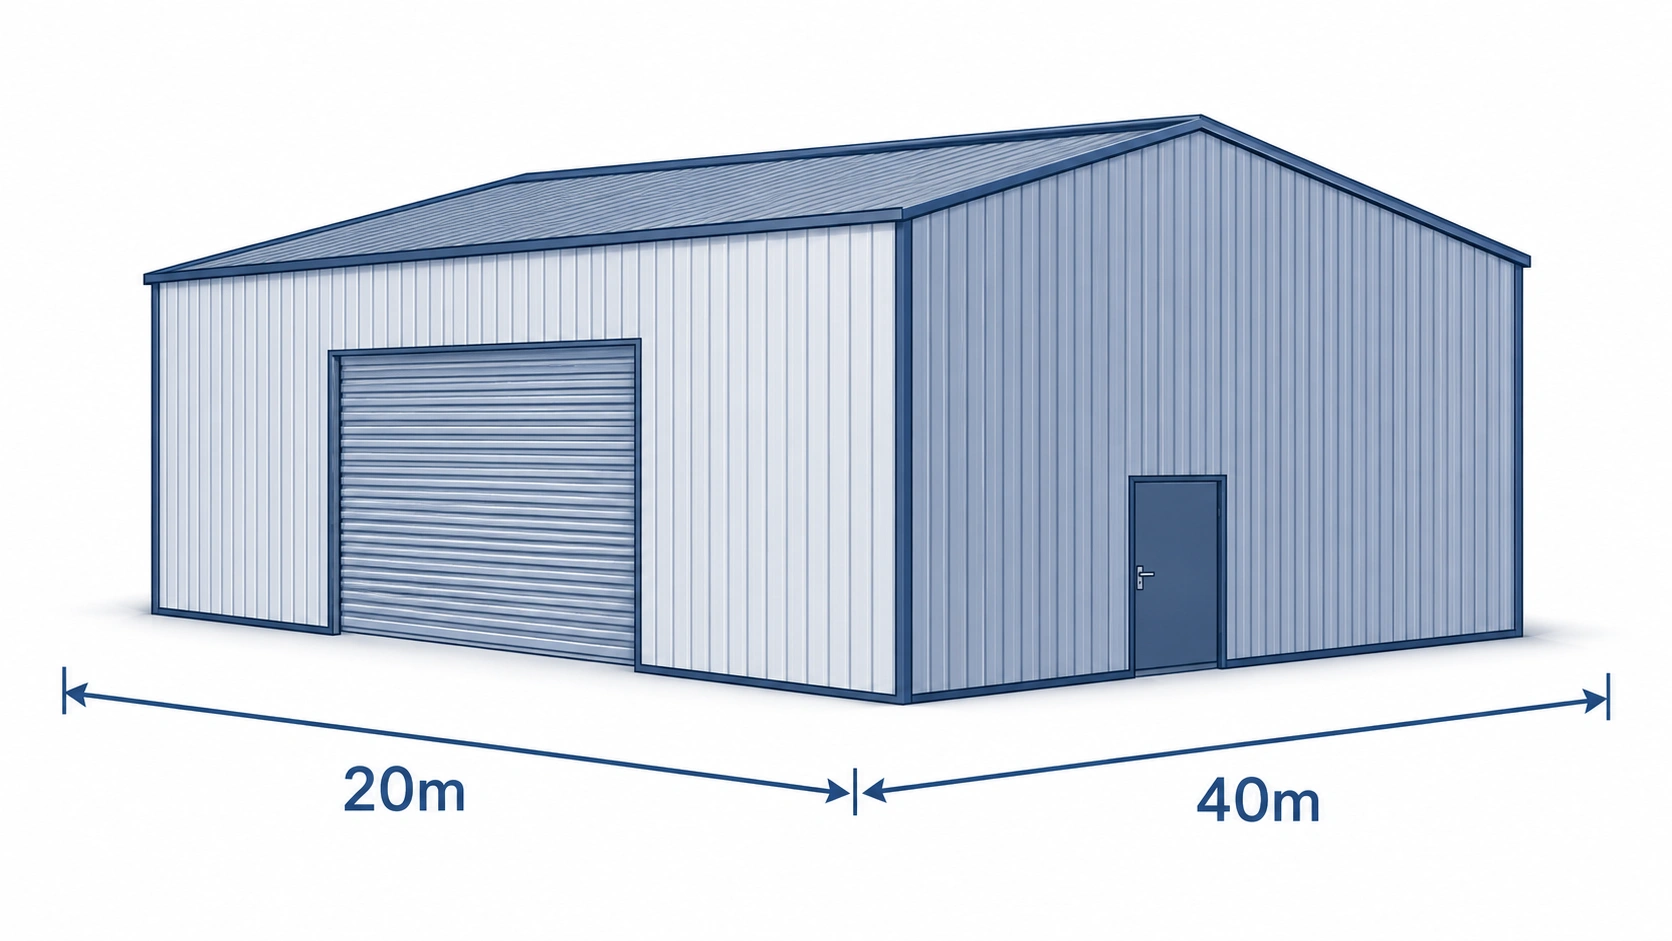
Small Steel Warehouse
20m * 40m
Compact steel structures suited for agriculture, workshops, and small factories, with footprints up to 500 m² and 3–6 m eave height.
Size Image 2 - Premium Structural Steel Component by Welldone Steel
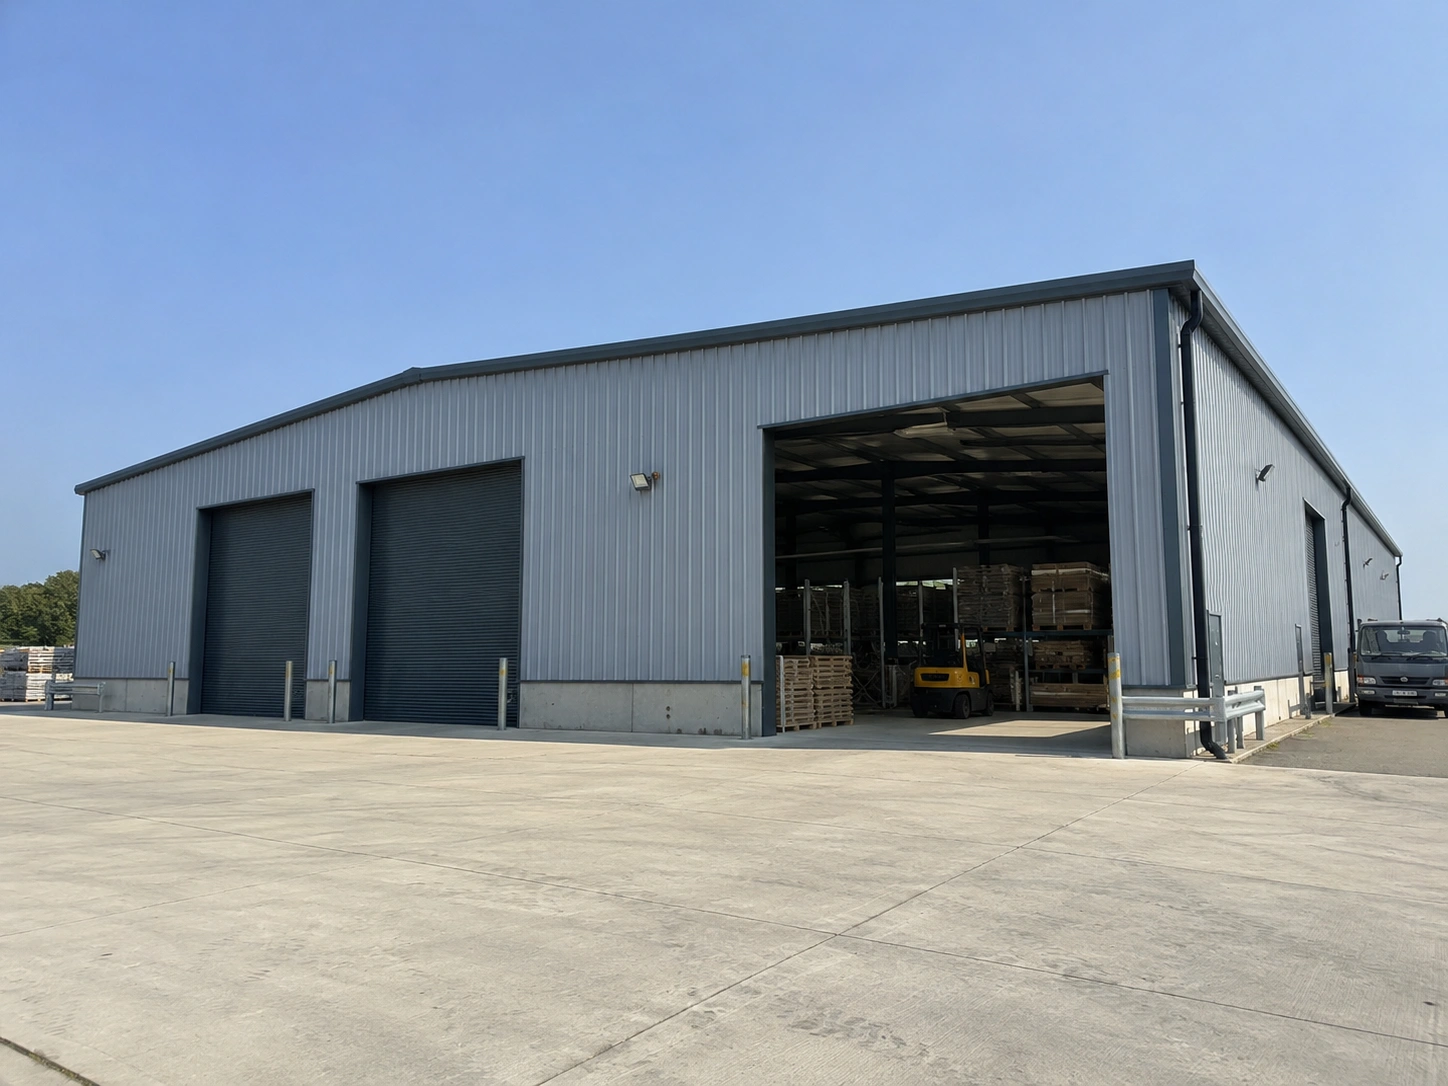
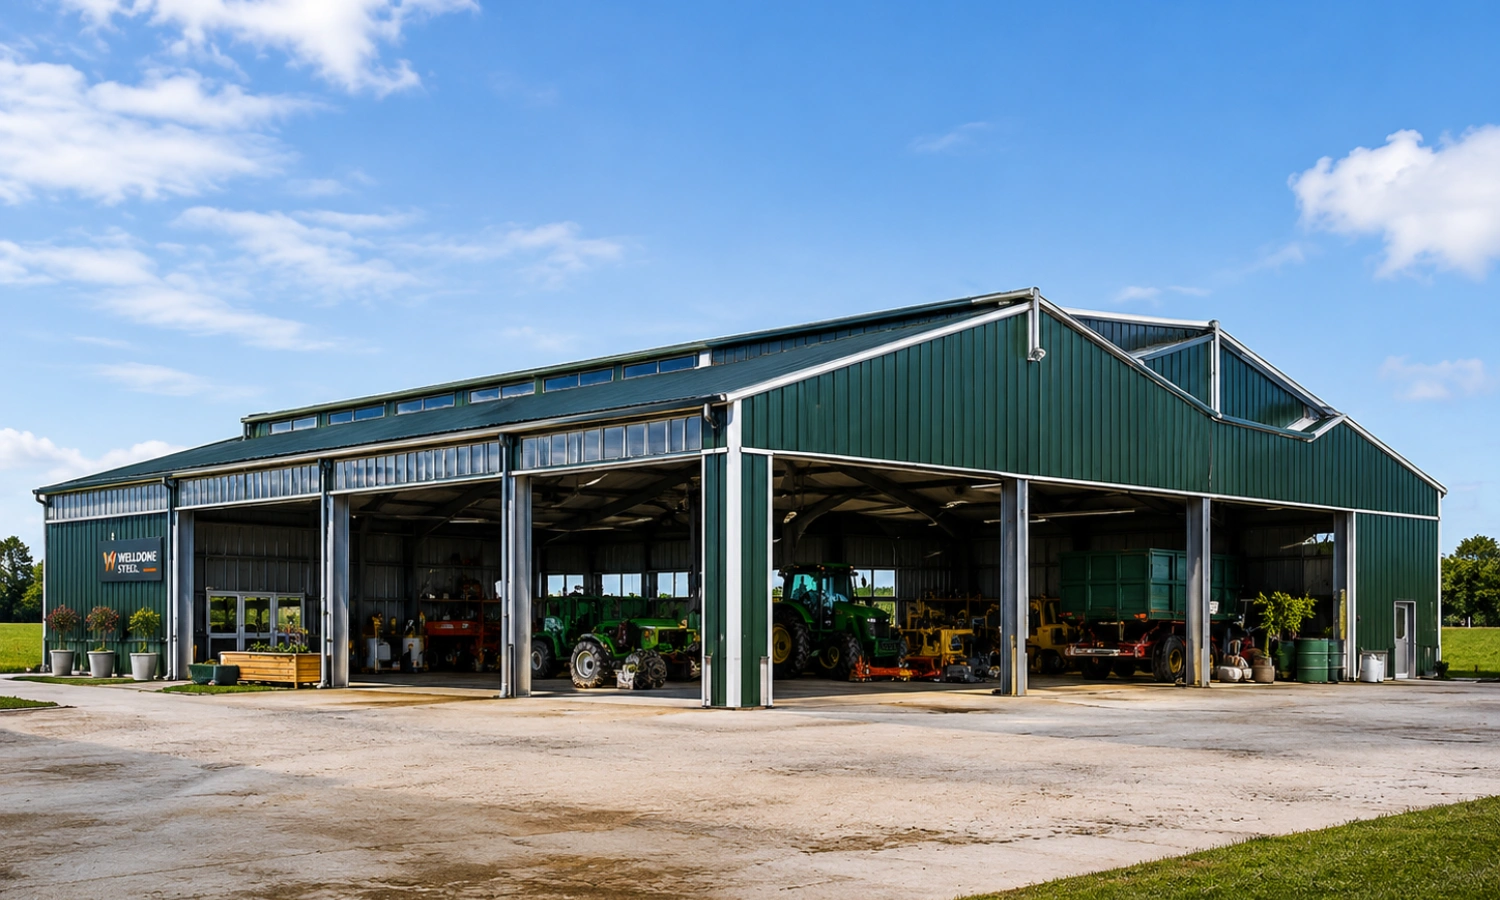
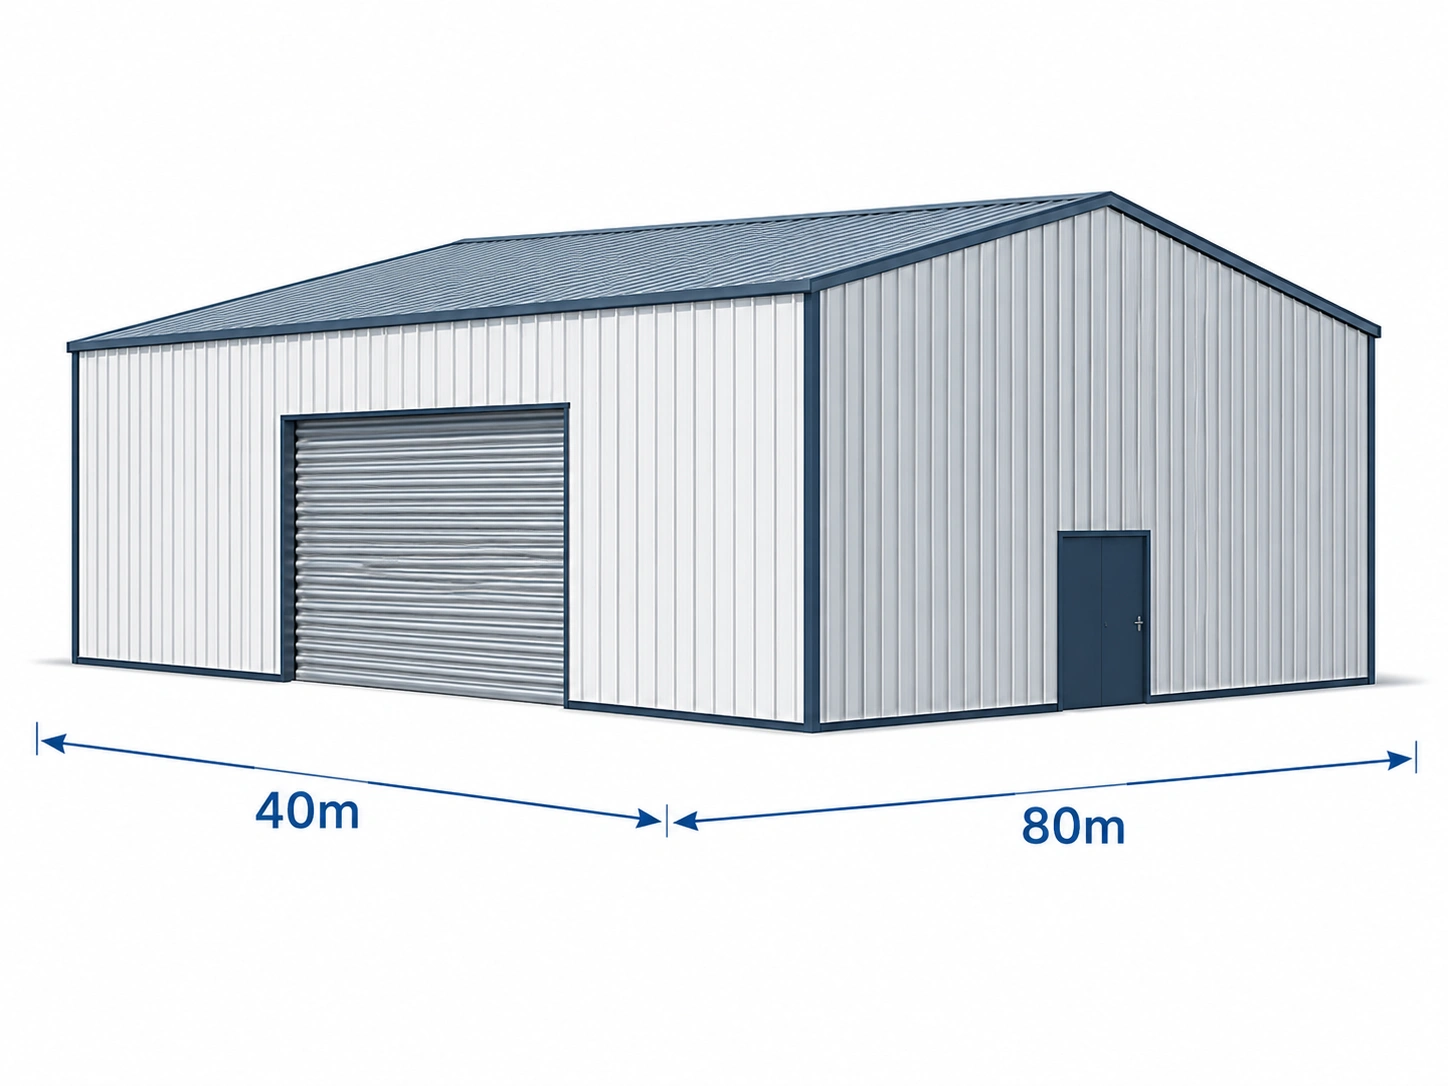
Medium Steel Warehouse
40m * 80m
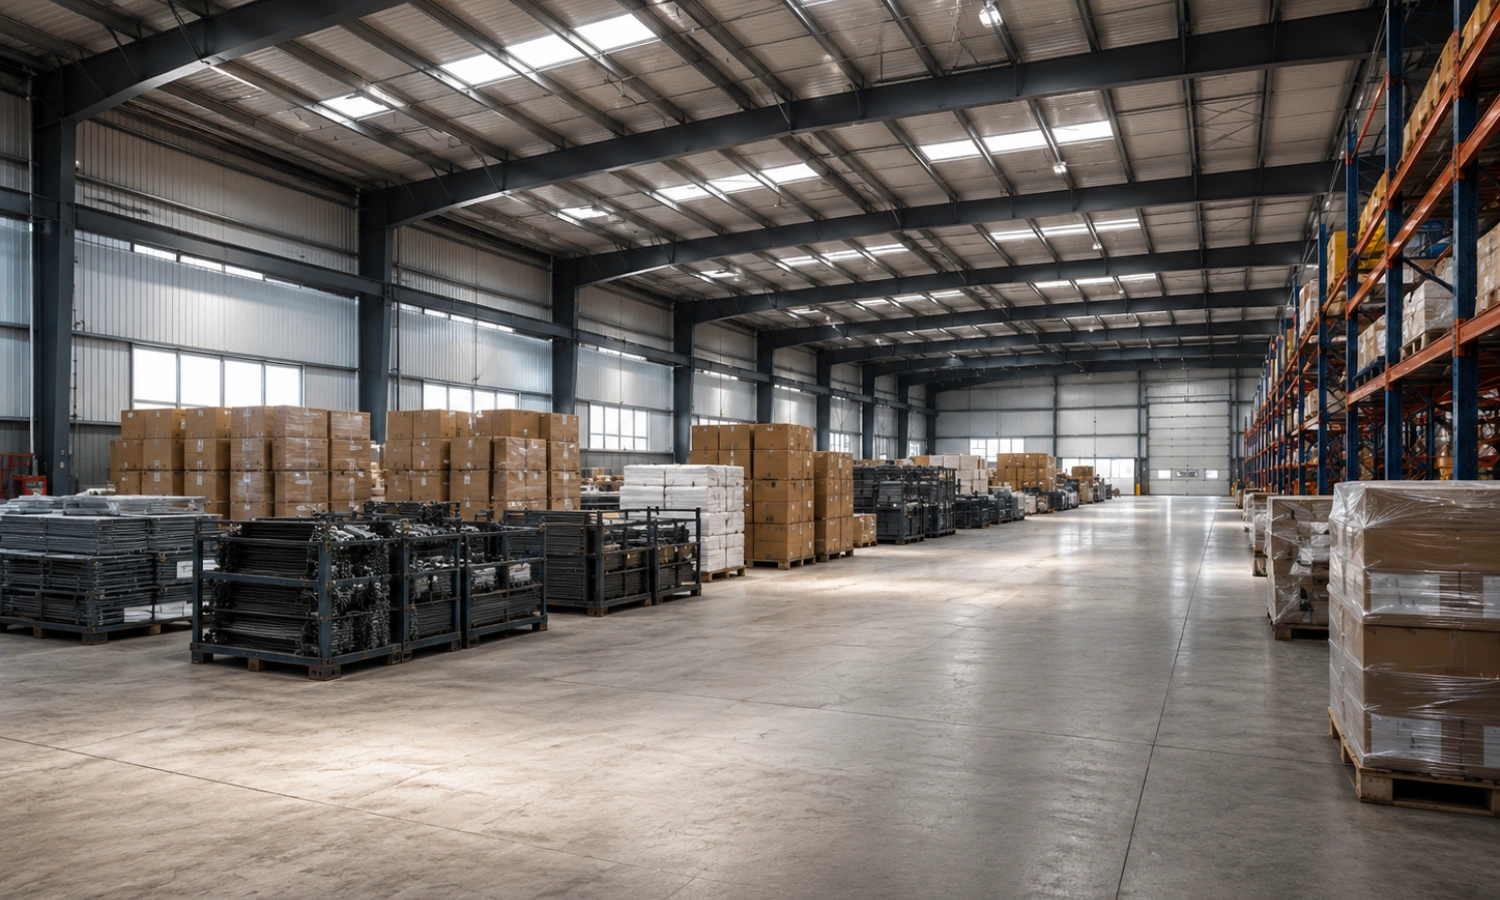
Balanced steel structures for manufacturing, storage, and distribution, offering 500–2,000 m² footprints with 6–10 m eave height and wide clear spans.
Size Image 3 - Premium Structural Steel Component by Welldone Steel
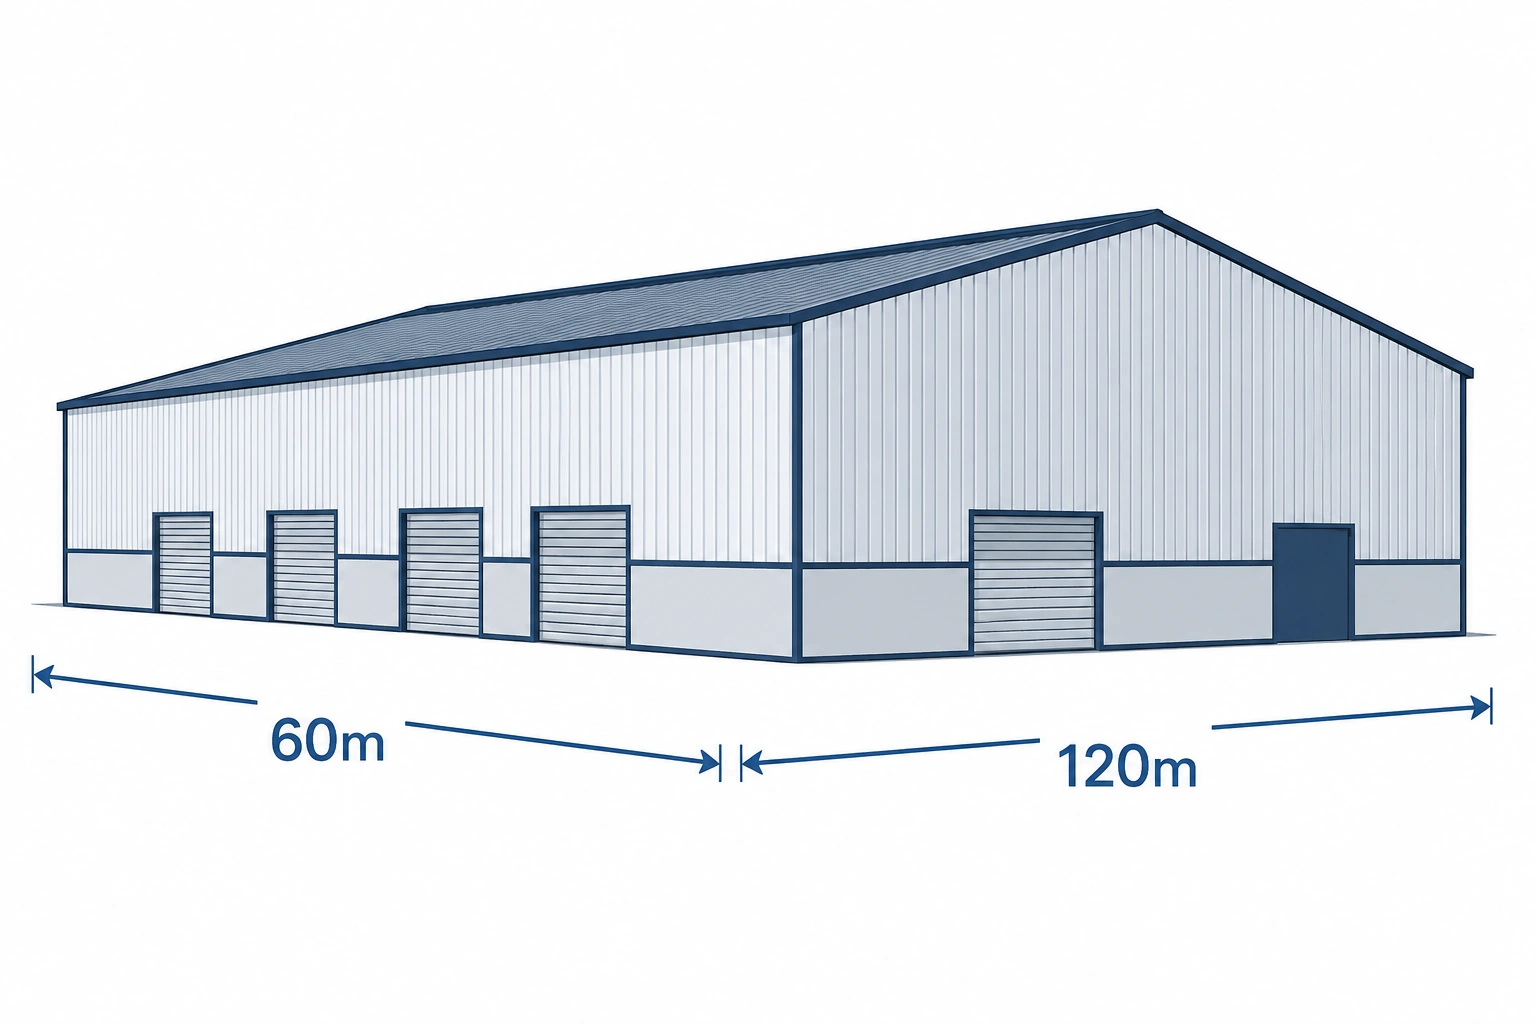
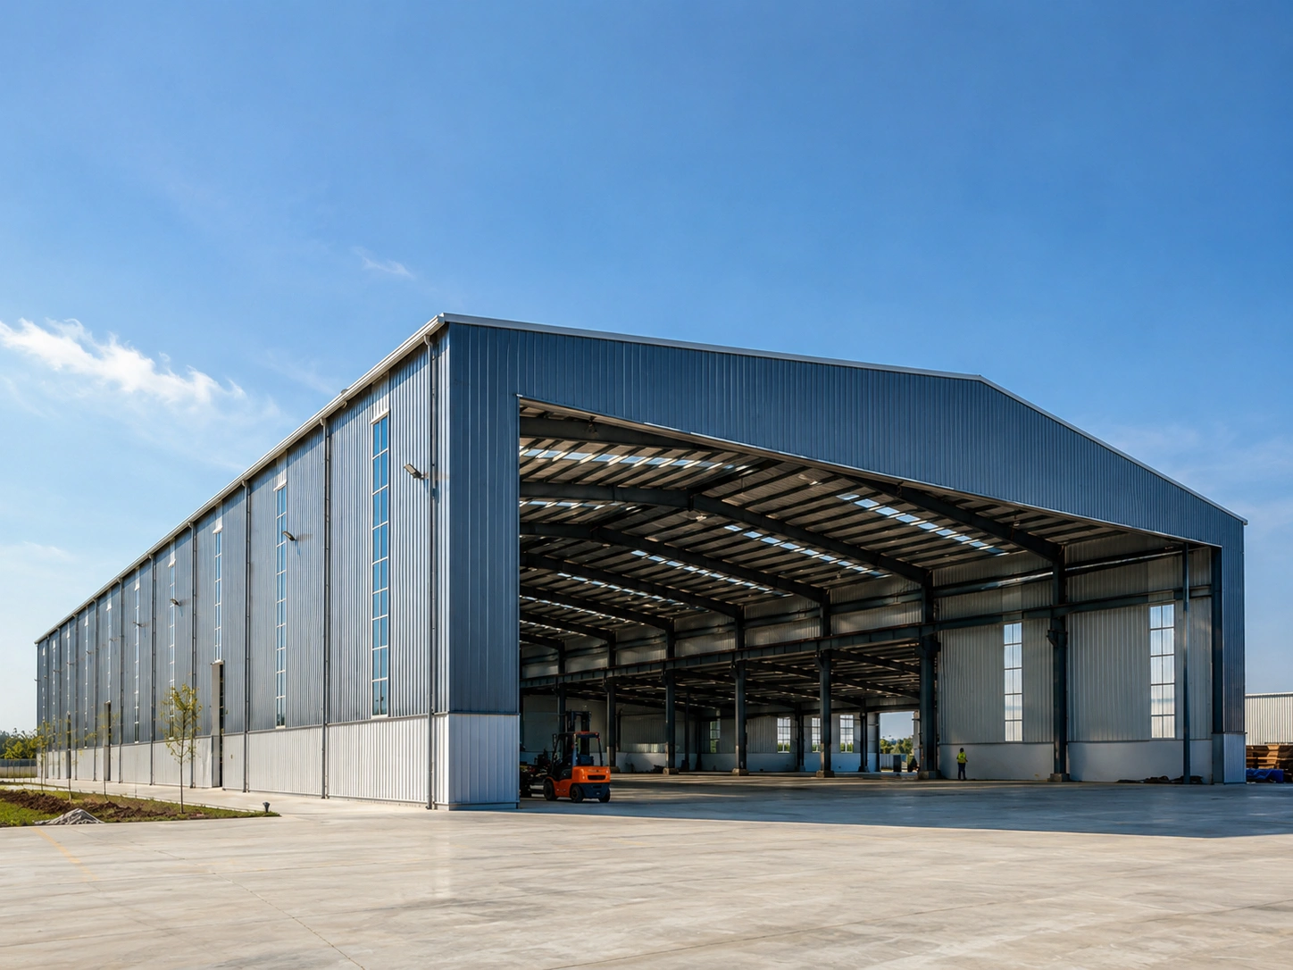
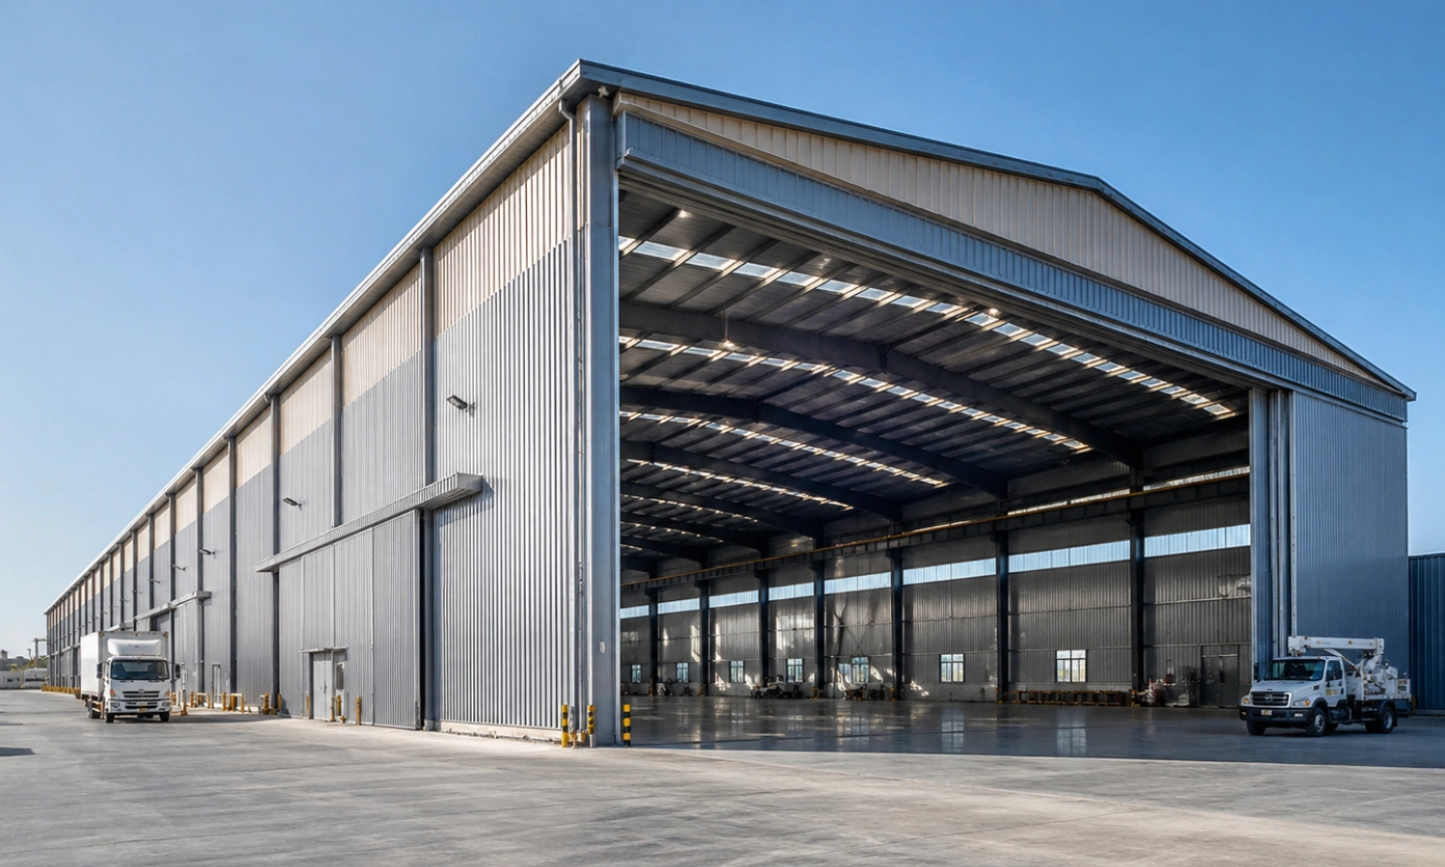
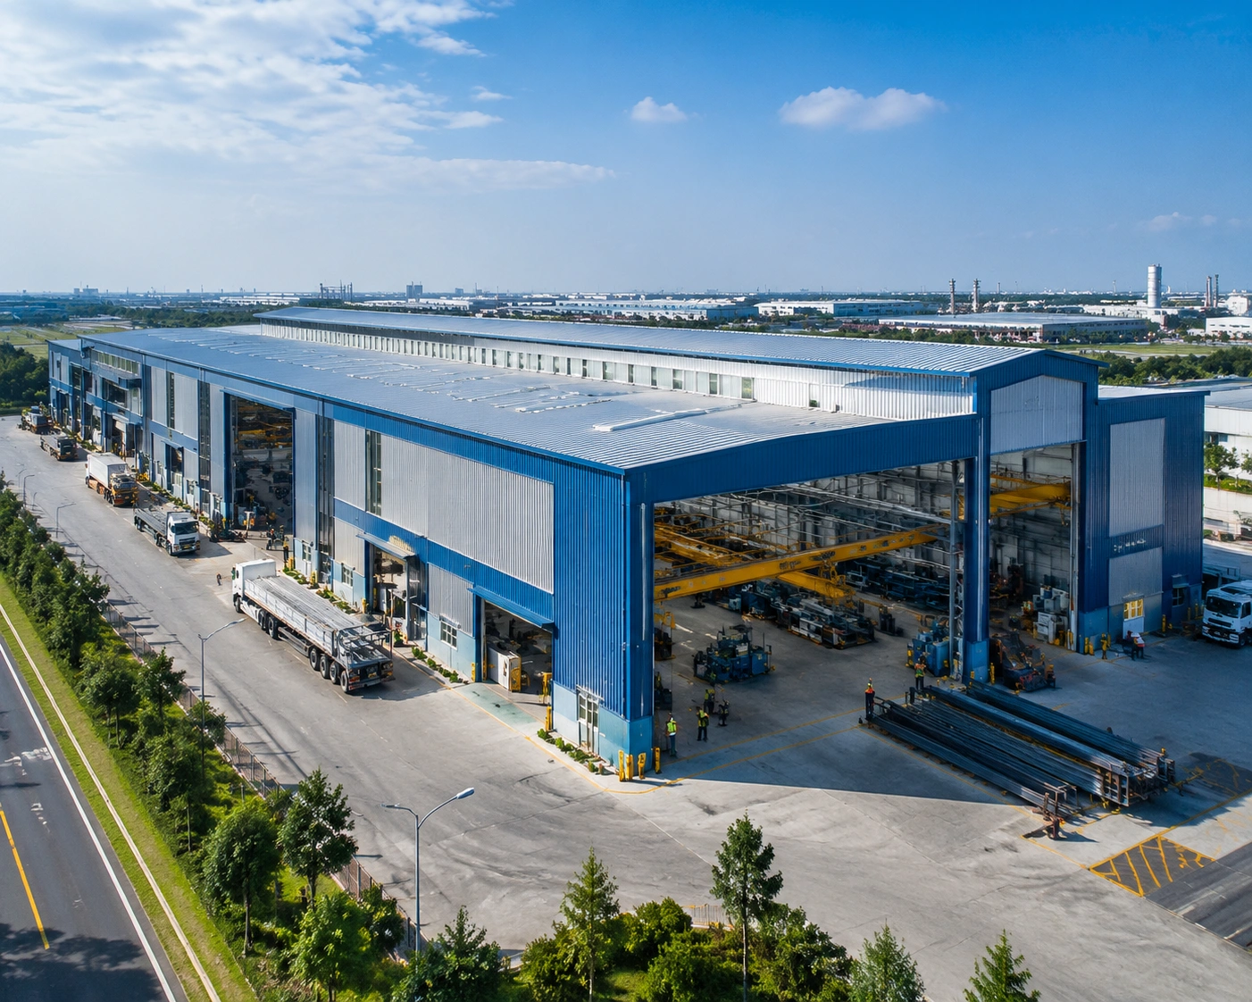
Large Steel Warehouse
60m * 120m
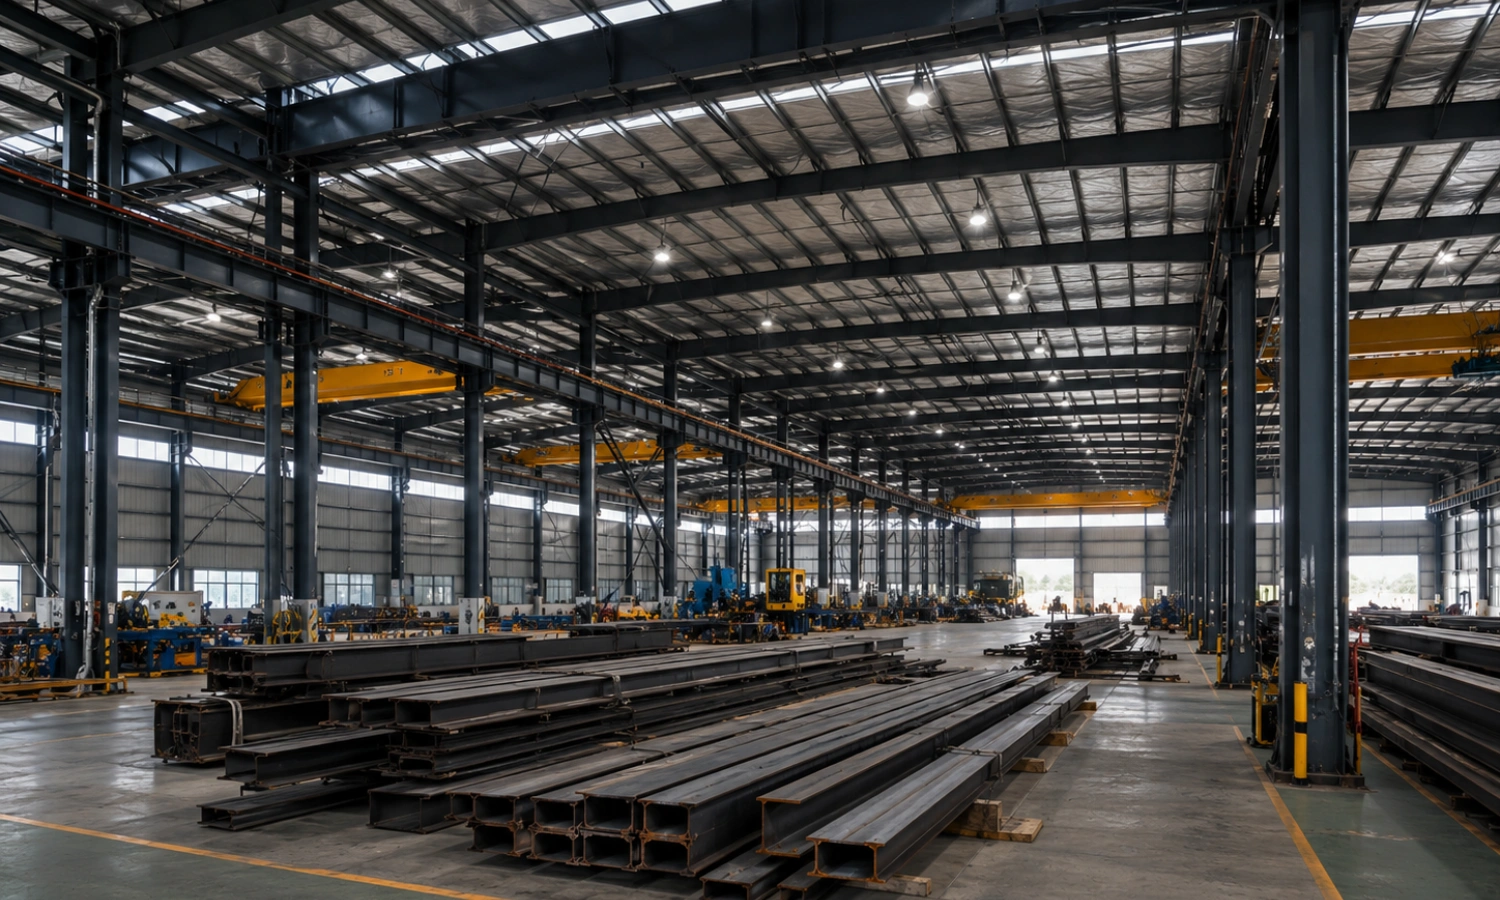
High-capacity steel structures built for logistics hubs, industrial production, and heavy equipment, featuring 2,000+ m² footprints with multi-span and crane support.
Size Image 4 - Premium Structural Steel Component by Welldone Steel
Custom Steel Warehouse
Customized
Fully tailored designs covering dimensions, clear-span or multi-span layout, multi-story configuration, crane support, and mezzanine inserts, engineered to local building codes.
Choosing the right size and configuration is the first step in planning a successful steel warehouse project. Welldone Steel offers fully customizable dimensions to match your site, budget, and operational requirements.
Parameter
Specification / Range
Parameter
Range
Steel Grade
Q235 / Q355
Material
Hot-rolled steel, galvanized steel
Surface Treatment
Painted or hot-dip galvanized
Roof Type
Single-slope, gable, or archSingle-slope, gable, or arch
Wall Type
Sandwich panel or single steel sheet
Wind Load
Designed to local/regional code
Snow Load
Designed to local/regional code
Earthquake Resistance
Seismic-rated design available
Design Standard
AISC / Eurocode / GB (project-specific)
Connection Type
Bolted, welded
Lifespan
50+ years
Certificates
ISO9001, CE
Warranty
Manufacturer-backed structural warranty

Material 

  • Q235 Steel – Cost-effective, ideal for purlins and secondary members.
  • Q355 Steel – Higher yield strength, suited for main frames and crane-bearing structures.
  • Hot Rolled Steel – Used for primary H-sections requiring dimensional stability under load.
  • Galvanized Steel – Best for coastal or corrosive environments, offering long-term durability.

Surface Treatment

  • Painting – Standard finish for cost-effective corrosion protection.
  • Hot-Dip Galvanized – Superior rust resistance for harsh or humid climates.
  • Custom Color Options – Matched to project or brand requirements.

Color & Branding

  • Customized Colors – Tailored to site or client preference.
  • Corporate Branding – Applied to panels, doors, or trims.
  • Full RAL Color Options – Wide palette for precise color matching.

Functional Upgrades

  • Sandwich Panels – Improve insulation and thermal efficiency.
  • Roof Insulation – Reduces heat gain/loss for stable indoor conditions.
  • Skylights – Natural lighting to reduce energy costs.
  • Ventilation Systems – Maintain airflow for stored goods and equipment.
  • Intelligent Temperature Control – Automated climate regulation for sensitive storage.
  • Fireproof Systems – Enhanced safety compliance for industrial use.

Certifications
ISO 9001 | CE — quality and safety compliance for global export projects.
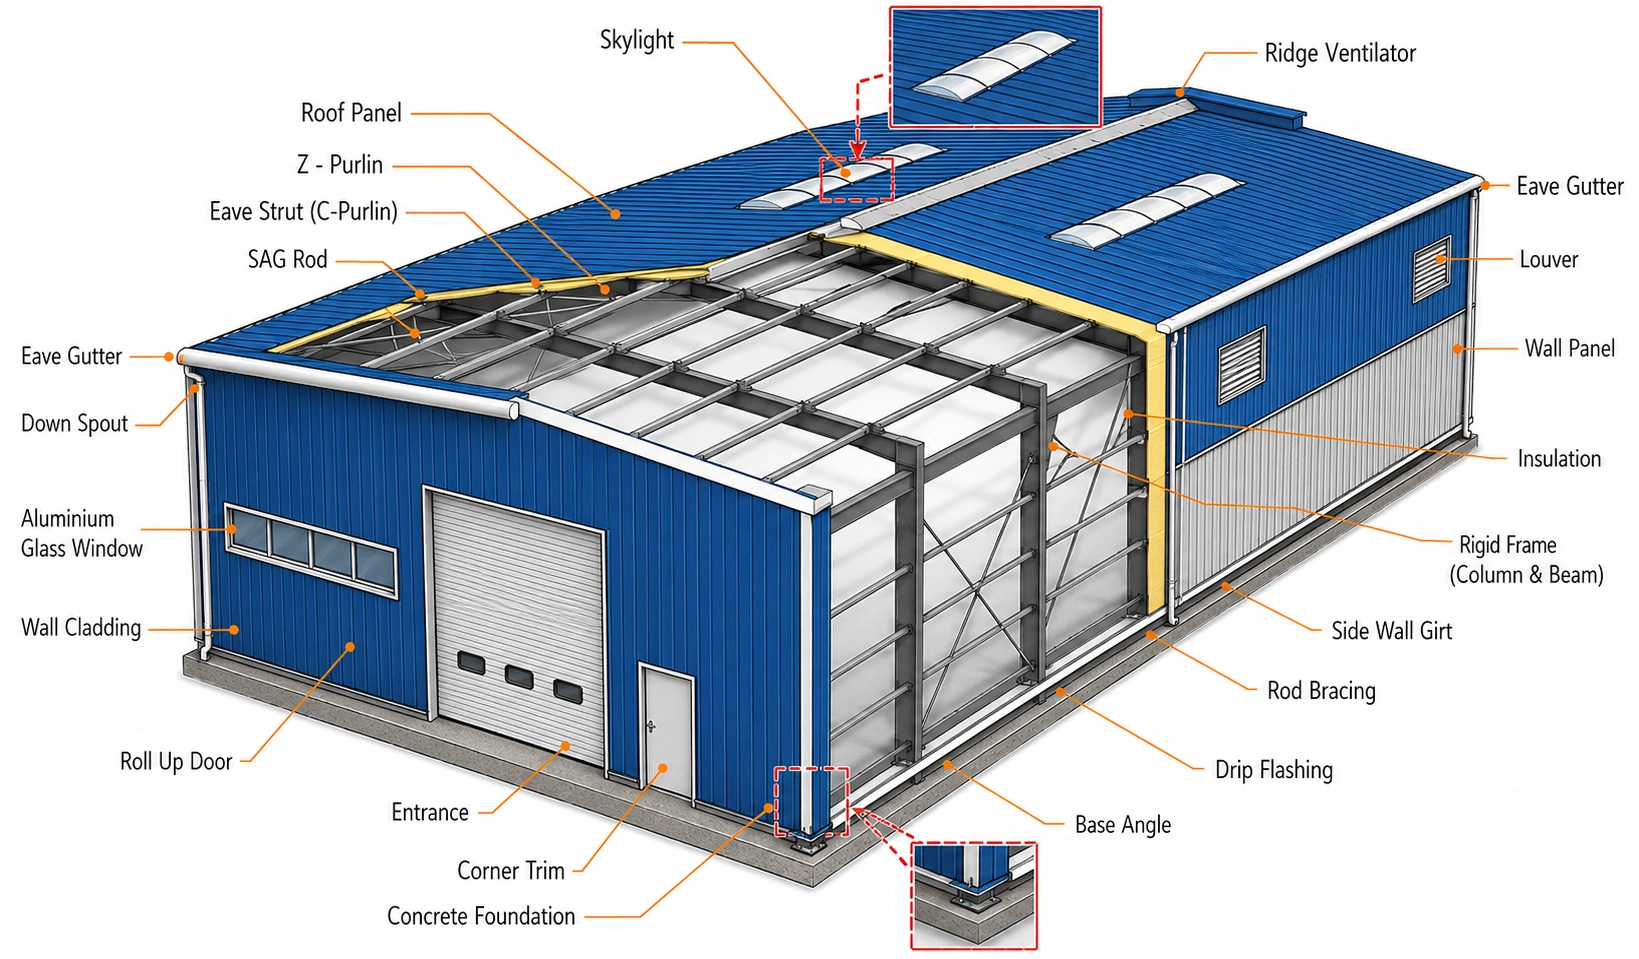
A well-engineered steel structure warehouse delivers long-term performance under demanding environmental and operational conditions. Welldone Steel builds every structural steel warehouse to meet international design codes, using high-grade steel, corrosion-resistant coatings, and rigorously tested connection systems. Whether your project requires a standard warehouse steel structure or a highly customized industrial facility, our engineering team optimizes material selection, load design, and building envelope performance to ensure safety, energy efficiency, and durability across decades of use.

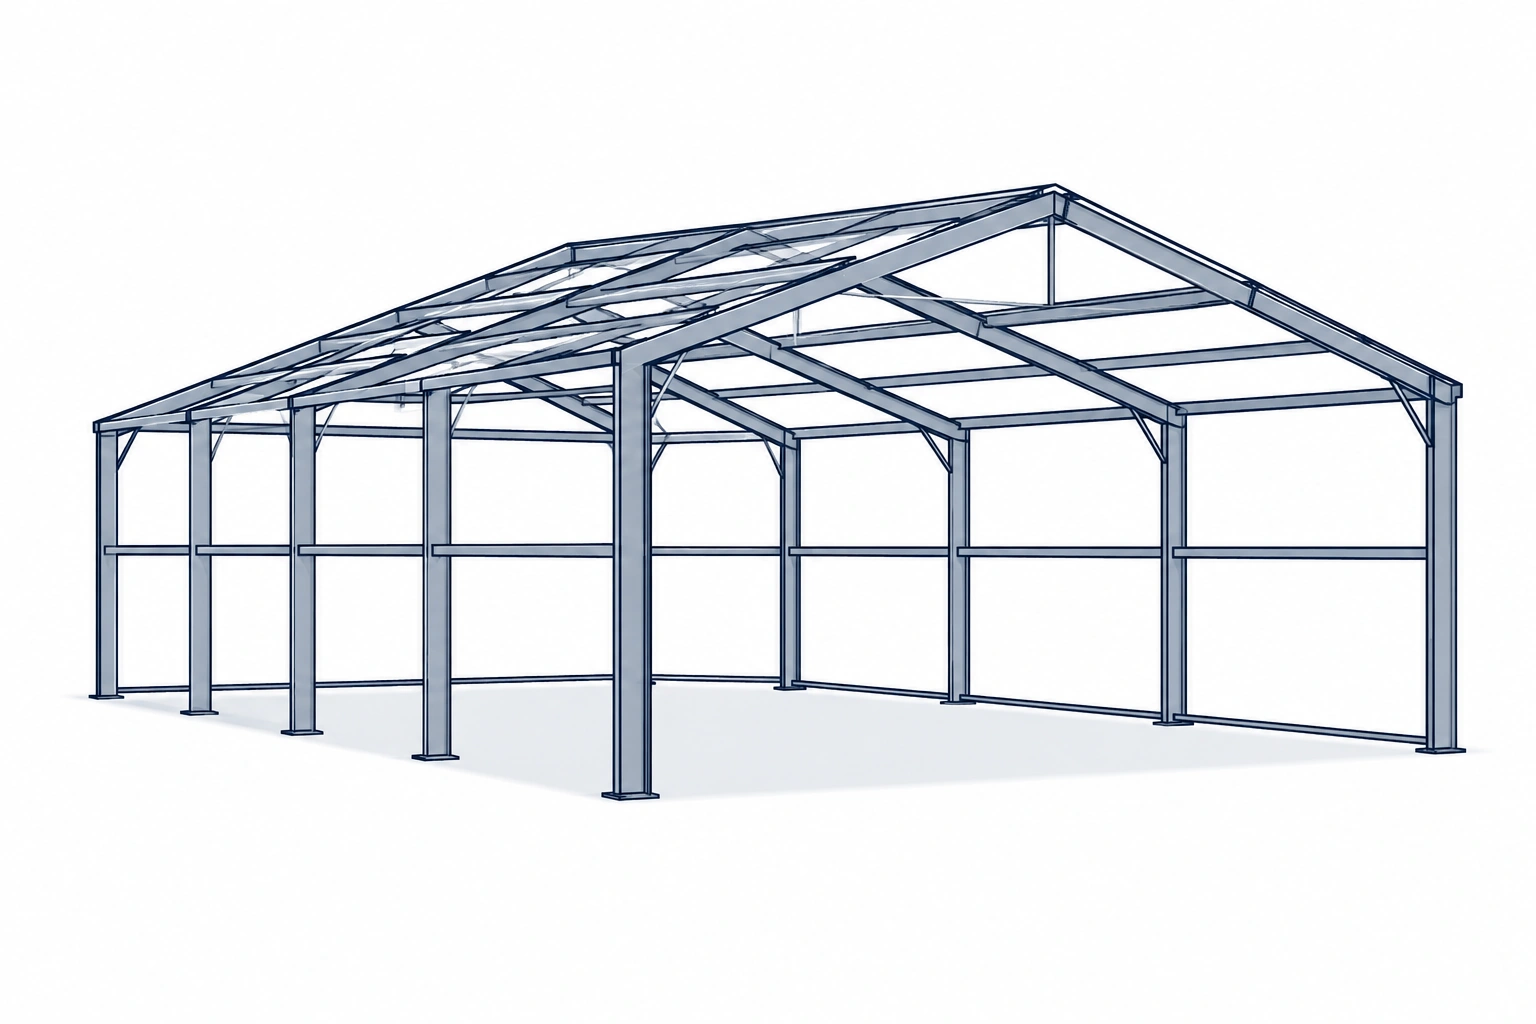
Structural Diagram

steel warehouse bulding

Steel Warehouse Structure

A well-planned Steel Structure Warehouse Design starts with a clear understanding of each structural component. Below is a breakdown of the core systems used in professional steel warehouse construction.

Main Frame

  • Steel Columns – Vertical load-bearing members that transfer roof and wall loads to the foundation.
  • Steel Beams – Horizontal members supporting the roof structure and distributing loads across the frame.
  • Roof Truss – Triangulated steel framework enabling large clear-span coverage without interior columns.

Roof System

  • Roof Panels – Steel sheeting that forms the outer weatherproof roof layer.
  • Waterproof Layer – Membrane beneath roof panels preventing water infiltration.
  • Insulation – Reduces heat transfer, improving energy efficiency and indoor comfort.

Wall System

  • Sandwich Panel – Insulated wall panels offering thermal performance and structural rigidity.
  • Steel Sheet – Economical cladding option for standard warehouse enclosures.
  • Doors – Sized and positioned for vehicle access, loading docks, or personnel entry.
  • Windows – Provide natural lighting and ventilation where required.

Foundation

  • Concrete Foundation – Reinforced base supporting the full structural load of the building.
  • Anchor Bolts – Secure steel columns to the foundation, ensuring structural stability.

Additional Facilities

  • Crane System – Supports heavy lifting for industrial or manufacturing operations.
  • Lighting – Interior and exterior lighting for safety and operational efficiency.
  • Fire Protection – Systems designed to meet safety codes and reduce fire risk.
  • Drainage – Manages rainwater runoff to protect the foundation and surrounding site.
  • Ventilation – Maintains air circulation for equipment, goods, and worker comfort..

Every component in this Steel Structure Warehouse Design is engineered to work together — delivering a durable, code-compliant building suited for long-term industrial and commercial use. 
A well-planned Steel Structure Warehouse Design starts with a clear understanding of each structural component. Below is a breakdown of the core systems used in professional steel warehouse construction.

Who Buys This Product

43fc43f1 5305 4c9a Aac9 17ba8b910c2e - Premium Structural Steel Component by Welldone Steel
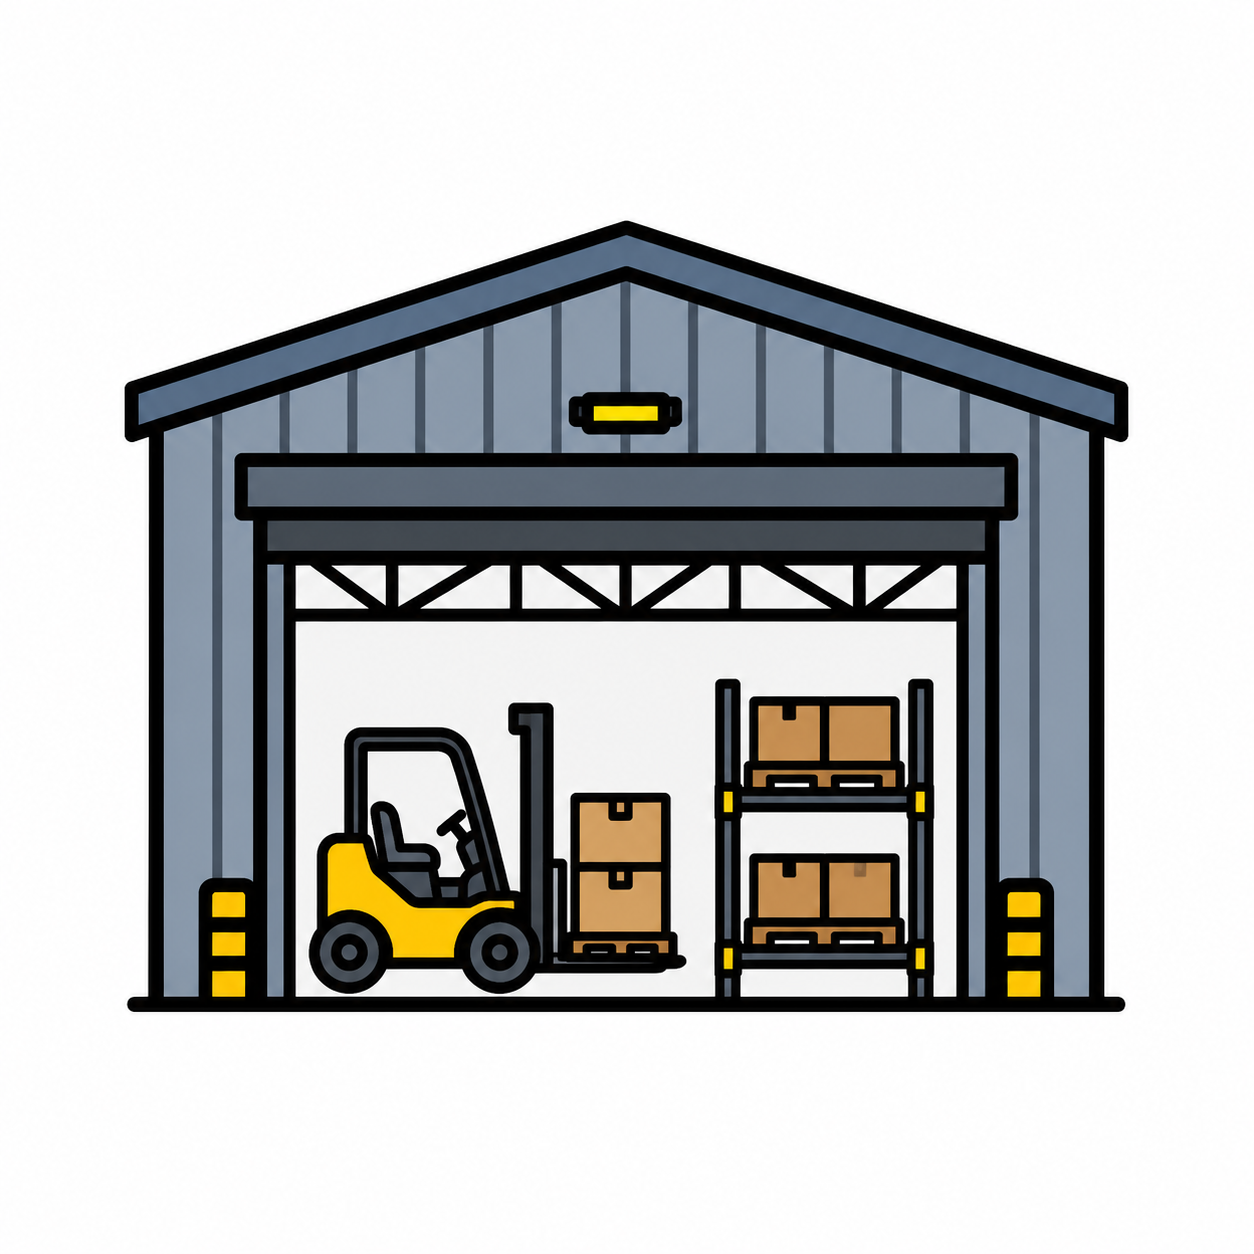
General Storage Warehouse
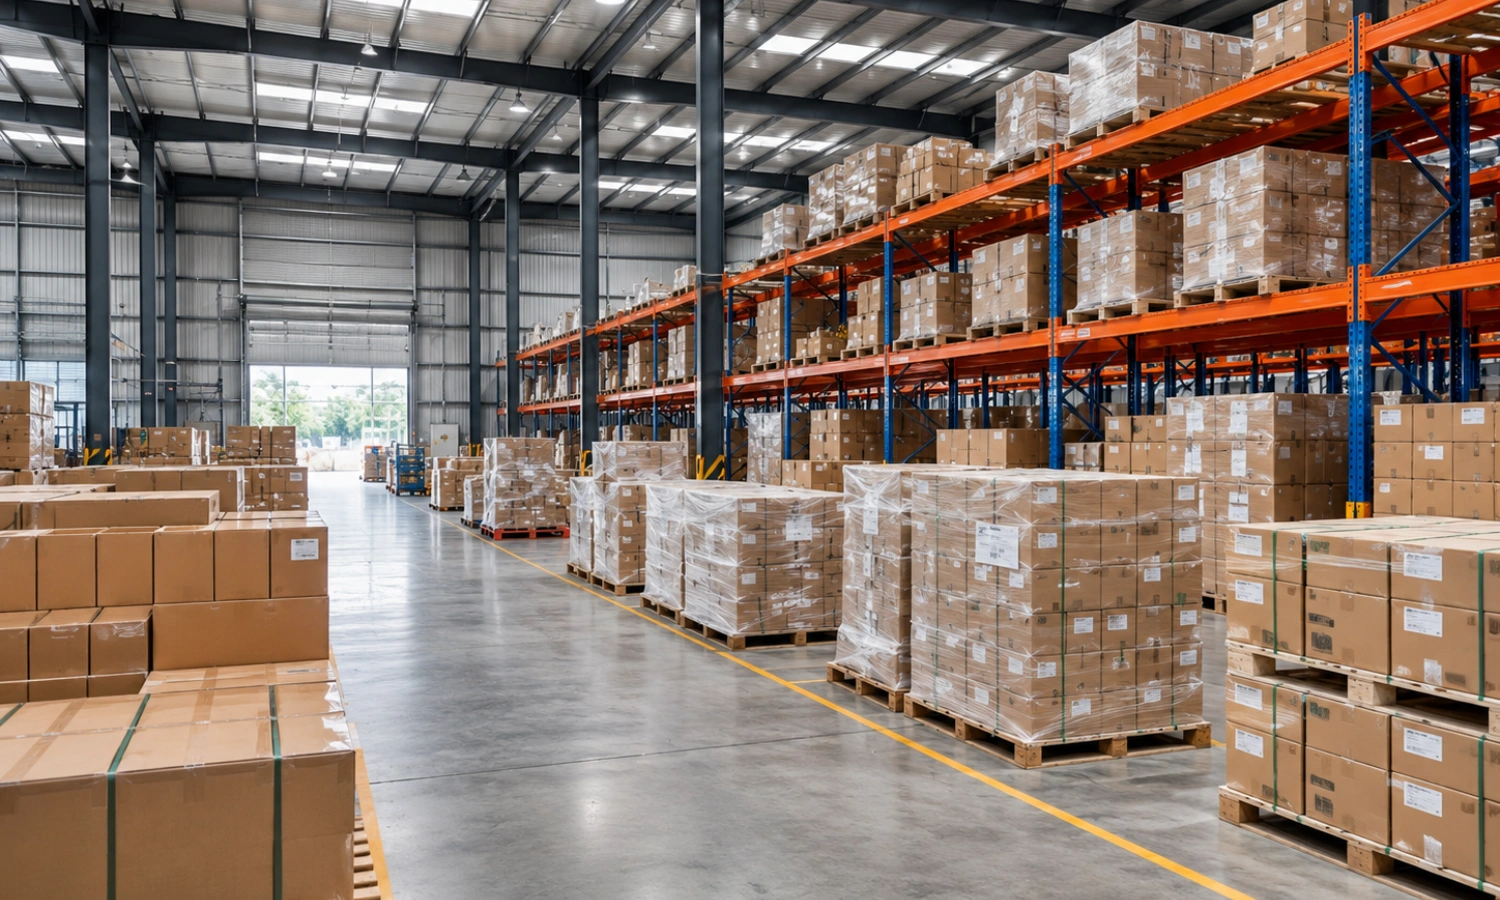
A flexible steel warehouse building for general inventory and goods storage.
E568ab8a 5d8f 450d Bd6b C1f656255d3d - Premium Structural Steel Component by Welldone Steel
Logistics Distribution Center
Large clear-span logistics warehouse steel building for fast goods movement.
95f94b85 A30e 49c5 Be63 0ca39a3795e1 - Premium Structural Steel Component by Welldone Steel
Cold Storage Warehouse
Insulated steel structure warehouse for temperature-controlled storage.
C015f045 3693 4070 9483 A72a65e1f3b7 - Premium Structural Steel Component by Welldone Steel
E-commerce Fulfillment Warehouse
Optimized warehouse steel building for fast order processing.
Bf10f471 D7f0 4b03 97d5 0e118e536136 - Premium Structural Steel Component by Welldone Steel
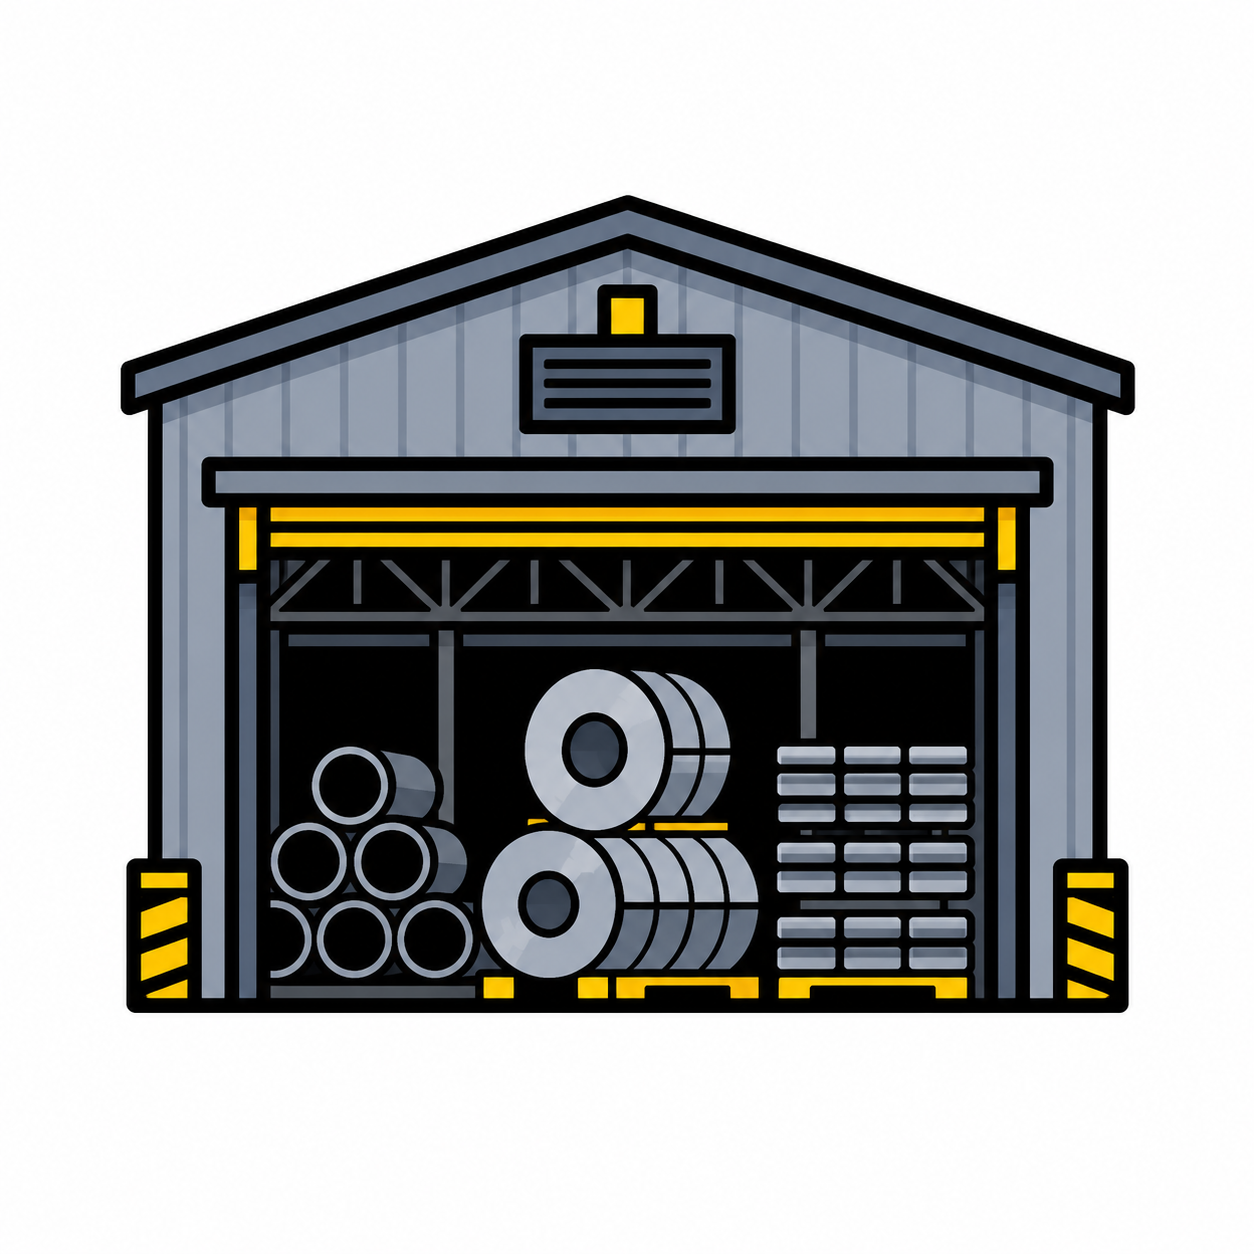
Raw Material Warehouse
Secure industrial warehouse building for bulk material storage.
B7052239 275c 4134 9453 A2e2bd81cf94 - Premium Structural Steel Component by Welldone Steel
Loading & Dispatch Warehouse
Steel warehouse with wide doors and dock access for efficient shipping.
Sales Tip: Not sure which warehouse type fits your project? Talk to our engineering team →
Steel Shed & Storage Project - Premium Structural Steel Component by Welldone Steel
Storage
Australian - Premium Structural Steel Component by Welldone Steel
Steel Shed & Storage Project
Melbourne, Australia
Area Floor Plan Icon - Premium Structural Steel Component by Welldone Steel
3,200㎡
Steel Weight Load Icon - Premium Structural Steel Component by Welldone Steel
210 Tons
Year Calendar Icon - Premium Structural Steel Component by Welldone Steel
2024 Year
145d35e4 5daf 4bb5 A7d2 6cf96283ec98 - Premium Structural Steel Component by Welldone Steel
Steel Structure
5 - Premium Structural Steel Component by Welldone Steel
Large Span Steel Building Project
United Arab Emirates
Area Floor Plan Icon - Premium Structural Steel Component by Welldone Steel
14,000㎡
Steel Weight Load Icon - Premium Structural Steel Component by Welldone Steel
1,050 Tons
Year Calendar Icon - Premium Structural Steel Component by Welldone Steel
2025 Year
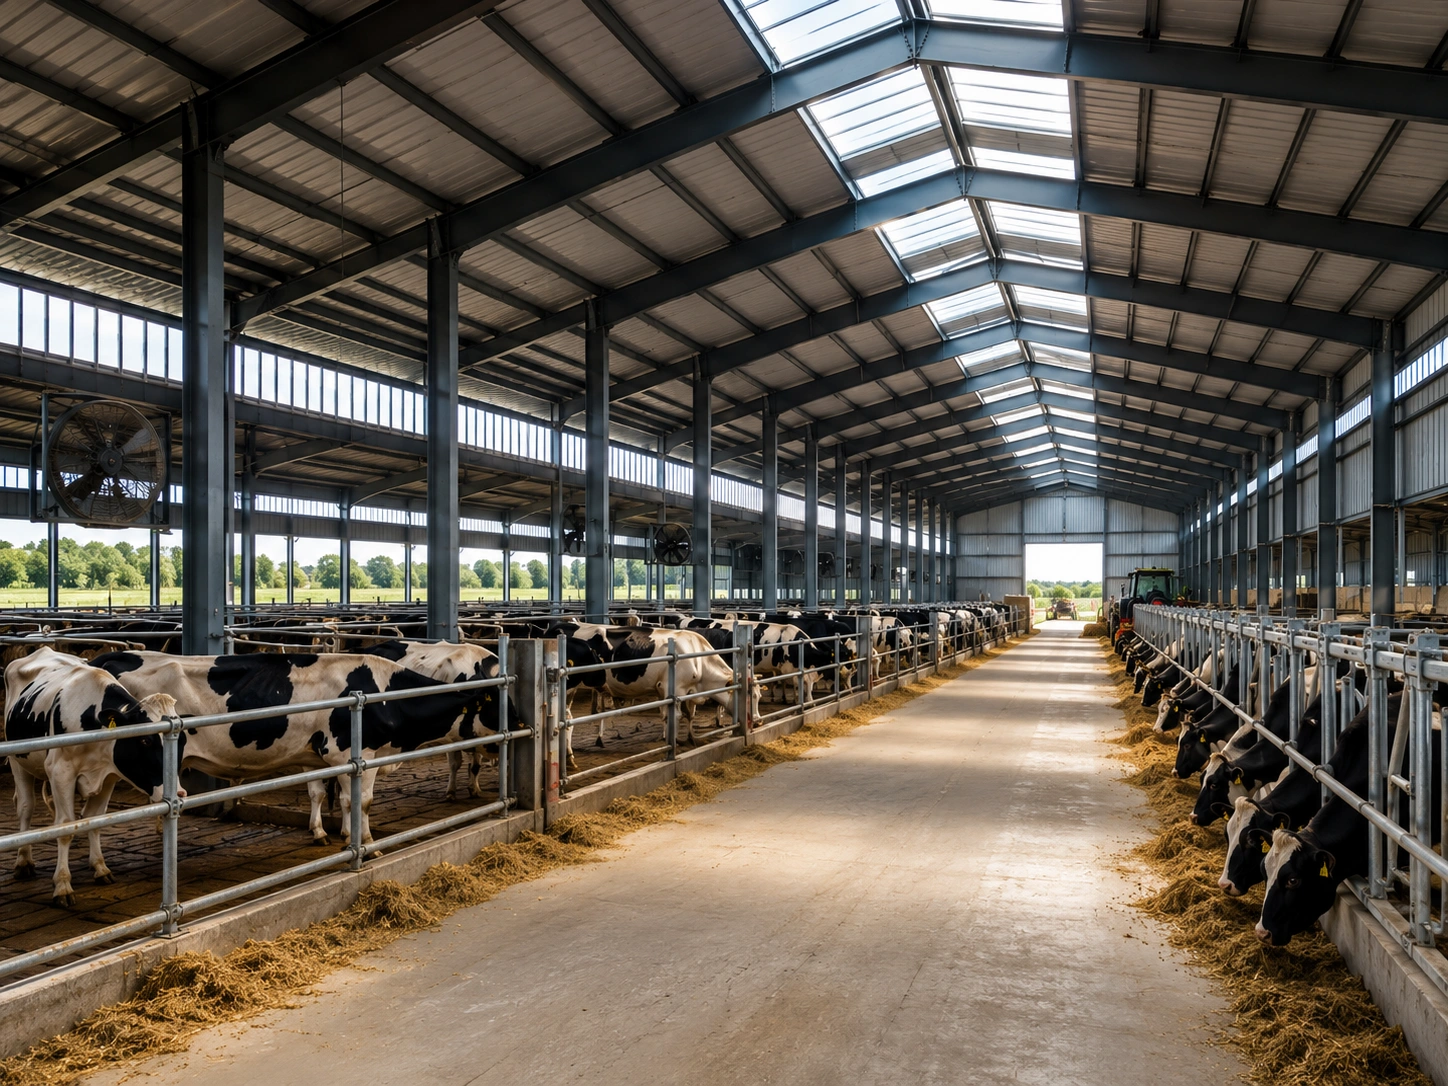
Livestock Farm Building Dairy Barn Interior - Premium Structural Steel Component by Welldone Steel
Agriculture
4 - Premium Structural Steel Component by Welldone Steel
Agriculture / Farm Building Project
Chattogram, Bangladesh
Area Floor Plan Icon - Premium Structural Steel Component by Welldone Steel
8,400㎡
Steel Weight Load Icon - Premium Structural Steel Component by Welldone Steel
460 Tons
Year Calendar Icon - Premium Structural Steel Component by Welldone Steel
2023
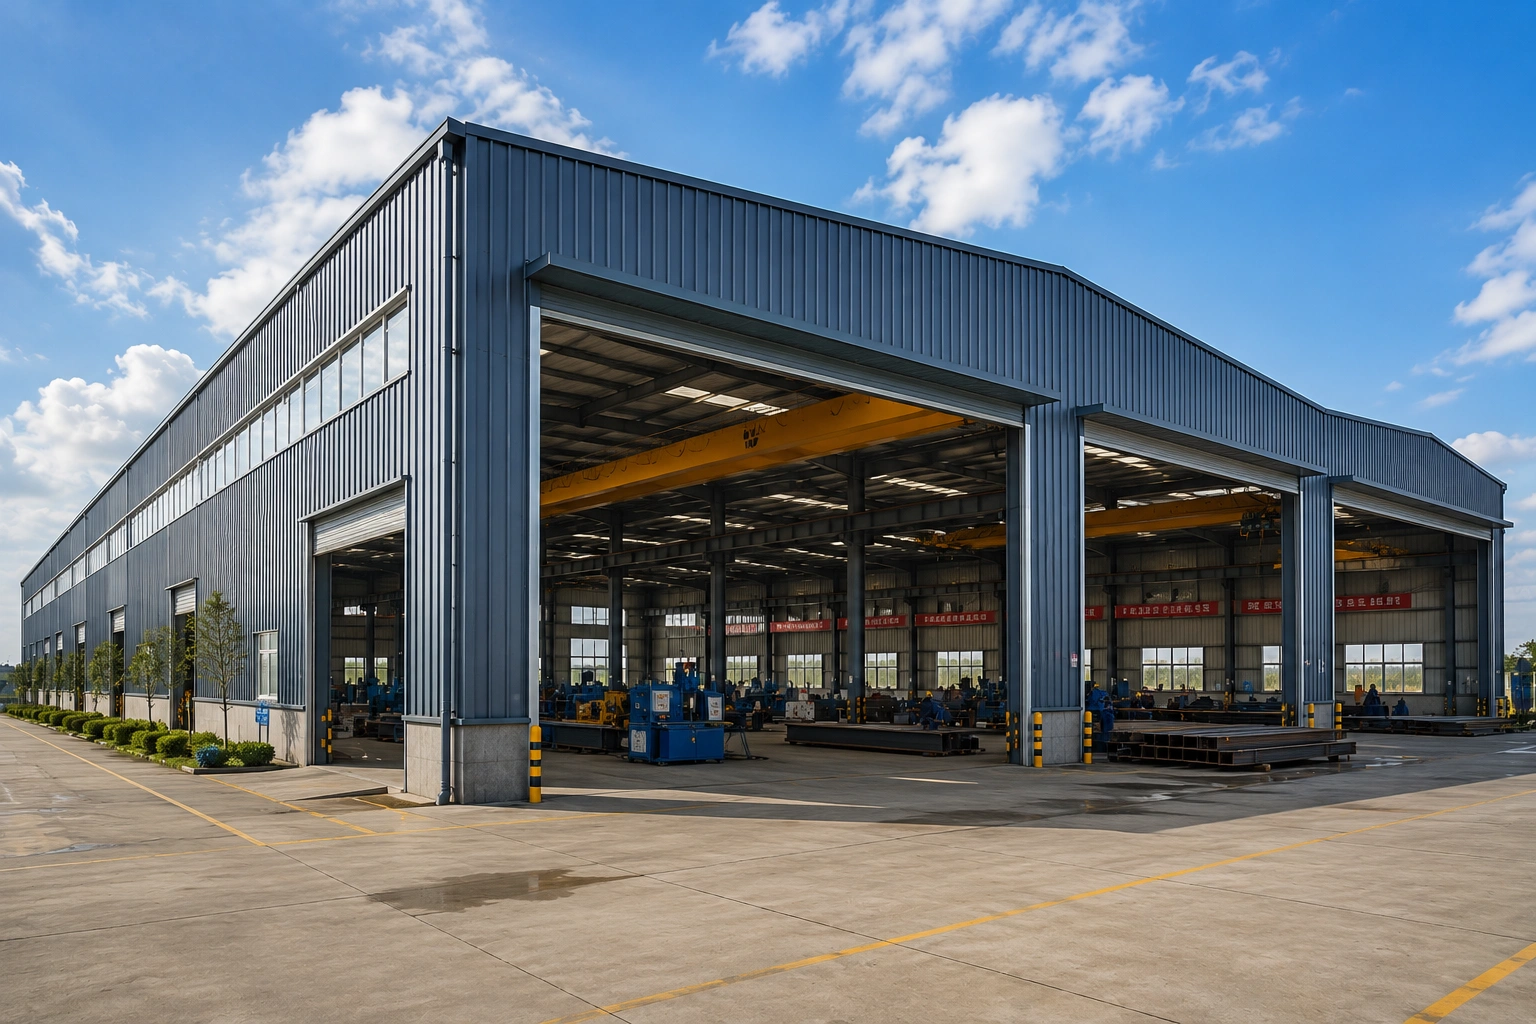
Steel Workshop Building Installation Construction Site - Premium Structural Steel Component by Welldone Steel
Workshop
3 - Premium Structural Steel Component by Welldone Steel
Steel Workshop Building Project
Ho Chi Minh City, Vietnam
Area Floor Plan Icon - Premium Structural Steel Component by Welldone Steel
6,800㎡
Steel Weight Load Icon - Premium Structural Steel Component by Welldone Steel
520 Tons
Year Calendar Icon - Premium Structural Steel Component by Welldone Steel
2025 Year

Company Introduction

With 15+ years of experience in steel structure manufacturing, Welldone Steel delivers high-quality steel warehouse buildings for industrial, logistics, commercial, and agricultural projects worldwide. Our ISO 9001 & CE-certified production facility and experienced engineering team provide customized warehouse solutions designed for durability, efficiency, and long-term performance.

Why Choose Our Steel Warehouse Buildings

  • Large Clear-Span Design – Maximizes usable storage space with fewer interior columns.
  • Fully Customizable Solutions – Flexible dimensions, layouts, roof systems, insulation, doors, and windows to meet your project requirements.
  • High-Strength Structural Steel – Built with premium-grade steel for superior strength, durability, and long service life.
  • Fast Prefabricated Installation – Factory-fabricated components help reduce construction time and on-site labor costs.
  • Expandable Modular Design – Easily expand or modify the warehouse as your business grows.
  • Engineered for Local Conditions – Designed to meet project-specific wind, snow, seismic, and loading requirements.
  • Global Export & After-Sales Support – Backed by worldwide shipping experience and dedicated after-sales service.

Related Products

Explore our related steel structure products designed for durability, strength, and versatile industrial applications.

3 - Premium Structural Steel Component by Welldone Steel
Icon - Premium Structural Steel Component by Welldone Steel
Steel Shed Storage
No data was found
1 - Premium Structural Steel Component by Welldone Steel
Large Span Steel Building White Icon - Premium Structural Steel Component by Welldone Steel
Large Span Steel Building
Insulated steel panels
Temperature-controlled storage
Energy-efficient design
Steel Workshop - Premium Structural Steel Component by Welldone Steel
4 - Premium Structural Steel Component by Welldone Steel
Steel Workshop Building
Industrial workshop buildings
Heavy-duty steel frame
Custom design
Commercial Building - Premium Structural Steel Component by Welldone Steel
3 - Premium Structural Steel Component by Welldone Steel
Commercial Steel Building
Shopping mall
Office building
Showroom structure
5 - Premium Structural Steel Component by Welldone Steel
2 - Premium Structural Steel Component by Welldone Steel
Agriculture/Farm Building
Airport
Stadium
Exhibition hall
Steel Fctory Building - Premium Structural Steel Component by Welldone Steel
5 - Premium Structural Steel Component by Welldone Steel
Steel Factory Building
Modular structure
Easy transportation
Cost-effective solution

FAQ

Frequently Asked Questions

A steel warehouse is a large-span building constructed primarily from steel columns, beams, and roof trusses, used for storage, logistics, manufacturing, or industrial operations. Steel warehouses are valued for their strength, fast construction time, and long service life.
A warehouse building is a structure designed to store goods, raw materials, equipment, or inventory. Warehouse buildings can be constructed from steel, concrete, or wood, with steel being the most common choice for commercial and industrial applications due to its strength and cost efficiency.
Steel structures are generally categorized into: framed structures, trussed structures, grid structures, and suspension structures. Steel warehouse buildings typically use framed or trussed structural systems for large clear-span applications.
Common building classifications include residential, commercial, industrial, institutional, and agricultural buildings. Steel warehouses fall primarily under industrial and commercial building categories.
Warehouse cost varies based on size, steel grade, roof and wall system, location, and design complexity. Contact Welldon Steel for a customized quotation based on your project requirements.
Structural steel warehouse cost depends on factors such as span width, steel tonnage, foundation type, and regional labor and material rates. Our engineering team can provide a detailed cost breakdown after reviewing your project specifications.
A 40×60 metal building covers 2,400 square feet, commonly used for medium-sized storage, workshops, or small industrial operations.
Yes. Welldone Steel offers full customization of size, height, span, roof and wall systems, color, insulation, crane support, and additional functional upgrades to match specific project requirements.