Discover advanced steel materials, insulated panel systems, and premium structural components engineered for industrial, commercial, and agricultural projects.

Our steel structure materials are selected and tested to ensure high durability, structural reliability, and long-term project performance.
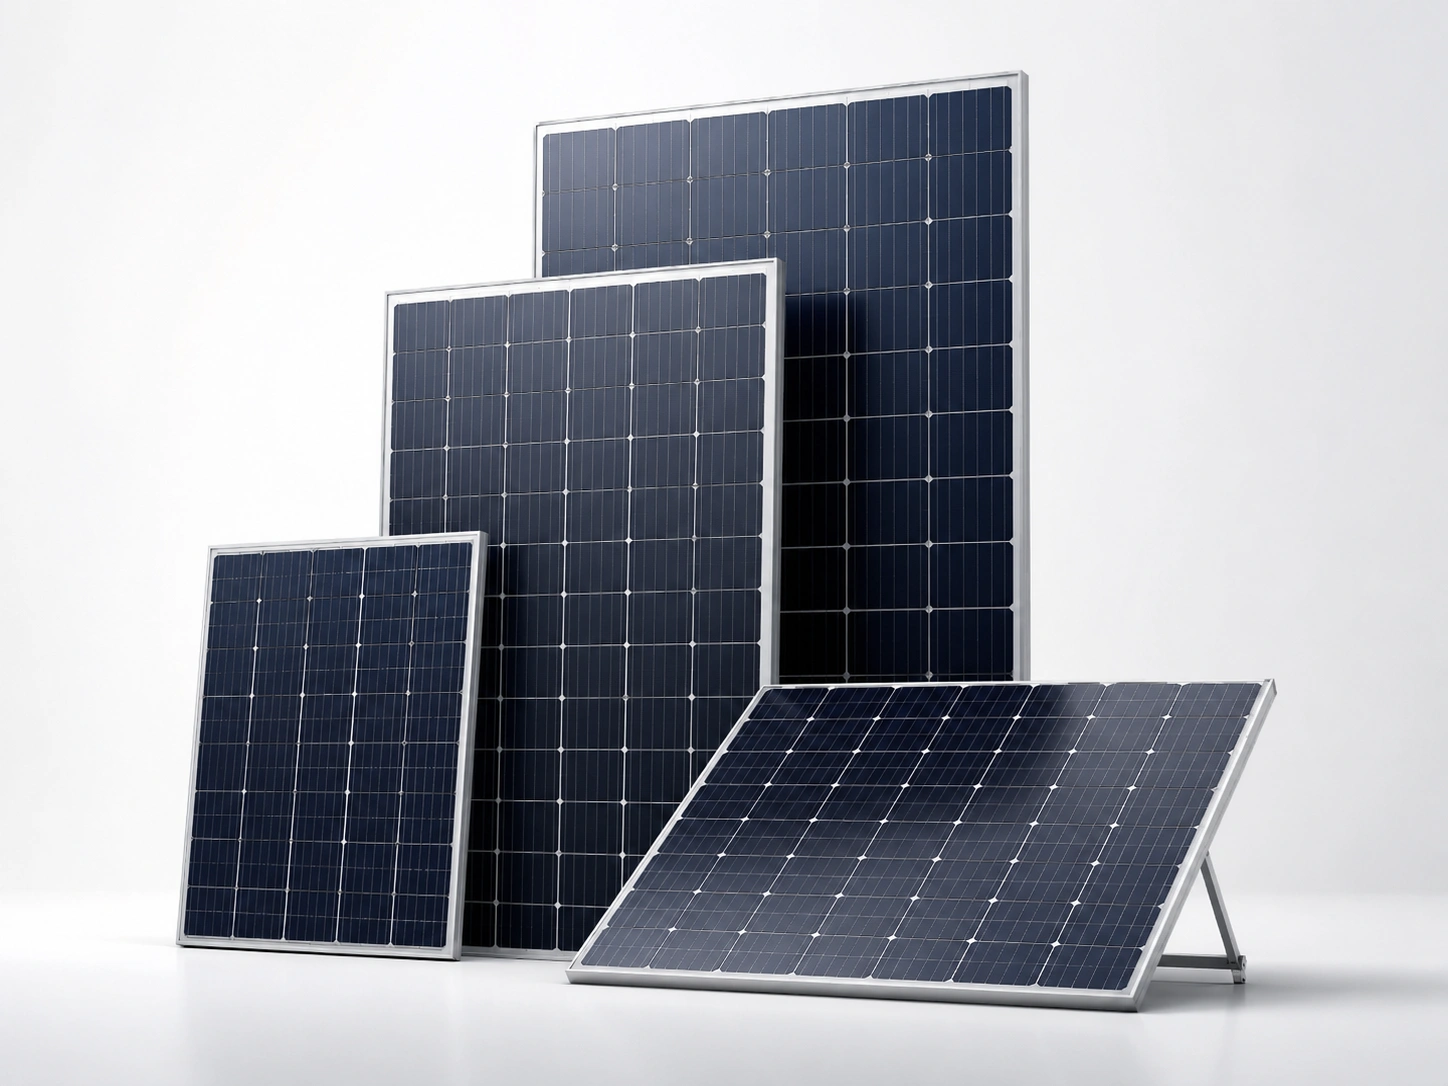
Welldone Steel provides solar panel system mounting structures for rooftop, ground-mounted, carport, and agricultural projects. Made from hot-dip galvanized steel or aluminum alloy, our structures are designed to suit different building types and project requirements. We customize the mounting angle, load capacity, and layout to fit each site, with a focus on easy installation, long-term performance, and reliable support for solar panels.
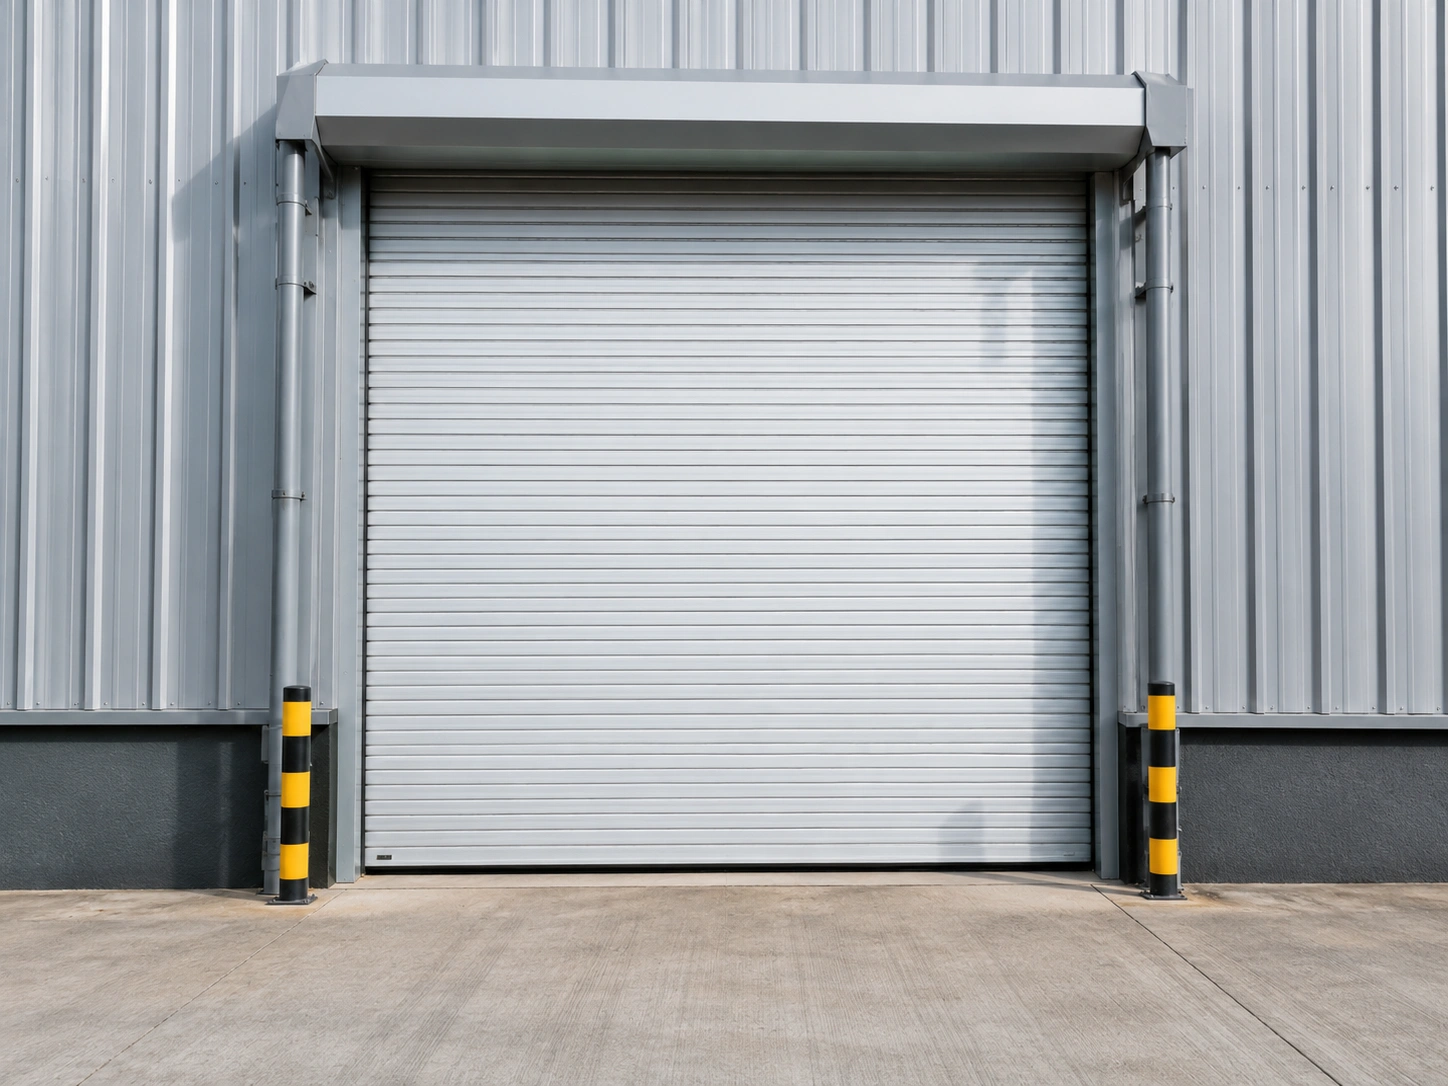
Welldone Steel supplies doors & windows for steel buildings that hold up to daily use. Whether you need steel doors and windows for a busy warehouse, aluminum doors and windows for an office frontage, or metal doors and windows for a farm shed, we build them to fit your openings. Our industrial doors and windows and commercial doors and windows come in insulated and energy-efficient options, and we can make custom doors and windows to your exact size, so security, ventilation, and daylight work the way your project needs.
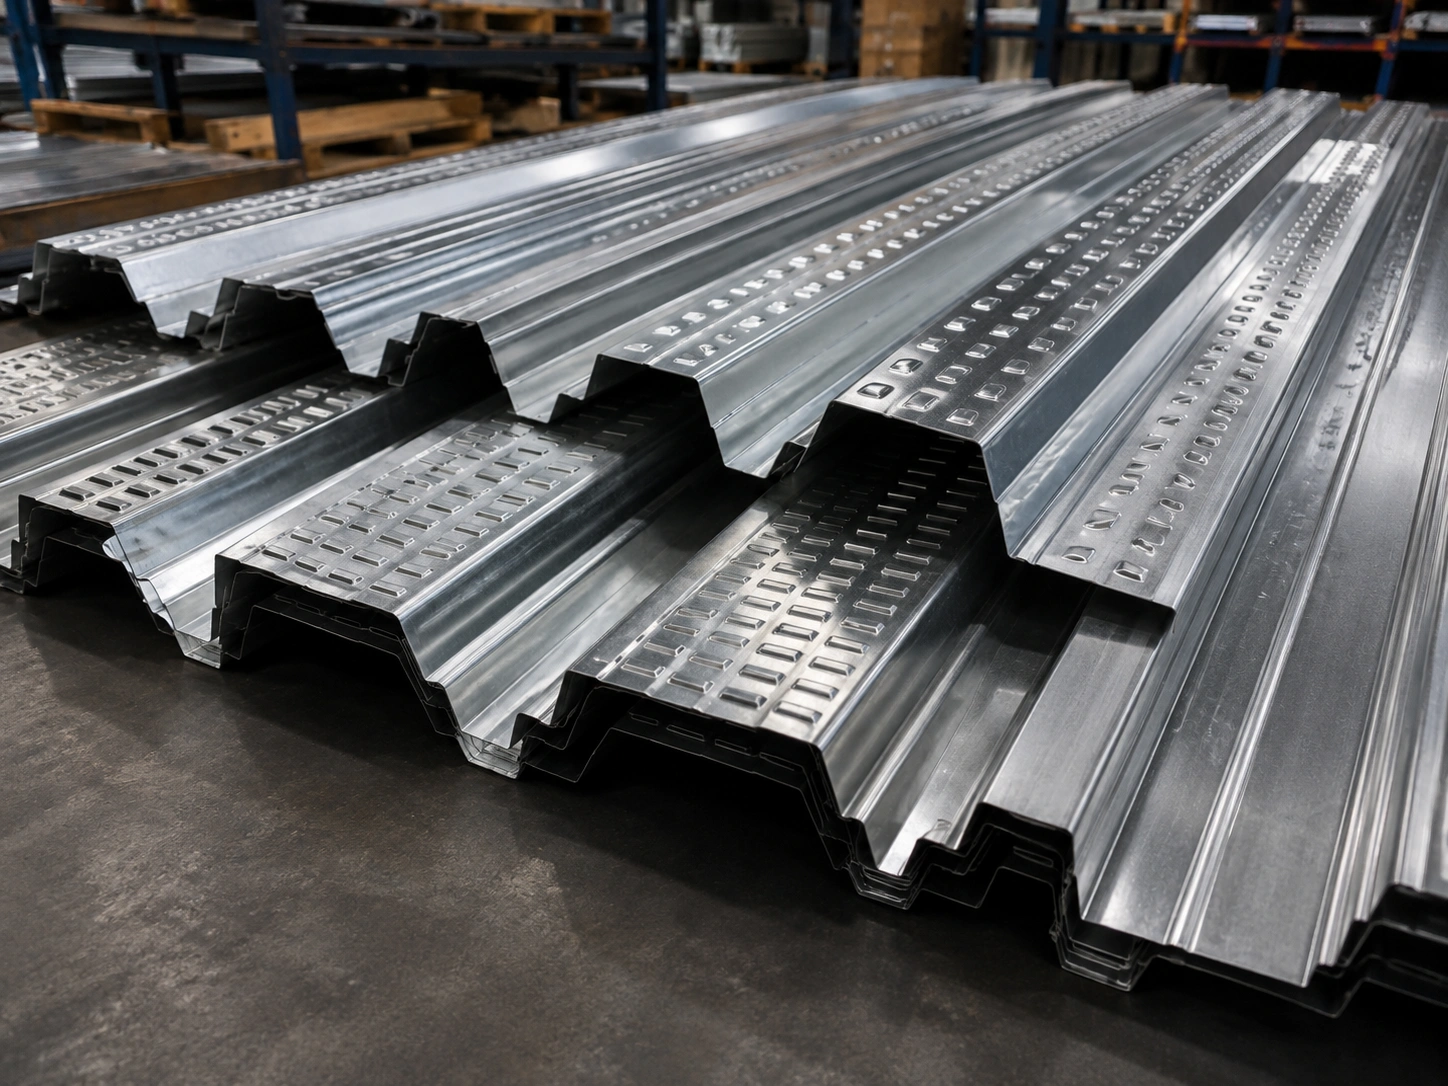
Steel decking is a profiled, galvanized steel deck panel engineered as permanent structural steel decking formwork and reinforcement for concrete floors. Ideal for composite steel decking systems, this metal decking supports mezzanine floors, multi-story steel buildings, equipment platforms, and warehouses — delivering fast installation, corrosion resistance, and reliable structural steel decking floor performance.
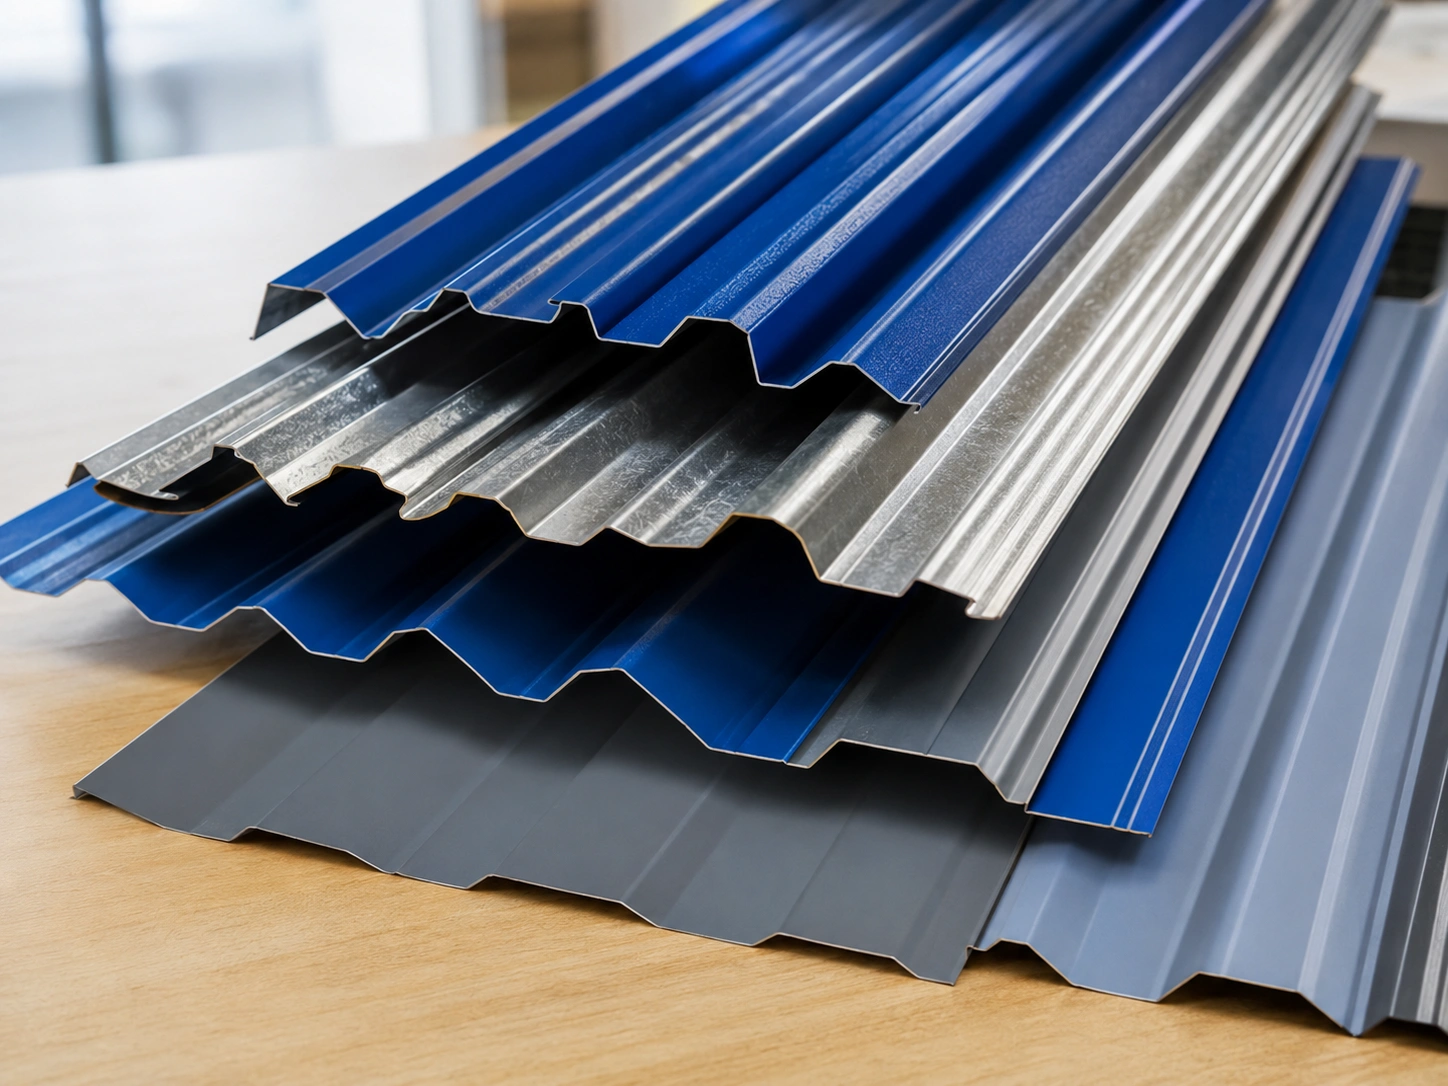
Welldone Steel manufactures steel roofing sheets for industrial, commercial, and agricultural buildings. Our color steel roofing sheets come in different colors, sizes, and specifications to meet various project needs. We also supply corrugated steel sheets for roofing and wall cladding, offering practical solutions for factories, warehouses, workshops, and other steel structures. We can provide customized options to match your building requirements.
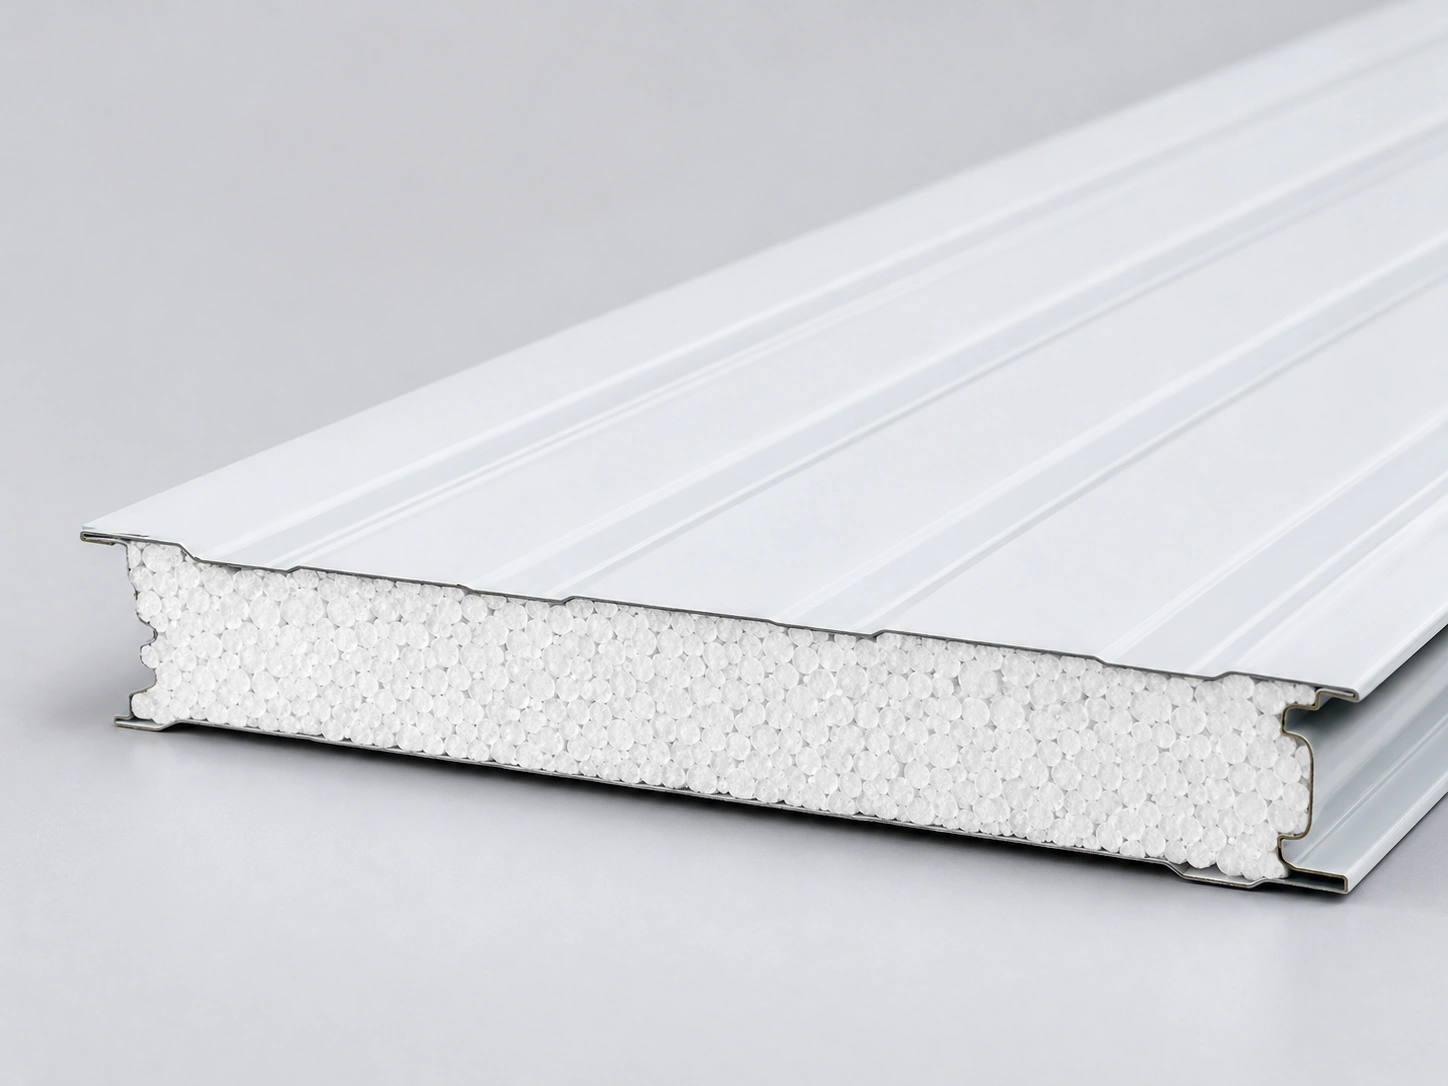
Welldone Steel is a trusted sandwich panel manufacturer, supplying high-quality insulated sandwich panels for industrial, commercial, warehouse, agricultural, and prefabricated buildings worldwide. Our sandwich panels are available with PU, PIR, EPS, and Rock Wool core options, offering outstanding thermal insulation, fire resistance, waterproof performance, and fast on-site installation — in custom sizes to match any project.
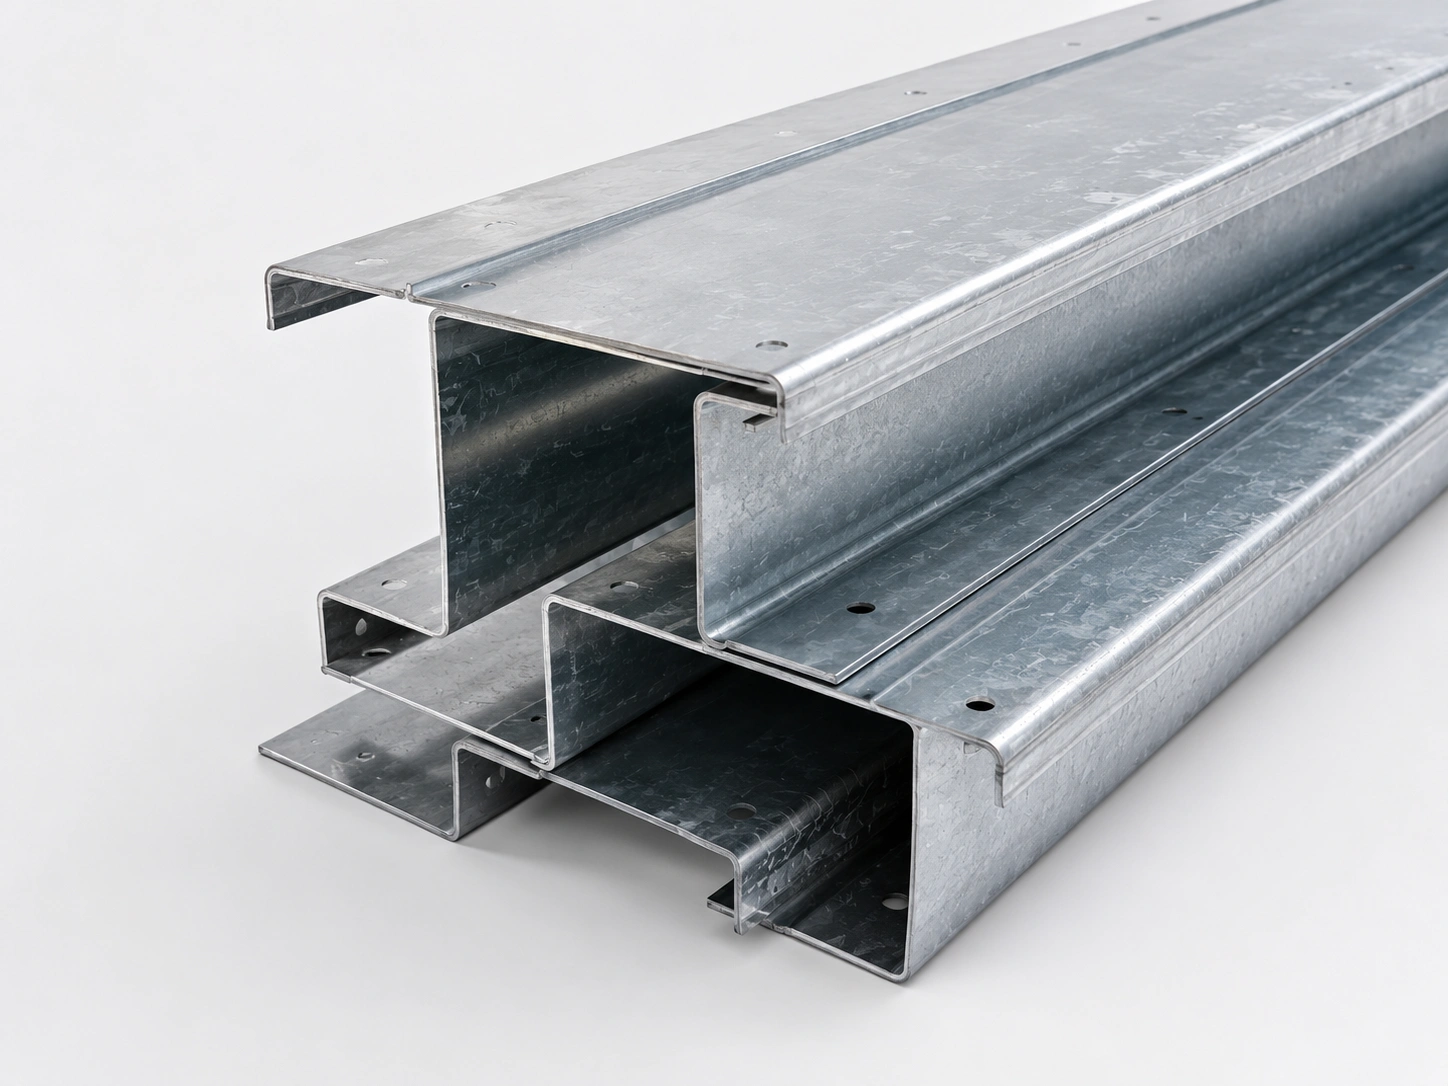
C and Z roof purlins are cold-formed structural steel members engineered to support roof sheets and wall cladding in steel-framed buildings. Purlin C/Z sections are manufactured with a galvanized finish for superior corrosion resistance, while their lightweight yet high-strength design provides excellent load-bearing capacity across long spans. Widely used in warehouses, factories, workshops, agricultural buildings, and commercial steel structures, these purlins offer a durable, cost-efficient secondary framing solution for modern construction projects requiring reliable roof and wall support systems.

Every steel component and building material undergoes strict inspection, strength testing, and international quality certification before delivery.


Contact our engineering team today to receive professional recommendations and material specifications.
Don’t see your question here?
Our team responds to all enquiries within one business day.
A sandwich panel is an insulated cladding sheet consisting of a thick insulation core bonded between two protective metal skins. We manufacture PU (Polyurethane), Rockwool, and EPS (Expanded Polystyrene) core sandwich panels with high-grade steel sheets. This composite structure delivers outstanding thermal insulation, structural rigidity, and weather protection in a single, lightweight cladding panel.
Long-term rust protection is achieved through thorough surface blasting, industrial primers, and high-performance finish coatings. We blast structural steel to Sa2.5 grade, apply zinc-rich epoxy primers, or offer hot-dip galvanization to ASTM A123. This multi-layer barrier prevents corrosive chemicals, humidity, and atmospheric oxygen from attacking the steel, extending building life to 50+ years.
Steel decking is a cold-formed, corrugated galvanized steel sheet that acts as a structural platform for poured concrete floors. We supply corrugated metal decks of 0.8mm to 1.2mm thickness, secured to steel floor beams with welded shear studs. This composite design eliminates the need for temporary wooden formwork and integrates with the concrete slab to provide an ultra-strong floor.
Primary framing supports the main structural weight of the building, while secondary framing supports the exterior cladding panels. Primary framing includes moment-resisting columns and rafters, while secondary framing includes cold-formed C/Z purlins and girts. This two-tier system optimizes steel weight, directing heavy structural loads to the foundation while keeping the envelope framing lightweight.
We utilize high-strength, certified structural steel grades to ensure structural safety and optimal material performance. Our standard primary framing members are fabricated from Q355B or Q235B steel (comparable to ASTM A572 Grade 50). This high-tensile steel allows our structures to handle large loads with slimmer member sizes, reducing structural steel tonnage and cost.
Hot-rolled beams are formed in a single mill block, while built-up beams are fabricated by welding three separate steel plates together. Built-up H-beams are custom-fabricated in our factory using automatic submerged arc welding lines. This allows our engineers to customize and taper the beam dimensions, placing extra steel thickness only where bending stress is highest.
PU sandwich panels feature a high-density polyurethane core that provides the highest thermal insulation of any cladding. Our panels utilize a core density of 40 kg/m³ with tongue-and-groove joint profiles and overlapping steel ribs. This provides elite thermal resistance (high R-value) and prevents water leaks, keeping interior warehouse temperatures highly stable.
Rockwool panels utilize a core made from basalt stone fibers, which is naturally non-combustible and fire-resistant. Our Rockwool panels are Class A fire-rated, capable of withstanding temperatures exceeding 1,000°C for up to 4 hours. This outstanding thermal barrier slows the spread of fire through walls, protecting valuable plant machinery and saving lives during emergencies.
Cold-formed Z-purlins and C-girts support roof and wall cladding, transferring wind and gravity loads to the primary frame. We use high-tensile galvanized steel coils to roll-form Z and C sections ranging from 1.5mm to 3.0mm in thickness. The galvanized coating prevents rust on these thin-gauge members, providing high structural rigidity with minimal steel weight.
Standing seam roofs feature raised, interlocking panel seams that hide fasteners and eliminate penetrating screw holes. Roof panel edges are mechanically folded and seamed 360 degrees on-site using specialized motorized seaming tools. This completely continuous roof surface eliminates the risk of leaks through fastener holes, ensuring a water-tight industrial warehouse.
We supply top-grade steel building materials directly from our plant, including insulated PU/PIR sandwich panels, roof girts, and secondary framing purlins. All materials are manufactured under strict ISO quality control systems to ensure exact standard sizing. Request a wholesale materials price quote for your cladding project today.