Purlin C/Z

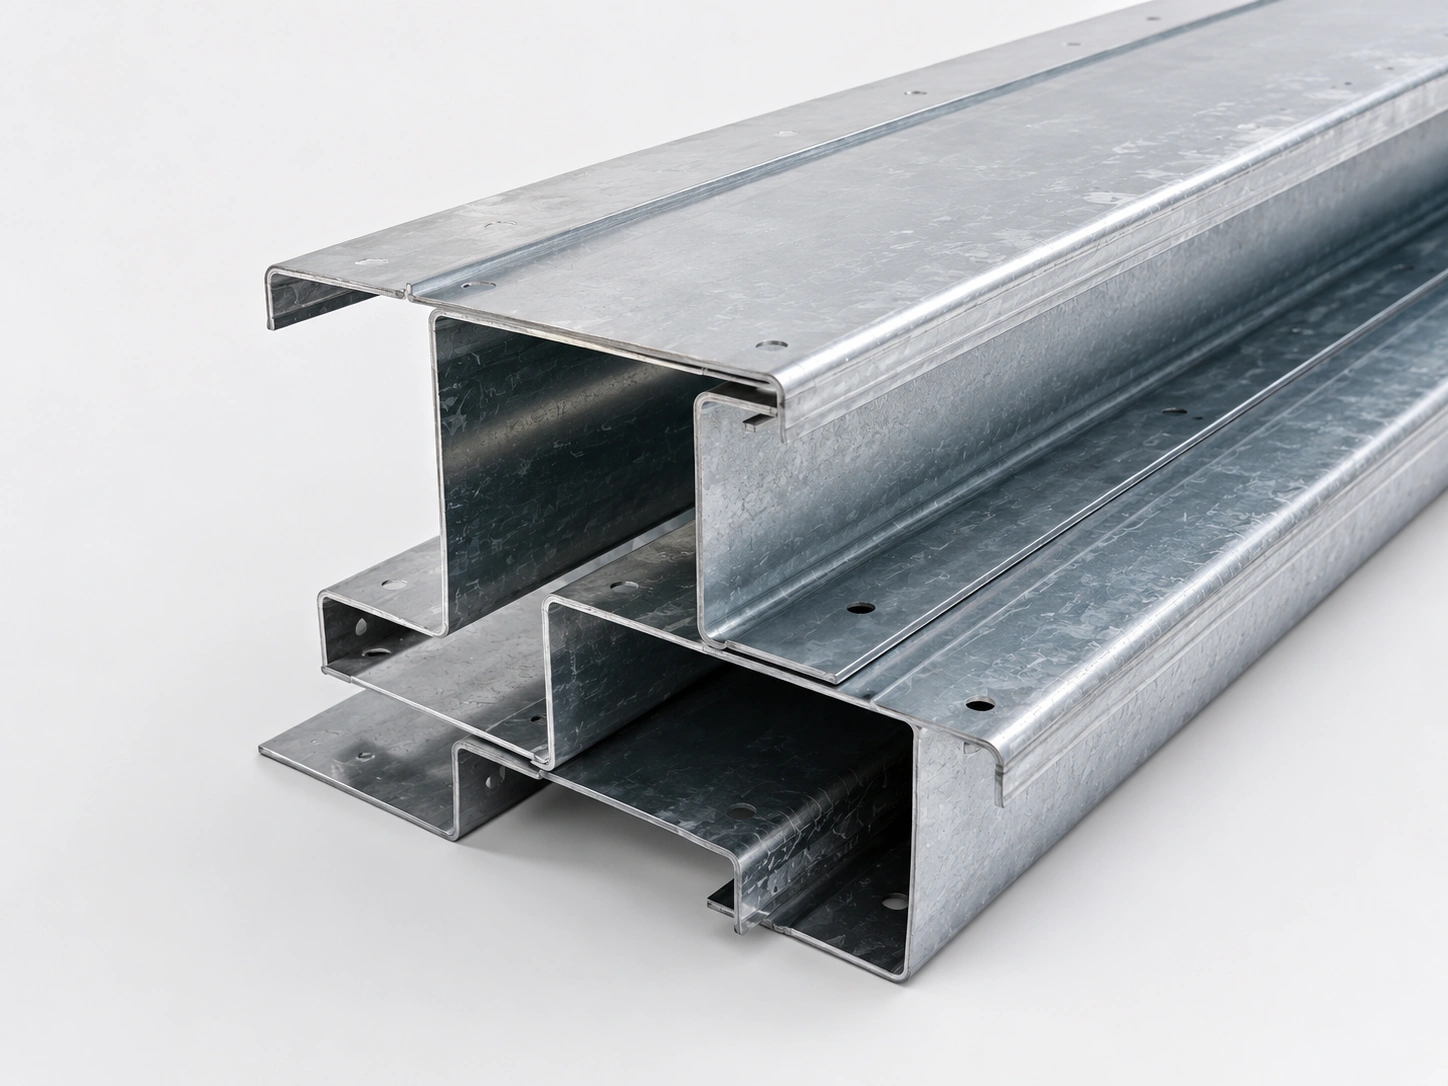
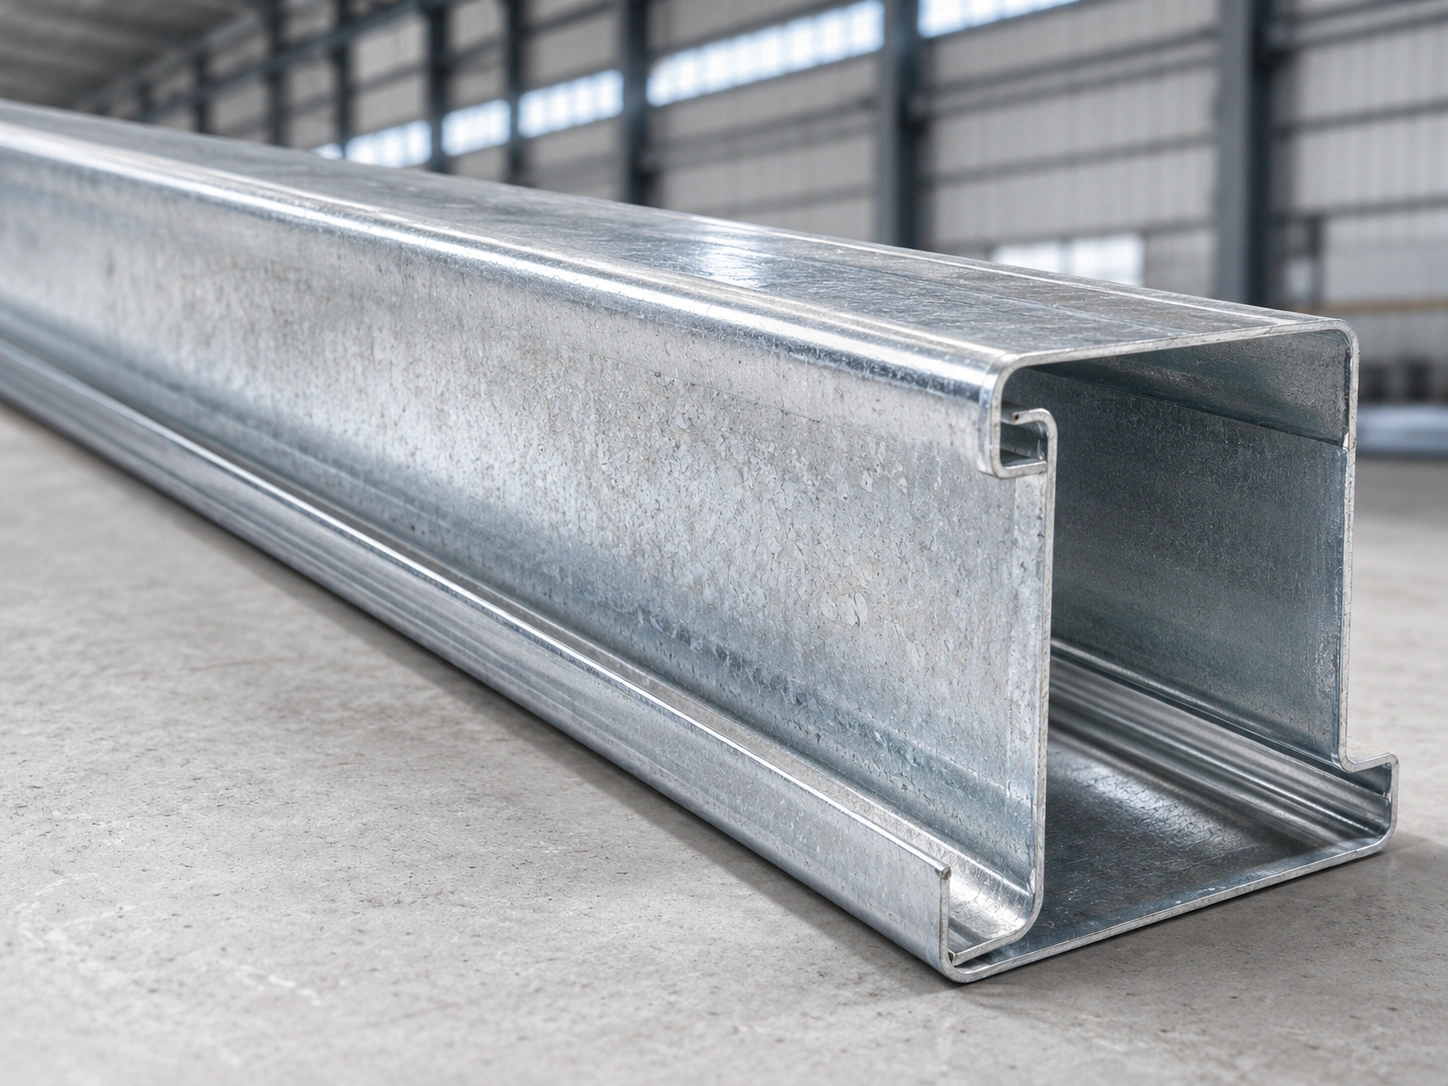
07 C Purlin Galvanized Steel Section Close Up - Premium Structural Steel Component by Welldone Steel
Purlin C/Z

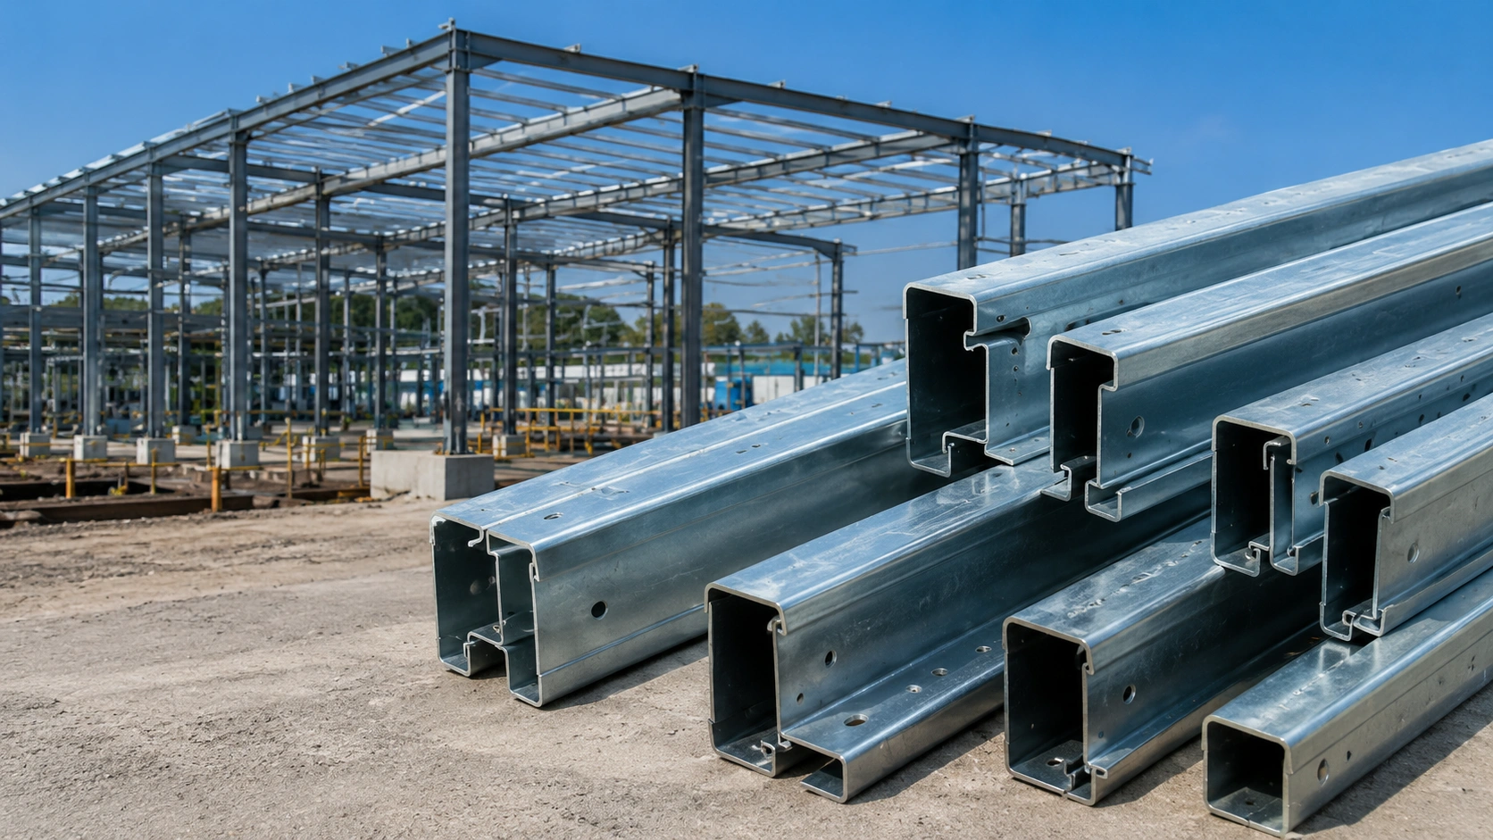
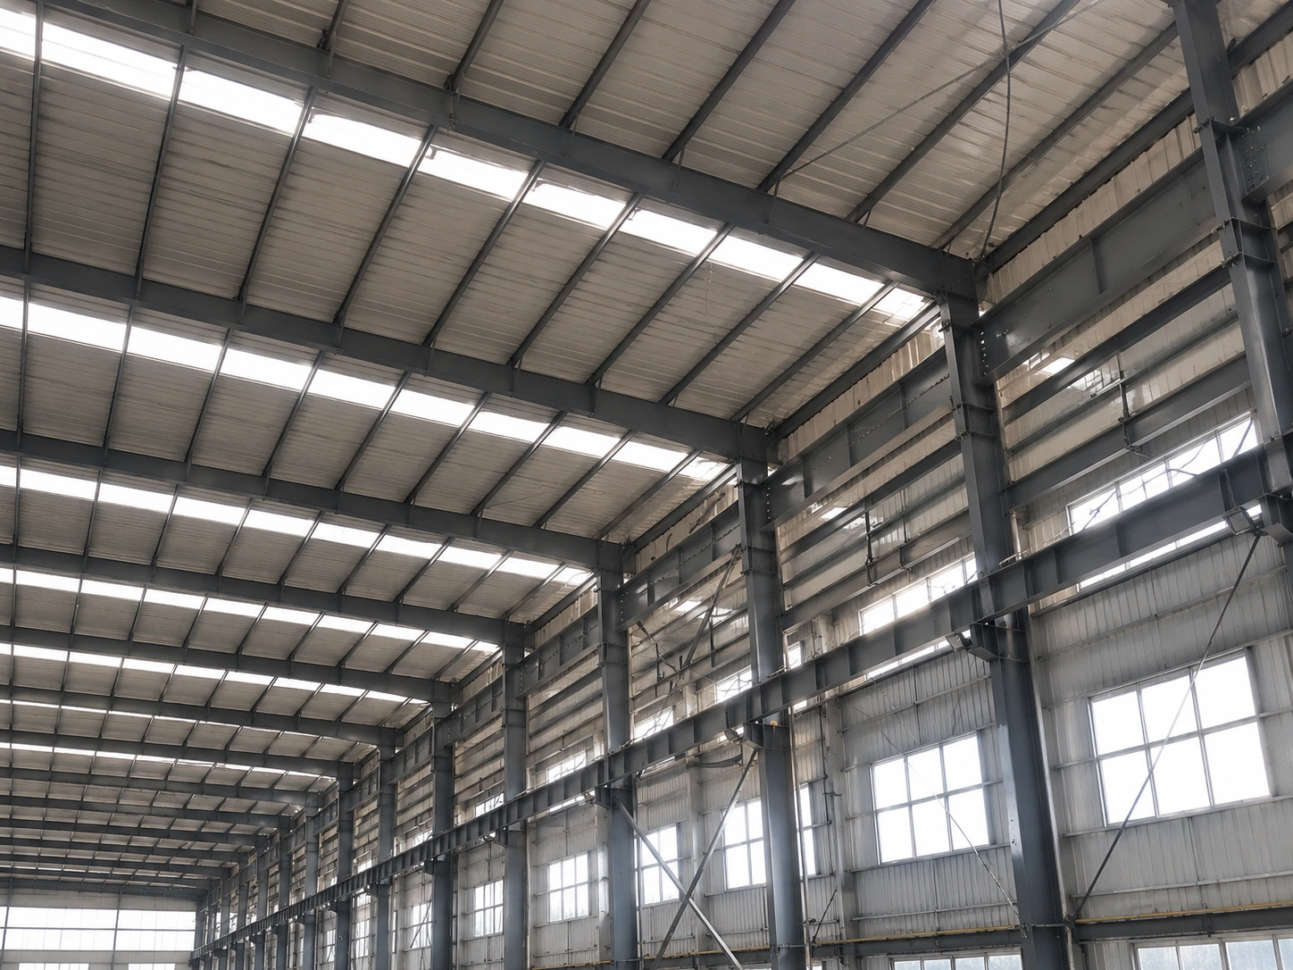
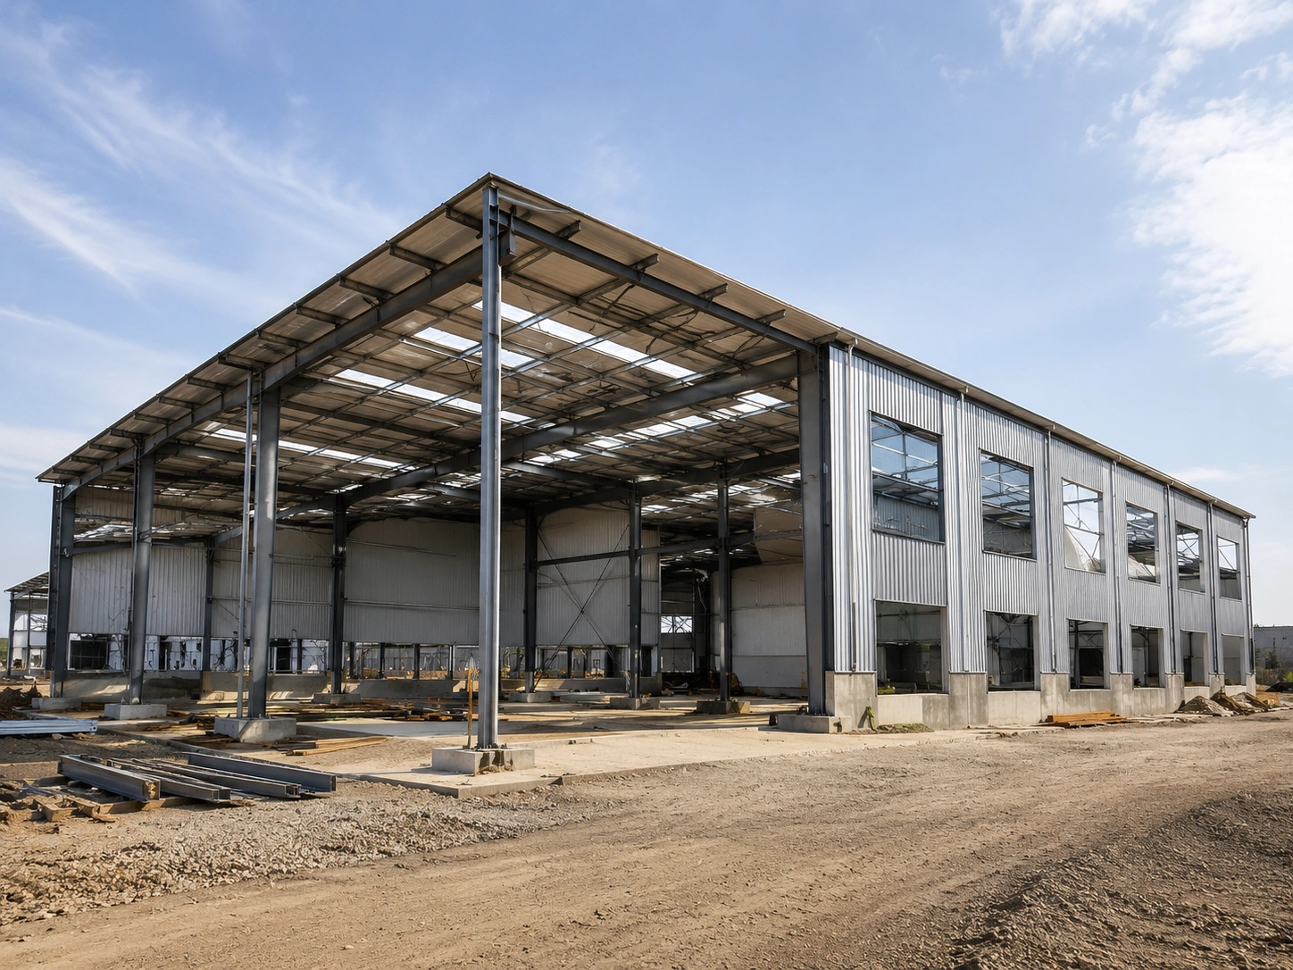
C/Z purlins are cold-formed secondary steel members used to support roof sheets and wall cladding. They are lightweight, economical, and essential in pre-engineered steel buildings.

Type
C / Z
Roof and wall support
Thickness
1.5–3.0mm
Common range
Finish
Galvanized
Or painted
Holes
Pre-Punched
Drawing-based layout
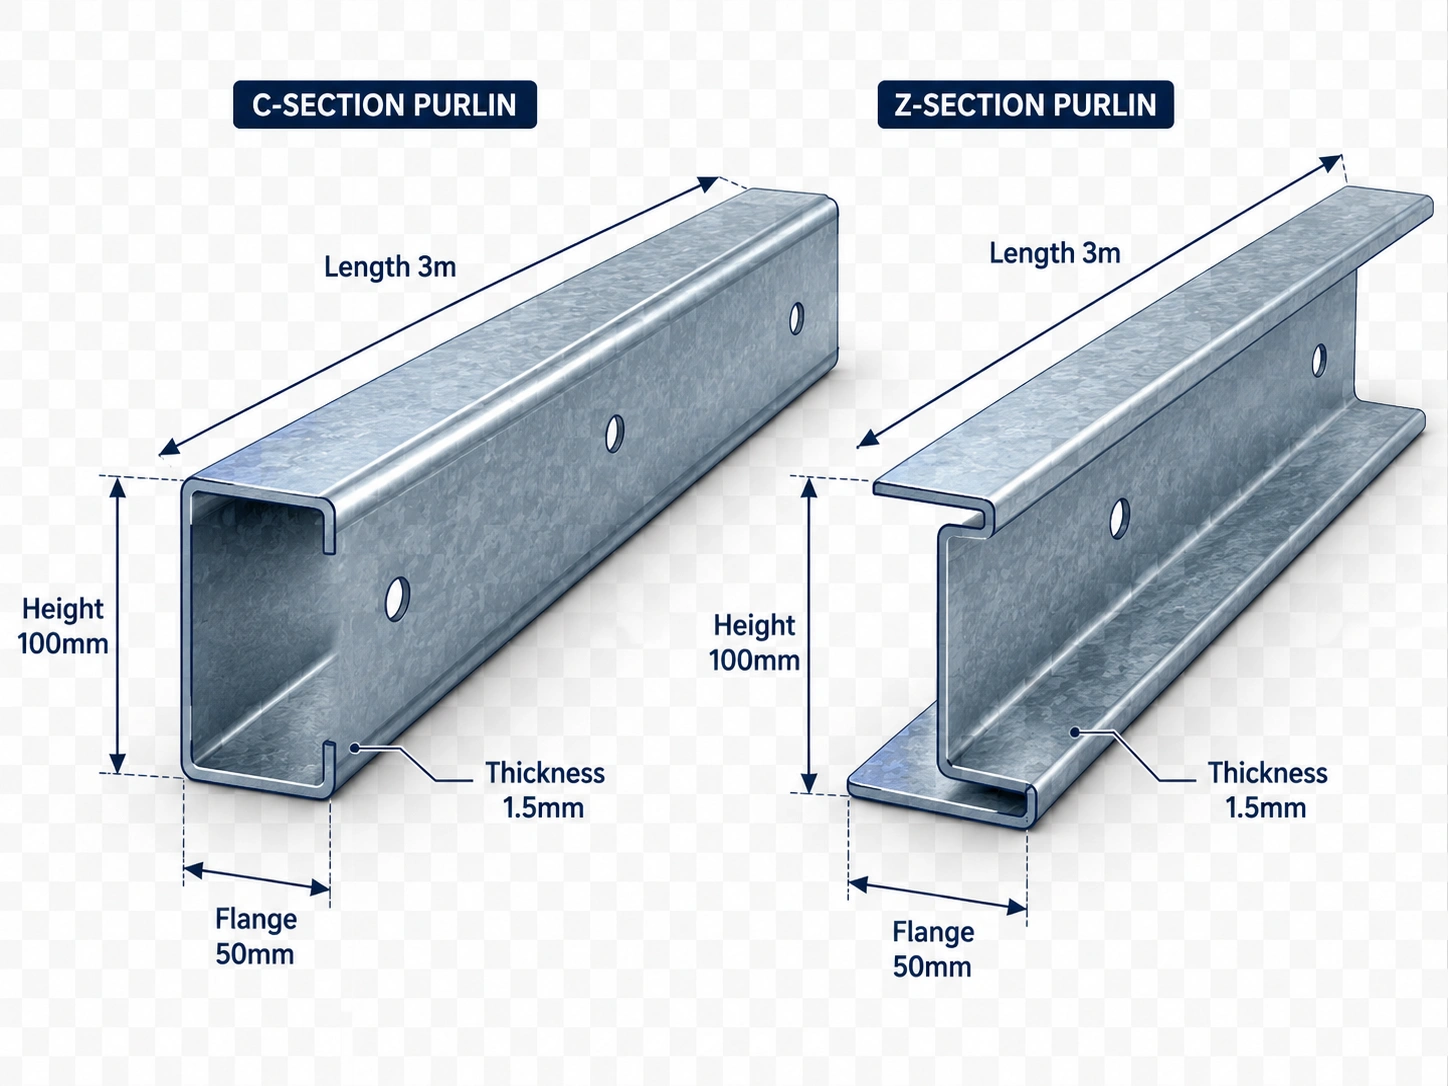
Small - Premium Structural Steel Component by Welldone Steel
SMALL SIZE
Length 3m , Flange 50mm, Height 100mm, Thickness 1.5mm
Simple roof purlins, wall girts, shed frames, and medium-span building support.
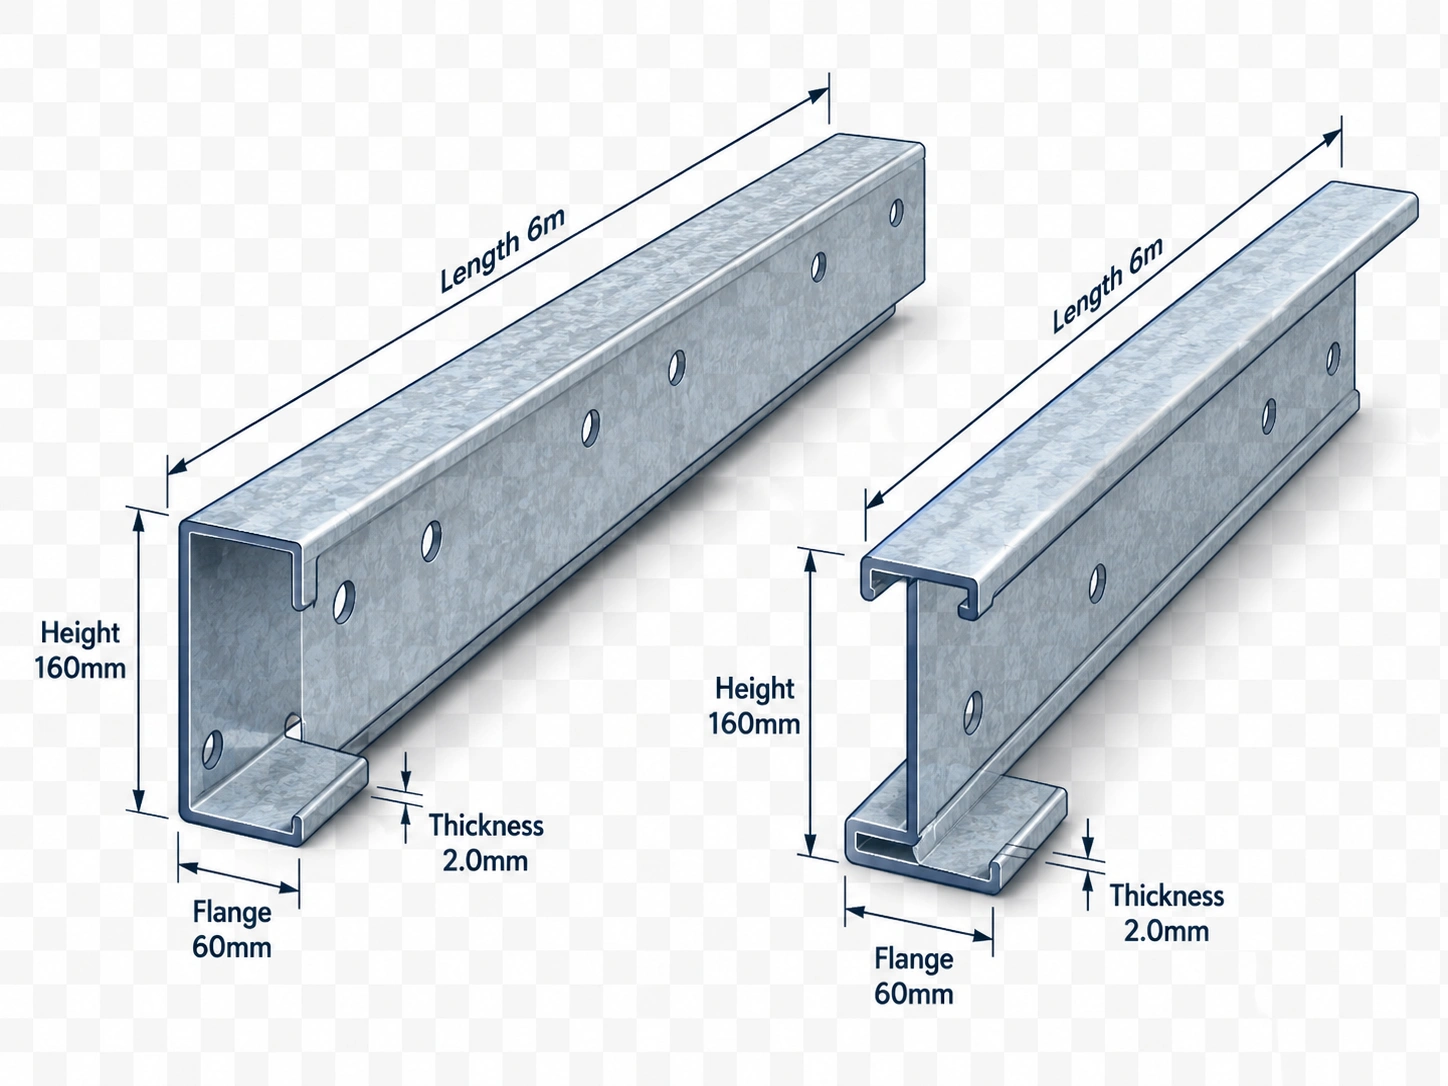
Medium - Premium Structural Steel Component by Welldone Steel
MEDIUM SIZE
Length 6m , Flange 60mm, Height 160mm, Thickness 2.0mm
Large roofs, continuous purlin systems, warehouse roofs, and buildings needing lap joints.
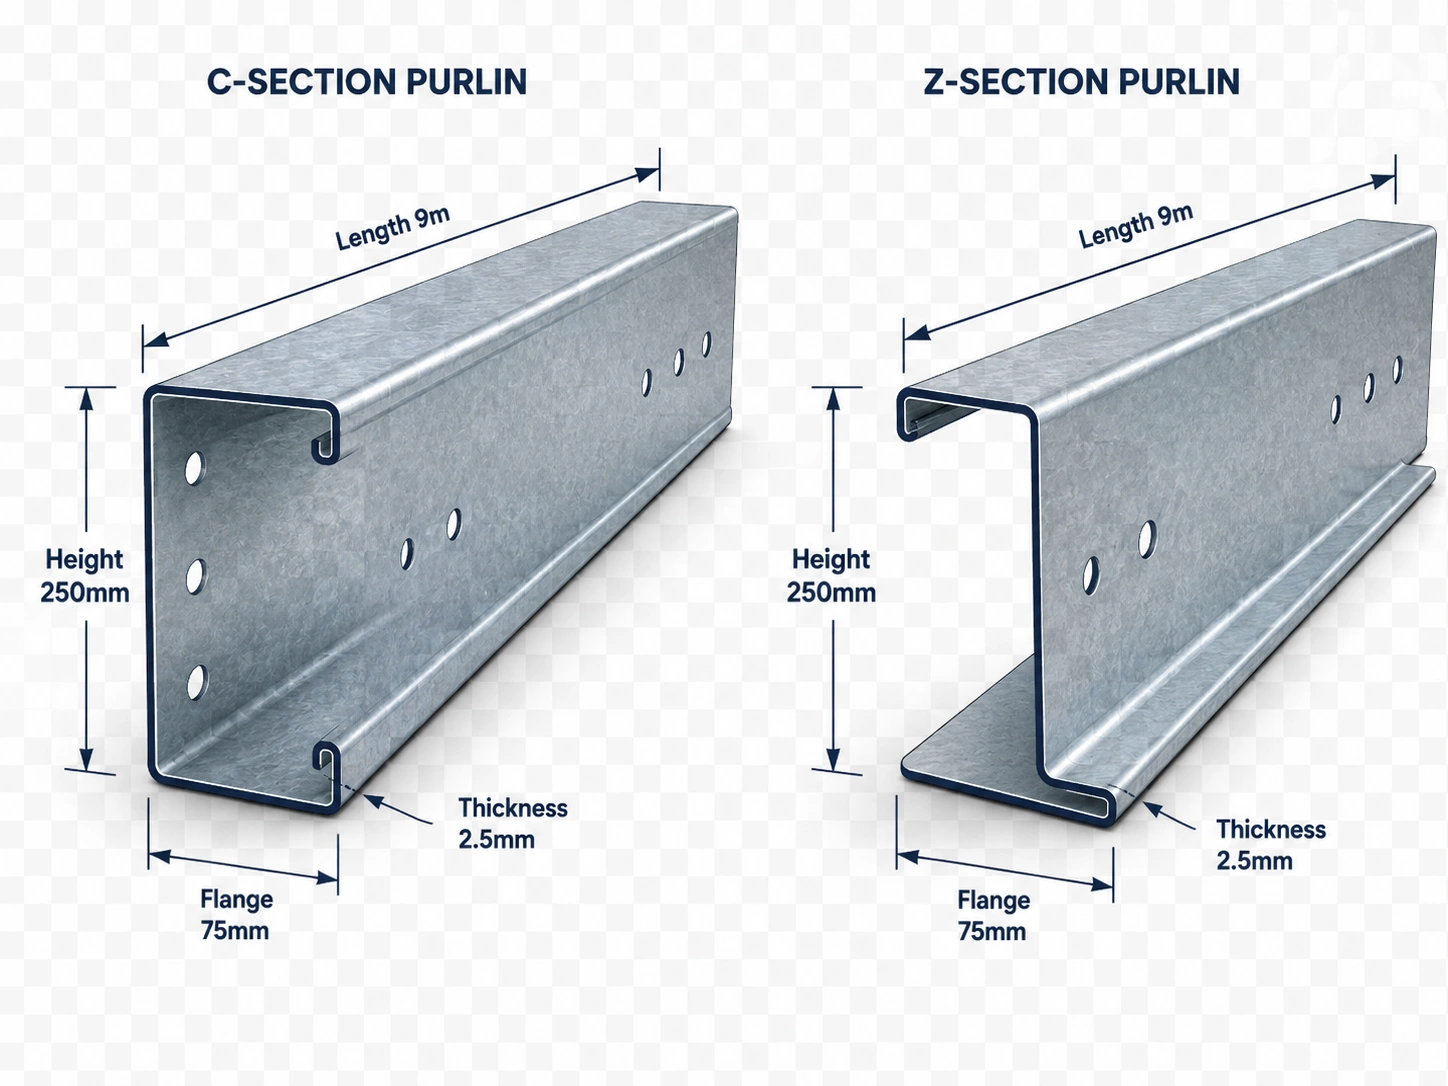
Large - Premium Structural Steel Component by Welldone Steel
LARGE SIZE
Length 9m , Flange 75mm, Height 250mm, Thickness 2.5mm
Farm buildings, coastal areas, humid climates, and projects needing better corrosion resistance.
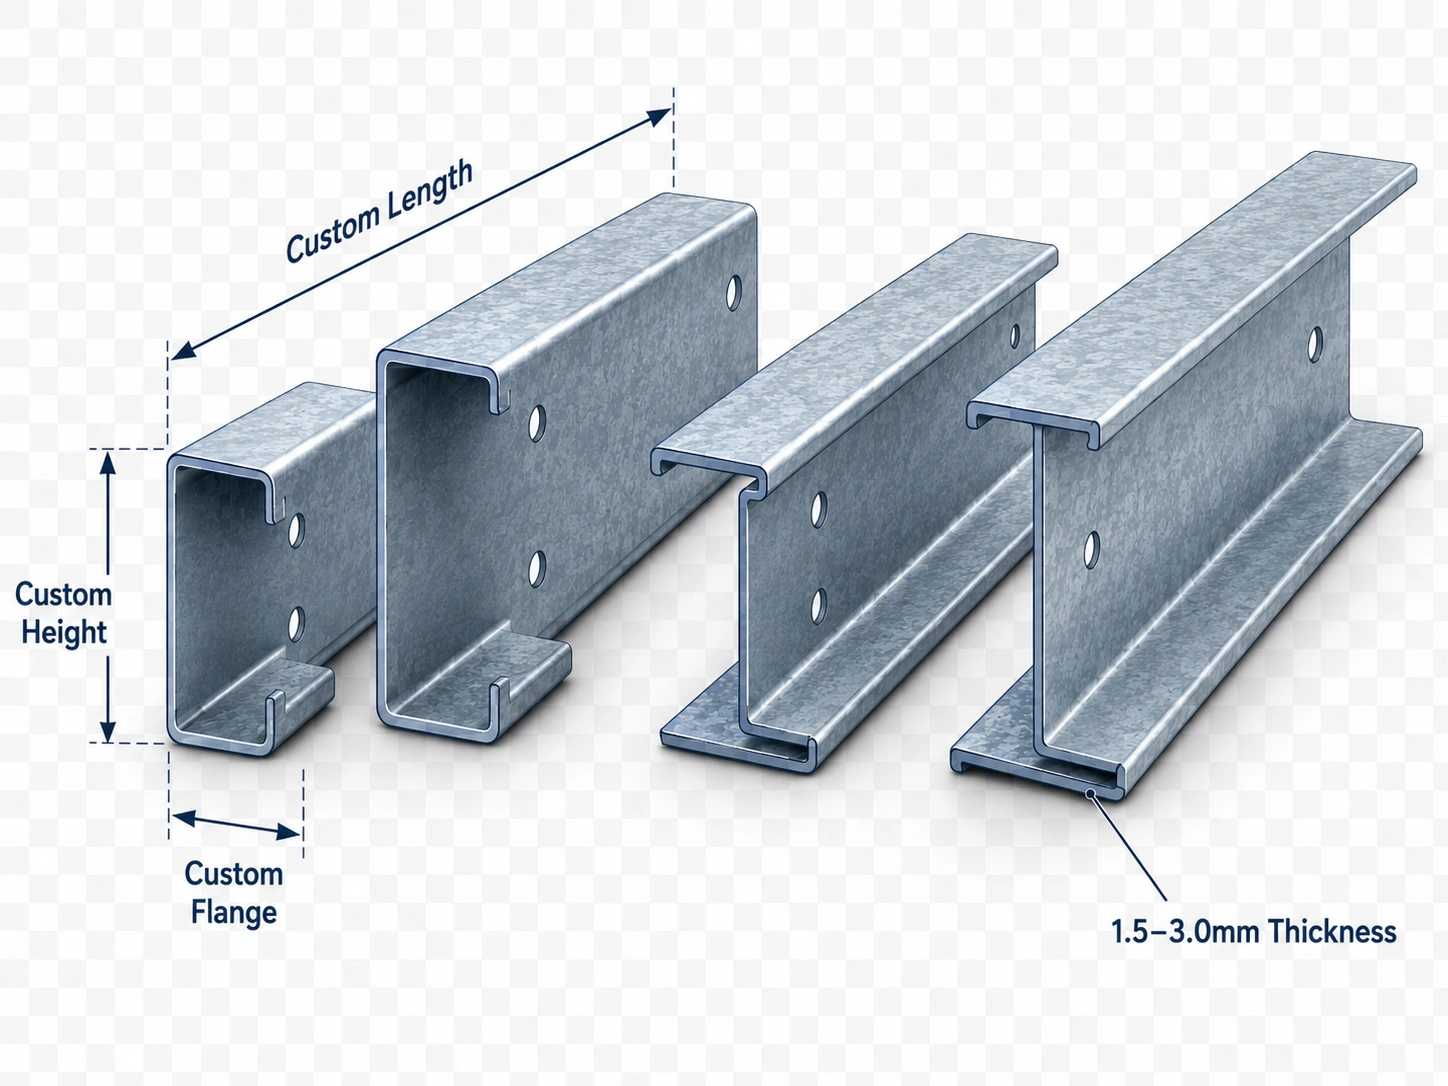
Custom - Premium Structural Steel Component by Welldone Steel
CUSTOM SIZE
Customized
Export projects, fast assembly jobs, and buildings requiring accurate on-site matching.
Parameter
Specification / Range
Parameter
Range
Product Type
C purlin and Z purlin for roof purlin and wall girt systems
Material Grade
Q235, Q345, galvanized steel, or project-specific steel grade
Common Thickness
1.5mm–3.0mm; heavier thickness available for special spans and loads
Surface Treatment
Hot-dip galvanized, pre-galvanized, painted, or black steel before painting
Hole Design
Pre-punched holes for bolts, lap connections, bracing, and site installation
Connection Method
Bolted connection to steel columns, rafters, and wall/roof bracing members
Design Factors
Purlin spacing, roof load, wind suction, sheet type, span length, and local code
Best For
Steel warehouses, workshops, sheds, poultry farms, factories, roof systems, wall systems
Technical Note: These values are practical reference ranges for product education and website display. Final dimensions, loads, coating, and material grade should be confirmed by project drawings and local building standards.

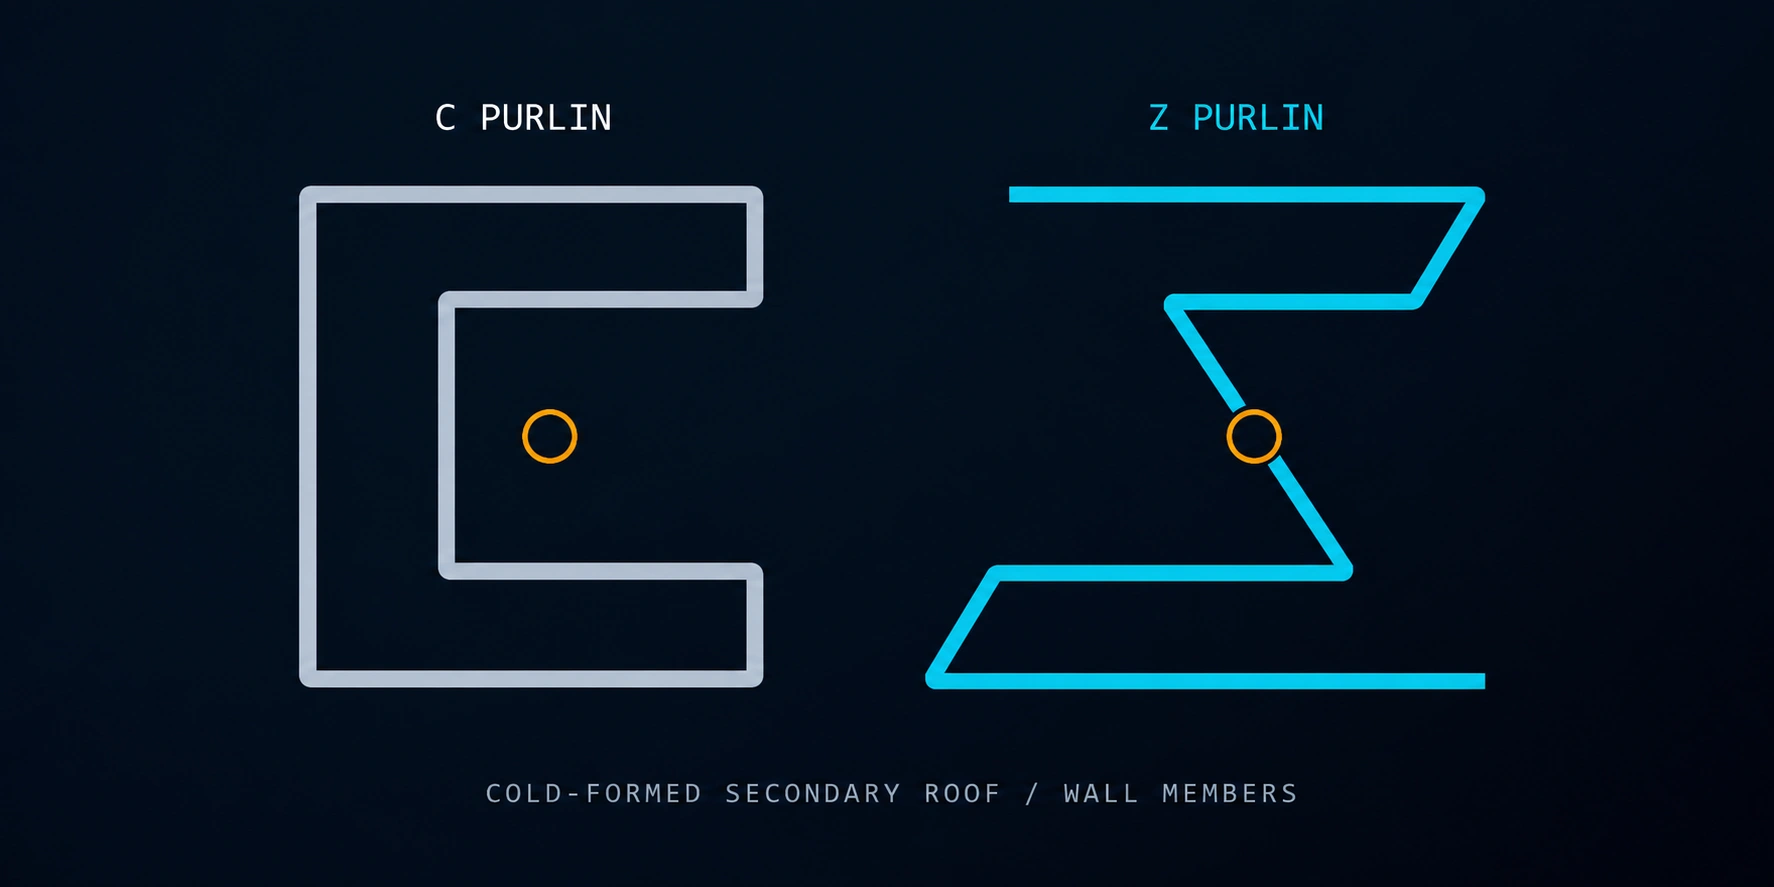
Structural Diagram

Purlin Cz Diagram - Premium Structural Steel Component by Welldone Steel
The diagram is a simplified educational illustration for Purlin (C/Z). Use it to explain structure, function, and installation logic to website visitors or sales trainees.

Who Buys This Product

F50f7d46 69b0 42ab B69b 1f8b437e1888 - Premium Structural Steel Component by Welldone Steel
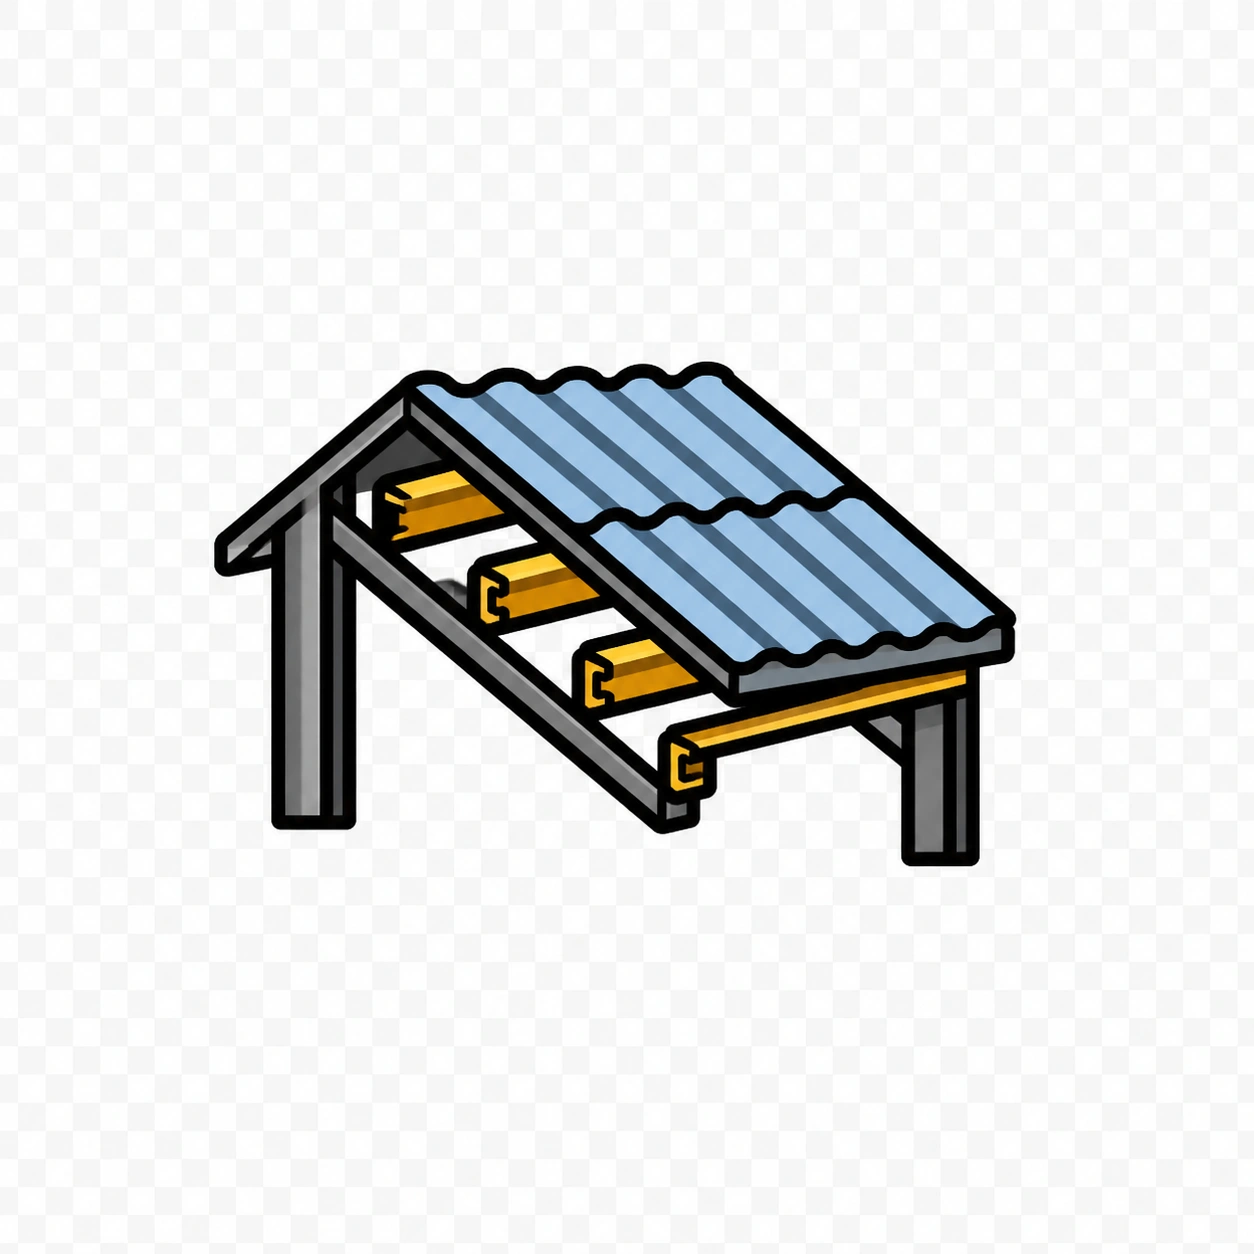
Roof Support
F4f8354d 9b87 4205 Aa1f E61e91267677 - Premium Structural Steel Component by Welldone Steel
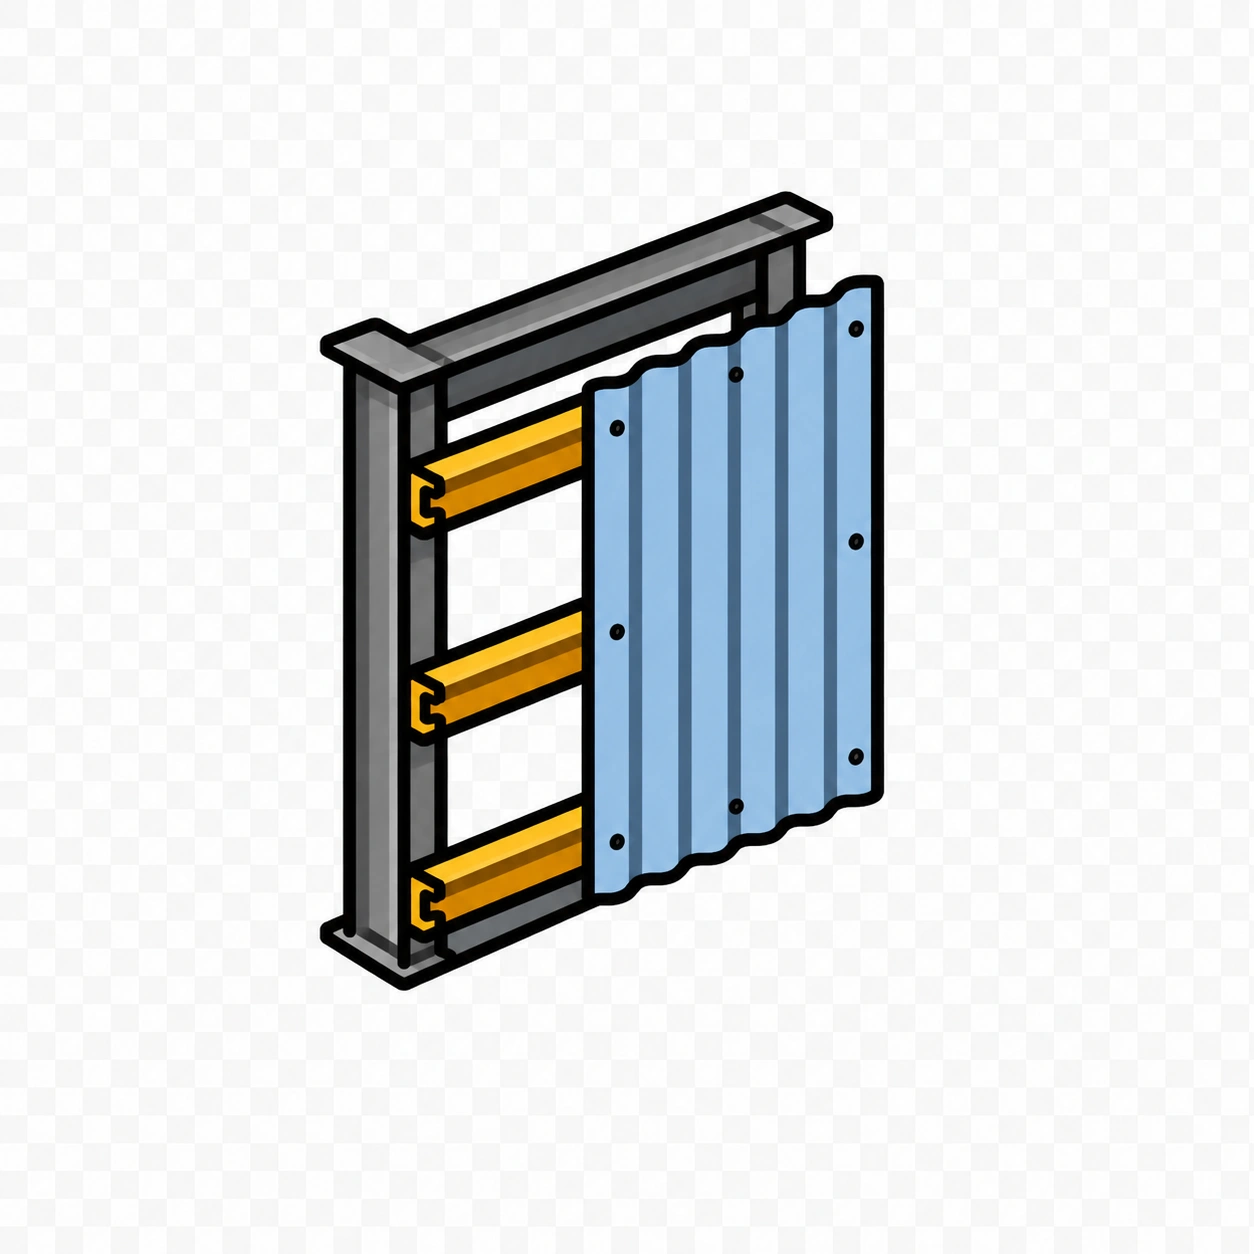
Wall Girt
6474200a B8cf 4f39 9eae C1ea3f1fe00a - Premium Structural Steel Component by Welldone Steel
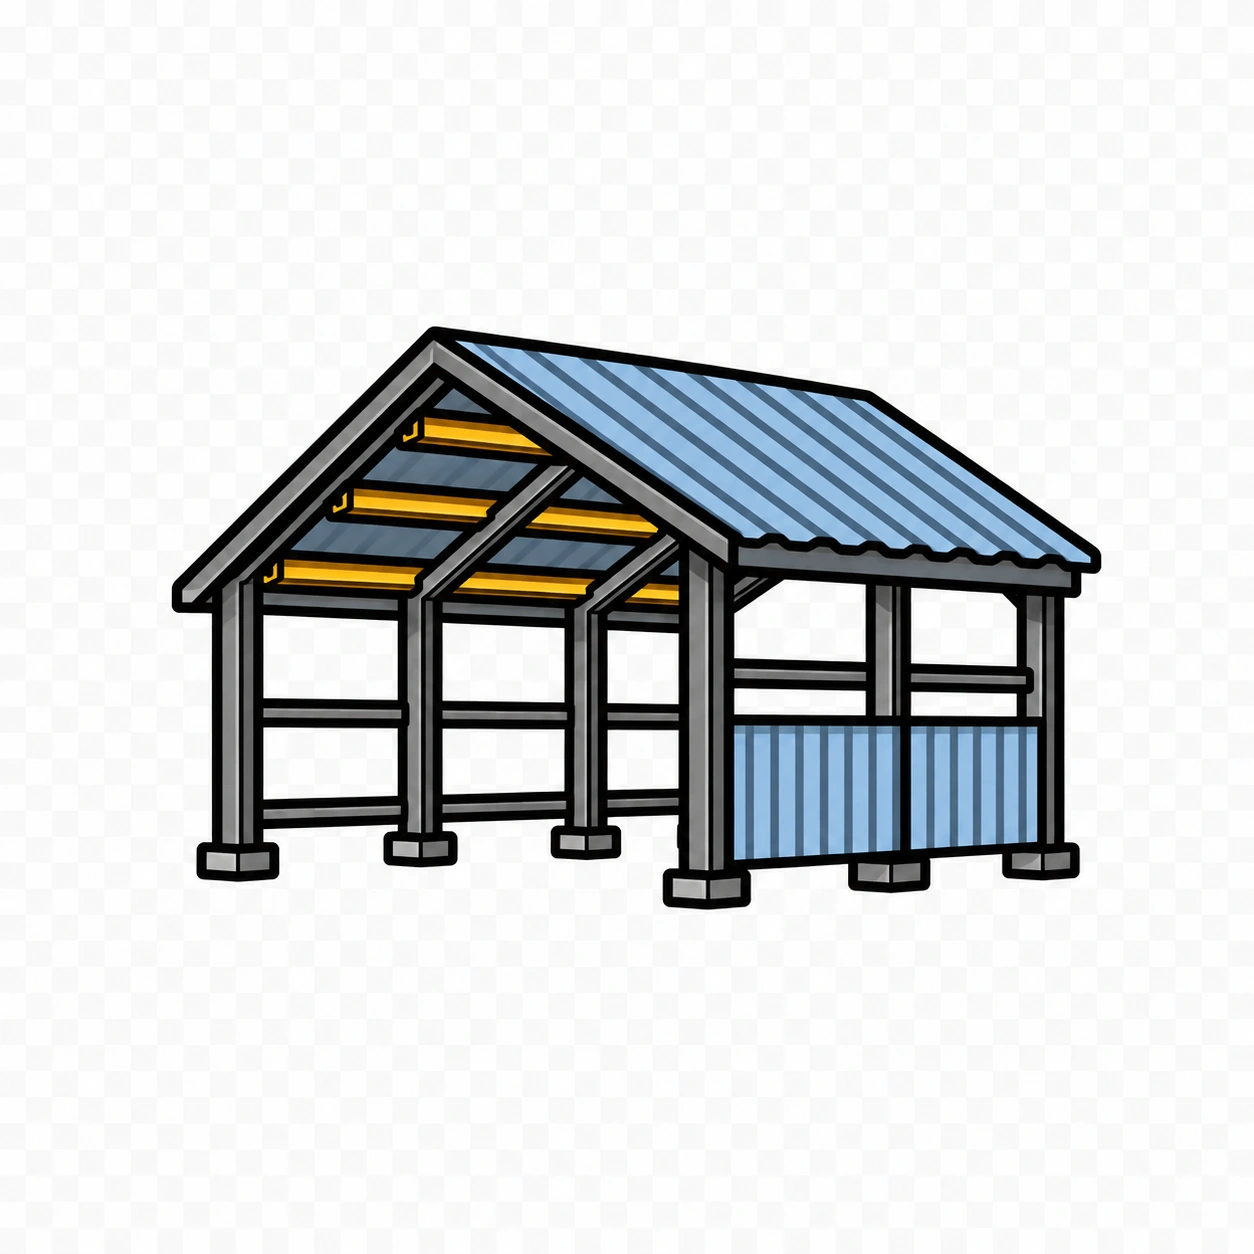
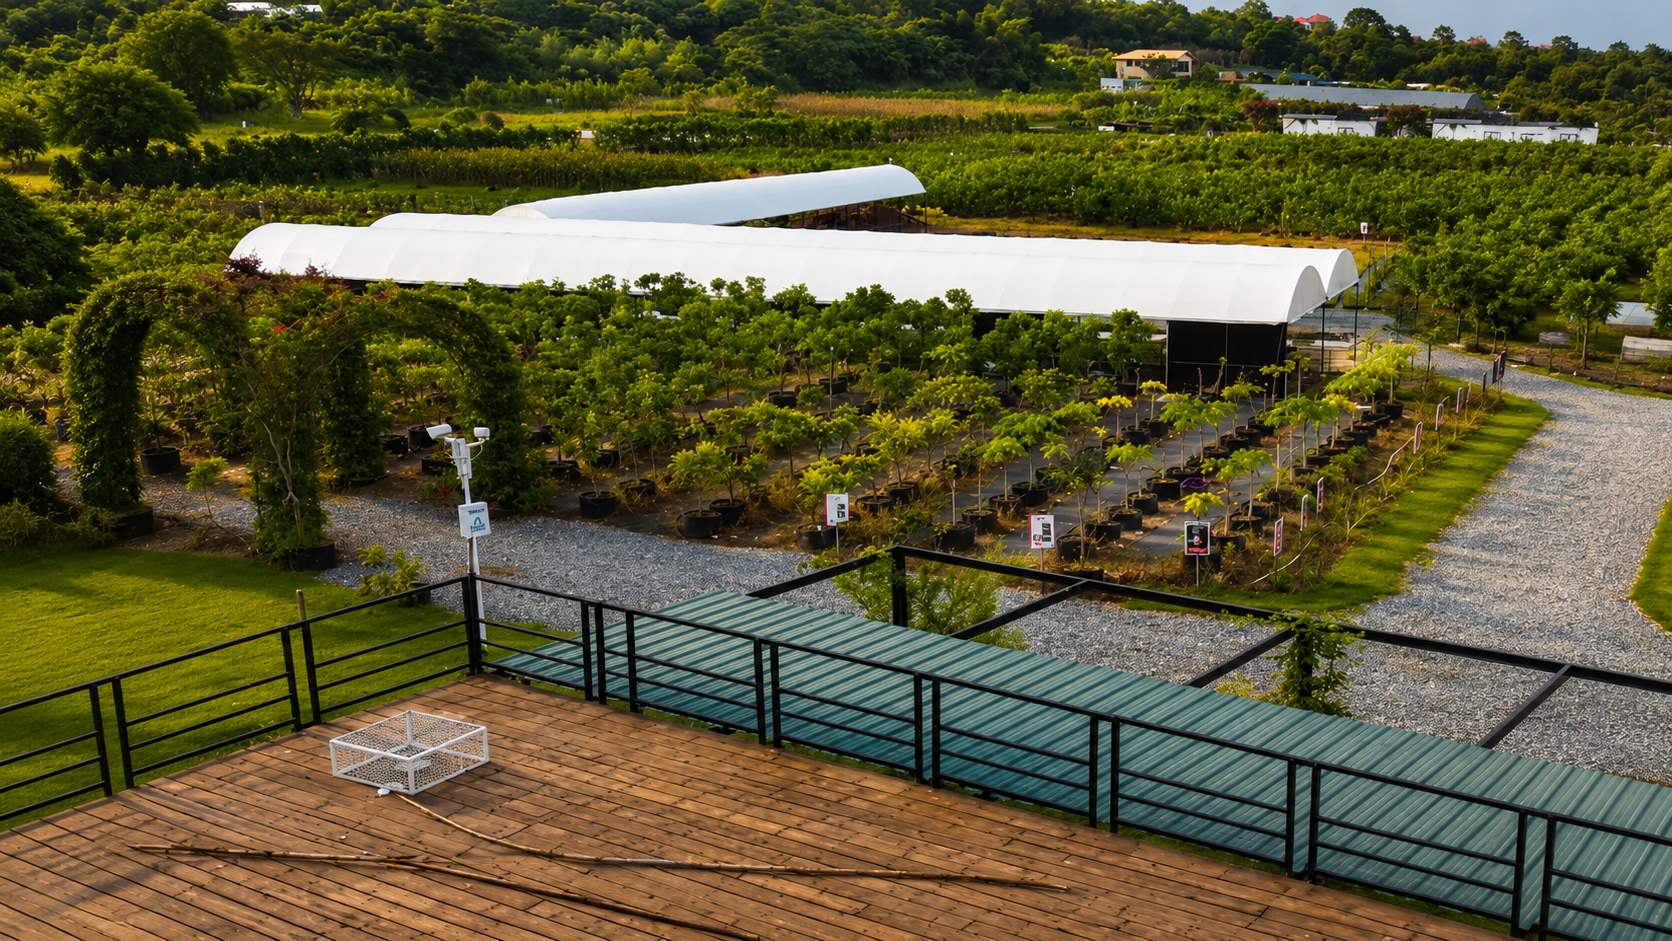
Farm Shed
A8f16af1 94f6 4ef4 Bc3e 0cd540879138 - Premium Structural Steel Component by Welldone Steel
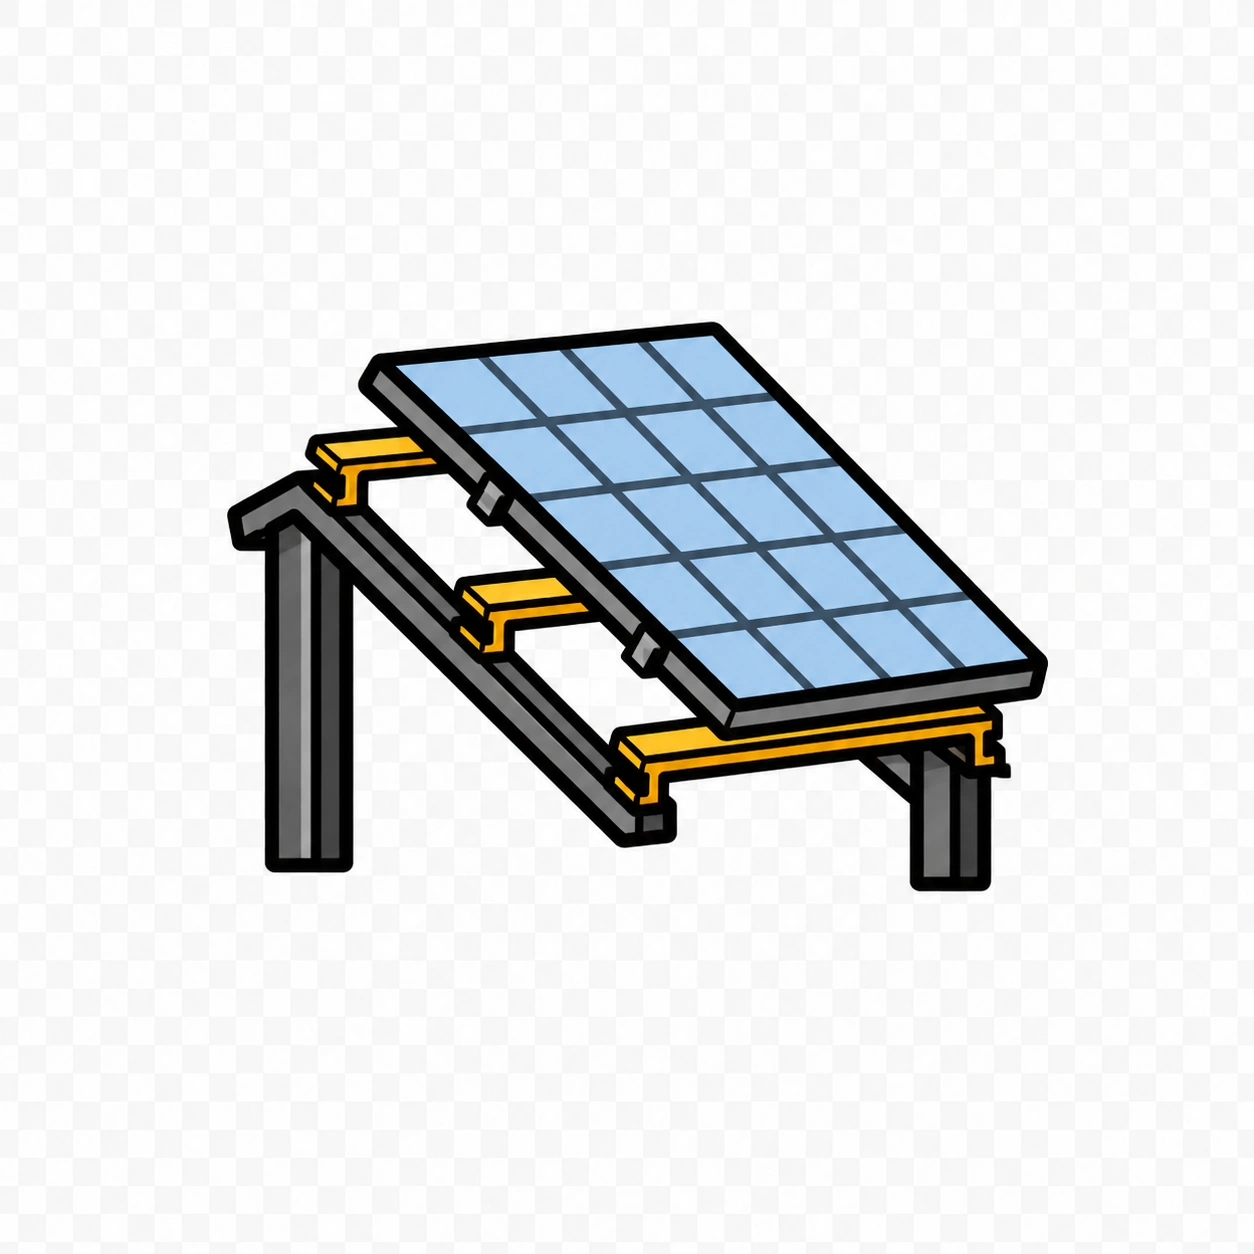
Solar Mounting
C3f4b5b6 49b7 4109 Abd5 86422f913bac - Premium Structural Steel Component by Welldone Steel
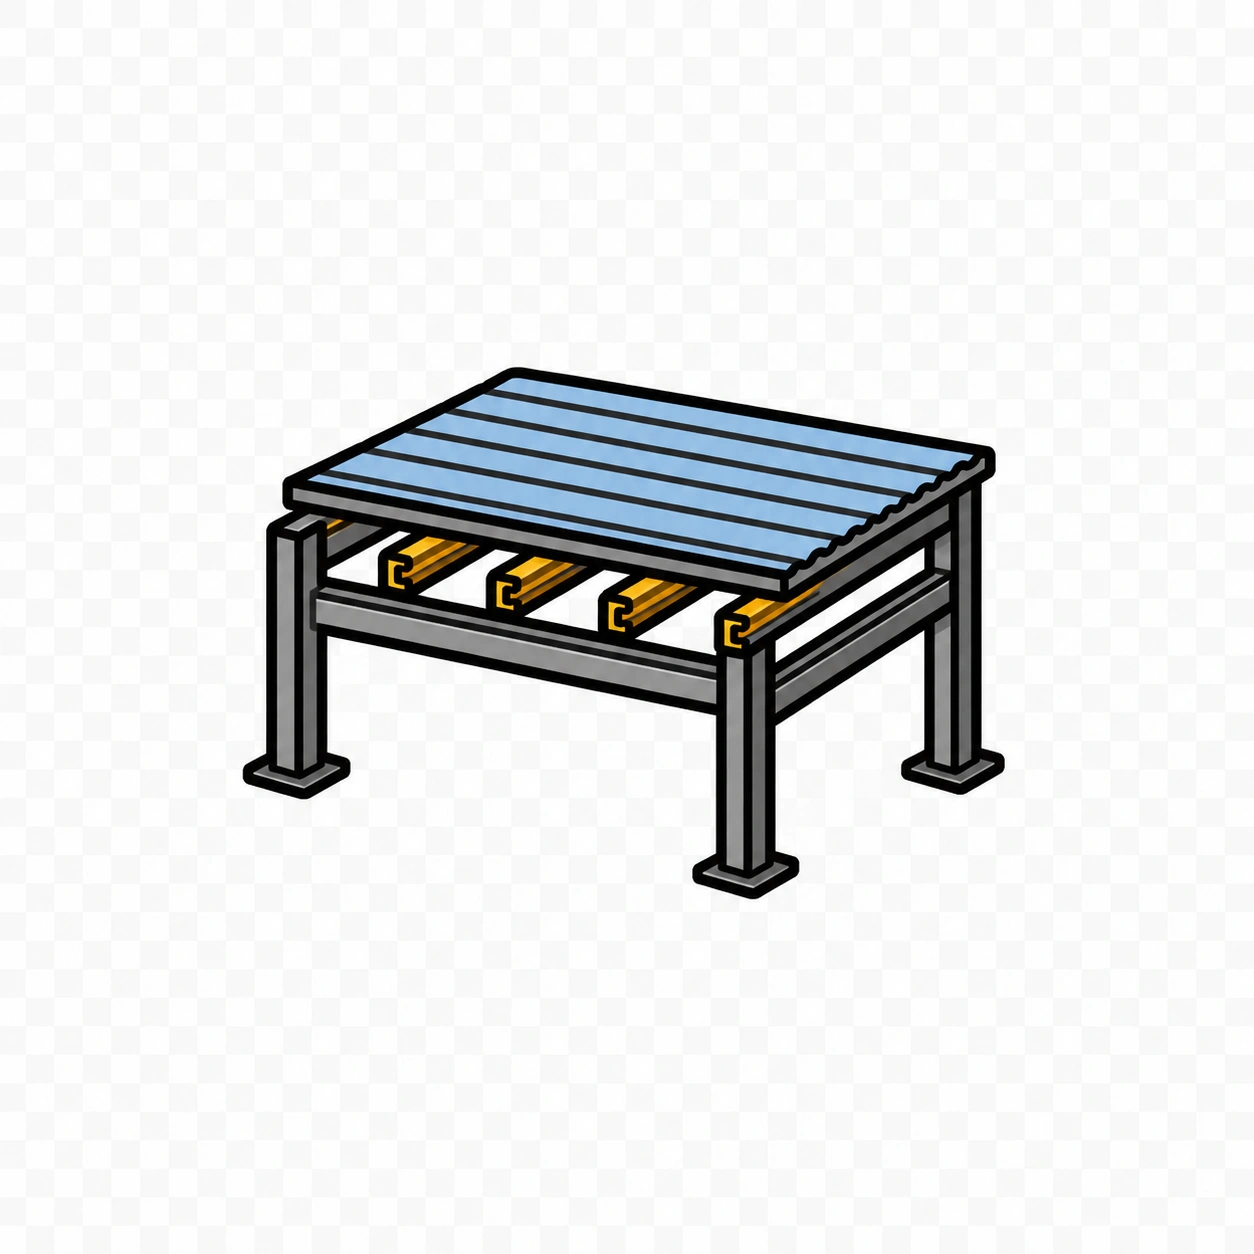
Mezzanine Floor
75773ccc F8ef 490d B201 9f87ac72129e - Premium Structural Steel Component by Welldone Steel
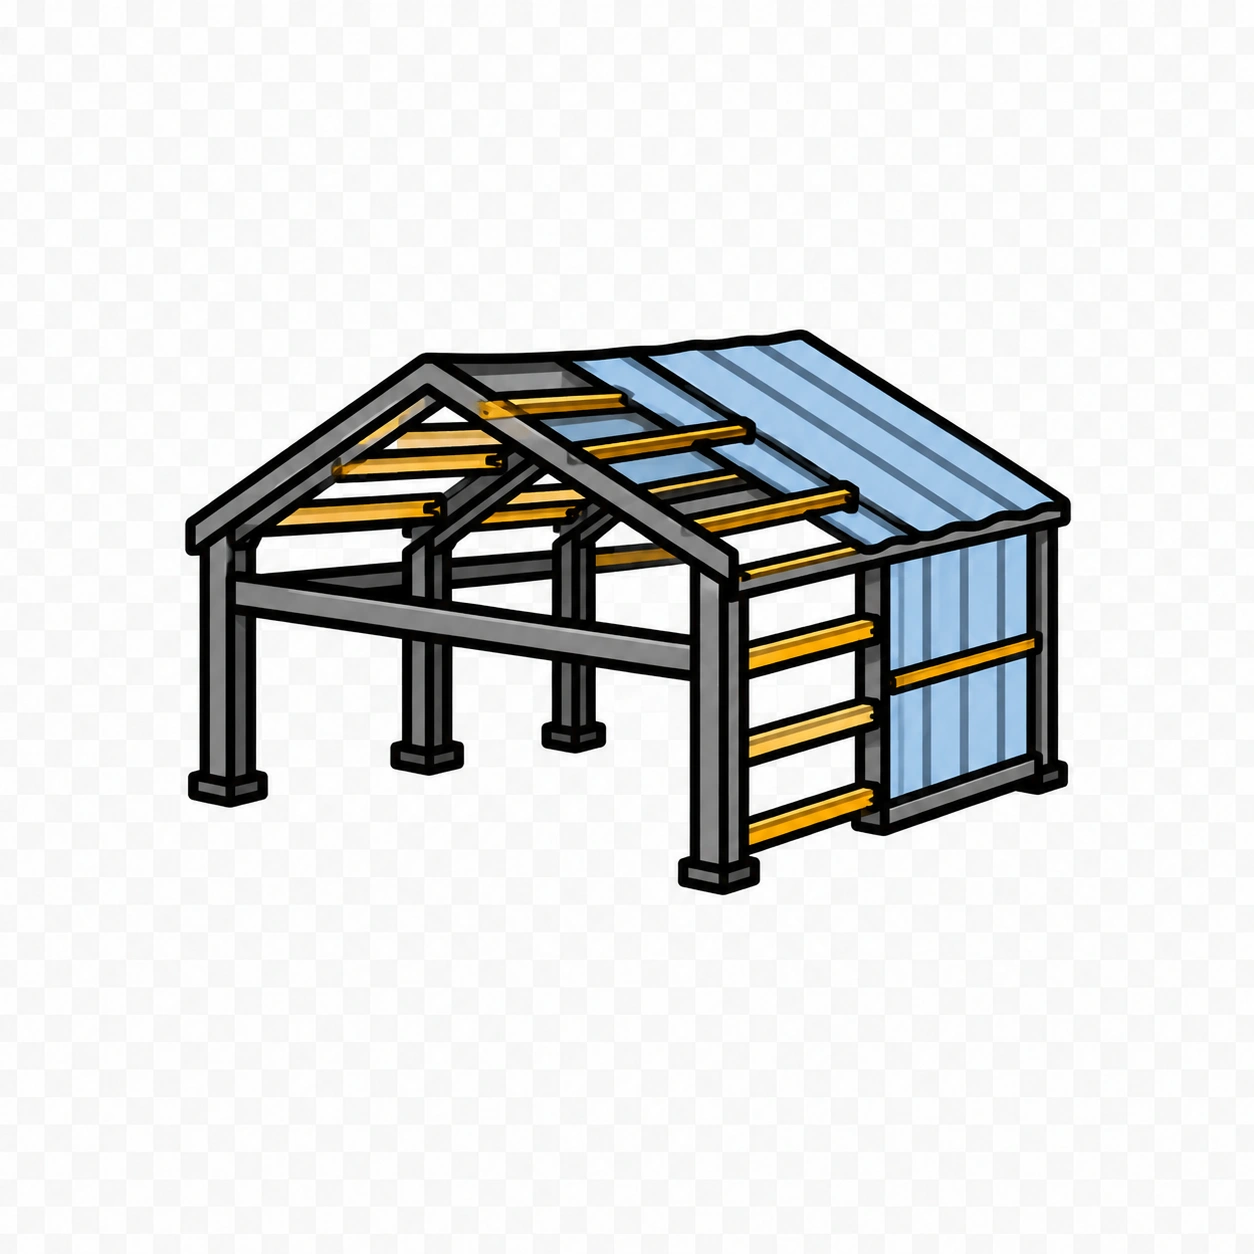
Steel Frame
Sales Tip: When presenting this product, ask about project size, local climate, installation plan, expected service life, and budget. For export buyers, clear drawings, packing marks, and fast response are major trust builders.
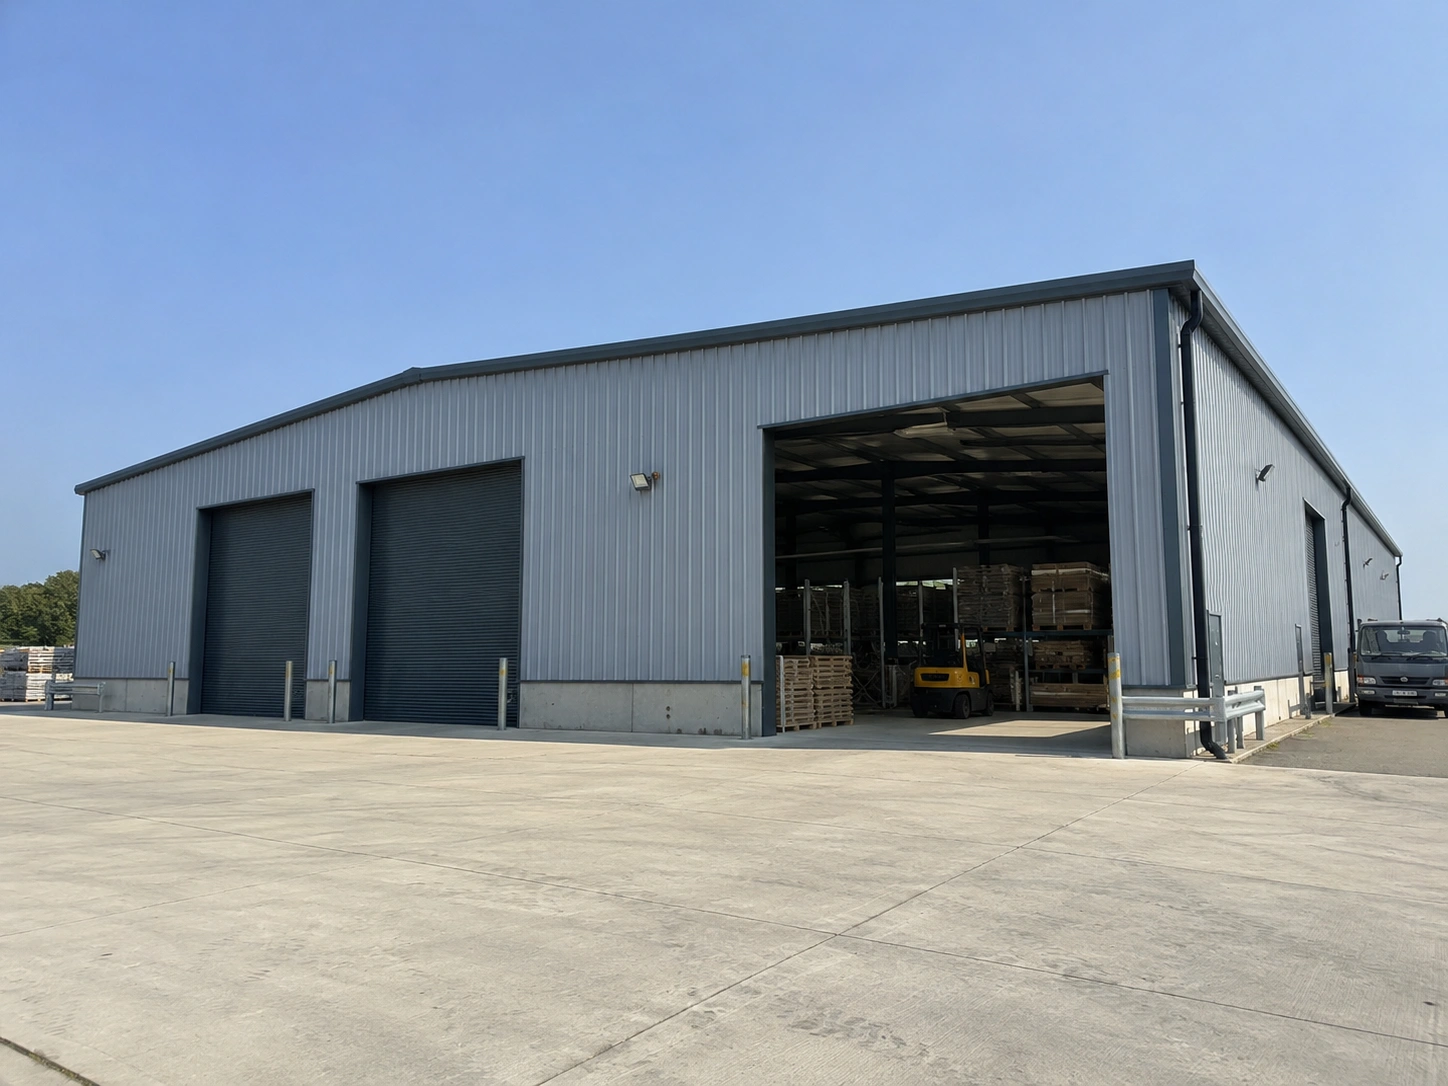
Steel Shed & Storage Project - Premium Structural Steel Component by Welldone Steel
Storage
Australian - Premium Structural Steel Component by Welldone Steel
Steel Shed & Storage Project
Melbourne, Australia
Area Floor Plan Icon - Premium Structural Steel Component by Welldone Steel
3,200㎡
Steel Weight Load Icon - Premium Structural Steel Component by Welldone Steel
210 Tons
Year Calendar Icon - Premium Structural Steel Component by Welldone Steel
2024 Year
145d35e4 5daf 4bb5 A7d2 6cf96283ec98 - Premium Structural Steel Component by Welldone Steel
Steel Structure
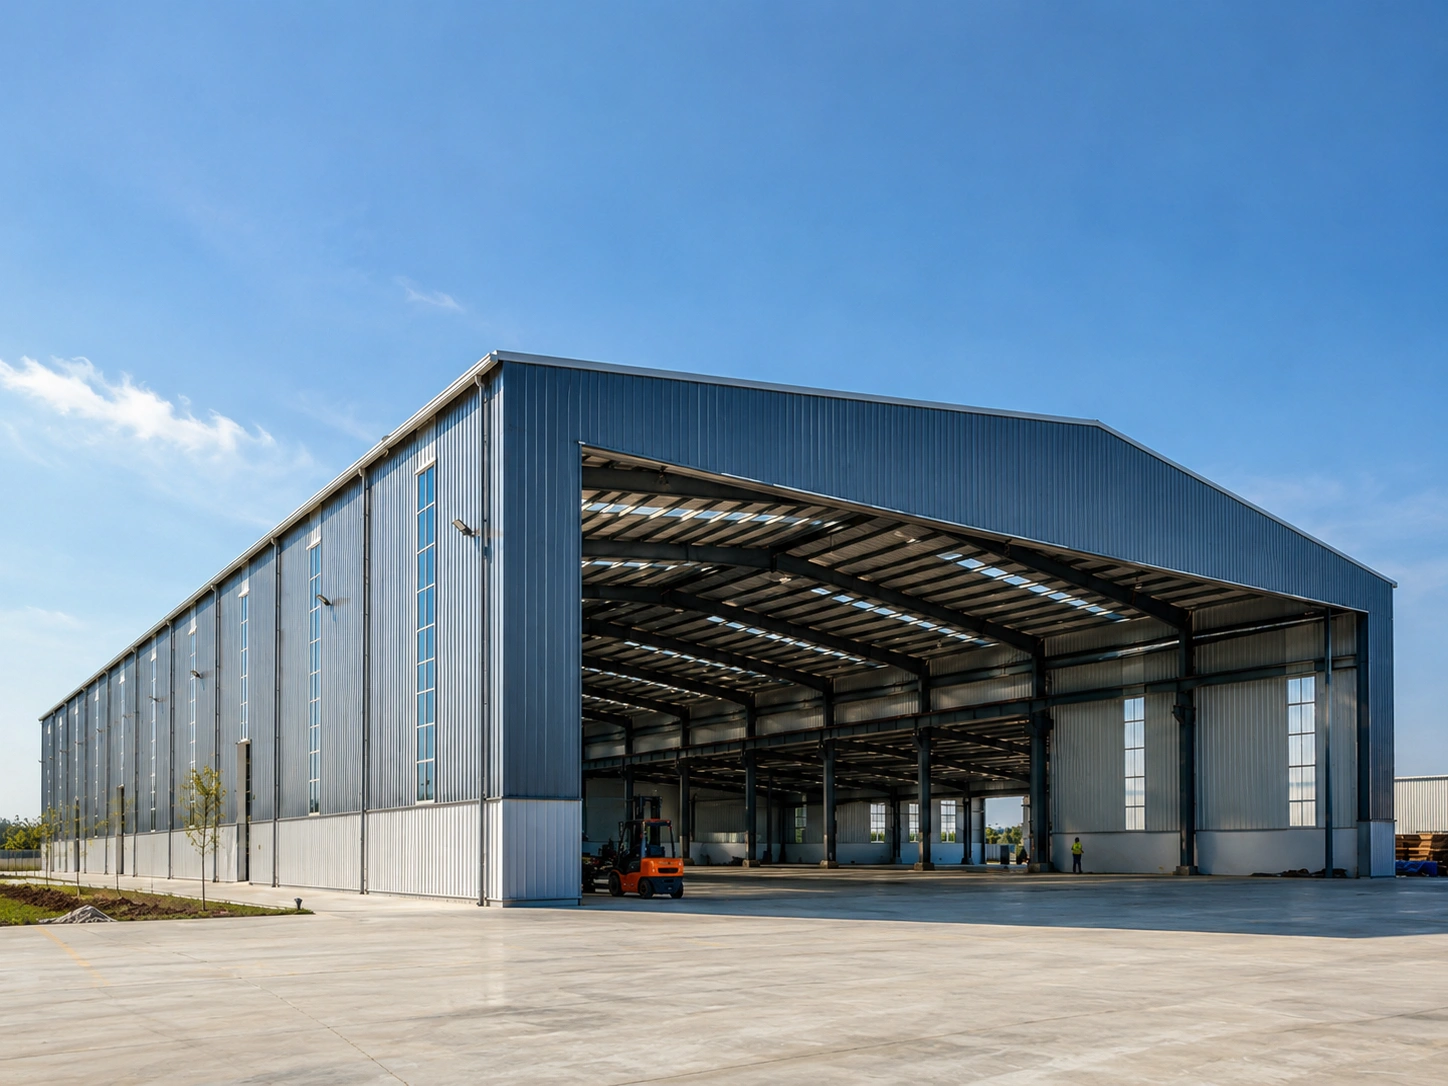
5 - Premium Structural Steel Component by Welldone Steel
Large Span Steel Building Project
United Arab Emirates
Area Floor Plan Icon - Premium Structural Steel Component by Welldone Steel
14,000㎡
Steel Weight Load Icon - Premium Structural Steel Component by Welldone Steel
1,050 Tons
Year Calendar Icon - Premium Structural Steel Component by Welldone Steel
2025 Year
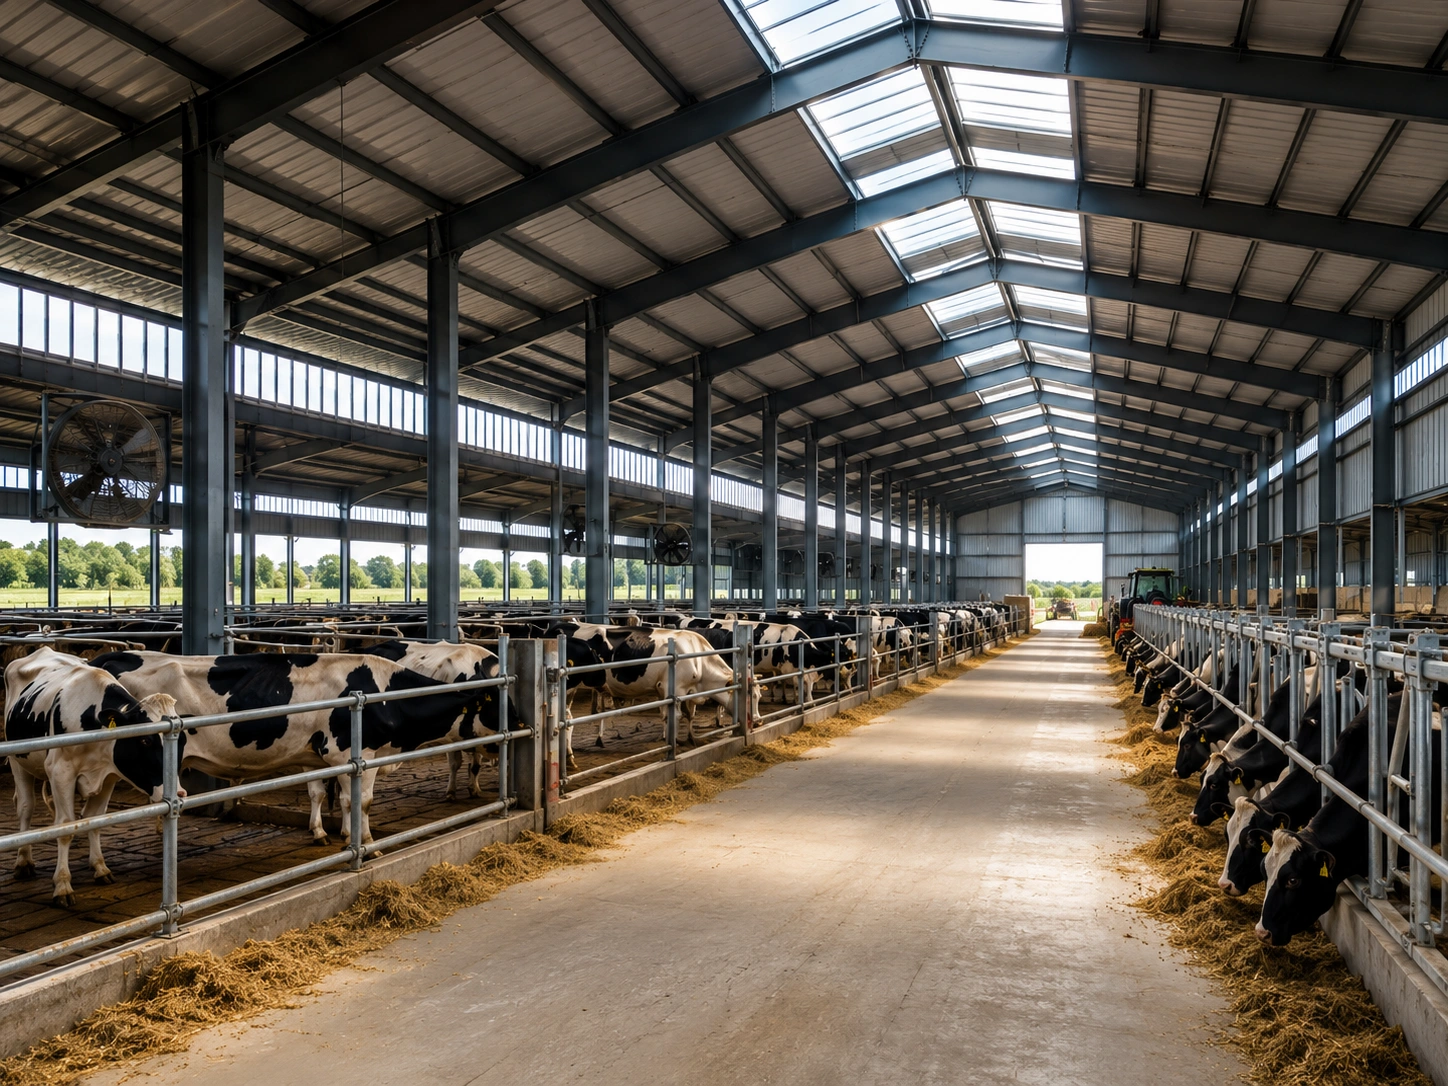
Livestock Farm Building Dairy Barn Interior - Premium Structural Steel Component by Welldone Steel
Agriculture
4 - Premium Structural Steel Component by Welldone Steel
Agriculture / Farm Building Project
Chattogram, Bangladesh
Area Floor Plan Icon - Premium Structural Steel Component by Welldone Steel
8,400㎡
Steel Weight Load Icon - Premium Structural Steel Component by Welldone Steel
460 Tons
Year Calendar Icon - Premium Structural Steel Component by Welldone Steel
2023
Steel Workshop Building Installation Construction Site - Premium Structural Steel Component by Welldone Steel
Workshop
3 - Premium Structural Steel Component by Welldone Steel
Steel Workshop Building Project
Ho Chi Minh City, Vietnam
Area Floor Plan Icon - Premium Structural Steel Component by Welldone Steel
6,800㎡
Steel Weight Load Icon - Premium Structural Steel Component by Welldone Steel
520 Tons
Year Calendar Icon - Premium Structural Steel Component by Welldone Steel
2025 Year

Related Products

Explore our related steel structure products designed for durability, strength, and versatile industrial applications.

68f124c8 43a7 4fea Bb96 8bc2b68d9557 - Premium Structural Steel Component by Welldone Steel
Solar Panel System Icon - Premium Structural Steel Component by Welldone Steel
Solar Panel System
Energy Upgrade
Industrial Roof Use
Wind Load Design
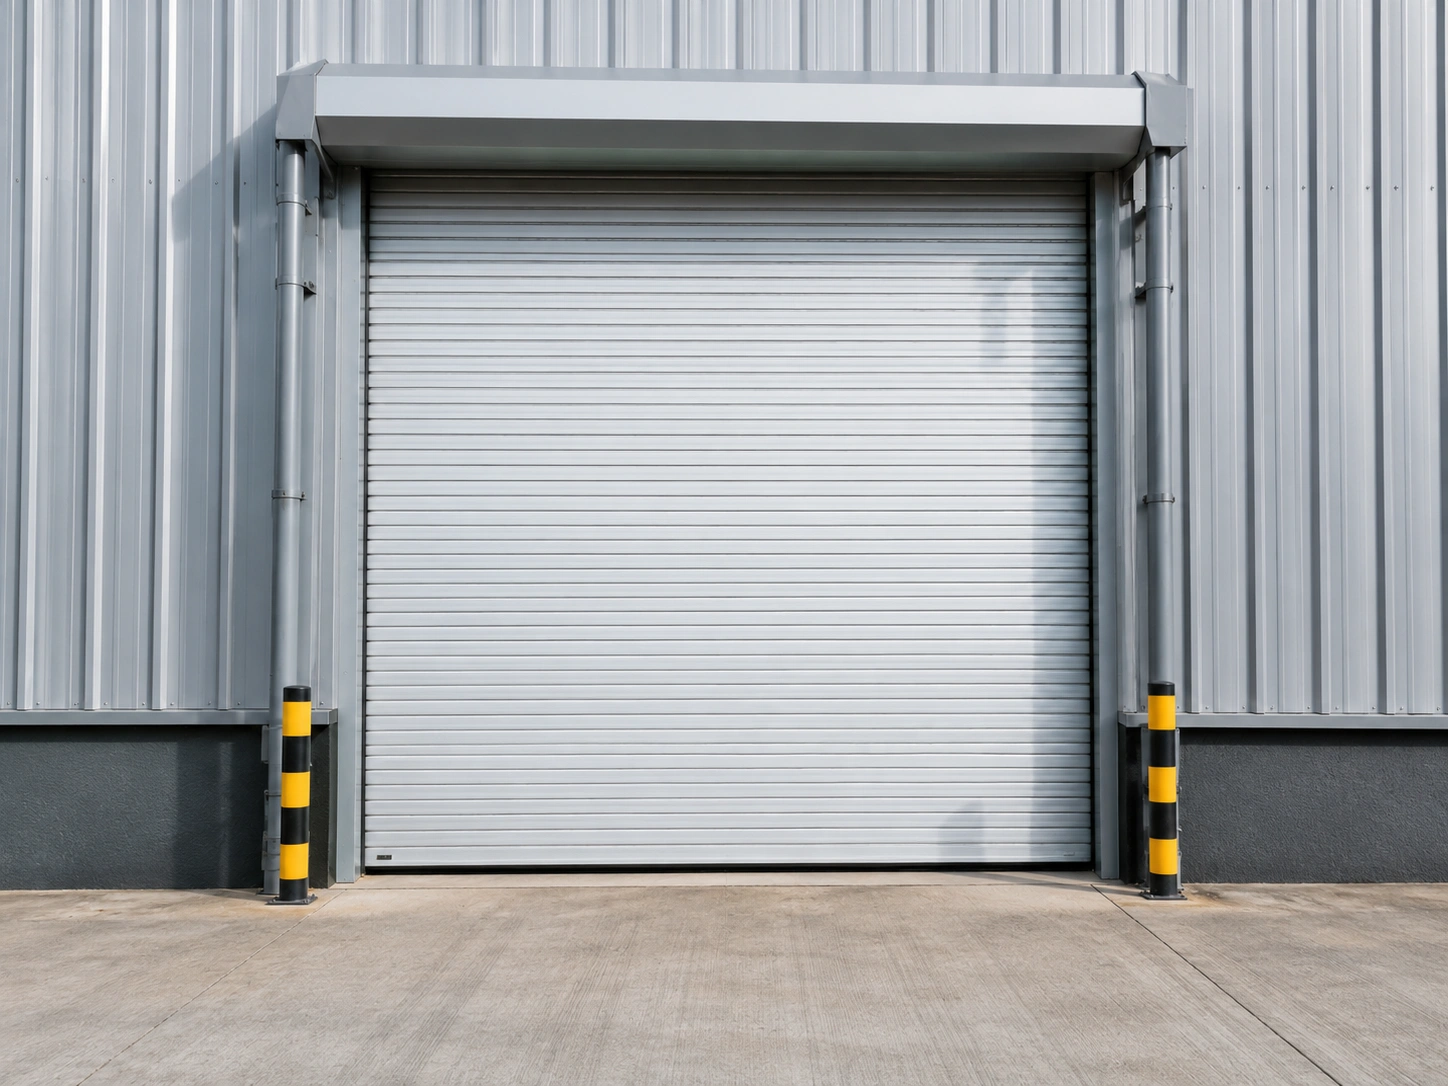
Roller Shutter Door Industrial Facility Exterior - Premium Structural Steel Component by Welldone Steel
Doors Windows Icon - Premium Structural Steel Component by Welldone Steel
Doors & Windows
Building Access
Security Options
Daylight & Visibility
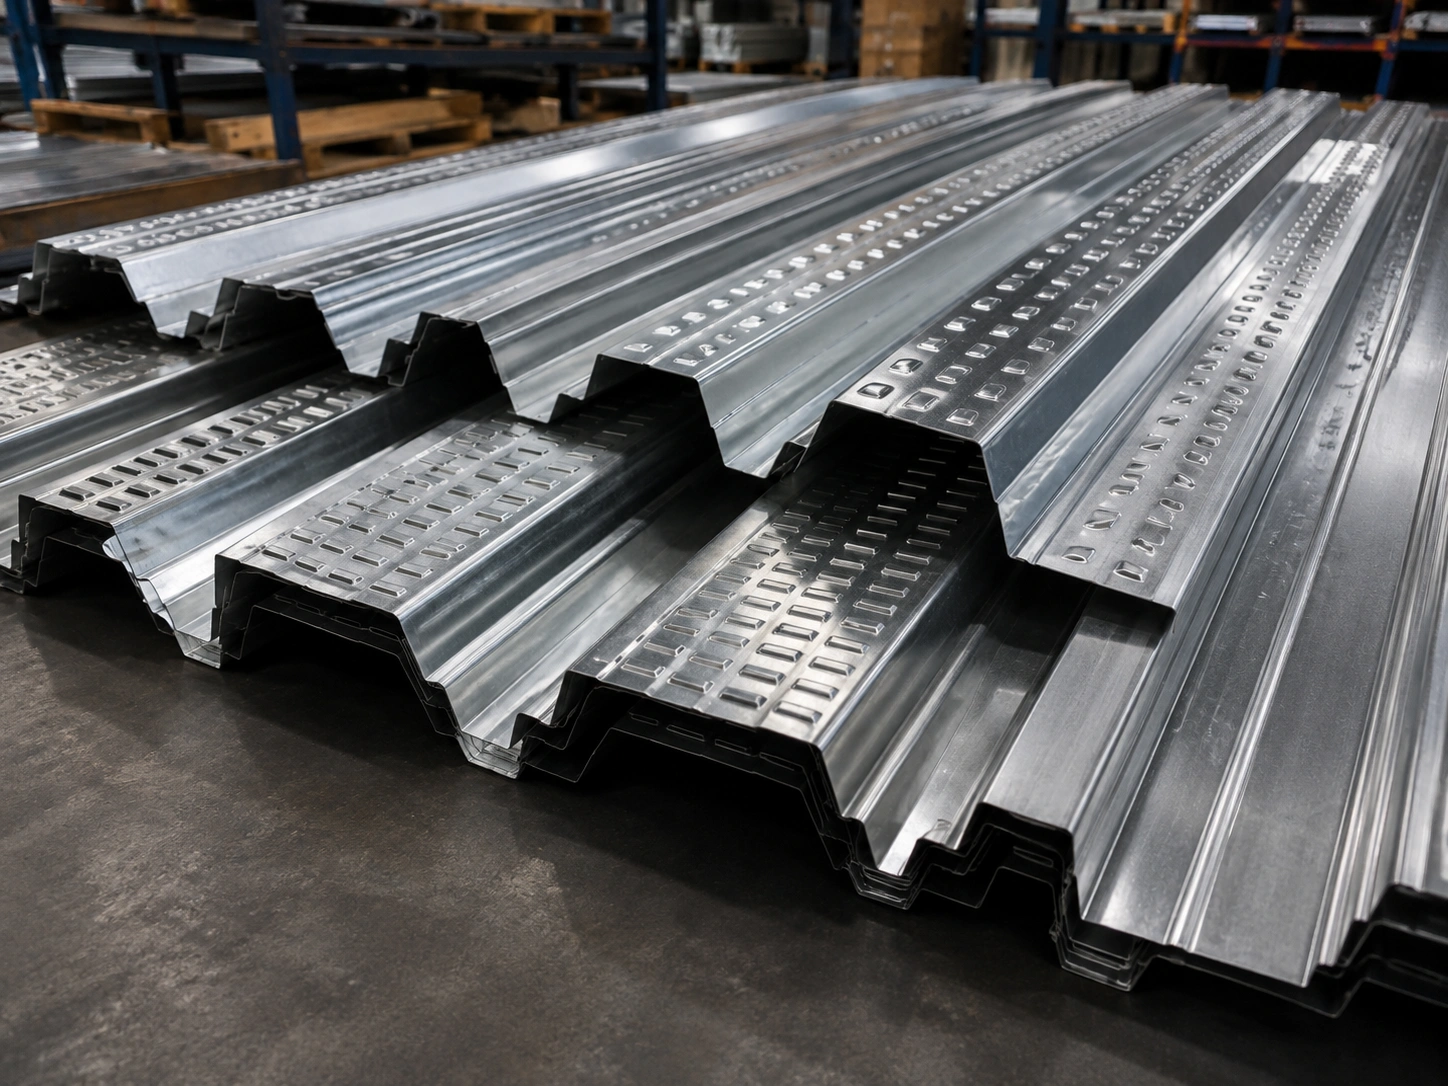
09 Composite Decking Profile Close Up - Premium Structural Steel Component by Welldone Steel
Steel Decking Icon - Premium Structural Steel Component by Welldone Steel
Steel Decking
Composite Floor Support
Faster Construction
Load-Based Design
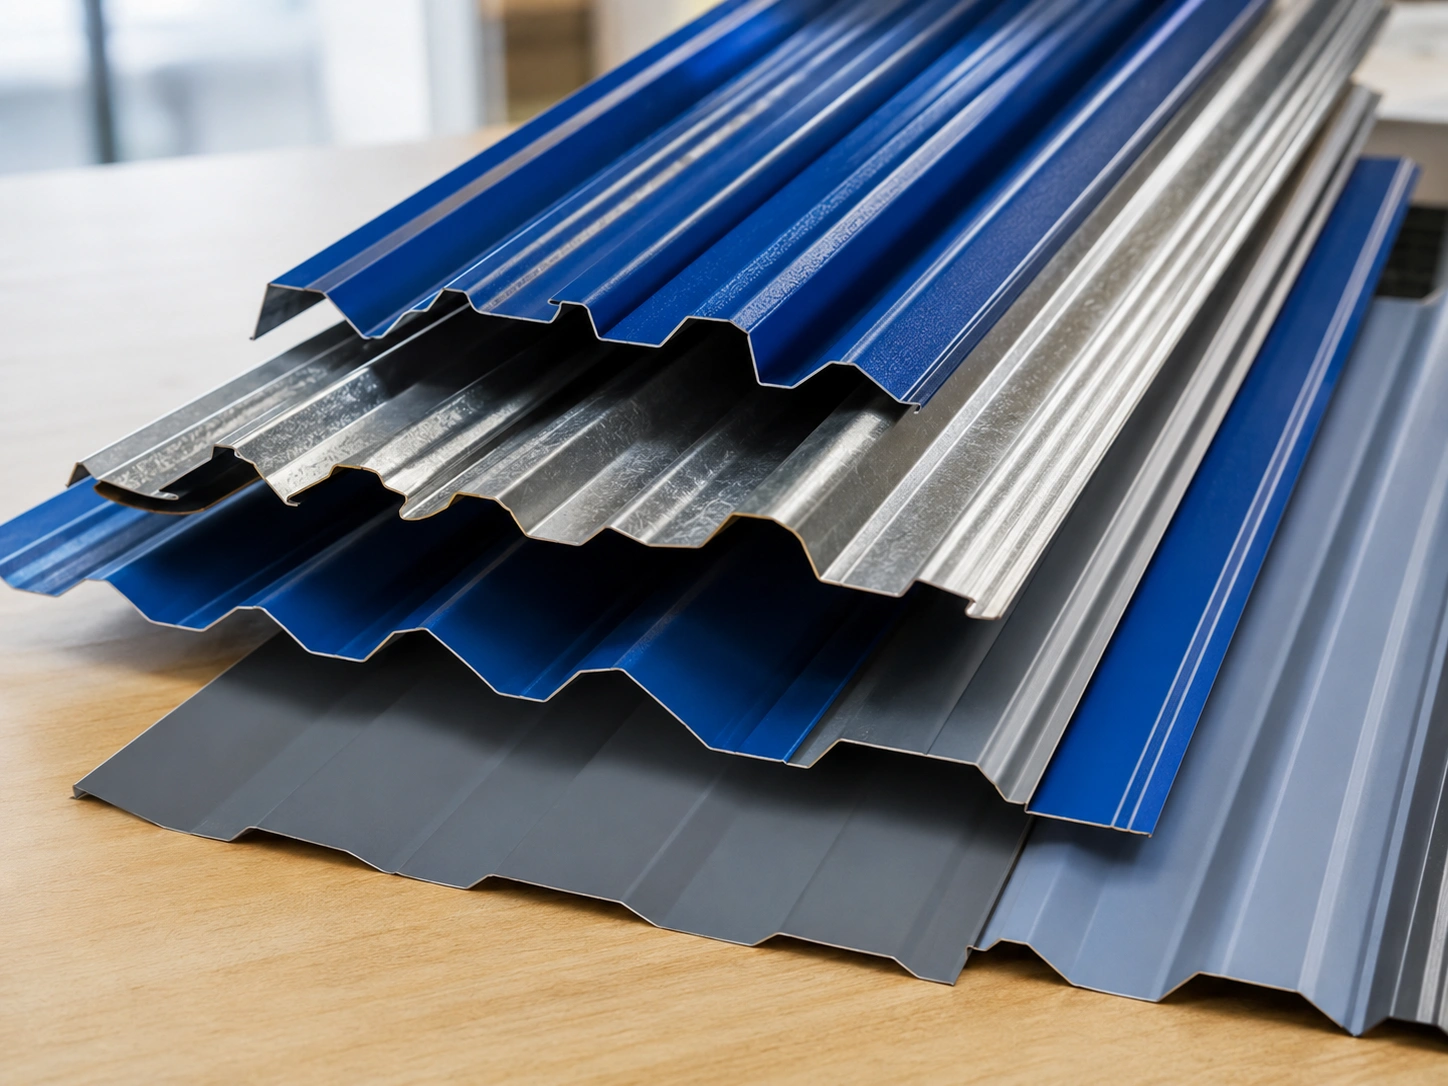
12 Steel Sheet Profile Selection Samples - Premium Structural Steel Component by Welldone Steel
Steel Sheets Icon - Premium Structural Steel Component by Welldone Steel
Steel Sheets
Roof & Wall Protection
Color Customization
Simple Installation
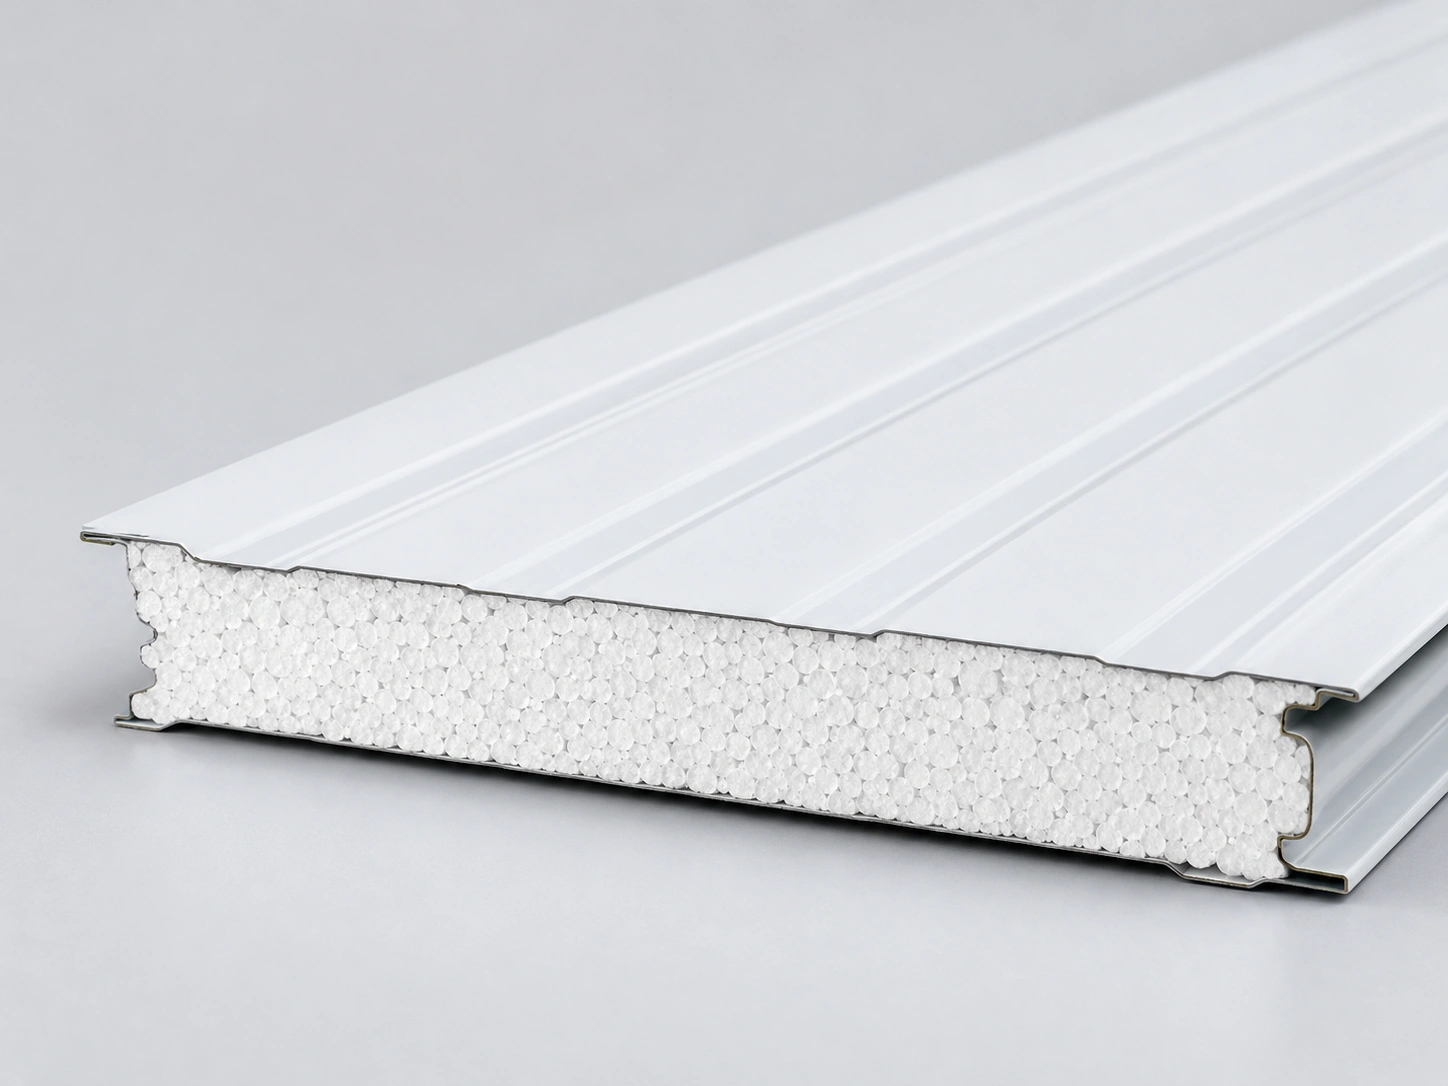
08 Pu Sandwich Panel Product Cross Section - Premium Structural Steel Component by Welldone Steel
Sandwich Panels Icon - Premium Structural Steel Component by Welldone Steel
Sandwich Panels
Thermal Insulation
Fast Installation
Weather Protection

FAQ

Frequently Asked Questions

C purlins have a C-shaped profile and are commonly used for simple spans, wall girts, and smaller steel buildings. Z purlins have a Z-shaped profile and are often used for continuous roof systems because they can overlap at supports, improving structural performance and material efficiency. The final choice depends on the building design.
The correct purlin size depends on roof load, wind load, span distance, purlin spacing, sheet type, building height, and local design standards. A structural engineer should calculate the required purlin section to ensure safety, stability, and cost efficiency for the steel building project.
Purlins support the roof and wall covering system, help maintain building stability, and distribute external loads to the main structure. Poor purlin design can cause roof deformation, leakage, or structural problems. Correctly designed C/Z purlins improve safety, installation efficiency, and long-term building performance.
C/Z purlins are widely used in steel warehouses, workshops, factories, poultry farms, agricultural sheds, aircraft hangars, commercial buildings, and prefabricated structures. They work with steel sheets, sandwich panels, insulation systems, and roof accessories to create a complete steel building envelope.
Purlins are installed on the main steel frame using bolts, brackets, or connection plates according to the structural drawings. Accurate spacing and alignment are important for roof sheet installation, load transfer, and waterproof performance. Pre-punched holes can make installation faster and more accurate.