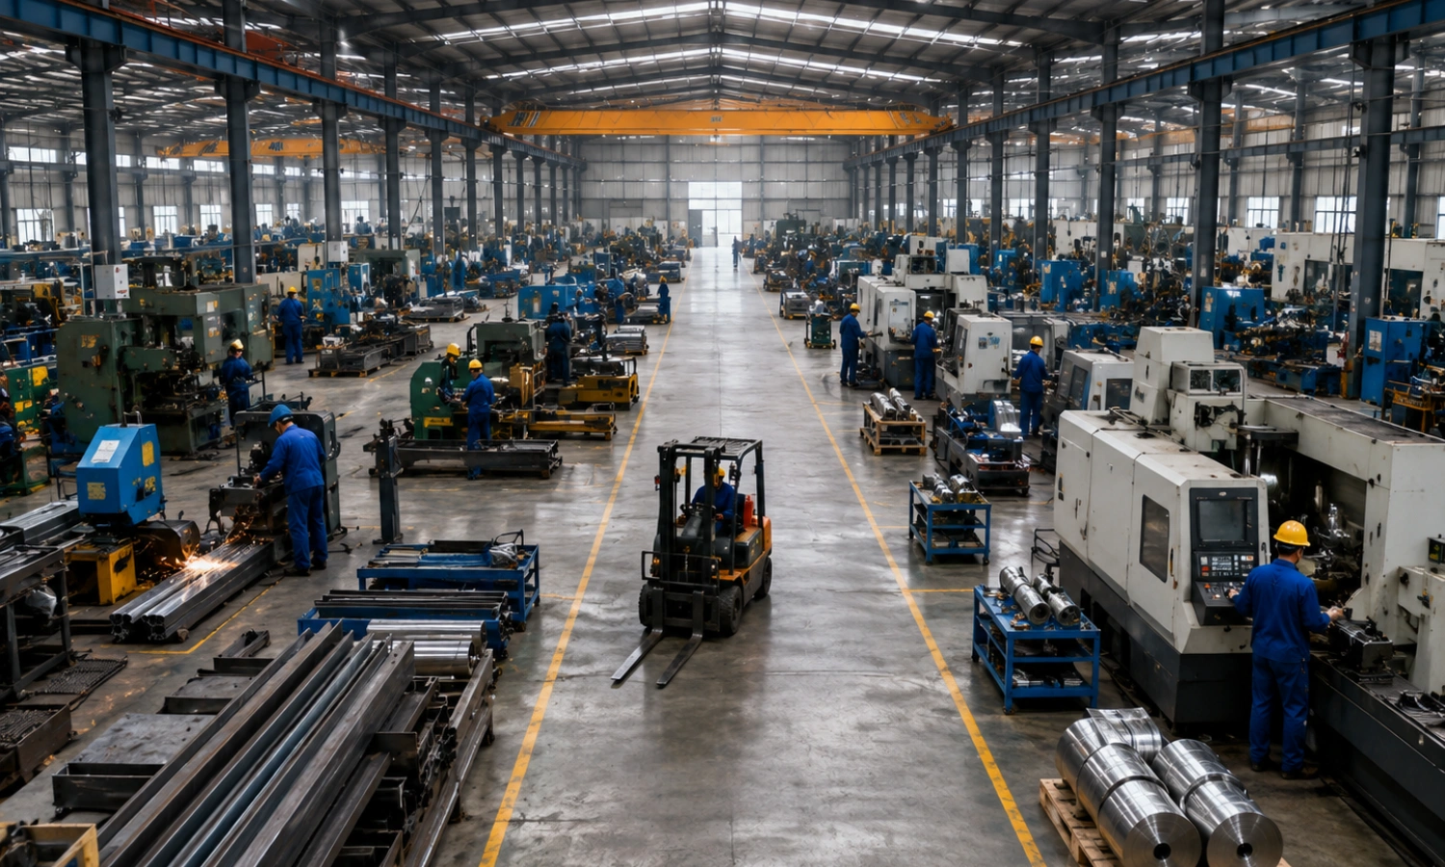
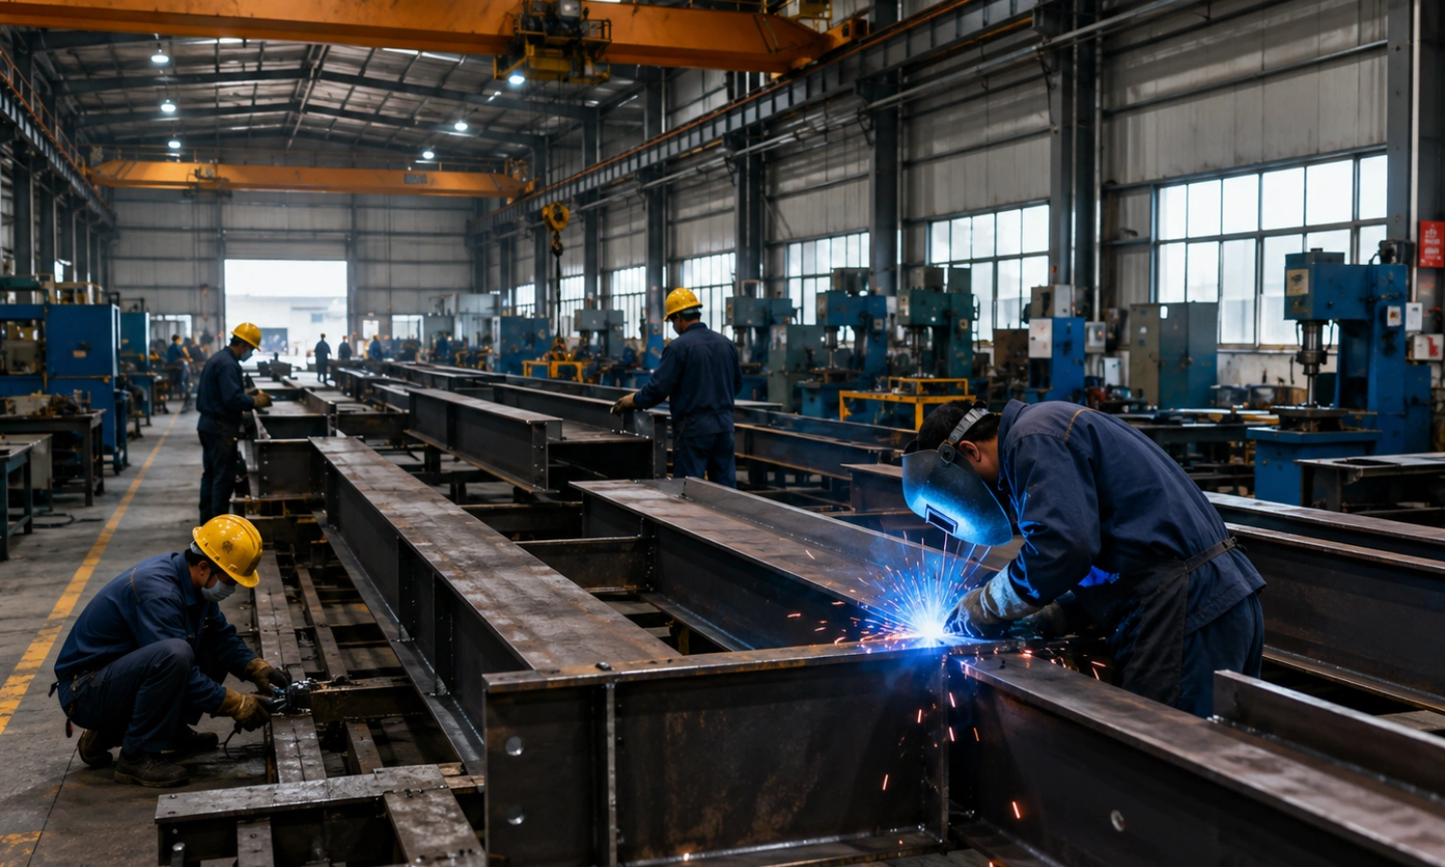
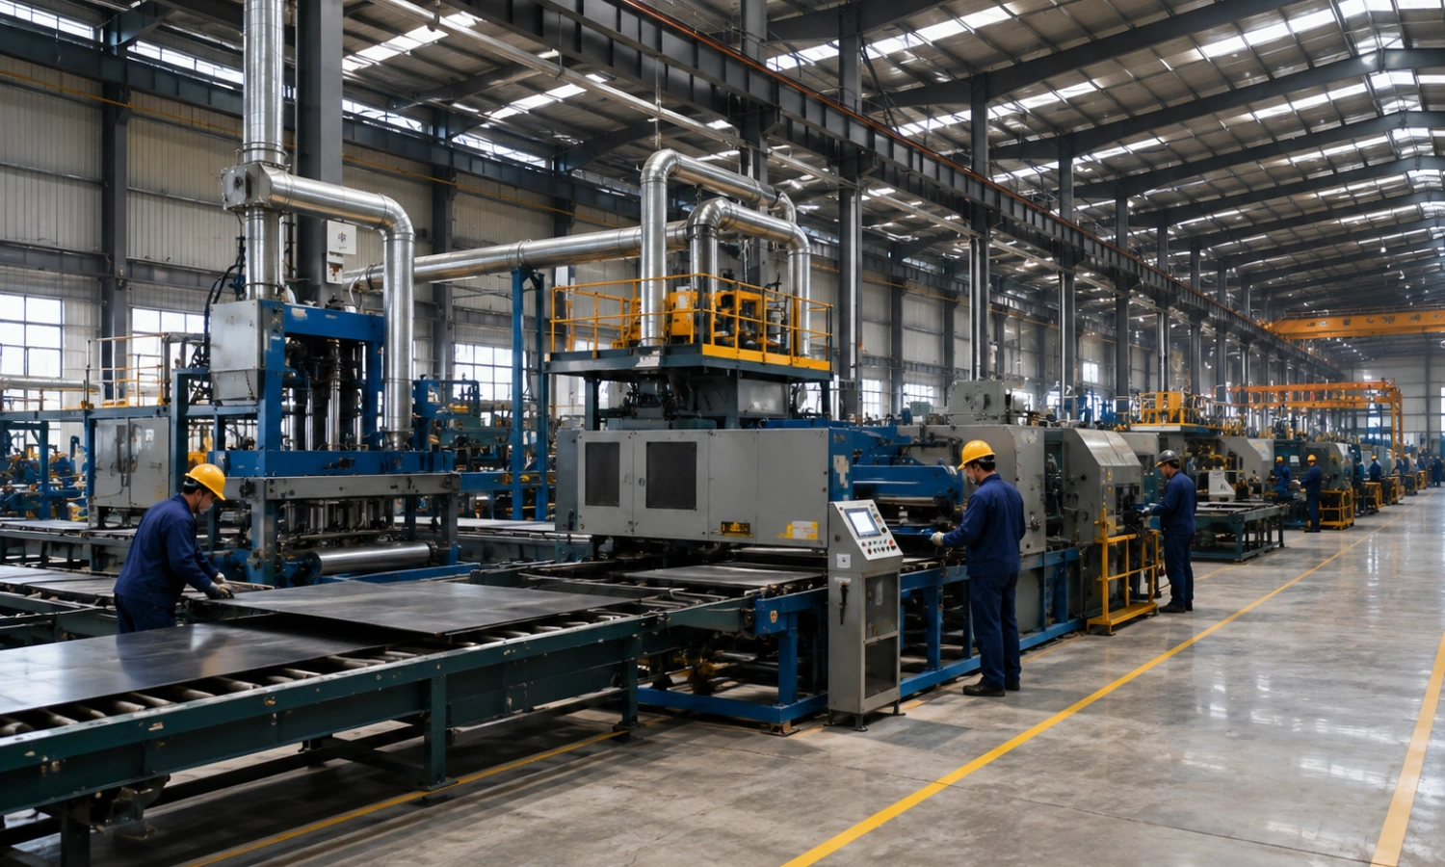
Steel Workshop Building

Steel Workshop - Premium Structural Steel Component by Welldone Steel
Steel Workshop Building

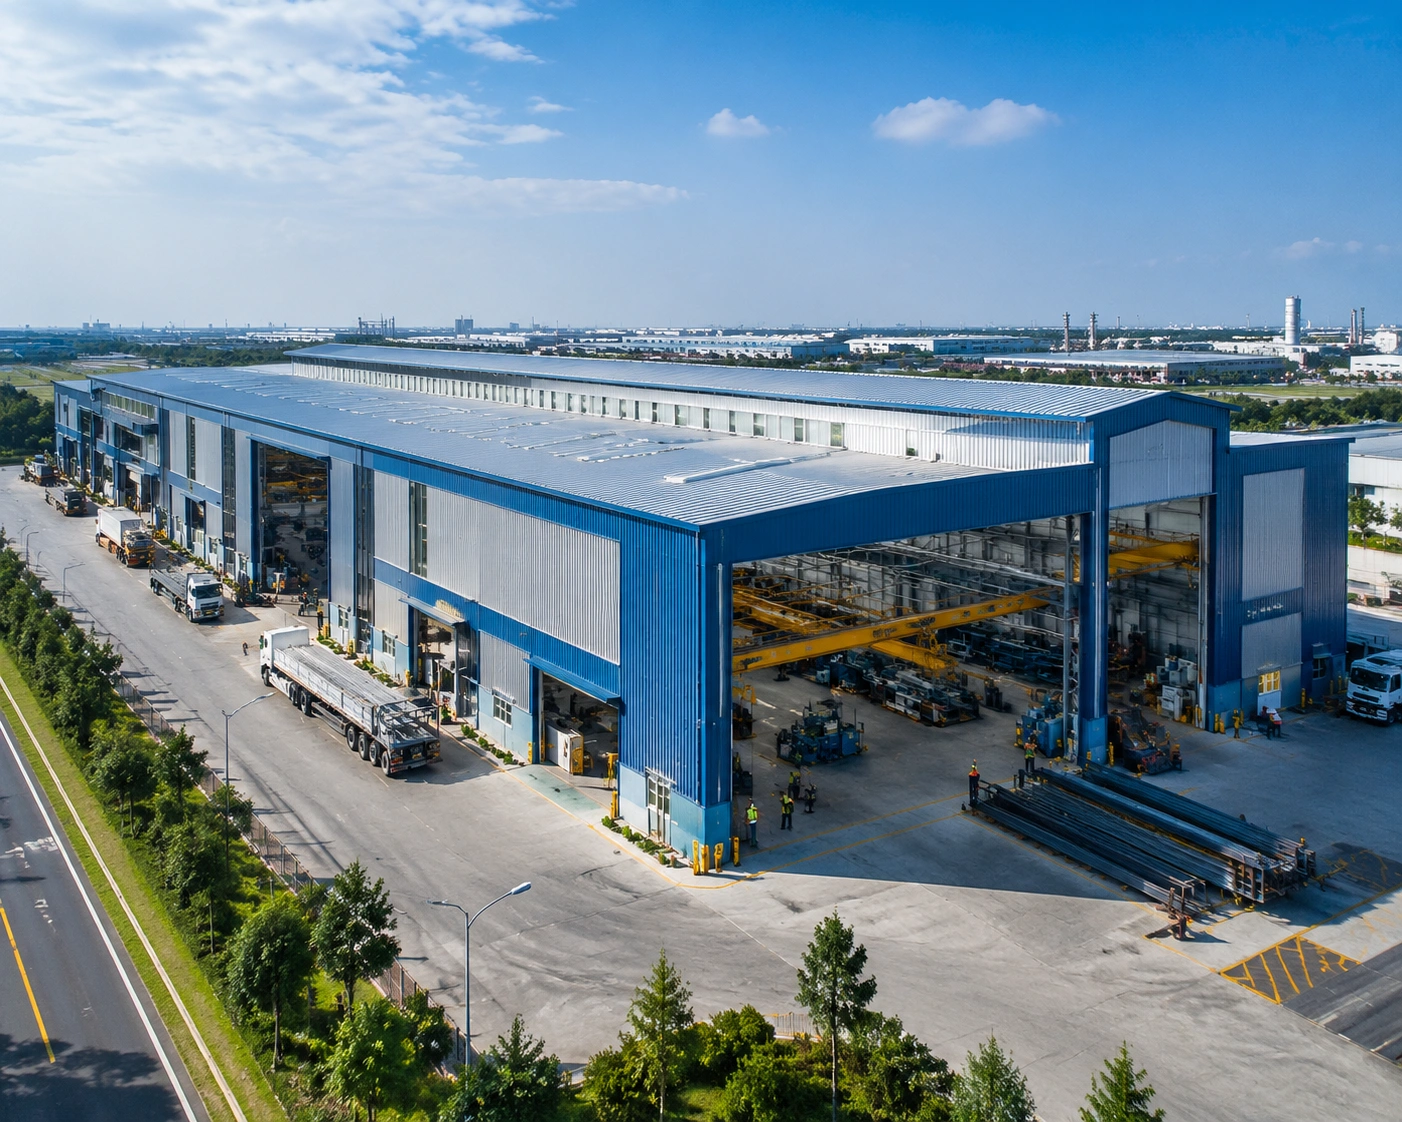
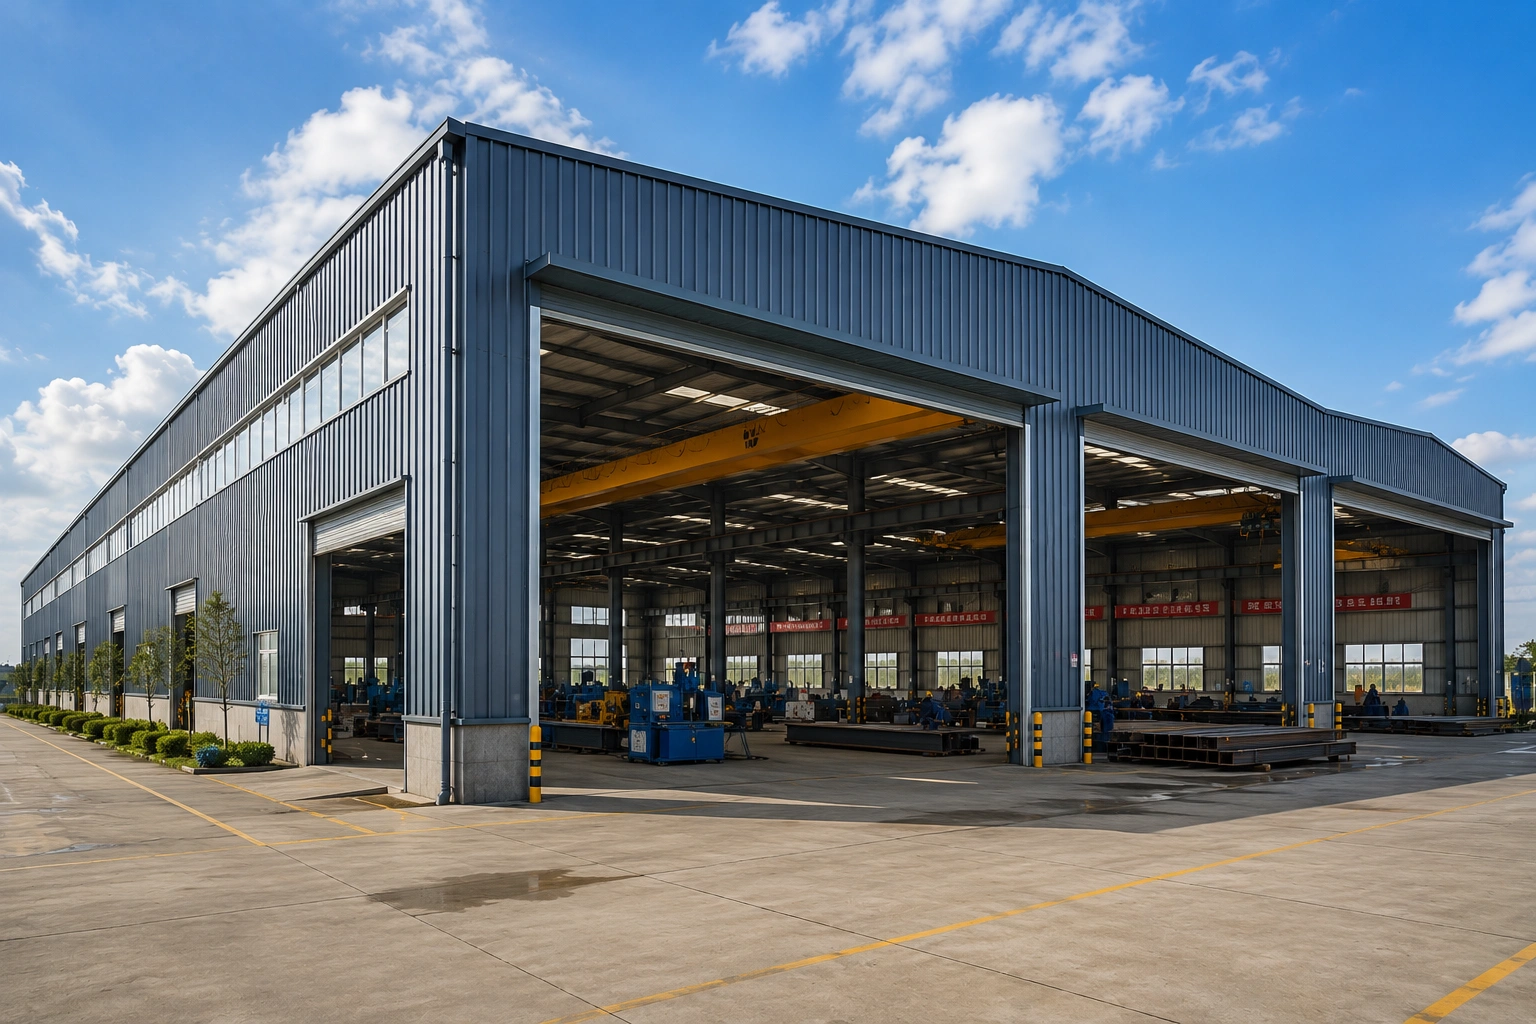
Welldone Steel manufactures custom steel workshop buildings for industrial, manufacturing, automotive, and fabrication operations. Engineered with durable clear-span steel frames, our workshops deliver fast installation, flexible layouts, and long-term structural strength — tailored to your production needs and built to support your operation’s growth for decades.
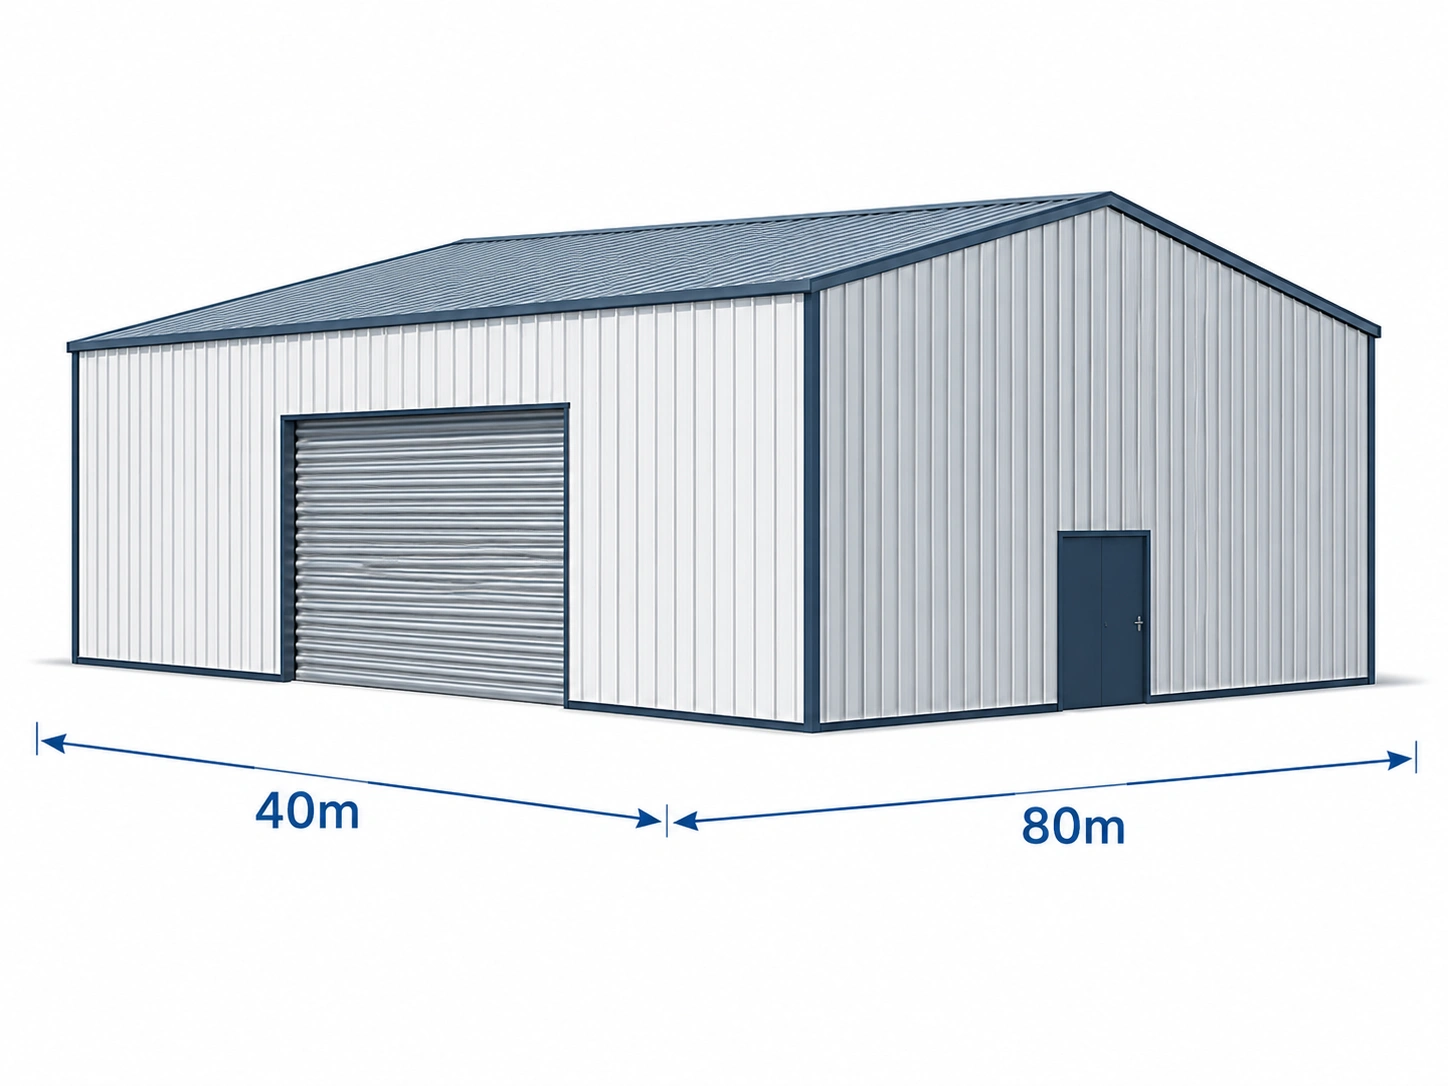
Typical Span
12–40m
workshop clear width
Crane Option
1–20T
bridge, monorail or jib
Eave Height
5–15m
depends on equipment
Ventilation
Required
roof vent + wall louver
Size Image 1 - Premium Structural Steel Component by Welldone Steel
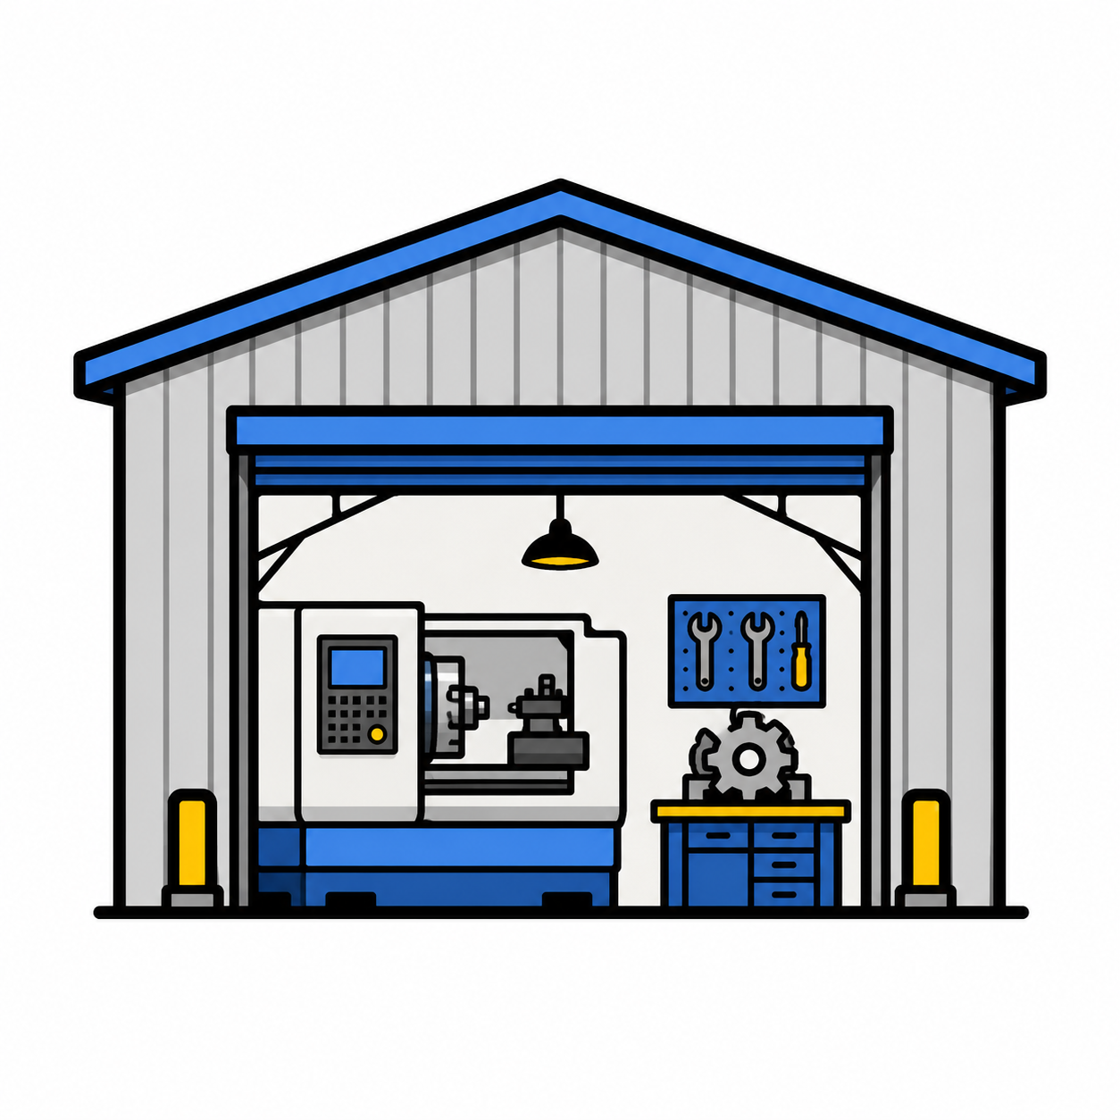
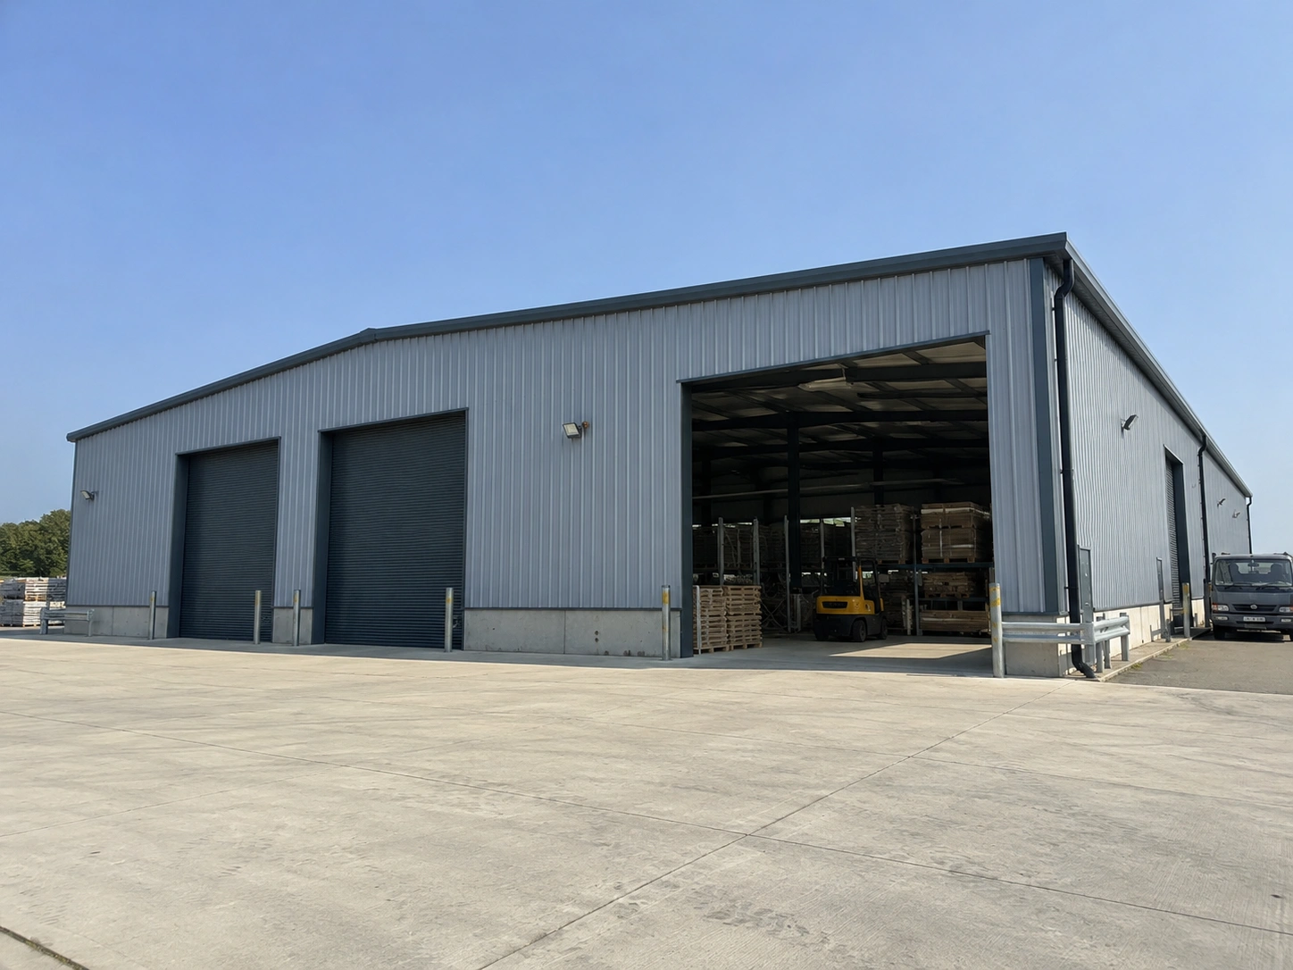
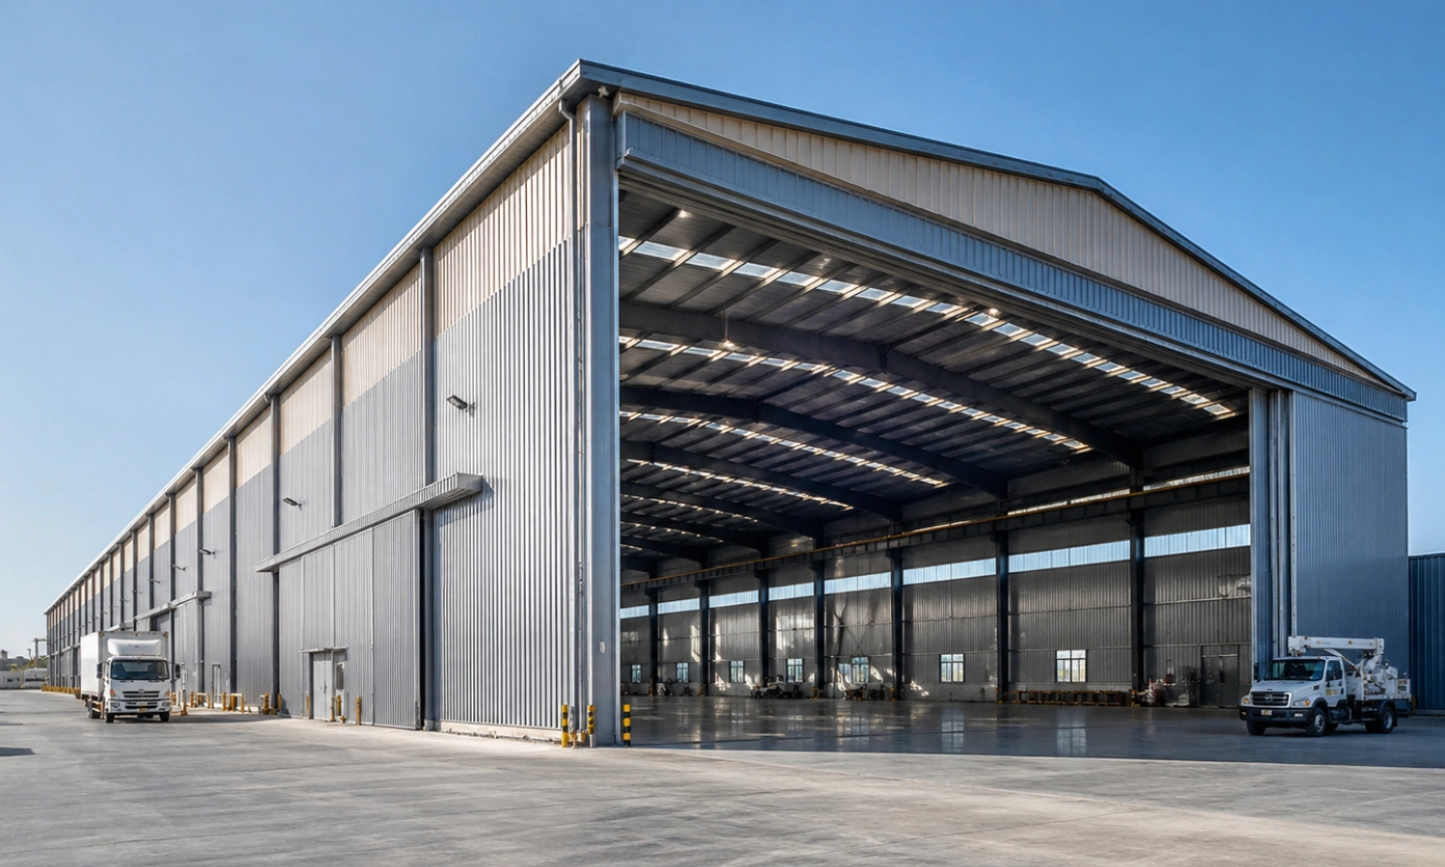
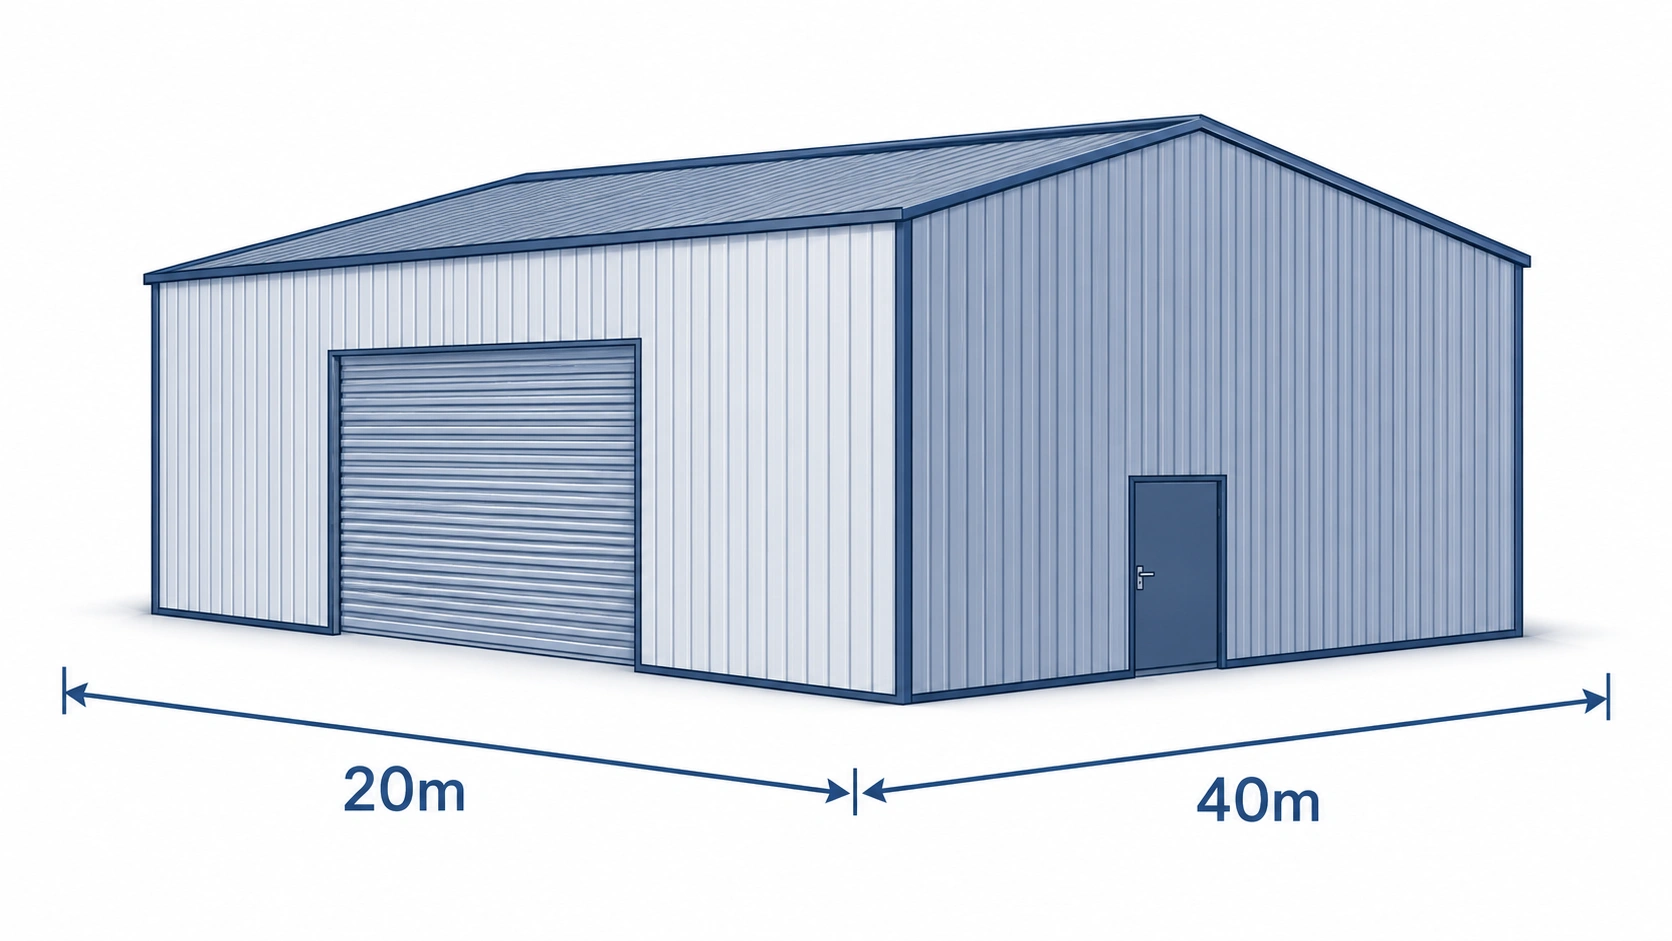
Small Workshop
20 × 40 m
Compact clear-span structure for low-cost, efficient space — ideal for repair shops, welding shops, and auto service centers.
Size Image 2 - Premium Structural Steel Component by Welldone Steel
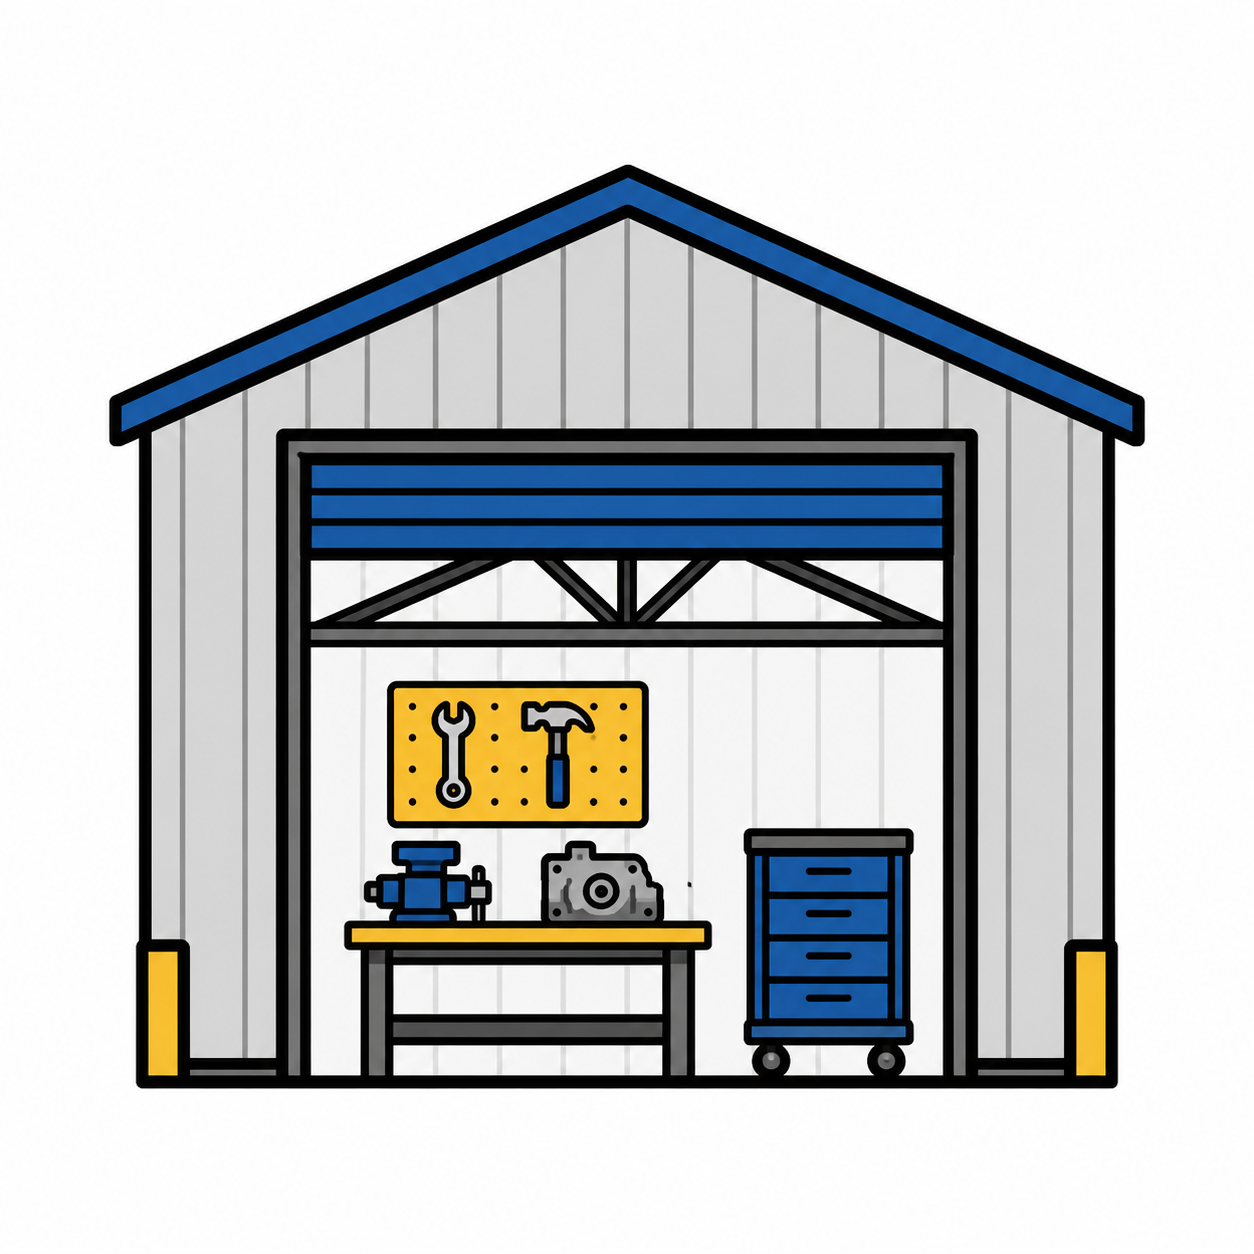
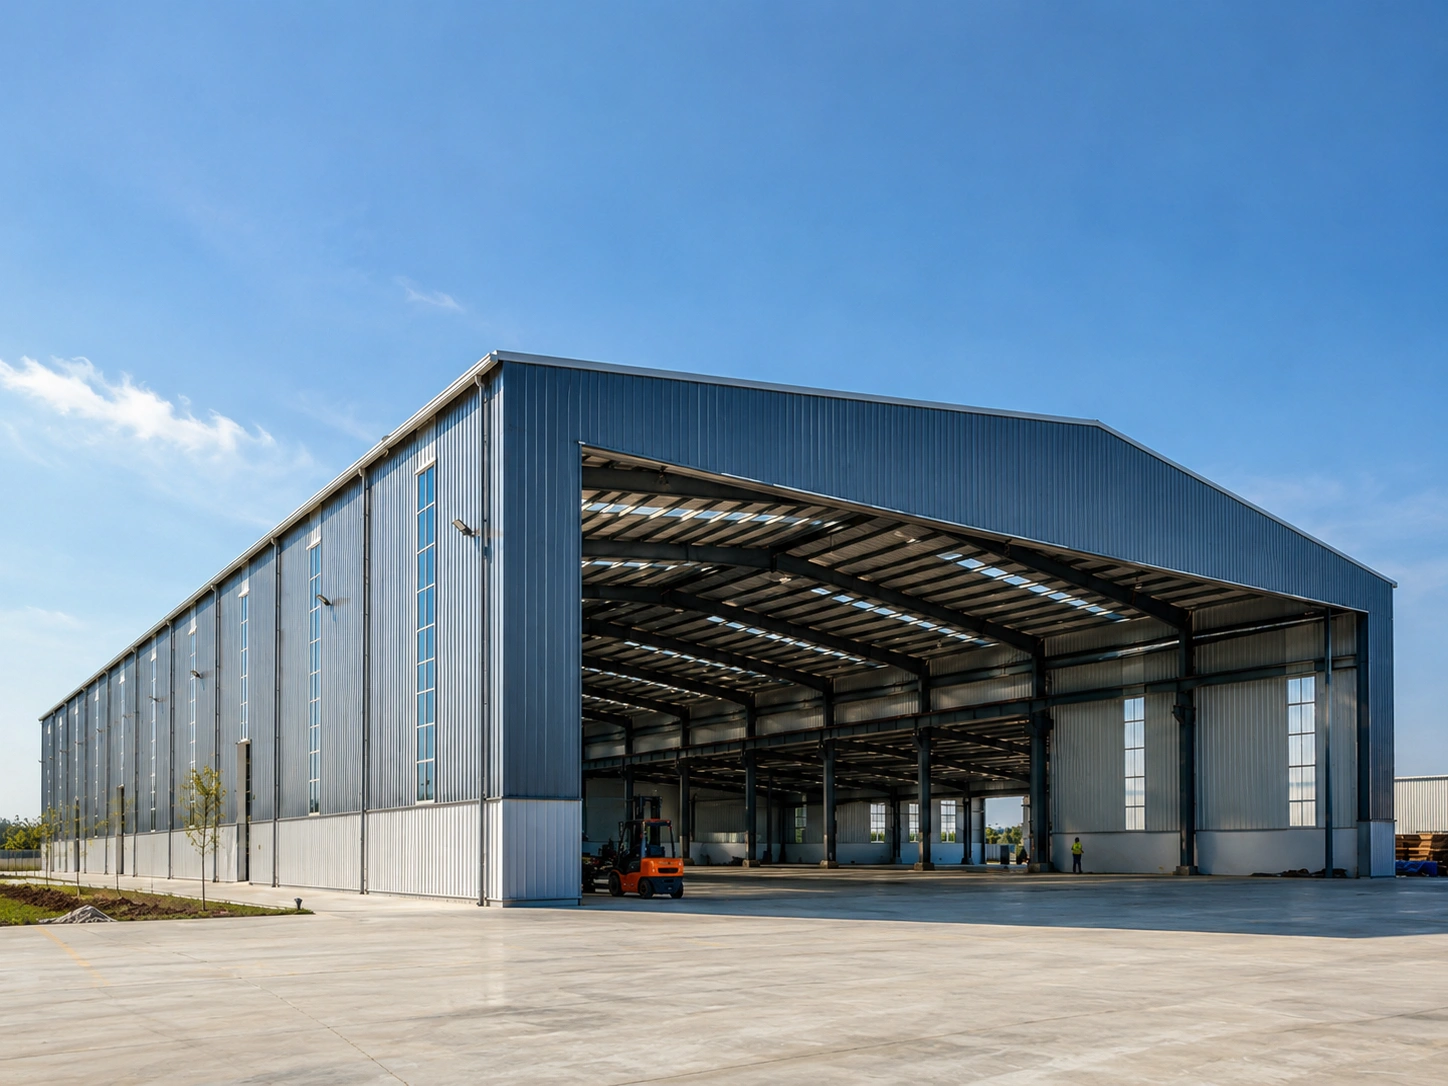
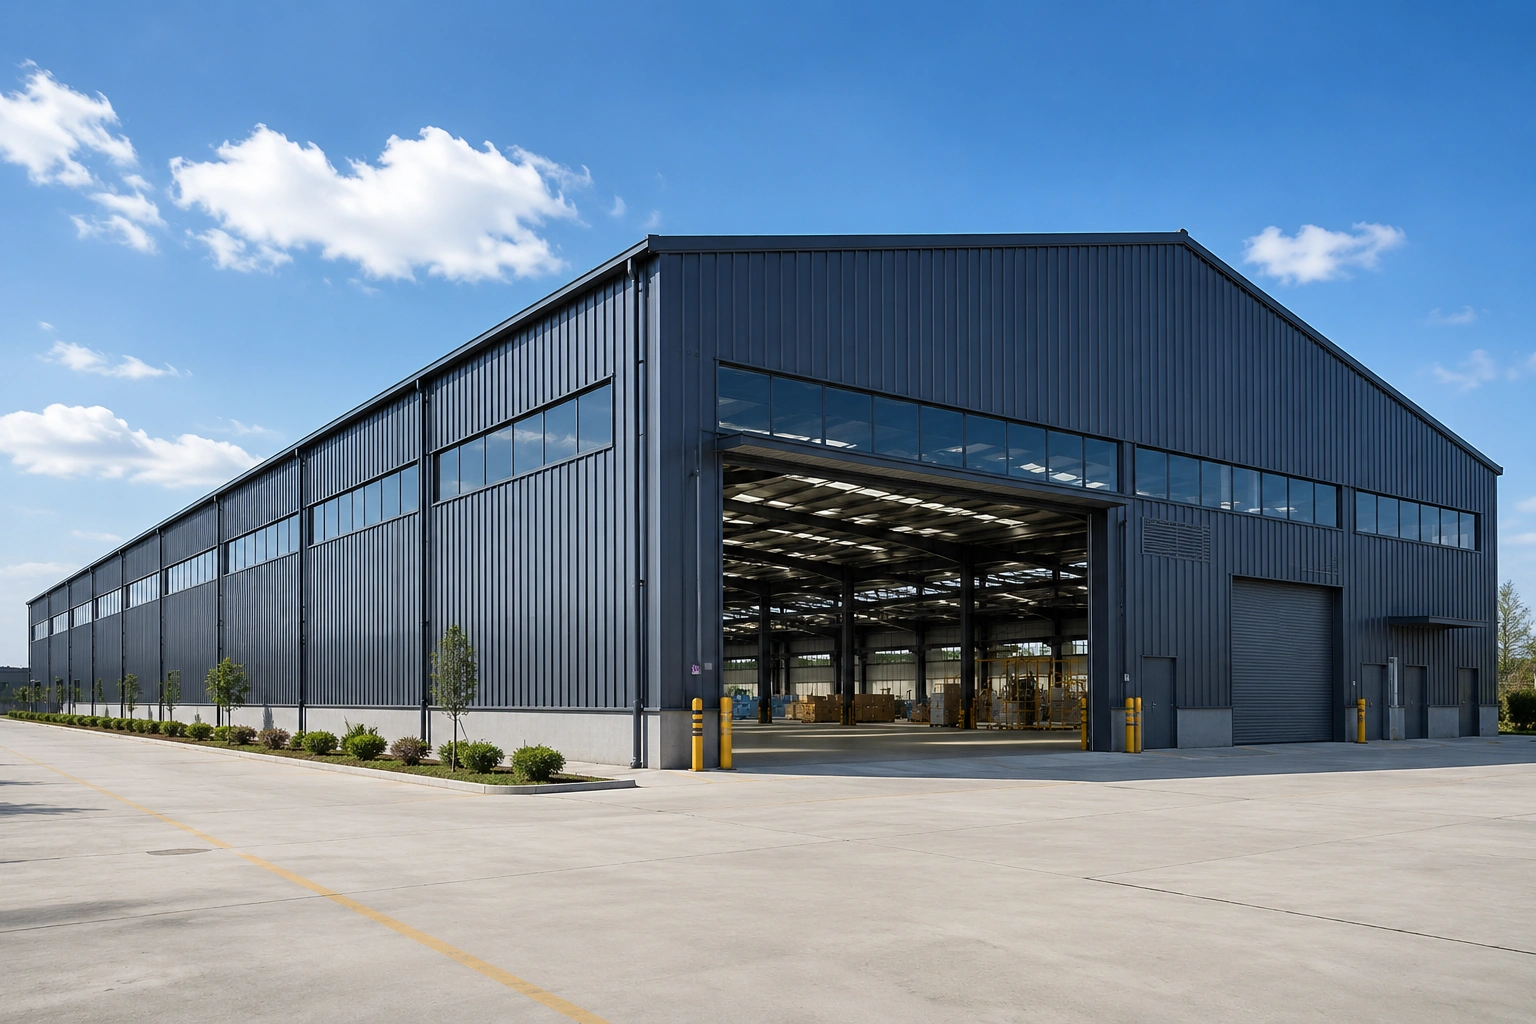
Medium Workshop
40 × 80 m
Wider spans, higher eaves — suited for manufacturing, equipment assembly, and processing facility operations combining production with staging.
Size Image 3 - Premium Structural Steel Component by Welldone Steel
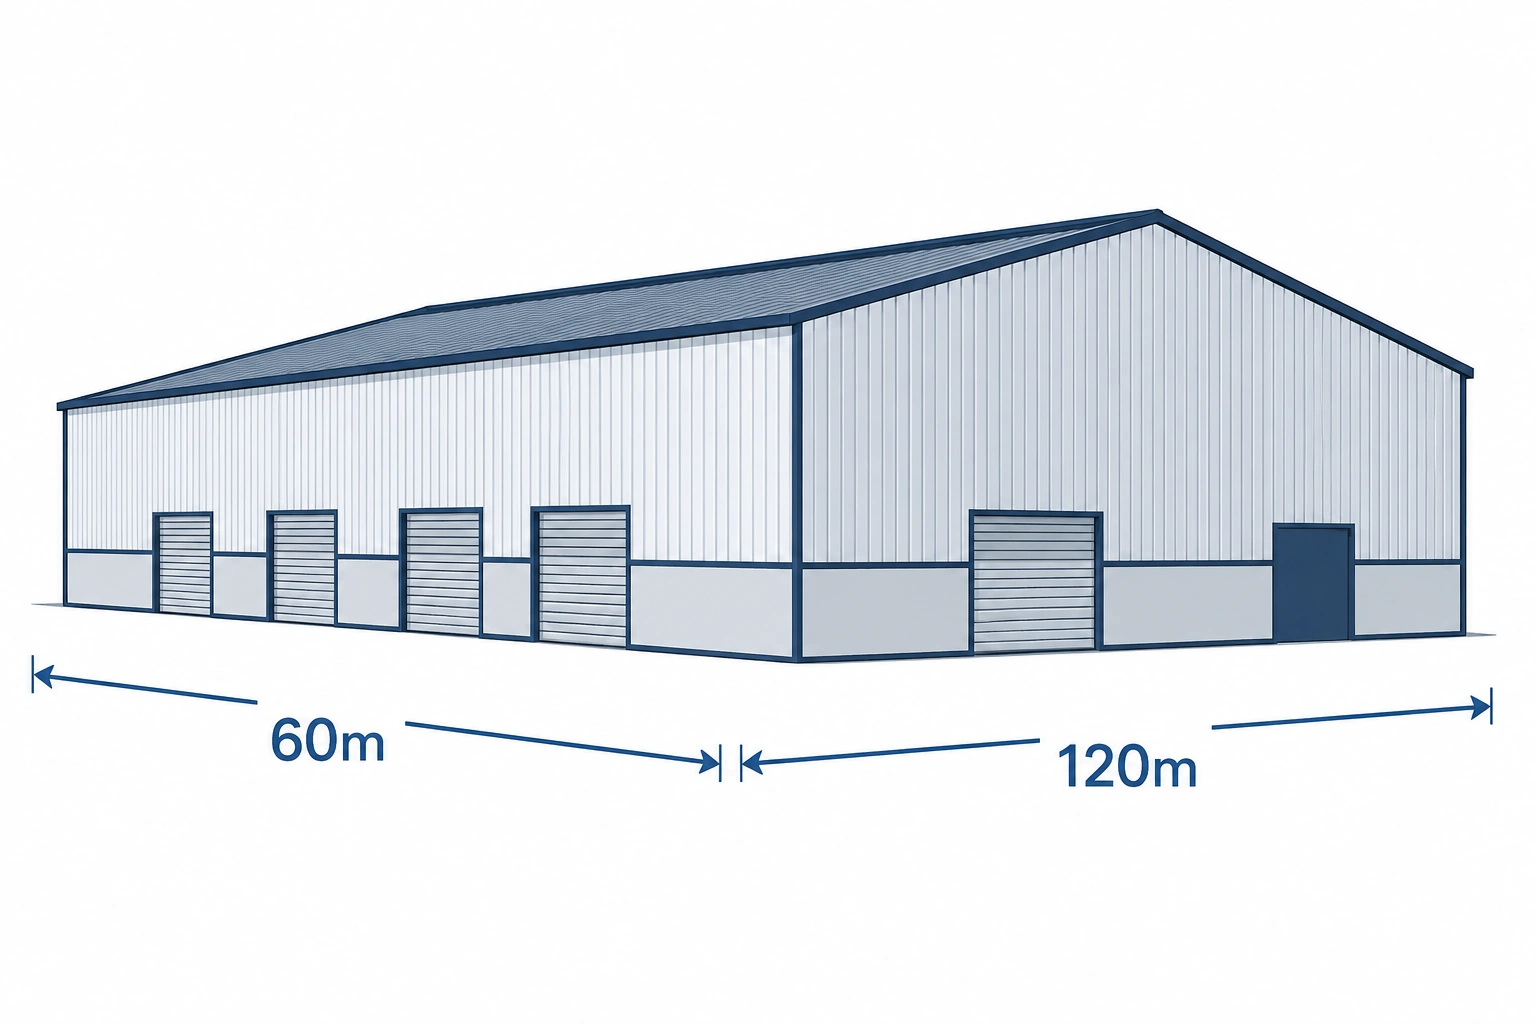
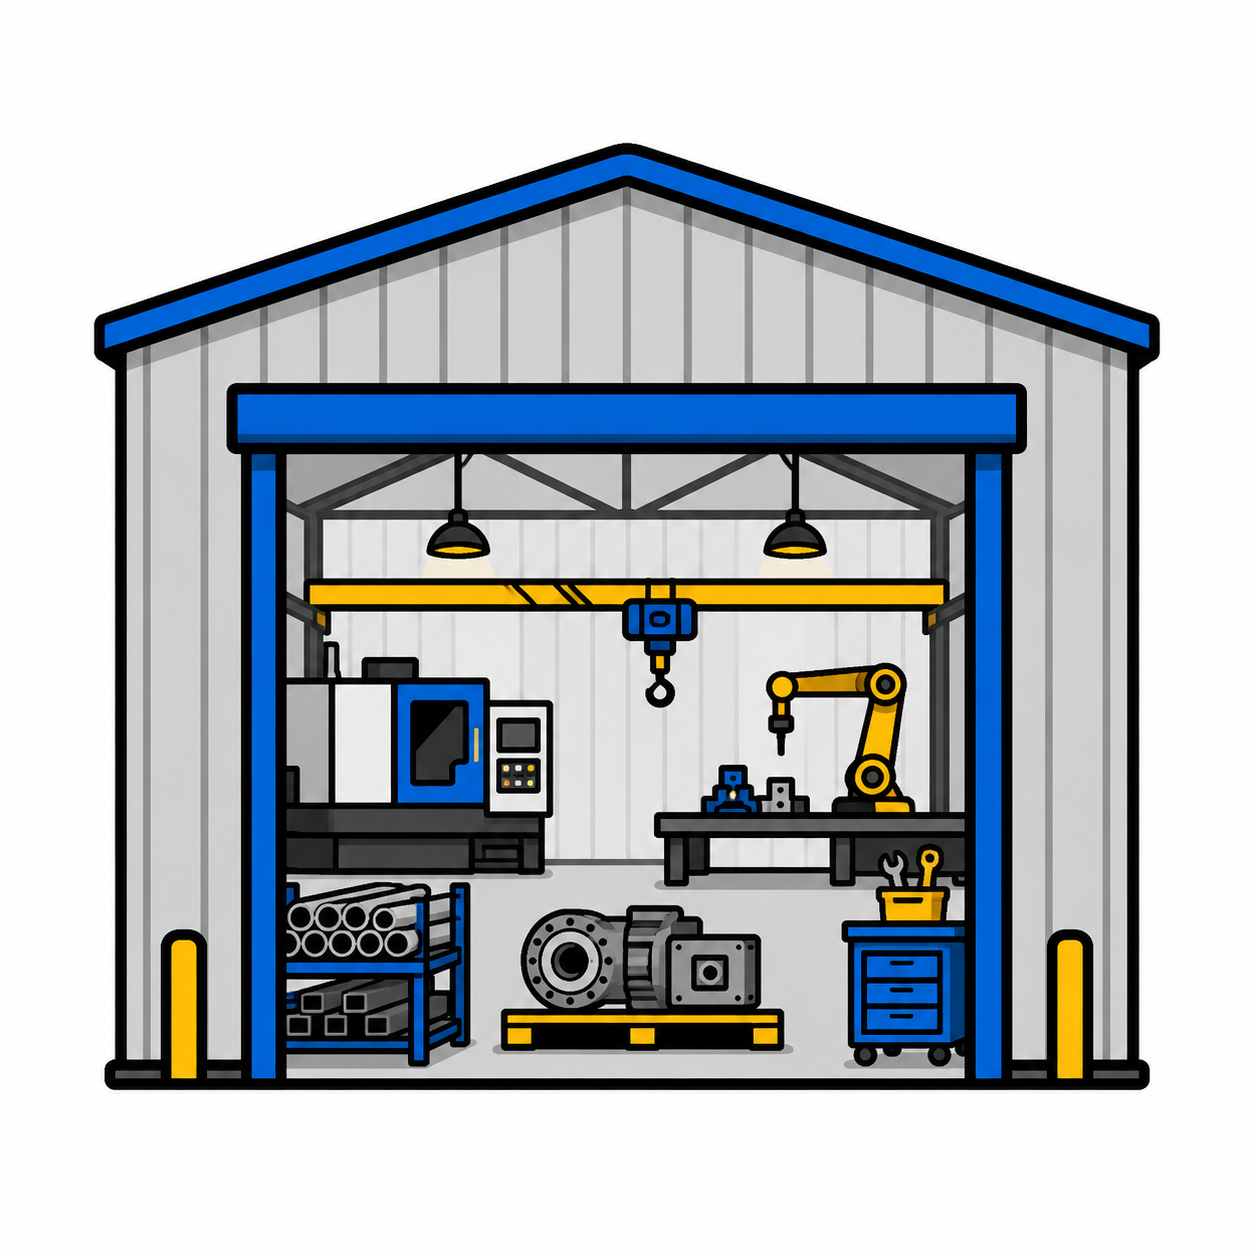
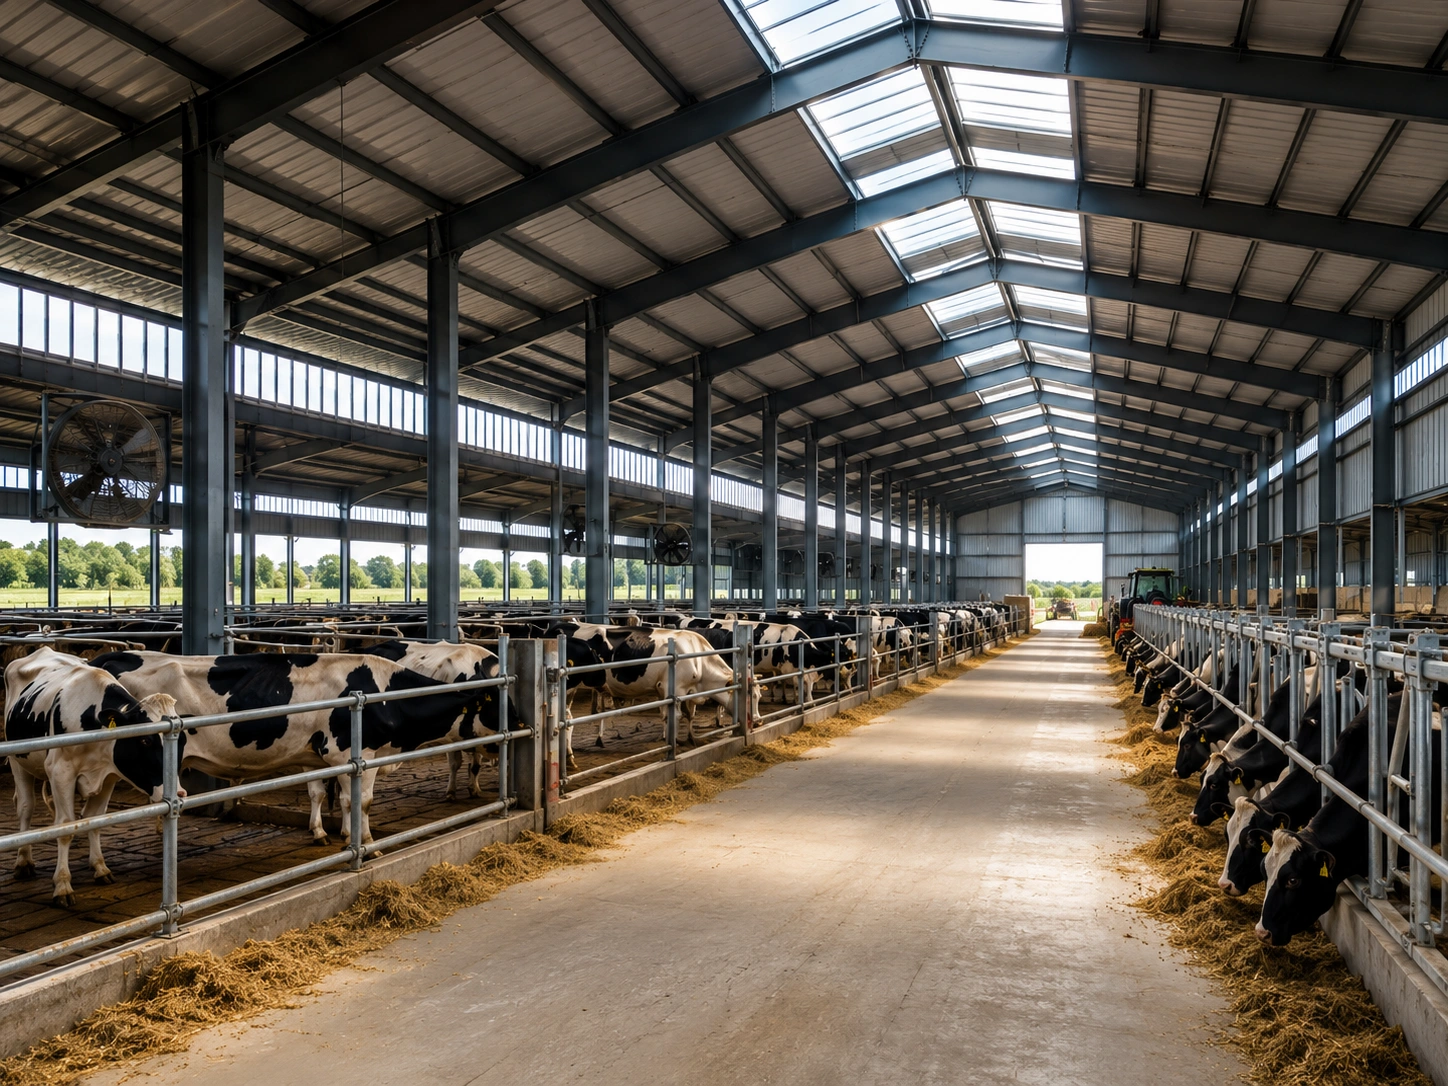
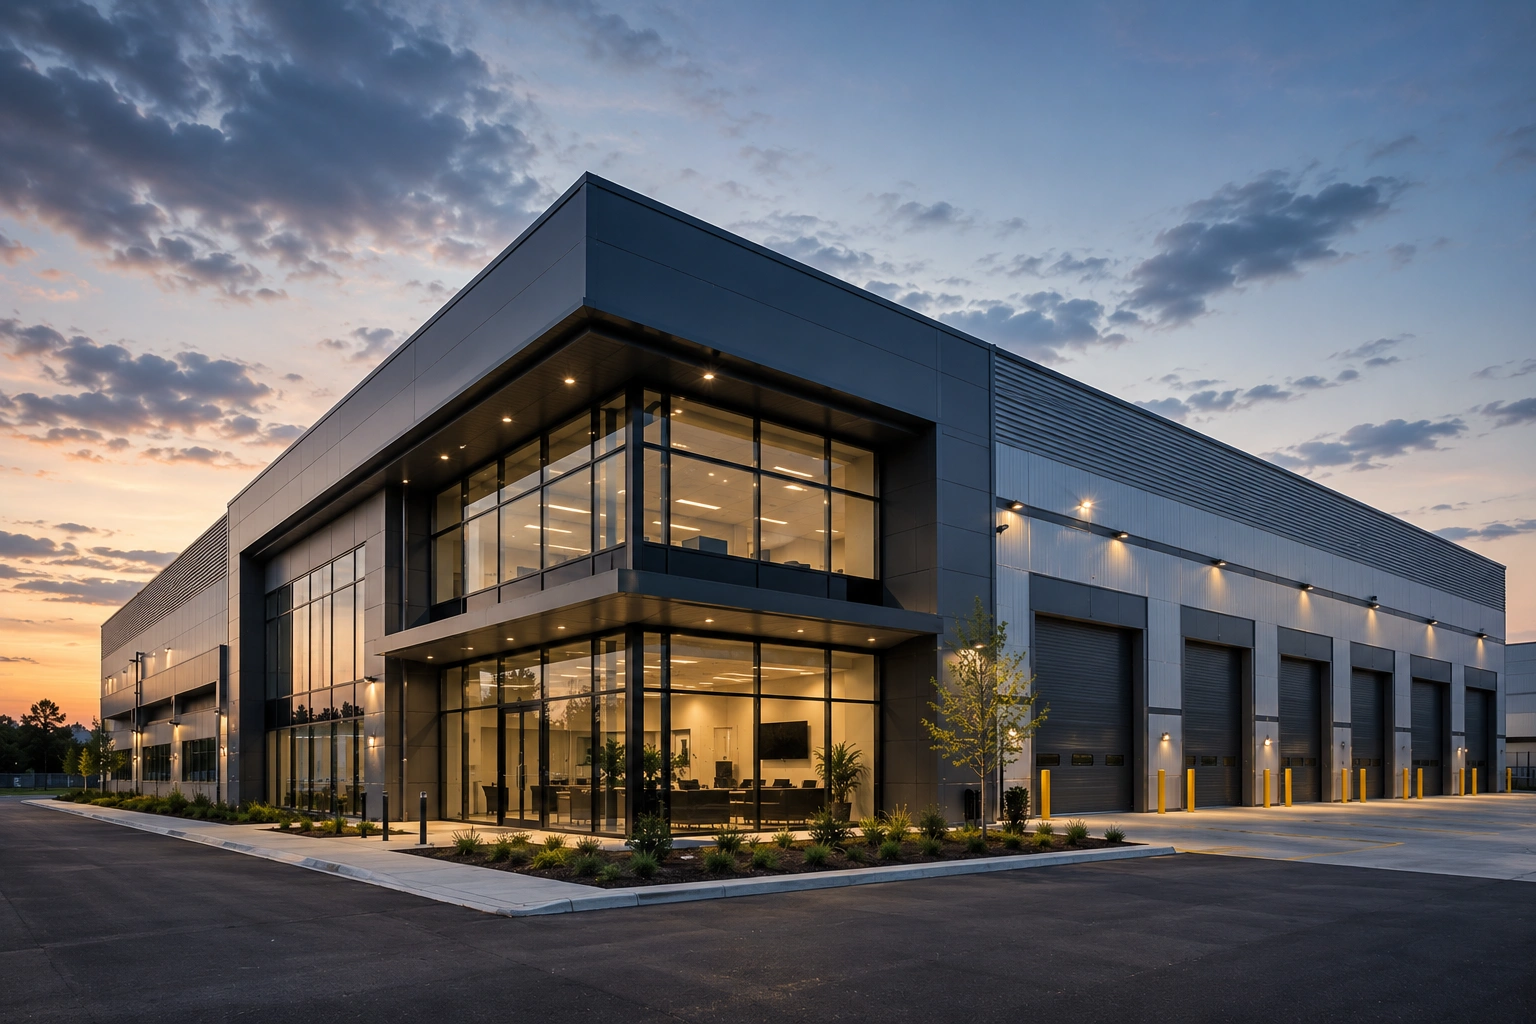
Large Workshop
60 × 120 m
Heavy-duty, wide-span design for heavy industry, steel fabrication, and machinery production with higher-capacity overhead cranes.
Size Image 4 - Premium Structural Steel Component by Welldone Steel
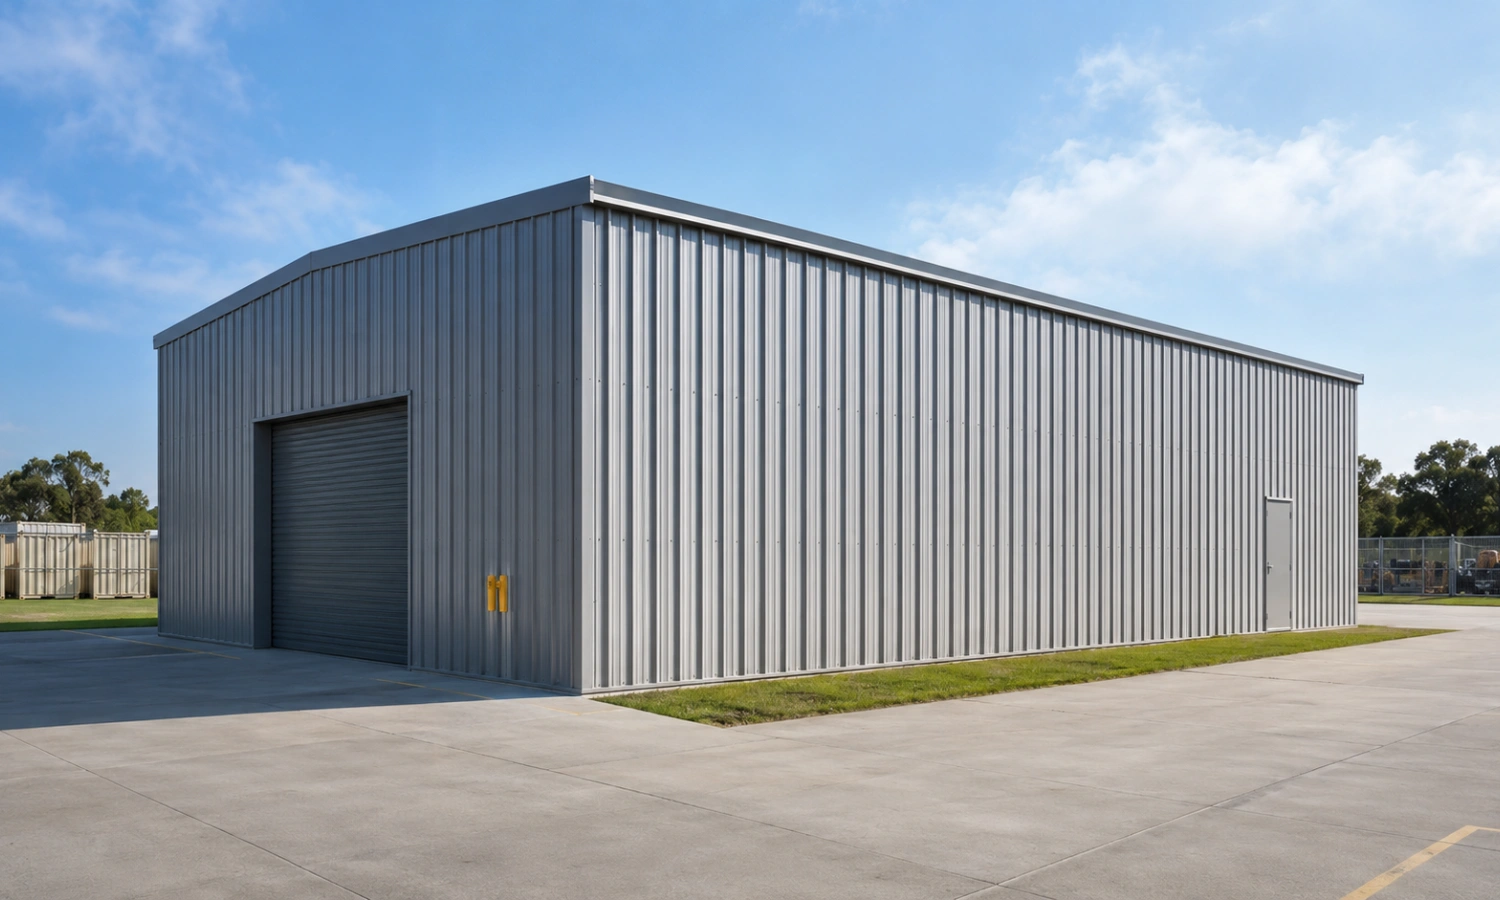
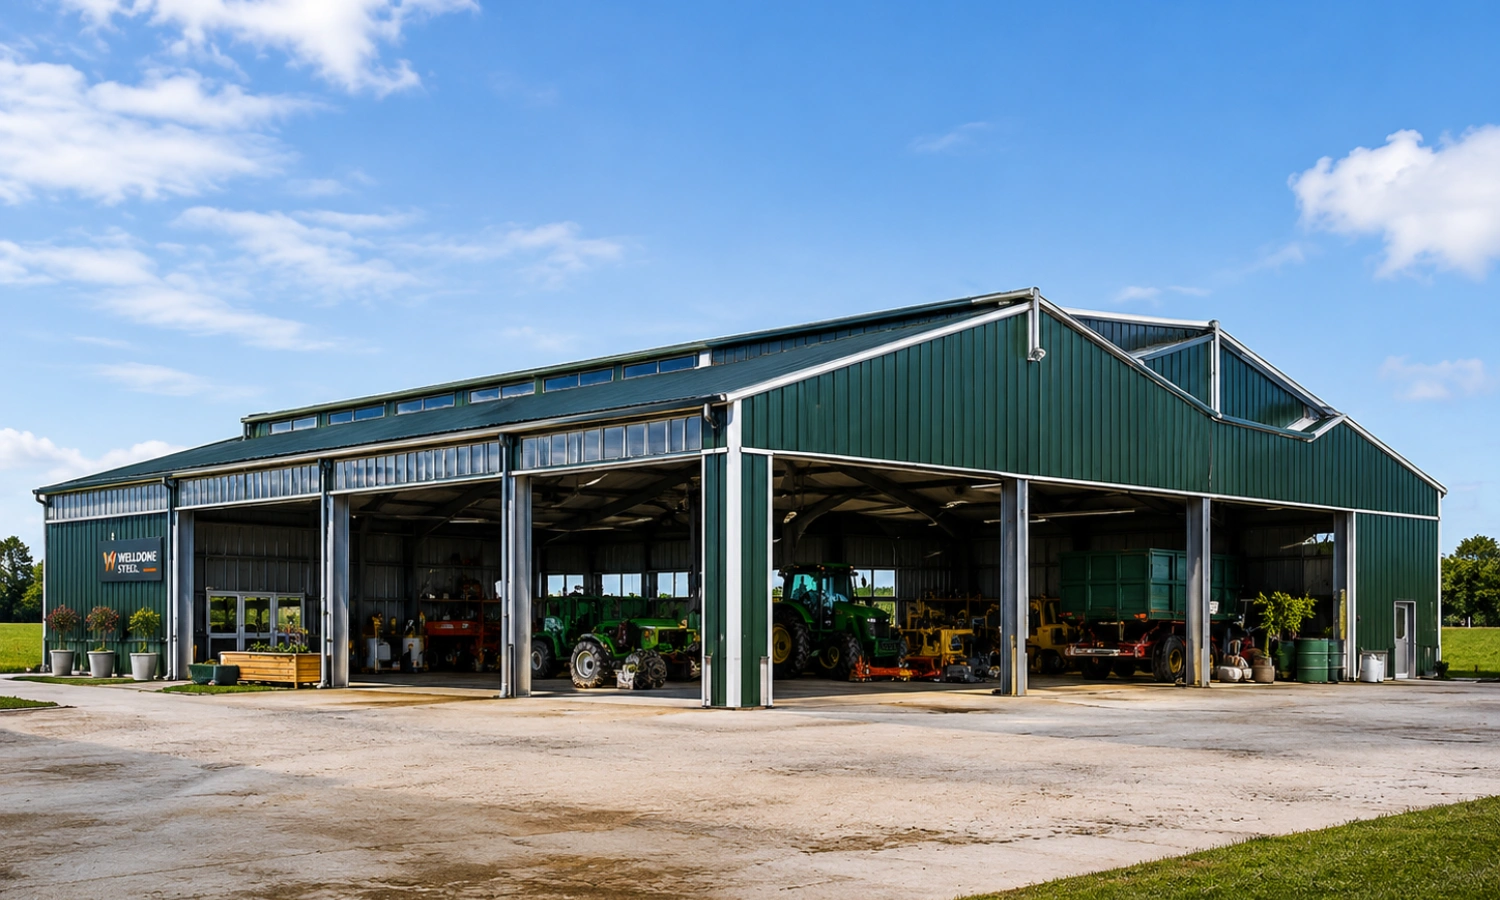
Custom Workshop
Customized
Fully custom span, length, height, crane capacity, mezzanine floor, and multi-span design for specialized operational layouts.
No two operations run the same way, which is why every Welldone steel workshop building is custom-engineered rather than sold off a fixed template. Before finalizing a structural plan, our engineers evaluate your production requirements, machinery footprint, workflow, overhead crane needs, and any expansion you're planning over the next five to ten years. This up-front planning means the building you order today can still support the operation you run tomorrow, without costly retrofits.
Parameter
Specification / Range
Parameter
Range
Main Frame
H Section Steel
Steel Grade
Q235 / Q355
Roof
Steel Sheet / Sandwich Panel
Wall
Sandwich Panel / Corrugated Sheet
Surface Treatment
Hot Dip Galvanized / Painted
Wind Load
Customized
Snow Load
Customized
Earthquake Resistance
Available
Door
Sliding / Rolling
Window
Aluminum Alloy
Life Span
30–50 Years

Color Options

  • Standard colors — Cost-effective factory-standard shades
  • Custom corporate colors — Matched to your brand identity
  • Galvanized finish — Natural metallic look with strong corrosion resistance
  • Premium coating — Enhanced weather and UV protection

Functional Upgrades

  • Thermal insulation — Regulates indoor temperature, cuts energy costs
  • Sound insulation — Reduces noise from machinery or equipment
  • Dustproof sealing — Keeps interiors clean in fabrication environments
  • Ventilation system — Improves airflow and worker comfort
  • Skylights — Adds natural daylight, reduces lighting costs
  • Fire protection — Enhances safety compliance
  • Smart temperature control — Automated climate management

Certificates

  • ISO 9001
  • CE
  • SGS
Technical Note: These values are practical reference ranges for product education and website display. Final dimensions, loads, coating, and material grade should be confirmed by project drawings and local building standards.

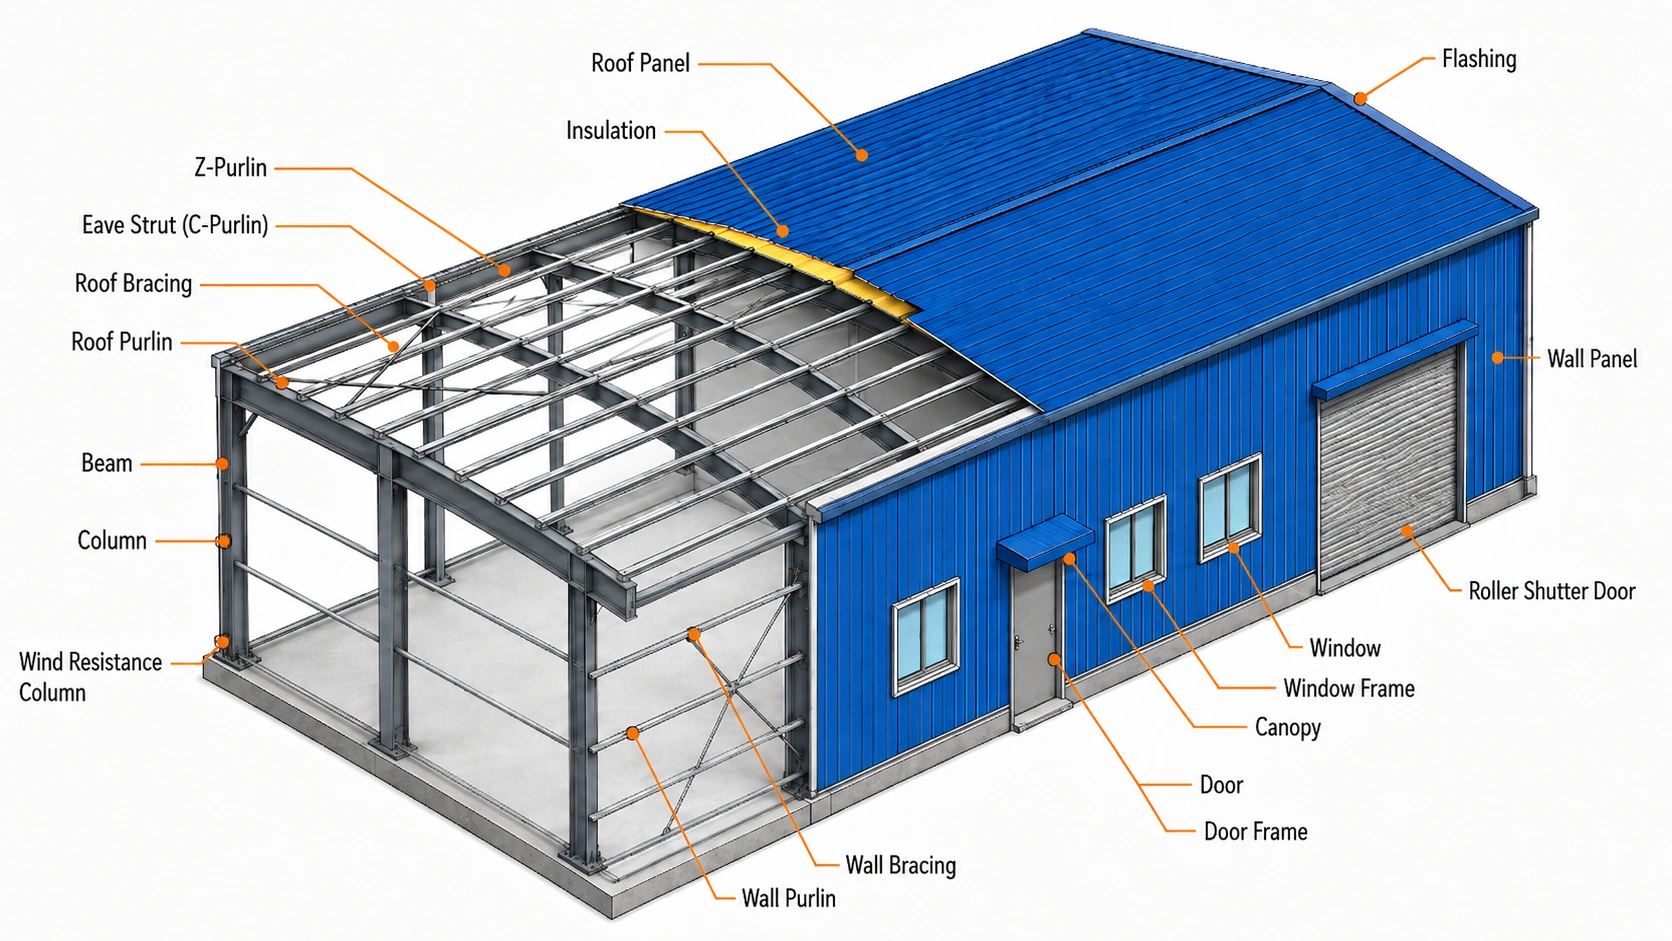
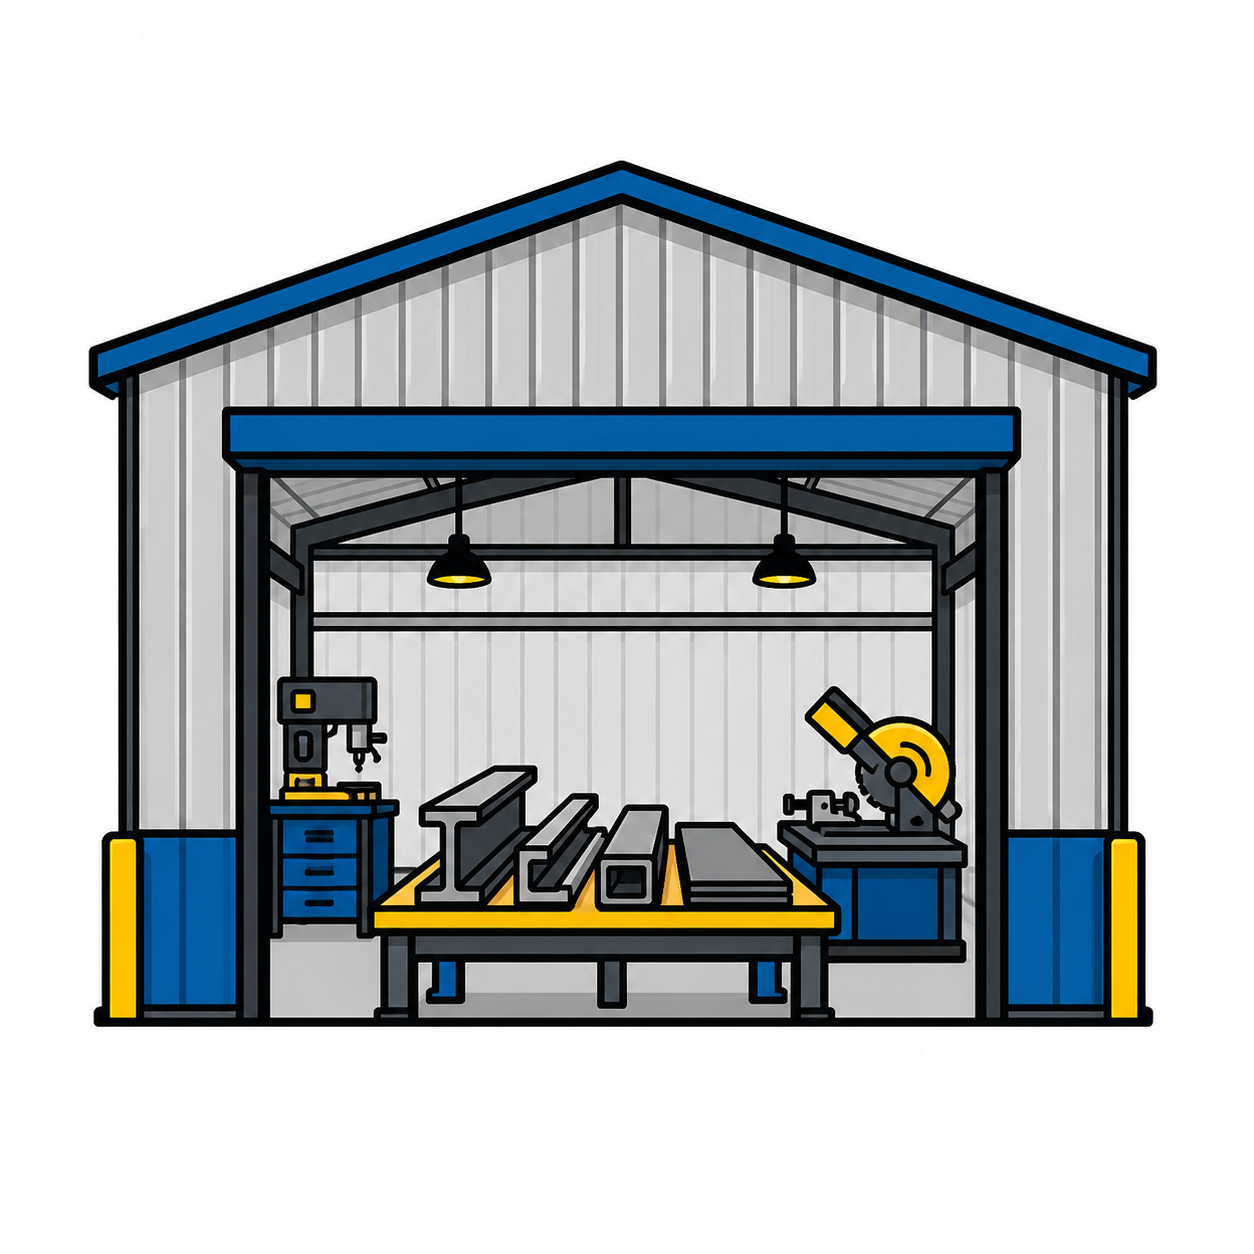
Structural Diagram

steel workshop building diagram

Structure Explanation

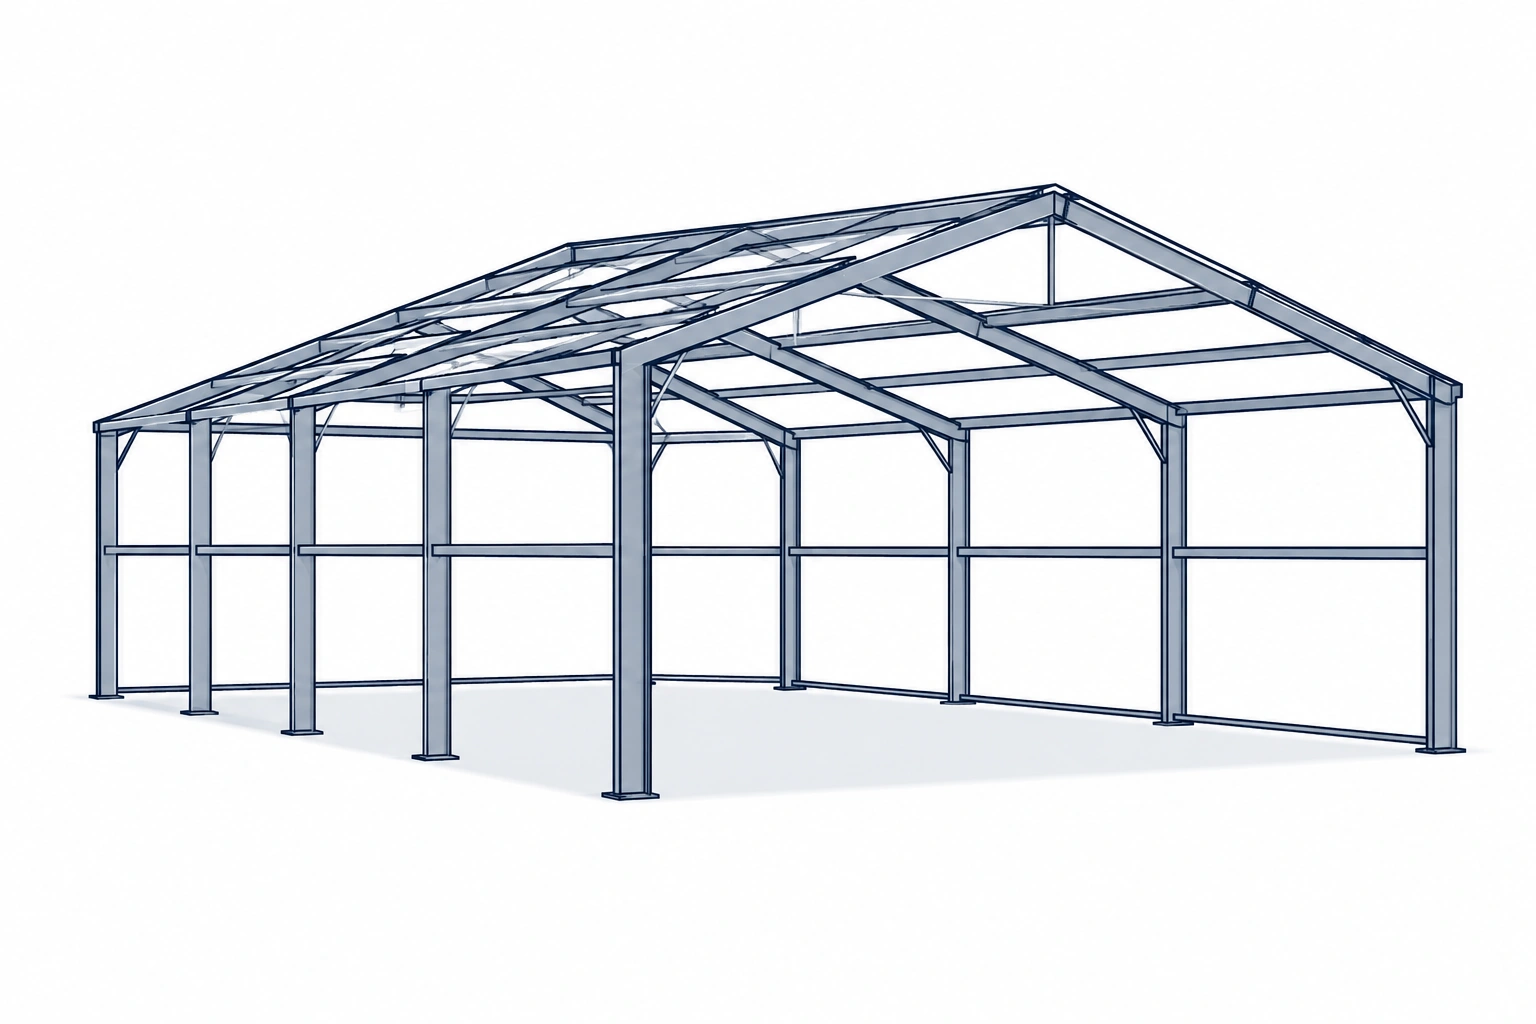
Main Steel Frame — The primary load-bearing skeleton of the workshop.

  • Columns — Vertical supports that carry the building's structural load down to the foundation
  • Rafters — Sloped members that support the roof and transfer loads to the columns
  • Beams — Horizontal members that support floors, crane loads, and connect the frame
  • Bracing System — Diagonal supports that add lateral stability against wind and seismic forces


Roof System — The covering that protects the workshop from weather.

  • Roofing Sheet — Steel panels forming the outer weatherproof layer
  • Insulation — Reduces heat transfer and improves indoor climate control
  • Gutter — Channels rainwater away from the structure to prevent water damage


Wall System
— The enclosing structure that defines the workshop's interior space.

  • Steel Panels — Durable exterior cladding resistant to weathering
  • Sandwich Panels — Insulated panels that improve thermal and sound performance
  • Doors — Sliding or rolling access points for vehicles, machinery, and personnel
  • Windows — Aluminum-framed openings that provide natural light and ventilation


Foundation
— The base that anchors the entire structure to the ground.

  • Anchor Bolts — Secure the steel frame firmly to the concrete foundation
  • Concrete Foundation — Provides a stable, load-bearing base for the building


Auxiliary Systems
— Supporting systems that enable daily operation.
  • Overhead Crane — Supports material handling and heavy lifting within the workshop
  • Lighting — Ensures safe, well-lit working conditions
  • Ventilation — Maintains air quality and regulates temperature
  • Fire Protection — Detection and suppression systems for safety compliance
  • Drainage — Manages water runoff around the building to prevent flooding


Structural Performance

  • Seismic Resistance — Frame and bracing system engineered to withstand seismic activity in earthquake-prone regions.
  • Wind Resistance — Structure designed to handle high wind loads based on project-specific site conditions.
  • Durability — Hot-dip galvanized or coated steel resists corrosion, delivering a 30–50 year service life.
  • Thermal Insulation — Sandwich panel wall and roof systems regulate indoor temperature and reduce energy loss.
  • Fast Installation — Prefabricated components reduce on-site labor and shorten overall construction time.
  • Energy Efficiency — Insulation, ventilation, and daylighting options lower long-term heating, cooling, and lighting costs.


When presenting this product, ask about project size, local climate, installation plan, expected service life, and budget. For export buyers, clear drawings, packing details, and fast response build trust quickly.

Who Buys This Product

0a98921d 915f 4f5d A101 48a8efe989df - Premium Structural Steel Component by Welldone Steel
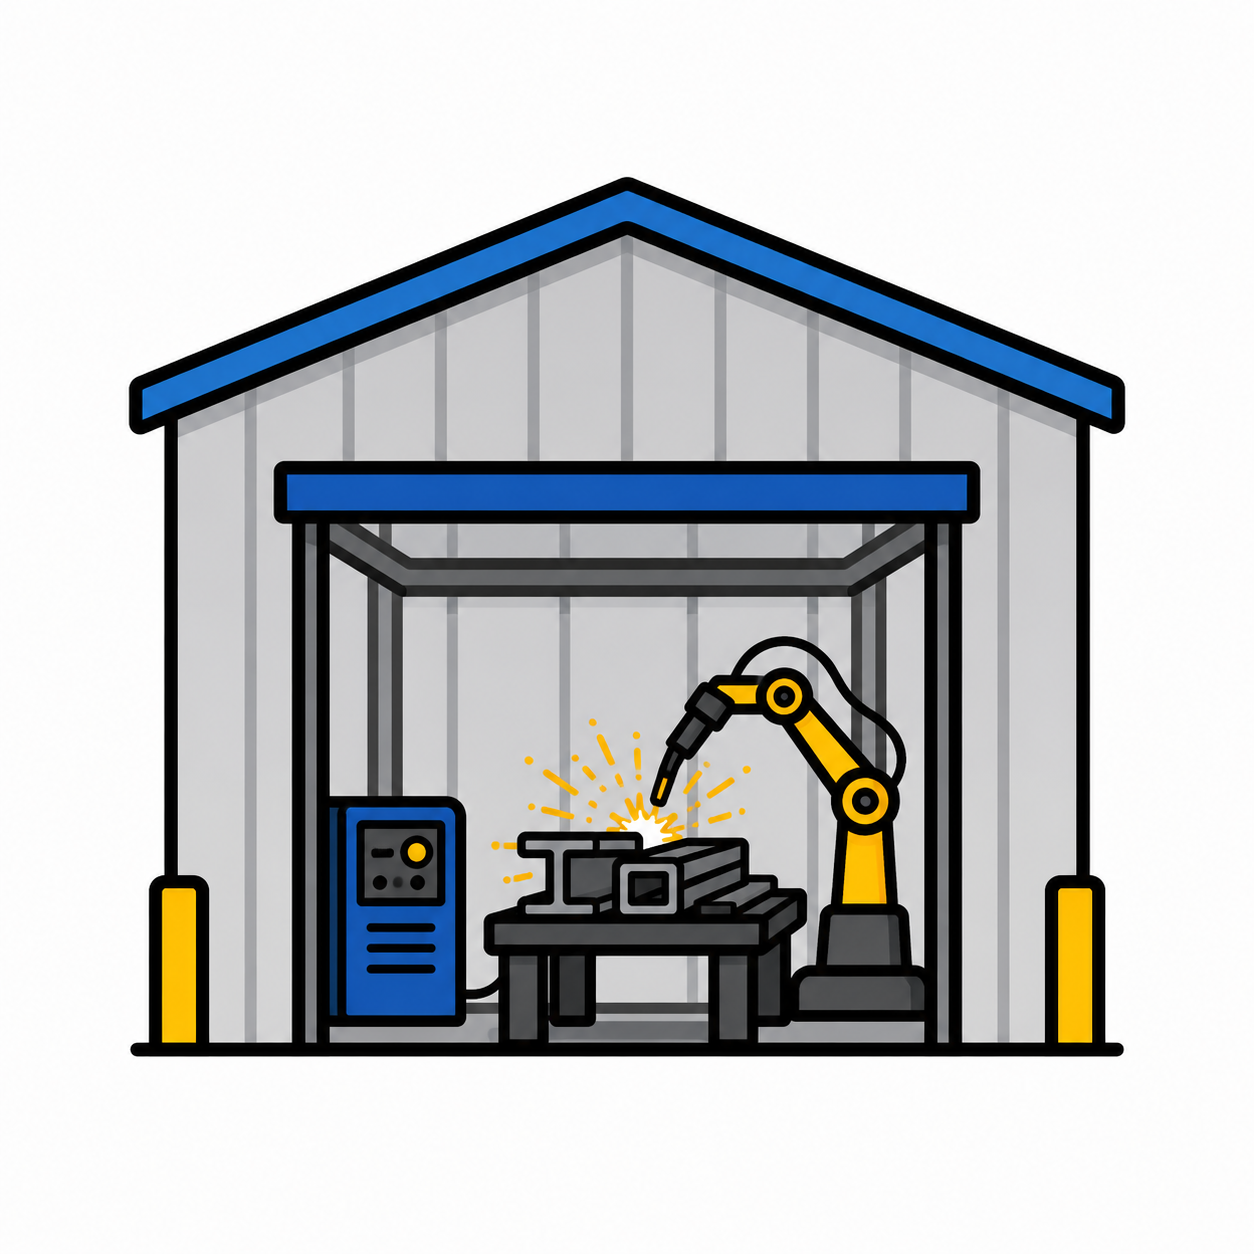
Steel Fabrication Workshop
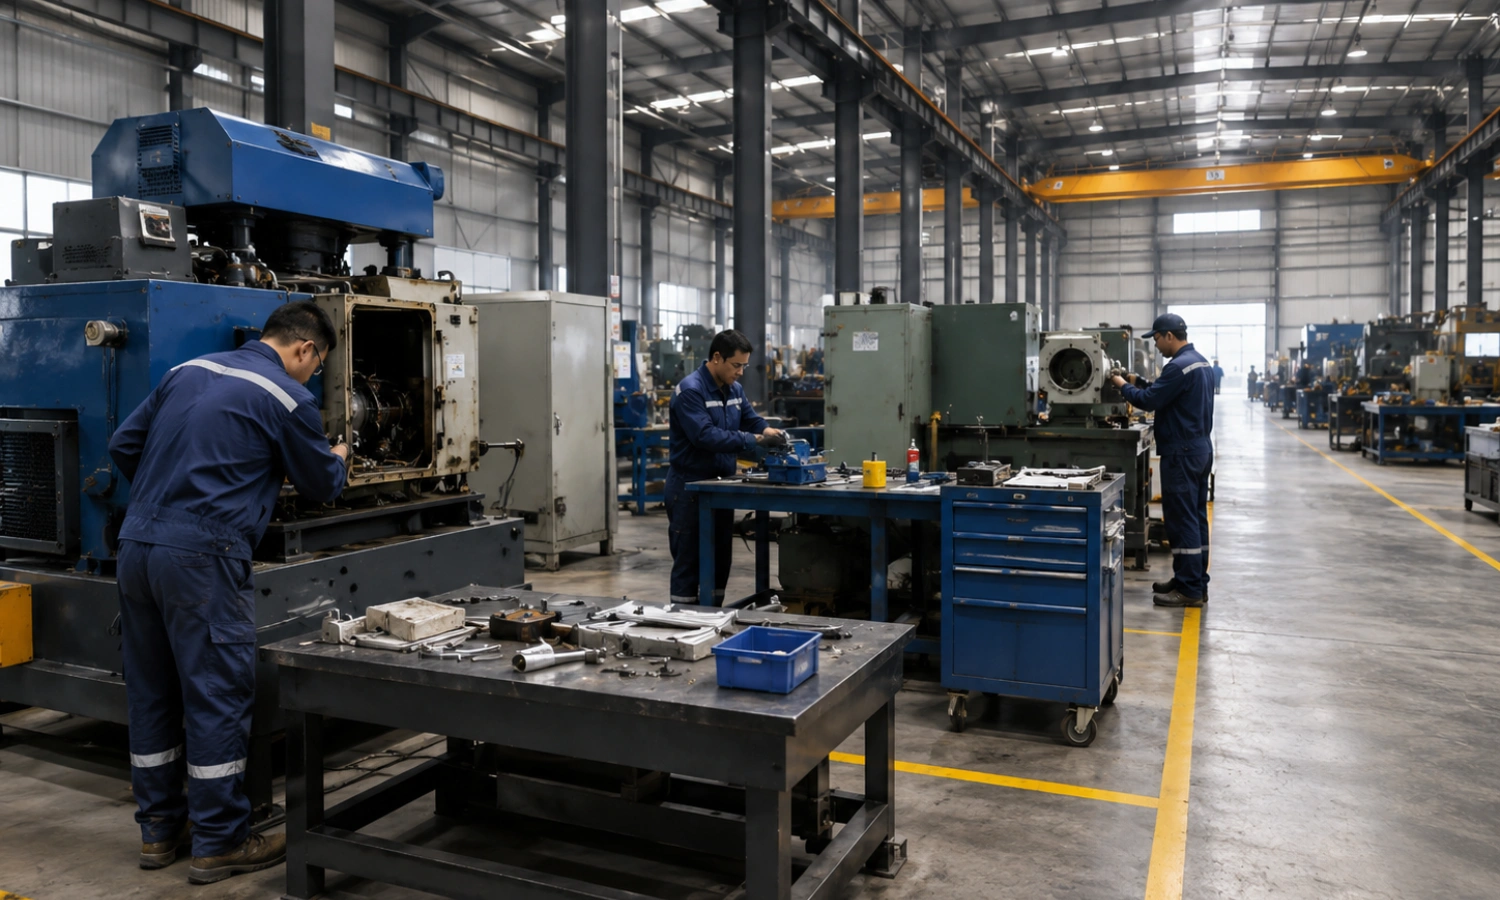
Heavy-duty space for cutting, welding, and metal fabrication work.
787fe6f9 20dd 4019 B28c 3dae9971f8f2 - Premium Structural Steel Component by Welldone Steel
Welding Workshop
Fire-resistant structure with ventilation for safe welding operations.
4936fb54 Ff81 40b4 Acbd A776233fe32b - Premium Structural Steel Component by Welldone Steel
Machinery Assembly Plant
Sturdy flooring and layout for precision machining equipment.
A5a5a531 9448 4a50 B7f4 6383e722b63f - Premium Structural Steel Component by Welldone Steel
Assembly Workshop
Open floor plan for efficient product and machinery assembly.
2532040b 0465 4baf A83f 60af4967f063 - Premium Structural Steel Component by Welldone Steel
Maintenance Workshop
Durable space for equipment repair and maintenance operations.
96e7320a 0c02 4927 9eac Ccf97ce90bab - Premium Structural Steel Component by Welldone Steel
Equipment Production Workshop
Reinforced structure built for continuous equipment manufacturing.
When presenting this product, ask about project size, local climate, installation plan, expected service life, and budget. For export buyers, clear drawings, packing details, and fast response build trust quickly.
Steel Shed & Storage Project - Premium Structural Steel Component by Welldone Steel
Storage
Australian - Premium Structural Steel Component by Welldone Steel
Steel Shed & Storage Project
Melbourne, Australia
Area Floor Plan Icon - Premium Structural Steel Component by Welldone Steel
3,200㎡
Steel Weight Load Icon - Premium Structural Steel Component by Welldone Steel
210 Tons
Year Calendar Icon - Premium Structural Steel Component by Welldone Steel
2024 Year
145d35e4 5daf 4bb5 A7d2 6cf96283ec98 - Premium Structural Steel Component by Welldone Steel
Steel Structure
5 - Premium Structural Steel Component by Welldone Steel
Large Span Steel Building Project
United Arab Emirates
Area Floor Plan Icon - Premium Structural Steel Component by Welldone Steel
14,000㎡
Steel Weight Load Icon - Premium Structural Steel Component by Welldone Steel
1,050 Tons
Year Calendar Icon - Premium Structural Steel Component by Welldone Steel
2025 Year
Livestock Farm Building Dairy Barn Interior - Premium Structural Steel Component by Welldone Steel
Agriculture
4 - Premium Structural Steel Component by Welldone Steel
Agriculture / Farm Building Project
Chattogram, Bangladesh
Area Floor Plan Icon - Premium Structural Steel Component by Welldone Steel
8,400㎡
Steel Weight Load Icon - Premium Structural Steel Component by Welldone Steel
460 Tons
Year Calendar Icon - Premium Structural Steel Component by Welldone Steel
2023
Steel Workshop Building Installation Construction Site - Premium Structural Steel Component by Welldone Steel
Workshop
3 - Premium Structural Steel Component by Welldone Steel
Steel Workshop Building Project
Ho Chi Minh City, Vietnam
Area Floor Plan Icon - Premium Structural Steel Component by Welldone Steel
6,800㎡
Steel Weight Load Icon - Premium Structural Steel Component by Welldone Steel
520 Tons
Year Calendar Icon - Premium Structural Steel Component by Welldone Steel
2025 Year

Company Introduction

With 15+ years of experience in steel structure manufacturing, Welldone Steel delivers high-quality steel workshop buildings for manufacturing, fabrication, machinery maintenance, automotive, and industrial production facilities worldwide. Our ISO 9001 & CE-certified production facility and experienced engineering team provide customized workshop solutions designed for operational efficiency, structural strength, and long-term performance.

Why Choose Our Steel Workshop Buildings

  • Designed for Industrial Productivity – Engineered to support manufacturing, fabrication, assembly, machinery maintenance, and other industrial workshop operations.
  • Flexible Workshop Layouts – Available in clear-span, multi-span, and crane-ready designs with customizable dimensions, mezzanine floors, doors, windows, insulation, and ventilation.
  • High-Strength Steel Structure – Built with premium structural steel to provide excellent load-bearing capacity, durability, and long-term structural stability.
  • Efficient & Cost-Effective Construction – Prefabricated components enable faster installation, lower labor costs, and reduced project timelines compared to conventional buildings.
  • Expandable & Future-Ready Design – Modular steel structures can be easily expanded or modified as production capacity and operational requirements grow.
  • Engineered for Safety & Performance – Designed to meet project-specific wind, snow, seismic, and loading requirements while ensuring reliable performance in demanding industrial environments.

Related Products

Explore our related steel structure products designed for durability, strength, and versatile industrial applications.

3 - Premium Structural Steel Component by Welldone Steel
Icon - Premium Structural Steel Component by Welldone Steel
Steel Shed Storage
No data was found
1 - Premium Structural Steel Component by Welldone Steel
Large Span Steel Building White Icon - Premium Structural Steel Component by Welldone Steel
Large Span Steel Building
Insulated steel panels
Temperature-controlled storage
Energy-efficient design
Steel Warehouse - Premium Structural Steel Component by Welldone Steel
6 - Premium Structural Steel Component by Welldone Steel
Steel Warehouse Building
Prefabricated warehouse buildings
Large span structure
Fast installation
Commercial Building - Premium Structural Steel Component by Welldone Steel
3 - Premium Structural Steel Component by Welldone Steel
Commercial Steel Building
Shopping mall
Office building
Showroom structure
5 - Premium Structural Steel Component by Welldone Steel
2 - Premium Structural Steel Component by Welldone Steel
Agriculture/Farm Building
Airport
Stadium
Exhibition hall
Steel Fctory Building - Premium Structural Steel Component by Welldone Steel
5 - Premium Structural Steel Component by Welldone Steel
Steel Factory Building
Modular structure
Easy transportation
Cost-effective solution

FAQ

Frequently Asked Questions

A steel workshop building is a pre-engineered industrial structure built on a steel frame, used for manufacturing, fabrication, assembly, maintenance, and similar operations. Its clear-span design provides open, flexible floor space without interior support columns.
Steel workshops offer faster construction than traditional buildings, lower long-term maintenance, high structural strength, flexible layouts, and the ability to customize size, insulation, and finishes to match specific operational needs.
Cost depends on factors such as building size, steel grade, roof and wall materials, crane capacity, insulation, and site conditions. Contact our sales team for a custom quote based on your specific requirements.
Steel workshops are widely used in manufacturing, automotive service, steel fabrication, machinery assembly, industrial processing, welding, and equipment maintenance, among other industries.
Yes. Span, length, height, crane capacity, insulation, doors, windows, color, and layout can all be customized to fit your production requirements and site conditions.
With proper design, materials, and maintenance, a steel workshop building typically has a service life of 30 to 50 years.
Welldone Steel workshops are typically built using Q235 or Q355 grade steel, selected based on structural load requirements and project specifications.
Prefabricated steel workshops are faster to build, more cost-efficient, and easier to expand or modify than traditional construction, while still offering long-term structural durability.