Custom steel warehouse buildings designed for storage, logistics, industrial materials, and finished goods. Cost-effective, durable, and built to perform in any environment.
Welldone Steel delivers high-quality steel warehouse buildings tailored to youre operations. Our structures offer effective storage space, fast installation, and long-term reliability for businesses across industries worlwide.
Wide open space without interior columns.
Pre-engineered components for quick assembly.
Flexible width, length and height.
Multi-layer insulation systems.
Engineered for strength and durability.
Reliable packing and timely delivery.


Customizable to meet your site and operational requirements.

Single slope, double slope, curved, or multi-span roof options.
Sliding door, rolling shutter, sectional door, or dock leveler.
Color steel sheet, sandwich panel, or other cladding materials.
Skylights, louvers, ridge vents, and windows for natural lighting & airflow.

Overhead crane systems available to support heavy lifting operations.

EPS, fiberglass, rock wool, PU sandwich panel options for insulation.
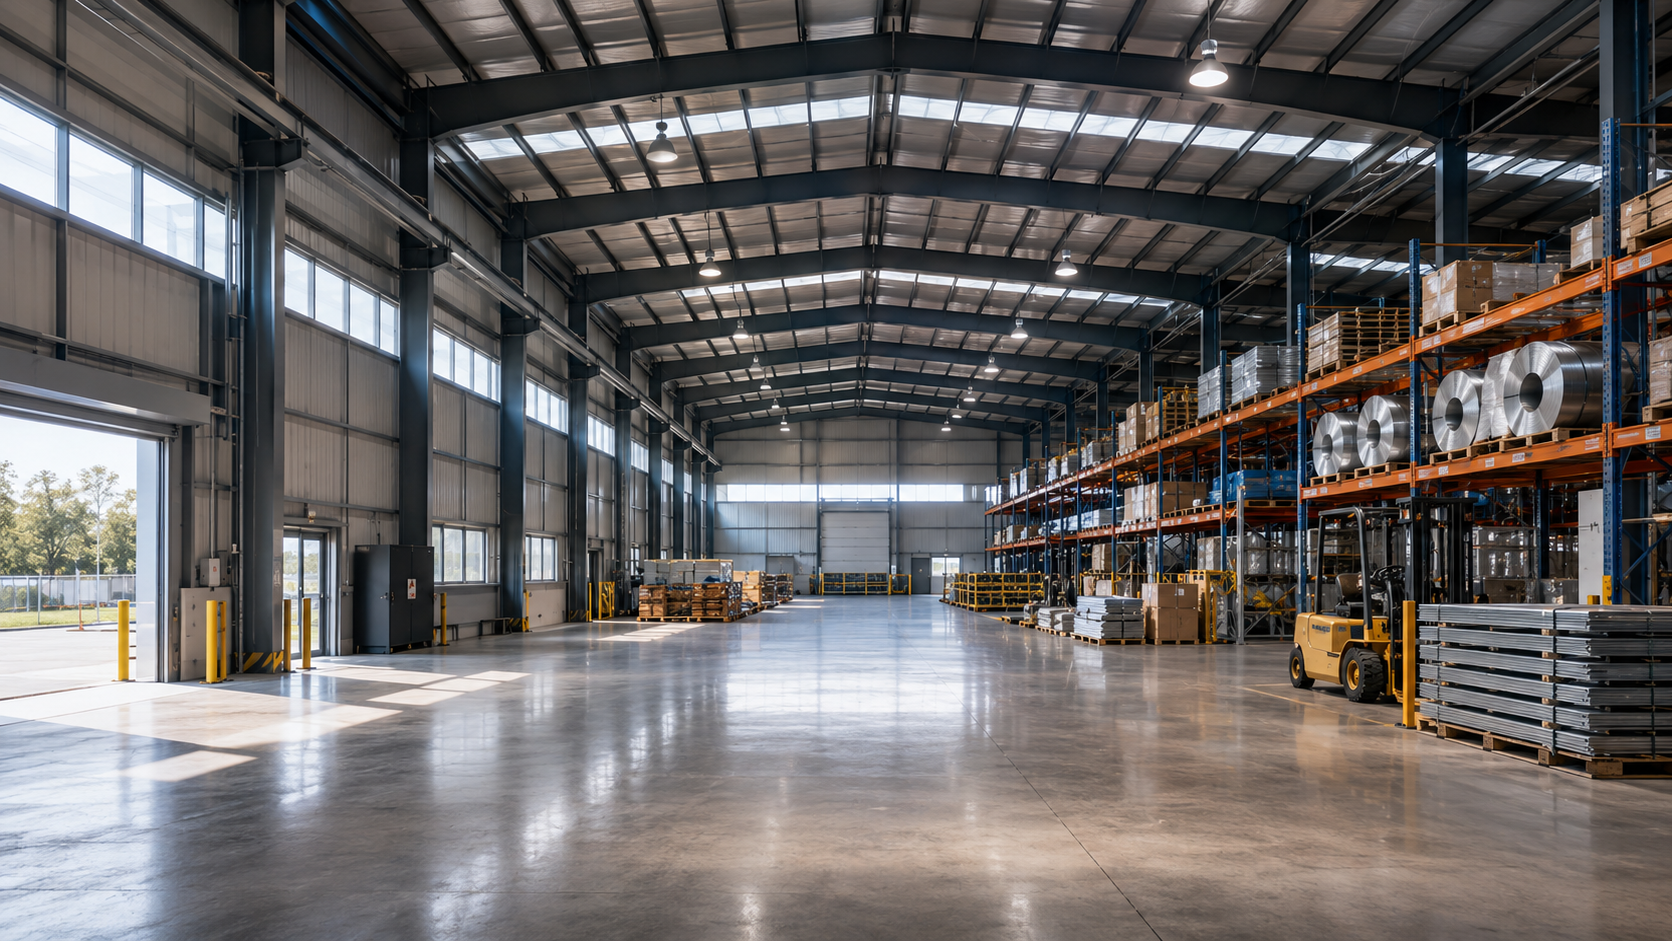
Cost-effective and versatile storage space for general cargo, materials, and inventory.
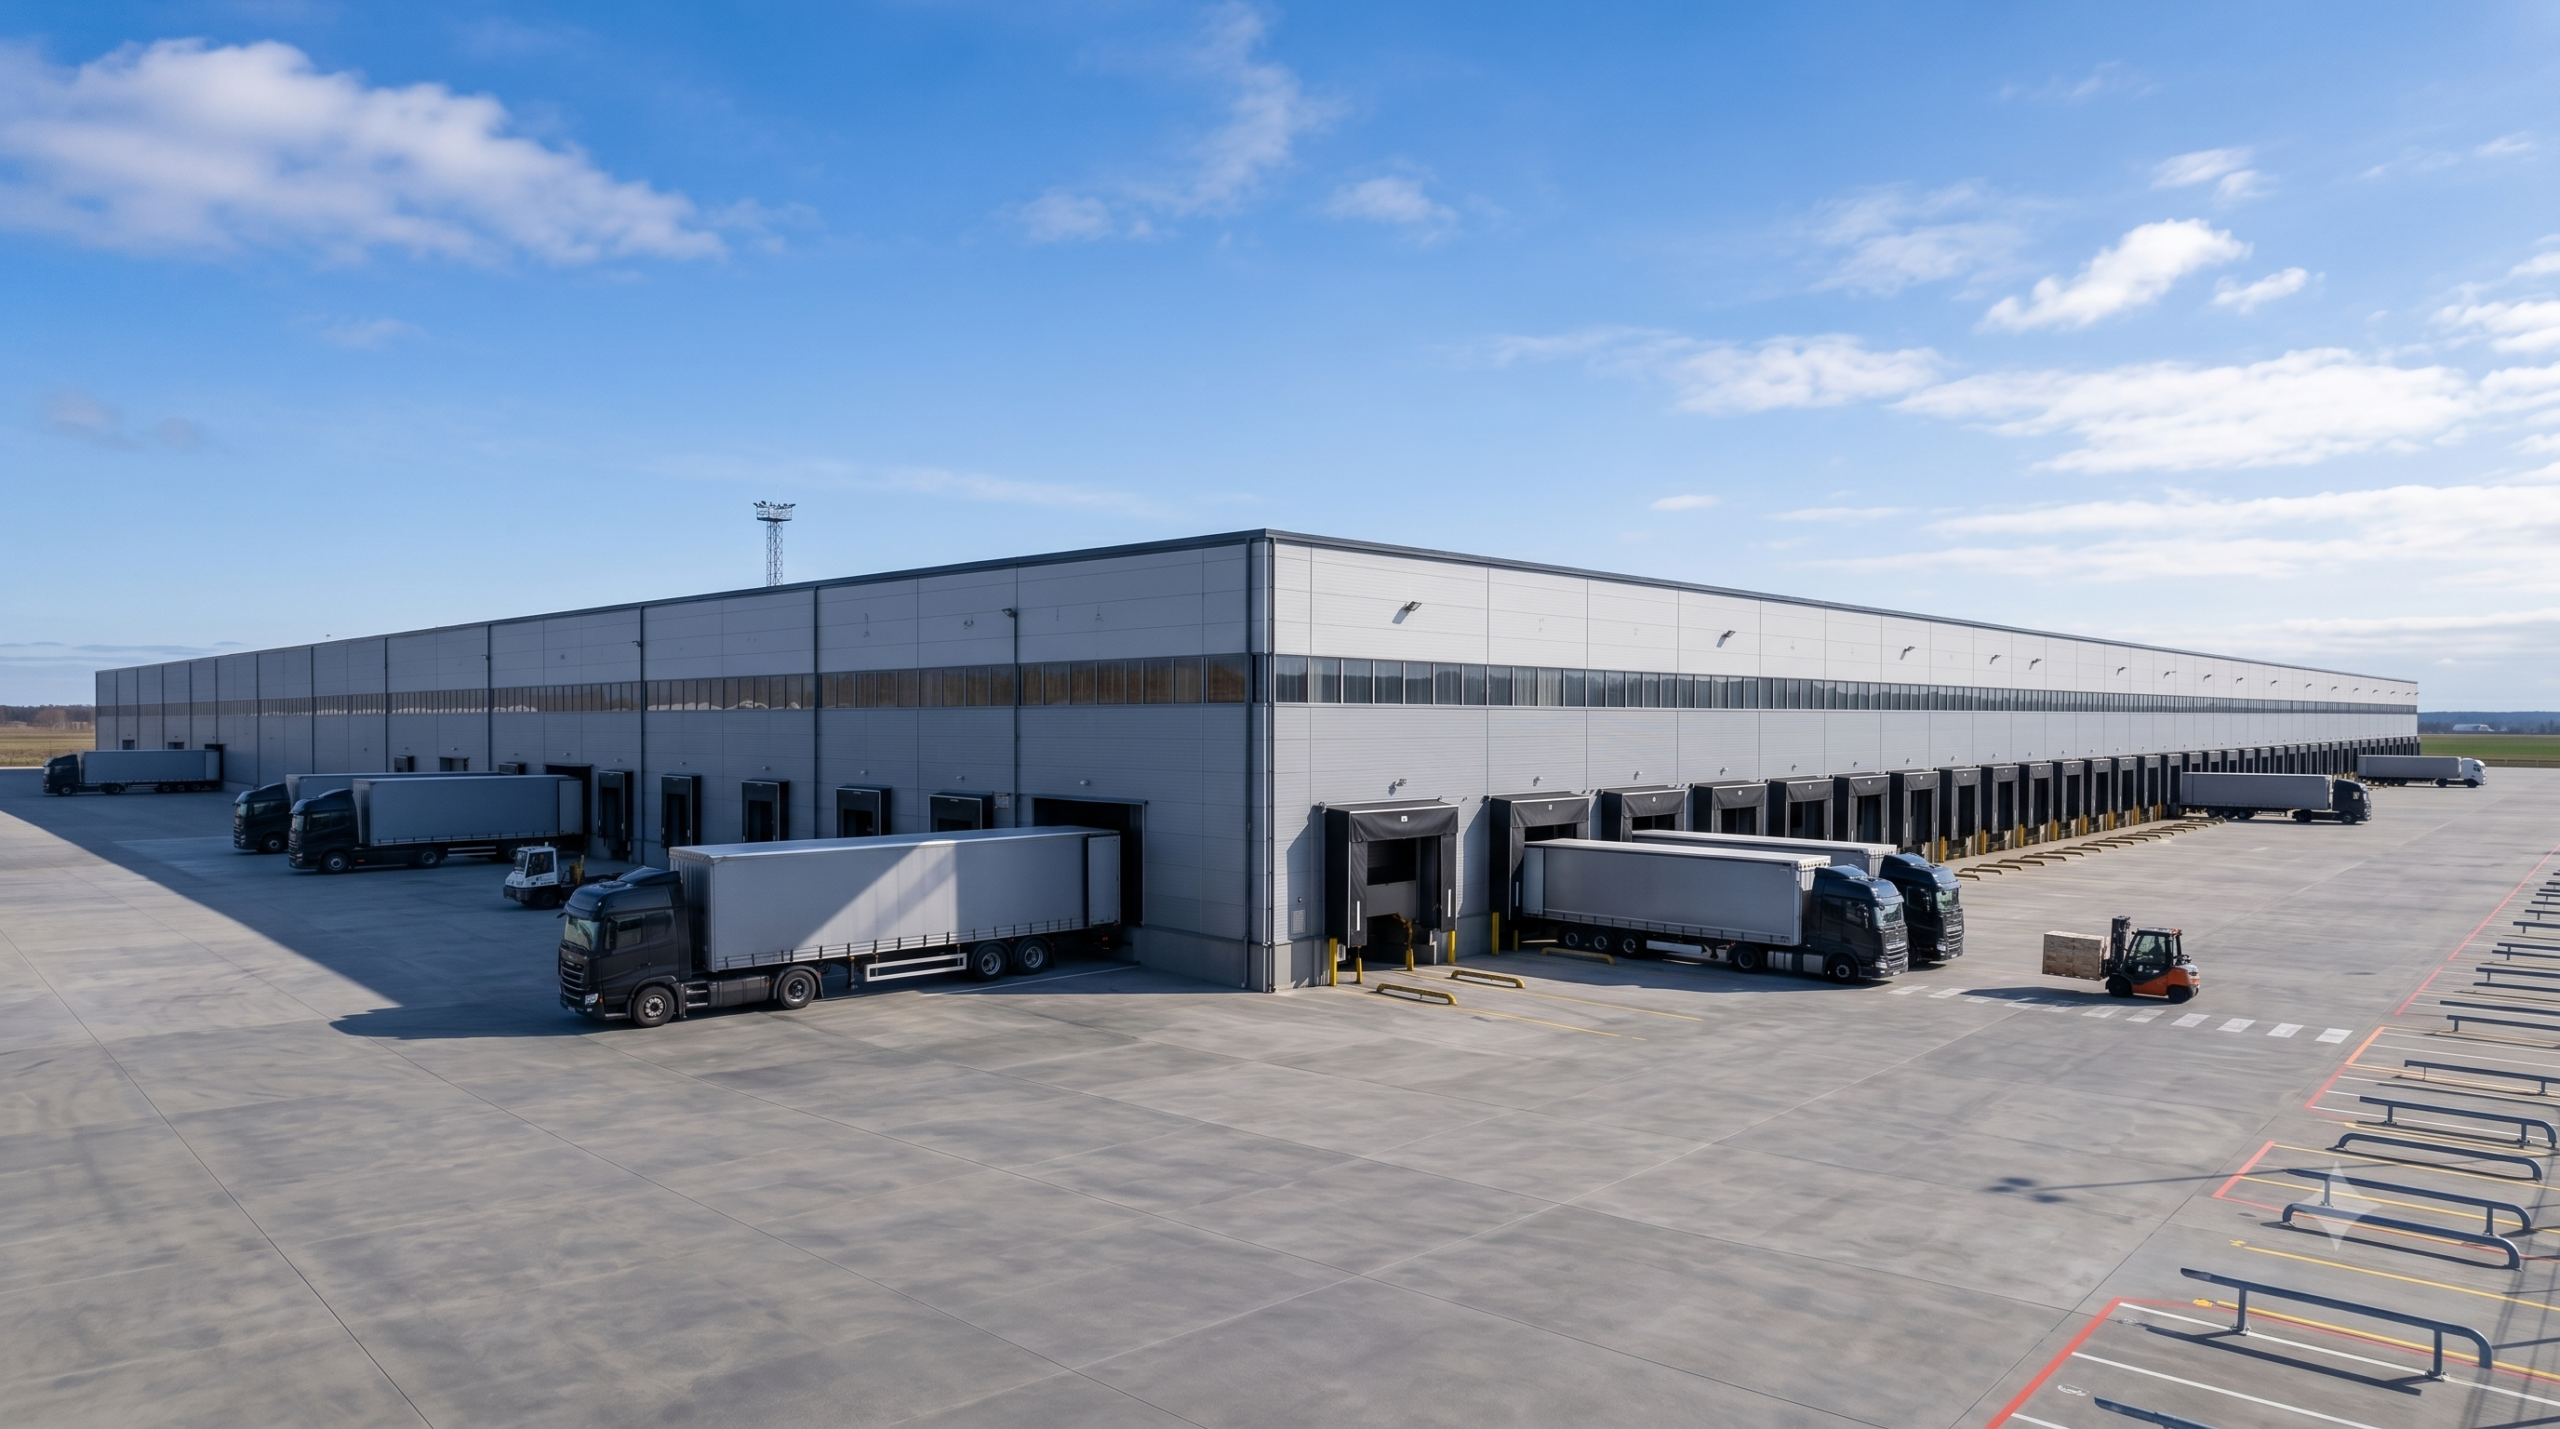
Designed for efficient logistics, loading/unloading, and supply chain operations.
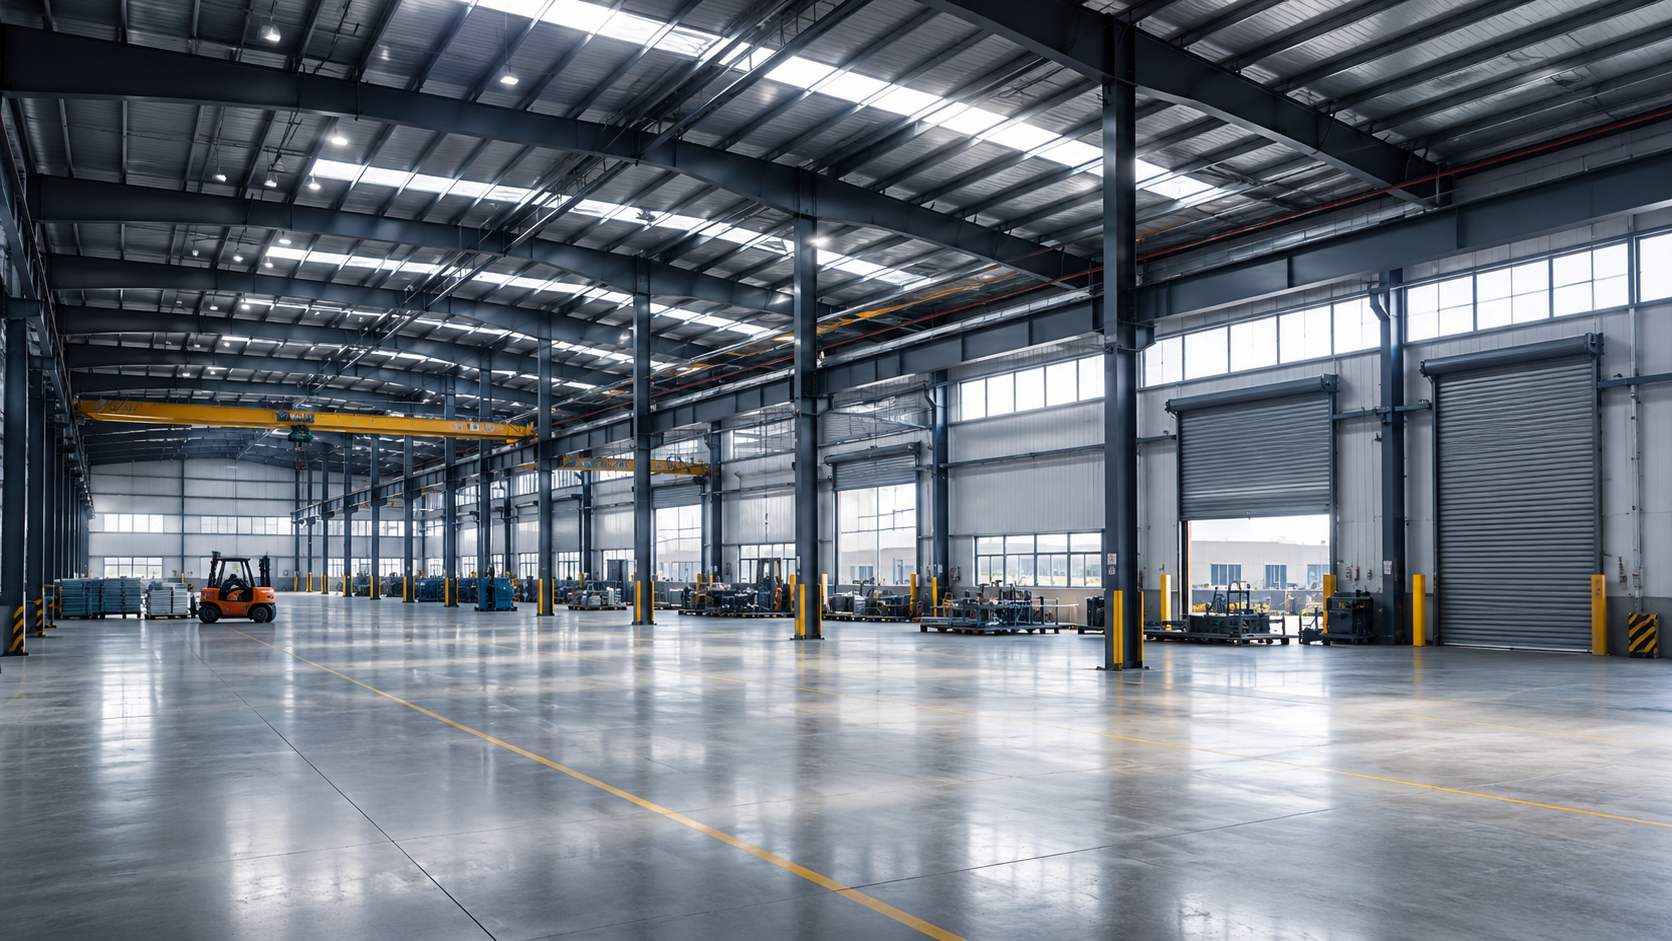
Built for heavy industrial use with crane systems and reinforced steel structures.
Tell us your warehouse size, use, loading needs and site details.
We prepare a tailored warehouse layout and quotation proposal.
We design the structure for spans, loading, doors and workflow.
Warehouse steel components are manufactured with strict control.
We arrange shipping and support smooth on-site installation.

Trusted worldwide

Global industry coverage

Across all industries

Strict quality assurance

Every step of the way
We serve clients across industrial manufacturing, logistics and warehousing, commercial real estate, hospitality, infrastructure, and residential development. If a structure has a steel frame, we can build it.
WellDone Steel is ISO 9001 certified for quality management. Our welding procedures are certified to EN ISO 3834, and all structural steel supplied meets EN 10025 and relevant national building standards. Full documentation is provided with every project.
Timelines depend on project scope. A standard industrial building of 5,000–10,000 m² typically takes 12–18 weeks from contract award to structural completion. Larger or more complex projects are scheduled individually during the tender phase.
Yes — we are a fully integrated steel contractor. Managing fabrication and erection under one contract eliminates coordination risk, speeds delivery, and gives you a single point of accountability throughout the project.
Yes, but changes may increase costs and delay the timeline. It’s best to finalize designs before work begins.
Contact our team for a free consultation and a competitive quote tailored to your project.
A high-performance pre-engineered steel warehouse is the backbone of modern logistics and bulk storage. Every structural column and rafter is fabricated in our factory from premium Q355B steel, fully compliant with international ASTM steel standards. Reach out to our engineers today to secure a custom pre-engineered steel warehouse quote tailored to your layout.