Steel Decking

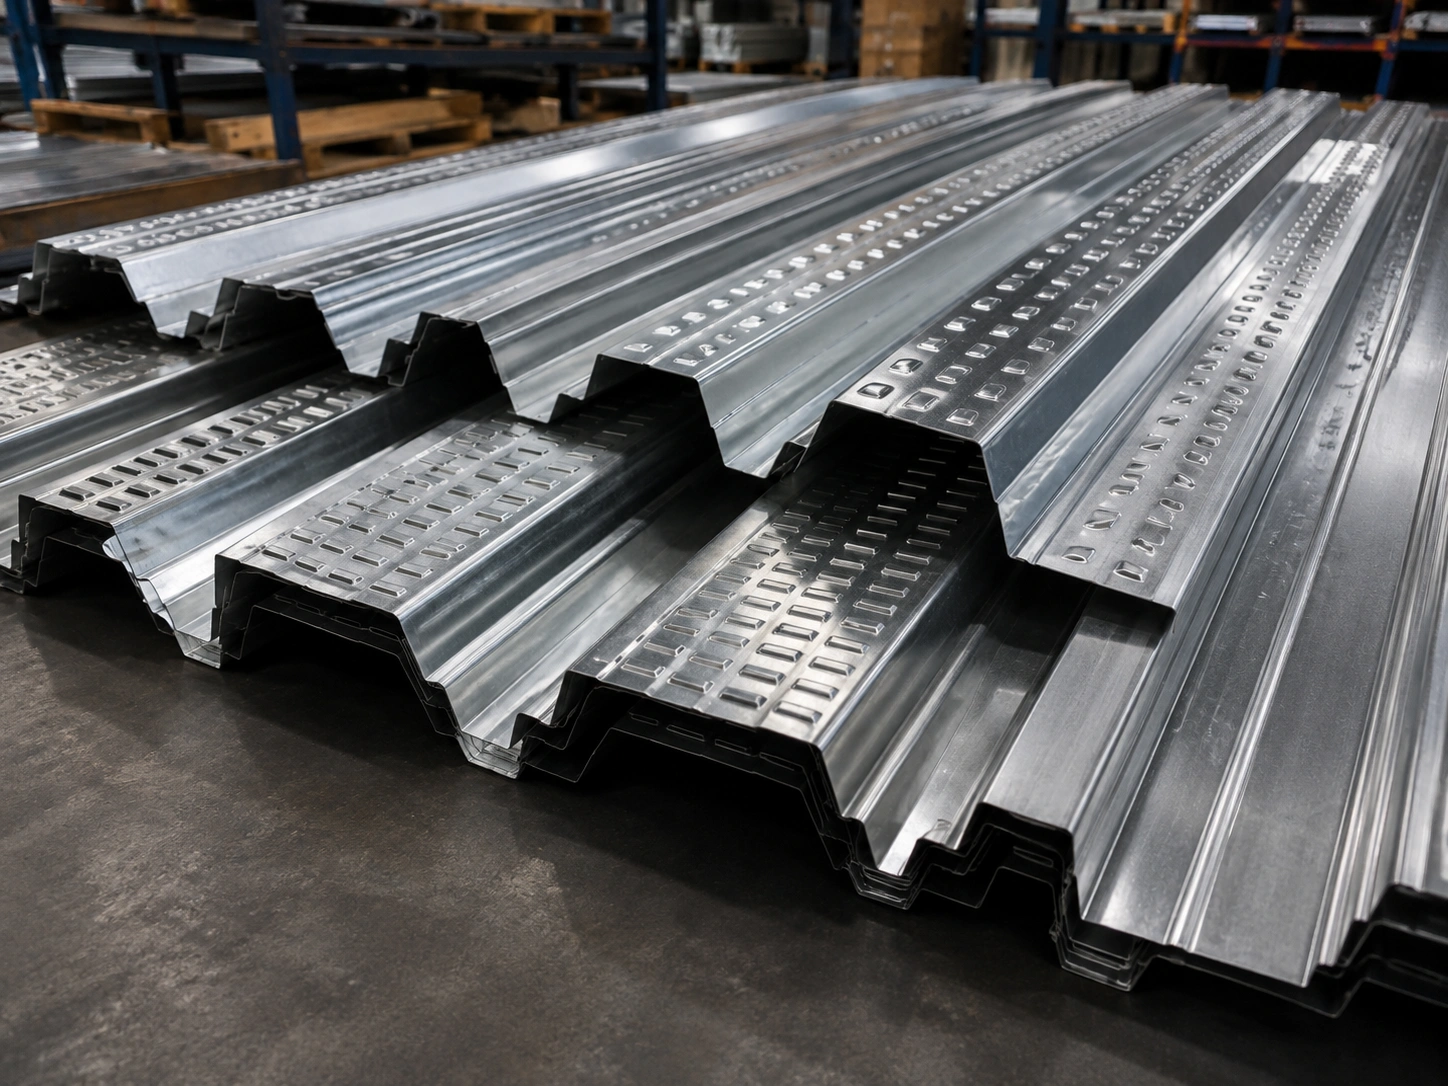
09 Composite Decking Profile Close Up - Premium Structural Steel Component by Welldone Steel
Steel Decking

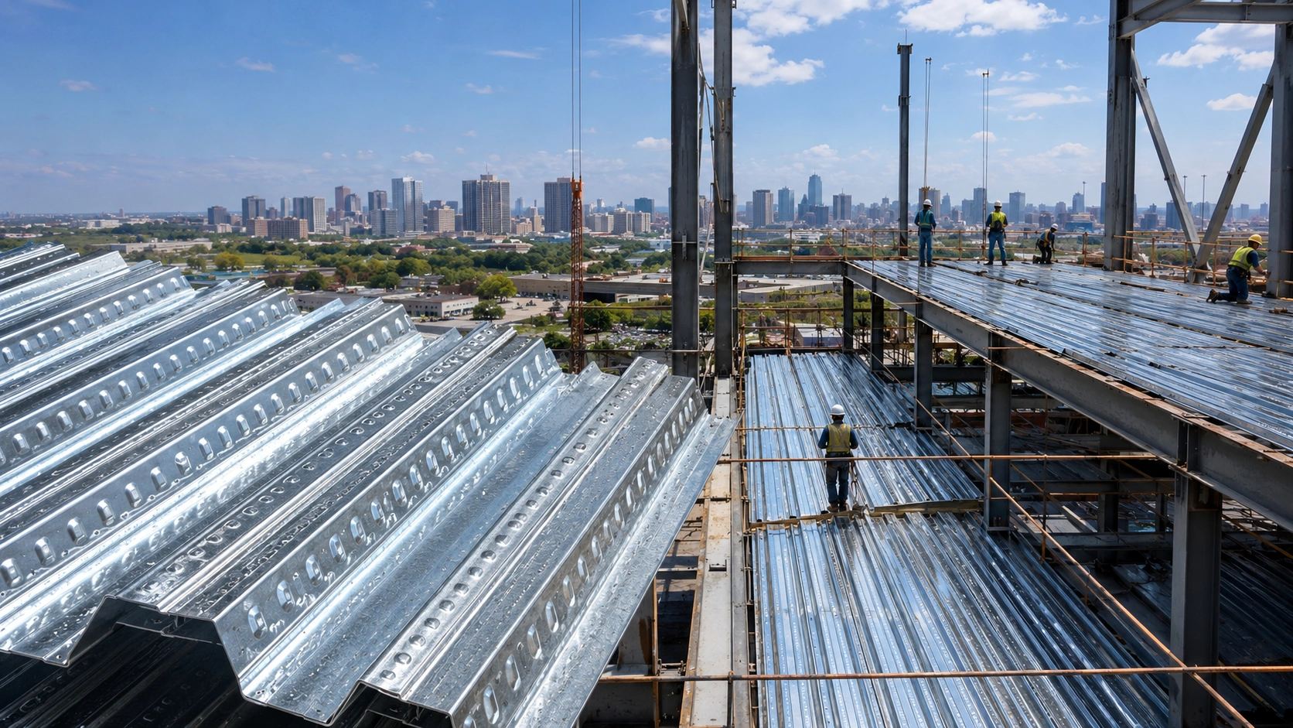
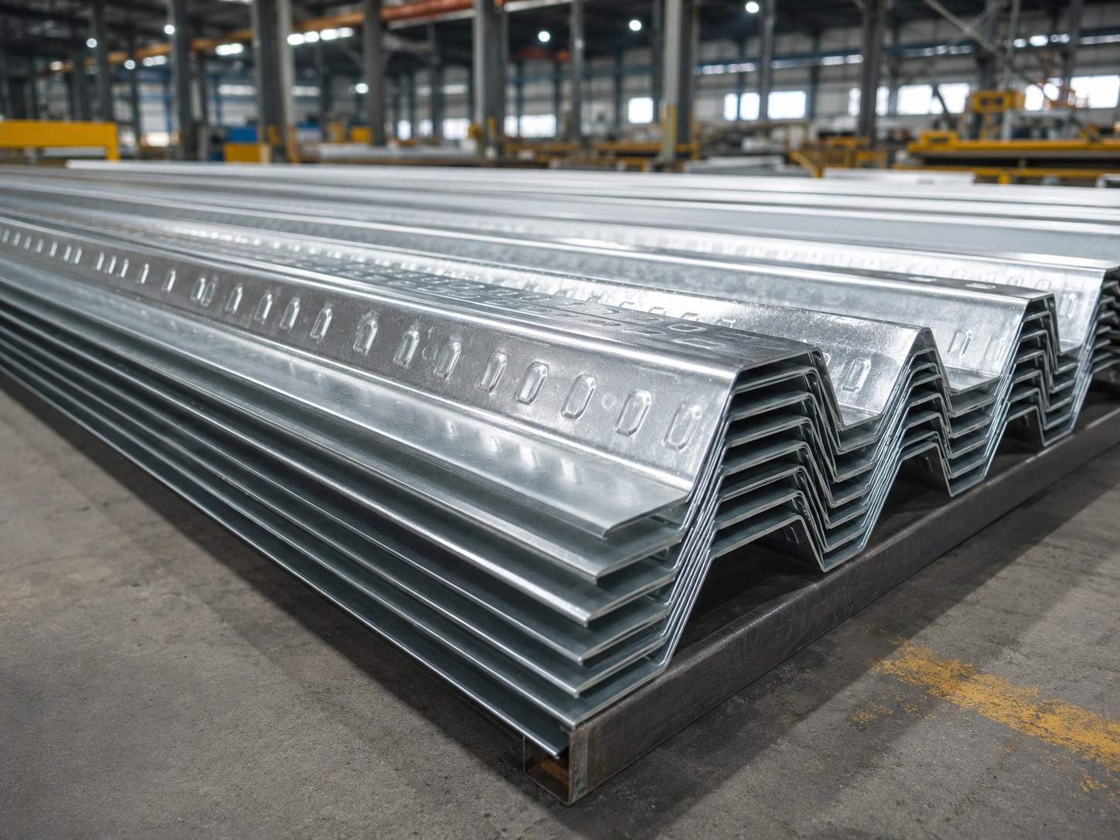
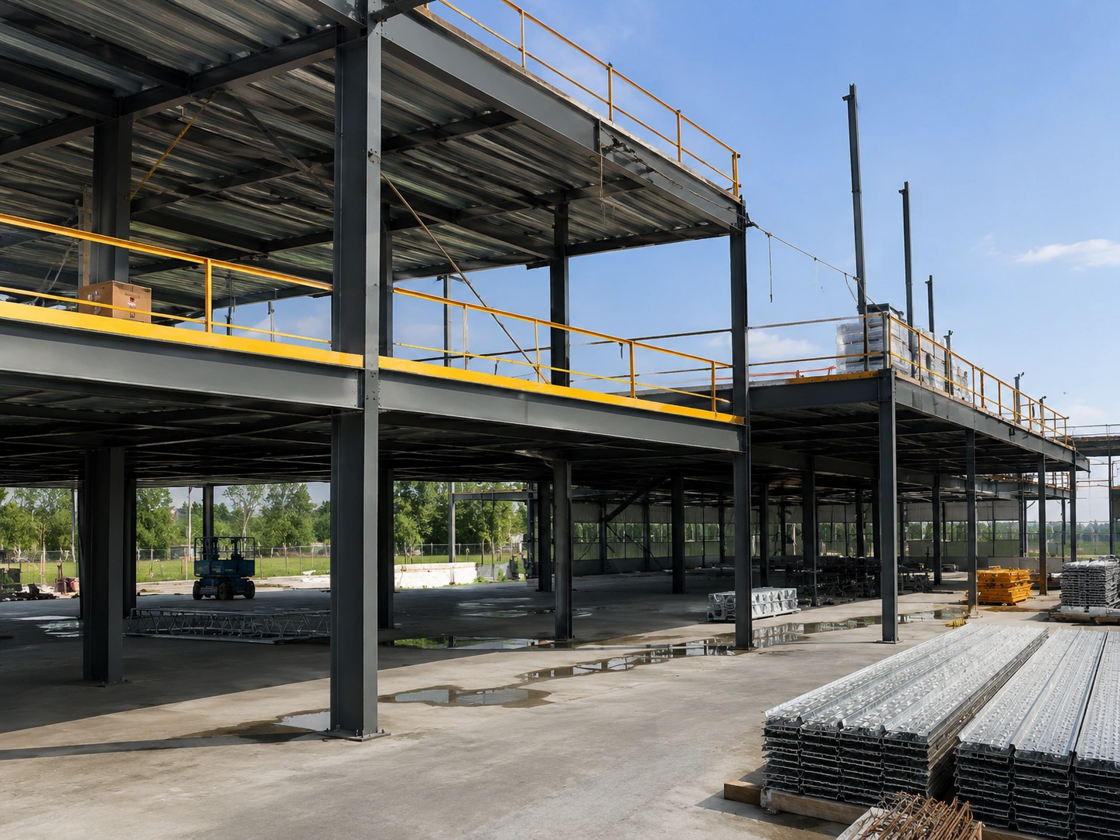
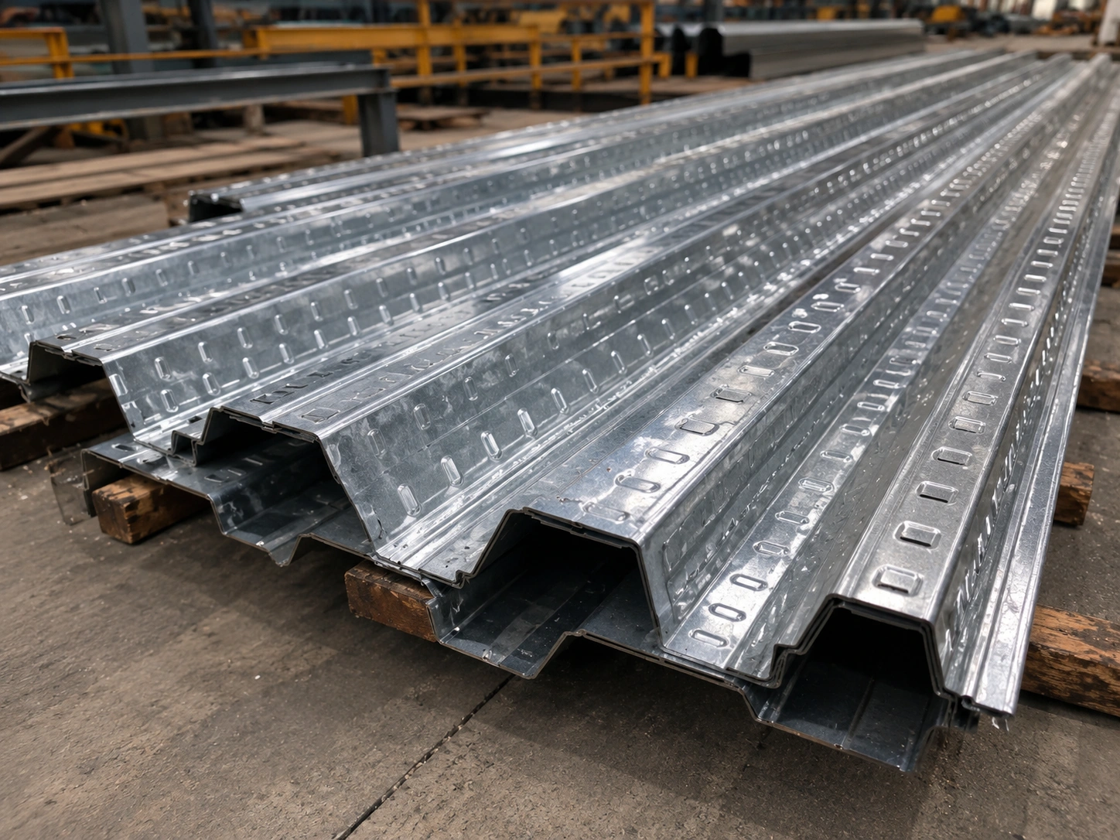
Steel decking is a profiled galvanized steel sheet used as permanent formwork and reinforcement support for concrete floors in steel structure buildings. It is commonly used for mezzanine floors, multi-story steel buildings, equipment platforms, warehouses with office areas, and industrial floor systems.

Thickness
0.8–1.5mm
Common deck range
Function
Floor Support
With concrete slab
Surface
Galvanized
Corrosion resistant
Installation
Fast
less formwork needed
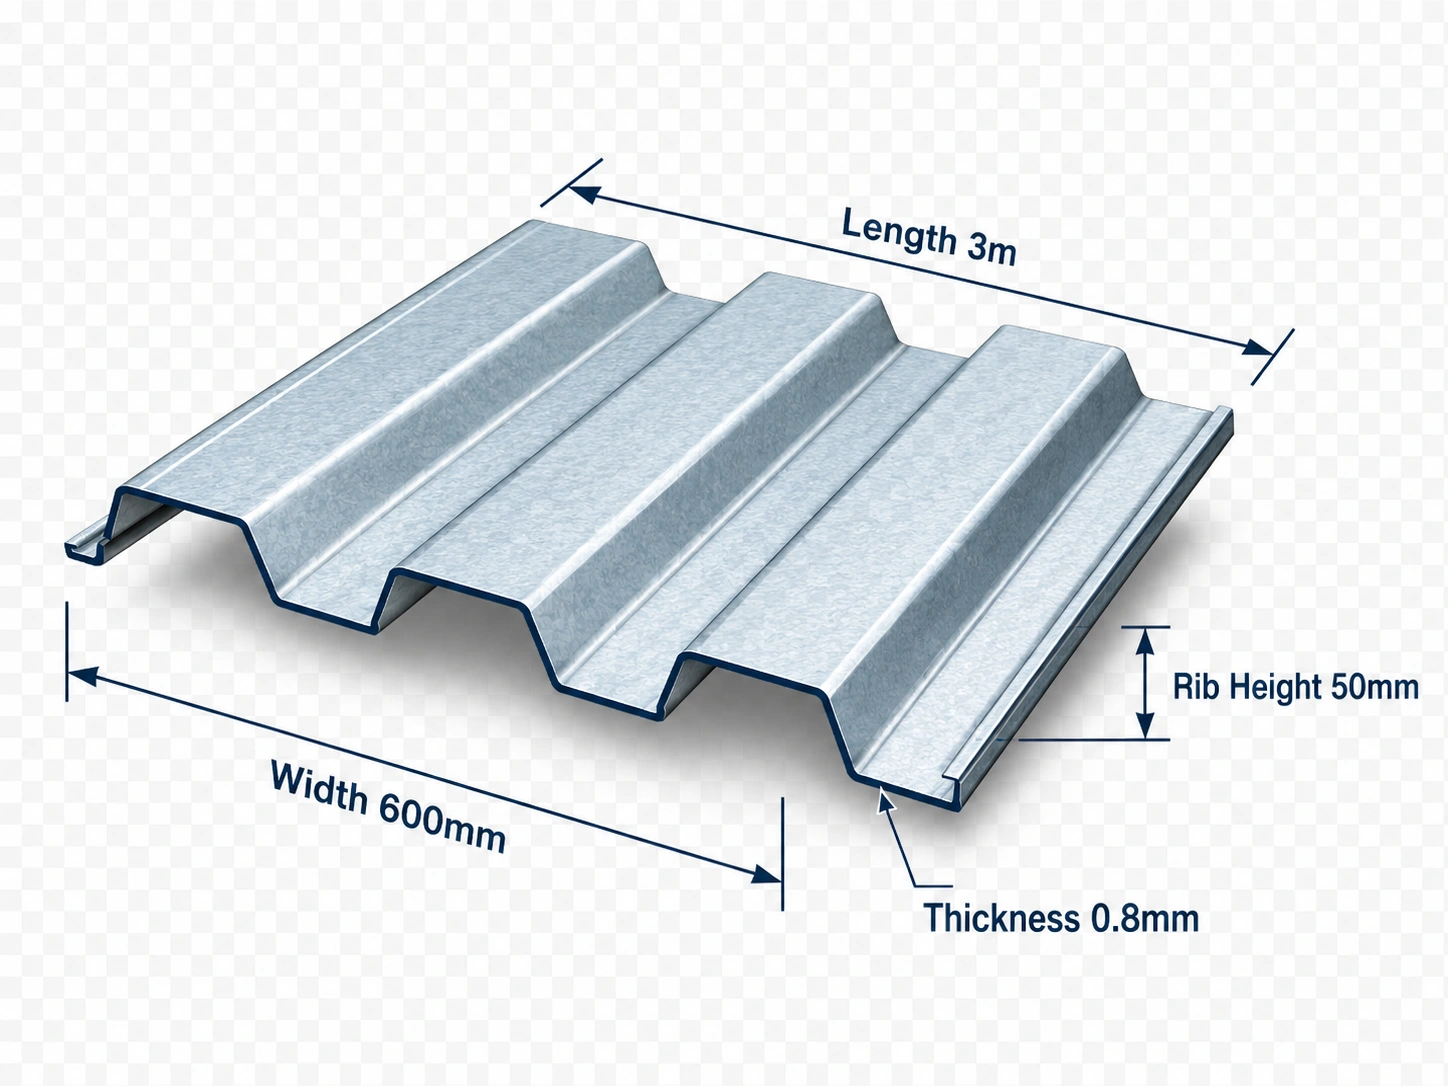
Small - Premium Structural Steel Component by Welldone Steel
SMALL SIZE
Length 3m , Width 600mm, Thickness 0.8mm
Standard mezzanine floors, platforms, and warehouse office floor systems.
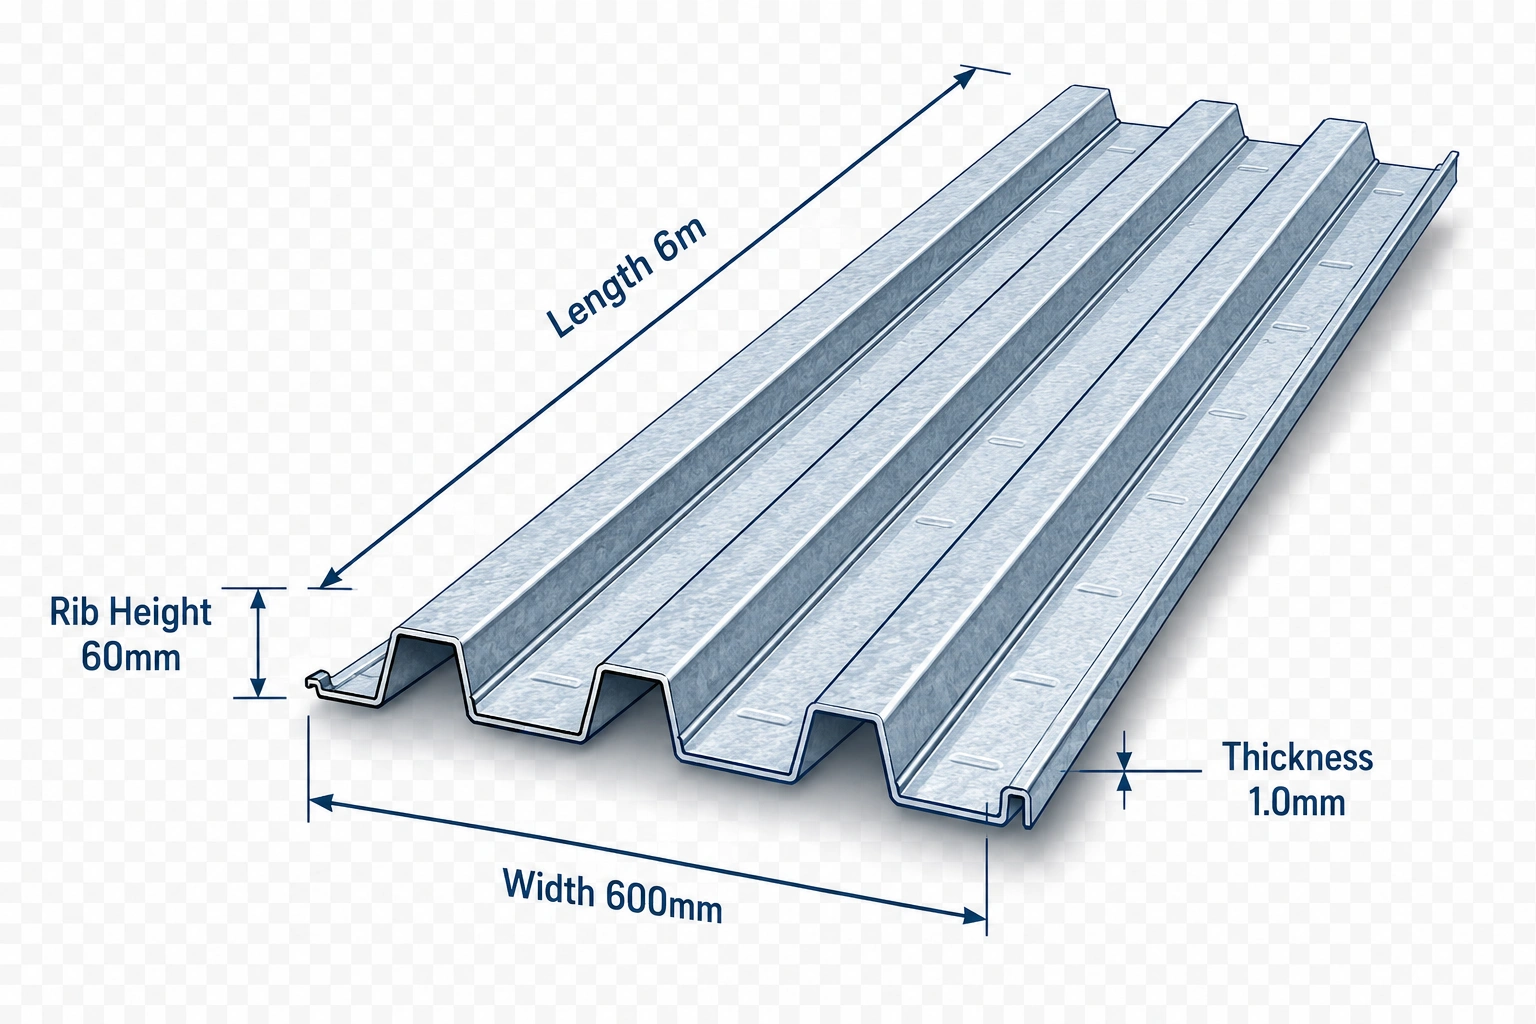
Medium - Premium Structural Steel Component by Welldone Steel
MEDIUM SIZE
Length 6m , Width 600mm, Thickness 1.0mm
Commercial floors, visible underside areas, and projects requiring a cleaner ceiling effect.
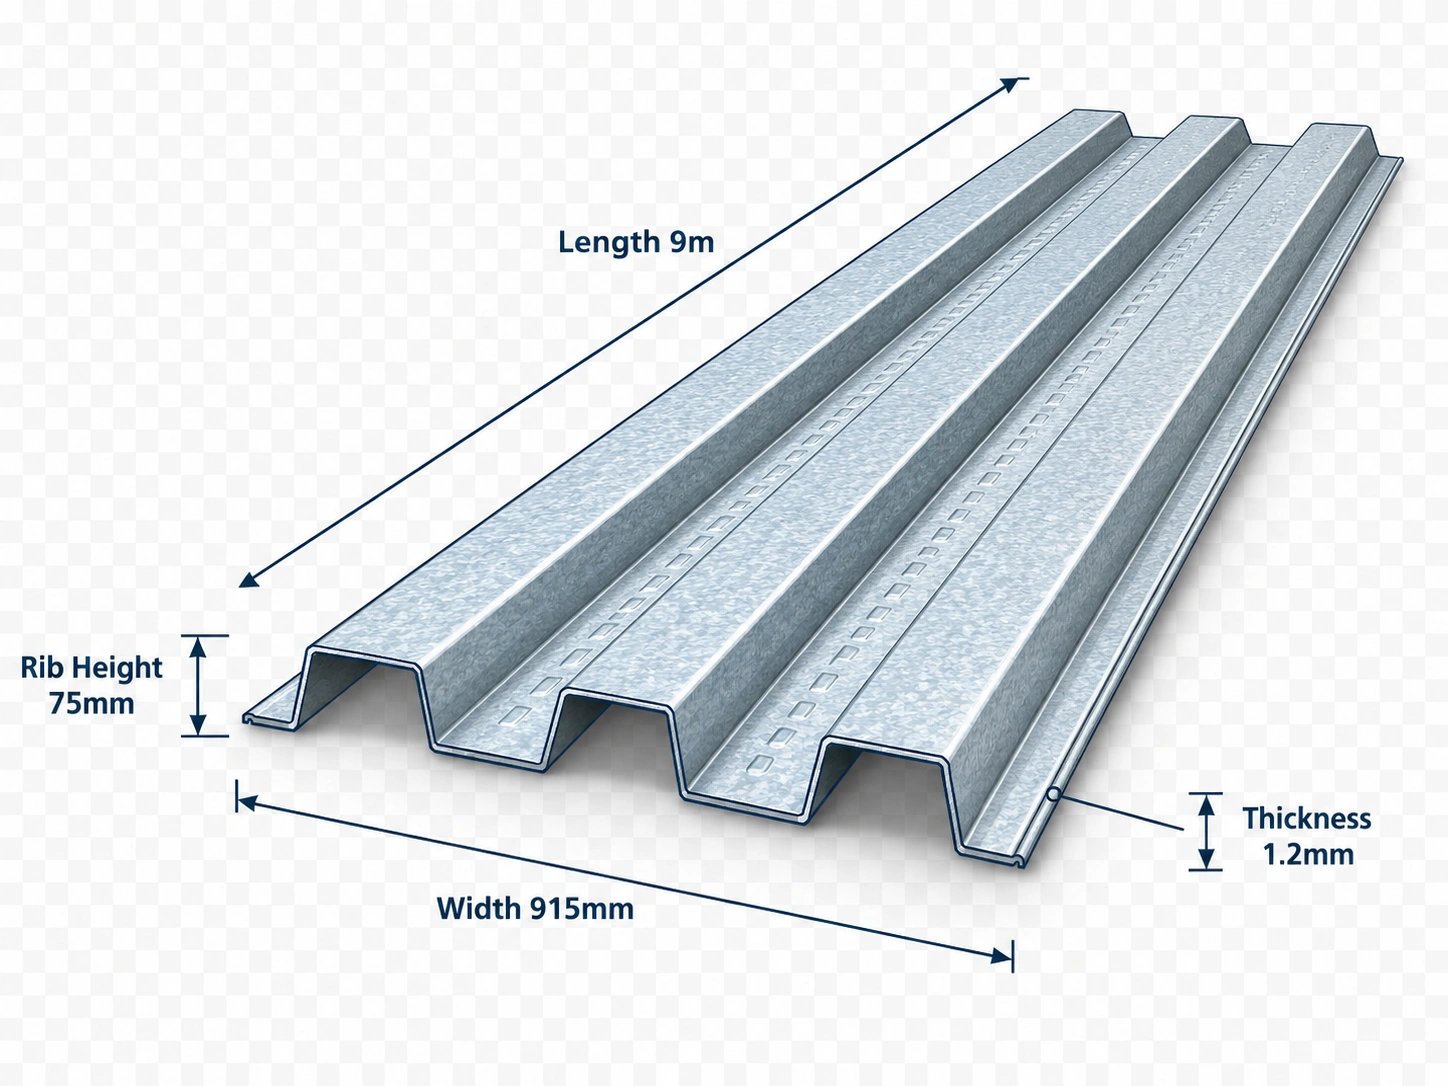
Large - Premium Structural Steel Component by Welldone Steel
LARGE SIZE
Length 9m , Width 915mm, Thickness 1.2mm
Projects requiring stronger mechanical interlock between deck profile and concrete.
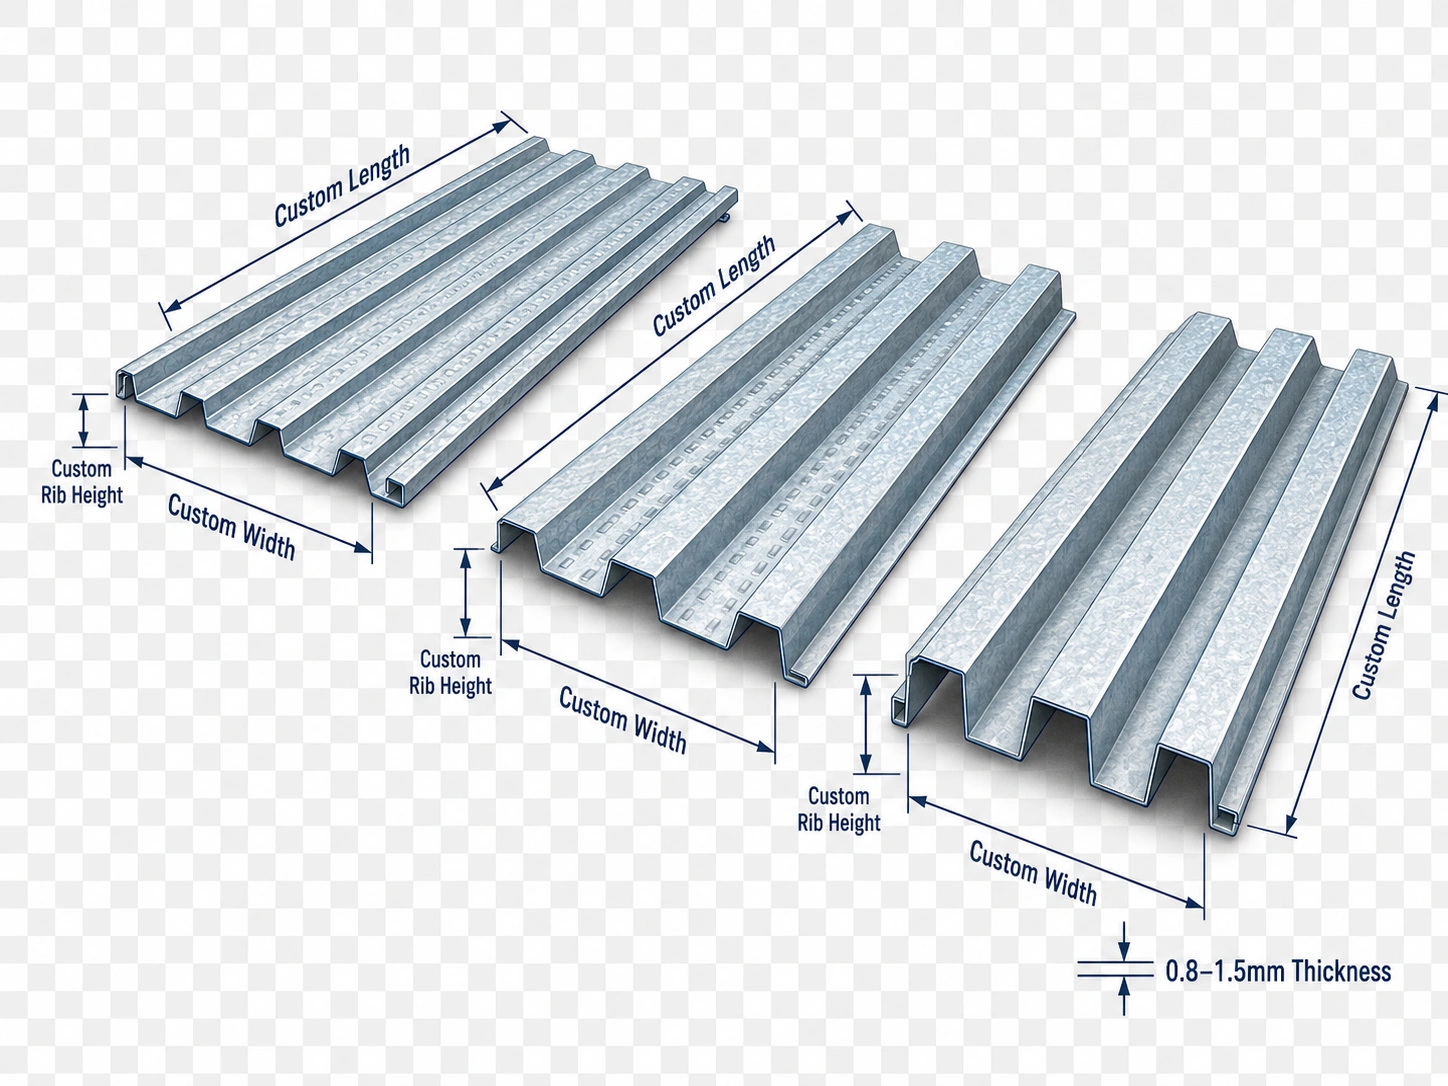
Custom - Premium Structural Steel Component by Welldone Steel
CUSTOM SIZE
Customized
Roof support systems, commercial roof structures, and industrial roof assemblies.
Technical Note: These values are practical reference ranges for product education and website display. Final dimensions, loads, coating, and material grade should be confirmed by project drawings and local building standards.
Parameter
Specification / Range
Parameter
Range
Deck Type
Open-rib floor deck, closed-rib floor deck, dovetail deck, or roof deck profile
Material
Galvanized steel sheet with suitable yield strength for floor decking application
Common Thickness
0.8mm, 1.0mm, 1.2mm, 1.5mm, or project-specific thickness
Composite System
Works with concrete slab and steel beams to form a strong floor system
Support Layout
Designed according to beam spacing, slab thickness, live load, and construction load
Surface Treatment
Hot-dip galvanized surface for corrosion resistance before concrete pouring
Installation Method
Laid on steel beams, fixed with welds or fasteners, then concrete is poured above
Best For
Mezzanine floors, office floors inside warehouses, platforms, multi-story steel buildings

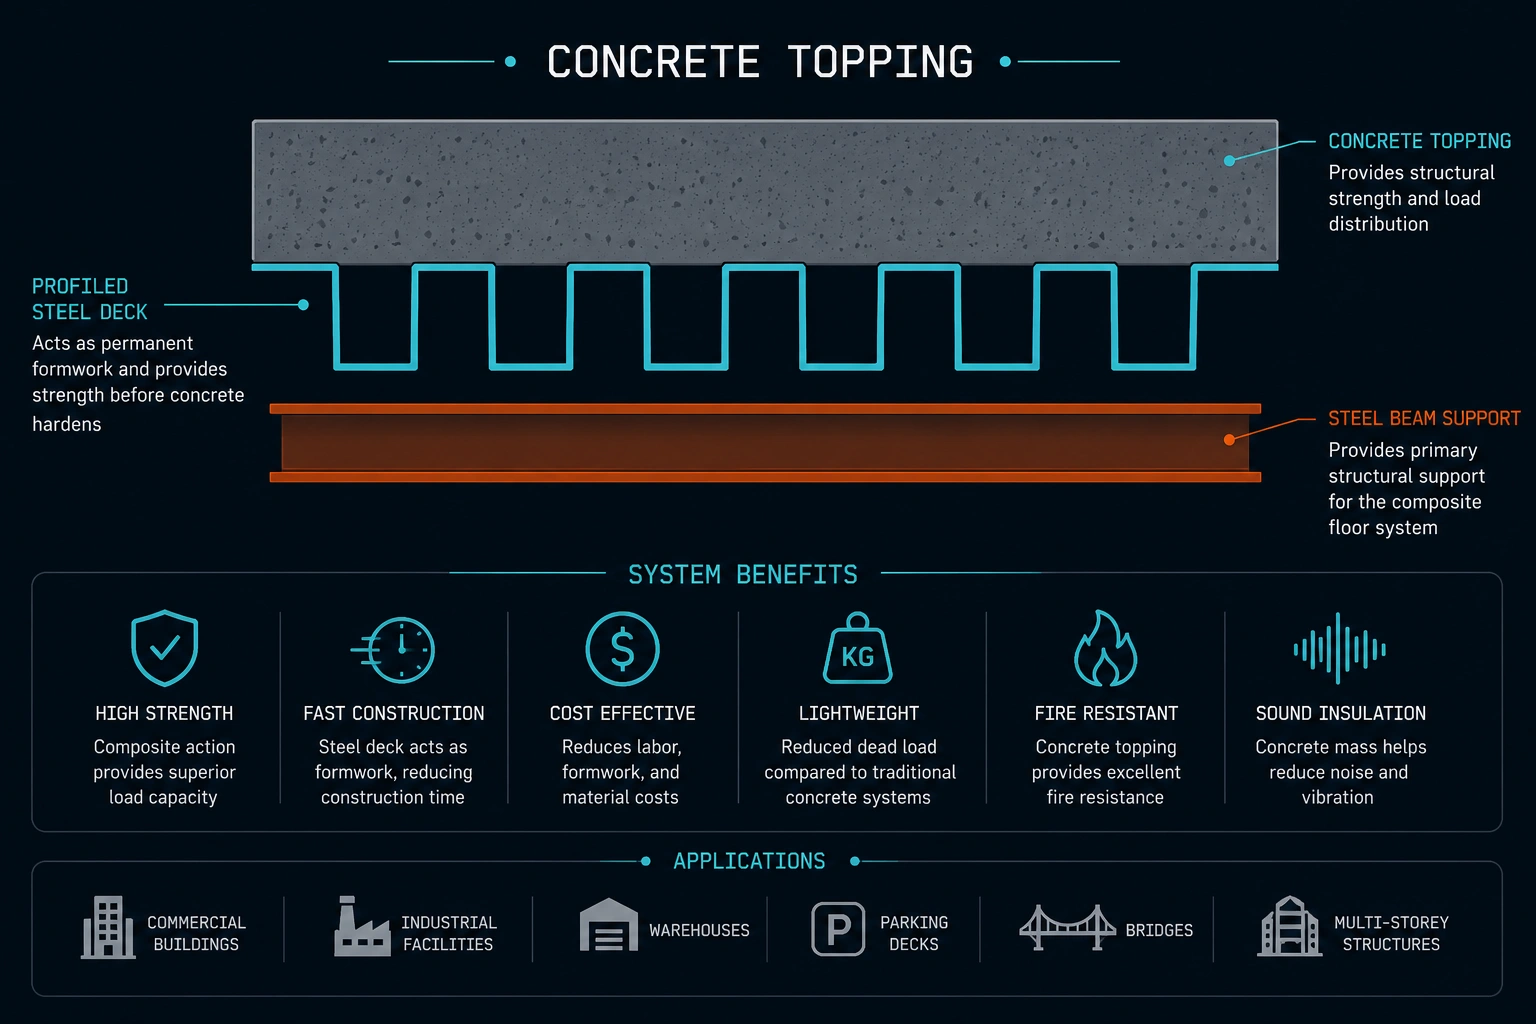
Structural Diagram

Steel Decking Diagram - Premium Structural Steel Component by Welldone Steel
The diagram is a simplified educational illustration for Steel Decking. Use it to explain structure, function, and installation logic to website visitors or sales trainees.

Who Buys This Product

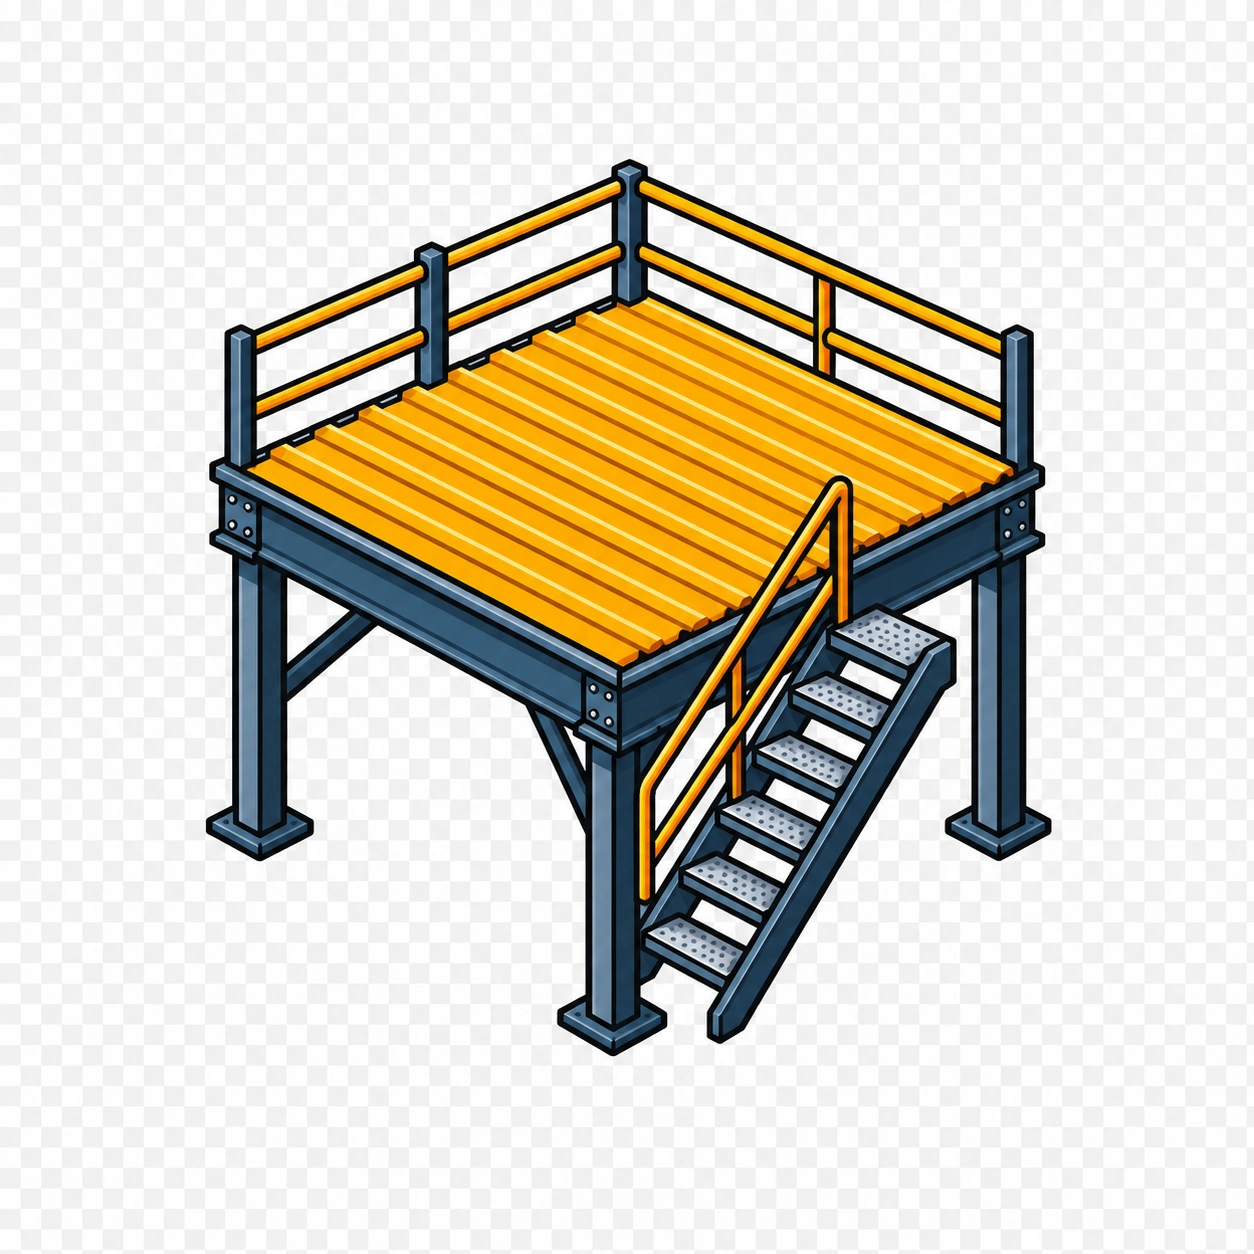
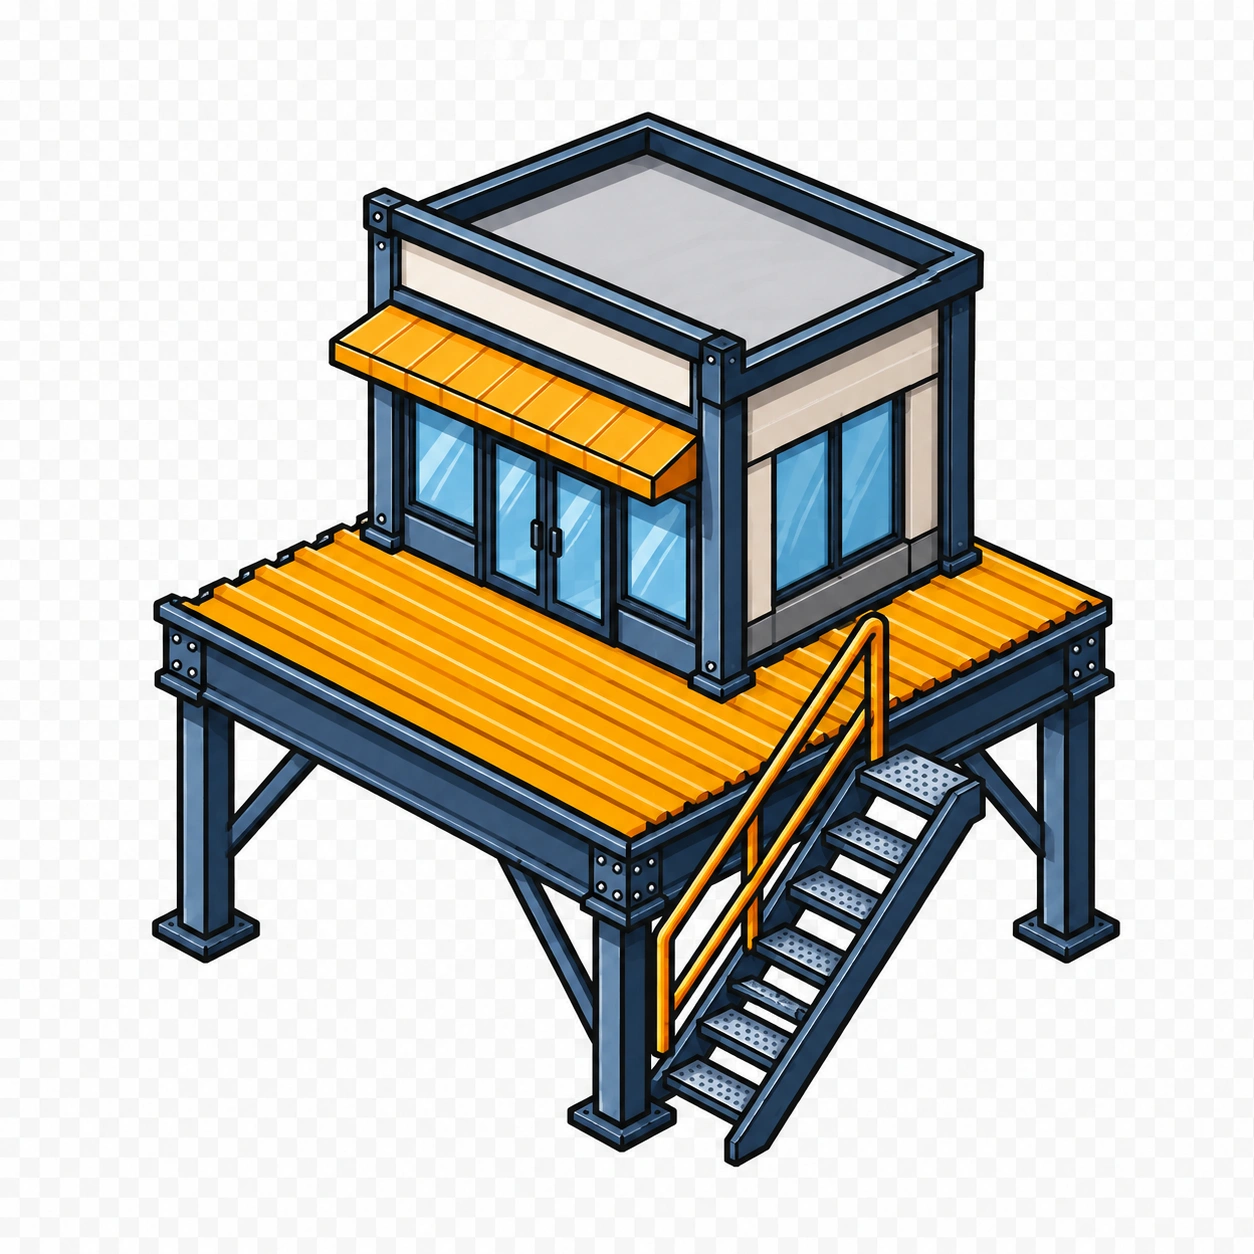
A1159059 Ea6f 4b1a Aaf7 Cbe760cbf08d - Premium Structural Steel Component by Welldone Steel
Mezzanine Floor
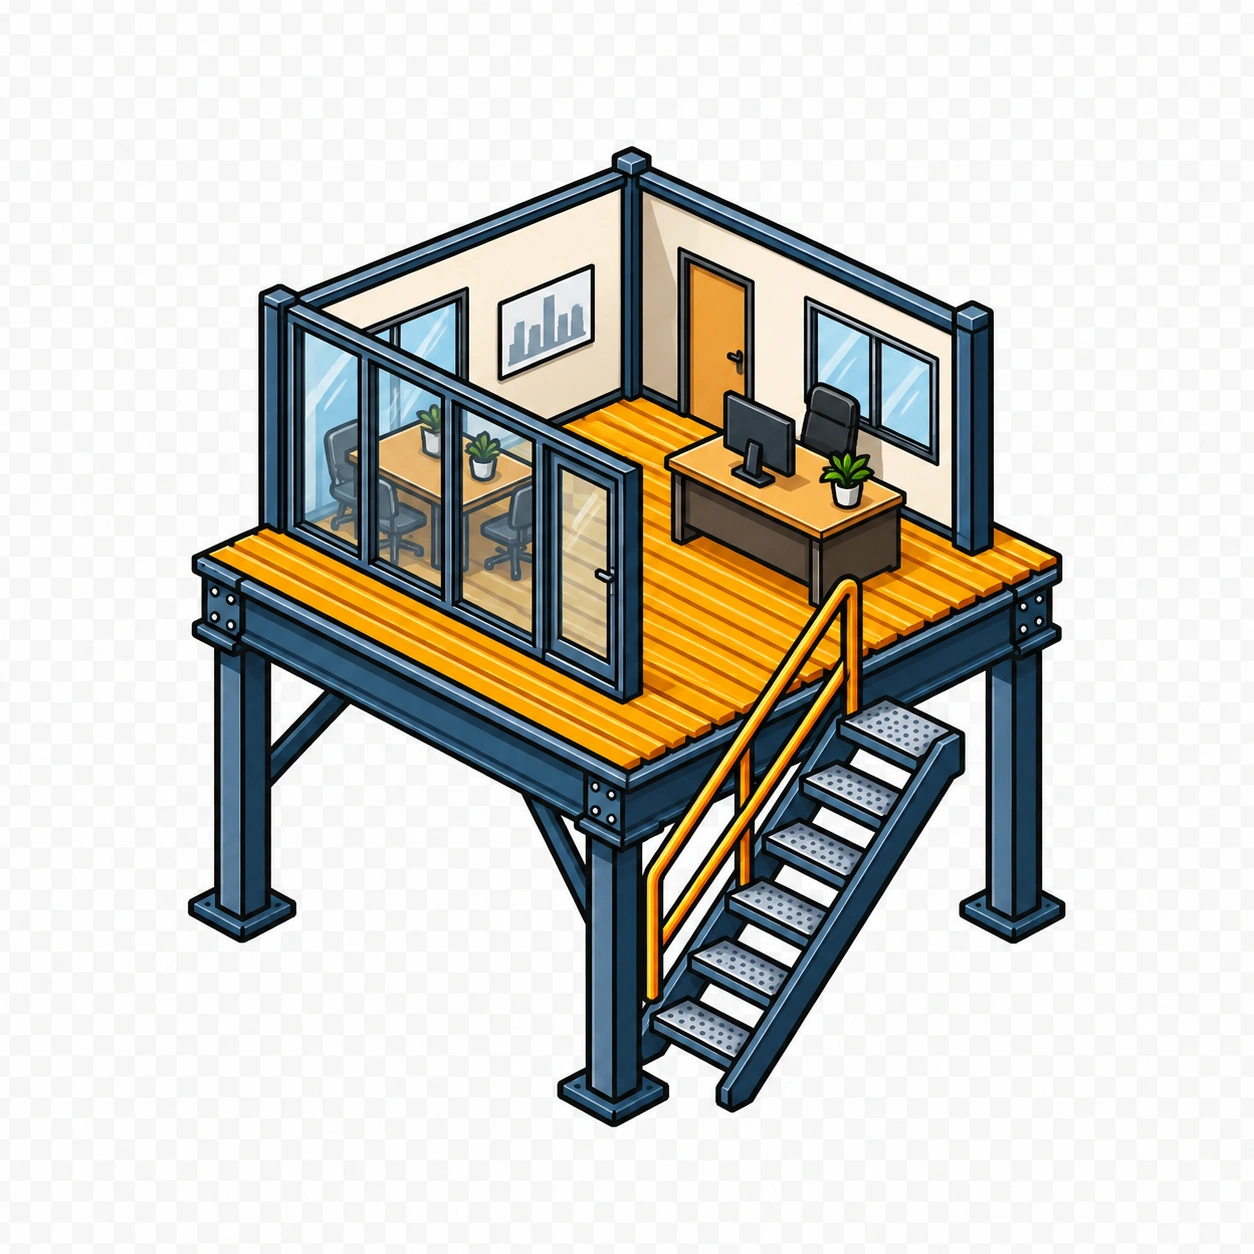
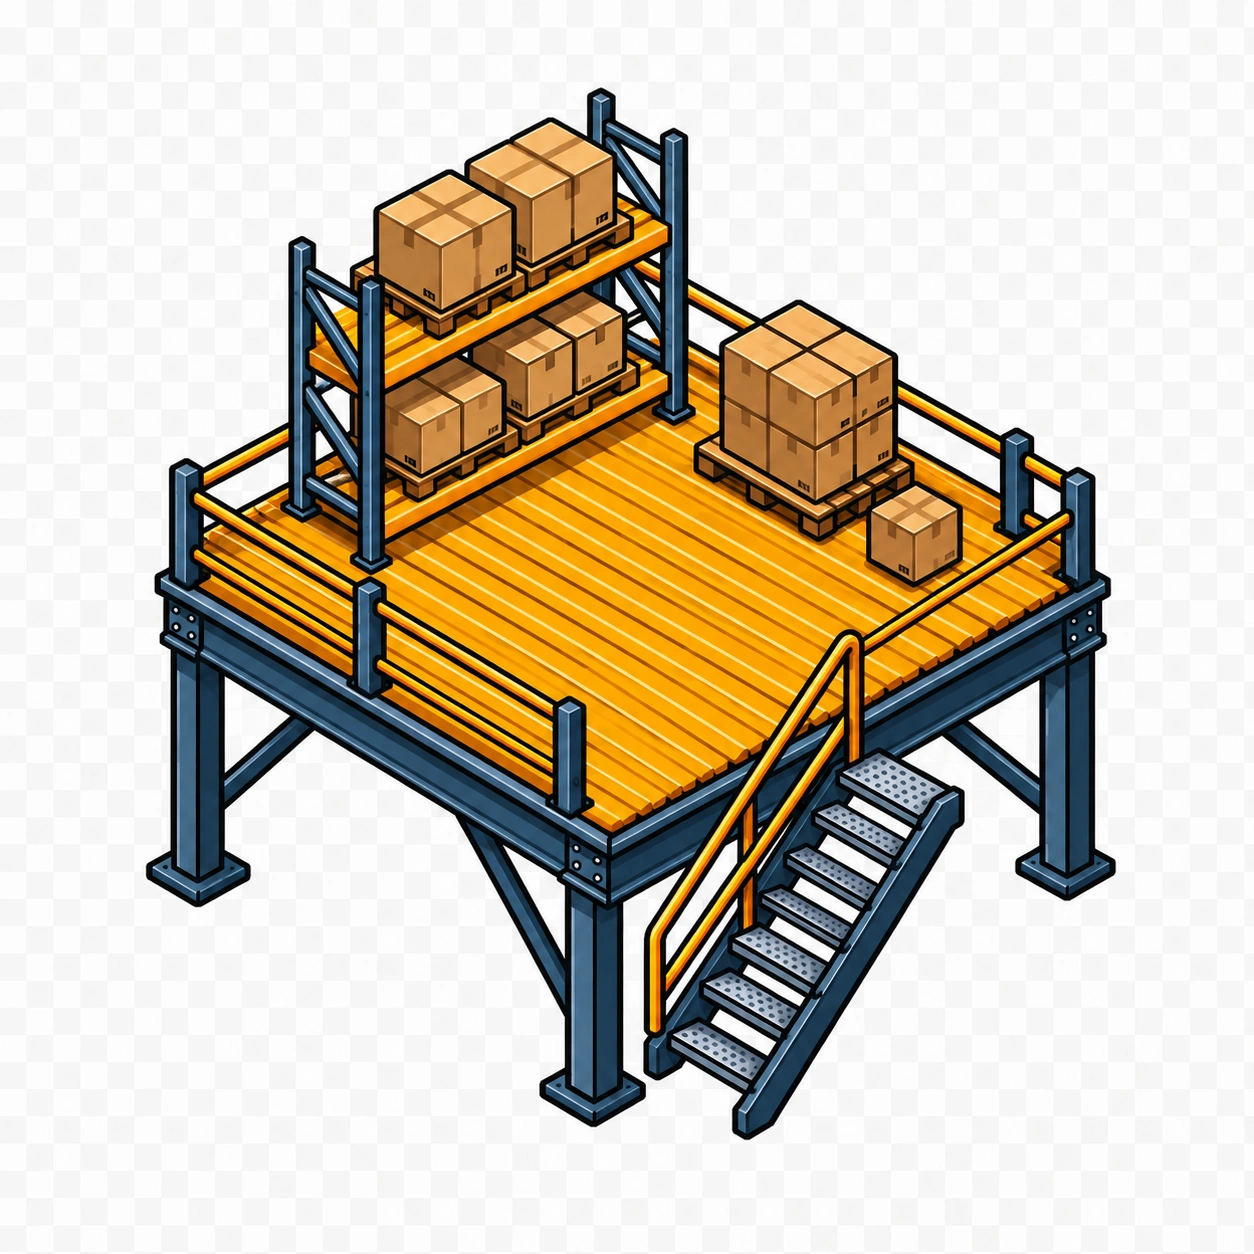
Ea67b778 E9bd 409d A956 7b1600ae9eea - Premium Structural Steel Component by Welldone Steel
Office Floor
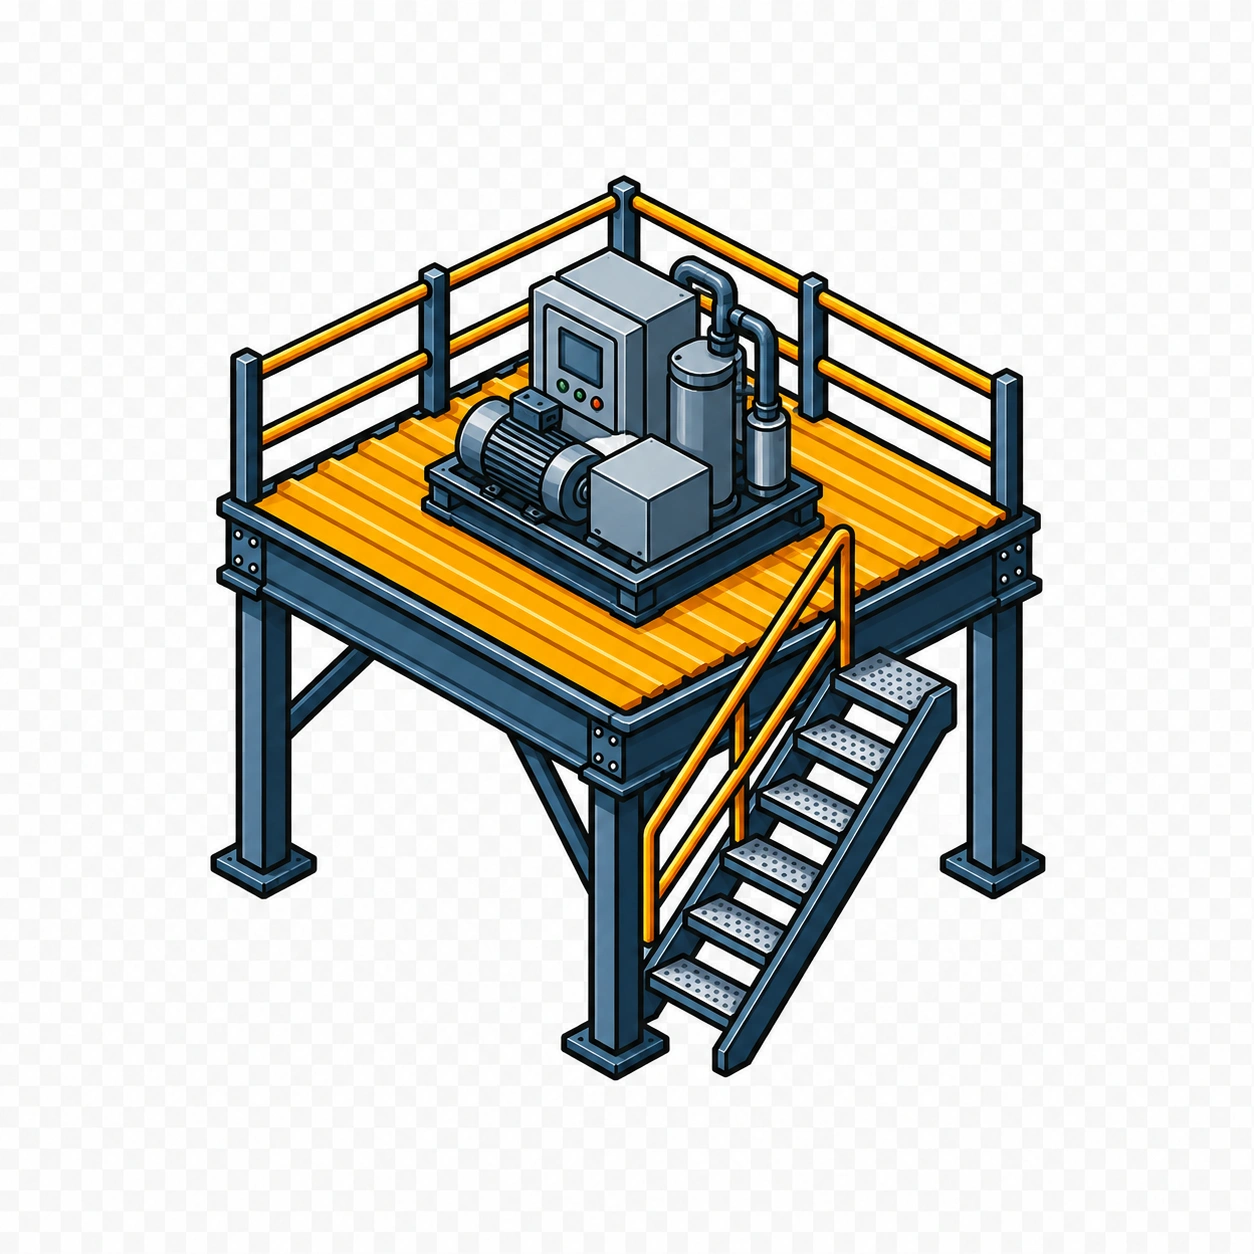
0a00eb49 C947 4295 B725 733b84be6565 - Premium Structural Steel Component by Welldone Steel
Equipment Platform
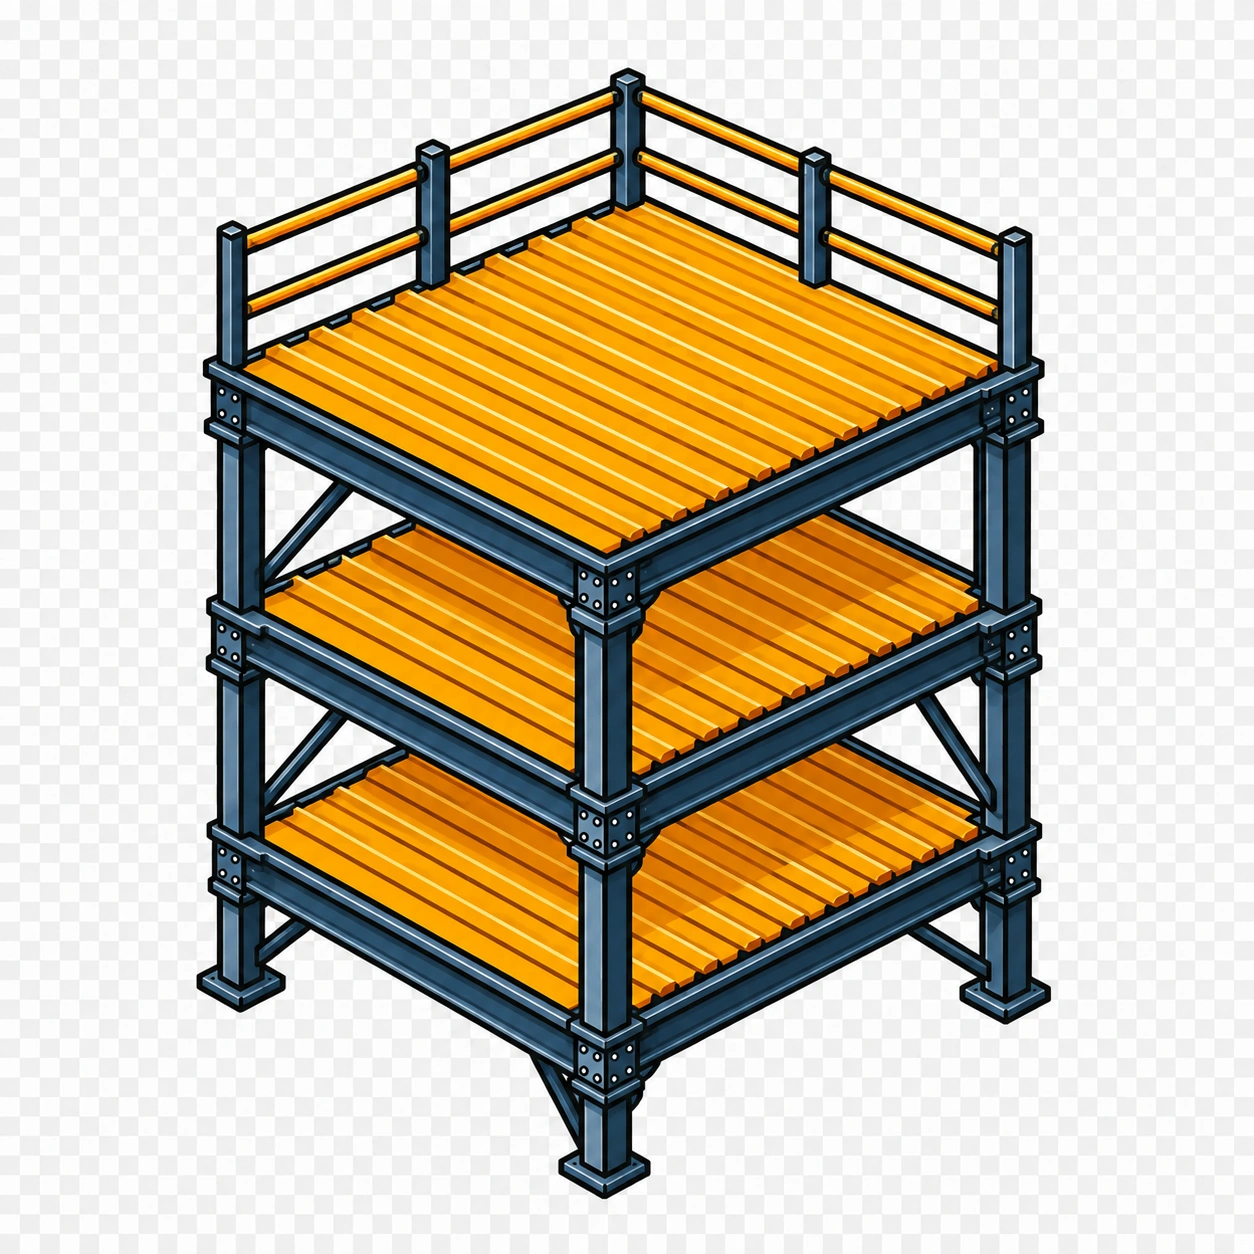
4a133b18 907c 4845 Ad0c Ca5ea802bdaa - Premium Structural Steel Component by Welldone Steel
Multi-Story Steel Building
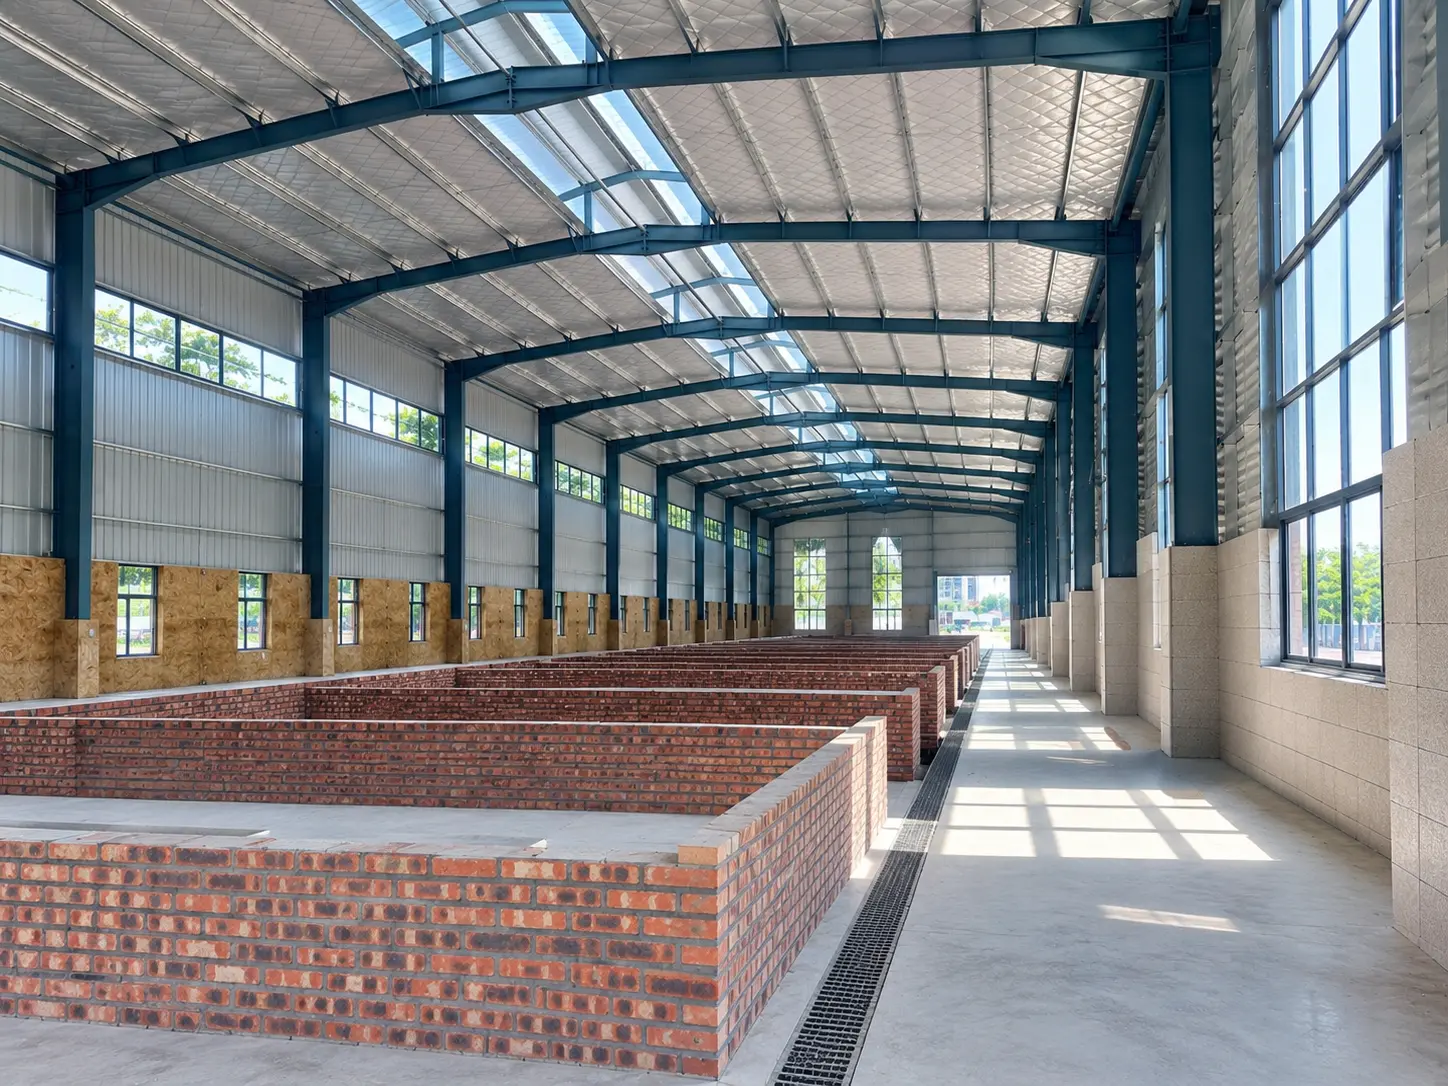
32b18c62 E115 43ac 85b9 86f094e7f267 - Premium Structural Steel Component by Welldone Steel
Warehouse Floor
A0c5bac7 70d9 4037 976a D3a667ea9546 - Premium Structural Steel Component by Welldone Steel
Commercial Building
Sales Tip: When presenting this product, ask about project size, local climate, installation plan, expected service life, and budget. For export buyers, clear drawings, packing marks, and fast response are major trust builders.

Related Products

Explore our related steel structure products designed for durability, strength, and versatile industrial applications.
68f124c8 43a7 4fea Bb96 8bc2b68d9557 - Premium Structural Steel Component by Welldone Steel
Solar Panel System Icon - Premium Structural Steel Component by Welldone Steel
Solar Panel System
Energy Upgrade
Industrial Roof Use
Wind Load Design
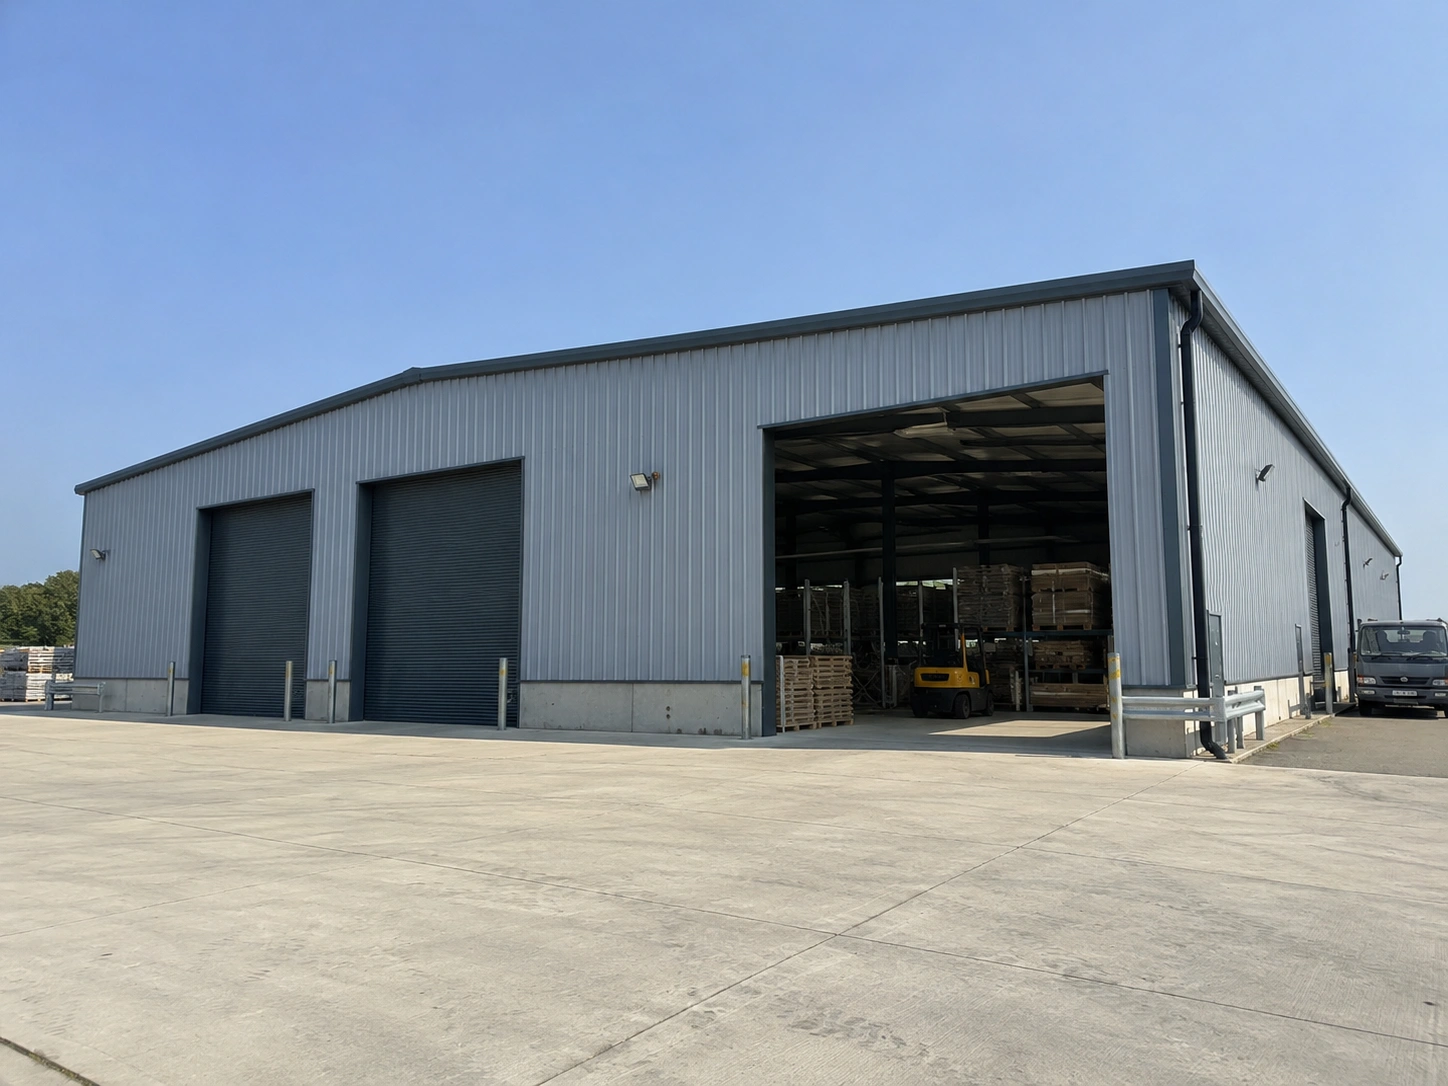
Roller Shutter Door Industrial Facility Exterior - Premium Structural Steel Component by Welldone Steel
Doors Windows Icon - Premium Structural Steel Component by Welldone Steel
Doors & Windows
Building Access
Security Options
Daylight & Visibility
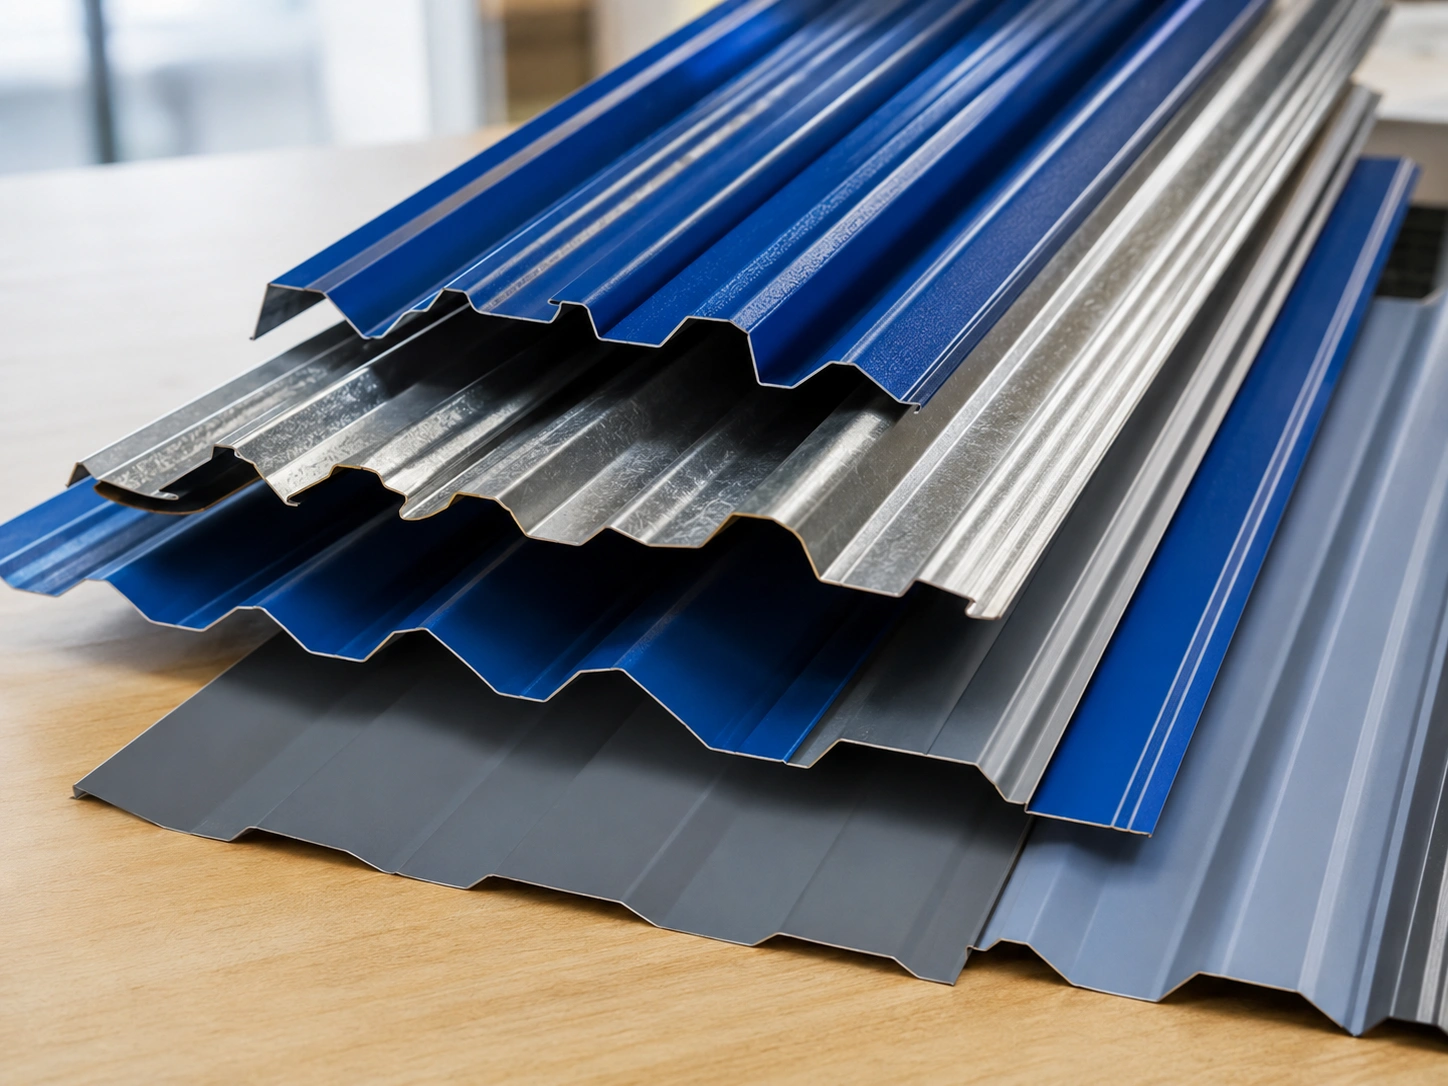
12 Steel Sheet Profile Selection Samples - Premium Structural Steel Component by Welldone Steel
Steel Sheets Icon - Premium Structural Steel Component by Welldone Steel
Steel Sheets
Roof & Wall Protection
Color Customization
Simple Installation
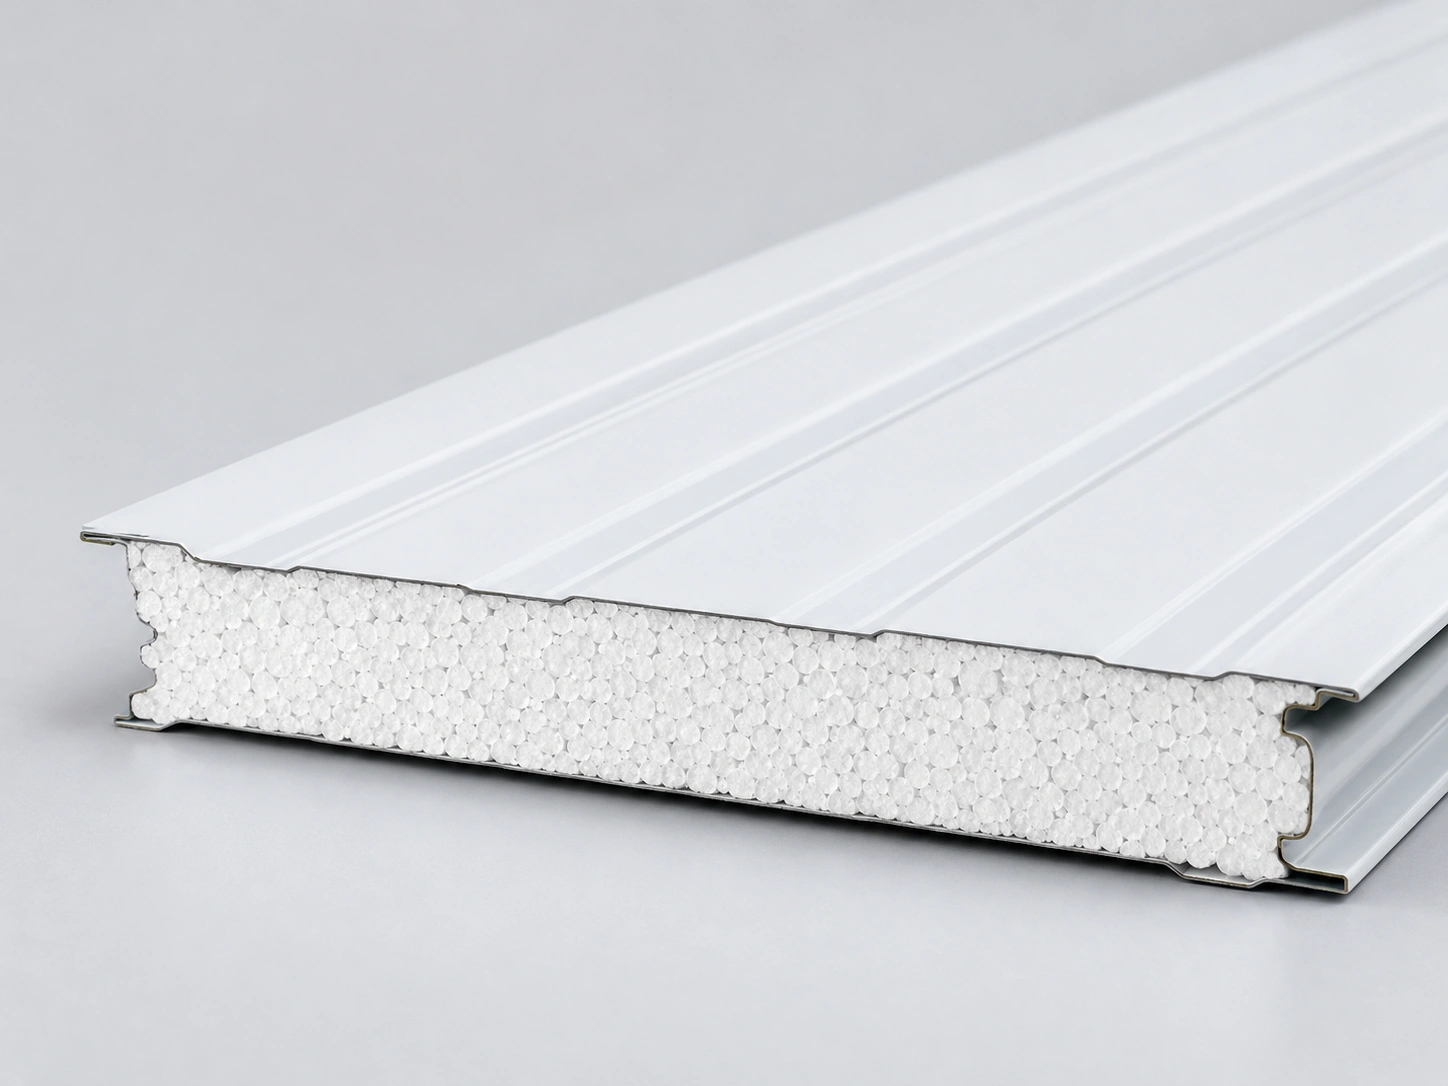
08 Pu Sandwich Panel Product Cross Section - Premium Structural Steel Component by Welldone Steel
Sandwich Panels Icon - Premium Structural Steel Component by Welldone Steel
Sandwich Panels
Thermal Insulation
Fast Installation
Weather Protection
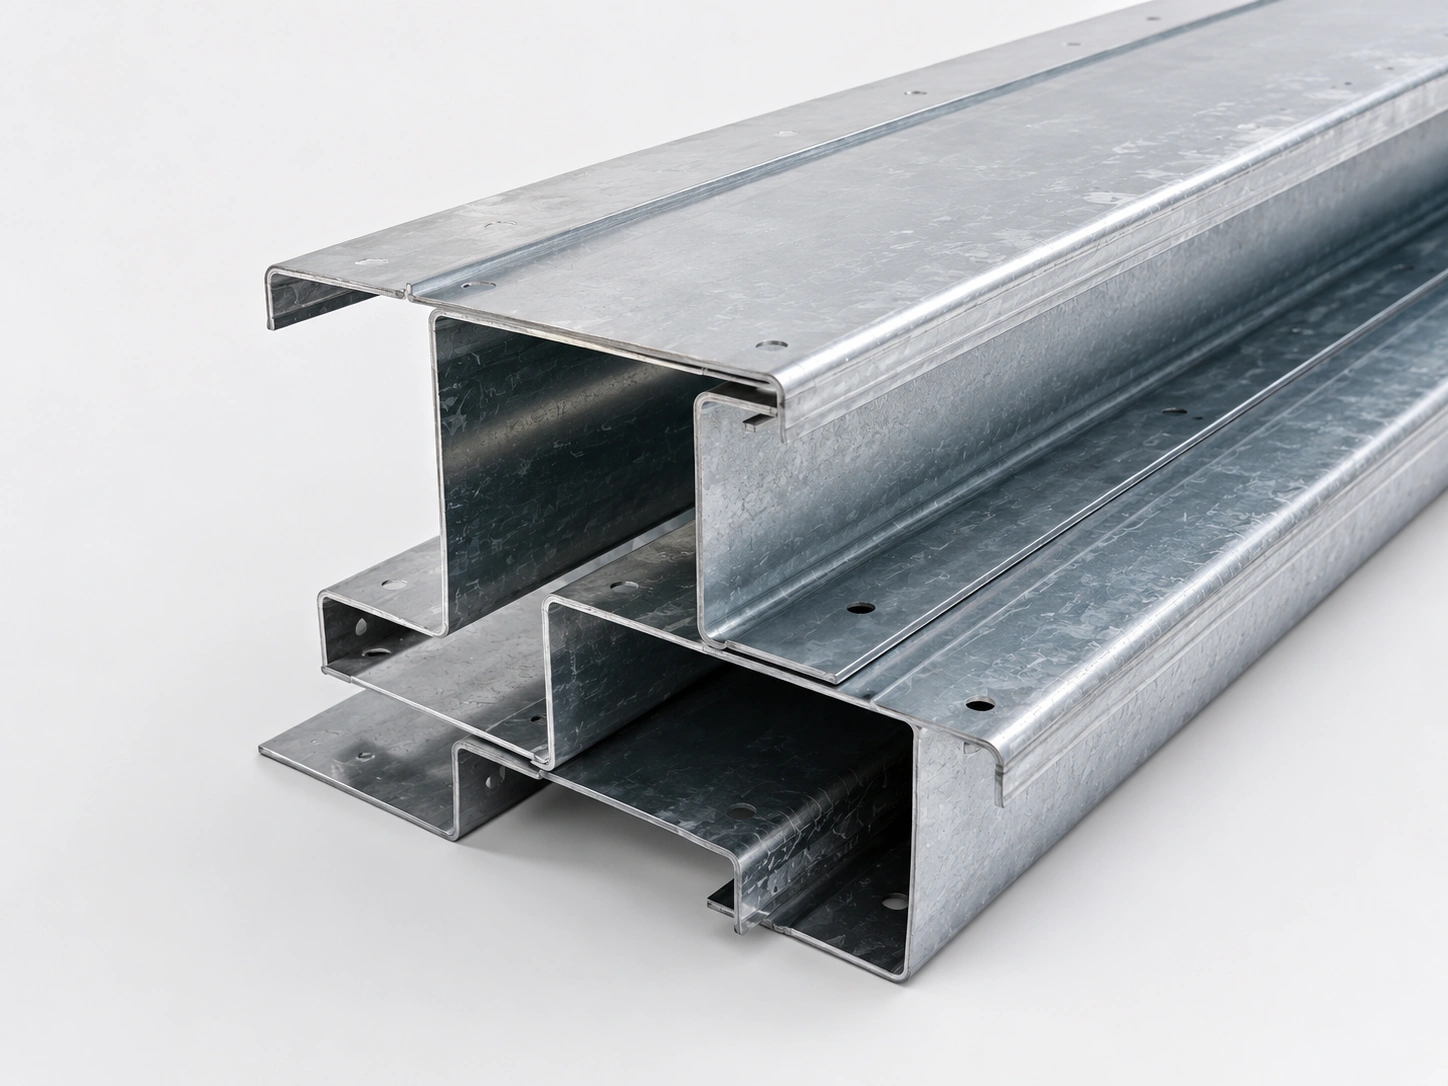
07 C Purlin Galvanized Steel Section Close Up - Premium Structural Steel Component by Welldone Steel
Purlin C Z Icon - Premium Structural Steel Component by Welldone Steel
Purlin C/Z
Roof/wall support beam
Cold-formed steel
Easy installation

FAQ

Frequently Asked Questions

Steel decking is used as a structural floor or roof support system in steel buildings, multi-story structures, mezzanine floors, commercial buildings, industrial platforms, and high-rise steel structures. It provides a strong base for concrete slabs and helps improve construction speed, load capacity, and floor system stability.
Steel decking offers fast installation, high strength-to-weight ratio, reduced formwork, improved construction efficiency, and strong support for concrete floors. It is suitable for projects that need faster floor construction, lighter structural systems, and reliable performance in steel frame buildings.
The correct steel decking profile depends on span length, floor load, concrete thickness, fire rating, building use, and engineering design. A professional supplier can recommend the appropriate deck height, thickness, material grade, and coating based on your structural drawings and project requirements.
Steel decking is commonly used in steel frame office buildings, warehouses with mezzanine floors, shopping centers, factories, parking structures, industrial platforms, and high-rise steel buildings. It is especially useful where fast construction and efficient floor systems are required.
Fire protection requirements depend on building use, local codes, slab design, and required fire rating. In some projects, concrete topping provides part of the fire resistance. Additional fireproofing, ceiling systems, or coatings may be required depending on the engineering standard and project location.