Industrial buildings in Mali face demanding conditions: months of intense heat, a heavy rainy season, harmattan dust and supply routes that run inland from distant ports. A well-planned steel structures in Mali has to be engineered for those conditions from the first drawing rather than adapted afterwards.
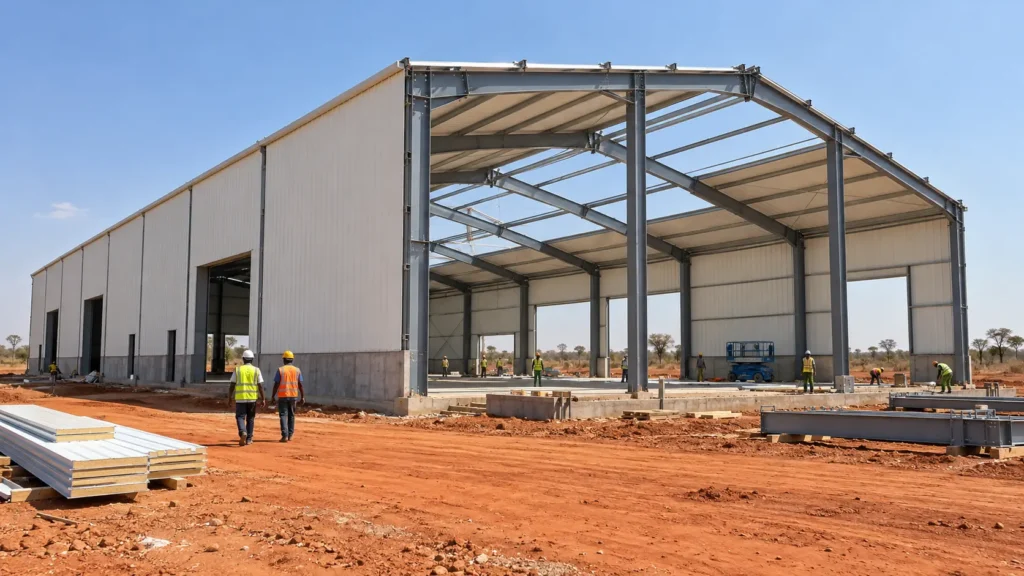
A prefabricated steel warehouse, often called a pre-engineered building (PEB), has columns, rafters, purlins and cladding that are designed and fabricated in a factory and then bolted together on site. For many projects, including a prefabricated warehouse in Mali, a factory, a mining support shed or an agricultural store, it offers consistent fabrication quality, wide column-free interiors and room to expand later. Whether it suits your project, and what it costs, depends on the site, the loads, the logistics and the engineering behind it.
This guide explains where steel buildings fit in Mali, what engineers must consider, how to plan a project and how to judge a manufacturer. It draws on public climate and trade sources and on Welldone Steel’s own factory project in Bamako
Understanding Structural Engineering in Mali
Structural engineering turns a building’s purpose into a safe, buildable frame. For an industrial building, that means defining the loads (self-weight, roof and wall systems, wind, equipment or cranes and, where relevant, seismic effects), sizing members and connections, and specifying foundations and corrosion protection that suit the site.
In Mali, three realities shape that work: a hot, strongly seasonal climate, ground conditions that vary by region, and a landlocked supply chain. Applicable local requirements and approvals should be confirmed for every site. Welldone Steel’s warehouse designs reference AISC, Eurocode or GB standards on a project-specific basis, so the governing standard should be agreed with your engineer at the start.
Why Prefabricated Steel Warehouses Matter in West Africa
Mali’s export economy is anchored by gold, and cotton supports roughly four million people, according to the U.S. Commercial Service. Mining, agriculture and trade all need covered space for storage, maintenance and processing. Because Mali is landlocked, goods also pause at inland hubs after long overland journeys, which increases demand for dependable warehousing.
A steel structure is a building frame made mainly from structural steel sections rather than concrete or masonry. In a pre-engineered system the frame is designed as a complete package of primary frames, secondary members, roof sheeting and wall cladding. This is why a prefabricated warehouse in Mali can be specified, priced and fabricated from a single set of design data.
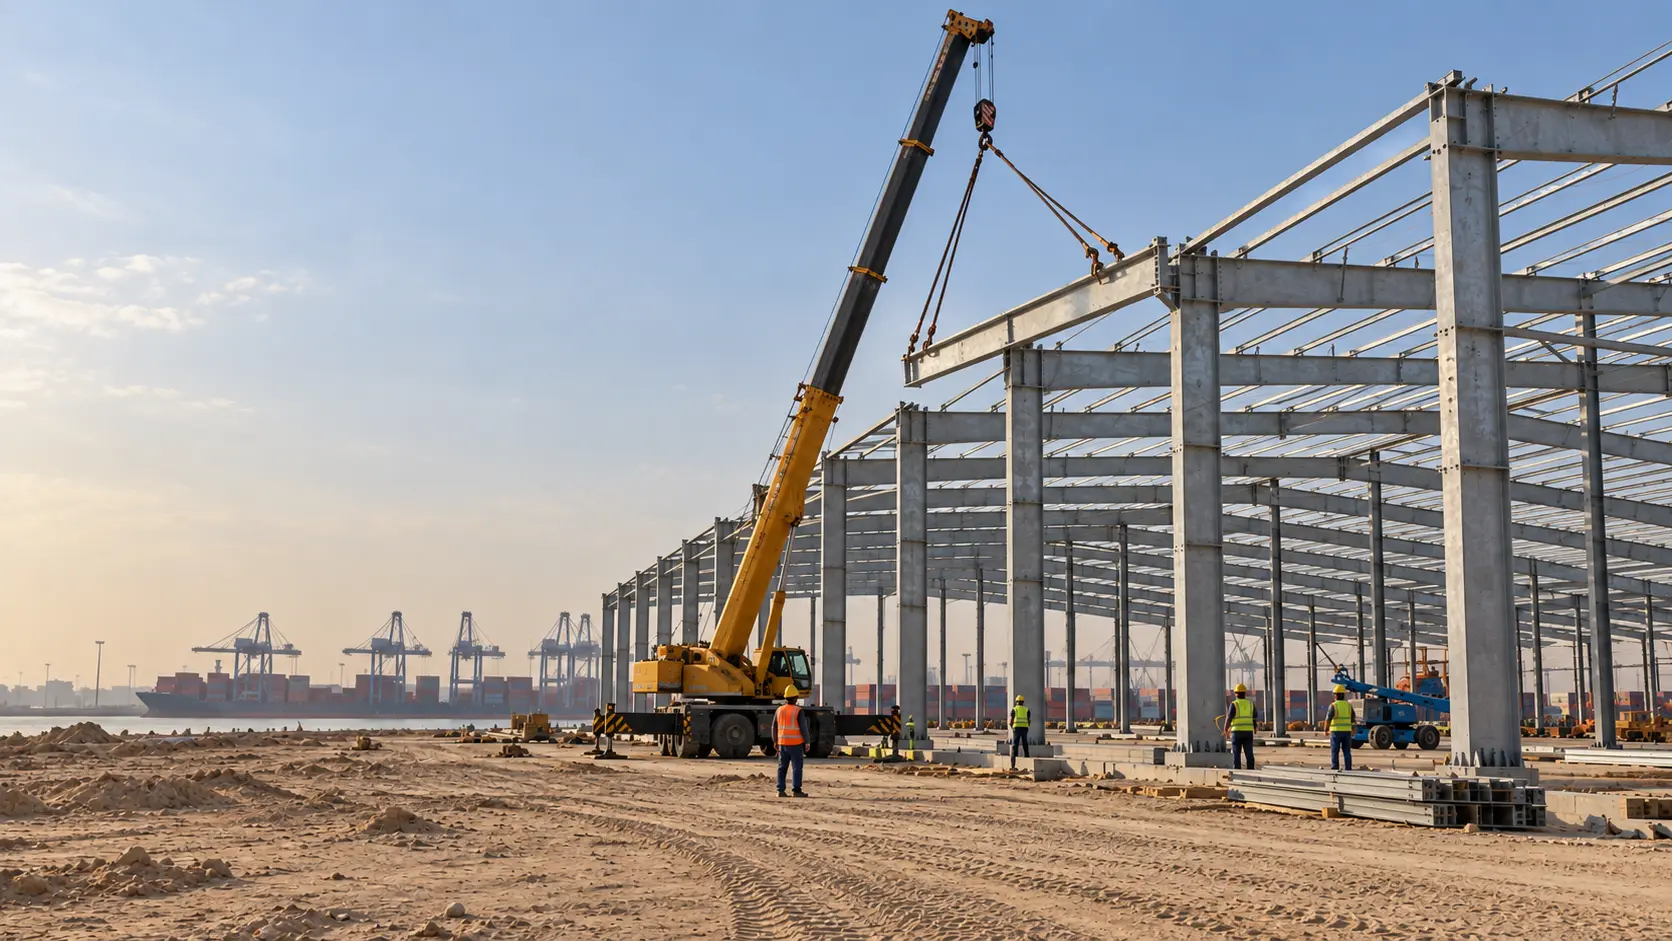
Prefabrication suits this setting. Components are produced under controlled factory conditions, shipped as a package and erected with bolted connections, which reduces dependence on scarce site skills. The limits are real too: the design must be settled before fabrication, late changes are costly, and inland transport needs careful planning.
Common Applications of Steel Structures in Mali
Industrial Warehouses and Distribution Facilities
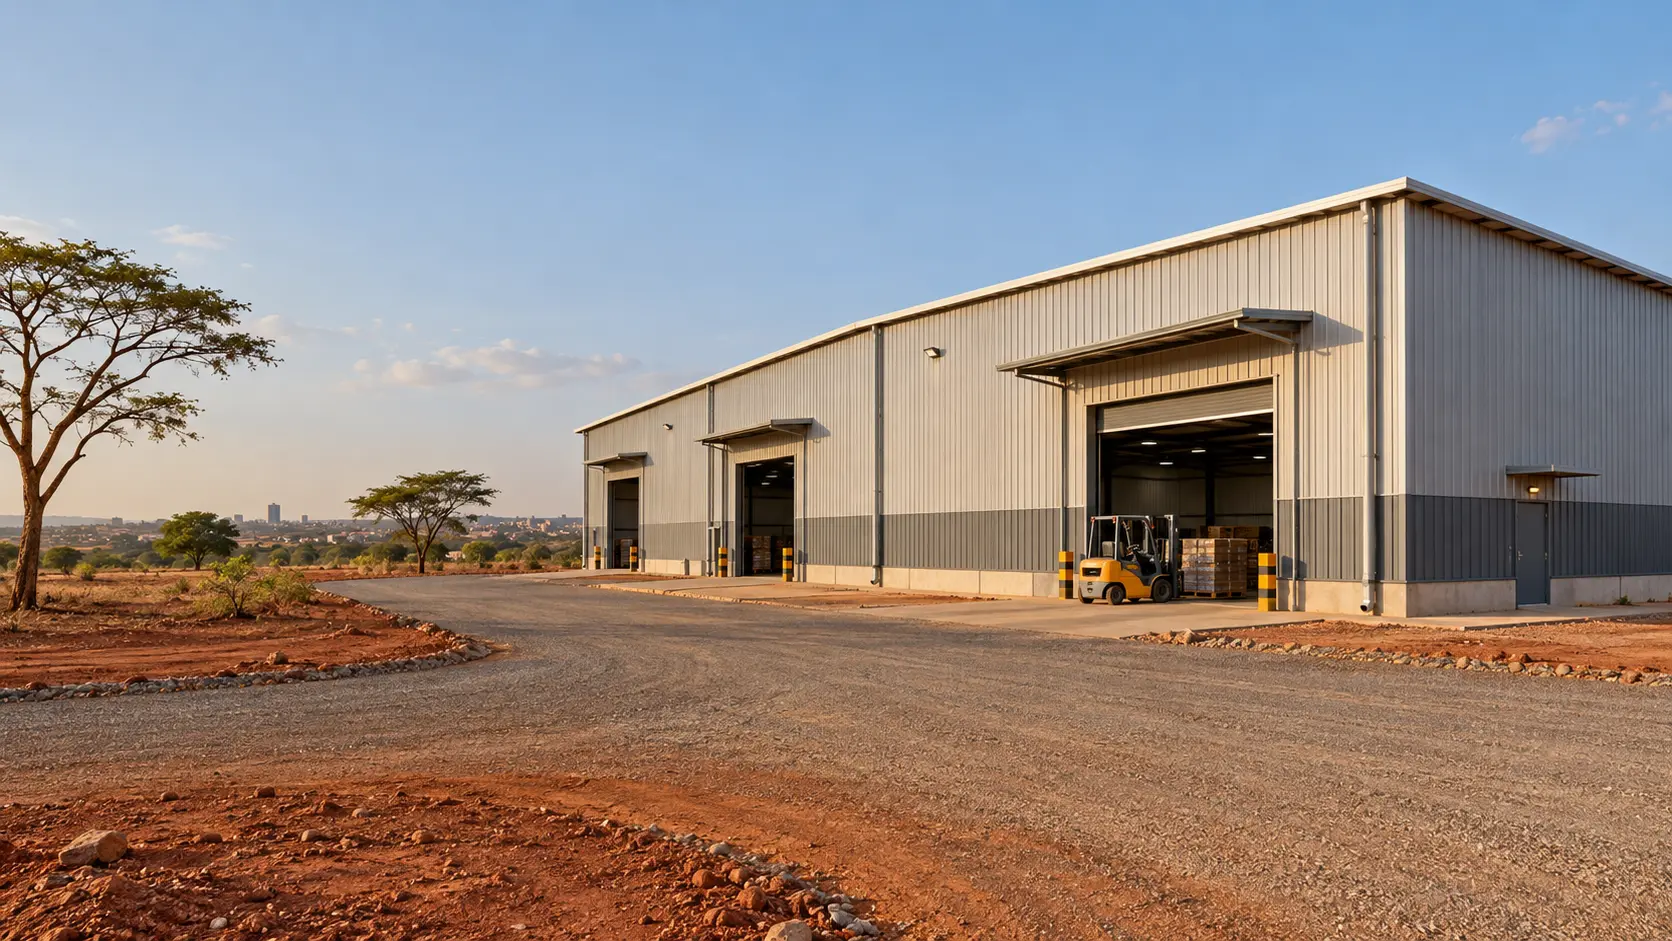
Clear-span frames keep floors open for racking, forklifts and loading. A steel warehouse building in Mali can be sized from compact stores to large logistics sheds; see our steel warehouse building range.
Mining Storage Sheds and Support Facilities
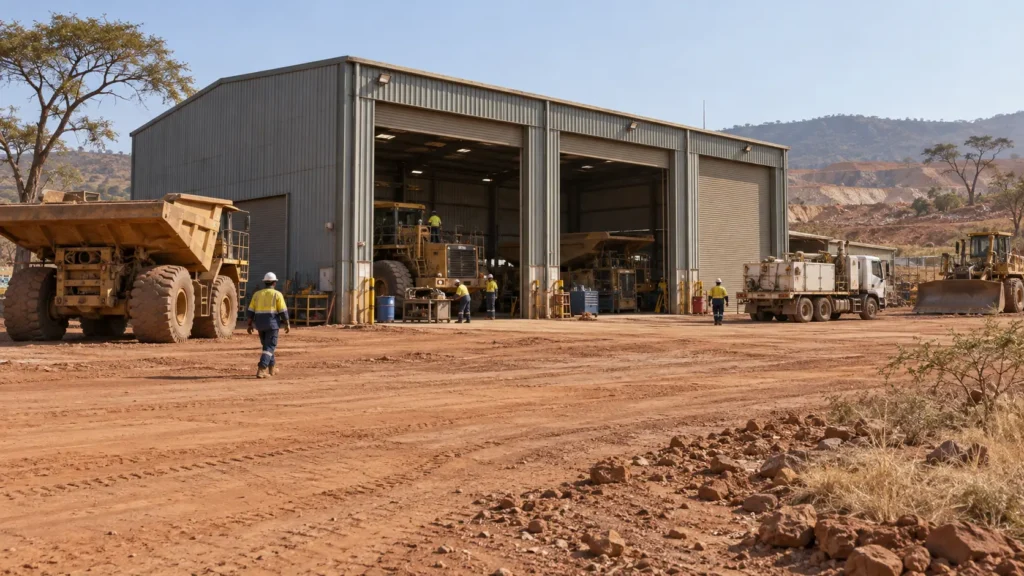
Gold mining creates demand for spare-parts stores, consumables sheds and maintenance bays. Heavy equipment may call for taller eaves, crane support and reinforced floors, all of which must be calculated for the specific site. Because mine sites are often remote, bolted prefabricated frames can also reduce the volume of specialist site work. Welldone Steel has no published mining project in Mali, so any mining building is designed from the client’s own brief and loads.
Agricultural Storage Buildings
Cotton, grain and produce stores need ventilation, rain protection and secure enclosures. Explore our agriculture and farm buildings.
Factories and Steel Workshops
Production halls combine open floors with insulation, lighting and sometimes overhead cranes. Our steel factory building and steel workshop building pages cover typical configurations.
Storage Sheds and Depots
A simple steel shed and storage building gives economical covered space for yards and depots, and a steel industrial shed in Mali can later be extended as stock volumes grow.
Key Benefits of Prefabricated Warehouses
- Efficient planning and fabrication:design, drawings and fabrication follow a defined sequence, so quantities and schedules can be established early.
- Flexible layouts and clear spans:where technically suitable, column-free interiors improve circulation and storage. Our warehouse page lists clear spans of up to 60 m for suitable designs.
- Scalability:bolted frames can be extended with extra bays if the original design allows for it.
- Quality control:cutting, welding and surface treatment are carried out and inspected in a factory rather than in the field.
- Possible time savings:foundations and fabrication can run in parallel, which may shorten the overall programme, although shipping and customs time must be added.
- Lifecycle planning:coatings, roof sheets and fasteners need periodic inspection, so agree a maintenance plan up front.
Actual cost, speed and performance depend on design, materials, site conditions, logistics and installation. No method is automatically cheaper in every case.
Important Engineering Considerations for Steel Buildings in Mali
Heat and Thermal Performance
Bamako’s average daily maximum reaches about 39 °C in April, according to Climats et Voyages. Insulated roof and wall panels, reflective finishes and high-level ventilation reduce heat build-up inside the building. This matters most for factories, workshops and stores holding heat-sensitive goods, where thermal insulation affects worker comfort, product quality and, in some cases, energy use. The right insulation thickness and ventilation rate should be confirmed by the designer for each building.
Rainfall, Drainage and Roof Design
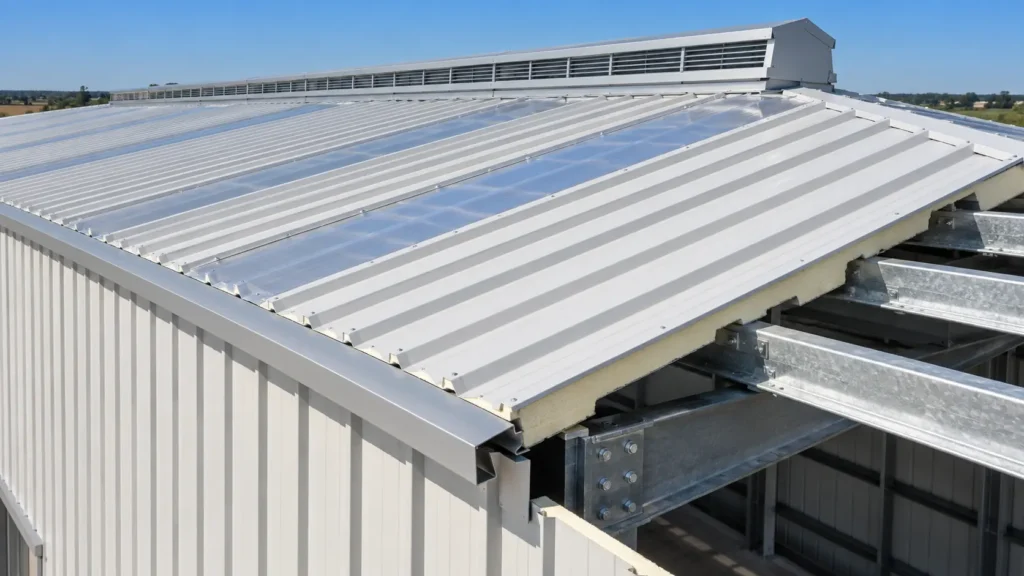
The World Bank climate portal describes a rainy season from June to September, and the Bamako area receives roughly 1,000 mm or more a year. Roof slope, gutter and downpipe sizing, sealed sheet laps and site drainage away from foundations all matter during intense downpours.
Wind Loads and Structural Stability
Design wind pressures come from the governing code and the site’s exposure. Bracing, connections and anchorage need project-specific calculations and should never be copied from another building.
Corrosion Protection and Maintenance
Wet-season humidity and dry-season dust both attack coatings. Options include shot blasting followed by anti-corrosion paint, as used on our Bamako factory, or hot-dip galvanizing for more demanding exposure. Plan routine inspection of coatings, fasteners and roof sheets.
Foundations and Soil Conditions
A geotechnical investigation should confirm bearing capacity before the foundation and anchor-bolt layout is finalised. Accurate anchor-bolt setting is critical because the steel frame is fabricated to tight tolerances. Concrete quality and curing on site should be checked, particularly in the hot season.
Ventilation, Lighting and Insulation
Ridge ventilation, louvers, skylights and sandwich panels can be combined to balance comfort, daylight and energy use.
Local Codes and Engineering Approvals
Confirm the applicable local codes and any required approvals with the relevant authority and your engineer of record before fabrication begins.
Case Study: A 3,000 m² Steel Factory in Bamako
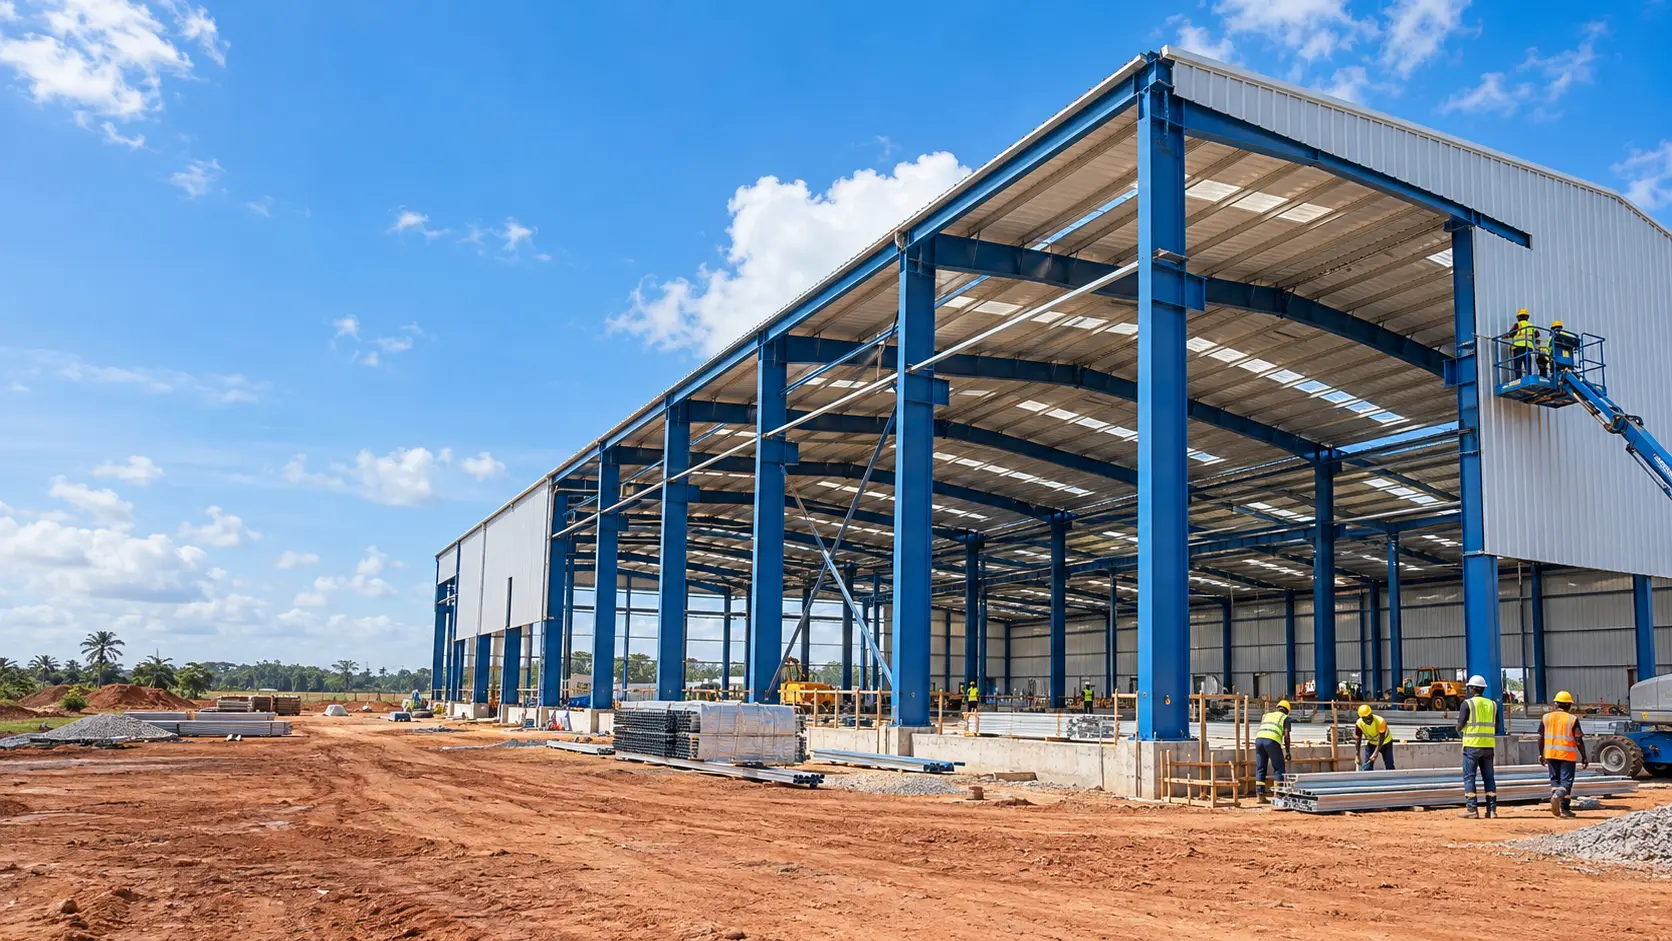
Welldone Steel’s Mali steel factory building project in Bamako, listed with a 2026 completion year, shows how these considerations come together. The published project details are:
- Floor area:3,000 m² usable (3,253 m² gross floor area)
- Steel package:93,508 kg
- Primary frame:hot-rolled H-section steel
- Roof:colour-coated steel sheet with roof panel and foam insulation
- Walls:sandwich panels
- Surface treatment:shot blasting and anti-corrosion painting
- Programme:four months, split evenly between off-site fabrication and on-site erection
Every project differs, so treat these figures as an illustration of approach rather than a template for your site.
Prefabricated Steel Warehouses vs. Traditional Construction
Both methods can succeed. This table compares them on practical points.
| Factor | Prefabricated steel | Traditional construction |
| Planning | Design and fabrication drawings are fixed before production | Design can overlap with early site works but relies on site coordination |
| Construction | Factory fabrication, then bolted erection on site | Mostly cast-in-place or masonry work on site |
| Structural flexibility | Wide clear spans where the design allows | Long spans possible, often with heavier members or more columns |
| Expansion | Extra bays can often be added | Possible, but tie-in and demolition work may be needed |
| Quality control | Members and coatings inspected in the factory | Depends on site supervision and local materials |
| Maintenance | Coatings, roof sheets and fasteners need inspection | Cracking, reinforcement corrosion and finishes need attention |
| Project cost | Driven by steel tonnage, freight and erection | Driven by local materials, labour and programme |
Neither approach is always cheaper. Compare options on a whole-project basis, including freight, foundations and time.
How to Plan a Steel Warehouse Project in Mali
- Define purpose and capacity.List the goods stored, equipment, throughput and future growth so the structure is sized for real operations.
- Assess the site.Check access for heavy trucks and cranes, topography, drainage and soil, and commission a geotechnical report.
- Set dimensions and clearances.Confirm span, length, eave height, door sizes and any crane or mezzanine needs.
- Establish loads and standards.Agree wind, equipment and any seismic loads and the governing design code.
- Select materials and protection.Choose steel sections, cladding, insulation and the coating system.
- Plan fabrication, shipping and installation.Coordinate foundations, packing lists, ports, inland haulage and erection sequence.
- Arrange inspection and maintenance.Schedule handover checks, routine upkeep and any allowance for future expansion.
Starting this list early, ideally before ordering, lets the manufacturer’s engineers and your local contractor work from the same assumptions and reduces costly revisions.
Transporting Steel to Remote and Landlocked Sites
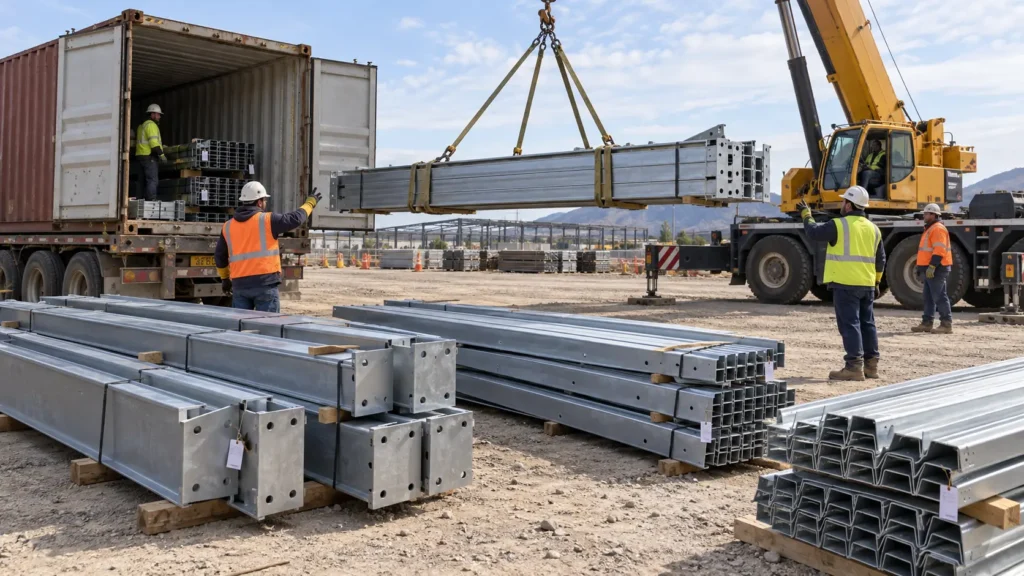
Steel packages reach Mali by sea to a regional port and then overland. Dakar and Abidjan are the traditional gateways, and Mali has been developing Conakry as an alternative. Security and transport conditions have disrupted these corridors at times, and some carriers temporarily suspended bookings.
Confirm current routing and insurance with your freight forwarder before signing, allow schedule contingency, and ask for packing lists organised by erection sequence so partial deliveries remain usable. Welldone Steel prepares seaworthy export packing, container loading and shipping documents, and commonly works on FOB and CIF terms.
Choosing a Reliable Steel Structure Manufacturer
Ask every supplier for evidence, not just claims. Our guide to choosing a steel factory building manufacturer goes deeper; the essentials are:
- Engineering support:structural calculations and drawings prepared for your loads and site.
- Material specifications:stated steel grades, mill certificates and coating systems.
- Manufacturing quality:documented inspection of dimensions, welds and surface treatment.
- Documentation:erection drawings, anchor-bolt plans and a clear bill of materials.
- Export experience:packing, shipping documents and incoterms handled correctly.
- After-sales support:installation guidance and a defined contact for site questions.
- Project references:real, verifiable projects of similar size and climate.
Why Consider Welldone Steel for Your Project?
Welldone Steel designs, fabricates and exports prefabricated steel buildings for industrial, commercial and agricultural projects. Our site lists ISO 9001 and CE certification, in-house engineering, CNC fabrication, quality inspection before shipment and installation guidance. Options include insulated sandwich panels, crane support, and painted or hot-dip galvanized finishes. A large-span steel building in Mali, or a standard warehouse, can be developed from your drawings or brief.
Buyers comparing steel structure Mali suppliers can review the Bamako factory project above, then request a quotation or talk to an engineer.
Conclusion
A successful warehouse or factory in Mali starts with sound engineering: loads and climate understood, logistics planned, and a manufacturer able to document what it supplies. Prefabricated steel can deliver strong, flexible and expandable buildings, provided the design matches the site and operation.
Ready to size your project? Consult our West African logistics directors for sizing and share your building purpose, dimensions and location through our quotation page.