When a building needs a wide, open interior space, the structure has to do more than simply support the roof and walls. It needs to provide strength, stability, and enough clear space for people, equipment, storage, or production activities.
A large span steel structure is designed for exactly this type of requirement. Steel framing can cover wide areas while reducing the need for interior columns, giving you more usable floor space and greater flexibility in how the building is used.
At Welldone Steel, we provide customized large span steel building solutions for warehouses, factories, workshops, logistics facilities, storage buildings, and other industrial applications. Our team can develop the structural design, fabricate the steel components, and support the construction process according to the requirements of each project.
Need a large span steel building for your project? Contact Welldone Steel for a customized solution.
What Is a Large Span Steel Structure?
A large span steel structure is a steel building system designed to cover a wide distance between structural supports. The main frame carries the roof and other building loads while creating a large usable area underneath.
Unlike buildings that depend on many internal columns, a clear span steel structure can provide a more open floor layout. This can be especially useful for warehouses, workshops, manufacturing plants, and logistics buildings where vehicles, machinery, materials, or production lines need to move freely.
The required span and structural system depend on several factors, including:
- Building width and length
- Building height
- Intended use
- Roof and wall systems
- Wind and other environmental loads
- Equipment and crane requirements
- Local building requirements
- Foundation conditions
A properly engineered design helps ensure that the structure can handle the expected loads while making efficient use of steel.
Large Span Steel Structure Design
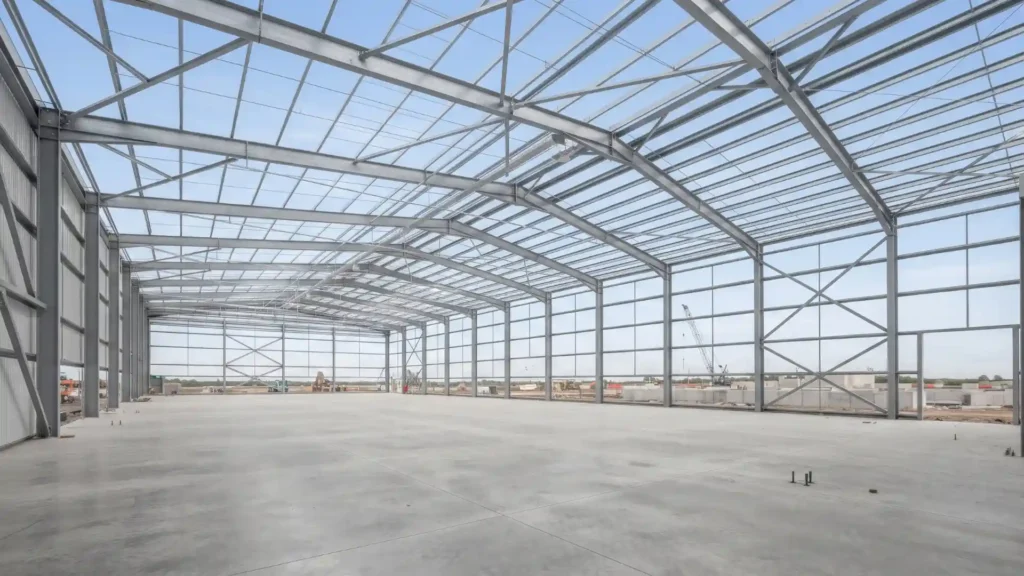
The design of a large span steel structure starts with understanding how the building will be used. A warehouse storing heavy materials may have different requirements from an aircraft hangar or manufacturing facility.
During the design stage, engineers consider the building dimensions, structural loads, roof configuration, column arrangement, connections, bracing, and other project requirements.
A typical design process includes:
1. Project Requirements
The building’s length, width, height, location, use, and required interior space are established first.
2. Structural Planning
The appropriate large span steel frame and structural arrangement are selected based on the building requirements.
3. Load Consideration
The design considers applicable structural loads, such as dead loads, live loads, wind loads, snow loads where relevant, and equipment loads.
4. Connection and Member Design
Columns, beams, rafters, purlins, bracing, and connections are designed to work together as a stable structural system.
5. Detailed Engineering
Shop drawings and fabrication details are prepared before manufacturing begins.
Structural steel buildings can be designed according to applicable structural steel specifications and engineering requirements. The AISC Specification for Structural Steel Buildings provides general requirements for the design and construction of structural steel buildings.
Types of Large Span Steel Structures
Different structural systems can be used for large-span buildings. The right option depends on the building’s dimensions, purpose, loading conditions, and architectural requirements.
Clear Span Steel Structure
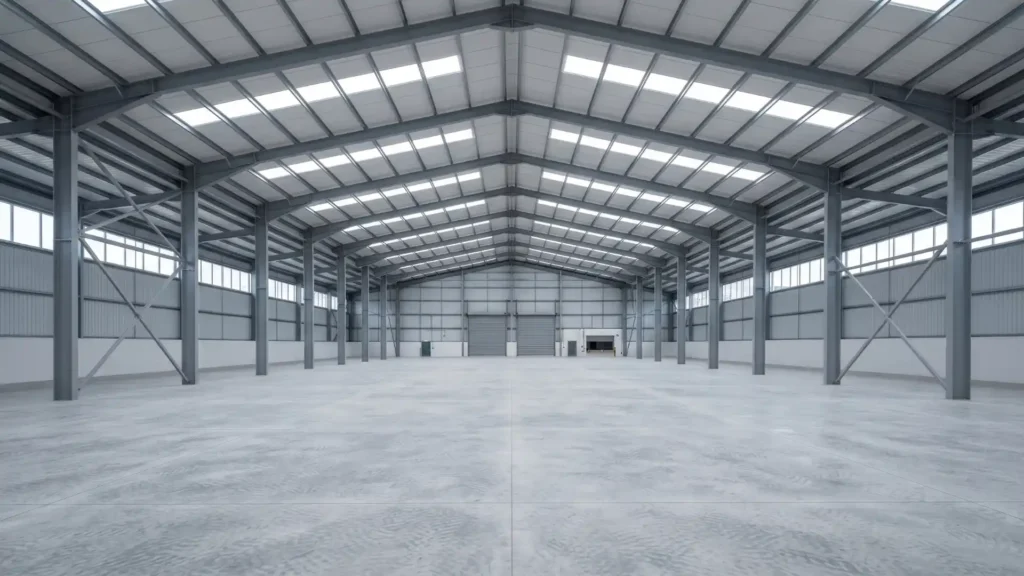
A clear span steel structure provides a wide interior area with few or no internal columns. This arrangement is useful when uninterrupted floor space is important.
It can be used for:
- Warehouses
- Workshops
- Manufacturing facilities
- Storage buildings
- Logistics centers
- Hangars
Portal Frame Steel Structure
Portal frames are widely used for industrial steel buildings. The columns and roof members form a rigid frame that transfers structural loads to the foundations.
They can be customized for different building widths, heights, roof designs, and operational requirements.
Truss-Based Steel Structure
Steel trusses can be used where the project requires a different structural arrangement for covering larger areas. Their design depends on the required span, loads, building use, and overall structural system.
Multi-Span Steel Structure
For larger buildings, multiple structural spans can be arranged together. This can provide an efficient solution where the building requires a large total floor area rather than one completely uninterrupted span.
Main Components of a Large Span Steel Building
A large span steel building consists of several structural and building components that work together.
Primary Steel Frame
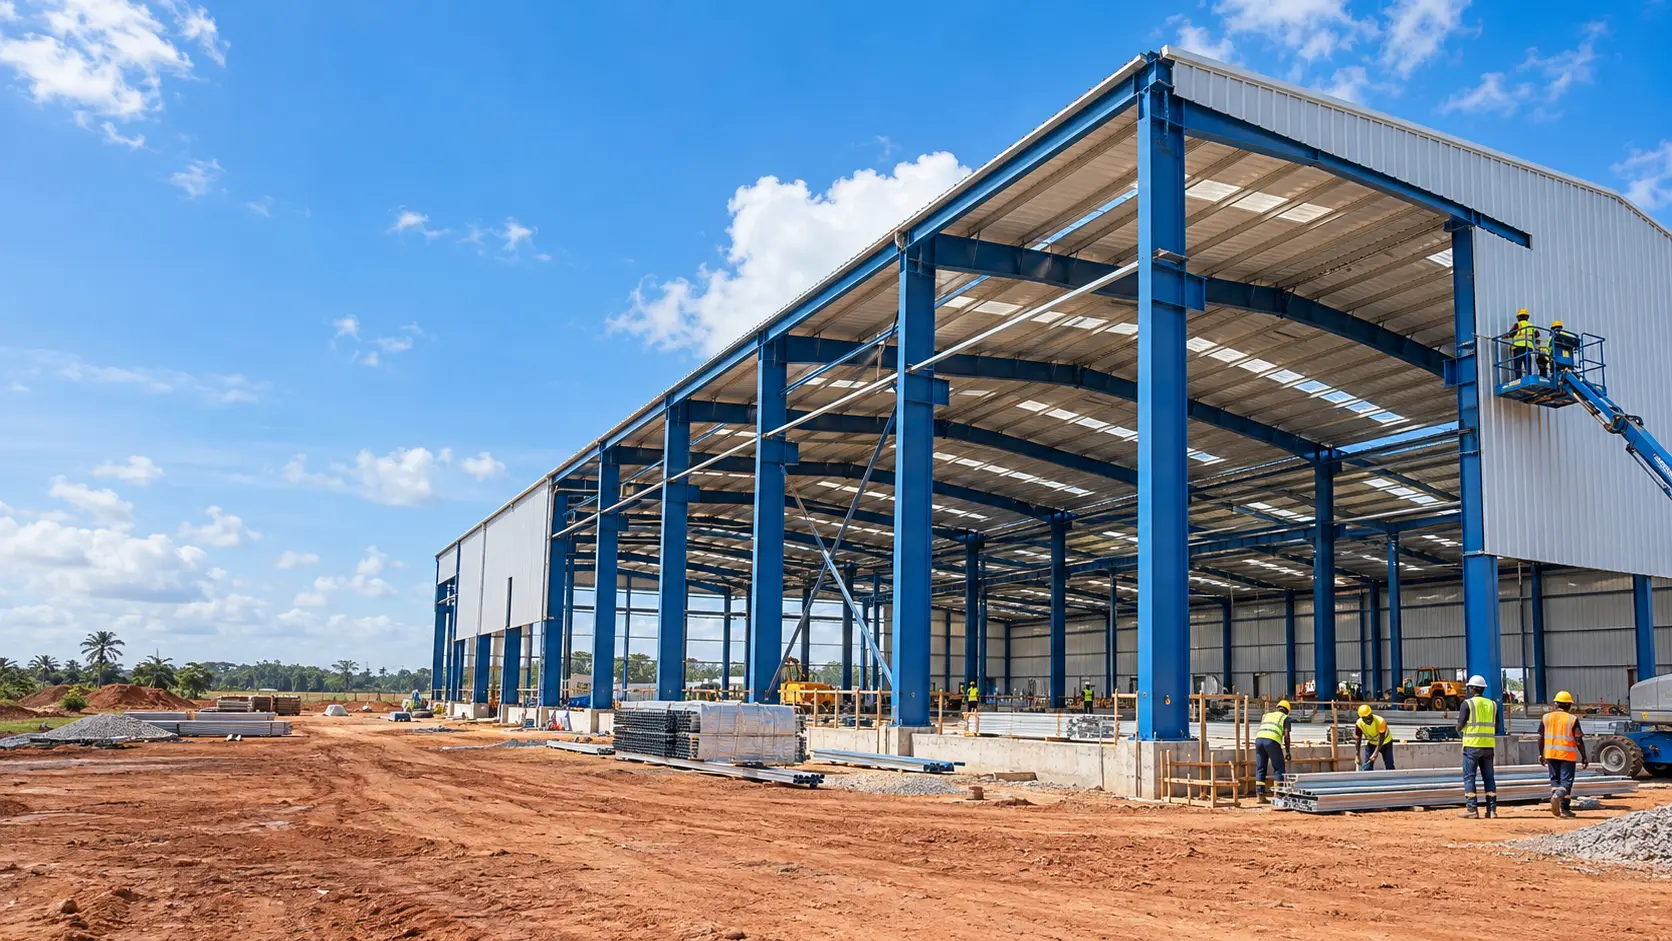
The primary frame carries the major structural loads. It generally includes columns and roof beams or rafters.
Purlins and Girts
Purlins support the roof panels, while girts support wall cladding and help provide stability to the building envelope.
Bracing System
Bracing helps provide stability against lateral forces and keeps the overall steel frame working as a complete structural system.
Roof and Wall Panels
The building can be finished with different roofing and wall cladding options depending on insulation, weather protection, appearance, and project requirements.
Doors and Openings
Large industrial doors, loading doors, windows, ventilation openings, and other access points can be incorporated into the building design.
Crane Systems
For factories and workshops that use overhead cranes, the steel structure can be designed around the required crane loads and operating conditions.
Benefits of Large Span Steel Structures
Choosing a large span steel structure can provide several practical advantages for industrial and commercial buildings.
More Usable Interior Space
Fewer internal columns can create a more open floor area. This makes it easier to arrange storage racks, machinery, production lines, vehicles, or other equipment.
Flexible Building Layout
An open interior allows the building layout to change as operational requirements develop. This can be valuable for businesses that need adaptable production or storage areas.
Efficient Structural System
Steel has a high strength-to-weight ratio, allowing engineers to develop structural systems that can cover wide areas without relying on numerous interior supports.
Faster Fabrication and Assembly
Many steel components can be fabricated before they arrive at the construction site. This can help organize the construction process and reduce the amount of work required on site.
Custom Design
A large span building does not have to follow one standard design. Dimensions, openings, roof systems, wall systems, insulation, doors, and other features can be selected according to the project.
Suitable for Industrial Use
Large-span steel structures are suitable for many buildings where open space is an important requirement, including warehouses, factories, workshops, logistics centers, and storage facilities.
Large Span Steel Warehouse Solutions
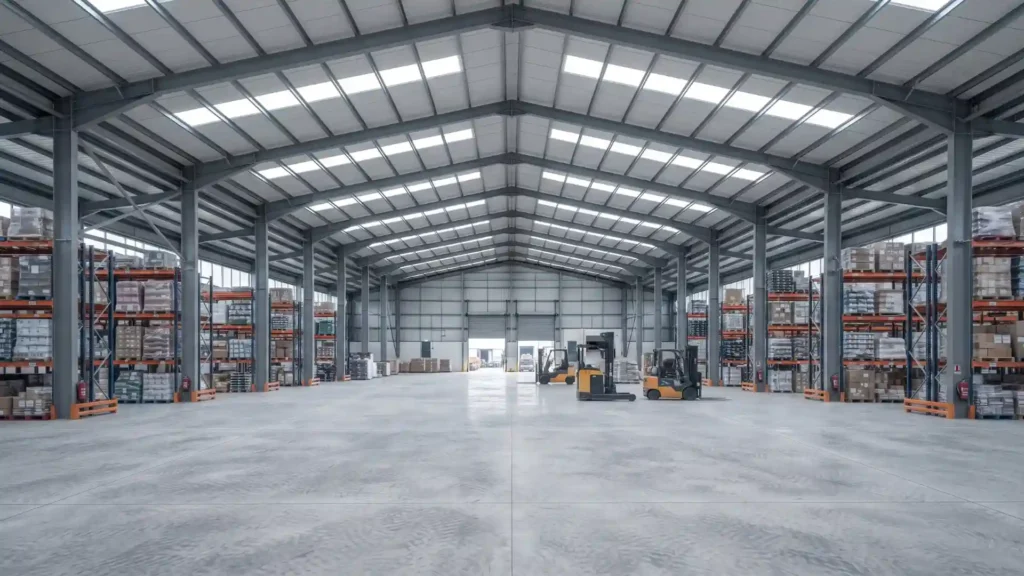
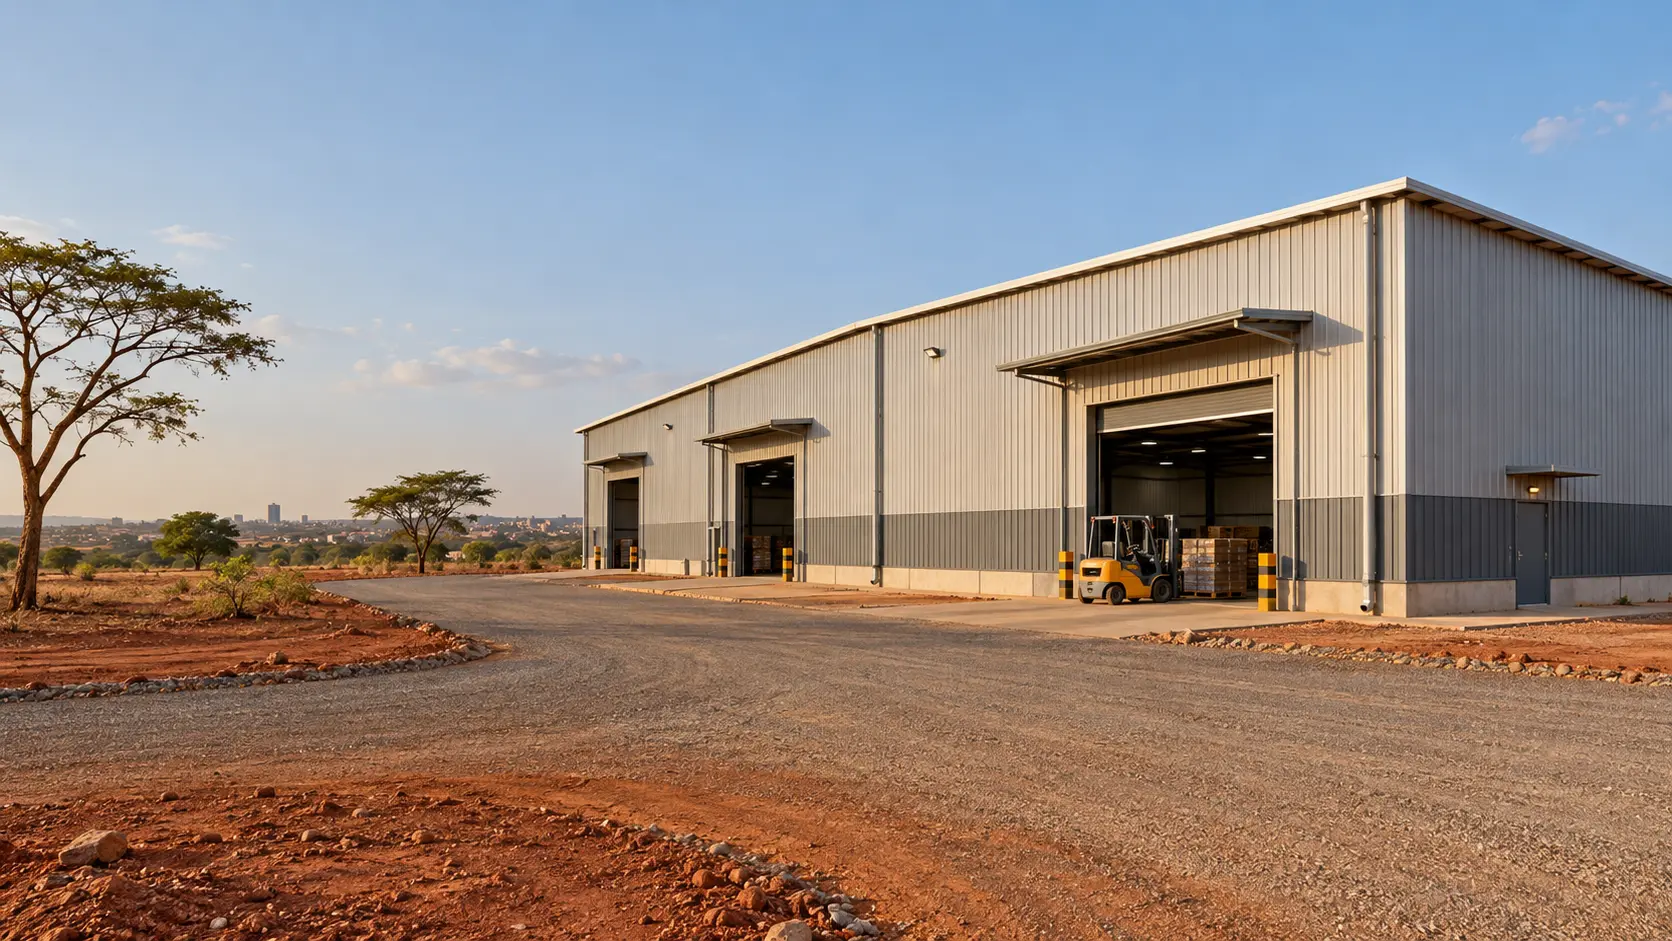
A large span steel warehouse can provide the open space needed for storage, material handling, and logistics operations.
With fewer interior columns, warehouse operators can have greater flexibility when arranging storage racks, forklifts, loading areas, and circulation paths.
A warehouse design can include:
- Large loading doors
- Storage areas
- High-level storage systems
- Forklift access
- Loading and unloading zones
- Ventilation
- Natural lighting
- Insulation
- Office or service areas
- Crane systems where required
The final design should be based on the warehouse’s actual storage method, equipment, local conditions, and operational needs.
Applications of Large Span Steel Structures
Large span steel structures can be used across a range of commercial and industrial projects.
Industrial Workshops
Large open spaces allow machinery, workstations, and production areas to be arranged efficiently.
Manufacturing Plants
Manufacturing facilities often require open production areas with space for equipment, material movement, and future layout changes.
Warehouses
Large-span structures can provide open storage areas for goods, raw materials, and finished products.
Logistics and Distribution Centers
Wide internal spaces can support vehicle movement, loading operations, sorting, and storage.
Aircraft Hangars
Hangars require large unobstructed areas for aircraft storage and maintenance, making large-span structural systems suitable for this type of application.
Exhibition and Event Buildings
Large interior areas can be useful for exhibitions, events, displays, and temporary installations.
Agricultural Buildings
Large-span steel buildings can also be used for equipment storage, agricultural operations, and other farm-related facilities.
Large Span Steel Construction Process
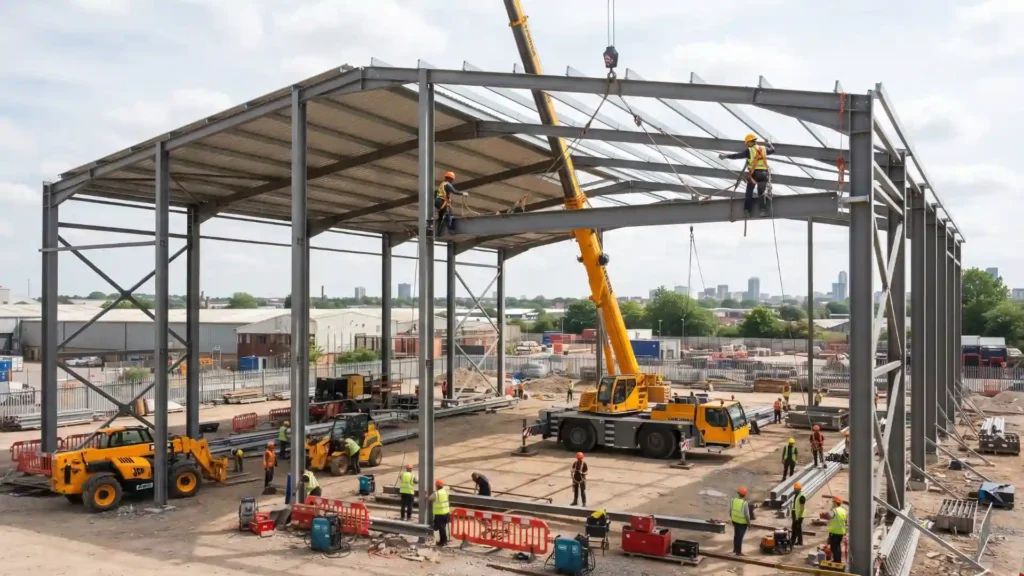
A well-organized large span steel construction process helps move the project from the initial idea to the completed building.
Project Consultation
The project requirements, building dimensions, location, application, and special requirements are reviewed.
Engineering and Design
The structural system is developed according to the project requirements and applicable design conditions.
Shop Drawings
Detailed fabrication drawings are prepared for manufacturing and assembly.
Steel Fabrication
The structural steel members and other components are manufactured according to the approved design.
Surface Treatment
Steel components receive the specified surface treatment or protective coating according to project requirements.
Delivery
The fabricated components are prepared and shipped to the project site.
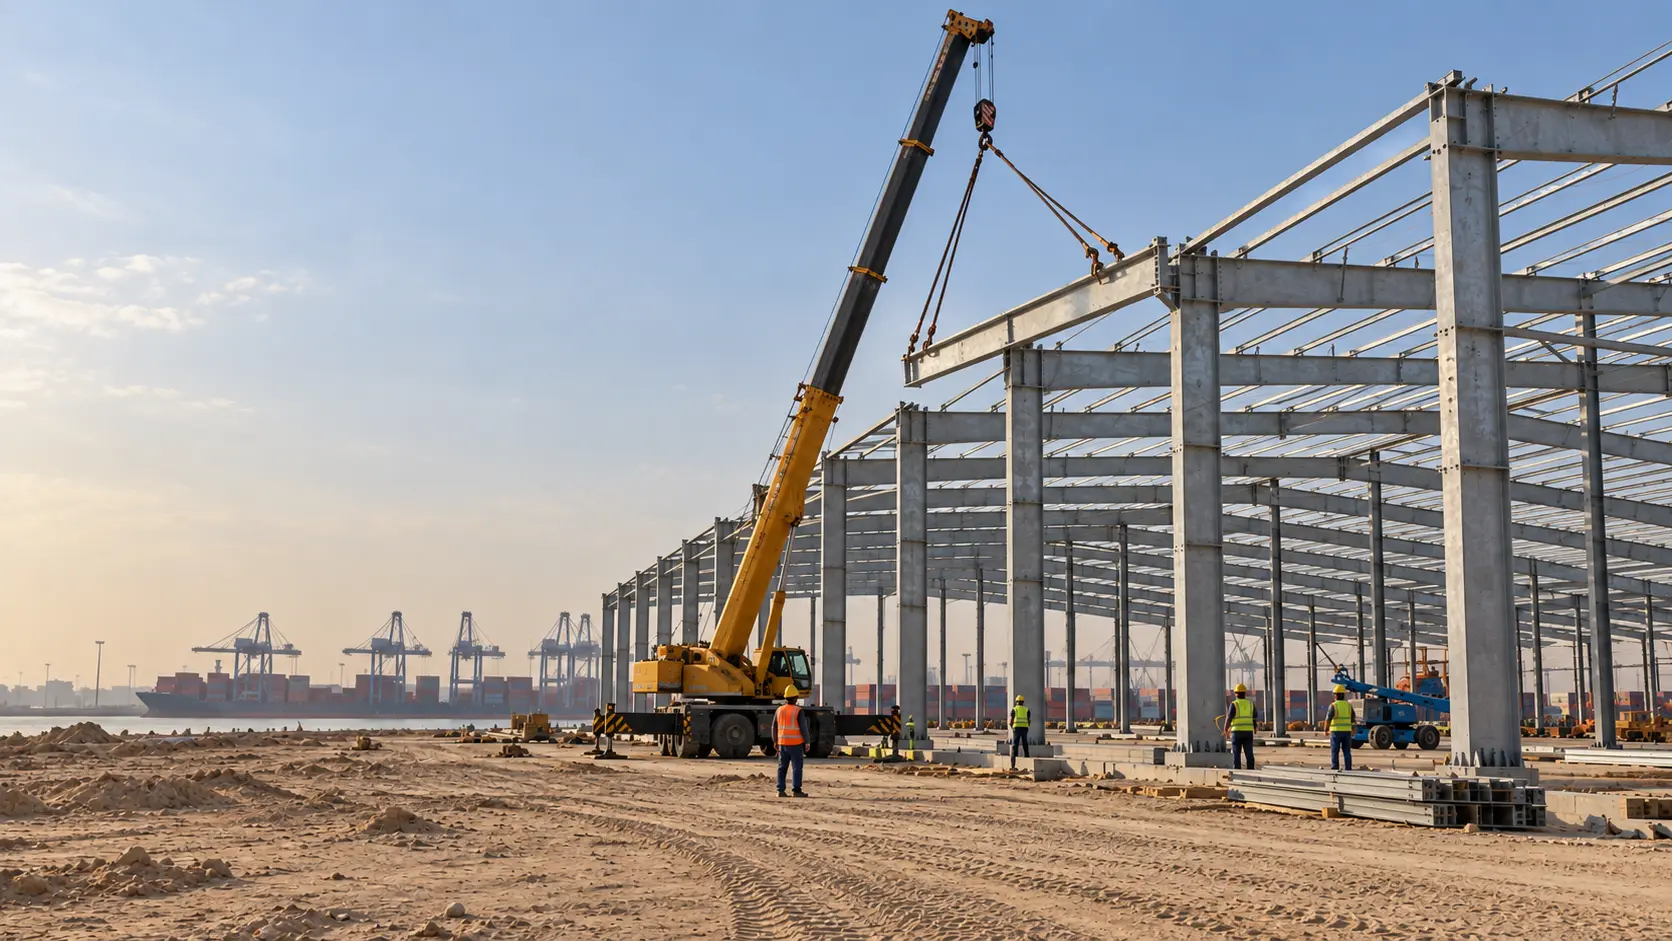
Installation
The steel frame and building components are assembled at the site according to the engineering and installation requirements.
Why Choose Welldone Steel?
Welldone Steel provides steel building solutions for industrial and commercial projects in international markets.
Our company has more than 15 years of industry experience, with projects delivered across 40+ countries. Our reported production capacity is approximately 5,000 tons per month, supporting projects with different building sizes and requirements.
Our capabilities include:
- Large span steel building design
- Structural steel fabrication
- Customized steel building solutions
- Warehouse and workshop structures
- International project support
- Steel surface treatment
- Project-specific engineering and fabrication
Welldone Steel also works with ISO 9001 and CE certified systems for applicable products and processes.
Every project can be developed around its own requirements rather than relying on a one-size-fits-all building design.
Large Span Steel Building Projects
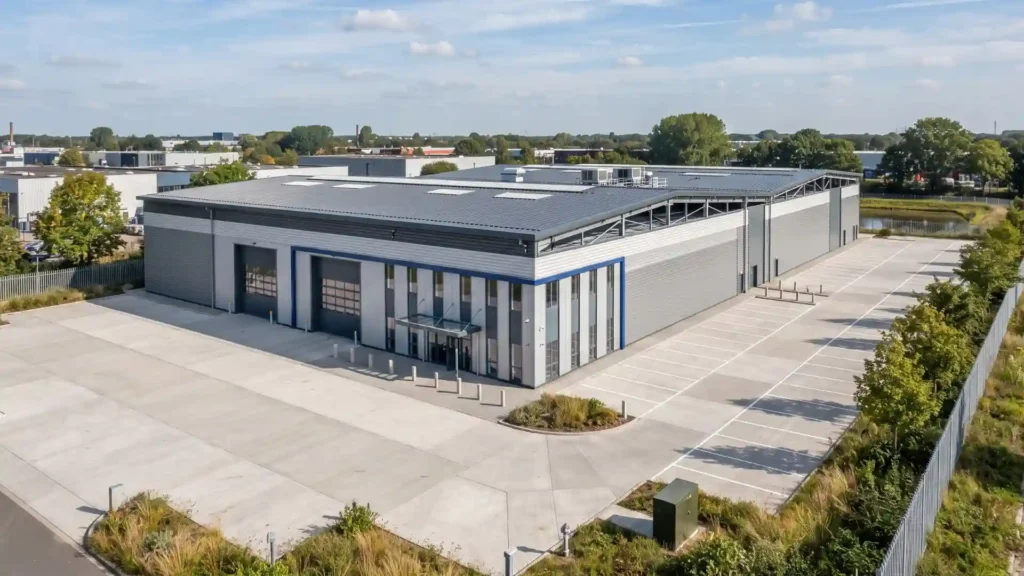
Seeing completed projects can help you understand how a large span steel structure works in a real industrial environment.
For each project, useful information can include:
- Project location
- Building type
- Building dimensions
- Structural system
- Main application
- Special requirements
- Project photographs
Welldone Steel can provide project-specific information and discuss suitable structural solutions based on your building requirements.
Get a Custom Large Span Steel Building Solution
Every large-span project has different requirements. The right structural system depends on the building’s size, purpose, location, loading conditions, and required interior space.
If you are planning a large span steel building, share your project requirements with Welldone Steel. Our team can review your needs and provide a customized solution for your project.
Contact Welldone Steel today to discuss your large span steel structure project and request a quotation.