A steel factory building needs to do more than provide space for production. It must support machinery, workers, storage, cranes, ventilation systems, and other equipment while keeping the working area safe and practical.
The right design depends on the factory’s production process, building size, equipment, local weather, and future expansion plans. A well-planned steel factory building can provide a large working area, flexible floor space, and a strong structure for industrial use.
This Steel Factory Building Guide explains the main points to consider before designing and constructing a modern factory building.
What Is a Steel Factory Building?
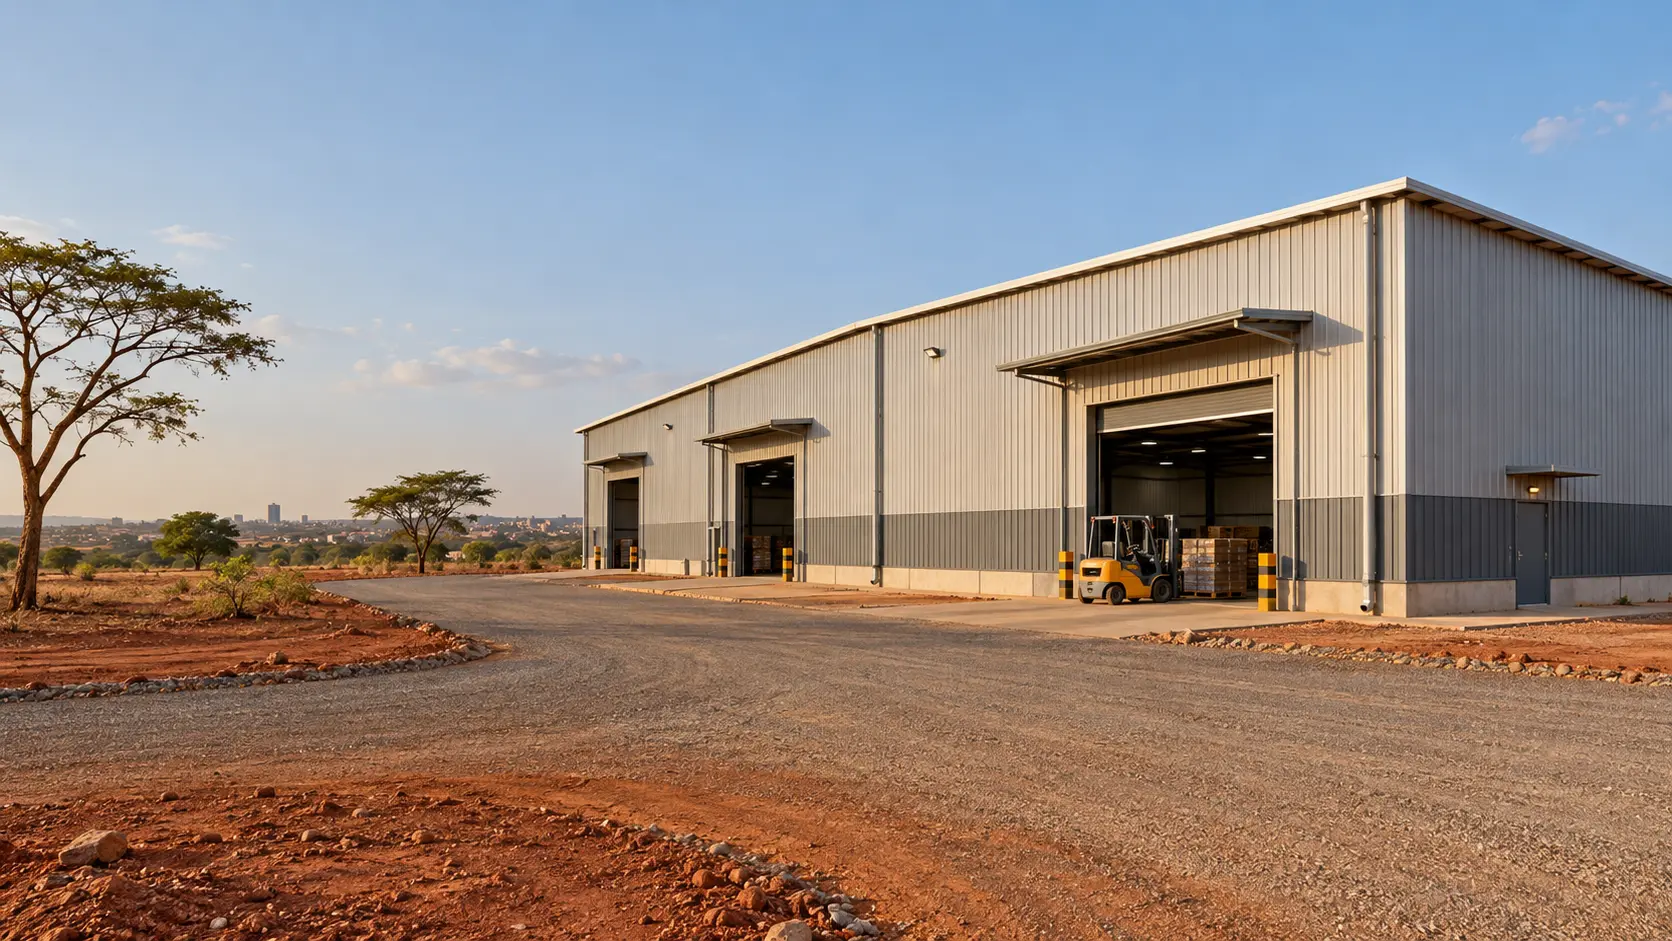
A steel factory building is an industrial structure made mainly from a steel frame, roof system, wall panels, and supporting components. It can be designed for manufacturing, assembly, machinery production, metal processing, food production, and other industrial uses.
Compared with traditional construction, a factory steel building can provide large open spaces and flexible layouts. The design can also include overhead cranes, large doors, ventilation systems, insulation, and other factory equipment.
The building should be designed around the actual production requirements rather than using a standard size for every project.
1. Plan the Factory Layout Before Construction
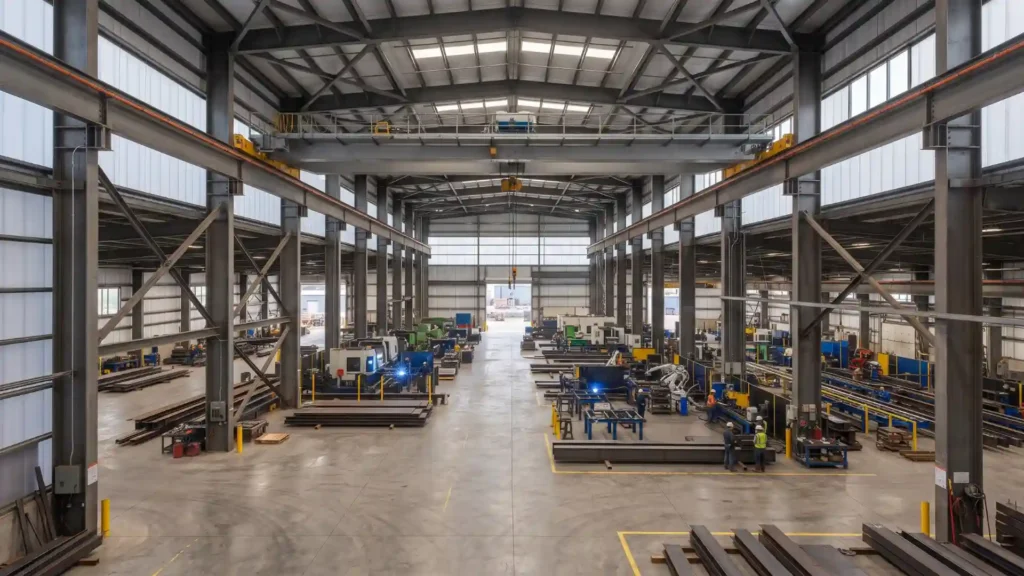
The factory layout is one of the first things to plan. The building should provide enough space for production equipment, workers, raw materials, finished products, storage, and vehicle movement.
Before starting the steel factory building construction, consider:
- Production line layout
- Machine size and weight
- Material storage areas
- Loading and unloading areas
- Forklift and truck movement
- Worker access and safety routes
- Maintenance space
- Office or service areas
- Future production expansion
A clear layout helps reduce unnecessary movement inside the factory and makes better use of the available floor area.
2. Choose the Right Building Size
There is no single standard size for every steel factory building. The required size depends on the production process and equipment.
Width
A wider building can provide more open production space and reduce the need for interior columns. For large industrial projects, clear-span design can be considered where the structural requirements allow it.
Length
The building length depends on the production line, storage requirements, machinery, and available land.
Eave Height
Factory buildings often need more height than warehouses or commercial buildings because of machinery, cranes, ventilation systems, and material handling equipment.
The required height should be decided based on:
- Machine height
- Crane requirements
- Product size
- Ventilation and ductwork
- Lighting systems
- Future equipment
For some industrial projects, eave heights of 8 to 15 meters may be suitable, but the final height should always be based on the project’s structural and operational requirements.
3. Clear Span and Column Layout
Production areas often need open floor space so that machines, conveyors, forklifts, and workers can move easily. Where the production hall must stay column-free over a very wide area, a large span steel structure building can span 30–60 meters without interior supports.
A clear-span factory steel building can reduce the need for interior columns and give the factory more layout flexibility.
This can be useful when:
- Large machines need to be installed
- Cranes need to move across the building
- Forklifts need wider turning areas
- Production lines may change in the future
- Additional equipment may be added later
The possible span depends on the building width, loads, steel sections, wind conditions, crane requirements, and structural design.
4. Design for Overhead Cranes
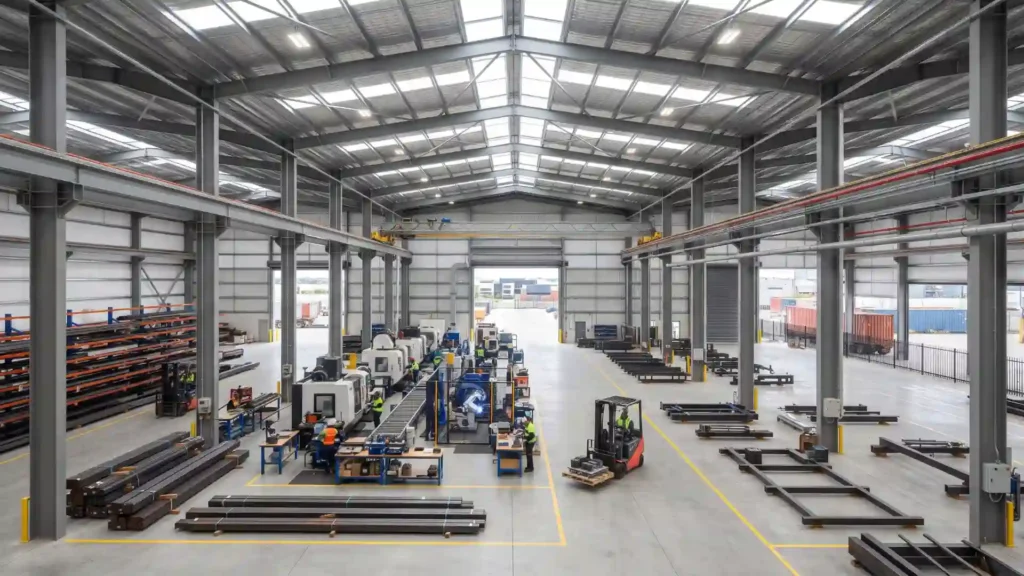
If the factory uses an overhead crane, the crane system should be considered during the initial building design.
A crane can place additional vertical and horizontal loads on the building structure. The columns, runway beams, connections, bracing, and foundations must therefore be designed to support the crane system safely.
Important factors include:
- Crane capacity
- Crane span
- Lifting height
- Runway beam location
- Crane travel distance
- Wheel loads
- Braking forces
- Building height
- Equipment clearance
The crane and building structure should be designed as one system instead of adding crane support after construction.
5. Select the Right Steel Structure
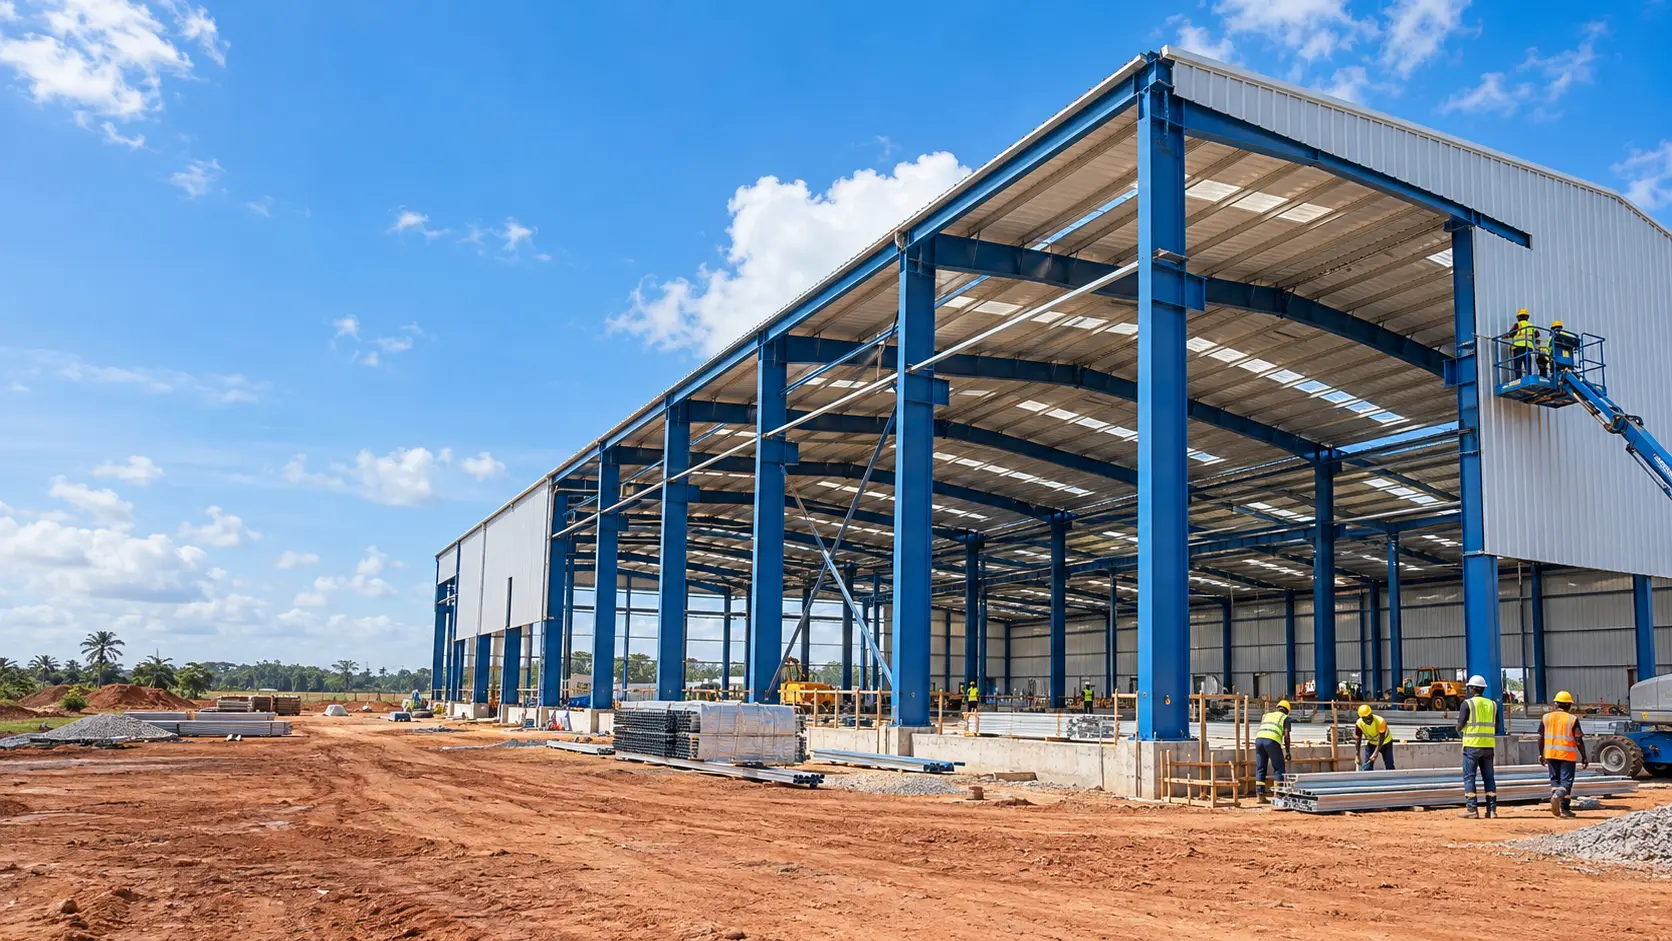
The main steel frame carries the roof, wall systems, equipment loads, and other design loads.
Depending on the project, a steel factory building may include:
- Primary steel frames
- Secondary purlins
- Wall girts
- Roof panels
- Wall panels
- Bracing systems
- Crane support structures
- Doors and windows
- Ventilation systems
- Insulation
The steel sections and connections should be selected according to the building size, loads, local conditions, and applicable design standards such as those developed by the American Institute of Steel Construction (AISC).
6. Consider Floor Loads and Heavy Equipment
Factory floors may need to support much heavier loads than normal commercial buildings.
Heavy machines, production equipment, storage racks, forklifts, and material handling systems can all affect the floor design.
Before construction, identify:
- Equipment weight
- Equipment location
- Point loads
- Forklift traffic
- Storage loads
- Vibration requirements
- Foundation requirements
This information should be provided to the structural engineering team before the final design is prepared.
7. Insulation and Temperature Control
The indoor environment can have a direct effect on workers, machines, and products.
A factory may need insulation when it must control heat, cold, noise, or indoor temperature.
Common wall and roof insulation options include:
- PU or PUF sandwich panels
- Rockwool sandwich panels
- Other suitable insulated panel systems
The right material depends on the factory’s temperature requirements, fire safety needs, local climate, and budget.
8. Ventilation and Airflow
Good ventilation is important in many manufacturing facilities.
Production processes can create heat, dust, moisture, smoke, or fumes. The ventilation system should be designed according to the type of production carried out inside the building.
Possible solutions include:
- Roof ventilators
- Wall louvers
- Exhaust fans
- Mechanical ventilation
- Air intake systems
- Natural ventilation
Factories with specific air-quality requirements may need a more controlled mechanical ventilation system.
9. Protect the Steel Against Corrosion
Steel can be affected by moisture, chemicals, salt air, and other environmental conditions.
Corrosion protection should therefore be selected based on the factory location and operating environment.
Possible protection methods include:
- Protective paint systems
- Zinc-rich primers
- Suitable topcoats
- Hot-dip galvanizing for selected components
Factories located near coastal areas or operating in humid or chemical environments may require additional corrosion protection.
10. Doors, Loading Areas and Material Movement
Factory buildings often require larger doors than standard commercial buildings.
Door size and location should match the way materials and equipment enter and leave the building.
Consider:
- Truck access
- Forklift movement
- Large machinery delivery
- Loading and unloading areas
- Emergency access
- Door height and width
- Internal traffic routes
Good access planning can make daily factory operations easier and reduce unnecessary movement.
11. Plan for Future Expansion
A factory may need more production space as the business grows.
The initial steel factory building design should consider possible future expansion where practical. This may include additional building length, extra production areas, new equipment, or changes to the internal layout.
Planning for expansion at the design stage can make future changes easier and reduce the need for major structural work.
12. Steel Factory Building Construction Process
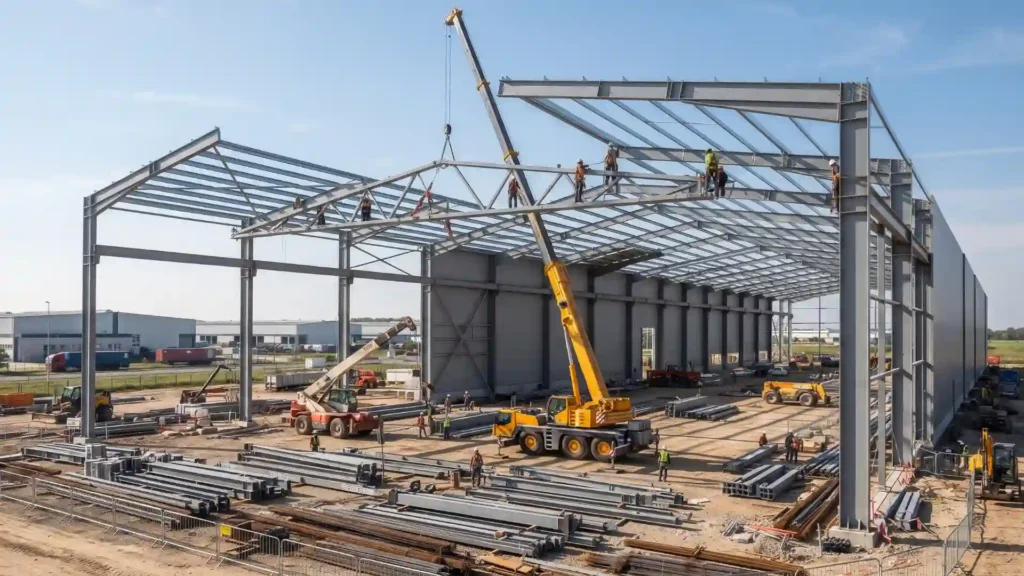
A typical steel factory building project follows several main steps:
Step 1: Project Planning
The building size, production requirements, equipment, location, and budget are reviewed.
Step 2: Structural Design
Engineers prepare the structural design based on building loads, site conditions, equipment, and applicable standards.
Step 3: Shop Drawings
Detailed drawings are prepared for steel members, connections, purlins, bracing, roof systems, and other components.
Step 4: Steel Fabrication
The steel members are cut, drilled, welded, prepared, and finished according to the approved drawings.
Step 5: Surface Protection
The required coating or corrosion protection is applied to the steel components.
Step 6: Transportation
The fabricated components are packed and transported to the project site.
Step 7: Installation
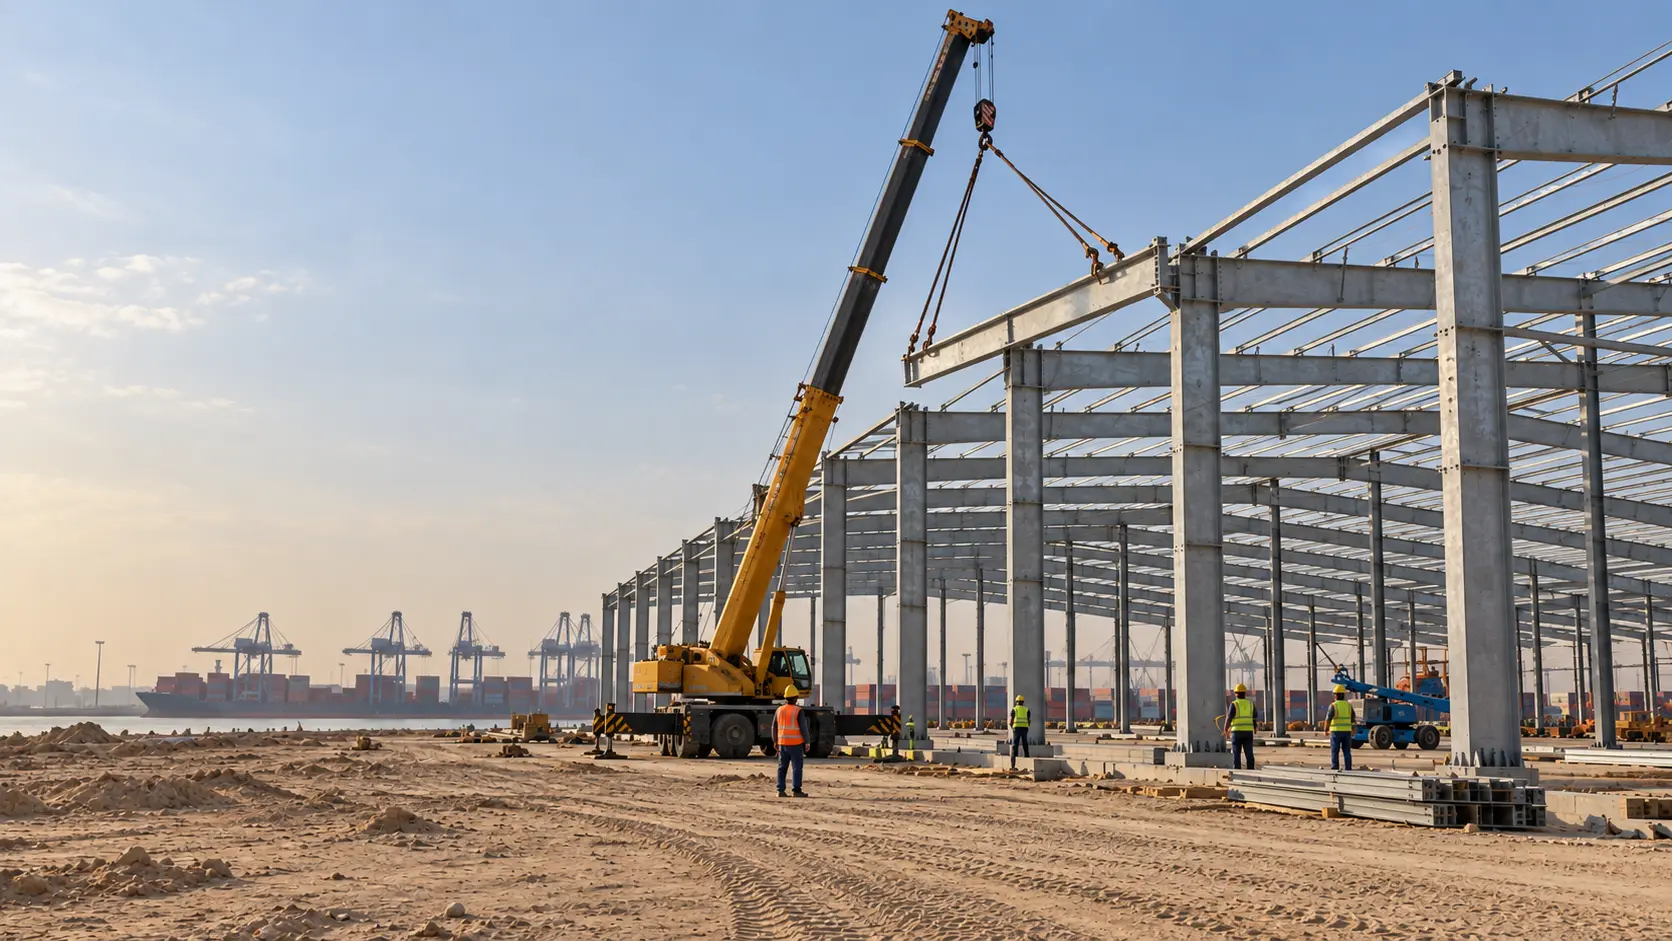
The steel frame, roof, wall panels, doors, and other systems are installed on site.
Step 8: Final Inspection
The completed building is checked against the project drawings and required quality and safety requirements.
13. What Affects Steel Factory Building Cost?
The cost of a steel factory building depends on the project rather than one fixed price.
Important cost factors include:
- Building size
- Steel weight
- Building height
- Clear span
- Roof and wall materials
- Insulation
- Crane requirements
- Doors and windows
- Foundation conditions
- Local wind and other design loads
- Corrosion protection
- Transportation
- Installation
- Additional factory equipment
For this reason, a proper quotation should be based on the project’s drawings, dimensions, location, and technical requirements.
14. Why Work With an Experienced Steel Factory Building Manufacturer?
A factory building needs more than steel materials. The design, fabrication, connection details, quality control, and installation all affect the final result.
An experienced steel factory building manufacturer can help coordinate the project from structural design through fabrication and installation.
Welldone Steel provides pre-engineered steel building solutions for industrial projects, including factory buildings, workshops, warehouses, and other large-span structures.
Get a Custom Steel Factory Building Quote
Planning a new factory or expanding an existing production facility? Welldone Steel can help you develop a steel factory building based on your required size, layout, crane system, equipment, and site conditions.
Share your project requirements with our team to discuss the building design, materials, and construction plan.