Choosing the right building system is one of the most important decisions in an industrial construction project.
Many business owners compare two common options: steel structures and traditional concrete buildings. Both can provide strength and durability when properly designed, but they have different advantages depending on the project.
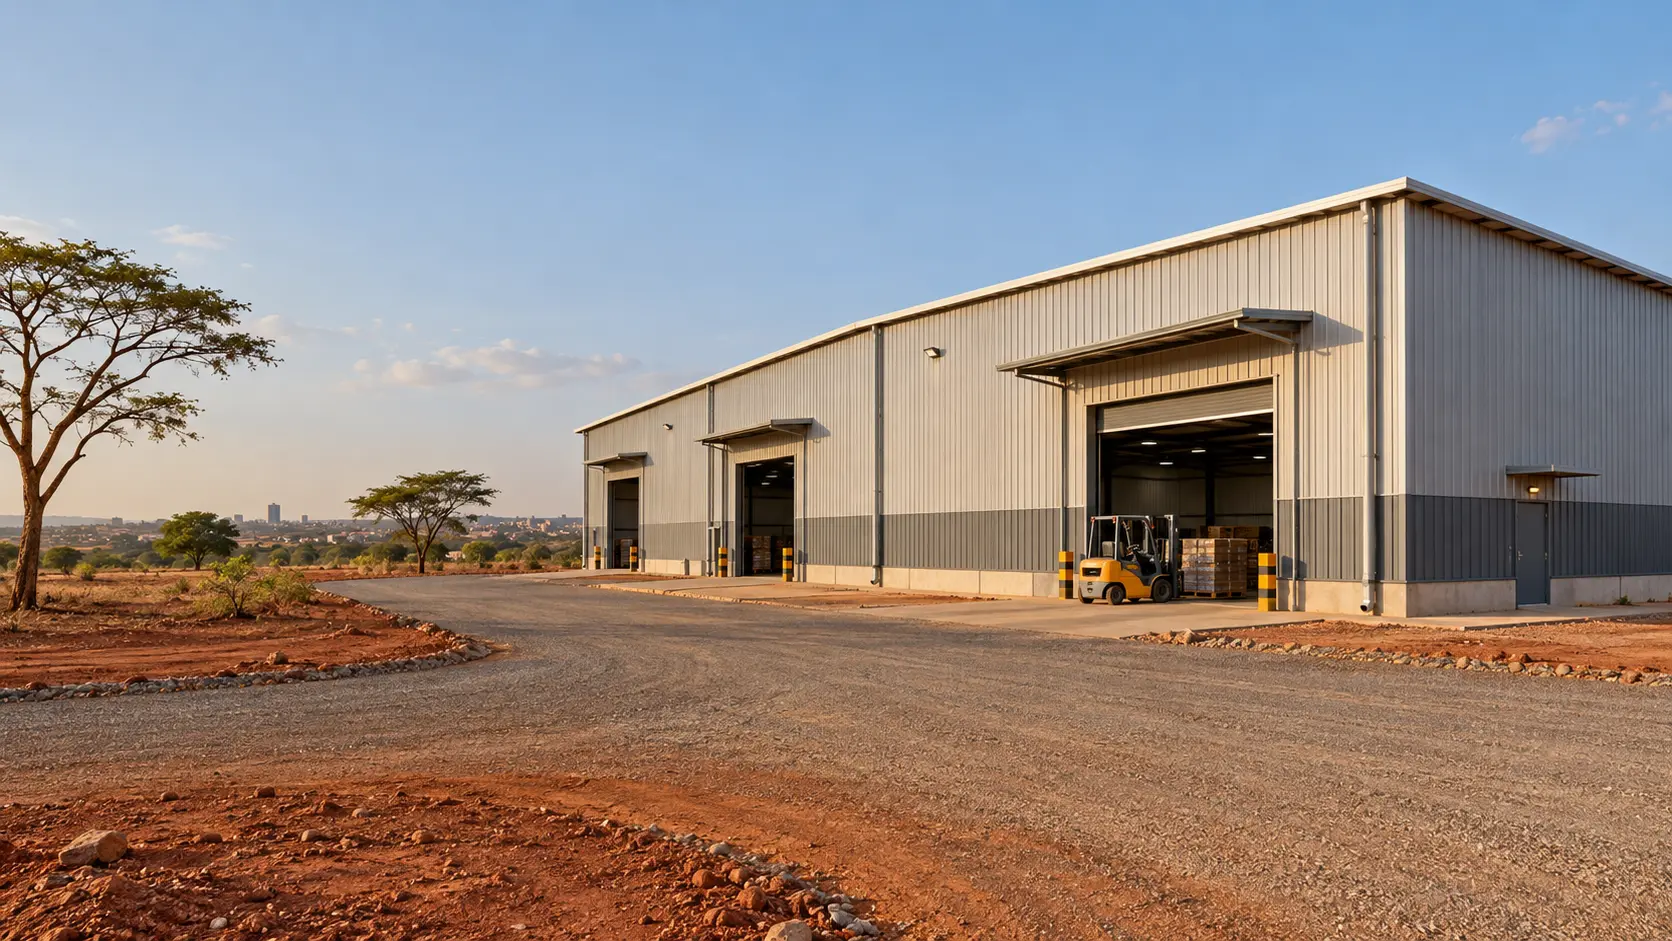
For modern warehouses, factories, workshops, logistics centers, aircraft hangars, and other commercial buildings, steel structures can offer advantages in construction speed, design flexibility, large-span capability, and future expansion.
This is especially useful when a company needs a building quickly, wants more open interior space, or expects its facility to grow over time.
In this guide, we compare steel structures vs. concrete buildings and explain seven key advantages of steel construction for industrial and commercial applications.
Steel vs. Concrete: A Simple Overview
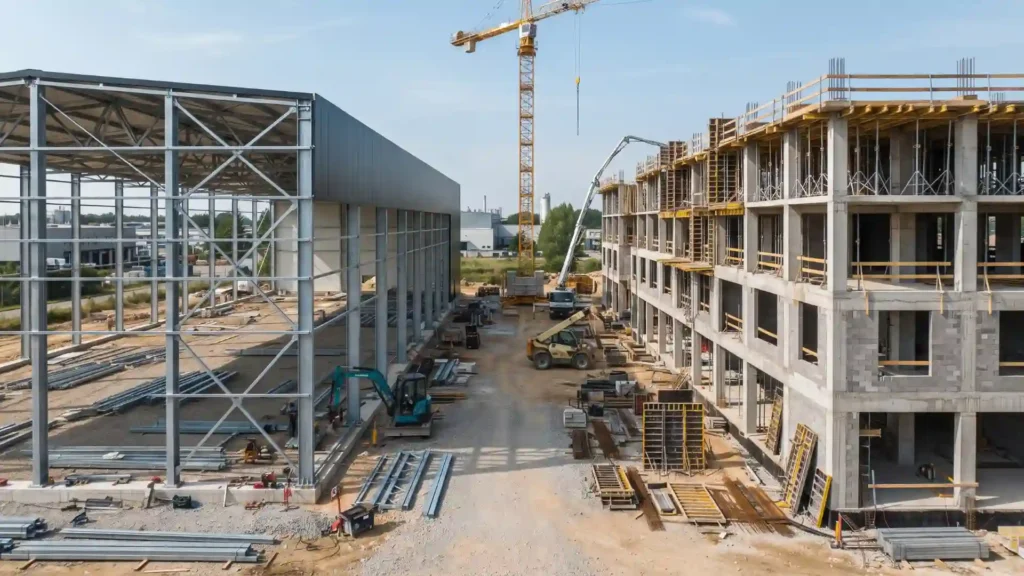
A traditional concrete building typically uses reinforced concrete columns, beams, slabs, and walls. A significant portion of the construction work takes place on site and may involve formwork, concrete placement, curing, and other wet construction processes.
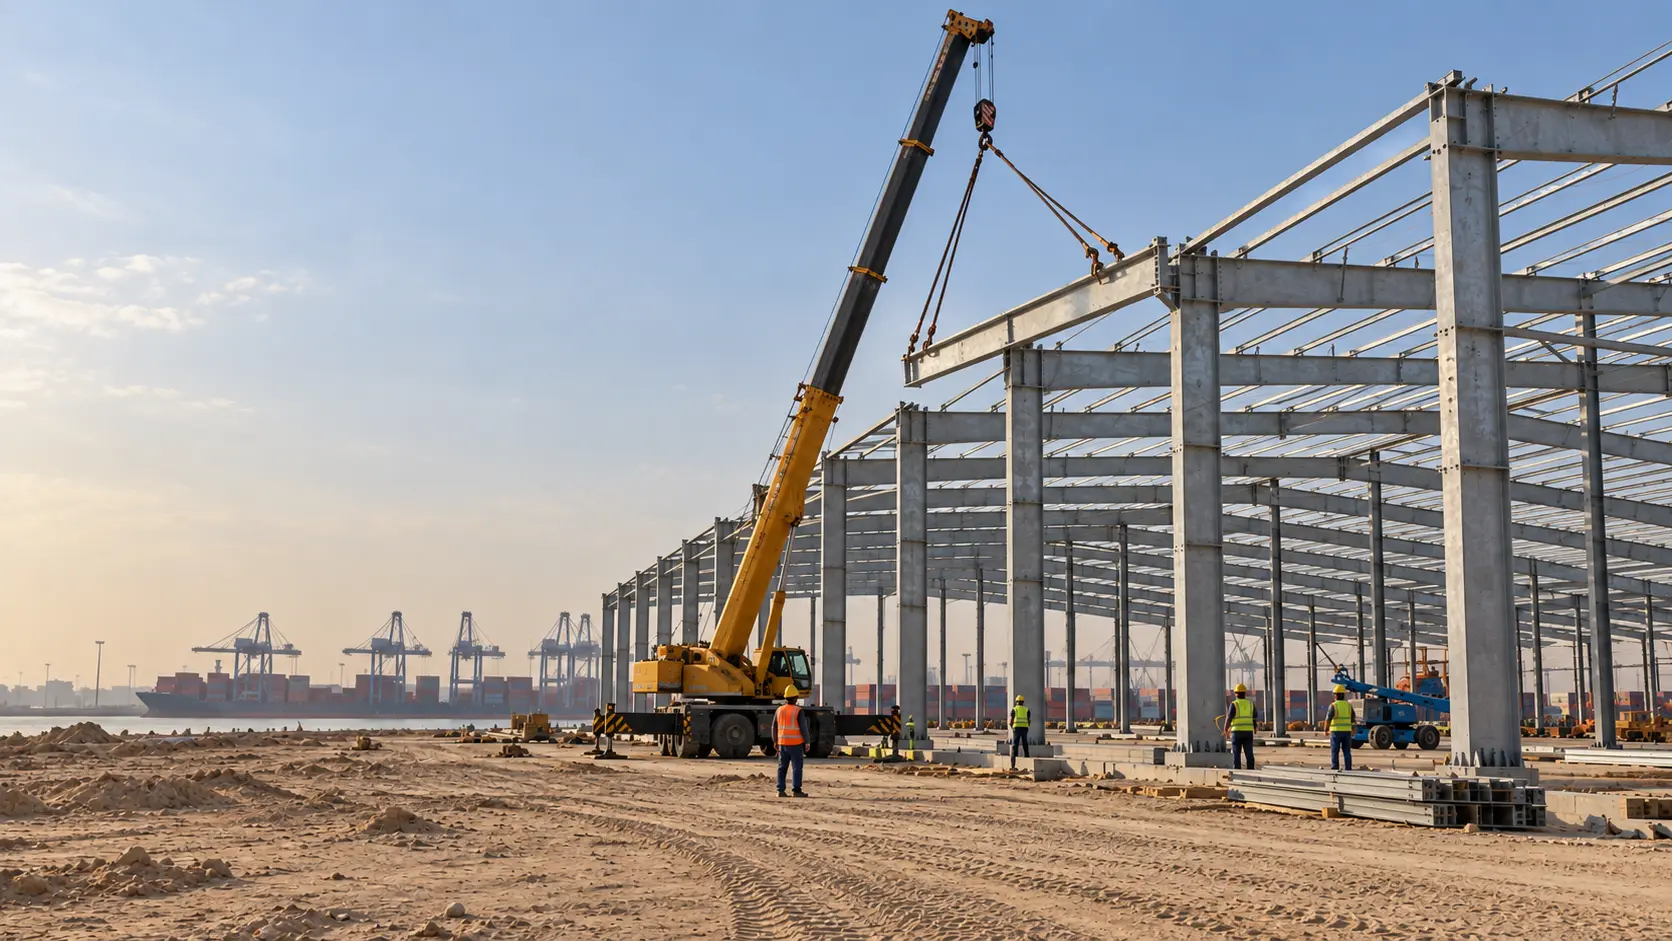
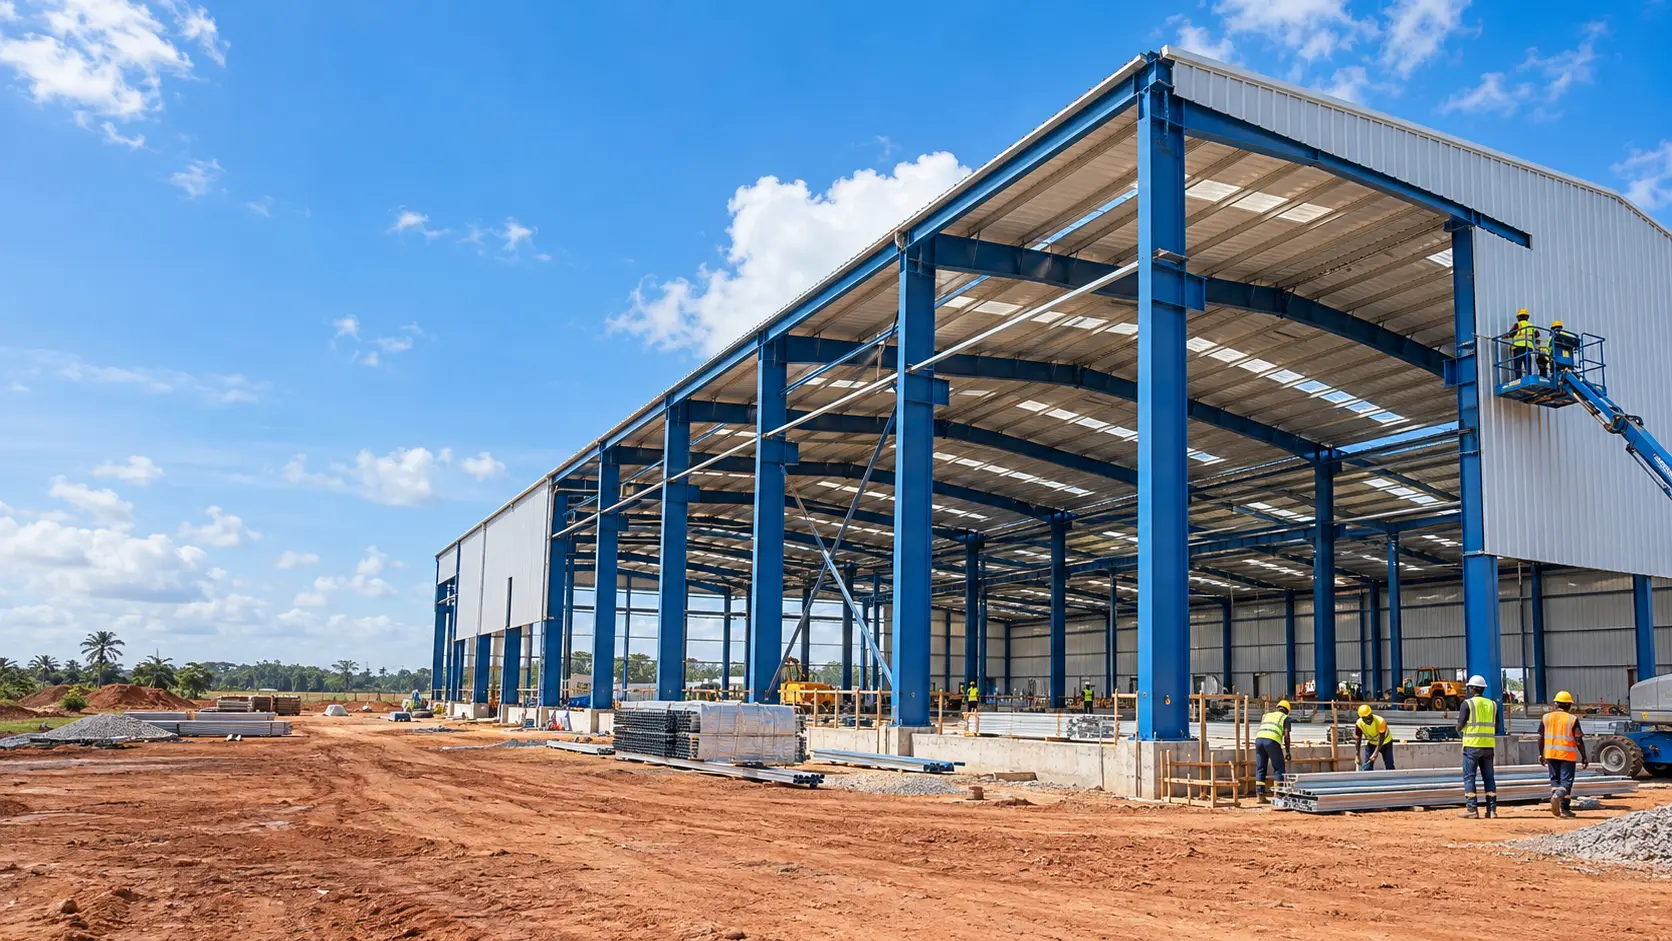
A steel structure building uses prefabricated steel columns, beams, bracing, roof purlins, wall girts, and metal panels. Many components can be fabricated and prepared in a controlled factory environment before being transported to the project site.
This difference can affect construction scheduling, site labor, material handling, and installation time.
Concrete remains a practical choice for many building types. However, for industrial projects where speed, open floor space, adaptability, and future expansion are important, steel construction can provide significant practical advantages.
1. Faster Construction Speed
Time is an important factor in commercial and industrial construction.
A factory that opens late may delay production. A warehouse that is not ready on schedule may affect storage and distribution operations. For this reason, reducing construction time can have a direct business benefit.
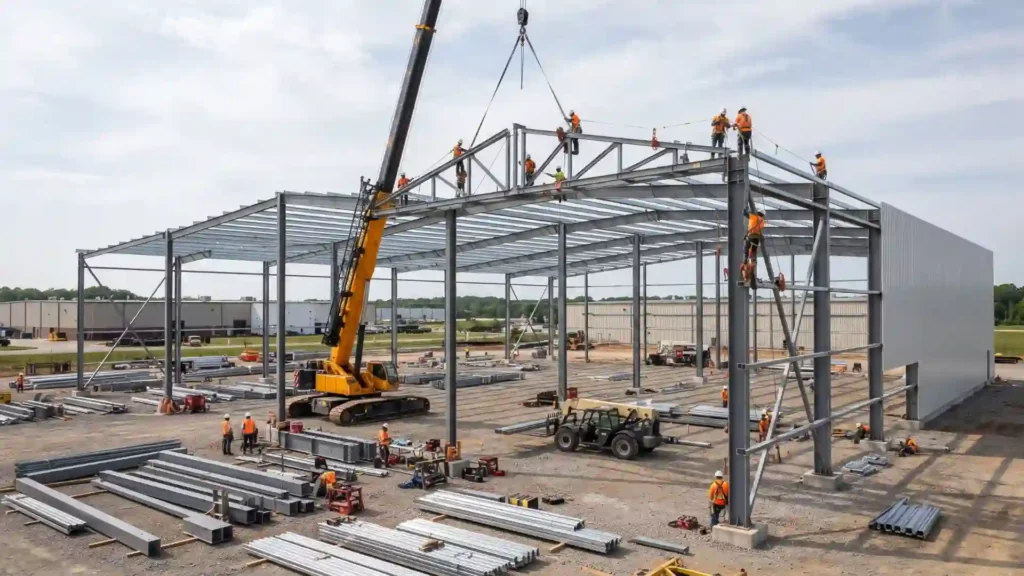
One of the main advantages of steel construction is prefabrication. Steel columns, beams, bracing, purlins, and other components can be fabricated before they arrive at the construction site.
While foundation work is underway, steel components can be manufactured in the factory. Once the foundation is ready, the prepared components can be transported to the site and assembled.
Traditional concrete construction generally involves more on-site processes, including concrete placement and curing. Depending on the project, these activities can increase the overall construction schedule.
The exact time savings depend on project size, design complexity, weather, site conditions, and construction management, but prefabrication can make steel construction easier to schedule.
For more information, see our guide to steel warehouse construction.
2. Better Cost Efficiency
Cost is more than the initial price of materials.
When comparing steel vs. concrete construction, business owners should also consider labor, construction time, site management, material waste, maintenance, usable space, and future modification requirements.
Steel structures can improve cost efficiency through factory fabrication and faster site assembly. Components are manufactured according to detailed drawings, which can help improve dimensional accuracy and reduce unnecessary site work.
Another potential advantage is space efficiency.
A well-designed steel building can provide large open areas with fewer interior columns. This can make it easier to arrange storage racks, production equipment, forklifts, machinery, and work areas.
However, steel is not automatically cheaper than concrete in every project. The final cost depends on structural design, material prices, foundation requirements, transportation, labor, local codes, and building specifications.
The better comparison is the overall project value, rather than material price alone.
3. More Design Flexibility
Every business has different building requirements.
A food processing facility may need insulated wall systems and controlled internal spaces. A logistics warehouse may require loading docks and wide vehicle access. A manufacturing workshop may need overhead cranes, high roof clearance, and specialized equipment.
Steel structures can be designed for a wide range of applications.
Depending on the structural system, a steel building can be customized for different:
- Building widths and lengths
- Roof heights and slopes
- Door and opening sizes
- Wall and roofing systems
- Insulation requirements
- Mezzanine floors
- Ventilation systems
- Skylights
- Crane systems
- Internal layouts
Steel can also make certain future modifications easier, especially when expansion requirements are considered during the original design.
Concrete buildings can also be highly customized, but some structural changes may require more extensive demolition or reconstruction after the building is completed.
4. Strong Large-Span Capability
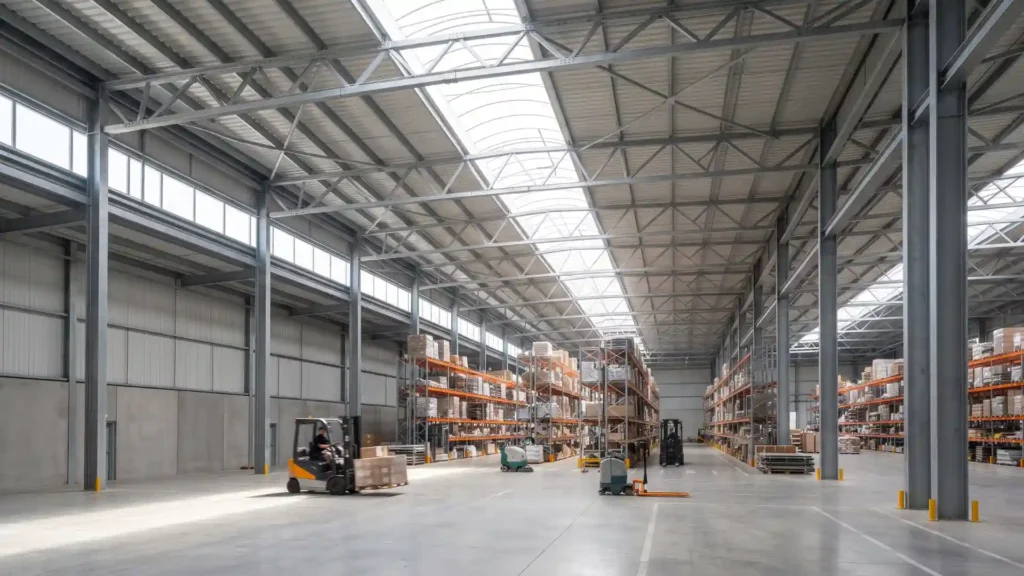
Industrial facilities often require large open spaces.
This is one area where steel structures can provide a practical advantage. Depending on the structural design and span requirements, steel framing can create large clear-span areas with limited interior columns.
This is useful for:
- Steel warehouses
- Aircraft hangars
- Factory buildings
- Logistics centers
- Exhibition halls
- Sports facilities
- Heavy equipment workshops
Fewer interior columns can make daily operations easier. Forklift routes can be planned more efficiently, storage racks can be arranged with greater flexibility, and production equipment can be positioned according to workflow requirements.
For large-span applications, the appropriate structural system still depends on the building size, loads, local design codes, and engineering requirements.
5. Material Efficiency and Recyclability
Material efficiency has become an increasingly important consideration in modern construction.
Steel components can be accurately fabricated in a factory, which can help reduce unnecessary cutting and material waste during site installation.
Steel also has an established recycling infrastructure. At the end of a building’s service life, steel components can potentially be recovered and recycled rather than simply treated as construction waste.
However, sustainability depends on more than one material. Steel production itself requires energy, and the environmental impact can vary depending on production methods, recycled content, transportation, building design, and the full project lifecycle.
A well-designed steel building can also incorporate features such as:
- Insulated wall and roof panels
- Natural daylighting
- Roof ventilation
- Energy-efficient doors
- Solar panel systems
- Efficient drainage systems
These features can help improve building performance and reduce unnecessary energy use when properly designed.
6. Good Structural Performance in Seismic Areas
Earthquake resistance is an important consideration in many regions.
Steel has high strength and ductility, allowing properly designed steel structures to undergo controlled deformation and absorb seismic energy. This can make steel a suitable structural option for buildings in areas with seismic design requirements.
However, steel is not automatically earthquake-resistant simply because it is steel.
Seismic performance depends on engineering design, structural configuration, connections, bracing systems, foundation design, local building codes, material quality, and construction quality.
For international industrial projects, the structural design should account for local conditions and applicable design standards.
A qualified structural engineer should determine the appropriate structural system and seismic requirements for each project.
Structural design should follow the applicable local building codes and engineering standards for the project location. For additional information on structural steel design, see the American Institute of Steel Construction (AISC) resources.
7. Easier Future Expansion and Modification
Businesses change over time.
A warehouse may need additional storage. A factory may install a new production line. A workshop may require an overhead crane. A commercial facility may need additional office or service areas.
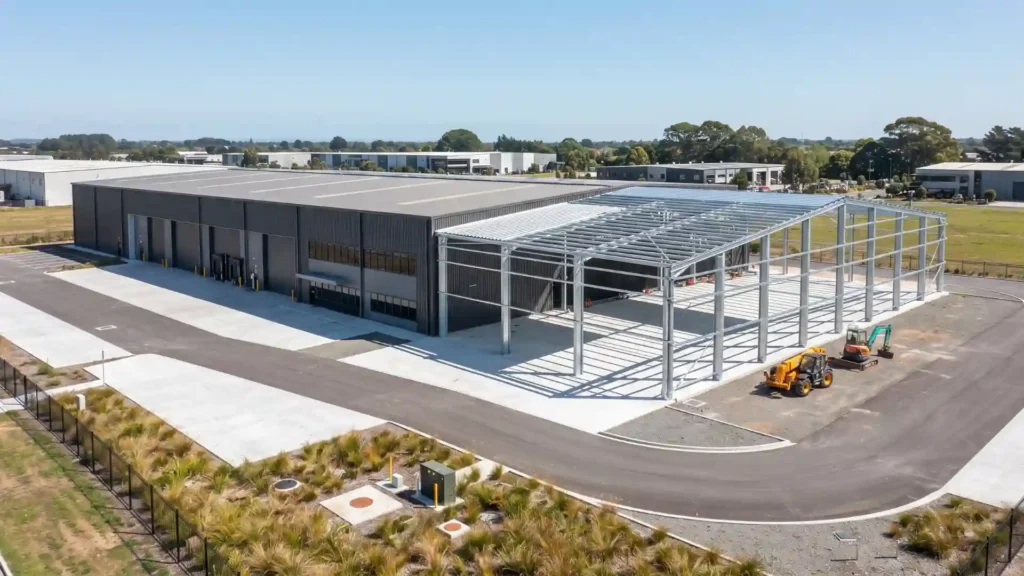
Steel buildings can be designed with future expansion in mind.
Depending on the original design, an owner may be able to extend the building length, add another structural bay, modify wall systems, or change internal partitions without rebuilding the entire facility.
Planning for expansion during the initial design stage can make future modifications more practical.
This flexibility is particularly valuable for growing businesses that do not want their building to become a limitation as operations expand.
Maintenance Requirements for Steel Buildings
Steel buildings require regular inspection and maintenance, just like other building systems.
Common maintenance tasks include:
- Checking structural bolts and connections
- Inspecting roof and wall panels
- Maintaining gutters and drainage systems
- Repairing damaged paint or protective coatings
- Checking doors and ventilation systems
- Preventing long-term water accumulation
- Inspecting areas exposed to moisture or corrosive conditions
The maintenance requirements depend on the building environment, materials, protective coating, climate, and level of exposure.
Concrete buildings also require maintenance. Cracks, water infiltration, surface deterioration, and reinforcement corrosion can become more serious if they are not identified and addressed.
The goal is not to choose a building with zero maintenance. Instead, owners should choose a system that fits the project’s operating conditions and can be maintained properly over its service life.
Long-Term ROI of Steel Buildings
Return on investment depends on the entire project rather than the structural material alone.
For some businesses, the shorter construction schedule of a steel building can allow operations to begin sooner. Large open spaces can also improve the use of warehouse or production areas.
Future adaptability can provide another advantage.
For example, a flexible steel warehouse may be suitable for storage, logistics, manufacturing, or other commercial uses as business requirements change. A factory building can also be designed to accommodate future equipment or production changes.
For property owners, adaptability may help maintain the building’s usefulness for different tenants or business purposes.
You can also explore our steel warehouse project to see how steel construction can be applied to an industrial facility.
However, actual ROI depends on factors such as construction cost, location, building use, operating expenses, rental income, maintenance, and market conditions.
Steel Structures vs. Concrete Buildings: Final Comparison
| Factor | Steel Structure Building | Traditional Concrete Building |
| Construction Speed | Often faster due to prefabrication and site assembly | Usually involves more on-site work and curing |
| Large-Span Space | Well suited to large clear-span layouts | May require more structural support depending on design |
| Design Flexibility | Highly customizable for many industrial uses | Also customizable, but some changes can be more difficult |
| Future Expansion | Often easier when planned during initial design | Expansion may require more extensive structural work |
| Site Work | More prefabrication and less wet construction | More on-site construction processes |
| Structural Weight | Generally lighter for comparable applications | Generally heavier |
| Recyclability | Steel can be recovered and recycled | Concrete is more difficult to reuse as structural material |
| Industrial Applications | Widely used for warehouses, factories, workshops, and hangars | Also suitable depending on project requirements |
| Long-Term Value | Can be beneficial when speed and flexibility are important | Depends on project type and design |
Which Building System Is Right for Your Project?
There is no single structural system that is ideal for every project.
Steel construction can be particularly suitable when a project requires:
- Fast construction
- Large open spaces
- Flexible interior layouts
- Future expansion
- Prefabricated components
- Industrial or commercial use
Concrete may be more appropriate for certain projects based on fire requirements, building type, local construction practices, structural requirements, or architectural considerations.
The right decision should be based on the project’s location, soil conditions, building size, intended use, local codes, budget, schedule, and long-term plans.
Conclusion
Steel structures can offer important advantages over traditional concrete buildings when construction speed, large open spaces, design flexibility, and future expansion are priorities.
For warehouses, factories, logistics centers, aircraft hangars, workshops, and other industrial facilities, steel construction can provide a practical combination of prefabrication, adaptable design, and efficient use of space. Request a quote from Welldone Steel to discuss your project requirements.
The right choice ultimately depends on the project requirements, location, budget, applicable building codes, and long-term plans. A properly engineered comparison of both systems can help determine which solution fits the project best.