A warehouse needs more than four walls and a roof. It needs enough space for storage, easy movement of goods, suitable loading areas, and a structure that can support the demands of daily operations. For many industrial and commercial projects, steel provides a practical way to create this type of building.
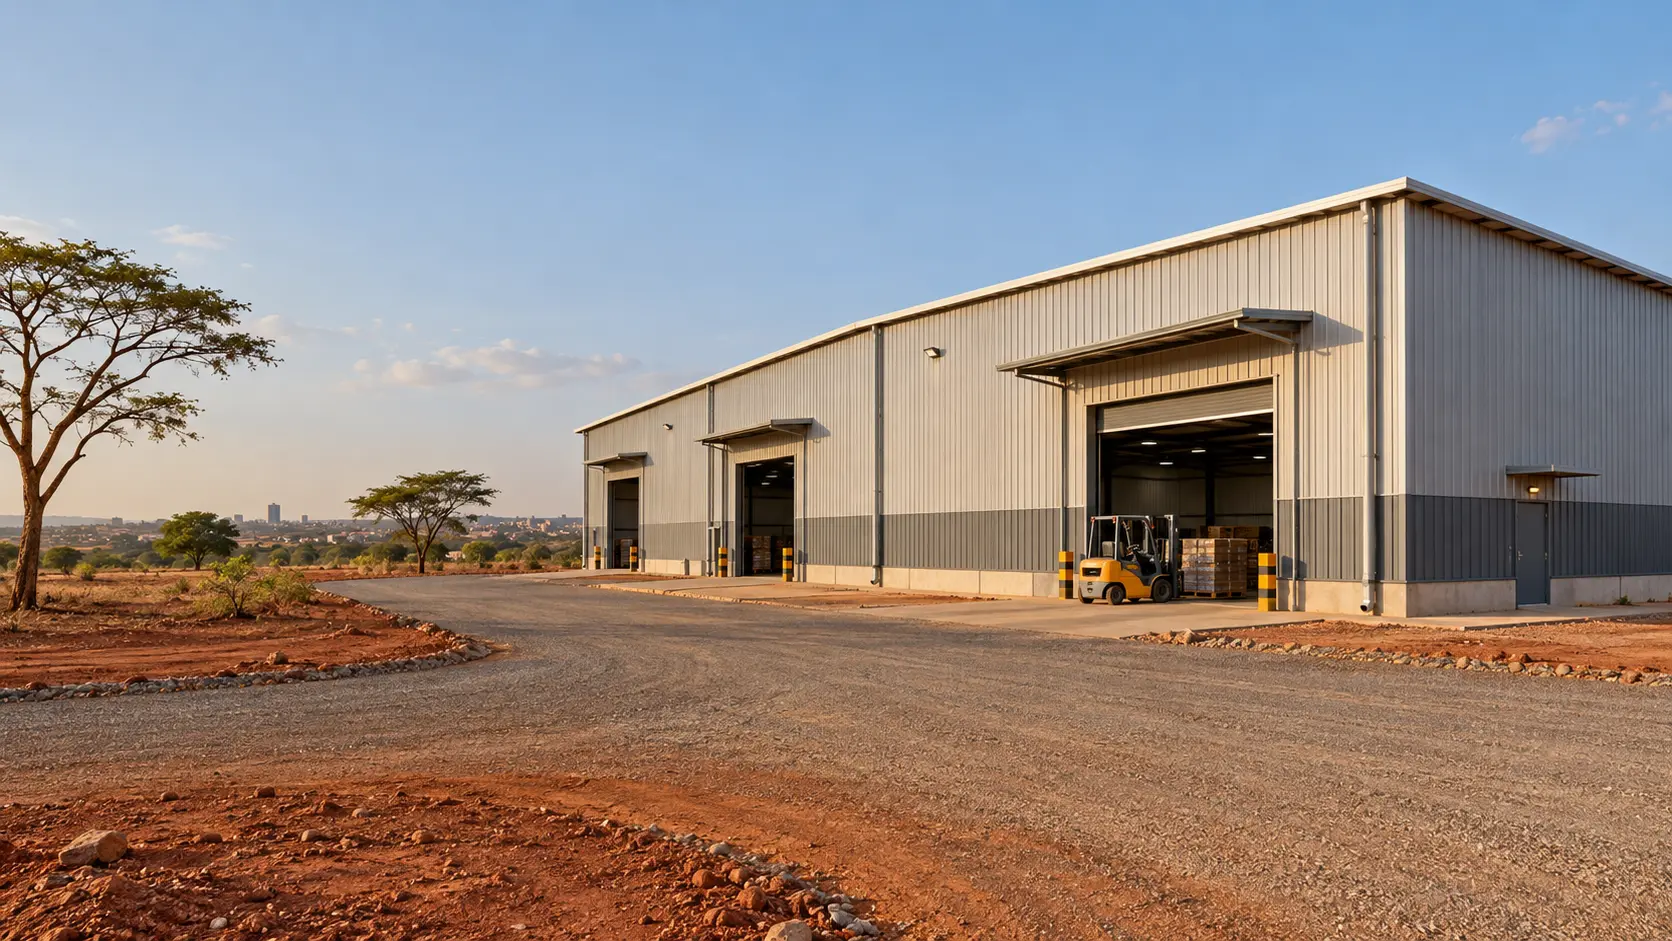
So, what is a steel warehouse building? It is a warehouse that uses a structural steel frame as its main load-bearing system, usually combined with metal roofing, wall panels, foundations, doors, insulation, and other building systems.
Steel warehouse buildings can be designed for different sizes, layouts, and purposes. They are commonly used for logistics, manufacturing, distribution, agriculture, equipment storage, and other industrial applications.
This guide explains the main steel warehouse types, components, applications, construction process, benefits, and planning considerations.
What Is a Steel Warehouse Building?
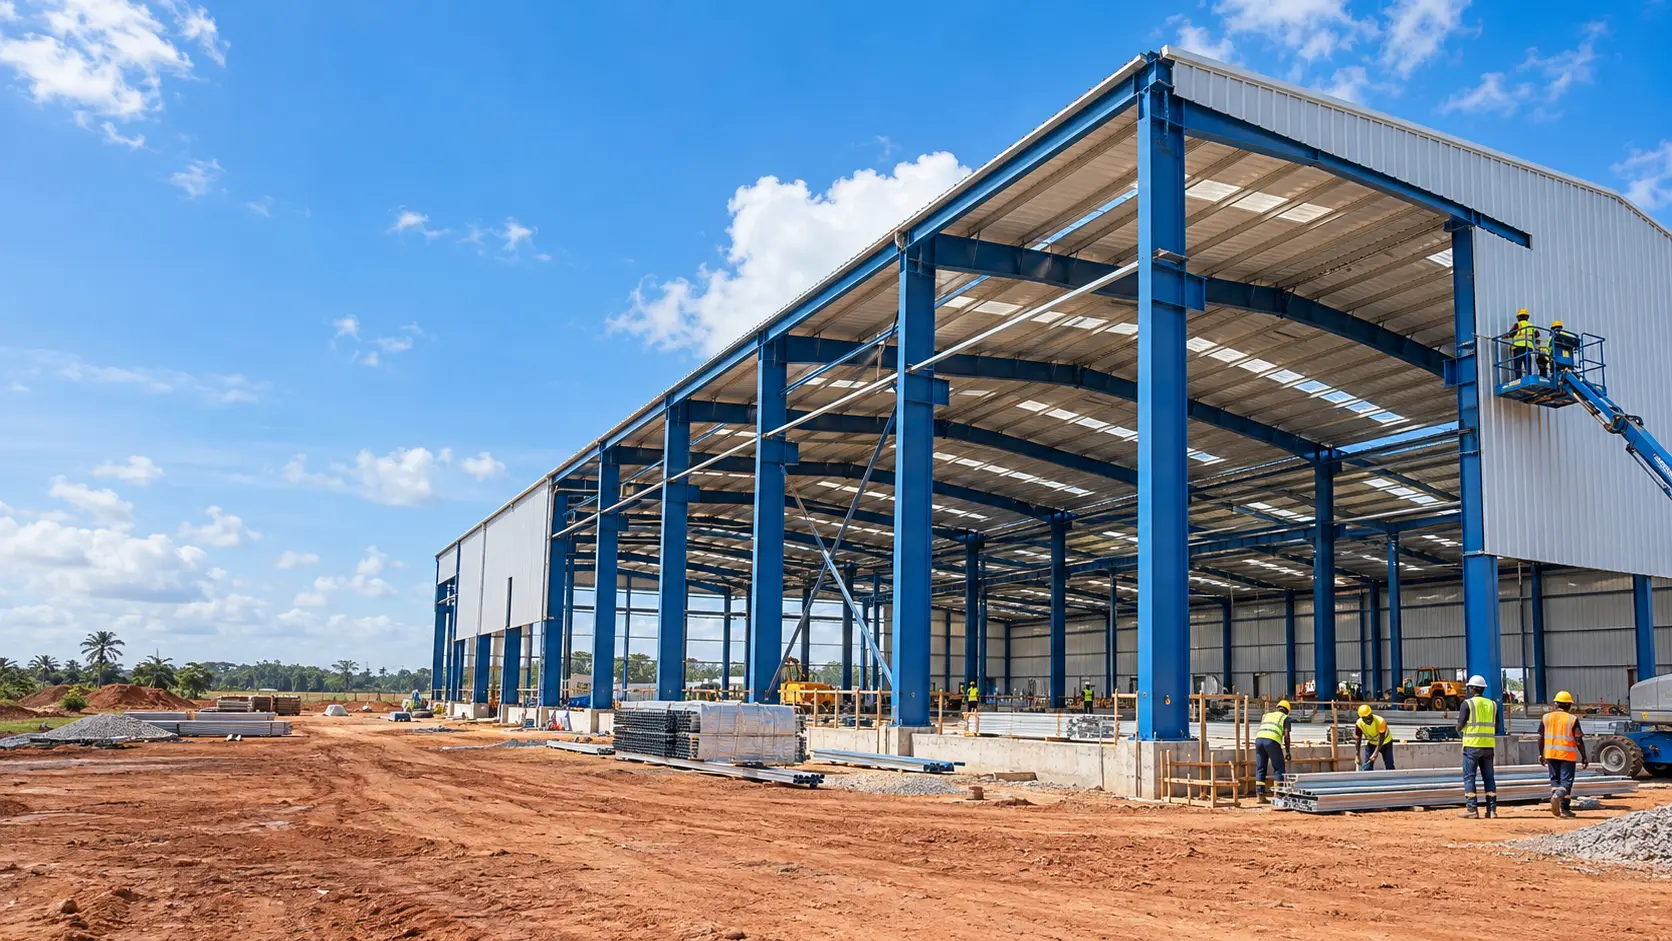
A steel warehouse building is a storage or industrial facility that uses structural steel as its primary framework. The main structure generally consists of steel columns, beams or rafters, secondary framing, and bracing.
The steel frame supports the building and transfers structural loads to the foundation. The roof and wall systems then form the building envelope and protect the interior from weather and environmental conditions.
Depending on the project, a steel warehouse may include:
- Large open storage areas
- High ceilings
- Wide-span spaces
- Loading and unloading areas
- Industrial doors
- Insulated wall and roof panels
- Ventilation systems
- Overhead cranes
- Office or mezzanine areas
The design is based on factors such as building size, storage loads, clear height, site conditions, local regulations, and the intended use of the warehouse.
How Are Steel Warehouse Buildings Constructed?
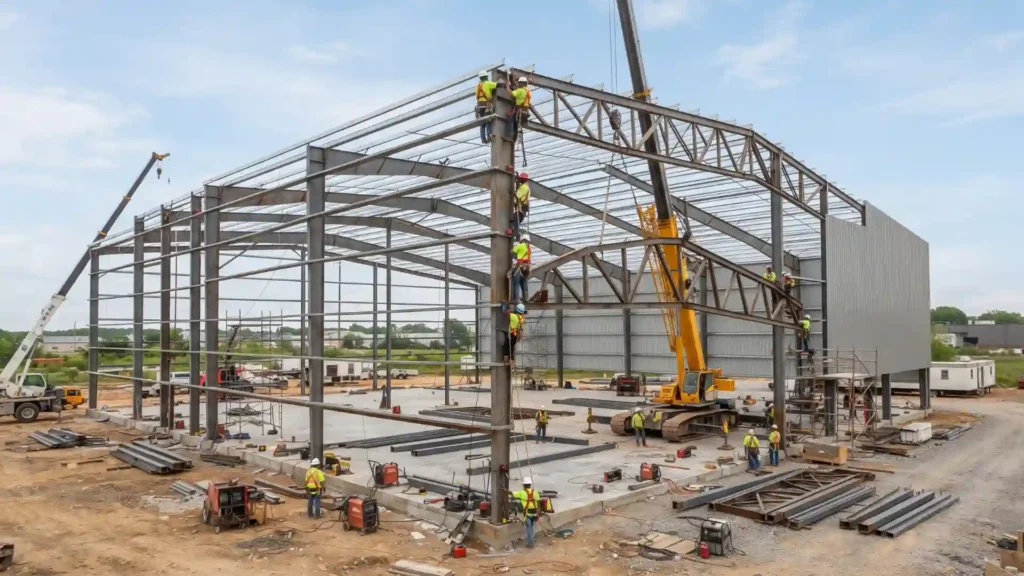
Although every project is different, steel warehouse construction generally follows these steps:
1. Site Preparation and Foundation
The site is prepared and the foundation is designed according to soil conditions and building loads. Reinforced concrete foundations and anchor bolts are commonly used.
2. Steel Fabrication
Columns, rafters, purlins, girts, bracing, and other steel members are fabricated according to the approved design.
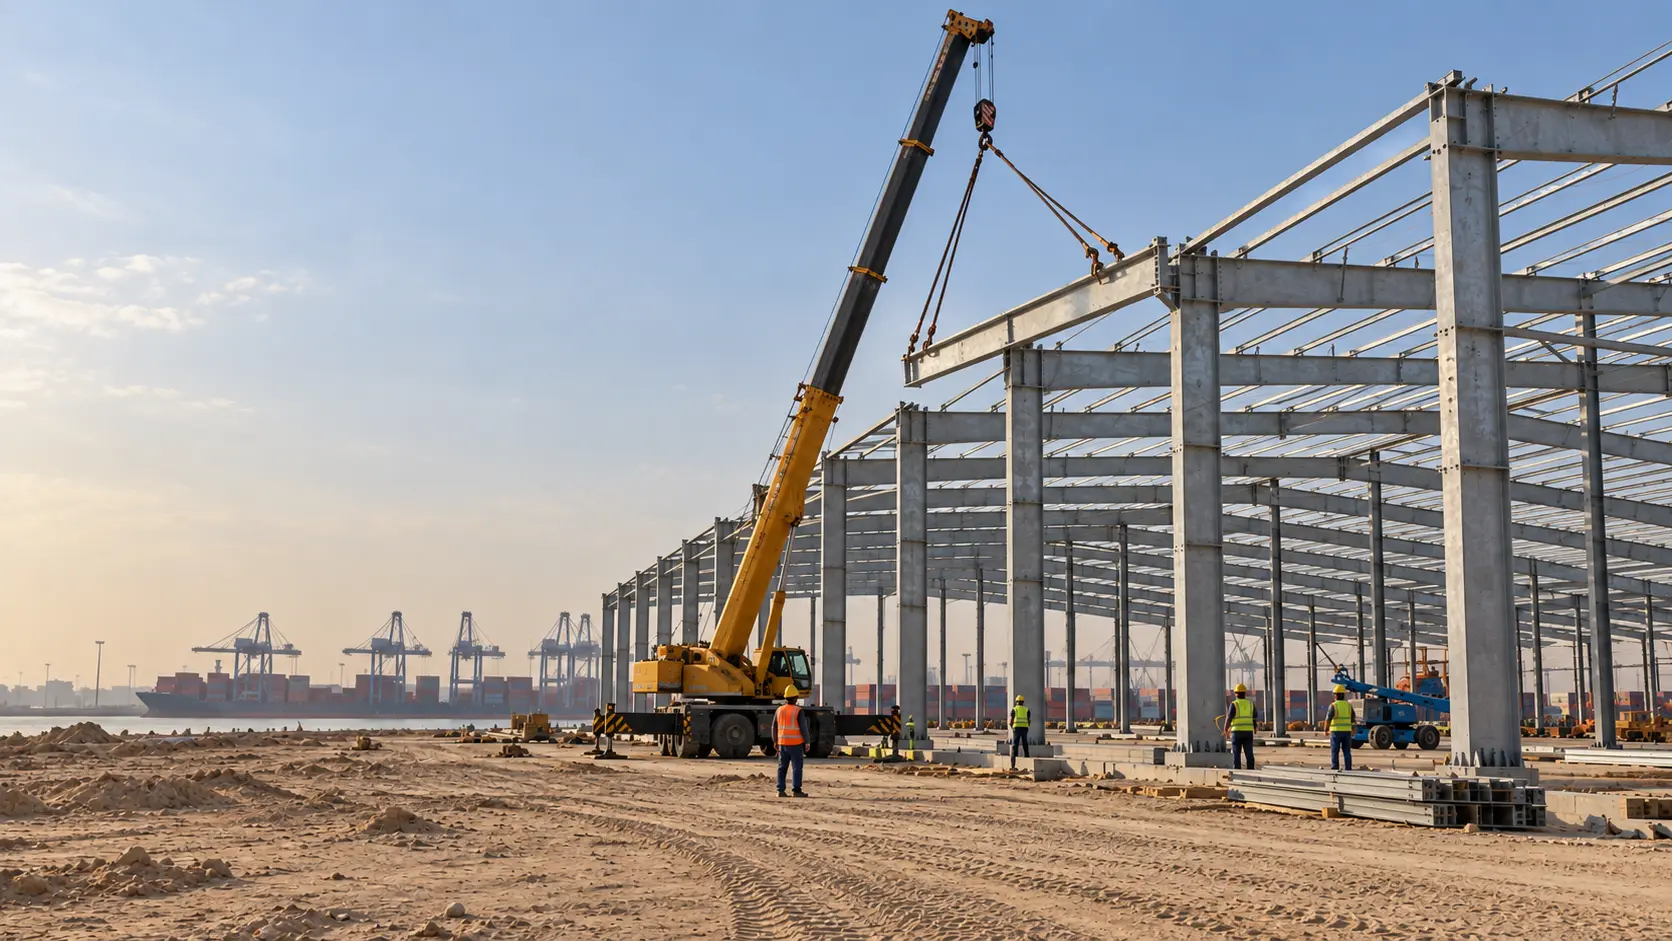
3. Steel Frame Erection
The fabricated members are transported to the site and assembled to form the main structural frame.
4. Roof and Wall Installation
Roof sheets, wall panels, insulation, flashing, gutters, and other enclosure components are installed.
5. Doors and Building Systems
Industrial doors, windows, ventilation, lighting, electrical systems, fire protection, and other required systems are added.
6. Final Inspection
The completed building is inspected before it is prepared for normal warehouse operations.
The construction time depends on the building size, design complexity, foundation work, fabrication, transportation, site conditions, and installation requirements.
What Are the Different Types of Steel Warehouses?
There are several steel warehouse types, and one building can combine characteristics from more than one category.
Pre-Engineered Steel Warehouse
Pre-engineered warehouses use factory-fabricated structural components that are assembled at the project site. They are commonly used for storage, commercial, industrial, and logistics buildings.
Clear-Span Steel Warehouse
A clear-span warehouse is designed to provide a large open interior with few or no columns in the main working area. This can make the space easier to use for storage racks, machinery, and vehicle movement.
Multi-Span Steel Warehouse
Multi-span warehouses use several structural spans to cover larger buildings. Interior columns may be included where they provide an efficient structural solution.
Cold Storage Warehouse
Cold storage warehouses are designed for temperature-controlled products. They typically require insulated panels, suitable doors, vapor control, and refrigeration systems in addition to the steel structure.
Heavy-Duty Industrial Warehouse
These warehouses are designed for demanding industrial operations and may require higher load capacity, reinforced floors, overhead cranes, or specialized equipment.
What Are the Main Steel Warehouse Components?
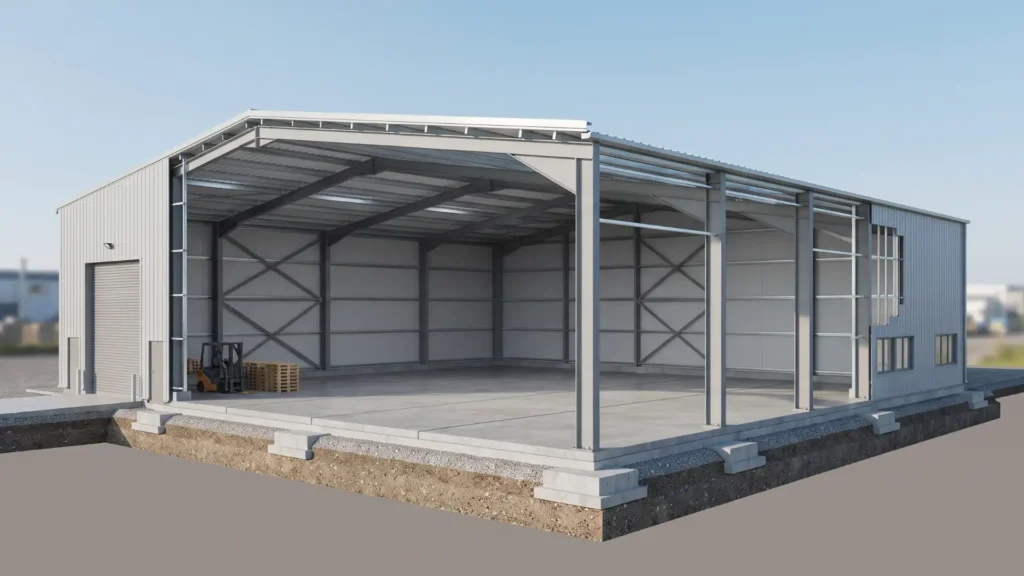
The main steel warehouse components work together to form the complete building.
Primary Steel Frame
The primary frame usually includes:
- Steel columns
- Rafters or beams
- Structural connections
These members carry the main building loads.
Purlins, Girts and Bracing
Purlins support the roof system, while girts support wall panels. Bracing helps maintain the stability of the structure.
Roofing System
A warehouse roof may include:
- Metal roof sheets
- Insulation
- Flashing
- Gutters
- Downpipes
The roof system should be selected according to the building’s climate and performance requirements.
Wall System
Metal wall panels are commonly used for warehouse exteriors. Insulated sandwich panels may be selected when thermal performance is important.
Foundation and Anchor Bolts
The foundation transfers structural loads into the ground. Anchor bolts connect the steel columns to the concrete foundation.
Doors and Windows
Depending on the building’s use, these may include:
- Roller shutter doors
- Sliding doors
- Personnel doors
- Industrial windows
- Loading-bay doors
Additional Systems
A warehouse may also require ventilation, skylights, HVAC, fire protection, lighting, overhead cranes, loading docks, or mezzanine floors.
What Are Steel Warehouse Buildings Used For?
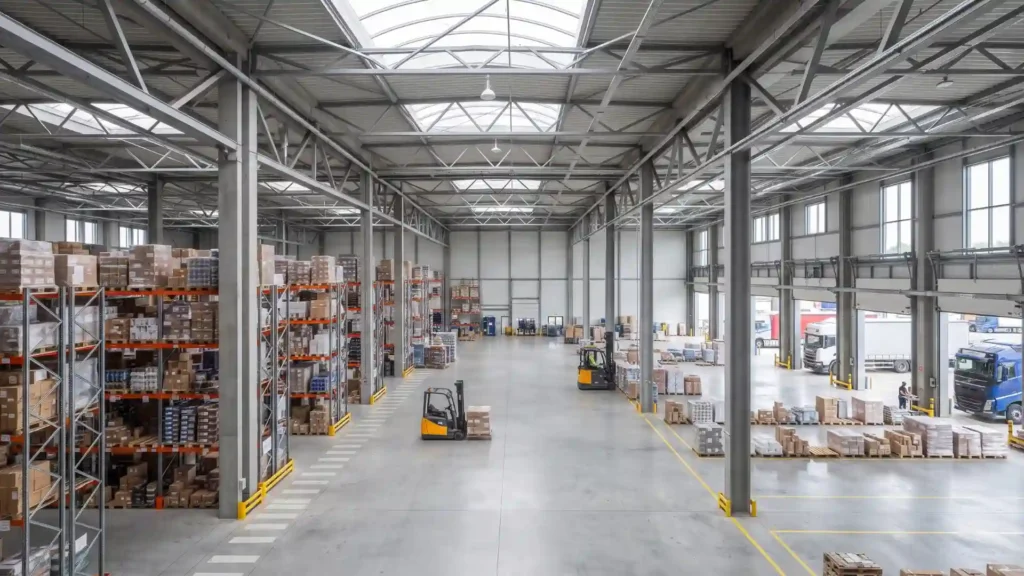
Steel warehouse buildings have a wide range of steel warehouse applications.
Logistics and Distribution
Large open spaces can accommodate storage racks, sorting areas, loading zones, and vehicle movement.
E-Commerce Fulfillment
Steel warehouses can be designed around high-volume storage, order picking, packing, and dispatch operations.
Manufacturing and Industrial Storage
They can provide space for raw materials, finished goods, machinery, and production-related activities.
Agricultural Storage
Steel buildings can be used for storing agricultural equipment, materials, feed, and other products.
Automotive and Machinery Storage
Large doors, clear spaces, and suitable floor layouts can make steel warehouses practical for vehicles and machinery.
Cold Storage
Steel structures can be combined with insulated building envelopes and refrigeration systems for temperature-sensitive products.
Construction Material Storage
Steel warehouses can provide large covered areas for storing building materials and equipment while allowing convenient vehicle access.
Wholesale and Retail Storage
Distributors and retailers can use warehouse space for inventory storage, order preparation, and product distribution.
What Are the Benefits of Steel Warehouse Buildings?
Steel can offer several practical benefits when the warehouse is properly designed and engineered.
Large Open Spaces
Steel framing can be designed for wide spans, helping create usable floor areas for storage and industrial operations.
Flexible Layouts
Open interior areas can make it easier to arrange racks, equipment, workstations, and circulation routes.
Efficient Construction
Many structural components can be fabricated before arriving at the construction site, helping organize the erection process.
Structural Strength
Steel provides a strong structural material for many types of commercial and industrial buildings when properly engineered for the expected loads.
Future Expansion
Some steel warehouse designs can be planned for future extension. Expansion requirements should be considered during the initial design.
Easy Integration of Building Systems
Steel warehouse structures can accommodate features such as large doors, skylights, cranes, insulation systems, and mezzanines when they are included in the design.
For projects requiring a customized approach, Welldone Steel provides steel building solutions designed around factors such as building size, application, structural requirements, and site conditions.
What Should You Consider Before Building a Steel Warehouse?
Before starting a project, consider the following:
- Building length and width
- Clear height
- Required span
- Storage and equipment loads
- Racking system
- Crane requirements
- Site and soil conditions
- Local building codes
- Wind and seismic conditions
- Roof and wall insulation
- Fire protection
- Ventilation
- Loading and unloading requirements
- Future expansion
- Budget and construction schedule
Planning these requirements early can help avoid costly changes later in the project.
Warehouse planning should also consider warehouse safety requirements, including safe aisles, loading docks, vehicle movement, and material-handling requirements.
Steel Warehouse vs. Traditional Warehouse Construction
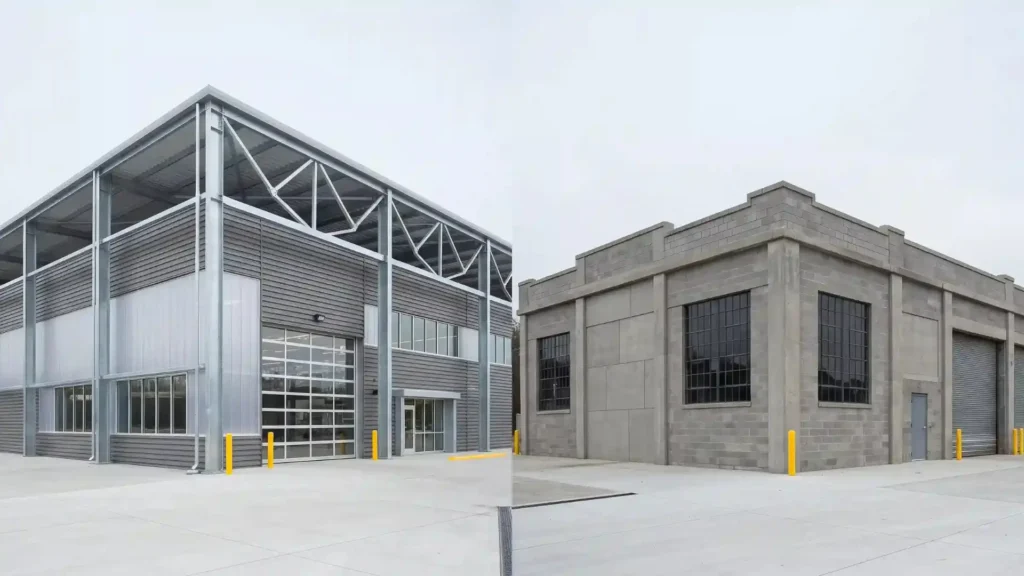
Steel is one of several materials that can be used to construct a warehouse. The right choice depends on the project’s requirements.
| Factor | Steel Warehouse | Traditional Construction |
| Main structure | Steel frame | Concrete, masonry, or mixed system |
| Large spans | Suitable for wide-span designs | Depends on structural design |
| Interior layout | Can provide open floor areas | Depends on the structural system |
| Construction | Fabricated and assembled | Construction method varies |
| Expansion | Can be planned into the design | Depends on the existing structure |
| Common uses | Storage, logistics, industrial | Wide range of applications |
The decision should be based on the building’s size, loads, site conditions, regulations, budget, and intended use rather than on one factor alone.
How Much Does a Steel Warehouse Cost?
There is no fixed price for a steel warehouse because each project has different requirements.
The total cost can depend on:
- Building size
- Steel quantity
- Structural design
- Foundation requirements
- Roof and wall systems
- Insulation
- Doors and windows
- Steel and material prices
- Transportation
- Installation
- Local labor costs
- Electrical and HVAC systems
- Fire protection
- Specialized equipment
For an accurate estimate, suppliers generally need information such as the building dimensions, location, intended use, required height, and project specifications.
If you are planning a warehouse project, Welldone Steel can assess the requirements and provide a project-specific solution and quotation.
Conclusion
Steel warehouse buildings can be adapted to many storage, logistics, manufacturing, agricultural, and industrial requirements. Their structural system can be designed around factors such as span, height, loads, access, insulation, and future expansion.
The key is to design the warehouse around its actual purpose rather than choosing a standard structure without considering how the building will be used. From the primary steel frame and foundation to the roof, wall panels, doors, insulation, and additional systems, every component has a role in creating a functional warehouse.
Planning a steel warehouse? Contact Welldone Steel to discuss your project requirements.