Welldone Steel provides steel building solutions for industrial, commercial, agricultural, and storage projects in Nigeria. We offer building designs and steel structures to suit different site conditions, space requirements, and project needs.
From steel warehouse buildings to factory buildings and large-span structures, we help you plan a building that fits your operations. Share your project details with our team to discuss design options, specifications, and a quotation.
Direct Manufacturer
Custom Engineering
Factory Production
Global Export Support
Choosing the right building system starts with understanding how the space will be used. Welldone Steel offers steel building solutions for businesses planning warehouses, factories, workshops, storage facilities, and other commercial buildings in Nigeria.
Our team works with different building layouts, span requirements, roof designs, and wall systems to suit each project. Whether you need a steel frame structure for industrial use or a prefabricated steel structure for storage, the design can be planned around your building size and intended use.
Steel structure building design involves more than choosing the frame. Roof loads, wind conditions, column spacing, drainage, ventilation, and future expansion should also be considered. A suitable design helps make better use of the available space while meeting the project’s structural and safety requirements.
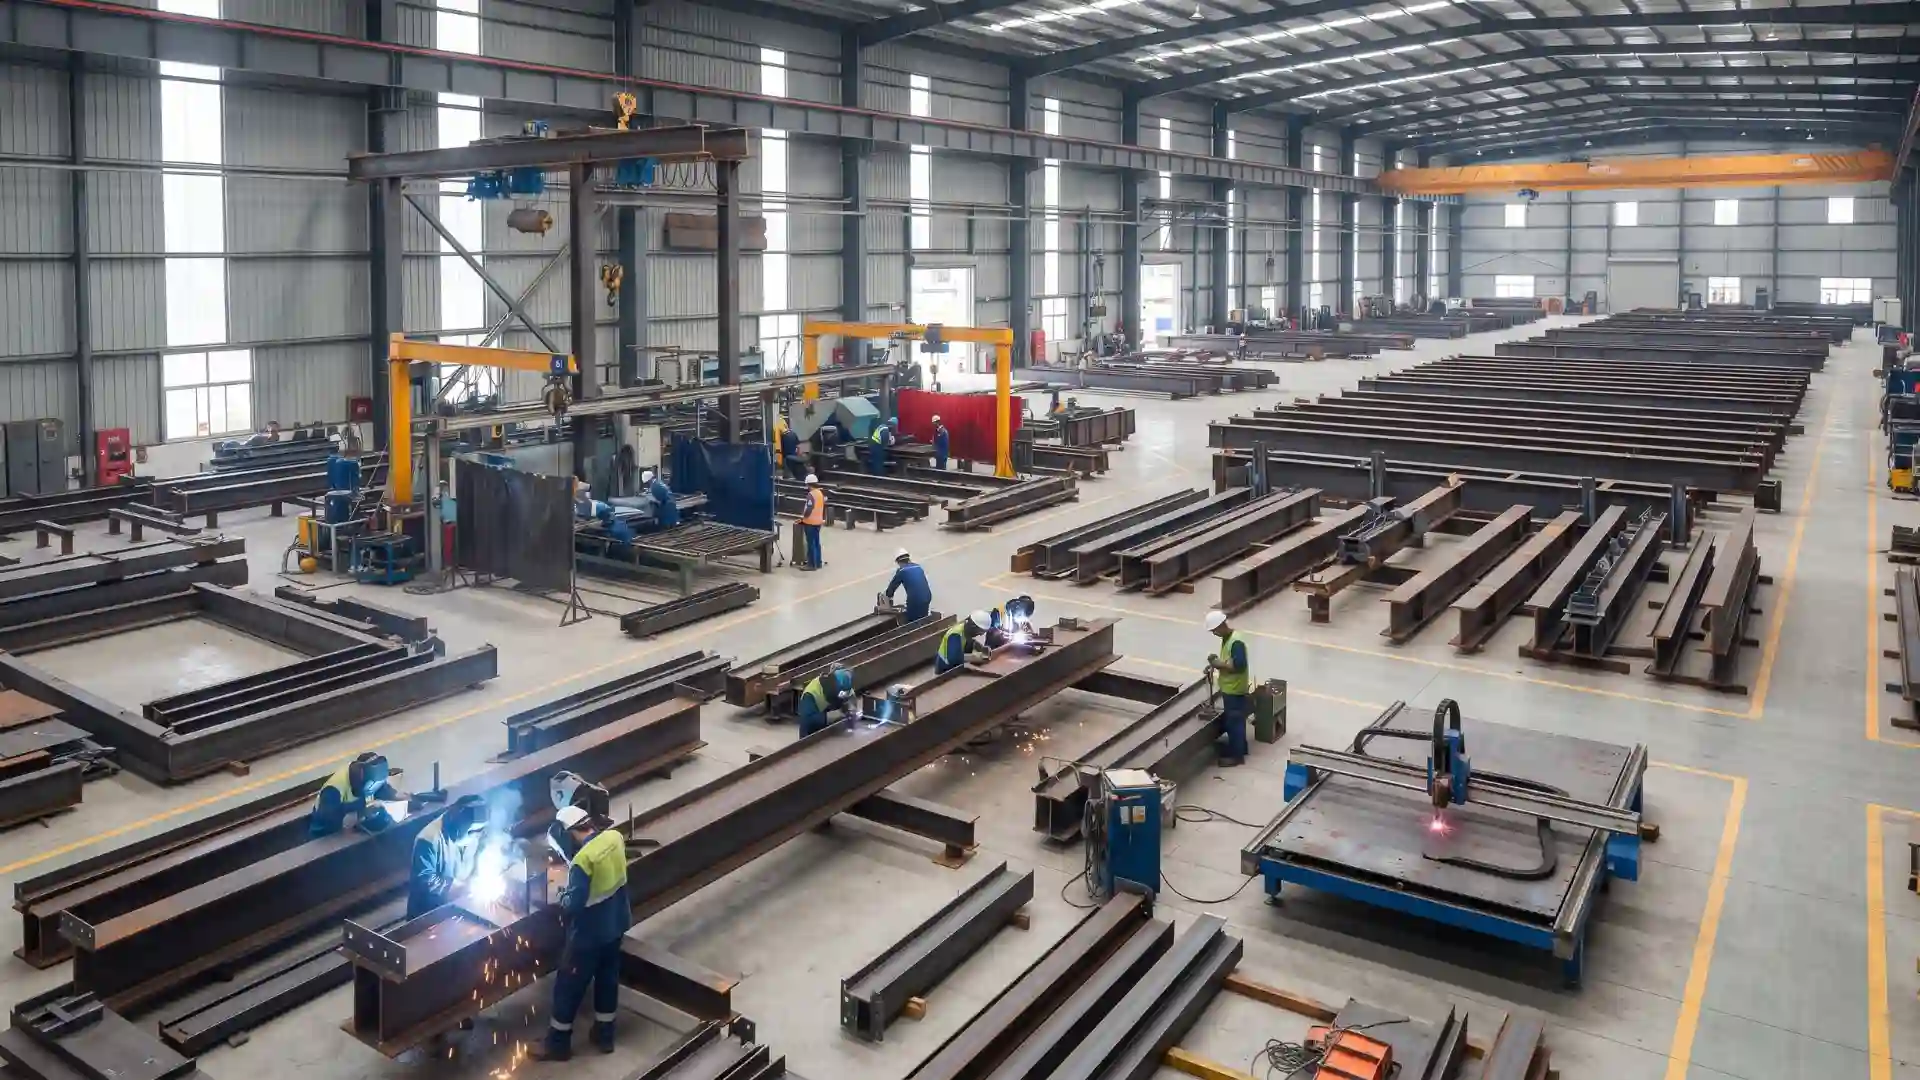
We offer steel building options for different industries and project sizes. Each building can be planned according to its purpose, layout, structural requirements, and preferred materials.

A steel factory building provides space for manufacturing, machinery, production lines, and material handling. The steel frame structure can be designed around equipment layouts, working areas, and access requirements.

Steel warehouse buildings provide space for storing raw materials, finished goods, equipment, and supplies. The layout can include suitable loading areas, access doors, and clear internal space to support daily warehouse operations.

A steel workshop building can accommodate repair work, fabrication, assembly, and other industrial activities. The building design can account for workstations, machinery, ventilation, and vehicle access.

A large-span steel building offers wide internal space with fewer columns in the main working area, where the structural design allows. This can be useful for warehouses, production facilities, logistics operations, and buildings that require flexible floor space.
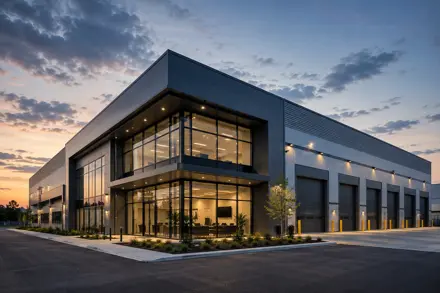
Commercial steel buildings can serve as retail spaces, service facilities, business premises, and other commercial properties. The design can accommodate the required floor plan, entrances, windows, insulation, and exterior finishes.

Agricultural steel buildings can be used for equipment storage, farm supplies, feed storage, and other agricultural purposes. The design should reflect the intended use, local weather conditions, ventilation needs, and site requirements.
Steel structures can serve many purposes, from industrial production to storage and commercial operations. The right building design depends on the work carried out inside, the available site, and the required floor space.
Steel buildings provide space for production lines, machinery, assembly areas, and material movement. Factory layouts should consider equipment dimensions, working clearances, ventilation, and maintenance access.
A steel structure warehouse can support goods storage, loading and unloading, inventory handling, and distribution. Door placement, vehicle access, floor layout, and clear height should match the way goods move through the building.
Steel buildings can be used for farm equipment, agricultural supplies, feed storage, and related activities. Roof design, ventilation, drainage, and protection from local weather conditions should be considered during planning.
Steel frame buildings can provide practical space for fabrication, mechanical repairs, equipment servicing, and assembly work. The layout should allow room for tools, machinery, staff, and safe movement.
Steel structures can be designed for commercial premises, service buildings, and business facilities. The floor plan, entrances, lighting, insulation, and appearance can be adjusted to suit the intended use.
Steel buildings may also be suitable for selected community, institutional, and service facilities. Their design should follow the project’s occupancy needs, applicable building regulations, and structural safety requirements.
A successful steel building project begins with a clear plan and the right structural design. Welldone Steel works with different building types and project requirements to help customers identify a suitable solution for their needs.
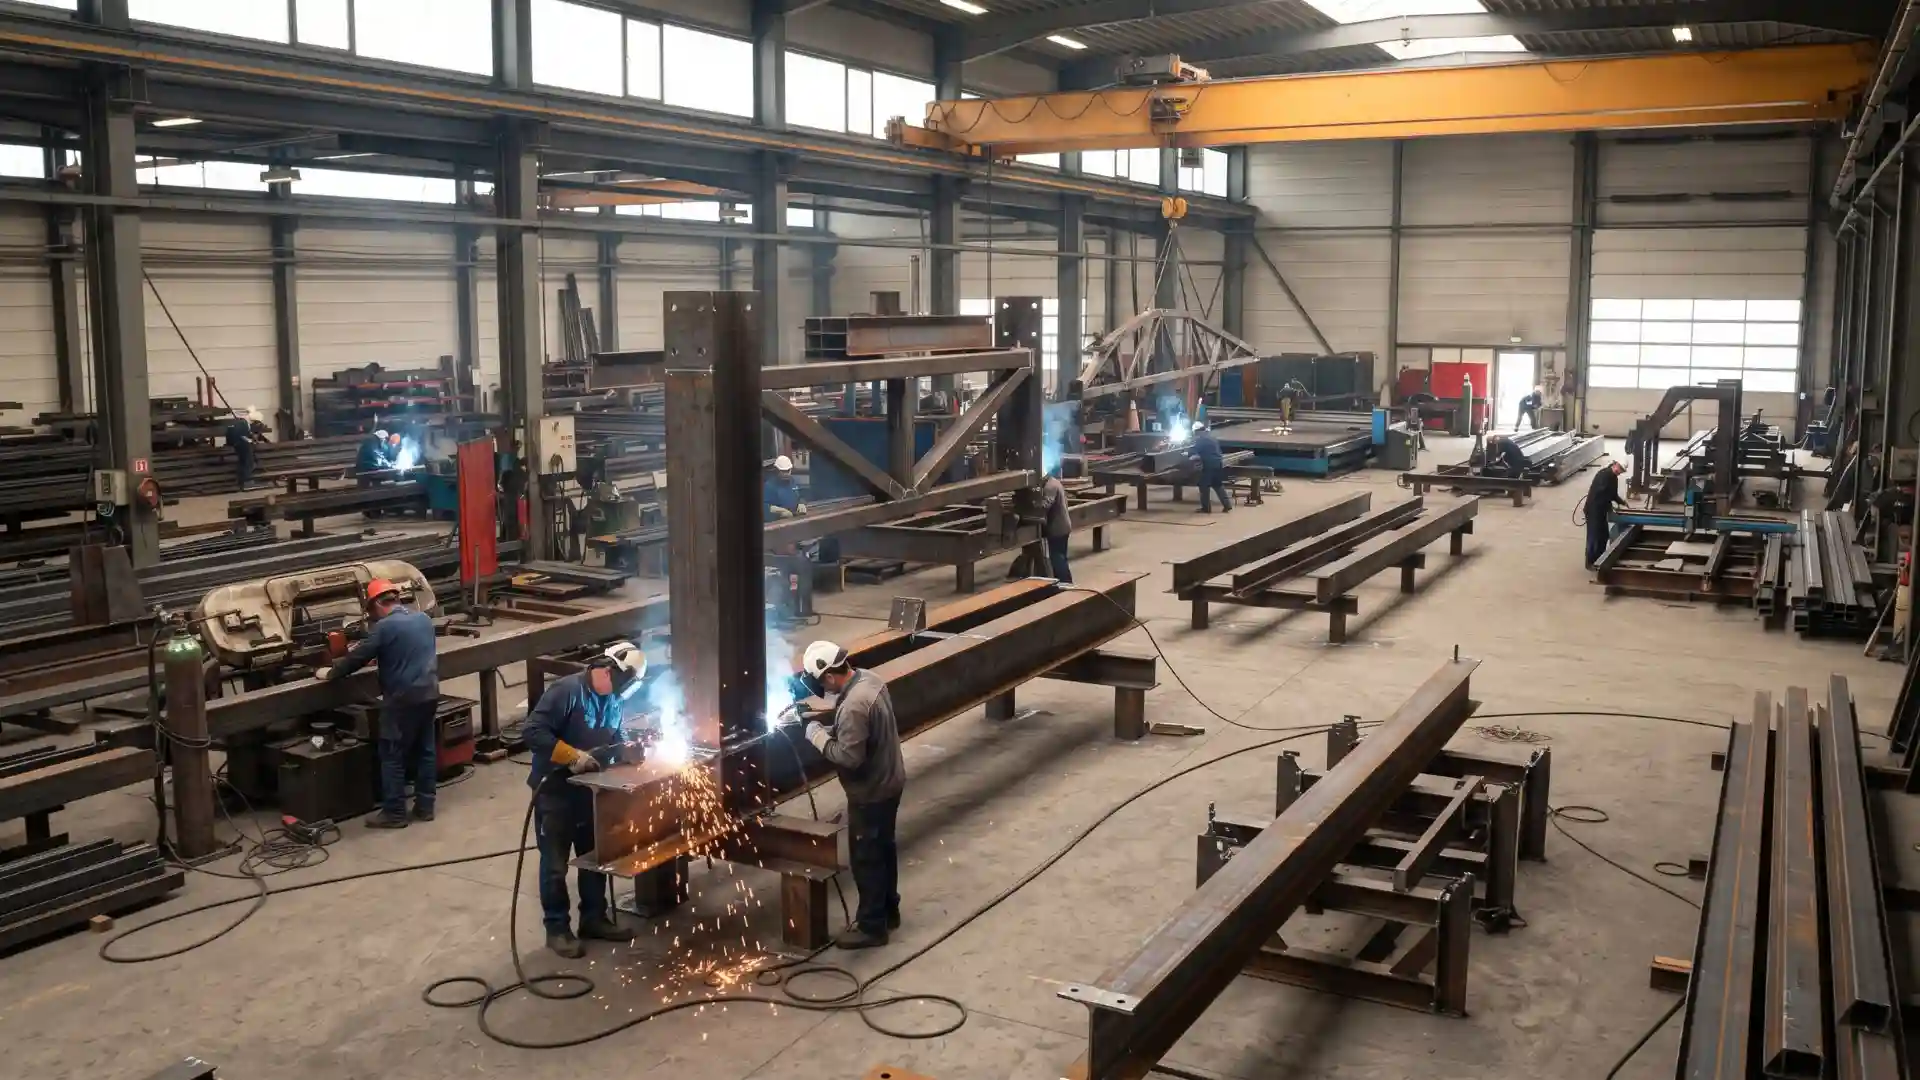
Building Designs Based on Your Requirements: Every project has different space, layout, and operational needs. Steel structure design can account for building dimensions, column spacing, roof type, equipment, access points, and the intended use of the facility.
Practical Use of Internal Space: A well-planned steel frame structure can provide useful working and storage space. Depending on the design, it can reduce the need for internal columns and support easier movement of goods, vehicles, and machinery.
Different Roof and Wall Options:
Steel roof structure types include gable roofs, single-slope roofs, and other configurations suited to different building layouts. The choice depends on drainage, building width, weather conditions, ventilation, and project requirements.
Wall cladding, insulated sandwich panels, doors, windows, and ventilation systems can also be selected according to the building’s intended use.
Examples below are existing Welldone Steel project references. They are not labeled as Nigerian projects unless location is confirmed on the project page.

Explore a steel warehouse project designed to provide practical storage space, efficient access, and a layout suited to daily warehouse operations.

Discover a steel workshop project planned to support work areas, equipment placement, and an organized layout for different workshop activities.

Explore a steel shed project designed to provide covered space for storing materials, equipment, goods, and other items.
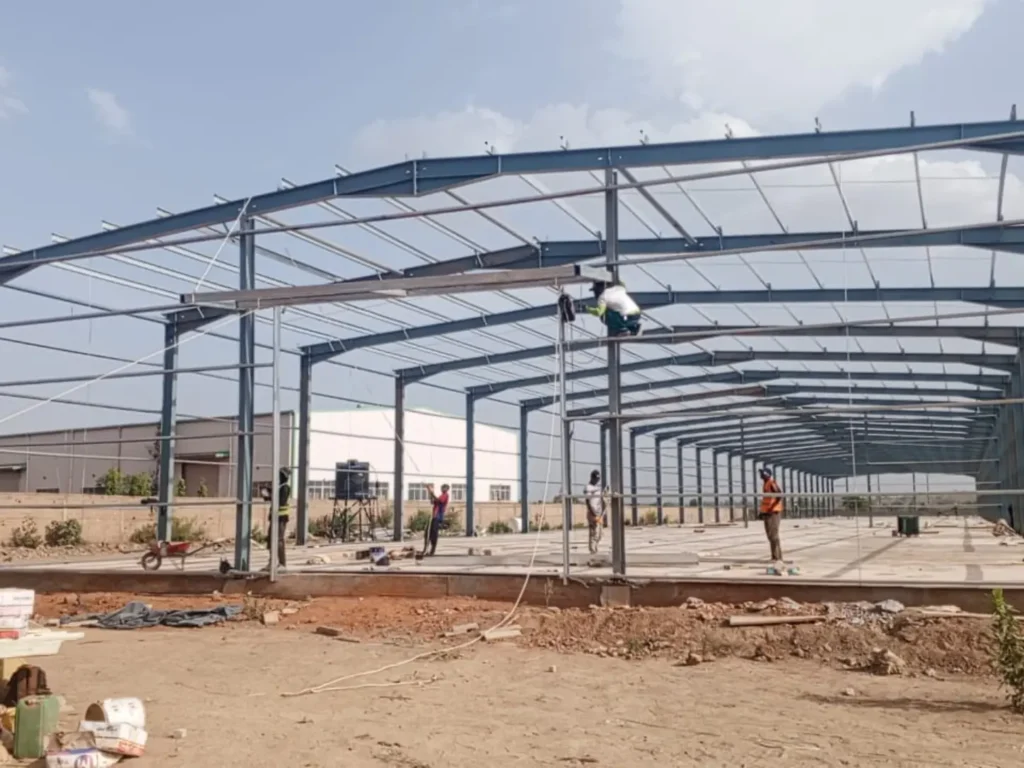
Discover a steel factory project designed to accommodate production areas, equipment, and operational space for industrial activities in Mali.

Explore a large-span design intended to provide wide internal space for suitable applications.

View a steel building example for agricultural storage and related activities.
A clear process helps you understand what information is needed and how a steel building project moves from initial planning to delivery.
Tell us the site location, length, width and eave height, what the building will be used for, and any machines, cranes or racking. Drawings help, but you do not need them to start. A site photo and your soil report are useful too.
Our engineers draw the frame, roof and wall layout and send you a preliminary drawing. We talk through column spacing, door positions, roof type and insulation, then update the drawing until it matches what you want.
Your quotation lists the steel grade, coating, panels, doors, windows and accessories, along with the price basis and payment terms. We also send foundation and anchor bolt drawings, so your local contractor can start the base while your steel is being made.
After the drawings and deposit are approved, we make, check and pack the steel and ship it in containers to Nigeria. You or your clearing agent handle port clearance. Your crew then erects the building using our numbered parts and installation drawings.
The cost depends on building size, steel specifications, roof and wall materials, shipping, and installation. Share your building dimensions and location to receive a project-specific quotation.
Yes. Imported steel buildings require suitable shipping arrangements and the correct import documentation. Confirm applicable customs requirements, duties, and clearance costs before placing your order.
Yes, building approval may be required by the relevant state or local authority. Check the requirements for your project location and arrange for drawings and structural documents to be reviewed by qualified local professionals.
Yes, when it is properly designed for the site’s wind loads, rainfall, roof drainage, and other local conditions. The structural frame, roof connections, cladding, and foundations must all meet the project’s design requirements.
The timeline depends on design approval, manufacturing, shipping, customs clearance, and site preparation. Request a delivery schedule based on your building specifications and project location.
Provide your project location, building length and width, height, intended use, and preferred roof and wall materials. Drawings, clear-span requirements, and details about machinery or storage can help make the quotation more accurate.
Yes. The layout can be planned around your operations, including building dimensions, column spacing, doors, ventilation, insulation, and equipment requirements. Final options depend on the structural design and project specifications.
Share your project requirements with our team to discuss suitable steel building solutions and request a quotation.
Use the existing Welldone Steel inquiry form to share your project details. For faster quotation discussion, include your company name, project location in Nigeria, building type, estimated size, and any drawings or specifications available.
Suggested details: name, company, business email, WhatsApp or phone, project type, project location, estimated building size, and project requirements.