From industrial steel building solutions to custom steel structure solutions, Welldone Steel delivers pre engineered building solutions engineered for durability, speed, and global performance — across warehousing, agriculture, manufacturing, and commercial sectors.
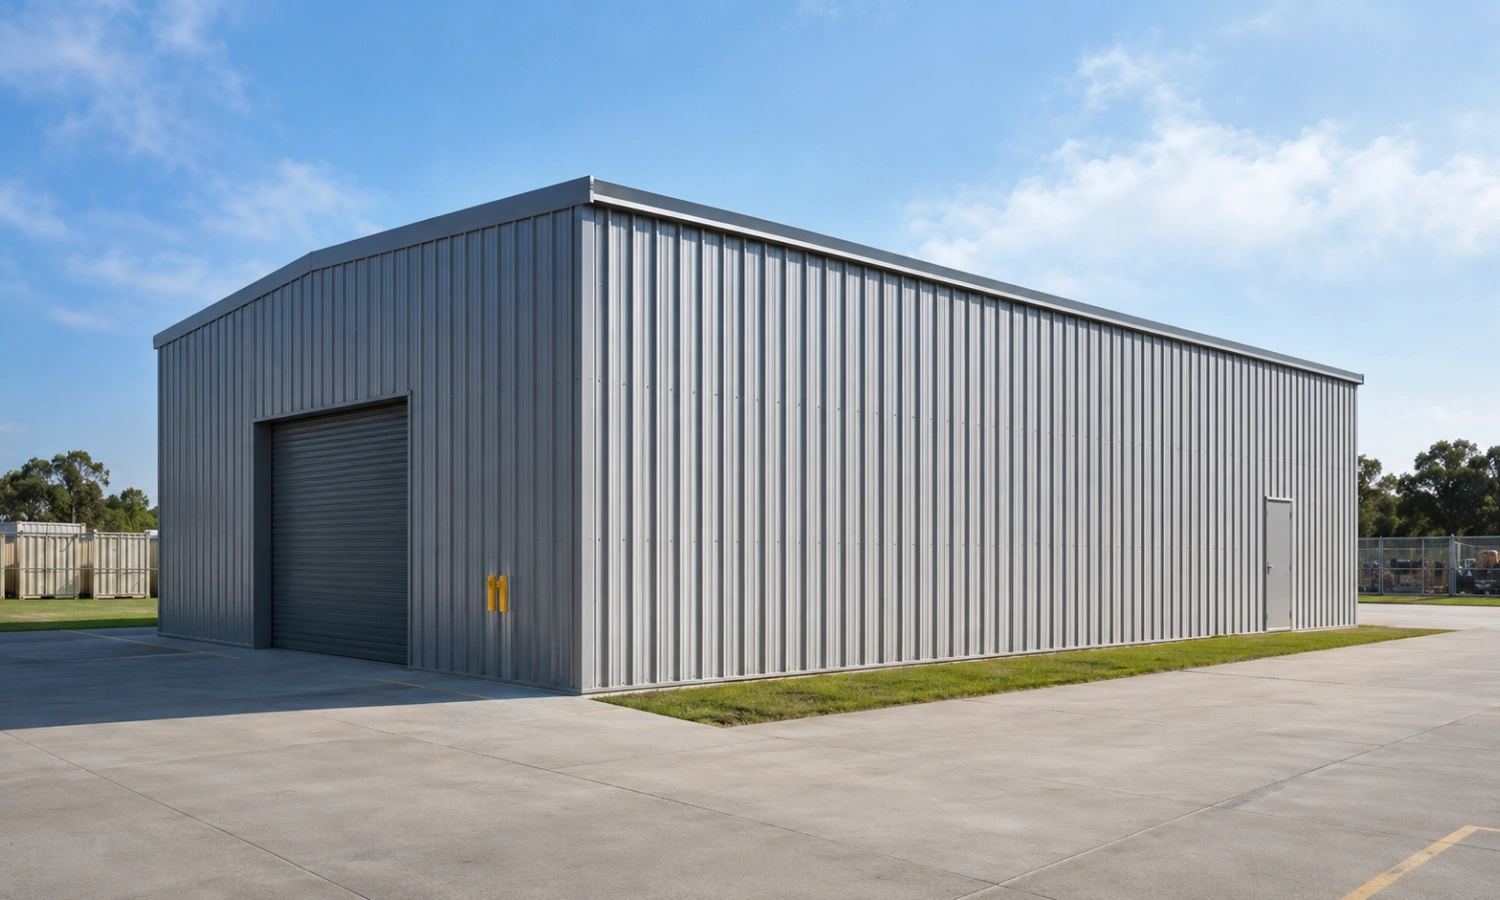
Welldone Steel designs and manufactures Steel Shed Storage buildings for businesses that need reliable, long-term storage capacity. Whether you’re storing raw materials, finished goods, machinery, or agricultural equipment, our steel storage structures combine structural strength with fast, cost-efficient installation. As a steel building supplier serving industrial, commercial, and agricultural clients worldwide, we deliver custom steel storage solutions engineered to your exact site, load, and budget requirements — from a single small unit to a full-scale steel storage warehouse.
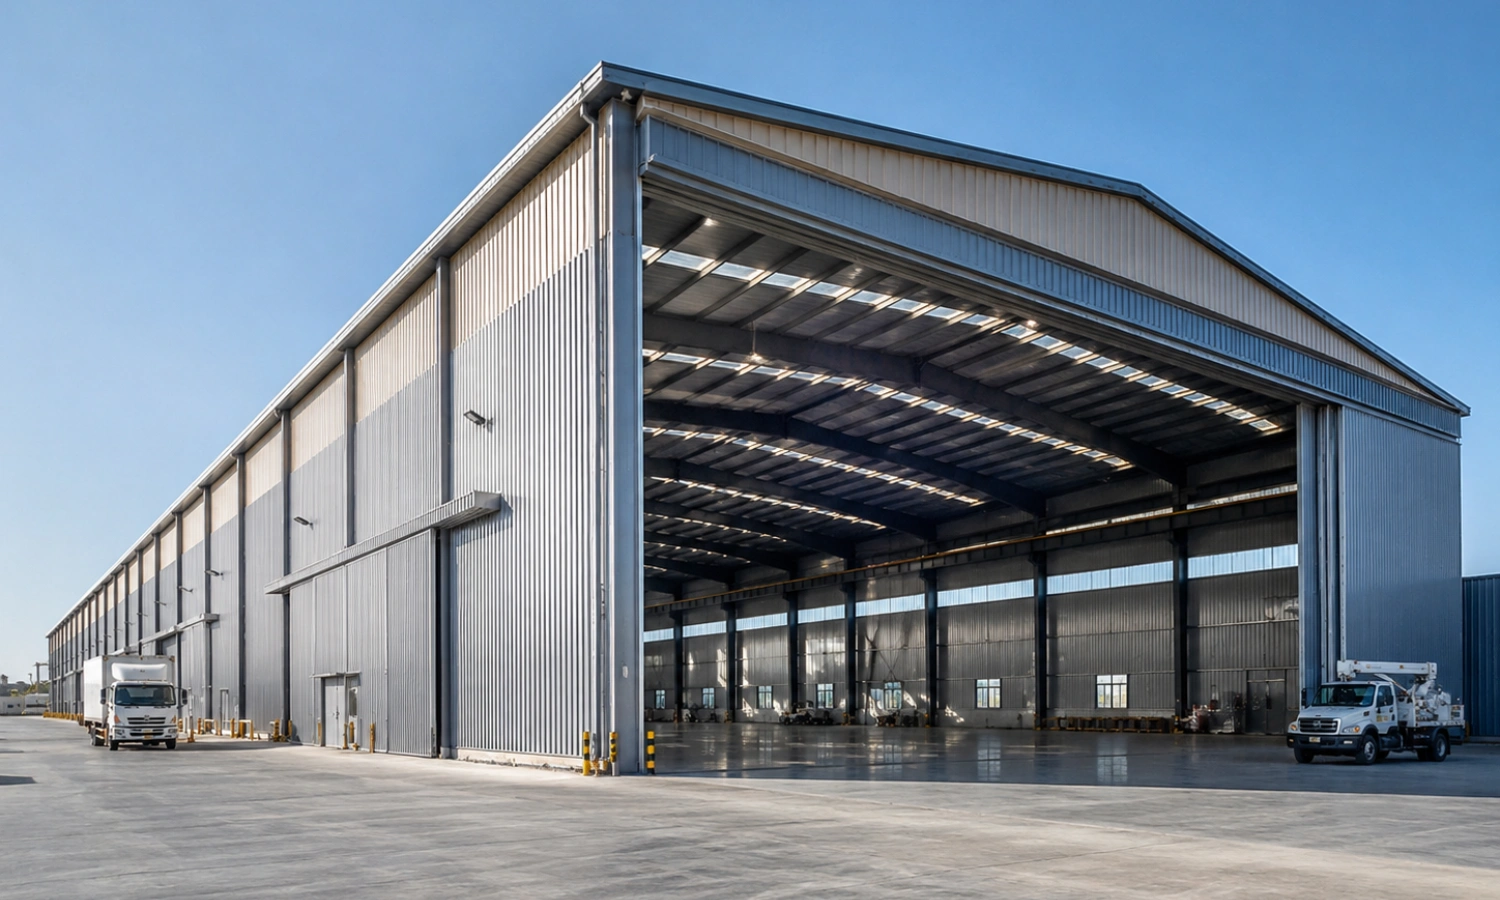
Large span steel building deliver wide, column-free interior space for projects that demand unobstructed working areas. Engineered for structural efficiency and design flexibility, they enable fast construction, low maintenance, and long-term reliability across warehouses, factories, aircraft hangars, logistics centers, sports facilities, and exhibition halls. Welldone Steel designs and manufactures customized large span structures built to international quality standards and project-specific engineering requirements.
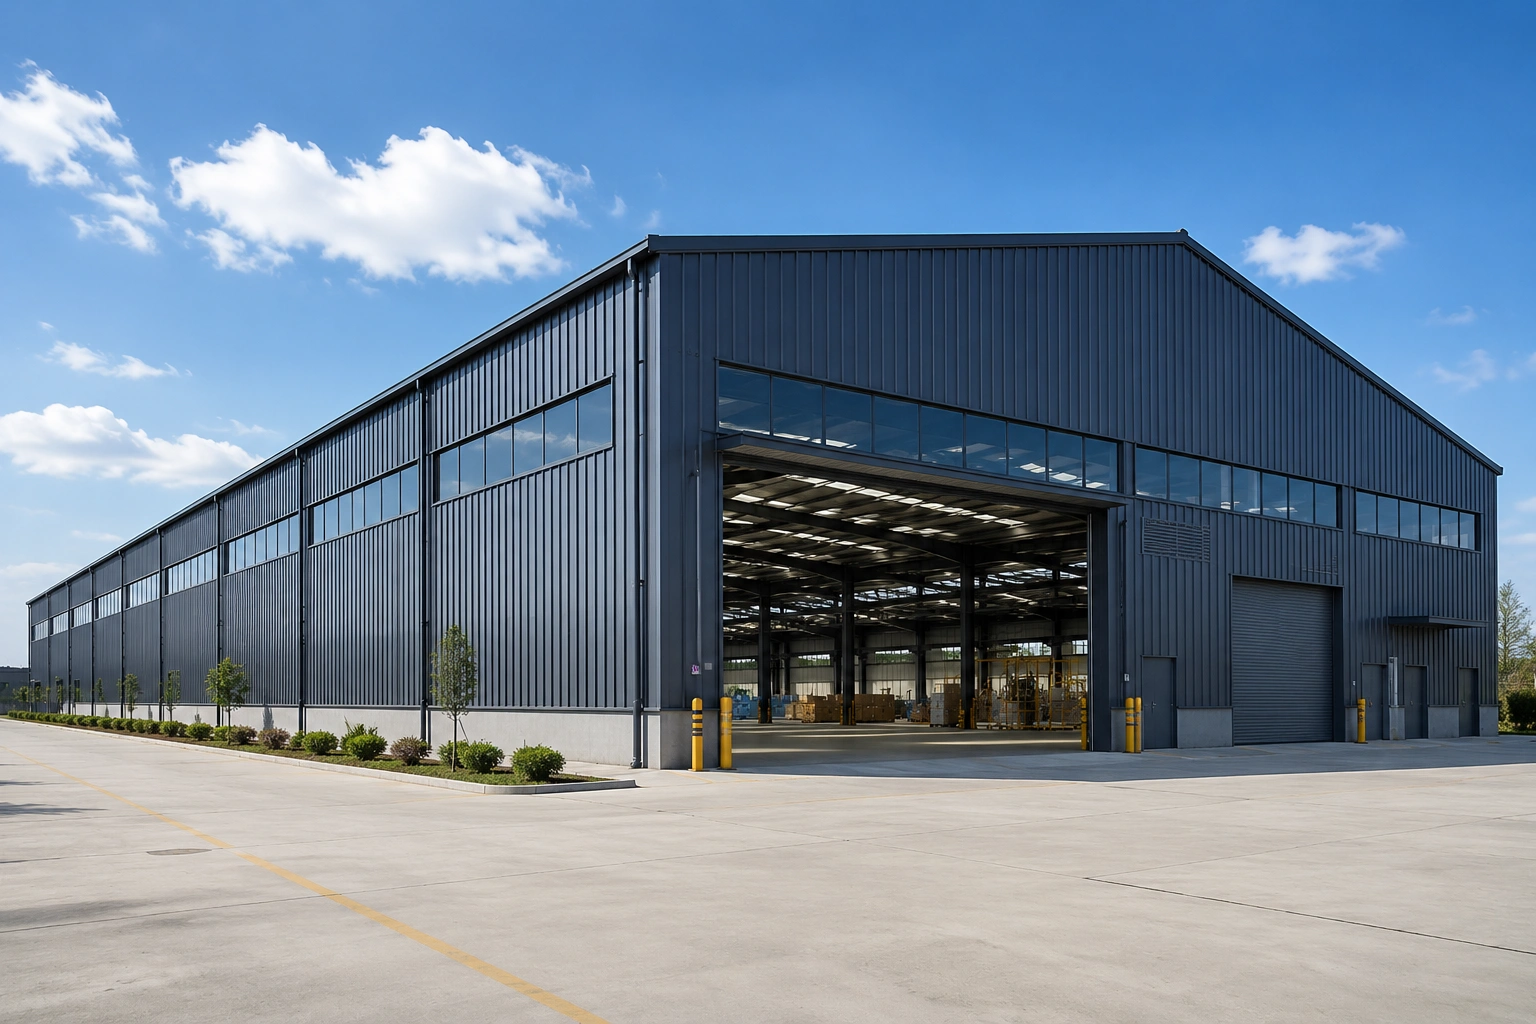
Welldone Steel designs and manufactures high-performance steel warehouse buildings built for durability, flexibility, and cost efficiency. Available in custom sizes with crane systems, insulated panels, and design upgrades, our factory-direct structures support fast, code-compliant installation for logistics, industrial, agricultural, and commercial applications — backed by global engineering and export experience.
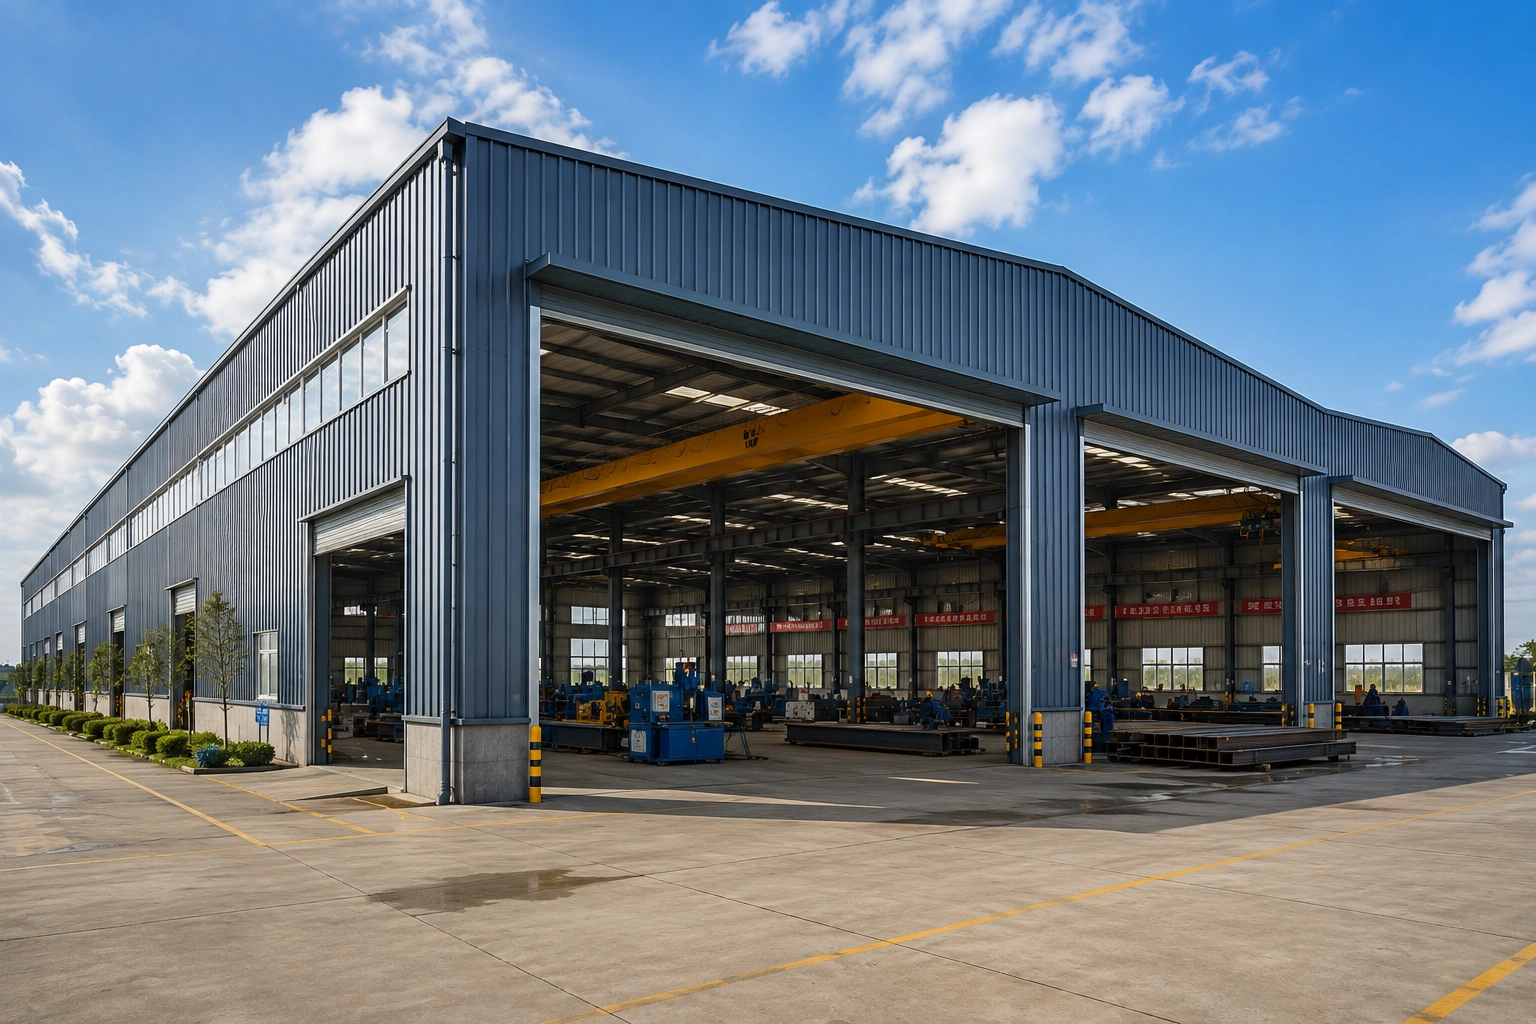
Welldone Steel manufactures custom steel workshop buildings for industrial, manufacturing, automotive, and fabrication operations. Engineered with durable clear-span steel frames, our workshops deliver fast installation, flexible layouts, and long-term structural strength — tailored to your production needs and built to support your operation’s growth for decades.
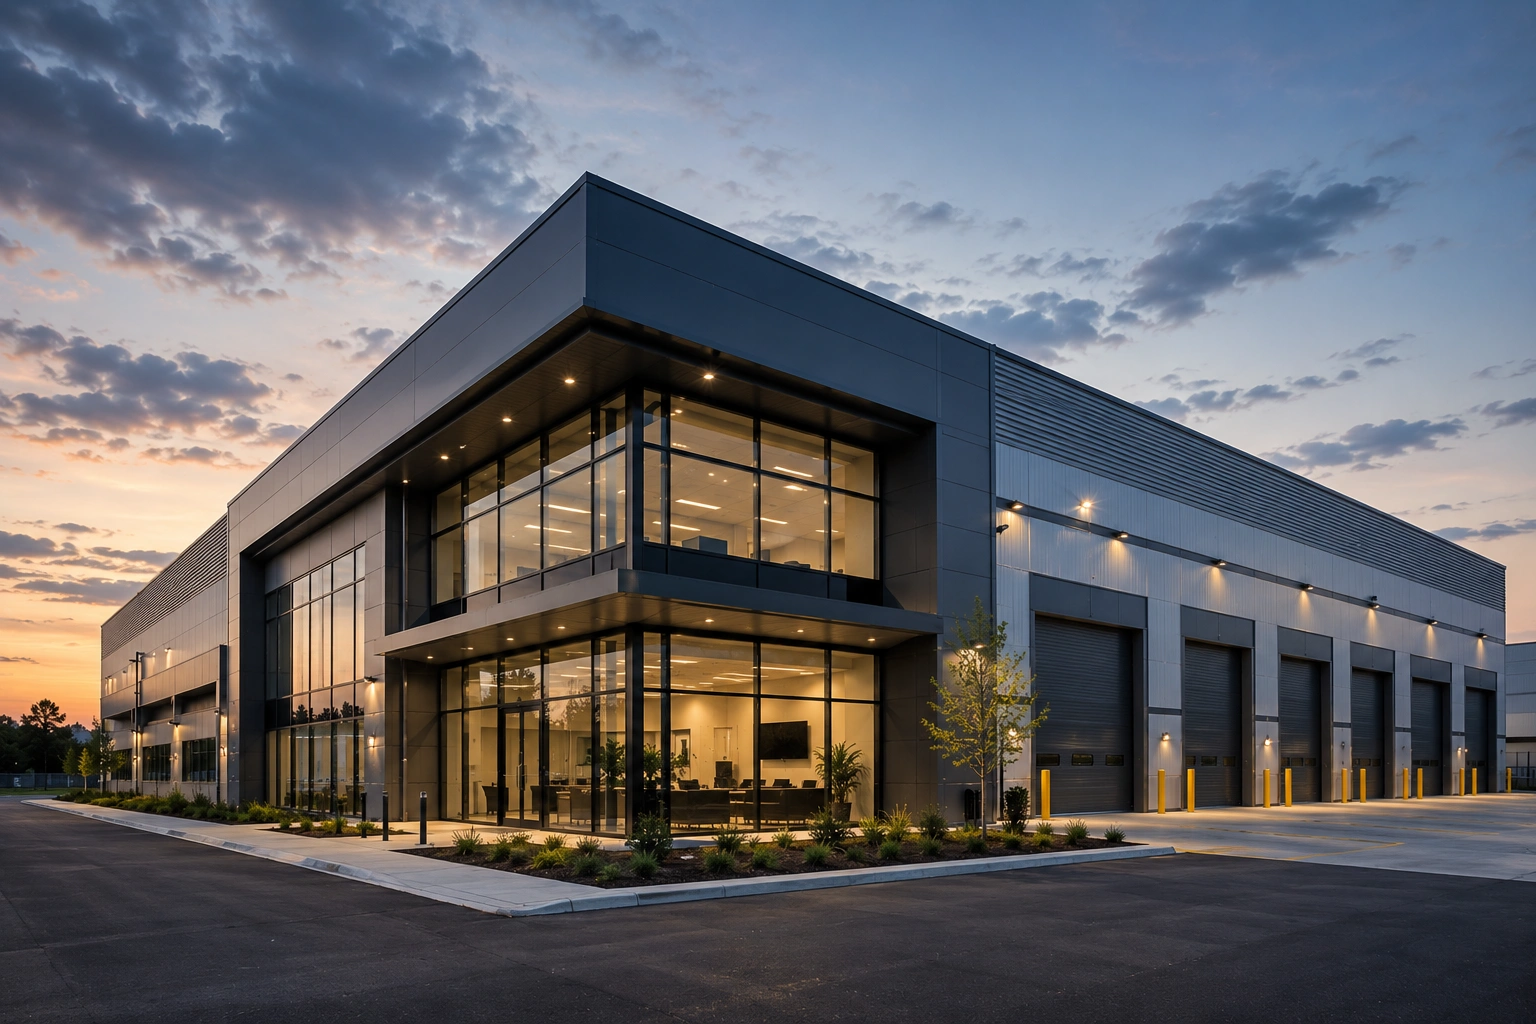
Commercial steel buildings are a modern, durable, and cost-effective choice for offices, retail centers, shopping malls, showrooms, and business parks. Welldone Steel designs and manufactures prefabricated commercial buildings with flexible layouts and custom facades, built from premium structural steel to ASTM and EN standards. They go up faster than concrete and cost less to maintain.
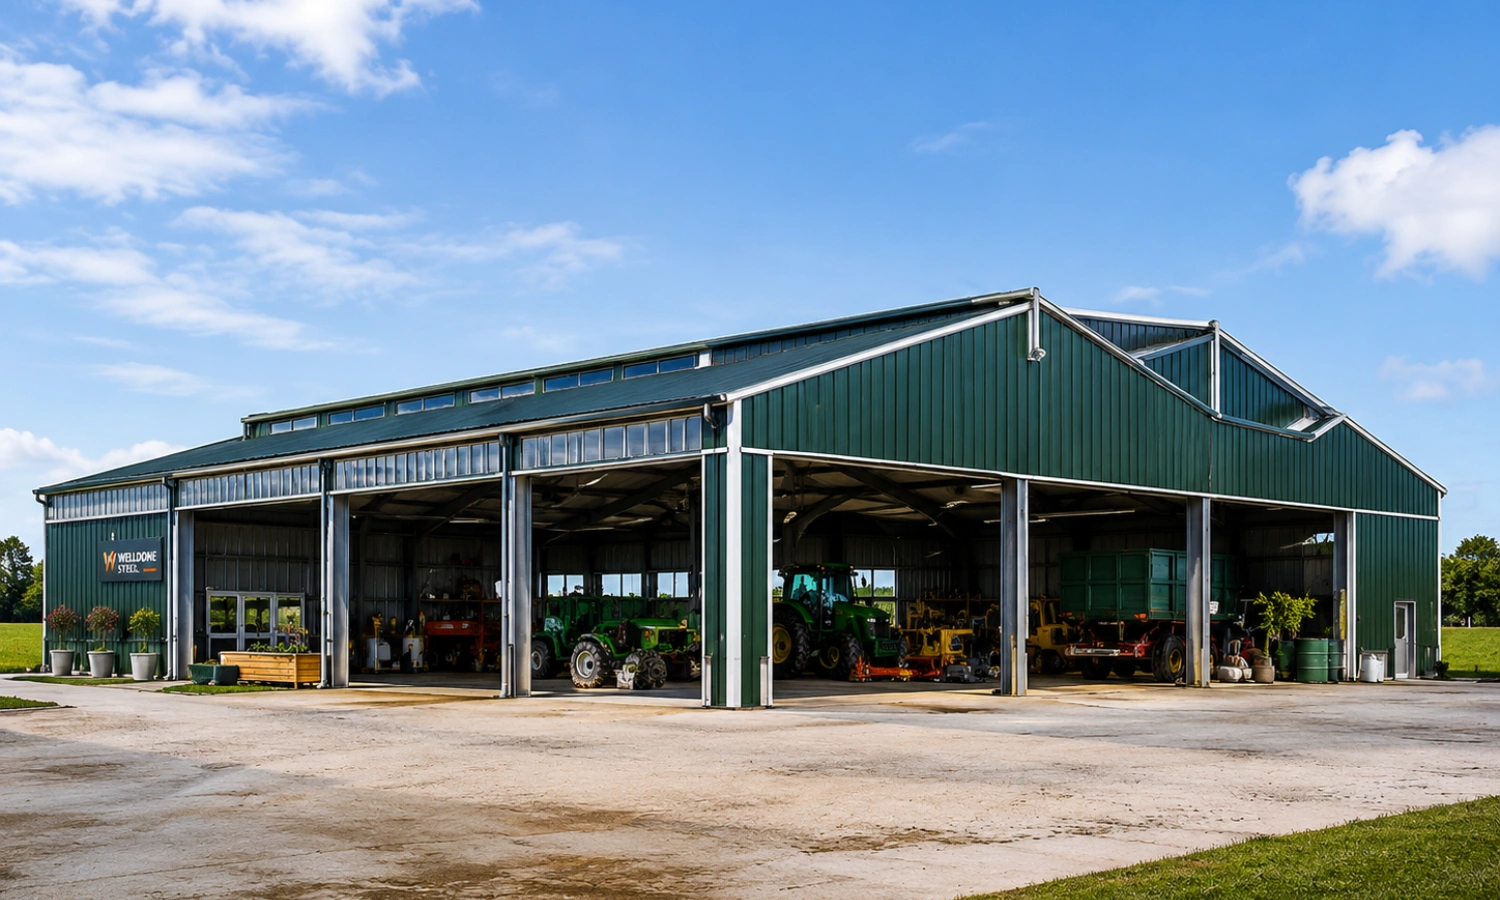
Agricultural steel buildings from Welldone Steel are durable, cost-effective, and fully customizable for modern farming. Ideal for livestock housing, dairy farm buildings, poultry farms, crop storage, and machinery sheds, our steel farm buildings feature flexible layouts, corrosion-resistant materials, fast installation, and ISO 9001 quality standards. Trusted by farm owners and agricultural businesses worldwide.
From concept to completion, Welldone Steel manages every step in-house — establishing the building design, confirming drawings and pricing, signing contracts, manufacturing with strict quality inspection, shipping globally, clearing customs, and guiding on-site installation until the building is fully complete. One team, one process, zero gaps.

We deliver custom steel building solutions optimized for logistics, manufacturing, agriculture, infrastructure, and commercial development — engineered specifically for your operational demands.
High-performance steel warehouse solutions engineered for global logistics, industrial storage, manufacturing, and distribution facilities — where strength meets efficiency.
Professional project management and engineering support throughout every stage.
Professional project management and engineering support throughout every stage.
Professional project management and engineering support throughout every stage.
Professional project management and engineering support throughout every stage.
Professional project management and engineering support throughout every stage.
Professional project management and engineering support throughout every stage.
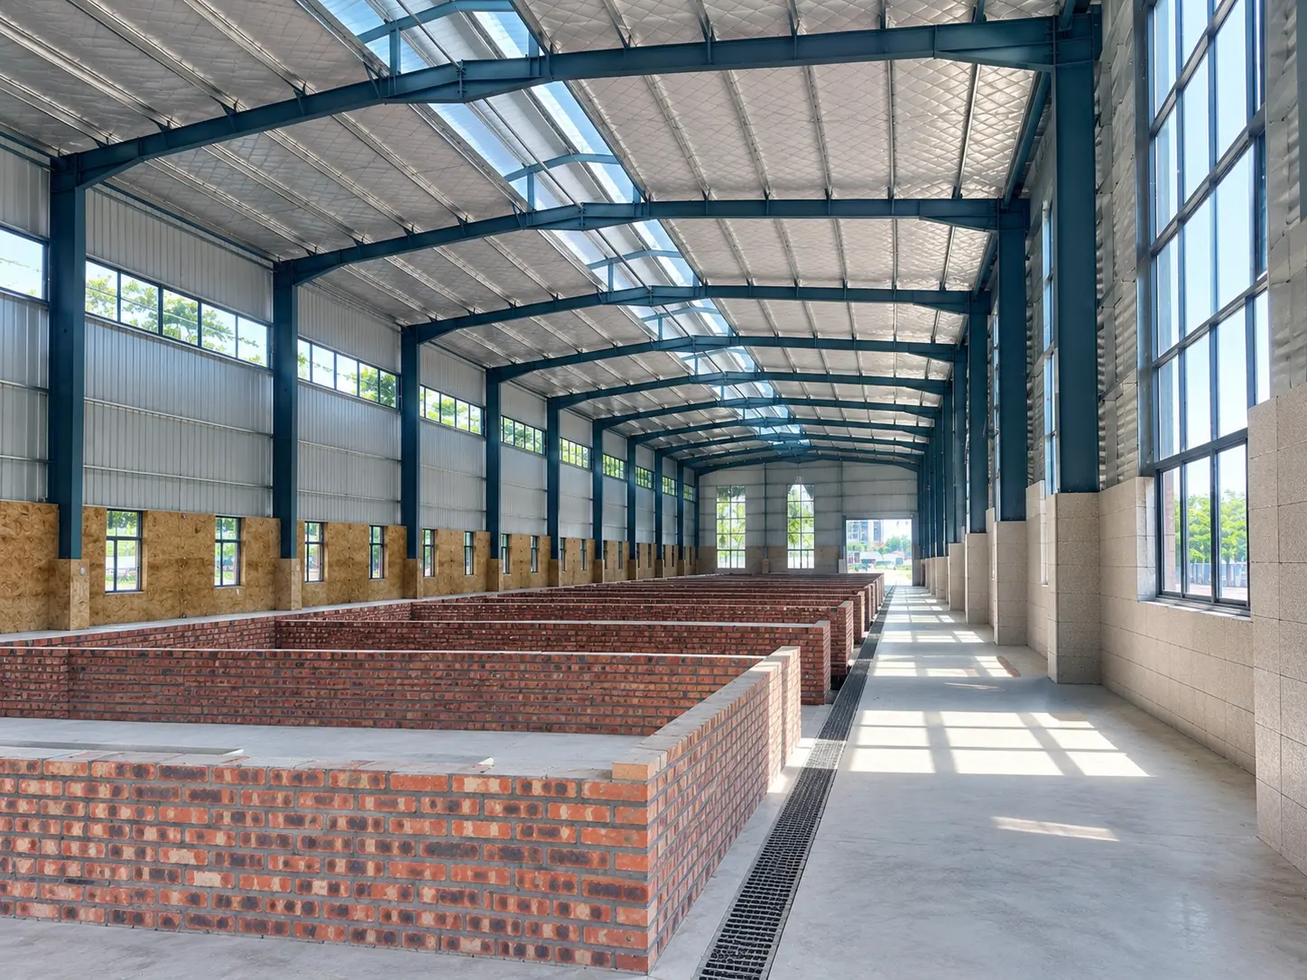

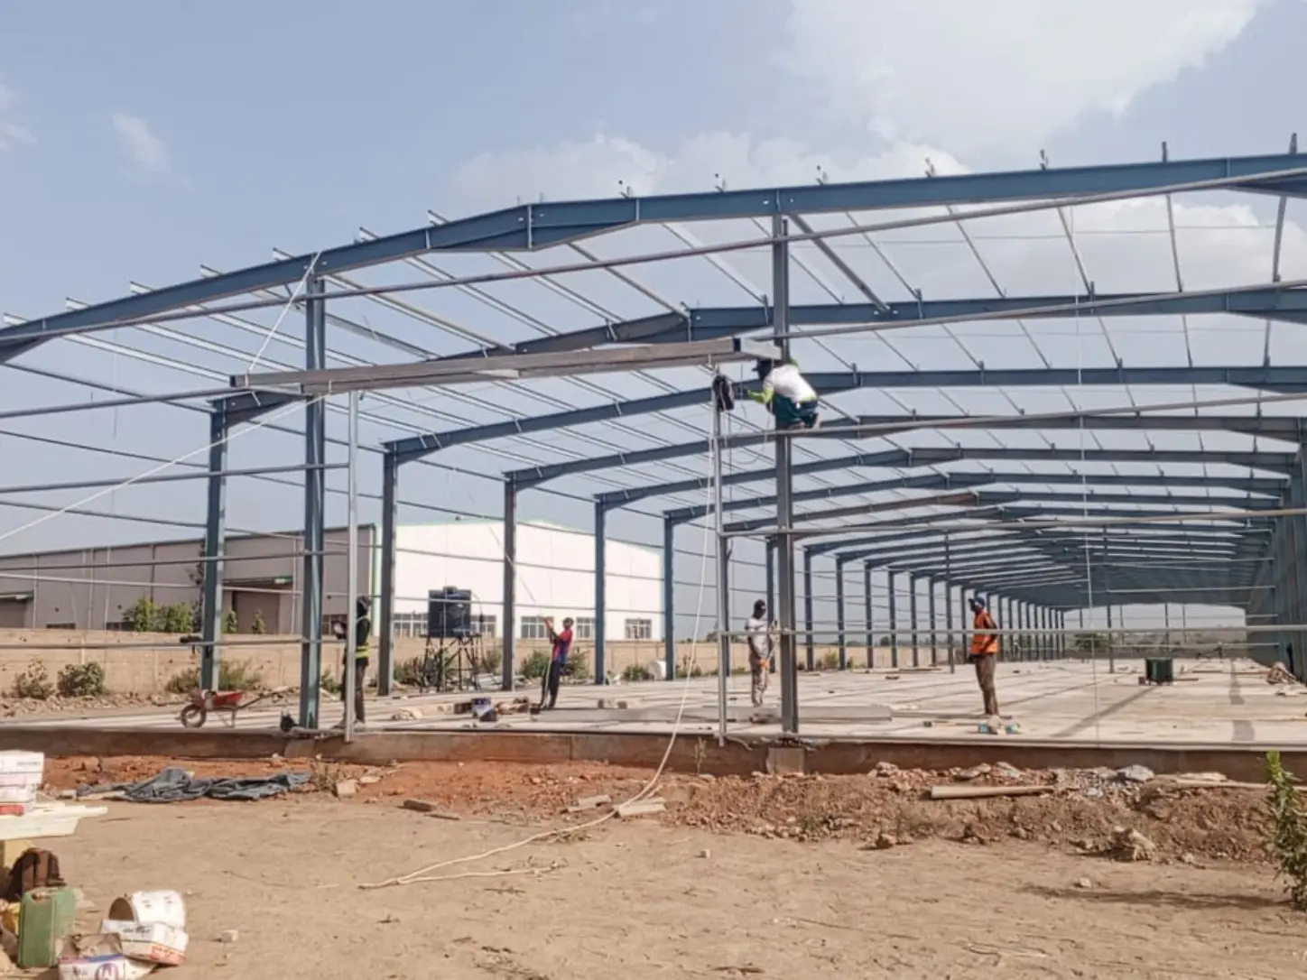
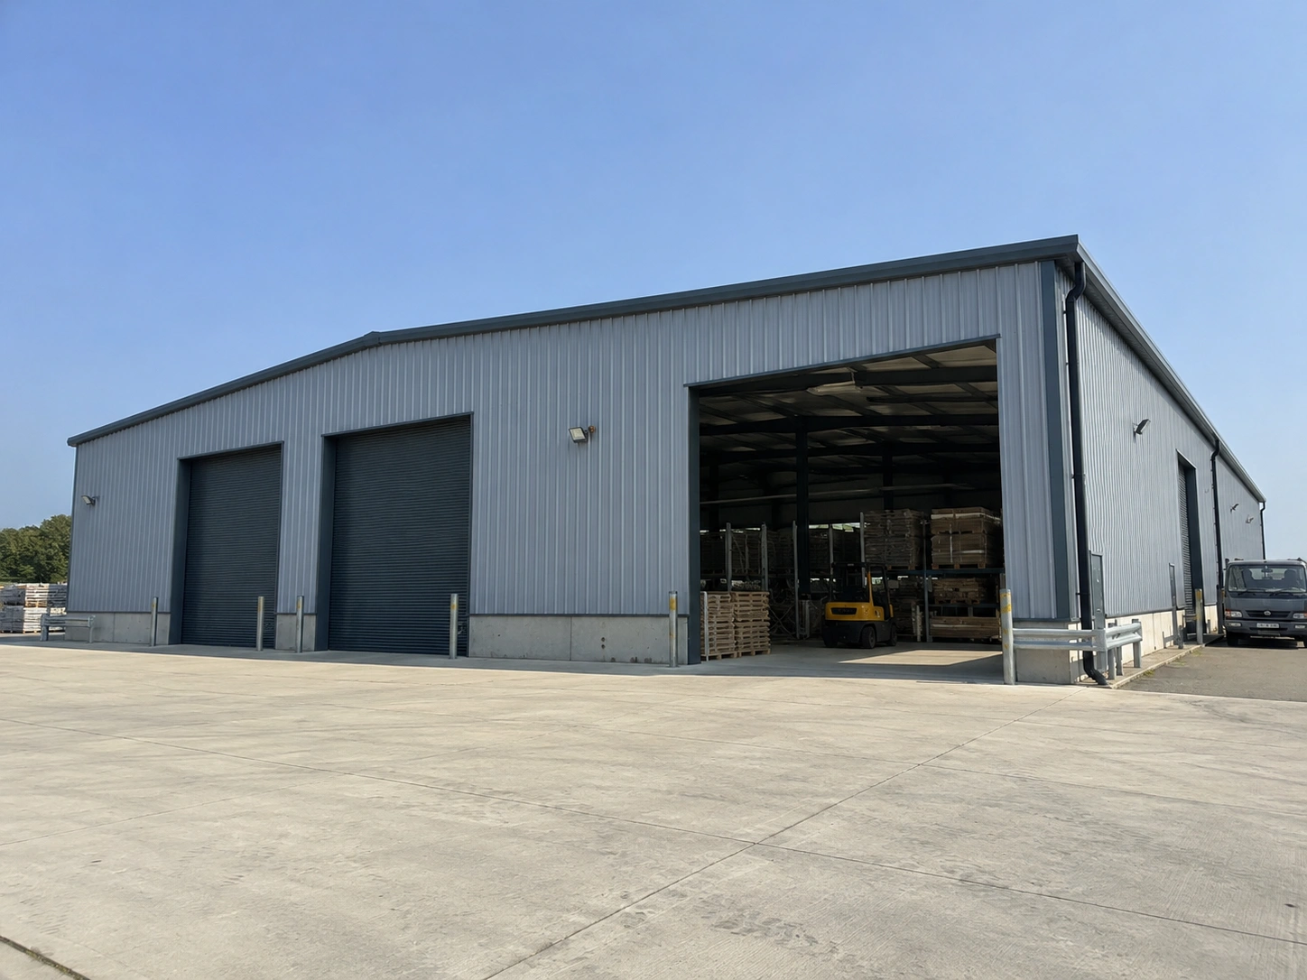
This prefabricated steel warehouse project was completed for an industrial storage facility. The high-strength steel structure provides durable, cost-effective, and fast construction solutions for modern industrial operations.
This prefabricated steel apartment project was completed for modern residential housing. The high-strength steel frame provides fast construction, durability, and cost-effective solutions for multi-story residential buildings.
This smart steel greenhouse project was completed for modern precision farming. The durable prefabricated steel structure provides efficient climate control, energy savings, and reliable year-round agricultural production.
Talk to our engineering specialists today and get a tailored pre engineered building solution designed for your site, budget, and timeline.
Don’t see your question here?
Our team responds to all enquiries within one business day.
A Pre-Engineered Building (PEB) is a structural steel system designed and fabricated in a factory, then shipped to the job site for simple bolt-together assembly. Our primary rigid frames are manufactured from high-strength steel plate, while secondary members use galvanized cold-formed steel sections.This parallel engineering and factory fabrication cuts on-site construction timelines by 30% to 50% compared to traditional on-site cutting and welding.
Yes, pre-engineered commercial structures can be custom-designed to achieve exceptionally wide interiors completely free of intermediate columns. We engineered a logistics warehouse with a clear span of 75 meters (246 feet) without any internal load-bearing pillars. This maximizes the column-free floor area, allowing complete layout flexibility for forklift traffic, heavy machinery, and high-density racking.
Prefabricated steel buildings provide durable, low-maintenance housing and storage systems tailored to high-density agricultural operations. We supply automated poultry houses designed to support high ceiling loads and dairy barns with specialized open ventilation. This structural design easily supports heavy automated feeding lines, watering systems, and high-volume ventilation fans while resisting corrosive animal waste.
The cost per square meter depends on raw steel pricing, structural span widths, eave heights, and local load calculations. A standard industrial steel warehouse structure ranges between 100 and 100 and 250 per square meter for fabrication and framing. Optimizing structural dimensions through computer modeling reduces unnecessary steel tonnage, keeping the initial capital expenditure predictable and low.
Our engineering team utilizes advanced finite element design software to optimize steel weight without sacrificing structural safety. We apply high-tensile steel plates where bending stresses are maximum and reduce thickness where stresses are minimal. This precise structural optimization reduces total material weight by up to 15%, lowering both manufacturing costs and ocean freight rates.
A portal frame is a low-rise structural framing system consisting of columns and rafters joined by moment-resisting connections. It is the most common design choice for single-story industrial workshops, commercial sheds, and equipment storage garages. This frame configuration provides high lateral stability and structural efficiency, allowing for economical wide spans and easy enclosure with cladding.
Yes, pre-engineered structural steel is highly suited for multi-story office buildings, shopping showrooms, and retail centers. We utilize heavy built-up primary columns combined with composite steel decking and concrete floor slabs. This high strength-to-weight ratio allows for slimmer structural columns, larger window facades, and faster vertical construction than concrete frames.
Large-span designs must balance dead loads, live roof loads, and regional climate loads while ensuring structural stiffness. We calculate and simulate wind uplift, seismic forces, and localized roof snow loads based on international building codes. This ensures the long-span structure remains secure under extreme climate forces while preventing buckling of the primary roof rafters.
Buildings in high-wind regions are engineered with heavy-duty wind-bracing systems, thicker structural members, and high-strength connections. In our Egypt and Mali desert projects, we design structures to withstand wind speeds exceeding 150 km/h. This site-specific wind calculation prevents structural swaying and cladding detachment during severe dust storms and high-velocity wind events.
We design and manufacture heavy-duty steel buildings capable of supporting overhead cranes, high-vibration machinery, and industrial mezzanines. Our factory workshop structures can integrate overhead traveling cranes with crane runway beams rated from 5 to 50 tons. The rigid steel columns and custom-designed bracket connections absorb high dynamic crane loads, ensuring safe, continuous manufacturing operations.