Commercial Steel Building

Commercial Building - Premium Structural Steel Component by Welldone Steel
Commercial Steel Building

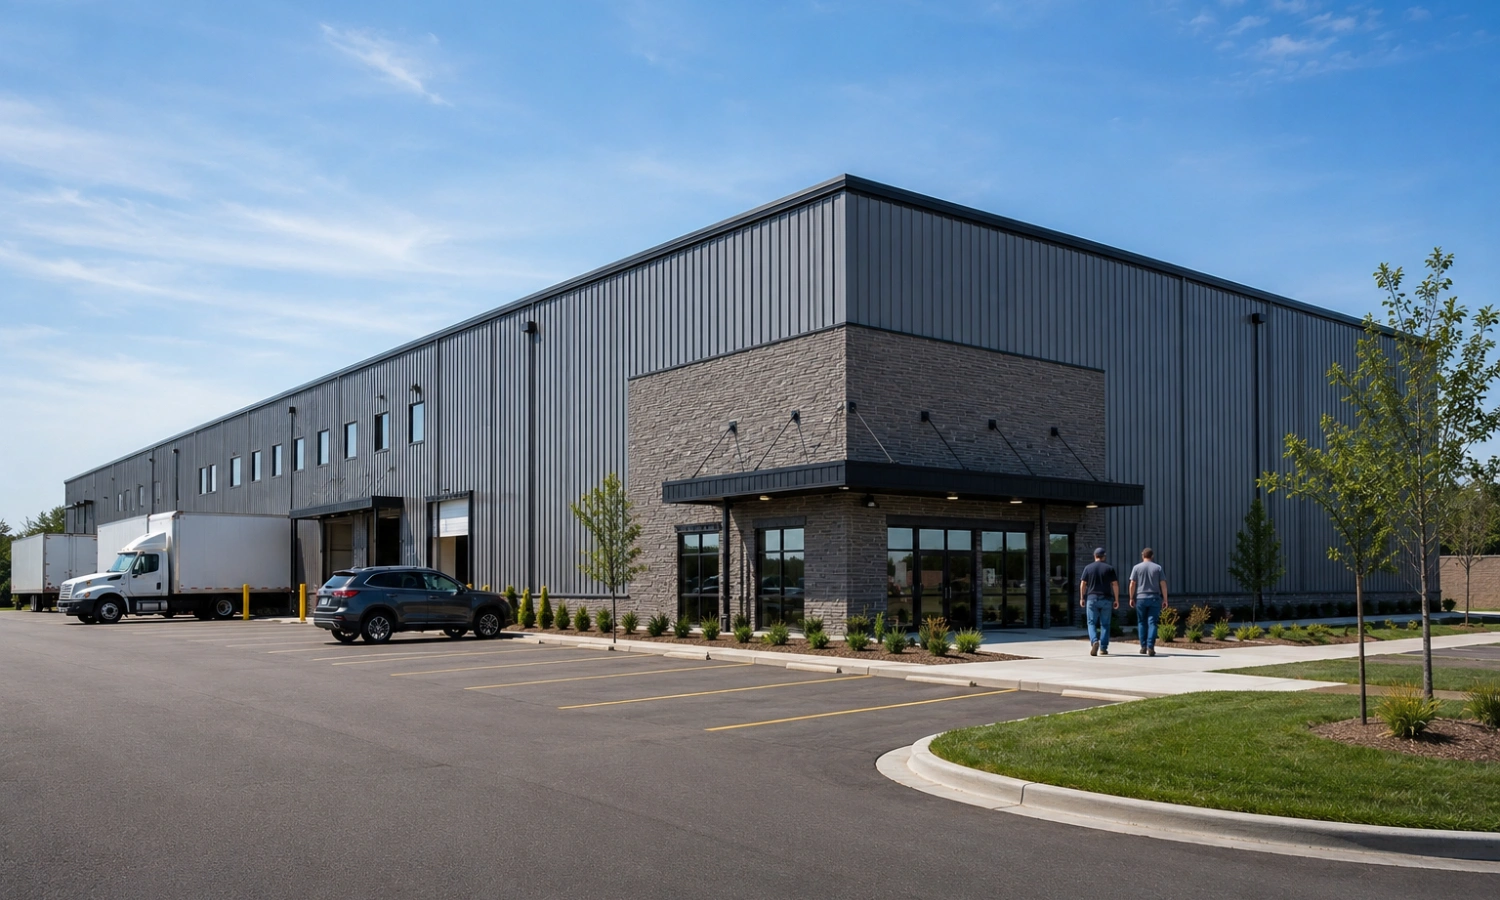
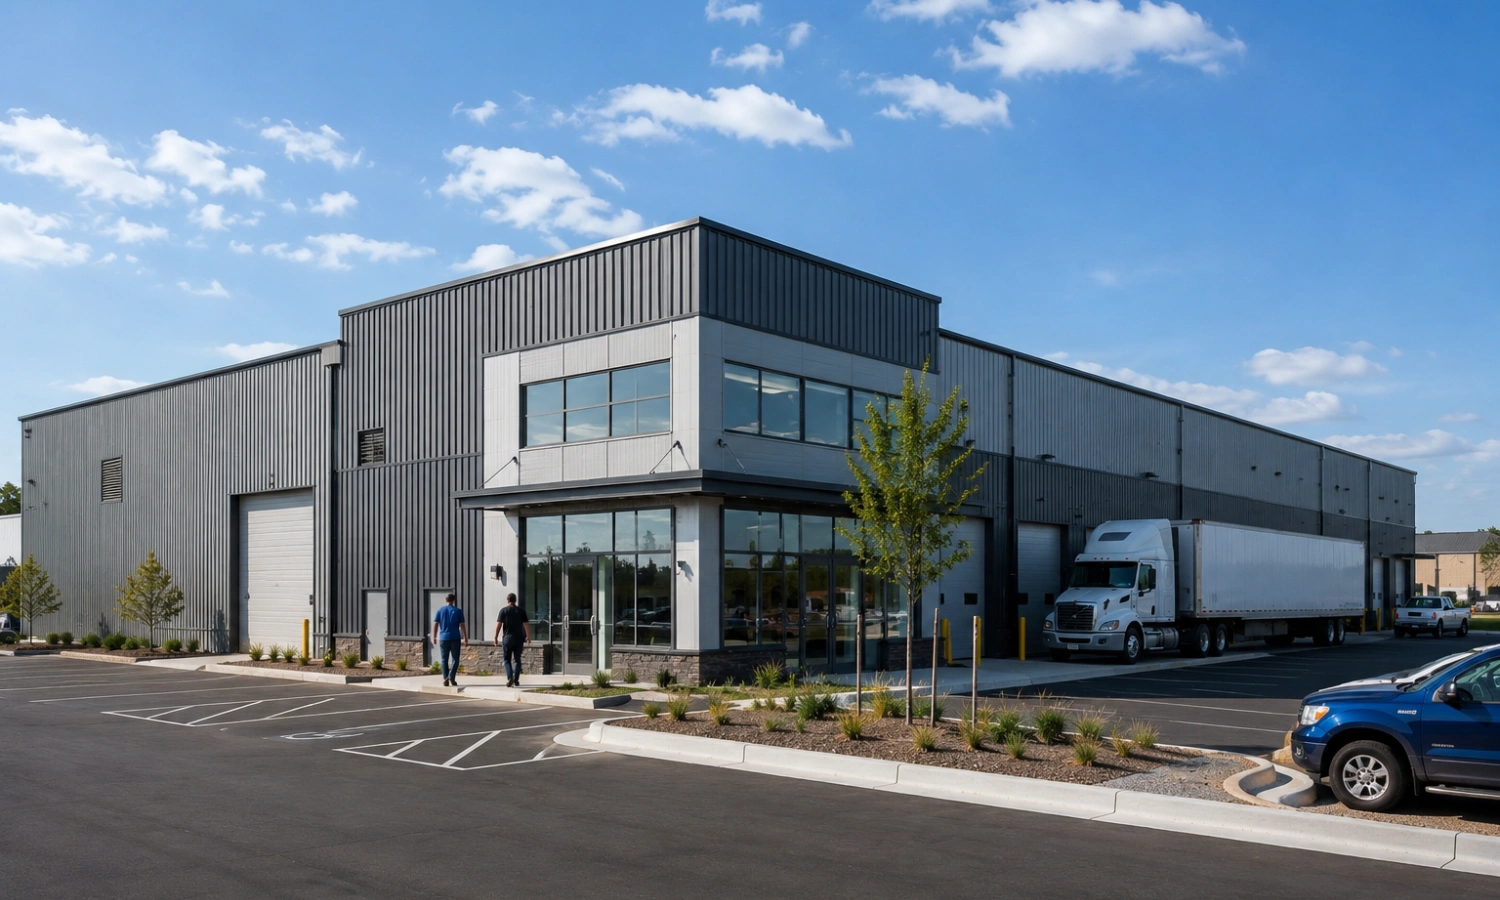
Commercial steel buildings deliver a modern, durable, cost-effective solution for offices, retail centers, shopping malls, showrooms, and business parks. Welldone Steel designs and manufactures prefabricated commercial buildings with flexible layouts, premium structural steel, and customized solutions meeting international standards, offering design flexibility and faster delivery than conventional concrete construction.
Clear Span
12–35m
Office/showroom layouts
Storey Option
1–2 floors
Mezzanine possible
Facade
Modern Cladding
Glass or metal panel
Build Time
6–14 wks
By finish level
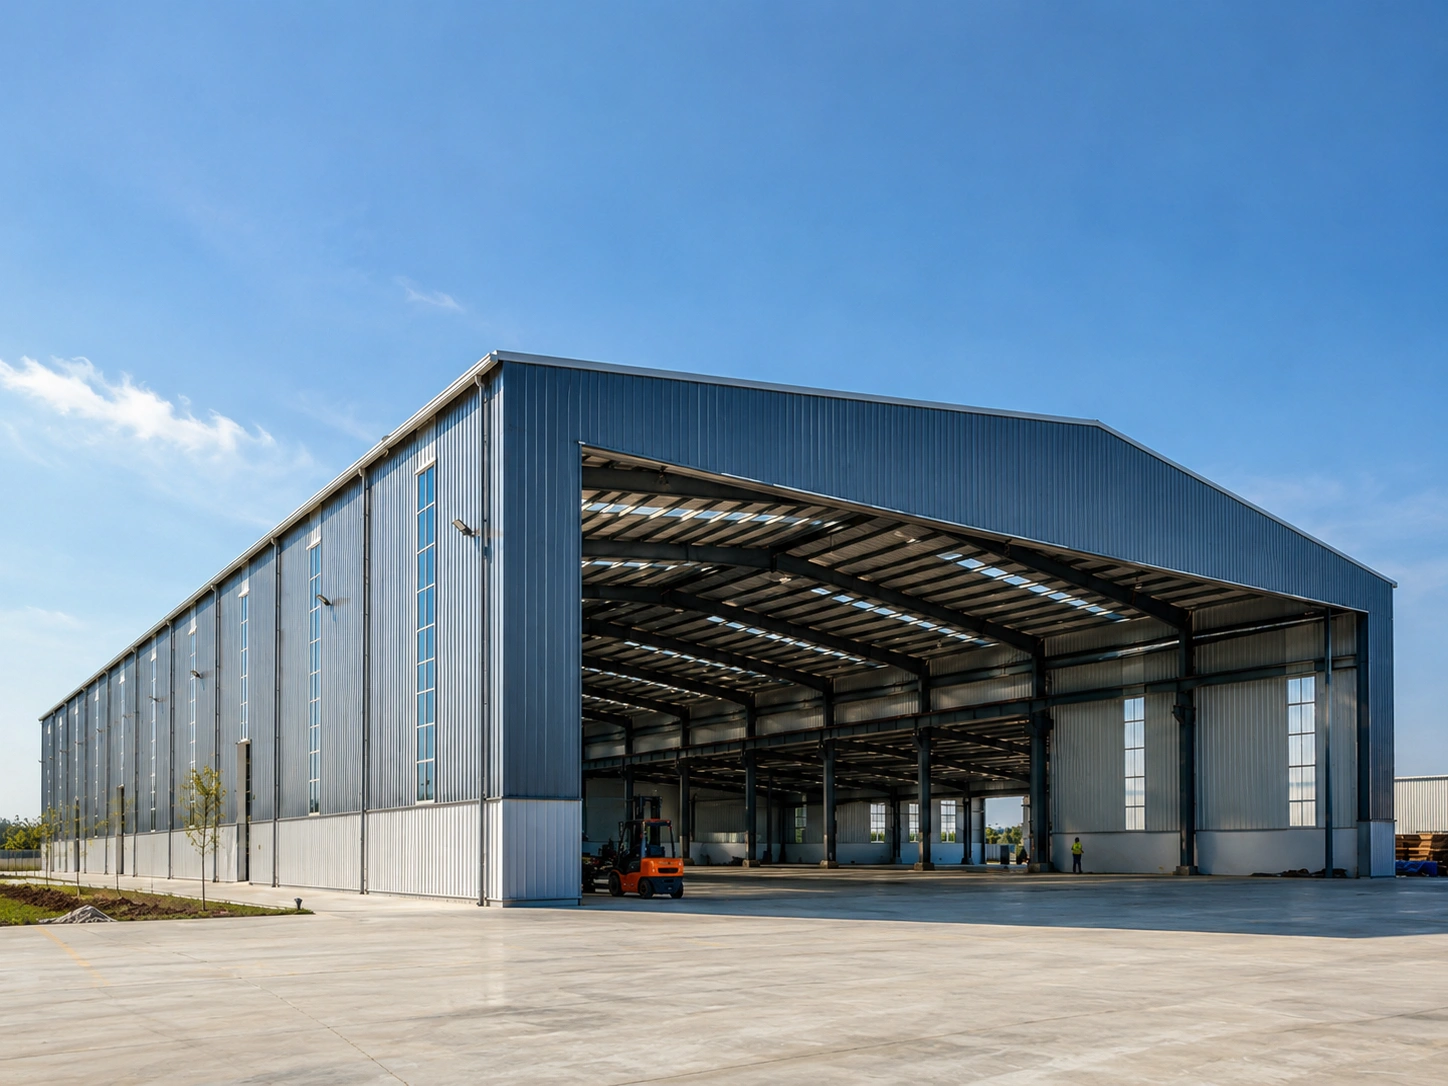
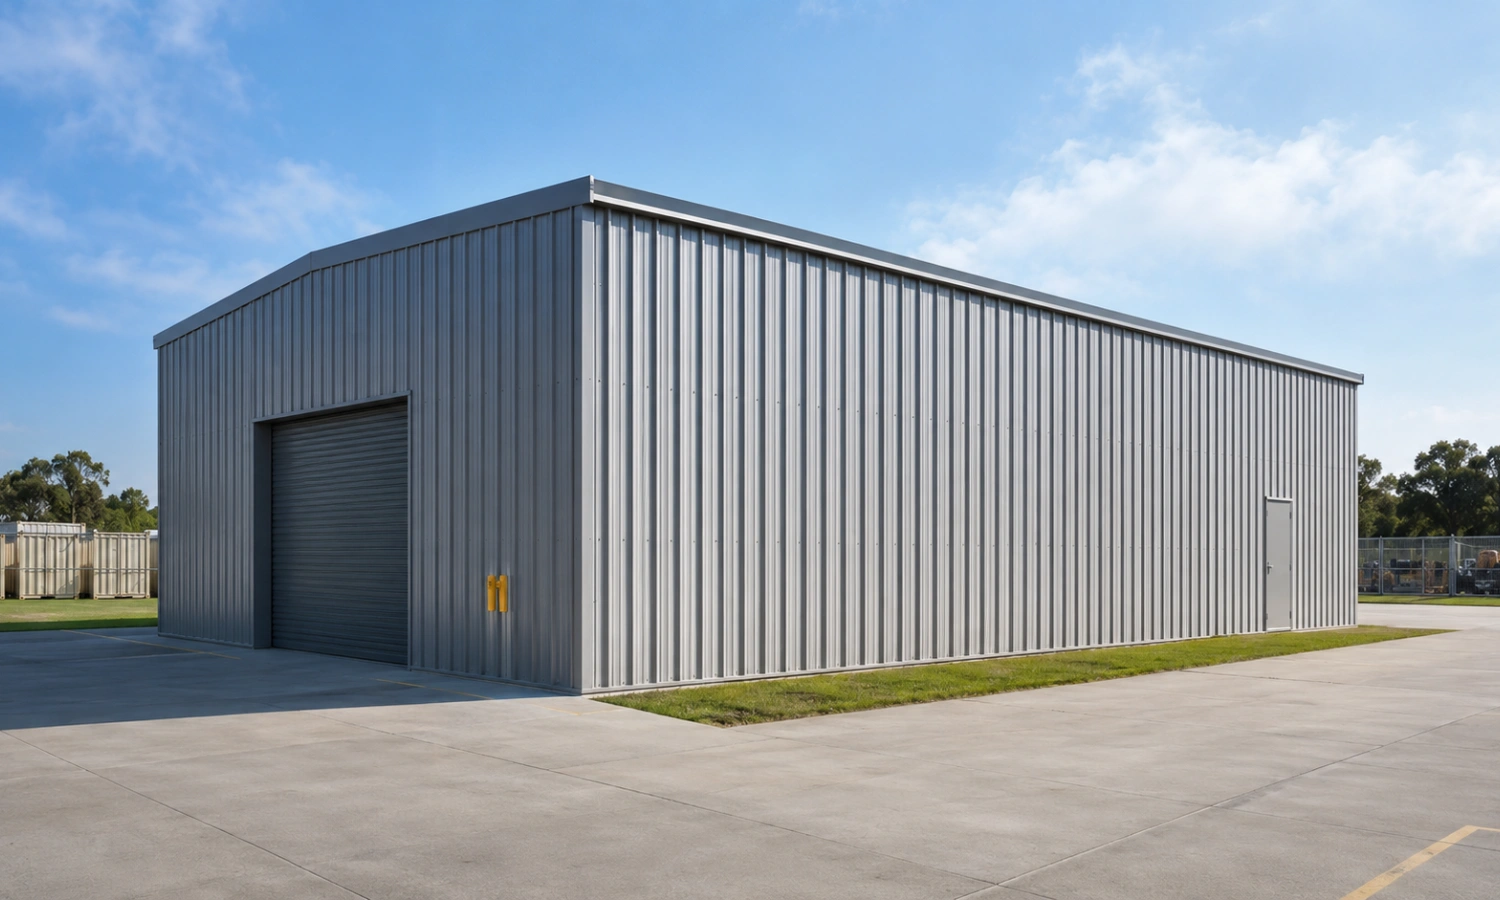
Size Image 1 - Premium Structural Steel Component by Welldone Steel
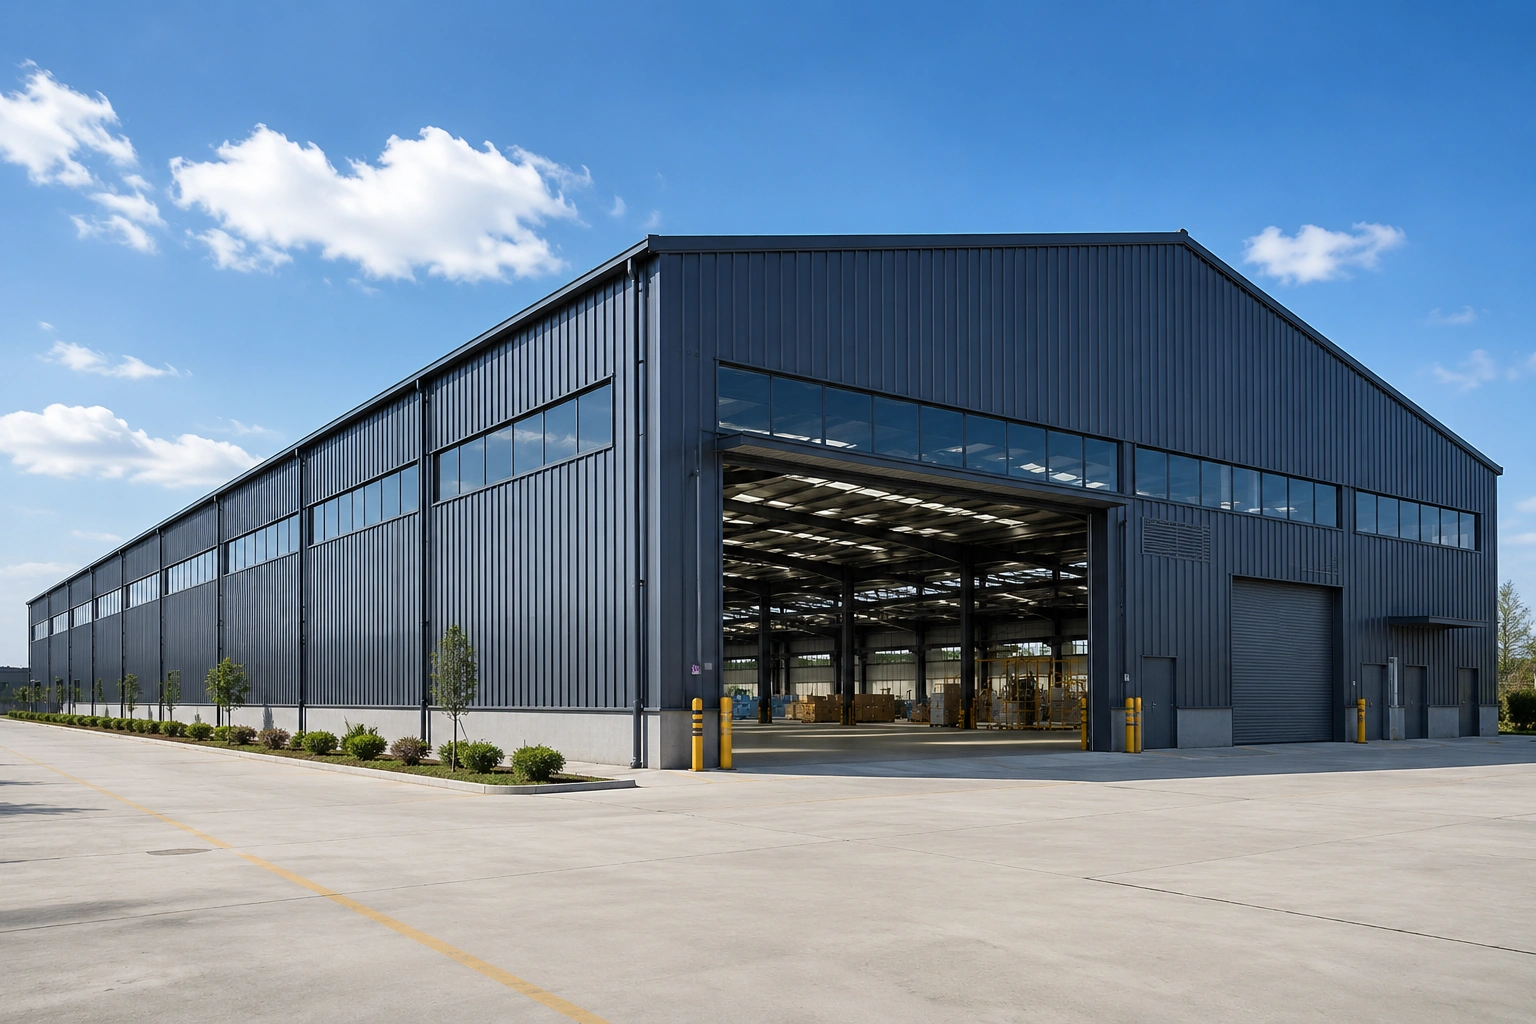
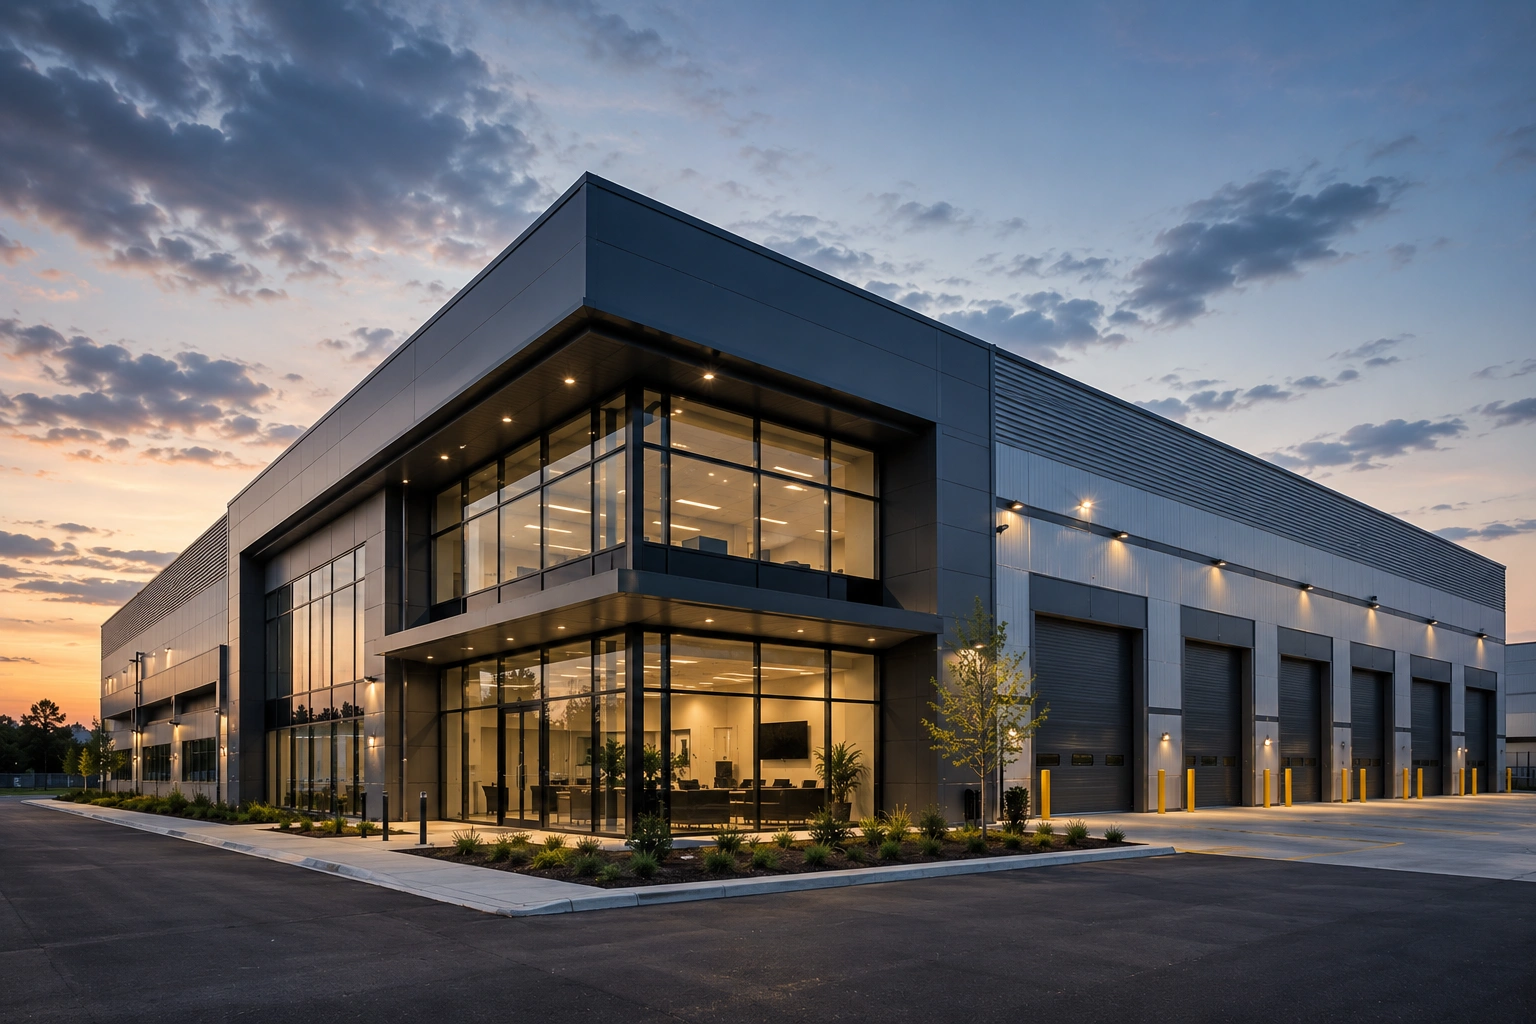
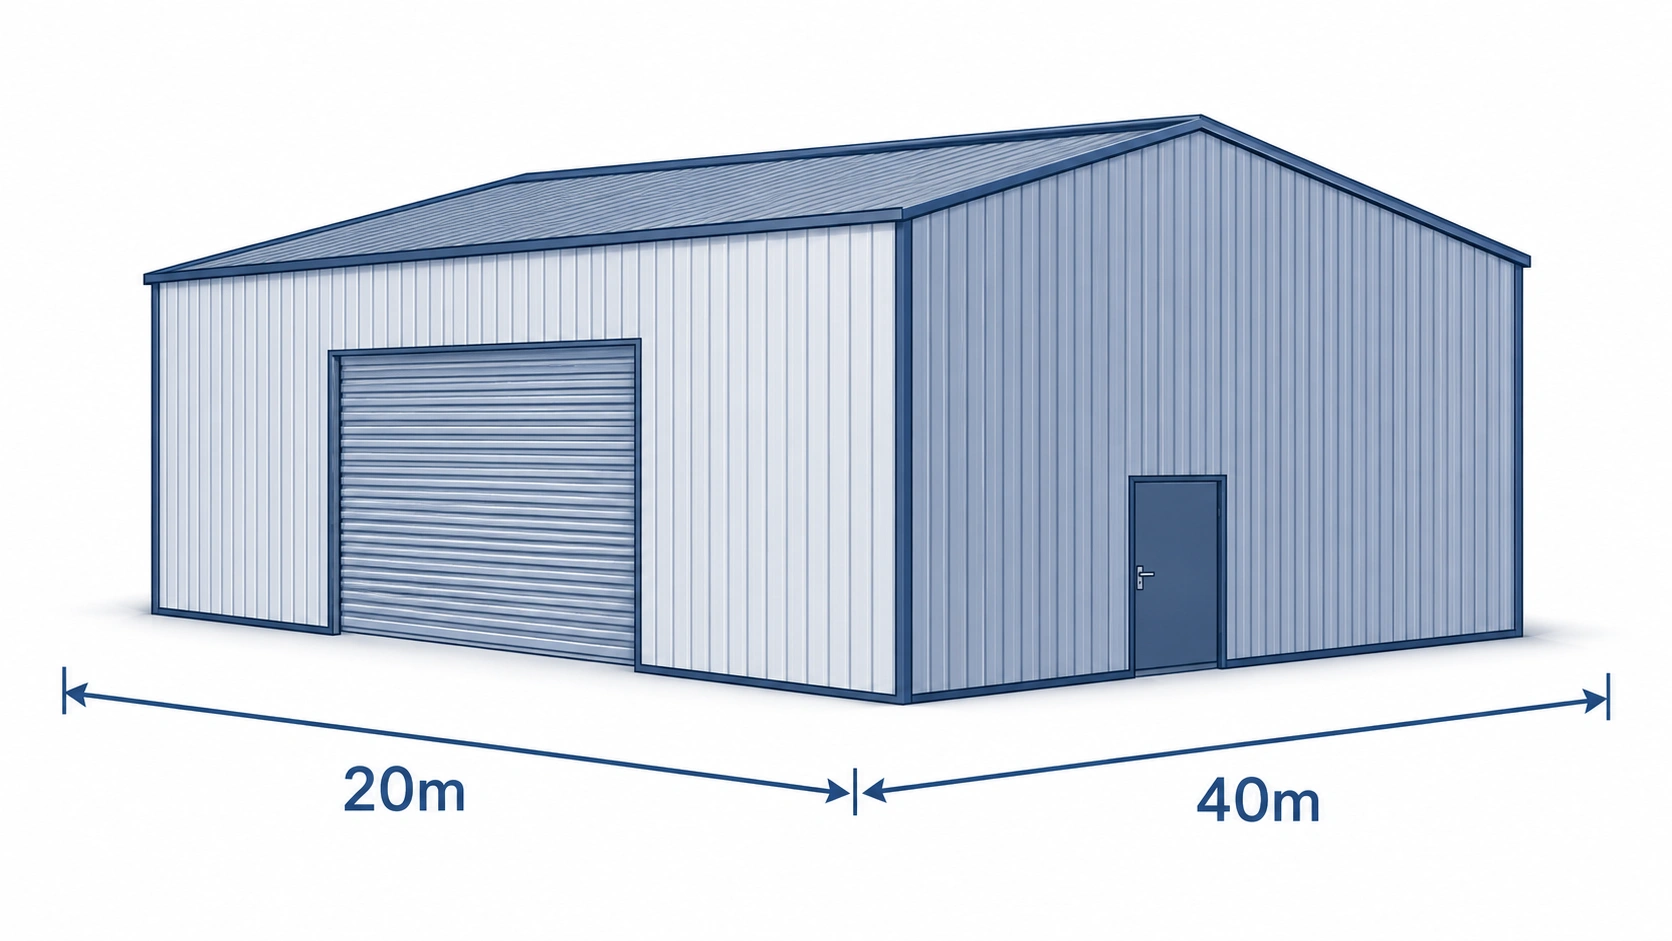
Small Commercial Steel Buildings
20 × 40 m
Compact structures with modest width, length, and clear span, ideal for sales offices, kiosks, and small showrooms.
Size Image 2 - Premium Structural Steel Component by Welldone Steel
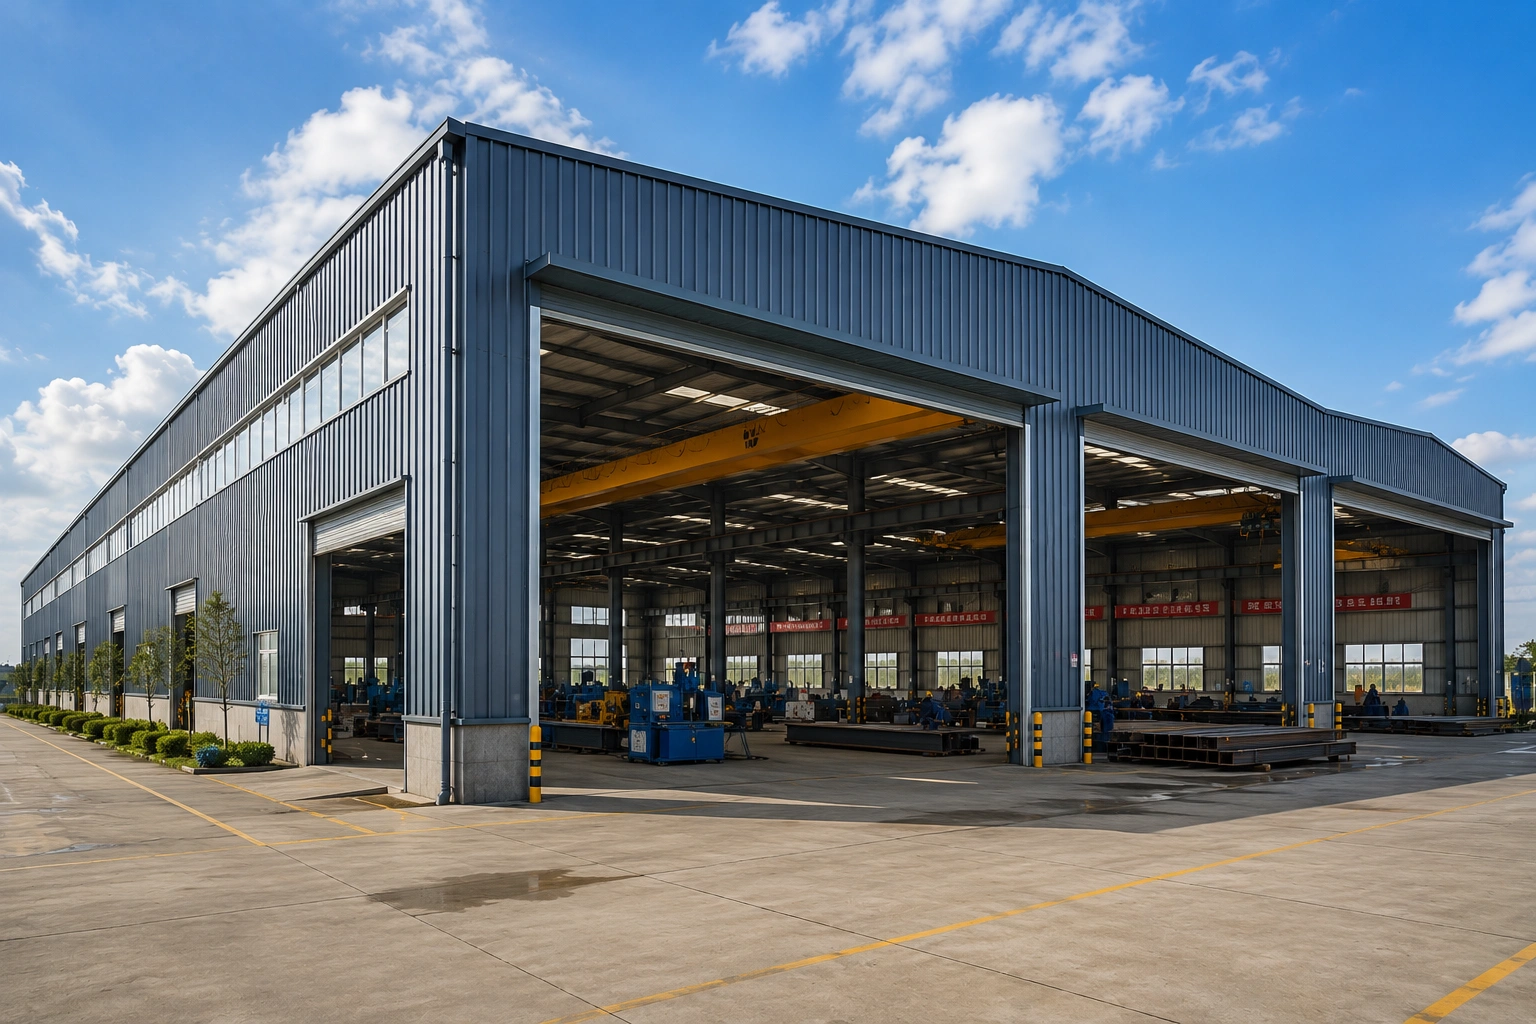
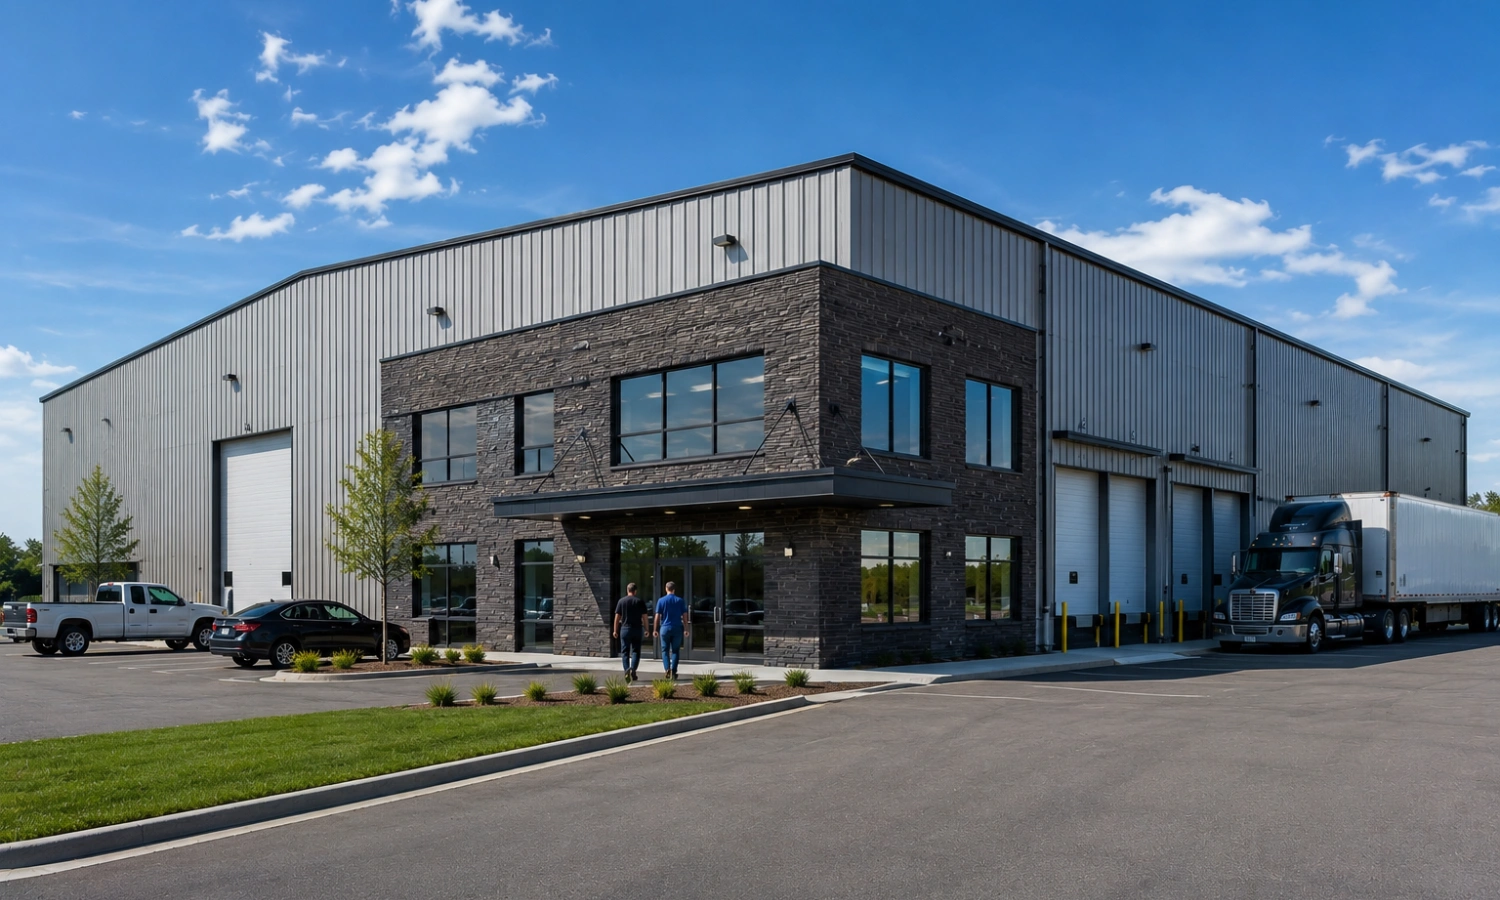
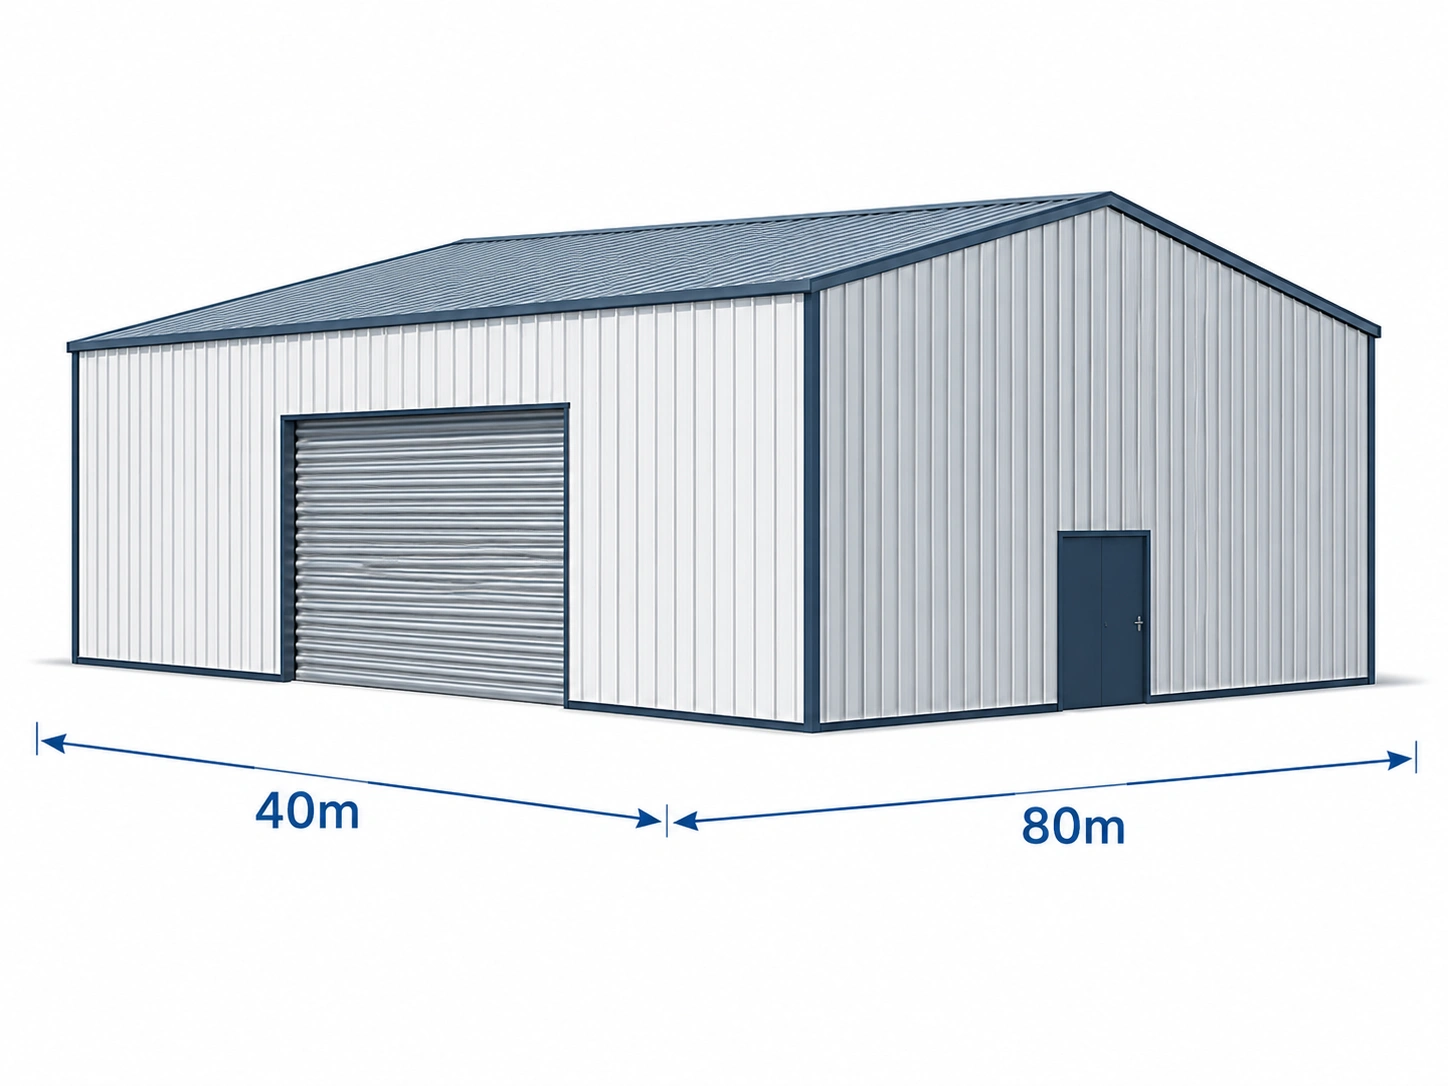
Medium Commercial Buildings
40 × 80 m
Mid-size buildings offering flexible office layout, wider bay spacing, and moderate height for showrooms and reception centers.
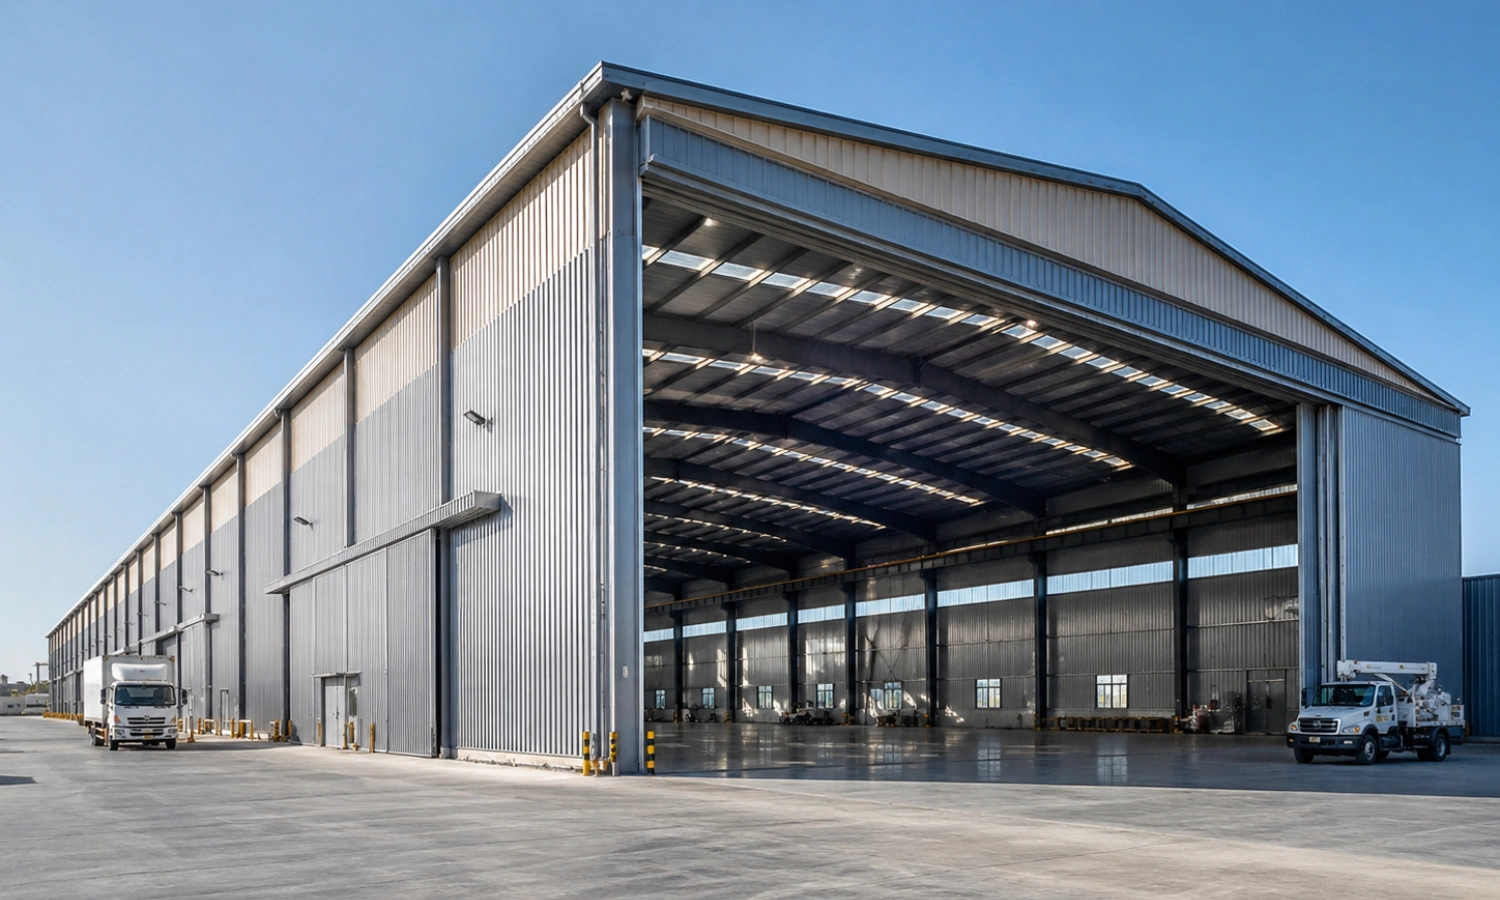
Size Image 3 - Premium Structural Steel Component by Welldone Steel
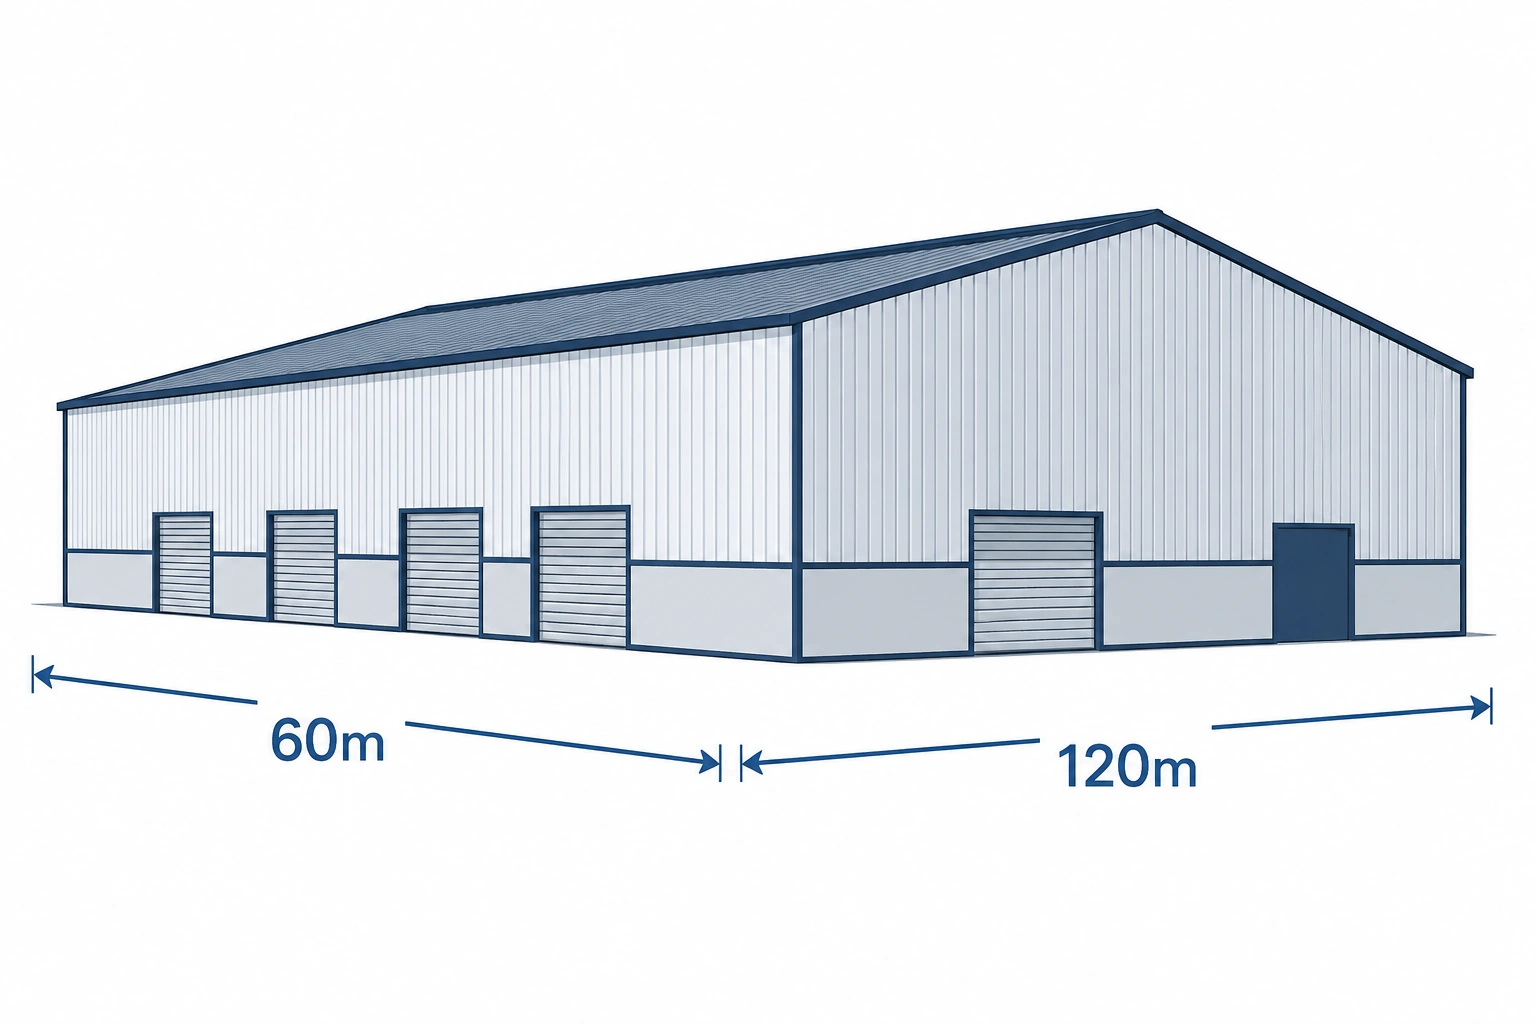
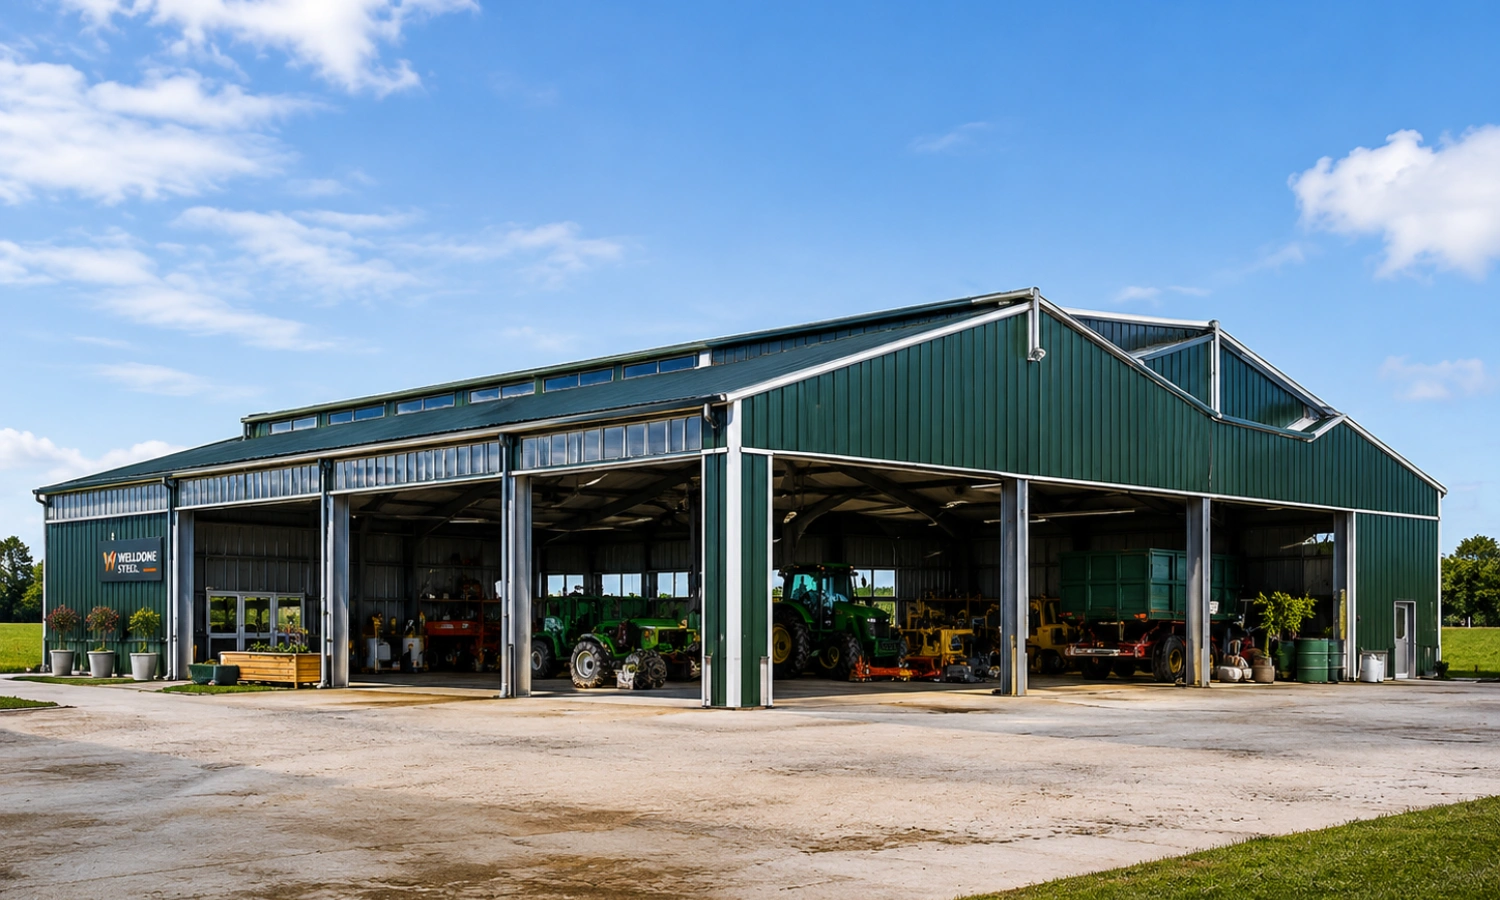
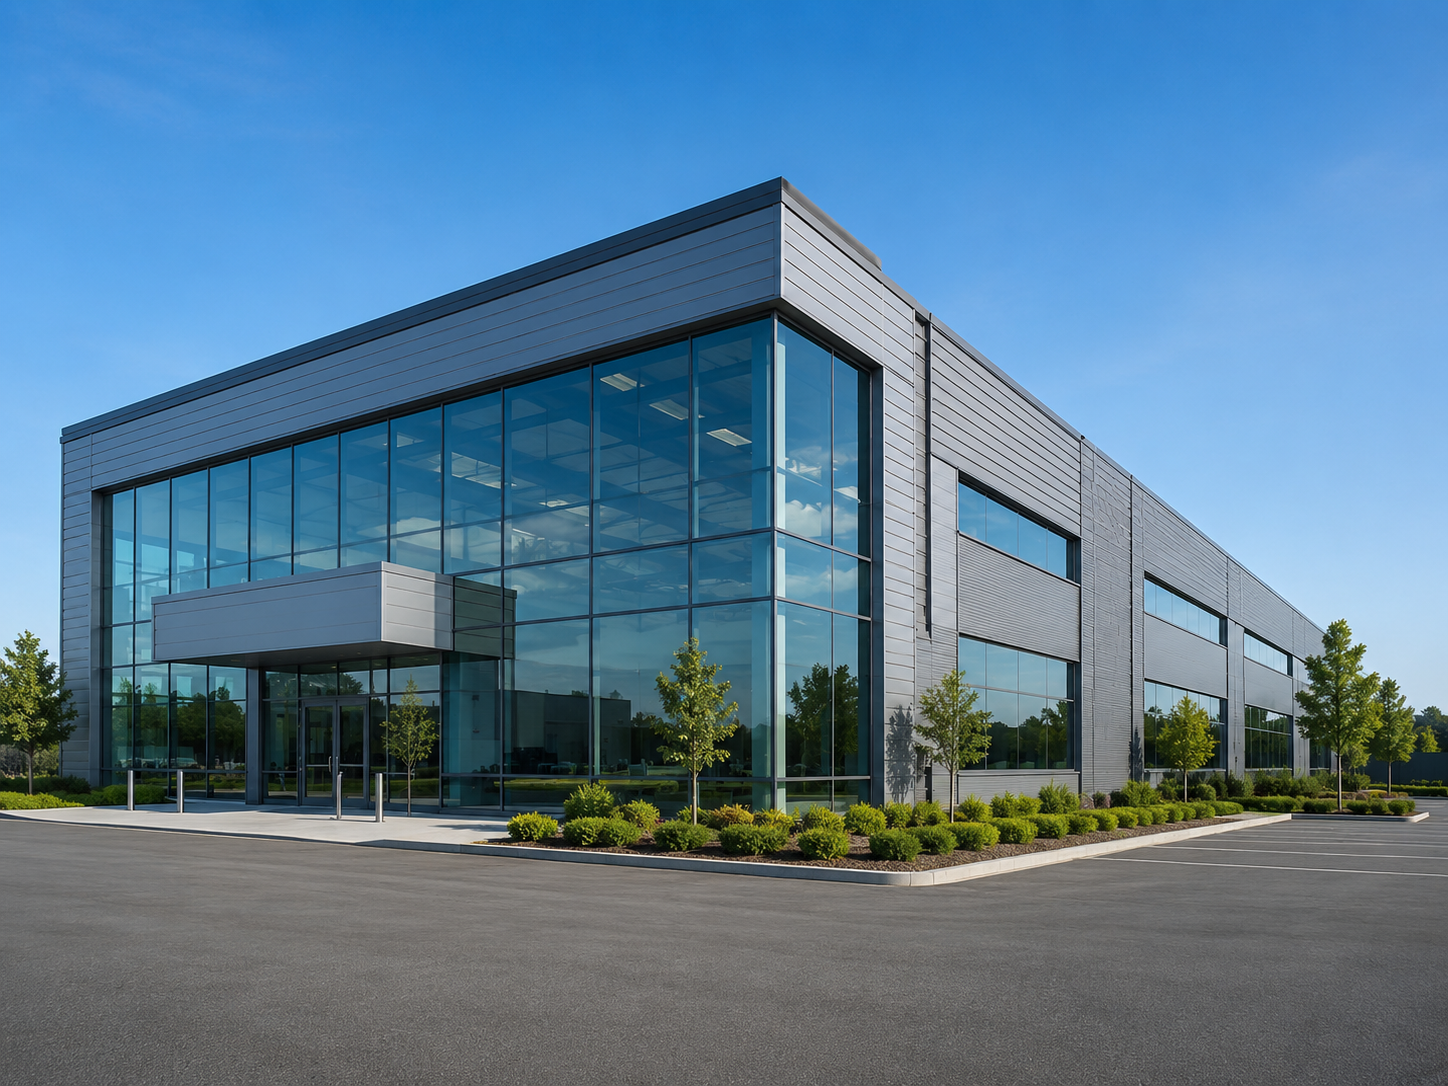
Large Commercial Complexes
60 × 120 m
Expansive structures featuring long clear spans, multi-story options, and wide bay spacing for shopping centers and exhibition halls.
Size Image 4 - Premium Structural Steel Component by Welldone Steel
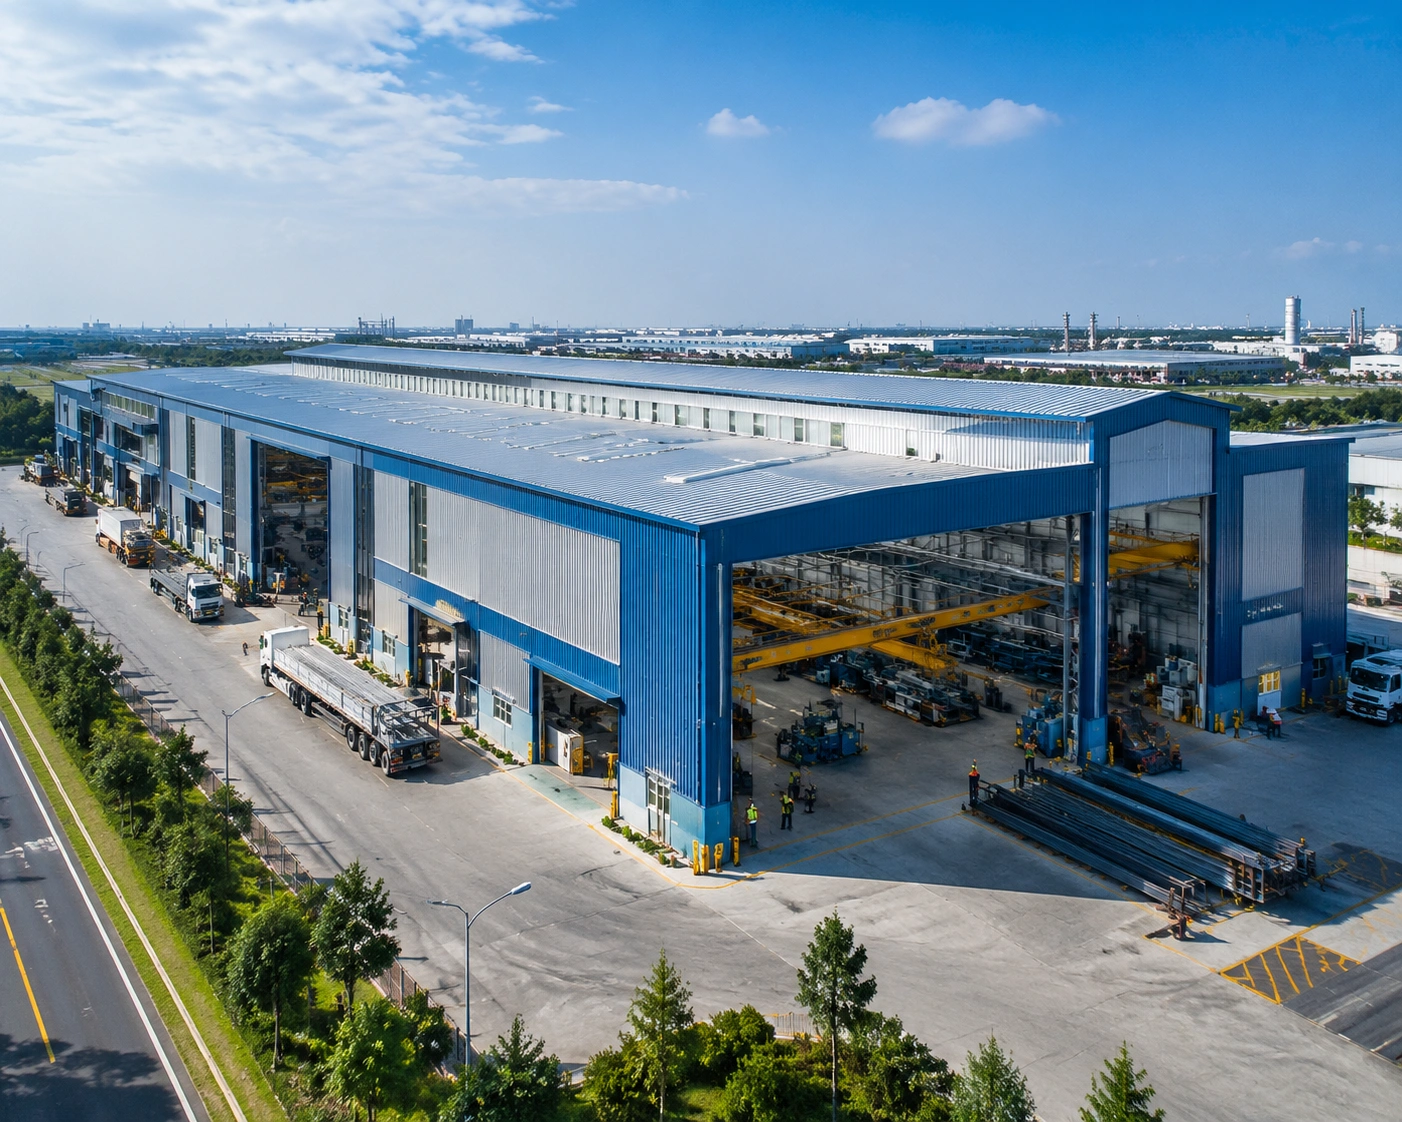
Custom Commercial Steel Buildings
Customized
Fully bespoke width, length, height, and layout, engineered with future expansion capability for unique business requirements.
Welldone Steel manufactures commercial steel buildings in a full range of sizes, from compact sales offices to large multi-story commercial complexes, engineered to match your site, budget, and operational needs.
Parameter
Specification / Range
Parameter
Range
Steel Grade
Q235B / Q355B or equivalent (ASTM, EN standards)
Main Steel Frame
Hot-rolled or built-up welded H-sections
Roof System
Single-slope, gable, or curved profiles
Wall Panels
Single-skin, sandwich panel, or curtain wall
Surface Treatment
Hot-dip galvanizing + anti-corrosion coating
Wind Load
Per local code, up to 150+ km/h
Snow Load
Customized per regional climate
Seismic Resistance
Engineered per regional seismic zone
Design Life
50 years
Fire Protection
Fire-rated coatings & fireproof boards
Color Options
Full RAL color range
Certifications
ISO 9001, CE (where applicable)
Customization
Curtain walls, glass facades, insulated panels, mezzanines, elevators/stairs, office partitions, HVAC, skylights, automatic doors, loading areas
Appearance
Exterior cladding, brand color integration, modern facades, roof style options
Customization

Curtain walls, glass facades, insulated panels, mezzanines, elevators/stairs, office partitions, HVAC, skylights, automatic doors, loading areas.

Appearance

Exterior cladding, brand color integration, modern facades, roof style options

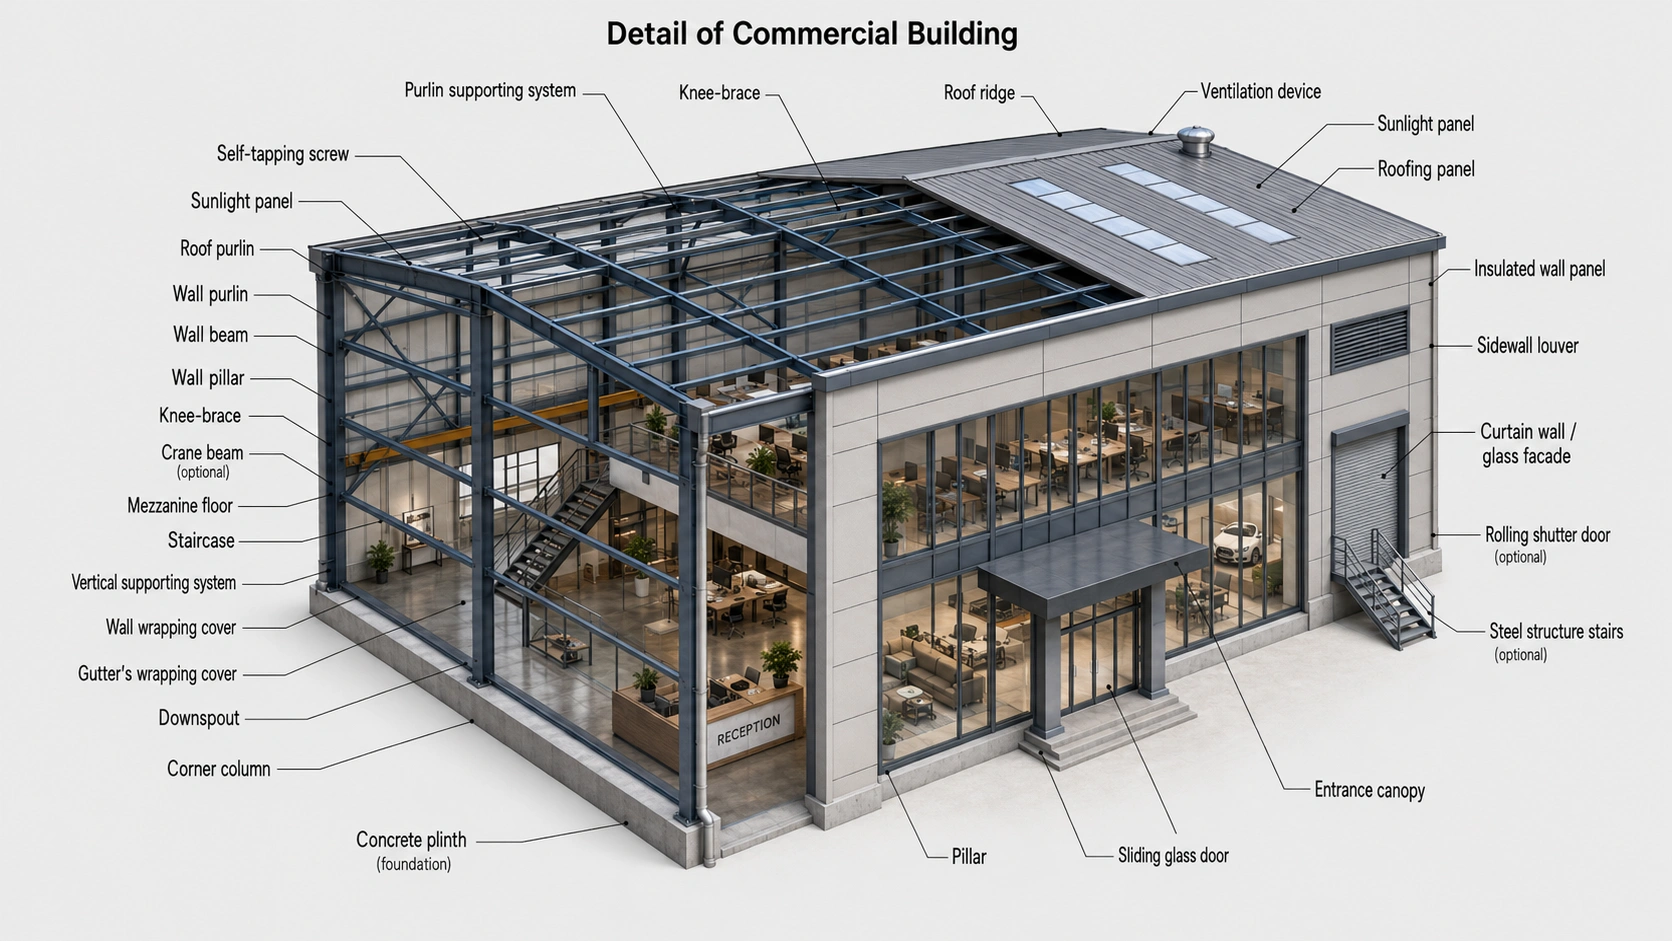
Welldone Steel's commercial steel buildings combine high-strength structural steel framing with engineered wall and roof systems to deliver safe, energy-efficient, and visually striking commercial spaces. Every project is designed to withstand local wind, snow, and seismic conditions while offering a long service life and low maintenance costs.

Structural Diagram

commercial building

Commercial Steel Building Diagram — Office & Showroom

This diagram illustrates a typical Welldone Steel commercial building combining a vehicle showroom and reception/office area within a single steel-framed structure.

Main Frame

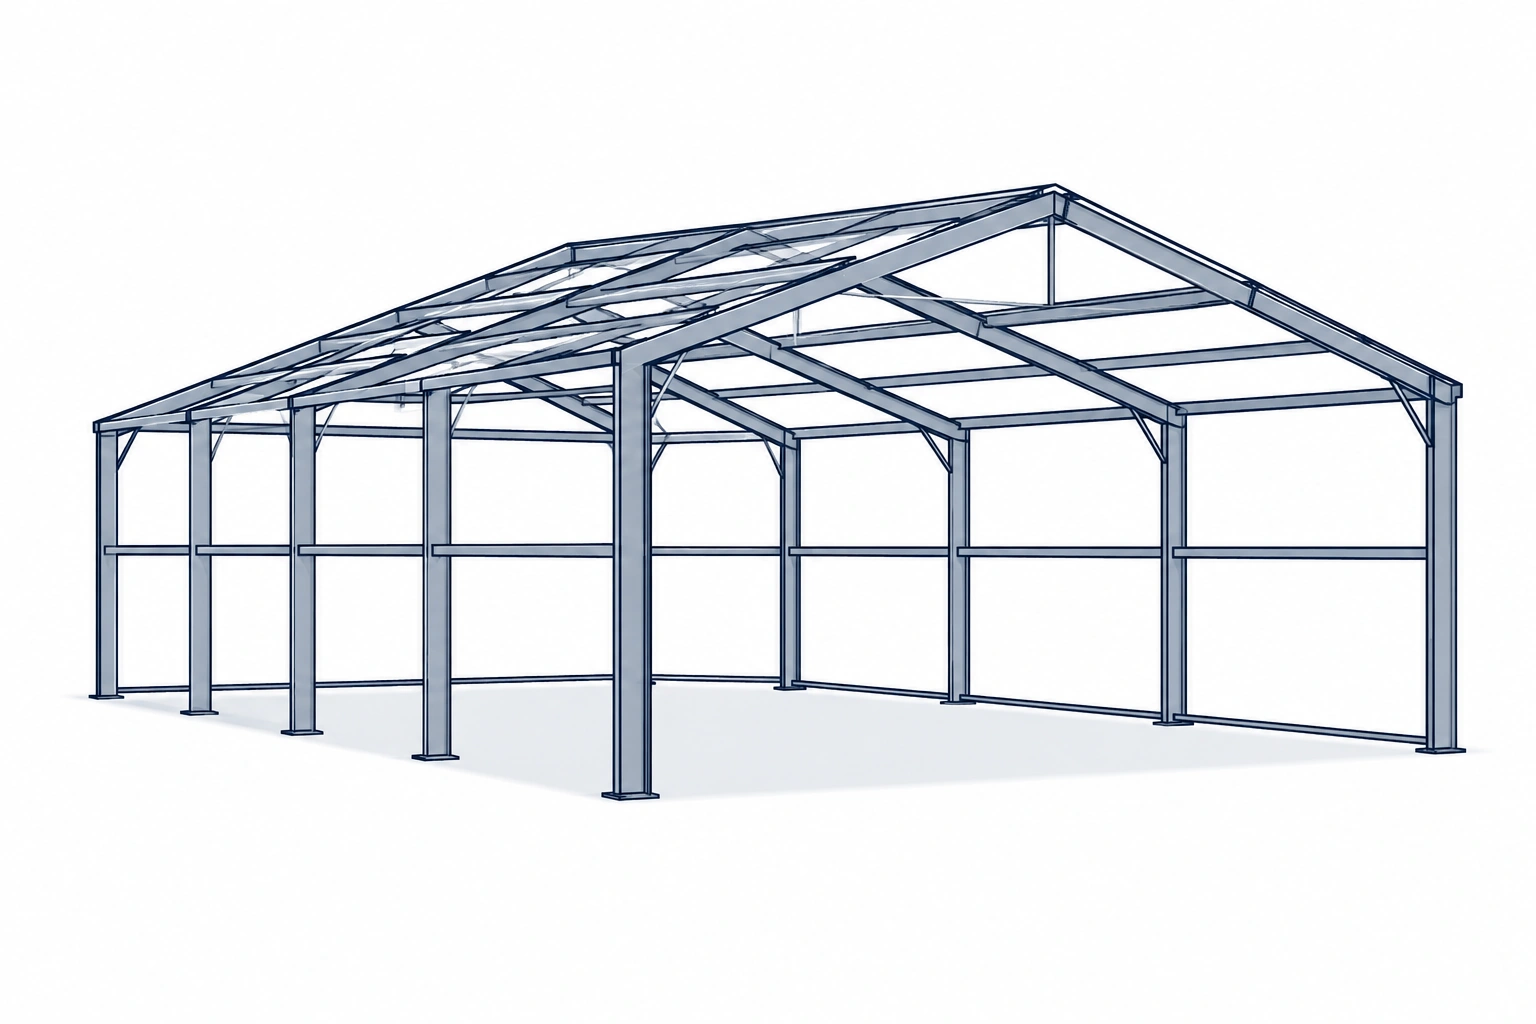
  • Steel Columns — Vertical H-section columns support the entire roof structure and transfer loads to the foundation.
  • Steel Beams — Horizontal beams span between columns, forming the structural bays for showroom and office zones.
  • Roof Trusses — Gable-style trusses create the sloped roof, enabling long clear spans without interior columns.
  • Bracing System — Diagonal bracing (concealed within walls) provides lateral stability against wind and seismic forces.

Building Envelope

  • Roof Panels — Insulated panels provide weatherproofing and thermal control across the full building span.
  • Wall Panels — Solid wall sections enclose the reception and office area on the right.
  • Glass Curtain Walls — Full-height glazing on the showroom front (left) maximizes product visibility and natural light.
  • Doors & Windows — Glass entry doors at the showroom and a solid door at the office/reception provide separate access points.

Interior Zones

  • Showroom Area — Open, column-free space with a display platform, ideal for vehicles or large product displays.
  • Reception / Office Area — Enclosed space with a reception desk, workstation, and dedicated entry door for staff and visitor management.

Foundation

  • Reinforced Concrete Foundation — Engineered footings beneath each column support the full structural load.
  • Anchor Bolt System — Secures steel columns firmly to the foundation for long-term structural integrity.

Auxiliary Facilities

  • HVAC support for climate control across showroom and office zones
  • Electrical system for lighting, displays, and workstation power
  • Fire protection systems integrated into the roof structure
  • Interior and exterior lighting for showroom presentation
  • Drainage system for roof runoff management
This diagram is a simplified illustration of a Commercial Steel Building combining a vehicle showroom and reception office. It shows how the steel frame, glass curtain walls, and interior layout work together to create flexible, functional commercial space.

Who Buys This Product

Sales Office - Premium Structural Steel Component by Welldone Steel
Sales Office
Professional, welcoming spaces for property and business sales teams.
Product Showroom - Premium Structural Steel Component by Welldone Steel
Products Showroom
Open, well-lit spaces to showcase merchandise and equipment.
Auto Showroom - Premium Structural Steel Component by Welldone Steel
Auto Showroom
Large clear-span glass-front buildings for vehicle display.
Reception Center - Premium Structural Steel Component by Welldone Steel
Reception Center
Efficient front-of-house buildings for visitor and client management.
Office Storage - Premium Structural Steel Component by Welldone Steel
Office + Storage
Combined administrative and warehousing functionality in one structure.
Commercial Exhibition - Premium Structural Steel Component by Welldone Steel
Commercial Exhbition
Expansive halls for trade shows, exhibitions, and events.
Sales Tip: When presenting this product, ask about project size, local climate, installation plan, expected service life, and budget. For export buyers, clear drawings, packing marks, and fast response are major trust builders.
Steel Shed & Storage Project - Premium Structural Steel Component by Welldone Steel
Storage
Australian - Premium Structural Steel Component by Welldone Steel
Steel Shed & Storage Project
Melbourne, Australia
Area Floor Plan Icon - Premium Structural Steel Component by Welldone Steel
3,200㎡
Steel Weight Load Icon - Premium Structural Steel Component by Welldone Steel
210 Tons
Year Calendar Icon - Premium Structural Steel Component by Welldone Steel
2024 Year
145d35e4 5daf 4bb5 A7d2 6cf96283ec98 - Premium Structural Steel Component by Welldone Steel
Steel Structure
5 - Premium Structural Steel Component by Welldone Steel
Large Span Steel Building Project
United Arab Emirates
Area Floor Plan Icon - Premium Structural Steel Component by Welldone Steel
14,000㎡
Steel Weight Load Icon - Premium Structural Steel Component by Welldone Steel
1,050 Tons
Year Calendar Icon - Premium Structural Steel Component by Welldone Steel
2025 Year
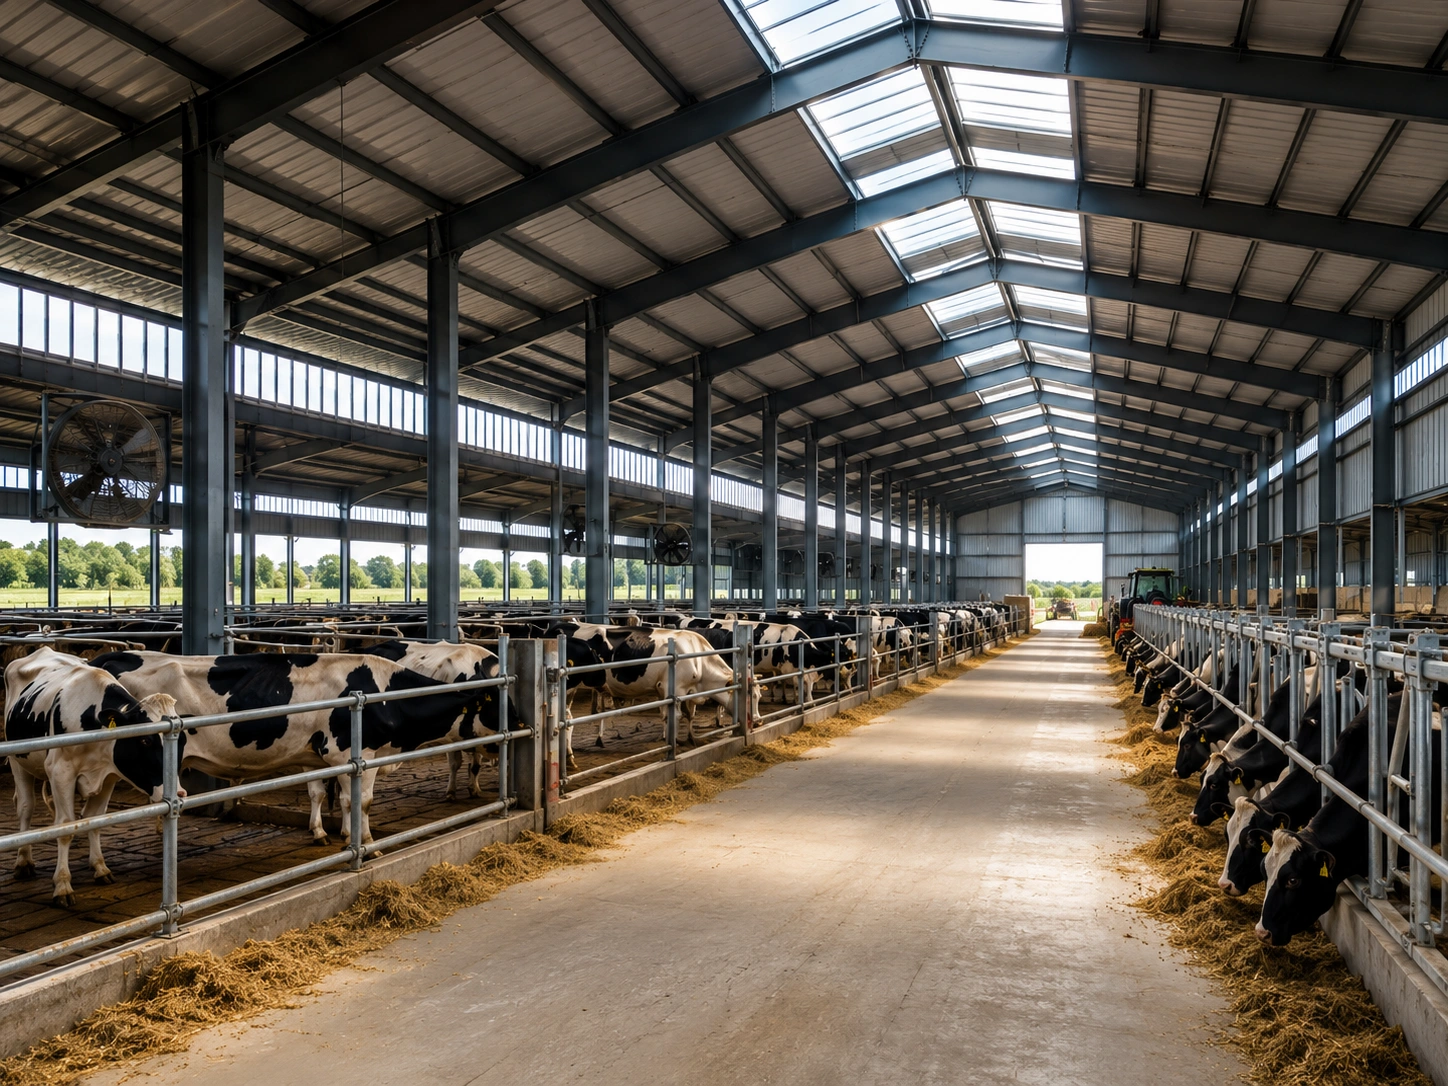
Livestock Farm Building Dairy Barn Interior - Premium Structural Steel Component by Welldone Steel
Agriculture
4 - Premium Structural Steel Component by Welldone Steel
Agriculture / Farm Building Project
Chattogram, Bangladesh
Area Floor Plan Icon - Premium Structural Steel Component by Welldone Steel
8,400㎡
Steel Weight Load Icon - Premium Structural Steel Component by Welldone Steel
460 Tons
Year Calendar Icon - Premium Structural Steel Component by Welldone Steel
2023
Steel Workshop Building Installation Construction Site - Premium Structural Steel Component by Welldone Steel
Workshop
3 - Premium Structural Steel Component by Welldone Steel
Steel Workshop Building Project
Ho Chi Minh City, Vietnam
Area Floor Plan Icon - Premium Structural Steel Component by Welldone Steel
6,800㎡
Steel Weight Load Icon - Premium Structural Steel Component by Welldone Steel
520 Tons
Year Calendar Icon - Premium Structural Steel Component by Welldone Steel
2025 Year

Company Introduction

Welldone Steel is a leading manufacturer of prefabricated steel structures with over 15 years of industry experience, delivering commercial steel building solutions to developers, contractors, and business owners around the world. With extensive engineering expertise and a fully integrated manufacturing process, Welldone Steel provides end-to-end support from design and fabrication to installation guidance. 

Why Choose Our Commercial Steel Buildings

Designed for Modern Commercial Spaces – Engineered for offices, retail stores, shopping centers, exhibition halls, and commercial complexes with flexible layouts that maximize usable space, customer experience, and operational efficiency.

Fully Customized Building Solutions – Available in single-story and multi-story configurations with customizable dimensions, façade systems, glass curtain walls, insulation, mezzanine floors, entrances, skylights, and interior layouts to meet diverse commercial project requirements.

Strong, Durable & Low-Maintenance Construction – Manufactured using premium structural steel with corrosion-resistant finishes to provide exceptional strength, long service life, and reduced maintenance costs while supporting large column-free spaces.

Fast Construction & Lower Investment Costs – Precision-engineered prefabricated components reduce construction time, minimize on-site labor, and help lower overall project costs compared with traditional construction methods.

Flexible & Future-Ready Design – Modular steel structures allow future expansion, interior remodeling, and business growth with minimal disruption.

Engineered for Safety & Long-Term Performance – Every commercial steel building is designed to satisfy project-specific wind, snow, seismic, and occupancy requirements while delivering dependable structural performance and long-term durability.

Related Products

Explore our related steel structure products designed for durability, strength, and versatile industrial applications.

3 - Premium Structural Steel Component by Welldone Steel
Icon - Premium Structural Steel Component by Welldone Steel
Steel Shed Storage
No data was found
1 - Premium Structural Steel Component by Welldone Steel
Large Span Steel Building White Icon - Premium Structural Steel Component by Welldone Steel
Large Span Steel Building
Insulated steel panels
Temperature-controlled storage
Energy-efficient design
Steel Warehouse - Premium Structural Steel Component by Welldone Steel
6 - Premium Structural Steel Component by Welldone Steel
Steel Warehouse Building
Prefabricated warehouse buildings
Large span structure
Fast installation
Steel Workshop - Premium Structural Steel Component by Welldone Steel
4 - Premium Structural Steel Component by Welldone Steel
Steel Workshop Building
Industrial workshop buildings
Heavy-duty steel frame
Custom design
5 - Premium Structural Steel Component by Welldone Steel
2 - Premium Structural Steel Component by Welldone Steel
Agriculture/Farm Building
Airport
Stadium
Exhibition hall
Steel Fctory Building - Premium Structural Steel Component by Welldone Steel
5 - Premium Structural Steel Component by Welldone Steel
Steel Factory Building
Modular structure
Easy transportation
Cost-effective solution

FAQ

Frequently Asked Questions

Commercial steel buildings are prefabricated structures built with a steel frame system, used for offices, retail stores, showrooms, shopping centers, and other business facilities. They offer faster construction, design flexibility, and long-term durability compared to traditional building methods.
Commercial steel buildings offer faster construction timelines, lower overall costs, long clear-span layouts free of interior columns, high durability, design flexibility, and reduced maintenance requirements compared to concrete or wood construction.
Costs very based on building size, customization level, wall and roof systems, location, and local code requirements. Contact Welldone Steel for a detailed quote based on your specific project needs.
Yes. Commercial steel buildings can be designed as single-story or multi-story structures. Multi-story designs may include steel beams, columns, floor decking, stairs, office floors, mezzanine systems, and additional bracing. Engineering calculations are required to confirm floor loads and structural stability.
Yes. Welldone Steel offers full customization, including curtain wall systems, glass facades, mezzanine floors, office partitions, exterior cladding, and corporate branding colors to match your business identity and functional needs.
Commercial steel buildings are used by retail businesses, auto dealerships, real estate developers, office tenants, exhibition organizers, and shopping center operators, among many other commercial applications.
With proper design and maintenance, Welldone Steel’s commercial steel buildings are engineered for a structural design life of 50 years, supported by corrosion-resistant coatings and high-grade structural steel.
Yes. Prefabrication reduces on-site labor time, material waste, and construction delays, resulting in significant cost savings compared to traditional on-site construction methods.
Steel construction offers longer clear spans, faster build times, greater design flexibility, easier future expansion, and a lighter foundation load compared to concrete, making it a more efficient and adaptable choice for commercial projects.