When a commercial building project overruns, the cause is rarely the steel itself. More often it is late drawings, a foundation surprise, cladding that does not match the frame, or a quotation that covered less than the owner assumed. A prefabricated commercial building moves much of that risk into the planning stage, where mistakes are cheapest to correct. That advantage only materialises if the right questions are asked before an order is placed.
This guide is written for developers, owners, architects, contractors and procurement teams who are weighing prefabricated steel for a warehouse, showroom, retail unit or light-industrial park, including projects in the Middle East, Africa, Southeast Asia and North America. It covers what the system is, where it fits, which design decisions matter most, how to compare quotations and how to vet a supplier. Your local engineers and authorities remain the final word on design and approvals.
What Is a Prefabricated Commercial Building?
A prefabricated commercial building is assembled from components made in a factory, shipped to the site and erected over a prepared foundation. When the material is steel, the usual system is the pre-engineered metal building (PEMB). Industry guidance lists its elements as primary rigid frames, secondary members such as purlins and girts, cladding and bracing, engineered together as one system.
The main frames can be tapered, so steel is concentrated where bending is greatest, while the secondary members are cold-formed into C and Z shapes and bolted on. You can see these members on our C/Z purlin page. Several construction methods are often lumped together, so it helps to separate them:
| System | Typical use | Key difference |
| Pre-engineered metal building | Low-rise warehouses, showrooms, retail, light industry | Manufacturer-engineered set of primary frames, secondary members and cladding |
| Conventional structural steel | Multi-storey, heavy-load or complex buildings | Standard hot-rolled sections designed member by member by the project engineer |
| Modular building | Offices, accommodation, repeated units | Volumetric units finished in the factory and lifted into place |
| Light-gauge steel framing | Smaller or lower-load buildings | Thin cold-formed studs and joists forming load-bearing walls and floors |
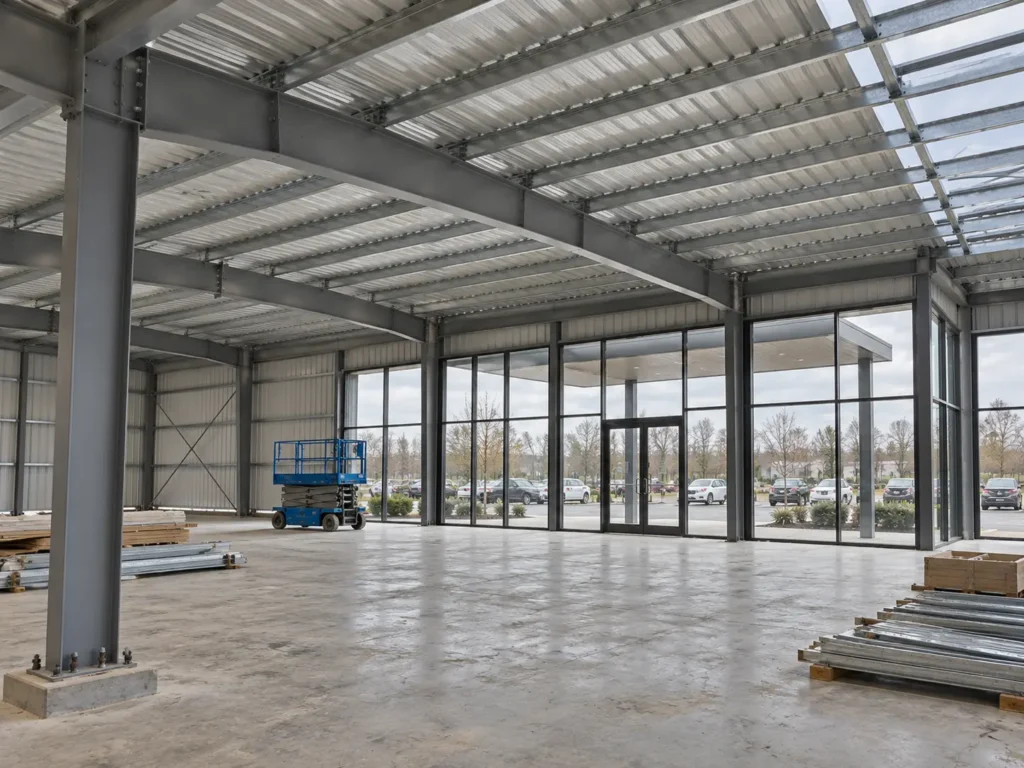
Welldone Steel’s commercial steel building range covers shopping, office and showroom structures, alongside its warehouse, factory and large-span systems.
Where Prefabrication Helps Commercial Developers, and Where It Does Not
What it can deliver
- Parallel progress:design, fabrication and site works can run side by side, and components arrive in a planned sequence.
- Controlled fabrication:work done in a factory comes with inspection records and less cutting and welding in the field.
- Open floor areas:wide clear spans suit showrooms, retail floors and logistics space.
- Room to grow:frame lines and end walls can often be extended when the business expands.
- Integrated envelope:roofing, cladding, insulation and doors can be specified with the frame, though each interface still needs detailing.
Where it needs caution
Prefabricated steel is not automatically cheaper, faster or greener than concrete, masonry or timber. Outcomes depend on the design, transport distance, site access, local labour and how well the parties coordinate. Buildings with heavy multi-storey loads, very demanding fire ratings or an unresolved approval route deserve a closer look before the system is chosen. The practical question is whether your building’s span, height and use match what a prefabricated system does best.
Matching the Building to the Business
The same frame technology serves very different operators, and each use puts different pressure on the design:
- Logistics and distribution:clear height, bay spacing for racking, dock doors and floor flatness lead the brief. See our steel warehouse building range and the guide to prefabricated steel warehouses.
- Showrooms and retail:façade, glazing and interior finish matter as much as the structure, and mezzanines are common.
- Workshops and light industry:crane runways, ventilation and floor loads must be planned from the start. Our steel workshop building page and factory layout guidance go further.
- Markets and exhibition halls:large open floors with strong ventilation and daylight. Welldone Steel’s Cizao Town vegetable market project in Quanzhou, China, a 2,428 m² commercial steel structure, is one listed example.
Design Decisions That Shape the Whole Project
Final structural design and code compliance belong to qualified professionals working under local rules. The decisions below are the ones owners can influence most.
Space, height and structure
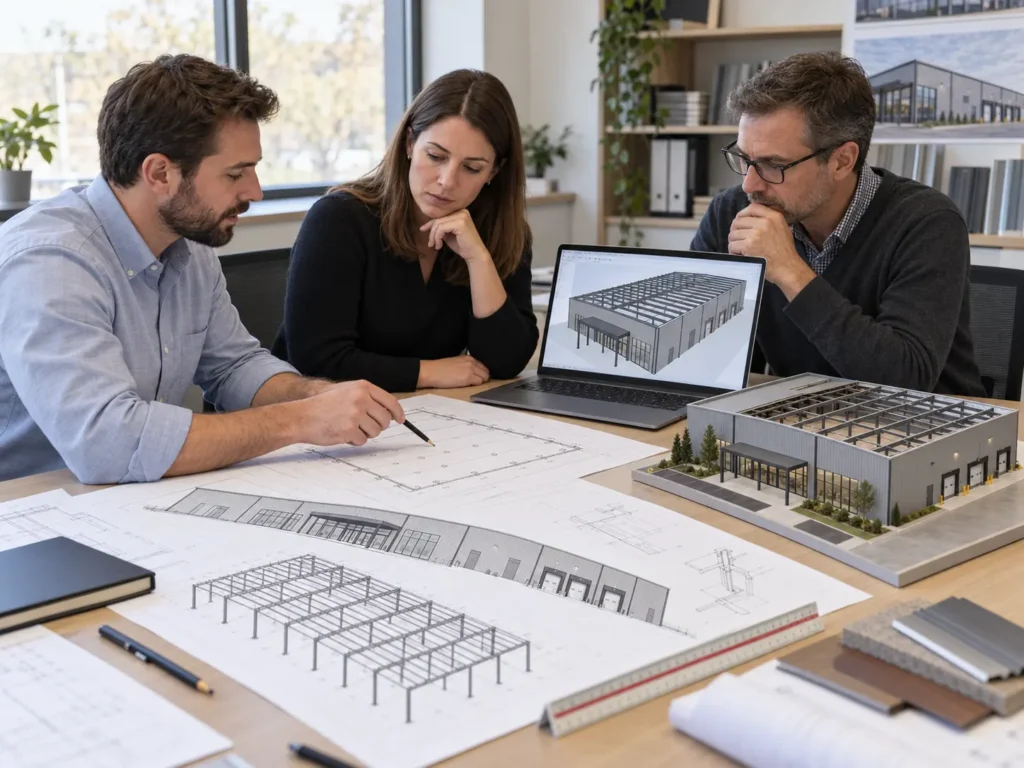
Define how the floor will be used before anyone sizes a member. Clear-span frames free the floor of columns but need deeper rafters, while interior columns can save steel and cost layout flexibility. Settle eave height, roof slope, bay spacing and door positions with the operator, since a late change to bay spacing ripples through purlins, bracing and footings. The 3D building designer on our site is a quick way to test a rough layout.
Loads, codes and regional conditions
Every design begins with the actions the building must resist: dead and live loads, wind and, where relevant, snow, rain and seismic forces. In the United States these come from ASCE 7, whose 2022 edition addresses wind, snow, rain and seismic design; other markets use Eurocode-based or national codes. Coastal Gulf and Southeast Asian sites bring wind and humidity, while parts of North America add snow and seismic demands. Record the governing code in writing at the start and name the engineer who will carry local approval.
Ground conditions
A frame is only as dependable as its footings. A soil investigation sets the foundation type, and anchor bolt layouts must match the supplier’s reaction loads and tolerances. The local engineer usually designs the foundations from reactions the supplier provides, so agree when that information will be exchanged.
Roof, walls and fire safety
Single-skin steel sheets with separate insulation and factory-made panels perform differently for condensation, noise and heat; our guide to insulated sandwich panels explains how to size them. Fire requirements turn on occupancy, building size, separation distances and local rules, and unprotected steel weakens at high temperatures, so sprinklers, compartments or protective coatings may be required. Ask the authority before pricing, not after.
Corrosion exposure
ISO 12944 grades atmospheres from C1 (very low) to CX (extreme) and ties each grade to coating systems and expected durability. An inland showroom and a coastal depot should not share one coating specification. Ask each bidder which category the price assumes and what system, thickness and surface preparation sit behind it. Welldone Steel’s website mentions epoxy primer systems and hot-dip galvanizing, with protection life depending on the treatment and the environment.
Services and future change
Allow for ventilation, daylight, drainage, electrical routes and loading access from the first drawing, because roof penetrations and equipment loads are easier to plan than to retrofit. If expansion is likely, discuss end-wall design now.
Budgeting Beyond the Package Price
A supplier’s package price covers some of the building, not all of it. Foundations, groundworks, building services, permits, fire protection, duties and contingency usually sit elsewhere, and erection may or may not be included. Prices also swing with location, steel markets, currency and specification, so a single price per square metre is a poor guide. The better habit is to put the same questions to every bidder and compare the written answers:
| Item | Question to put to every bidder |
| Scope of supply | Which components are included: frames, purlins, cladding, insulation, doors and accessories? |
| Steel and coating | Which steel grade, member weights and coating system are priced? |
| Design responsibility | Who produces the calculations, and who signs drawings for local approval? |
| Trade terms | Is the price ex-works, FOB, CIF or delivered, and what happens at the destination port? |
| Installation | Is erection supervision only, or full labour and equipment? |
| Exclusions | What is not priced: foundations, services, permits, crane hire, duties? |
| Programme | What lead time applies, and from which approval date is it counted? |
When two quotations differ widely, the gap is usually scope, steel weight, coating or exclusions, not efficiency.
Vetting a Supplier: Evidence to Ask For
Claims are easy to make, so ask for documents:
| What to check | Evidence to request |
| Relevant experience | Reference projects of similar type, span and climate, with contacts |
| Engineering | Sample calculations, drawing packages and load reactions for foundation design |
| Quality control | Welding procedure records, material test certificates and inspection reports |
| Certifications | Copies showing scope, validity dates and issuing body |
| Coating | Specification stating system, thickness, surface preparation and target corrosivity category |
| Logistics | Packing list, container plan, component marking and shipping documents |
| Installation support | Erection drawings, bolt schedules and sequence notes |
| Warranty | Written scope, duration, exclusions and claims process |
Welldone Steel’s website lists ISO 9001, CE marking, SGS inspection, EN ISO 3834 welding procedures and EN 10025 structural steel, and states that most pre-engineered orders are ready for shipment 30 to 60 days after design approval. Request the supporting certificates and confirm the lead time for your own project, as you would with any supplier.
From First Brief to Handover: Decisions in Order
- Write the brief: use, throughput and likely growth.
- Study the site: soil, access, utilities and approval route.
- Fix the geometry: span, height, bay spacing and door positions.
- Choose the structural system and envelope.
- Align engineering, approvals and procurement.
- Have foundations ready before the steel arrives.
- Fabricate, pack and ship the components.
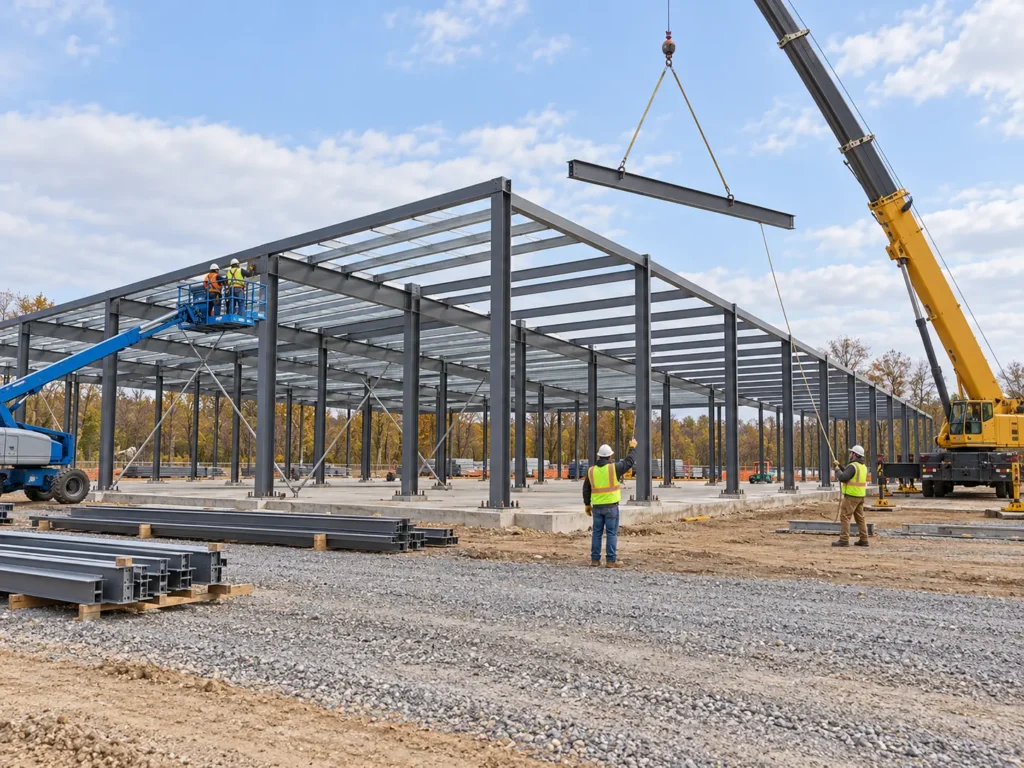
- Erect the frame and close in the envelope.
- Inspect, connect services, commission and hand over.
Use, loads, geometry and envelope should be frozen before fabrication drawings are released, because later changes carry the highest price. Regular contact between owner, architect, structural engineer, contractor and supplier prevents most specification clashes.
If you are importing the components
Decide in the contract who reviews the design, who unloads and stores the cargo and who erects it. Trade terms such as FOB and CIF, defined in the ICC Incoterms 2020 rules, set where costs and risk pass from seller to buyer. Customs paperwork, duties and approval rules differ by country, so confirm them with a local broker and your authority. Ask for deliveries in erection order and keep components dry and off the ground. Our guides to Egypt and Mali show these issues in two regional contexts.

Six Mistakes That Cost Developers Time and Money
- Comparing unlike quotations:steel weight, coating, cladding thickness and exclusions make headline prices misleading.
- Assuming the wrong code:loads based on the wrong standard or outdated climate data surface as approval delays.
- Treating foundations as an afterthought:soil problems and anchor bolt errors can hold up erection longer than any steel issue.
- Bringing services in late:mechanical, electrical and rooftop solar loads alter purlins and roof openings.
- Ignoring the atmosphere:coastal, humid and industrial sites need a coating chosen for them.
- Forgetting logistics:container sizes, site access, crane availability and storage space shape the programme.
Is a Prefabricated Commercial Building Right for Your Project?
It is usually a strong candidate when the building is low-rise with a large open plan or repeating bays, foundations can be ready when steel arrives, deliveries and cranes can reach the plot, and you have compared total installed cost rather than package price. Expansion, mezzanines or rooftop solar in the future point the same way, because a planned system can allow for them.
Look harder when the project needs heavy multi-storey loads, unusual geometry, strict fire-resistance ratings or an approval route nobody has mapped. In those cases a conventional or hybrid structure may be the better answer, and a reliable supplier will tell you so.
Conclusion
A prefabricated commercial building rewards teams that decide early and document everything. Geometry, loads, foundations, envelope, corrosion exposure, logistics and a complete budget determine the result far more than the steel alone. If you are assessing a commercial project, Welldone Steel’s engineers can review your layout, span and site conditions and return a scoped quotation. Send your requirements through our quote page or begin with the commercial steel building overview.