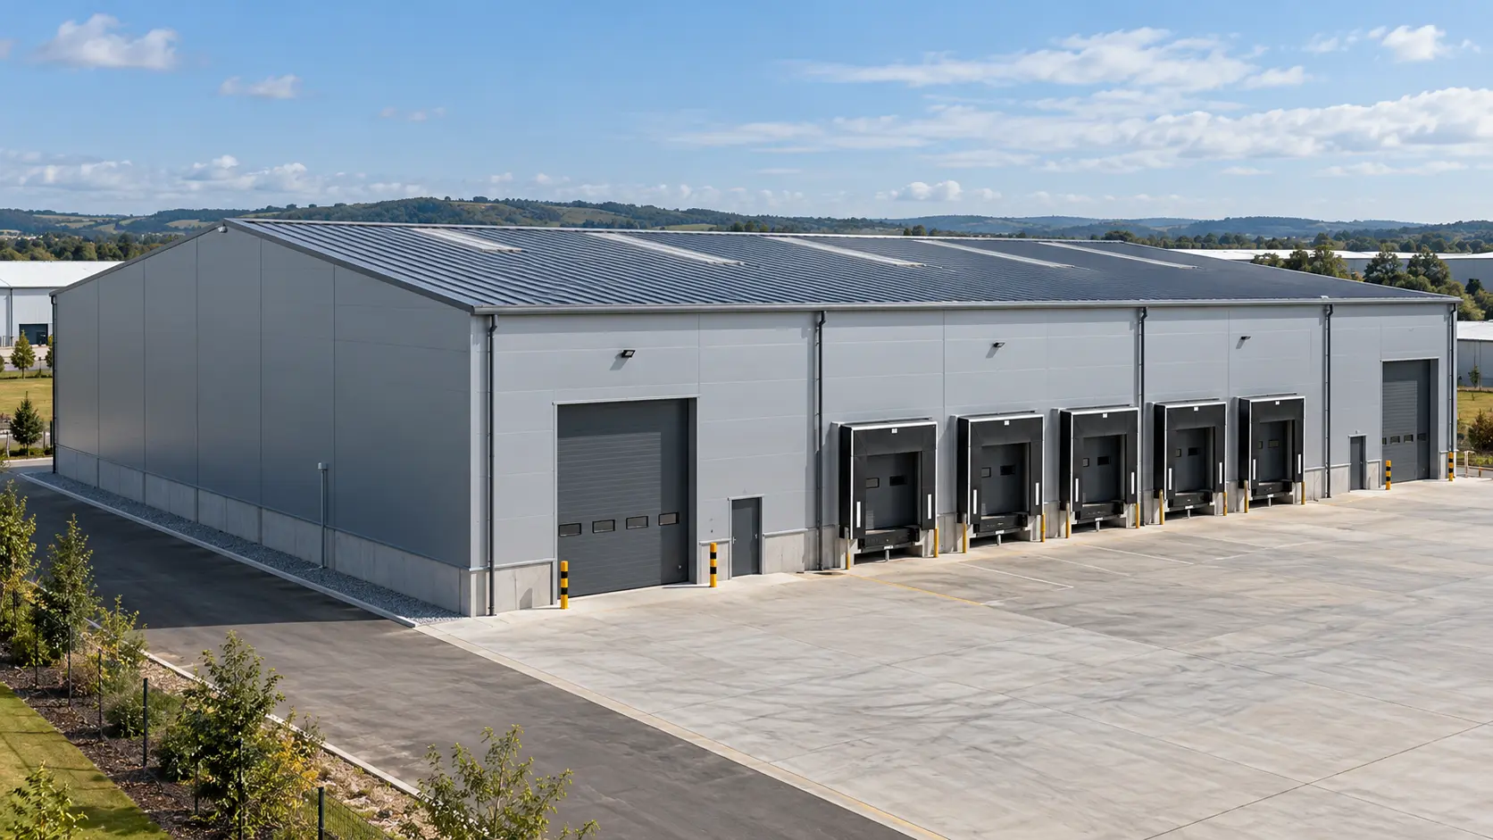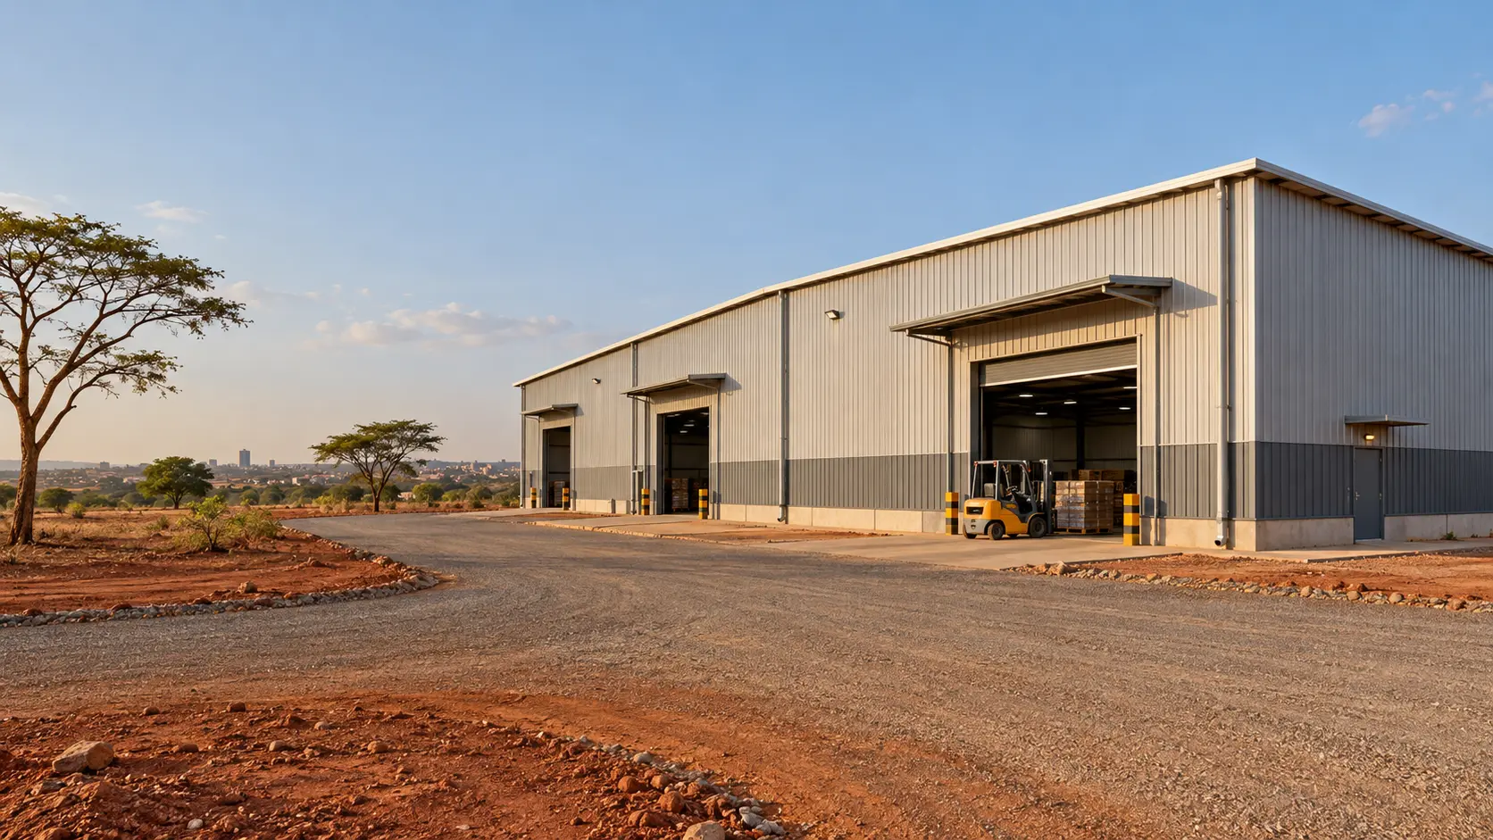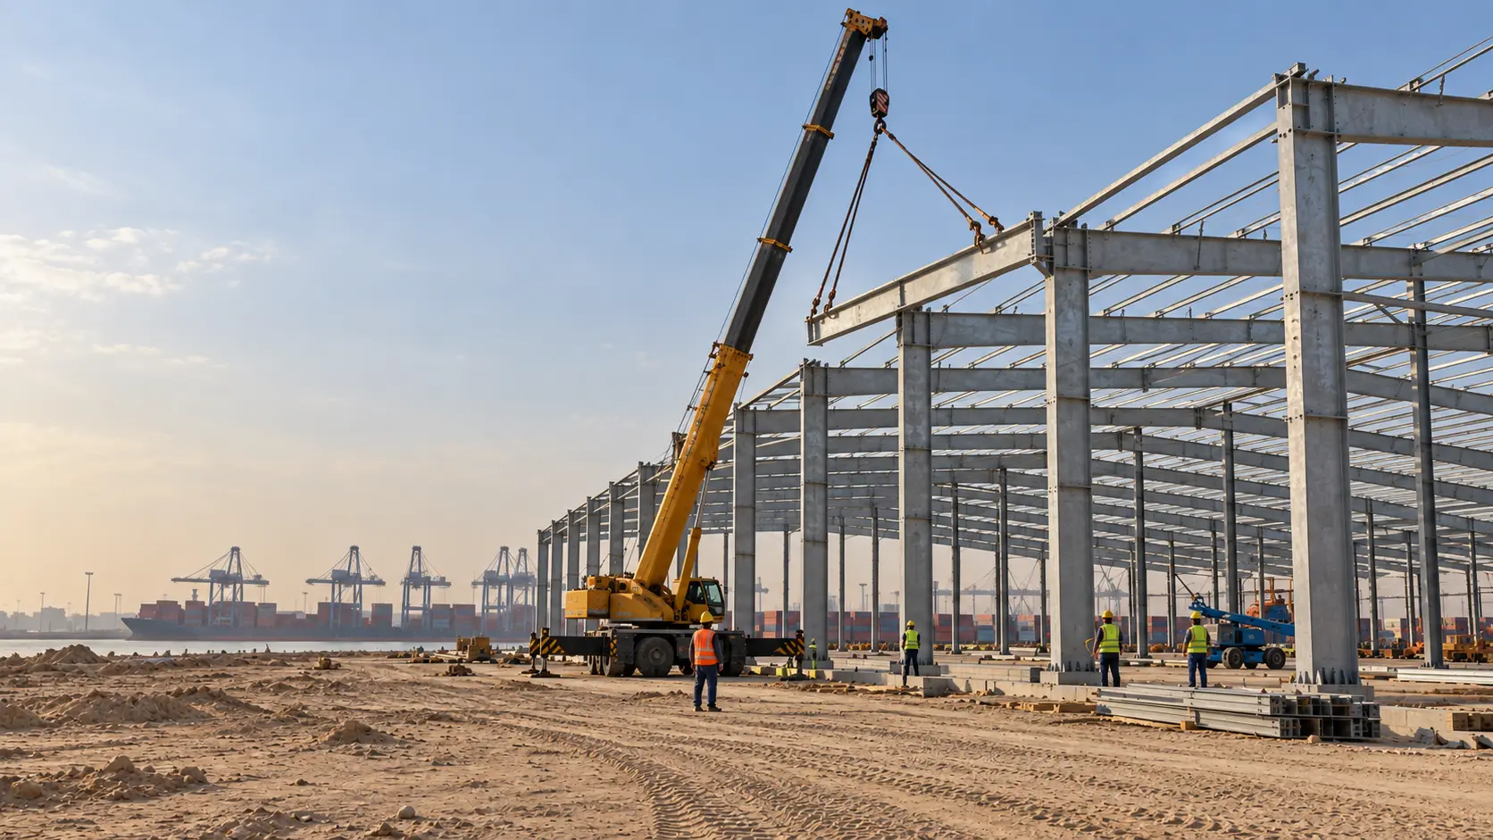
A steel structure warehouse is designed around a load-bearing steel frame that supports the roof, walls, equipment, and other loads placed on the building. The structure is made up of several connected parts, including primary frames, purlins, girts, bracing, and structural connections.
Each component has a specific job. The primary frame carries the main loads, while secondary members support the roof and wall systems. Bracing helps keep the building stable, and connections transfer forces between structural members.
Understanding how these parts work together is important when planning a warehouse for storage, manufacturing, logistics, or other industrial use.
How Does a Steel Warehouse Structure Carry Loads?
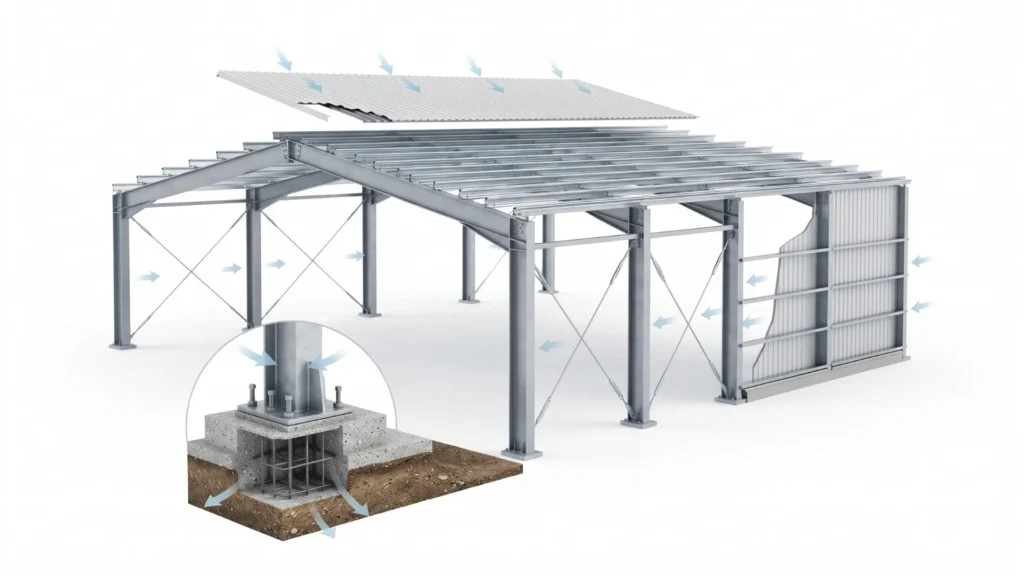
A warehouse steel structure transfers loads through a connected structural path:
Roof and wall loads → purlins and girts → primary steel frame → base plates and anchor bolts → foundation → ground
The primary frame carries the main structural loads. Secondary members transfer loads from the roof and wall panels to the primary frame. The foundation then transfers the structural forces into the ground.
This load path is considered during structural design so that each part of the building works as part of one system.
Main Components of a Steel Warehouse Structure
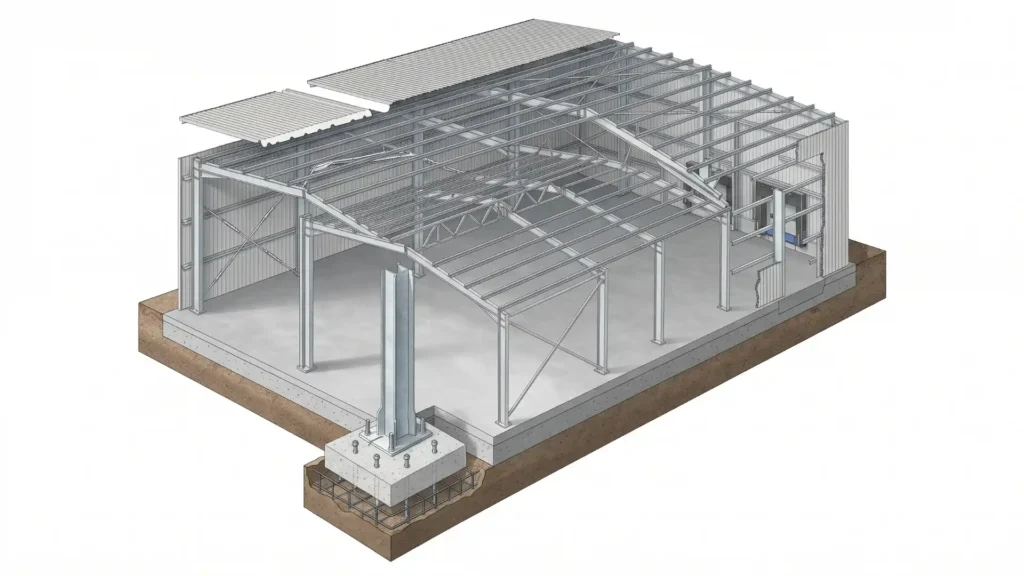
A steel frame warehouse contains several structural components. Their size, spacing, and arrangement depend on the building dimensions, loads, site conditions, and intended use.
1. Primary Steel Frame
The primary frame is the main load-bearing part of the warehouse.
It normally includes:
- Steel columns
- Rafters or beams
- Rigid frame connections
- Base plates
Columns transfer loads toward the foundation, while rafters support the roof structure and connect the columns across the building span.
For a large open warehouse, the primary frame is planned to provide the required clear space while meeting the project’s structural requirements.
2. Purlins
Purlins are horizontal steel members installed between the main frames.
Their main functions are to:
- Support roof panels
- Transfer roof loads to the primary frame
- Help maintain the roof system’s alignment
The required purlin size and spacing depend on factors such as roof loads, panel type, frame spacing, and design requirements.
3. Wall Girts
Girts are secondary horizontal members used along the warehouse walls.
They support wall panels and help transfer wind forces from the wall system to the main steel frame.
Their arrangement is coordinated with the wall cladding, openings, columns, and other structural requirements.
4. Bracing System
Bracing helps provide stability to the steel warehouse structure.
Depending on the design, a warehouse may include:
- Roof bracing
- Wall bracing
- Cross bracing
- Longitudinal bracing
Bracing helps the structure resist lateral forces, including wind and, where applicable, seismic forces.
The location and type of bracing depend on the overall structural design.
5. Base Plates and Anchor Bolts
Steel columns are connected to the concrete foundation through base plates and anchor bolts.
The base plate provides the connection between the steel column and foundation, while anchor bolts secure the column in position.
These connections are designed to transfer the required forces from the steel frame into the foundation.
6. Structural Connections
Connections join individual steel members and allow forces to move through the structure.
Common connection methods include:
- Bolted connections
- Welded connections
- Connection plates
- Moment connections
- Shear connections
The connection type depends on the structural member and the forces it needs to transfer.
What Structural Systems Are Used in Steel Warehouses?
Different structural systems can be used depending on the warehouse size, span, loads, and operating requirements.
Portal Frame System
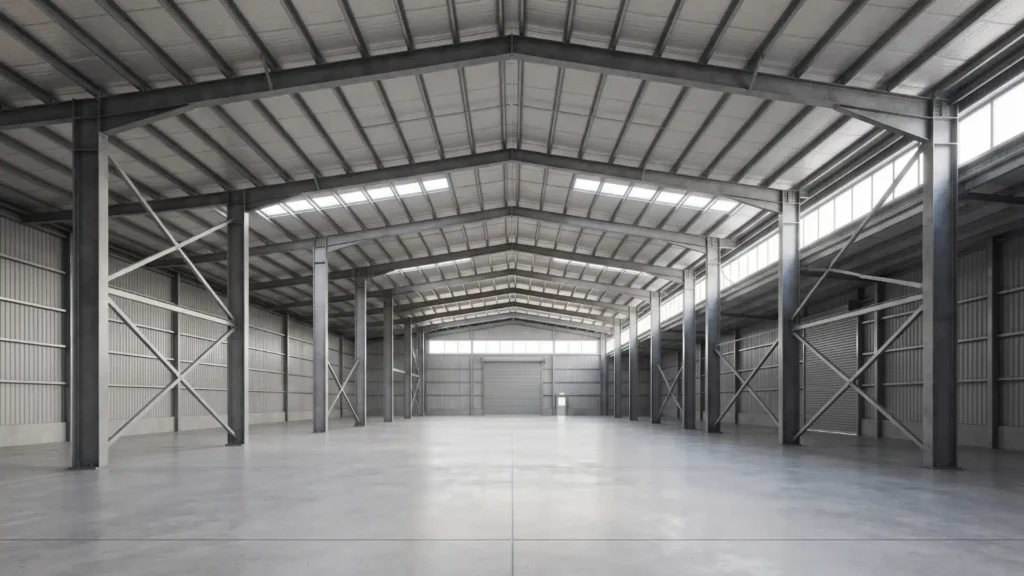
A portal frame normally consists of steel columns and rafters connected to form a rigid frame.
It is commonly used for single-story industrial buildings because it can provide large usable spaces with relatively few interior columns.
The frame arrangement can be adjusted according to the required span, height, loads, and building layout.
Multi-Span Steel Frame
A multi-span system uses more than one structural span within the same building.
It can be considered for warehouses with a large overall width where the building layout allows interior columns.
The structural arrangement depends on the required floor space, loading conditions, and operational needs.
Braced Frame System
A braced frame uses additional structural members to provide lateral stability.
Bracing may be positioned in selected roof or wall bays. The location needs to be coordinated with doors, windows, equipment, and other building requirements.
Steel Warehouse With Overhead Crane
A warehouse used for heavy lifting may require an overhead crane system.
In this case, the structural design may need to account for:
- Crane capacity
- Runway beams
- Vertical crane loads
- Horizontal forces
- Crane clearance
- Column design
- Equipment movement
Crane requirements should be provided before structural design begins so the warehouse frame can be designed for the required loads.
Key Design Considerations for a Steel Structure Warehouse
The design of a warehouse steel structure depends on more than its length and width.
Building Span and Bay Spacing
The building span determines the distance between the main columns across the warehouse.
Bay spacing determines how frequently the primary frames are placed along the building length.
Both affect the structural arrangement and should be considered together with storage, equipment, and access requirements.
Building Height
Eave height and internal clearance affect how the warehouse can be used.
For example, a warehouse with high storage racks or overhead cranes may require additional vertical clearance.
The required height should therefore be established before the structural design is finalized.
Structural Loads
A steel frame warehouse may need to account for different types of loads, including:
- Dead loads
- Roof live loads
- Wind loads
- Snow loads where applicable
- Seismic loads where applicable
- Equipment loads
- Crane loads
The actual design loads depend on the project location, building use, applicable codes, and project specifications.
Wind and Seismic Conditions
The project location can affect the structural design.
Wind speed, exposure, seismic conditions, and other environmental factors may influence:
- Column design
- Frame connections
- Bracing
- Roof structure
- Foundation requirements
These conditions should be established before engineering begins.
Doors and Large Openings
Large roller doors and loading openings are common in warehouses.
Their size and position can affect column locations, girts, framing, and bracing.
For this reason, major openings should be included in the initial building layout rather than added after the structural design is complete.
Storage Racks and Equipment
The intended warehouse layout can also affect the structure.
If the building will contain heavy storage racks, machinery, suspended equipment, or other loads, these requirements should be communicated during the design stage.
Future Expansion
If the warehouse may need to expand later, the possibility should be considered during the initial planning stage.
Future expansion can affect:
- Column arrangement
- Foundation planning
- Bracing locations
- Connection details
- Building layout
Planning ahead can make a future extension easier to coordinate with the existing structure.
How Is a Steel Warehouse Structure Designed?
A typical design process follows several steps.
Step 1: Define the Building Requirements
The project team establishes:
- Building dimensions
- Intended use
- Location
- Required height
- Clear span
- Openings
- Equipment requirements
Step 2: Determine Design Loads
The applicable structural loads are identified based on the project location, building use, equipment, and relevant design standards.
Step 3: Select the Structural System
The appropriate frame arrangement is selected based on the building’s span, height, loads, layout, and operating requirements.
Step 4: Design Structural Members
Engineers determine the required sections for:
- Columns
- Rafters
- Purlins
- Girts
- Bracing
- Connections
Step 5: Coordinate the Building Systems
The structural frame is coordinated with:
- Roof panels
- Wall panels
- Doors
- Windows
- Insulation
- Crane systems
- Other building components
Step 6: Prepare Fabrication and Erection Information
After the design is completed, detailed drawings and specifications can be prepared for fabrication and site erection.
Structural design should follow the applicable building codes, project requirements, and relevant structural steel standards. The American Institute of Steel Construction (AISC) provides technical resources and standards for structural steel design and construction.
Common Design Issues to Avoid
Designing Before Confirming the Warehouse Use
A storage warehouse, manufacturing facility, and crane building can have very different structural requirements.
The intended use should be clear before structural design begins.
Adding Heavy Equipment Later
Adding a crane or heavy equipment after the structure has already been designed may require changes to the frame.
Poor Door Planning
Large openings can affect columns and bracing. Door locations should therefore be included in the initial layout.
Ignoring Local Design Conditions
A warehouse designed for one location may not have the same design requirements as a building in another location.
Forgetting Future Expansion
If expansion is likely, it should be discussed during the initial design stage.
What Information Is Needed for a Steel Warehouse Quote?
Please prepare key project details before requesting a quote.
Building details
- Length
- Width
- Eave height
- Required clear span
- Roof slope
- Project location
Usage requirements
- Storage
- Manufacturing
- Logistics
- Workshop
- Equipment
- Overhead crane
Building requirements
- Door size and location
- Windows
- Roof system
- Wall system
- Insulation
- Ventilation
Structural requirements
- Wind conditions
- Seismic requirements
- Snow loads where applicable
- Equipment loads
- Future expansion requirements
See a completed steel warehouse project to understand how these structural requirements are applied in a real building.
Steel Warehouse Structure Checklist
Before starting a project, confirm:
- Building length and width
- Eave height
- Required clear span
- Bay spacing
- Warehouse use
- Roof and wall requirements
- Door and opening locations
- Storage rack requirements
- Crane or equipment requirements
- Project location
- Applicable design requirements
- Future expansion plans
Planning a Steel Warehouse Project?
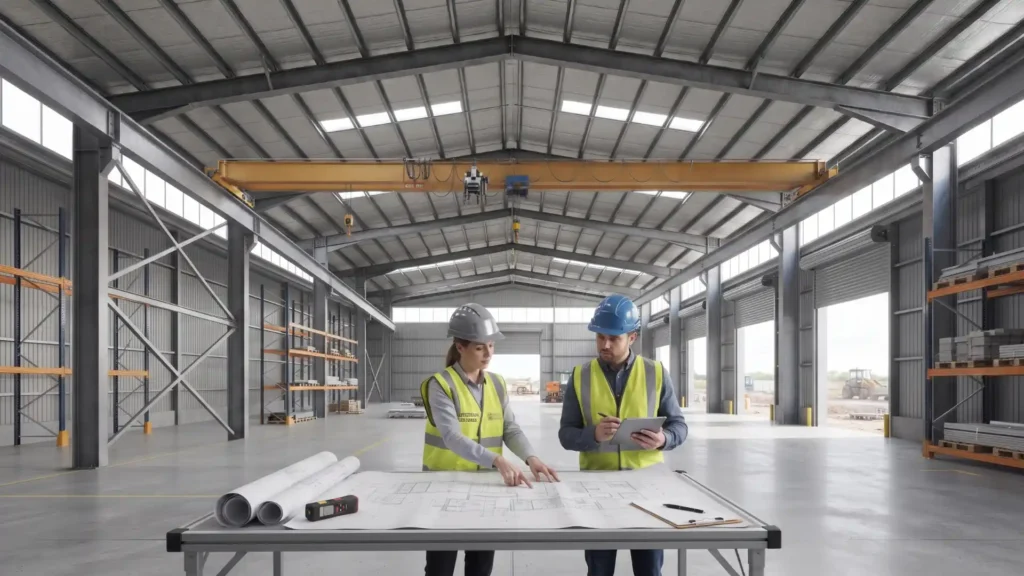
If you already have the building dimensions, location, intended use, or equipment requirements, these details can be used to develop the structural requirements for your project.
For a complete warehouse solution, visit Welldone Steel’s steel warehouse building page to learn more about its building systems and project options.