Sooner or later, every steel building project hits the same question: how much insulation does the envelope really need? Specify too little and the building pays for it through heating, cooling and condensation. Specify too much and budget meant for structure or equipment disappears into the walls. The answer is rarely “the thickest panel on the price list.”
An insulated sandwich panel does several jobs at once. It is the cladding and the insulation, installed in a single pass. That convenience is exactly why the specification deserves care: thermal rating, core material, fire behaviour, span, joint detailing and local regulation all interact.
This guide explains how these panels are built, how to read U-values and R-values, how the main cores compare, and how to approach thickness and sizing for warehouses, factories and cold stores. Figures quoted from manufacturers are examples from published datasheets, not universal values.
What Are Insulated Sandwich Panels?
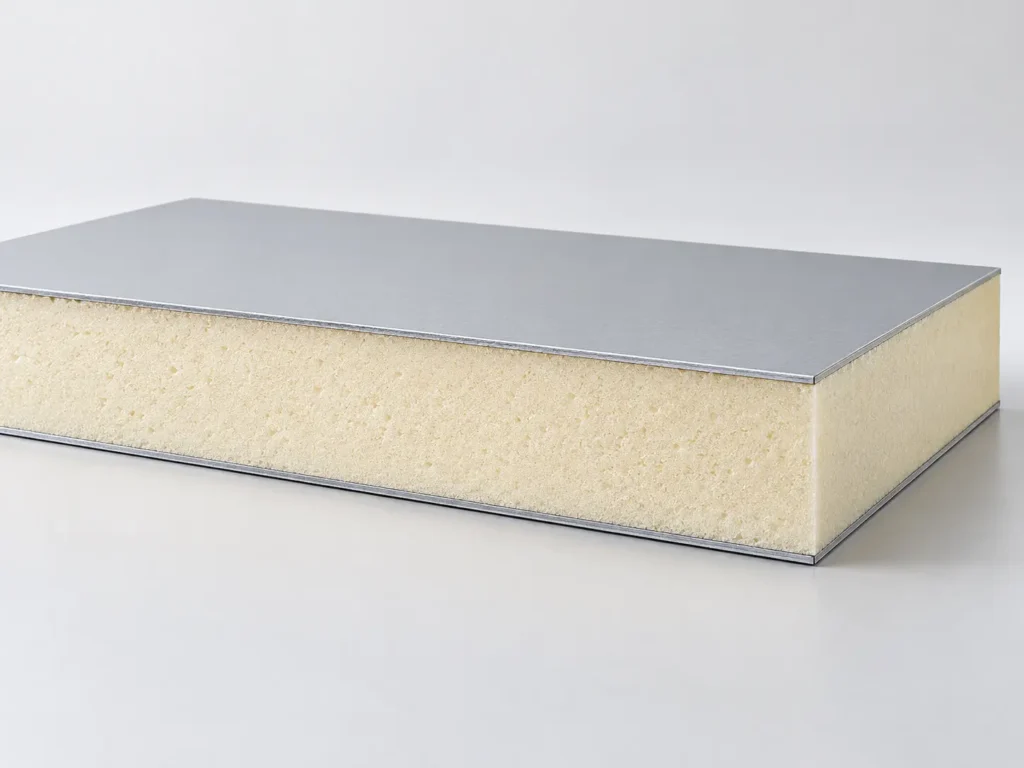
An insulated sandwich panel is a factory-made composite: two thin metal facings bonded to a continuous rigid insulation core. The facings, typically coated steel of roughly 0.4–0.7 mm on the datasheets reviewed, carry bending loads. The core keeps them apart, resists shear and supplies most of the thermal resistance. Together the layers behave like a lightweight beam that spans between purlins or wall rails.
The European product standard EN 14509 covers factory-made, self-supporting, double-skin metal-faced panels for roofs, external walls, partitions and ceilings, including cold-store applications. Covered cores include rigid polyurethane (which includes PIR), EPS, XPS, phenolic foam, cellular glass and mineral wool.
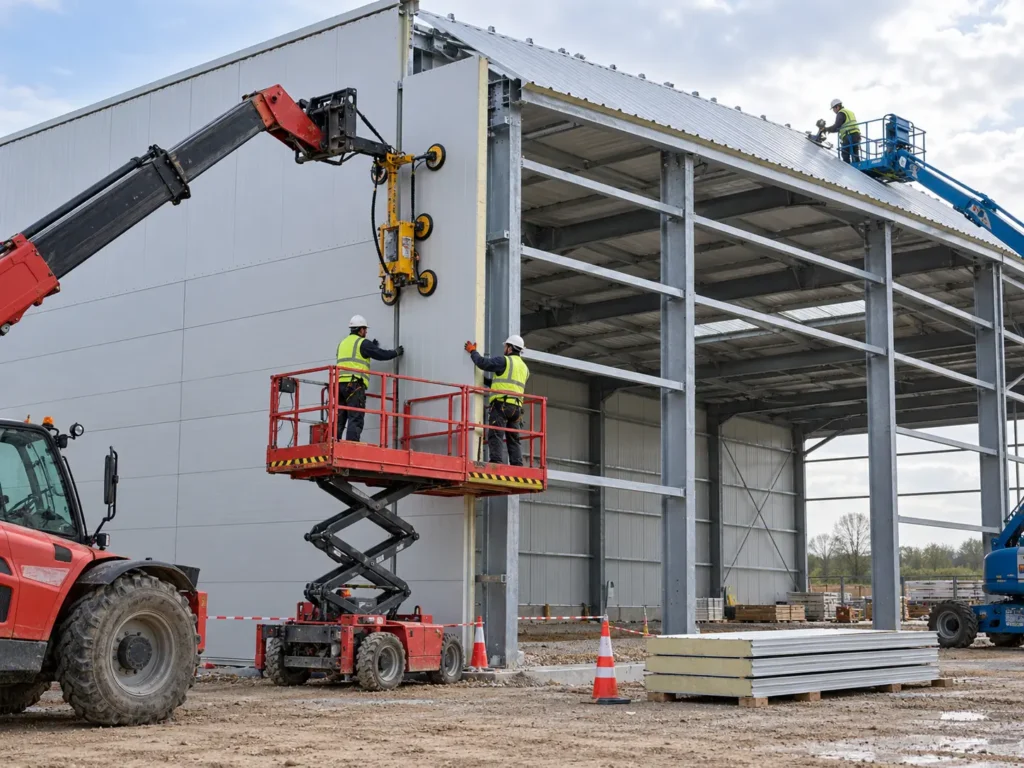
In prefabricated steel buildings the appeal is speed. Instead of fixing a liner, insulation and outer sheet in sequence, crews fix one factory-finished component to the frame. Wall panels usually have a flat or lightly ribbed face, while roof panels typically have a trapezoidal profile that sheds water.
Understanding Thermal Ratings: U-Values, R-Values, and Thermal Conductivity
Three terms appear on almost every datasheet, and they are easy to confuse.
Thermal conductivity (λ, lambda) shows how readily a material conducts heat, in W/m·K. Lower is better. Datasheets reviewed show PIR near 0.022, mineral wool near 0.042–0.043 and EPS around 0.037–0.040.
Thermal resistance (R-value) describes one layer. It equals thickness divided by conductivity (R = d ÷ λ), in m²·K/W. Higher is better.
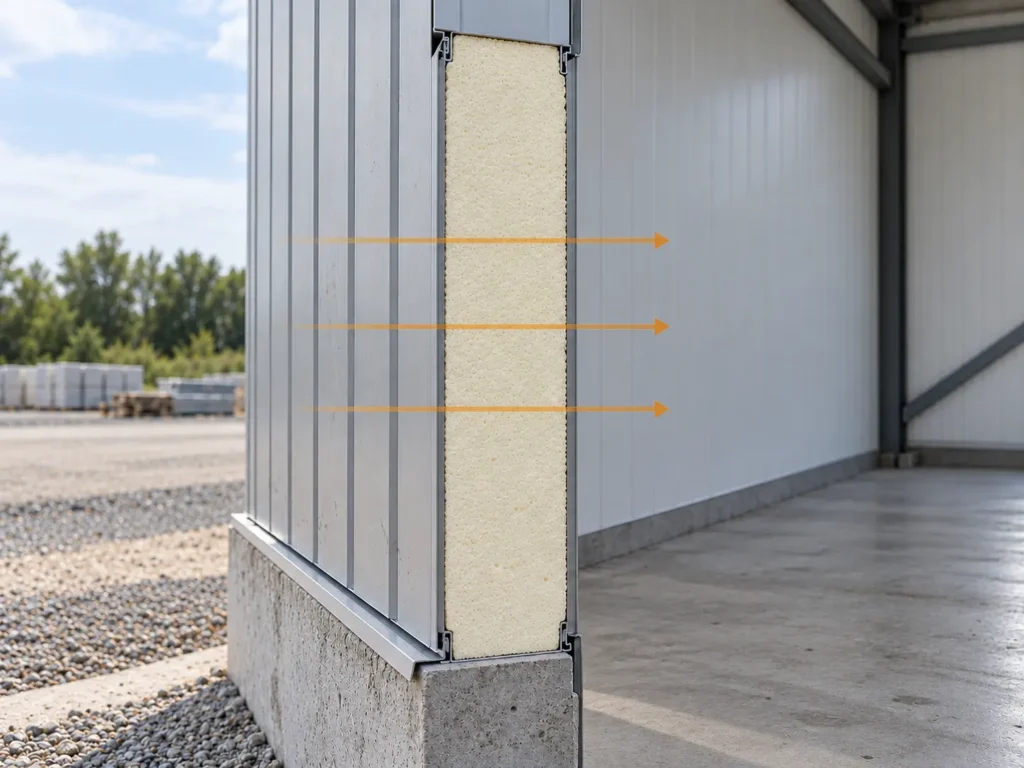
Thermal transmittance (U-value) describes the whole assembly: heat passing through each square metre per degree of temperature difference, in W/m²·K. It is the inverse of total resistance, including the thin air films on each surface. Lower is better, and it is the figure most energy codes use.
A quick check shows how they connect. A 100 mm PIR core with λ = 0.0224 has R = 0.1 ÷ 0.0224 ≈ 4.46 m²·K/W. Adding roughly 0.17 for the surface films gives about 4.63, so U ≈ 0.22 W/m²·K. One manufacturer publishes 0.213 for a 100 mm panel of this type. A 100 mm mineral wool wall panel with λ = 0.043 works out near 0.40, and its manufacturer lists 0.41.
Two cautions follow. Core R-value and panel U-value are different numbers, so never compare one supplier’s core R with another’s panel U. And thickness has diminishing returns: in one published PIR roof-panel range, U falls from 0.505 at 40 mm to 0.213 at 100 mm, but only from 0.180 to 0.143 between 120 mm and 150 mm.
ISO 6946 sets out the calculation method for building components, with an approximate correction for metal fasteners; other cases where metal bridges the insulation fall outside its scope. For sandwich panels, whose steel skins meet at joints and edges, the manufacturer’s declared U-value is usually the better basis. Real performance also depends on joints, fasteners, penetrations and air tightness, so installation quality matters as much as the datasheet.
Comparing PIR, PUR, Mineral Wool, and EPS Panels
No core is universally best. Each suits different priorities, and the right choice depends on the tested panel, applicable regulations and the building’s use.
| Core | Typical λ in datasheets reviewed (W/m·K) | Reaction to fire (examples found) | Practical notes |
| PIR / PUR | ≈ 0.018–0.025 | B-s1,d0 on one PIR wall/roof panel datasheet | Most insulation per millimetre; common for roofs, walls and cold storage. Check fire and insurer requirements. |
| Mineral wool | ≈ 0.042–0.043 | A2-s1,d0 on the datasheets reviewed | Needs more thickness for the same U-value; used where non-combustible cores or fire-resistance ratings matter. Protect edges from moisture. |
| EPS | ≈ 0.037–0.040 | Varies by product; confirm from the test report | Lower-cost, lightweight option. One industry source suggests 20–30% more thickness than PUR in cold-store use. |
Thermal values are declared per product and vary with density, facings and test method. Fire behaviour deserves the closest look. EN 13501-1 sorts products into Euroclasses A1 to F; A1 and A2 are the best-performing classes, and B to F are combustible in ascending order. Reaction to fire is not the same as fire resistance: datasheets list them separately, so read both.
On price, EPS is generally the lowest-cost core, with PIR and mineral wool typically higher, but this varies by market and volume. Compare quotes for equivalent U-values rather than equal thicknesses.
How to Choose the Right Wall and Roof Panel Thickness
Start from a target U-value, not a catalogue favourite. The main inputs are building use, indoor–outdoor temperature difference, humidity, the energy requirement set by code or client, and the fire strategy.
| Core thickness (mm) | U-value, one PIR roof panel (λ 0.0224), W/m²·K |
| 40 | 0.505 |
| 60 | 0.348 |
| 80 | 0.266 |
| 100 | 0.213 |
| 120 | 0.180 |
| 150 | 0.143 |
| Application | What usually drives thickness | Check |
| Warehouse walls and roofs | Energy-code U-value, condensation risk, budget | Local energy code; roof ventilation and sealing |
| Factory roofs | Process heat, fire strategy, rooftop loads | Fire requirements; load-span tables |
| Temperature-controlled storage | Temperature difference, vapour sealing | One source suggests 80 mm for +10 to −5 °C and 100 mm for −15 to −20 °C, with 20–50% more in hot regions |
| Cold rooms and freezers | Low temperatures, airtightness, junction detailing | Involve a refrigeration designer |
| Commercial and agricultural | Humidity, corrosion, hygiene, cost | Facing coating and core suitability |
The cold-storage figures are one industry source’s guidance, not a legal requirement. A commonly sold thickness is never a universal rule.
Climate shifts the answer. In hot regions the same panel works against solar heat gain rather than heat loss, and refrigerated buildings may need extra thickness. In humid or coastal sites, condensation risk and facing corrosion protection can matter as much as the U-value, so state the environment clearly when you request a quotation.
Panel Dimensions, Structural Sizing, and Installation Requirements
Dimensions are manufacturer-specific. Datasheets reviewed show a 1,000 mm cover width as typical for roof and wall panels, with some wall products at 1,150–1,190 mm. Lengths in the examples run from about 2 m to 13–14.5 m, limited by production and transport. Metal facings are commonly 0.40–0.70 mm.
Roof pitch matters. One manufacturer specifies a minimum slope above 7% where panels are joined end to end or include skylights, and above 5% for continuous panels without skylights. Others differ, so use the supplier’s figure.
Structural sizing comes from load-span tables, not from thickness alone. Allowable span depends on core, thickness, facing gauge, support width, wind suction, snow load and deflection limits. A published roof-panel table, for example, assumes minimum 50 mm end and intermediate supports and a long-term deflection limit of L/100. Treat such tables as product-specific, and have the project engineer confirm loads and connections.
Detailing finishes the job. Joints, sealants, fasteners, flashings and penetrations are where thermal bridges, air leakage and condensation start. Specify them with the same care as the panel itself.
Handling and movement also deserve attention. Long panels are convenient on site but need suitable transport, lifting equipment and storage, and metal facings expand and contract with temperature, especially in dark colours. Ask the supplier for fixing patterns, allowable panel lengths and expansion guidance rather than assuming a standard detail.
Important Standards and Building Code Considerations
EN 14509 is the product standard for factory-made, self-supporting double-skin metal-faced panels. The 2013 edition is the published version I could verify, so confirm the current edition with your supplier. ISO 6946:2017 provides thermal resistance and transmittance calculation methods and was confirmed in December 2022. EN 13501-1 gives the Euroclass reaction-to-fire classification used on CE-marked products.
None of these replaces local requirements. National energy codes set U-value limits, fire regulations set classification and resistance requirements, and structural codes set design loads. Compliance with one standard does not guarantee compliance with the rest, so confirm requirements with the authority having jurisdiction.
In practice, ask your supplier for a few specific documents: the declaration of performance or CE documentation, the declared thermal transmittance for each thickness, the fire test or classification report, and the load-span tables for your support spacing. Reviewing these together is the quickest way to check that a quoted panel matches the specification.
Practical Example: Selecting Panels for a Steel Warehouse
The assumptions below are illustrative only. Imagine a lightly heated steel warehouse where the project team sets a wall target of U = 0.25 W/m²·K. This is an assumed figure, not a code limit.
- Use and requirements.Define occupancy, temperature range, and the local energy and fire requirements.
- Target performance.Required core resistance ≈ 1 ÷ 0.25 − 0.17 ≈ 3.83 m²·K/W.
- Compare cores.PIR (λ 0.022) needs about 84 mm; EPS (λ 0.038) about 146 mm; mineral wool (λ 0.042) about 161 mm.
- Preliminary thickness.100 mm PIR or 150 mm EPS fit common ranges. Mineral wool exceeds the 150 mm top thickness in the datasheets reviewed, so a fire-driven choice may need a relaxed target or a different build-up.
- Check wind, snow and support spacing against the manufacturer’s load-span table.
- Confirm joints, fasteners and condensation control.
- Sign-off.Obtain written confirmation from the manufacturer and project engineer.
These are core-only numbers; joints and fasteners reduce real performance, so the declared panel U-value decides.
Common Mistakes to Avoid When Selecting Sandwich Panels
Choosing by thickness alone. Two panels of equal thickness can have very different U-values.
Mixing core R-values with panel U-values. Compare like with like.
Overlooking thermal bridges. Joints, fasteners and edges lower real performance.
Ignoring fire requirements. Check reaction to fire and fire resistance separately.
Misreading load-span tables. Spans apply to the stated product, supports and load case only.
Forgetting condensation. Humid interiors and cold surfaces need vapour-tight detailing.
How to Select the Right Sandwich Panels for Your Project
Begin with the building’s use and the regulatory targets, shortlist cores that meet fire needs, then size thickness to the target U-value and verify structure and details. A qualified supplier or engineer adds most value when fire ratings, cold storage, unusual spans or tight energy targets are involved.
Conclusion
The right insulated sandwich panel is a balance of thermal requirements, building use, structural loads, fire safety, local regulation and installation quality. Thickness is only one lever. If you are planning a steel building and want help matching panel specifications to your project, speak with the Welldone Steel team and request technical specifications for insulated sandwich panels.