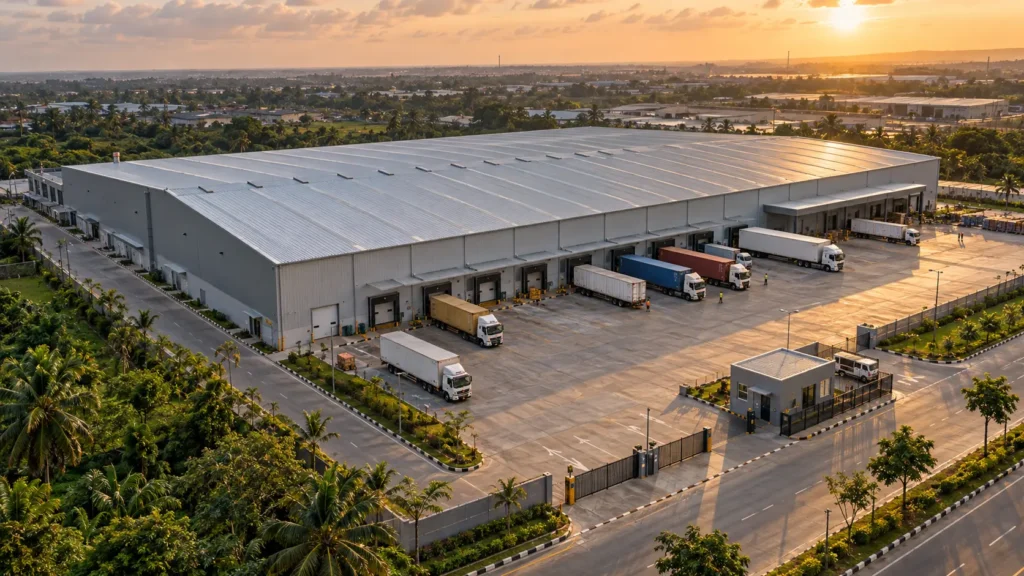
Nigeria’s industrial and commercial sectors are growing fast. Factories, warehouses, logistics depots and workshops are going up in Lagos, Abuja, Port Harcourt, Kano and beyond, and more of them are being built in steel. Speed, large clear spans and lower long-term maintenance are the main reasons. But a steel building is only as good as the company that designs, fabricates and erects it.
If you are comparing steel construction companies in Nigeria, the choice goes well beyond price. You need a partner who understands local building regulations, designs for Nigeria’s climate and soil, and can prove the quality of its materials and welding. This guide explains the key design and structural regulations to know, what a competent contractor must calculate, and how to vet a supplier before you sign.
Why More Nigerian Developers Are Choosing Steel Structures
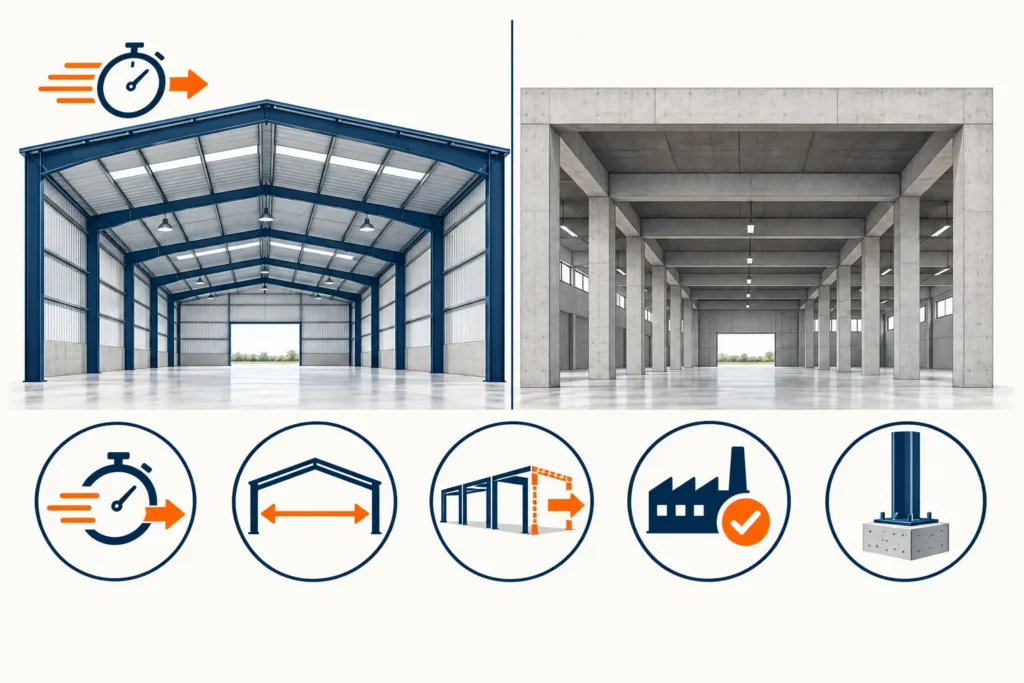
Before looking at regulations, it helps to see why steel structure building has become the default for many B2B projects. The advantages of steel structures over conventional concrete construction are practical and measurable:
- Faster delivery. Components are prefabricated in a factory while your site is being prepared. Erection on site is quick, so your warehouse or factory starts earning sooner.
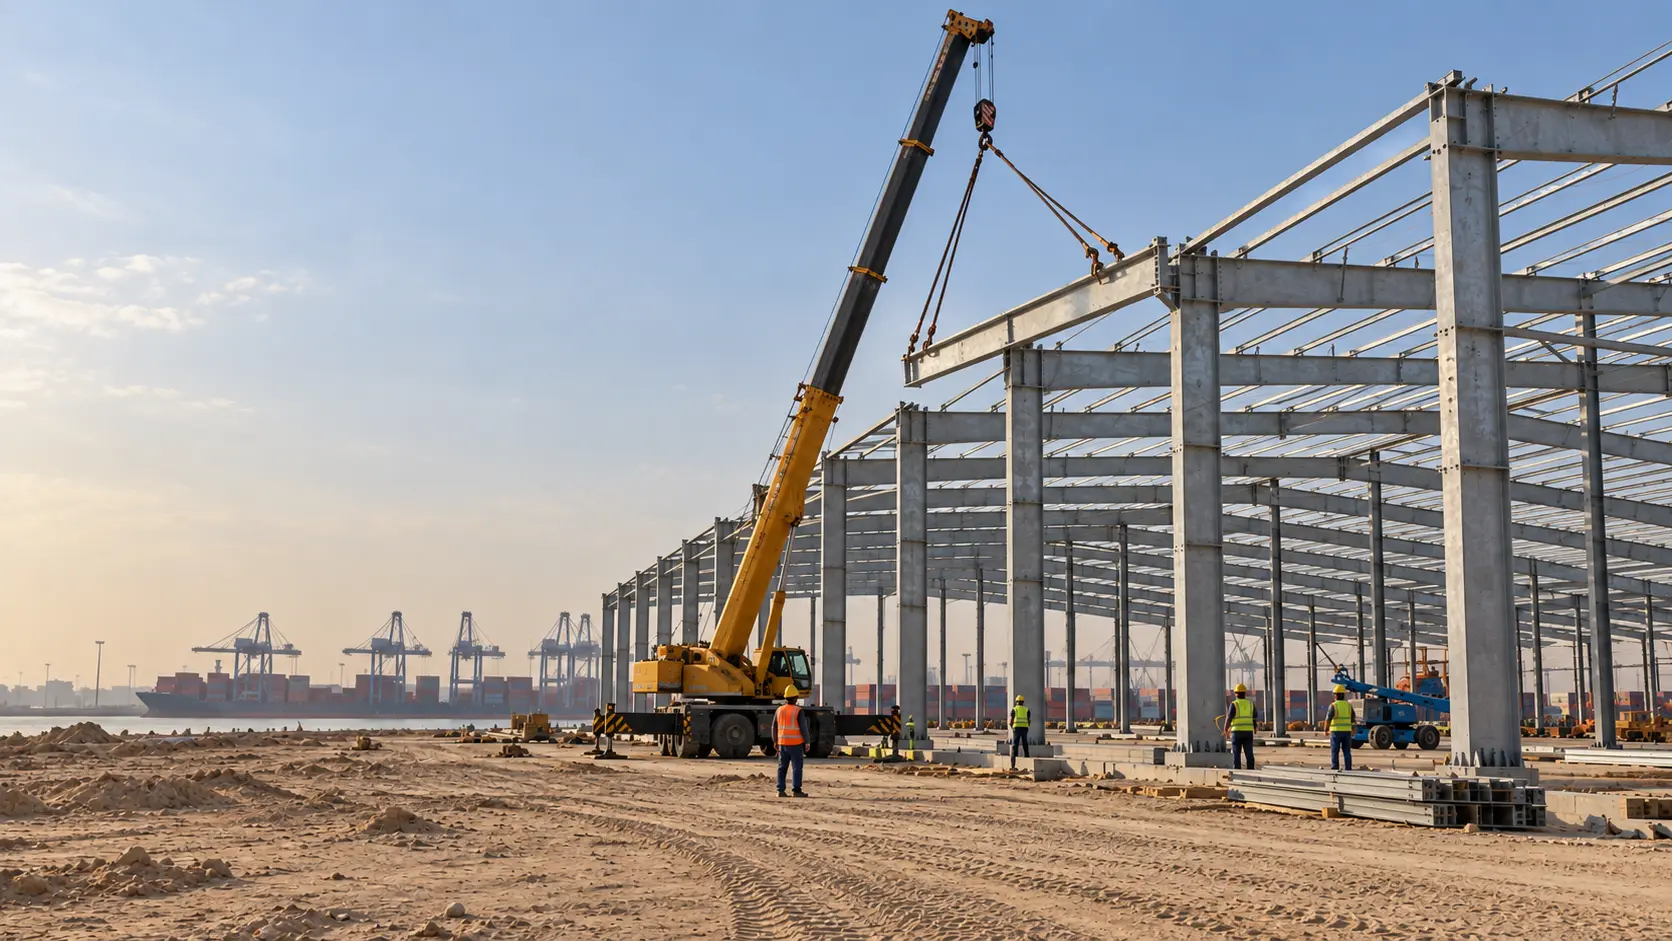
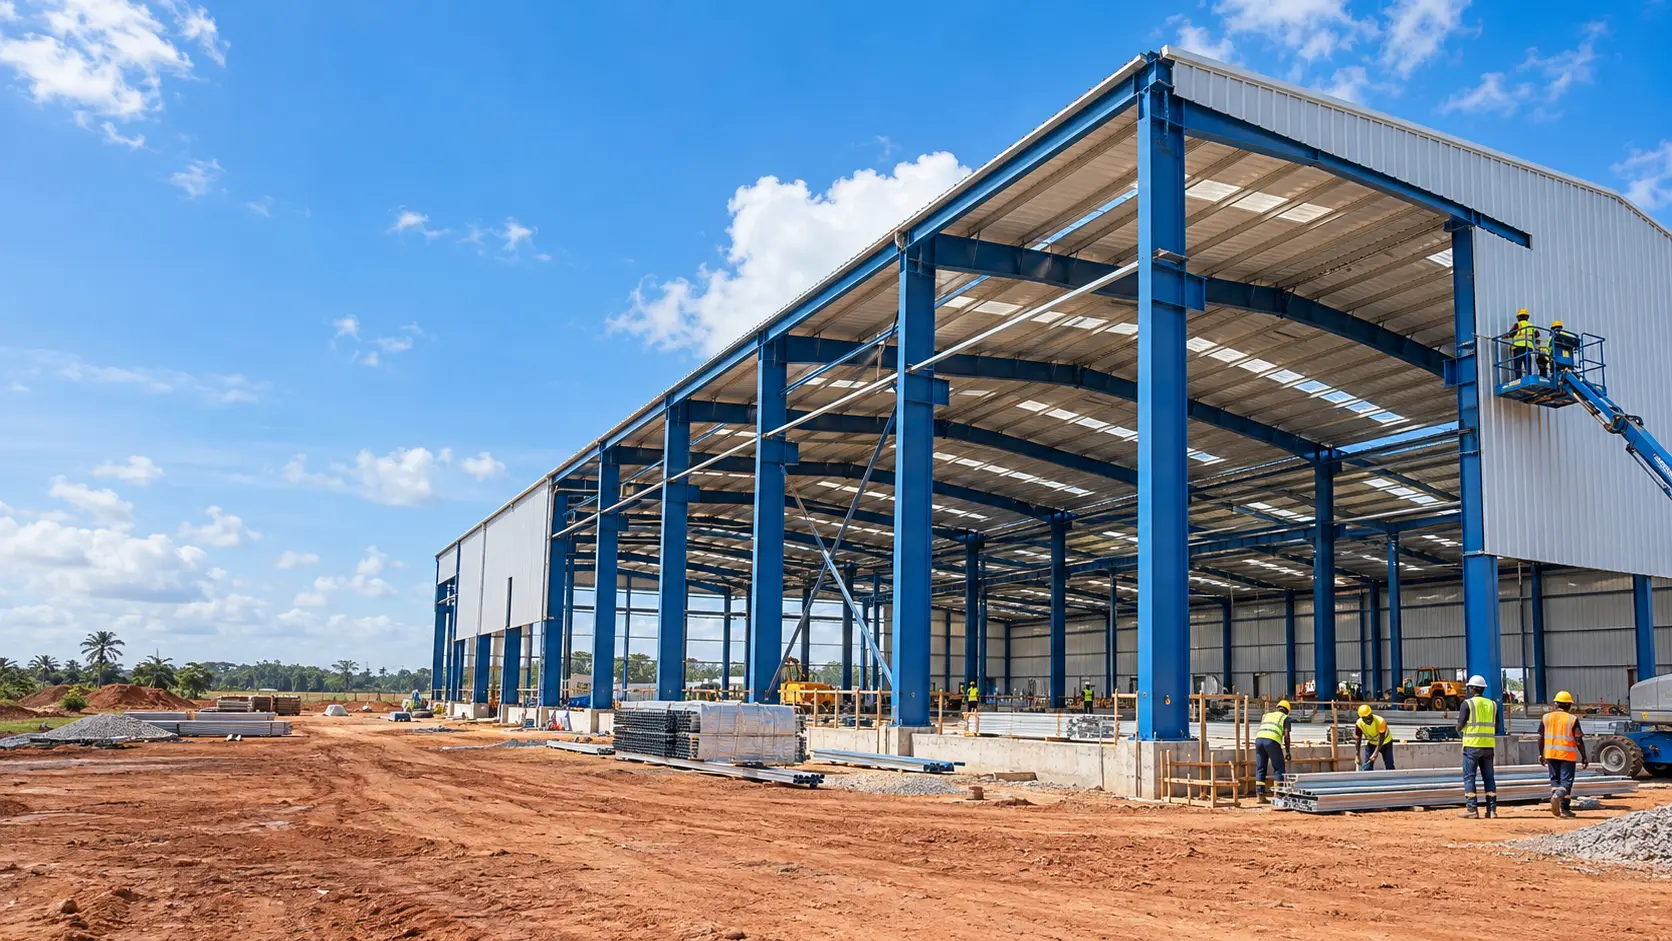
- Large clear spans. Portal frames and Large span steel structure give you wide, column-free interiors for racking, production lines and cranes.
- Flexibility and expansion. Bolted steel frames can be extended later by adding bays, without demolishing what is already built.
- Predictable quality. Factory fabrication under controlled conditions gives tighter tolerances than site-cast concrete.
- Lighter foundations. A steel frame weighs far less than a concrete one, which can reduce foundation cost on softer ground.
These benefits only materialize when the structure is correctly engineered. That is where regulations and contractor competence come in.
Key Design and Structural Regulations for Steel Buildings in Nigeria
Every steel building in Nigeria must satisfy the legal and technical framework that governs construction. The exact requirements depend on your state and project type, so always confirm them with your consultant and local approving authority. The areas below are the ones that most often affect steel warehouse and factory projects.
1. Building Codes, Approvals and Professional Registration
Nigeria’s National Building Code sets the baseline for safety, structural integrity and fire protection, and state agencies enforce it through planning permits and building control. In Lagos, for example, projects go through the state’s building control authority. Structural drawings and calculations generally need to be prepared and endorsed by engineers registered with the Council for the Regulation of Engineering in Nigeria (COREN). Ask any steel construction company how it handles drawing approval, who signs off the calculations, and whether it will support your permit application.
2. Structural Design Standards and Load Cases
Steel structure design in Nigeria commonly references international standards such as the Eurocodes (EN 1993 for steel) or British Standards, alongside local requirements. Whichever standard is used, the design must be explicit about the loads. For an industrial building, these typically include:
- Dead and live loads: the self-weight of the frame, roof sheeting and purlins, plus roof access and maintenance loads.
- Wind loads: critical for light, wide buildings. Coastal and open sites need careful wind calculations because roofs act like large sails.
- Crane and equipment loads: if you plan overhead cranes, the frame and runway beams must be designed for them from day one.
- Rainfall and drainage loads: Nigeria’s heavy rainy season demands correct roof slopes, gutters and downpipes to avoid ponding.
- Special loads: rooftop solar panels, mezzanines or sandwich panel cladding all add weight that must be in the original calculation.
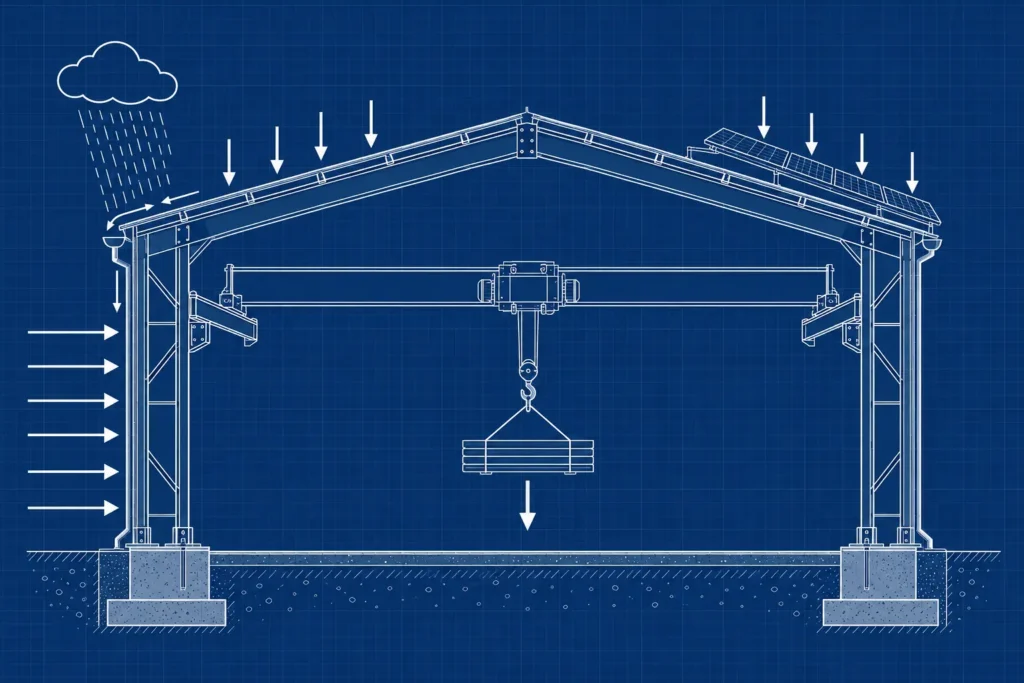
A reliable company will give you a clear statement of design loads and codes in its proposal. If a quote simply lists a price per square metre with no load assumptions, treat it with caution.
3. Corrosion Protection for Nigeria’s Climate
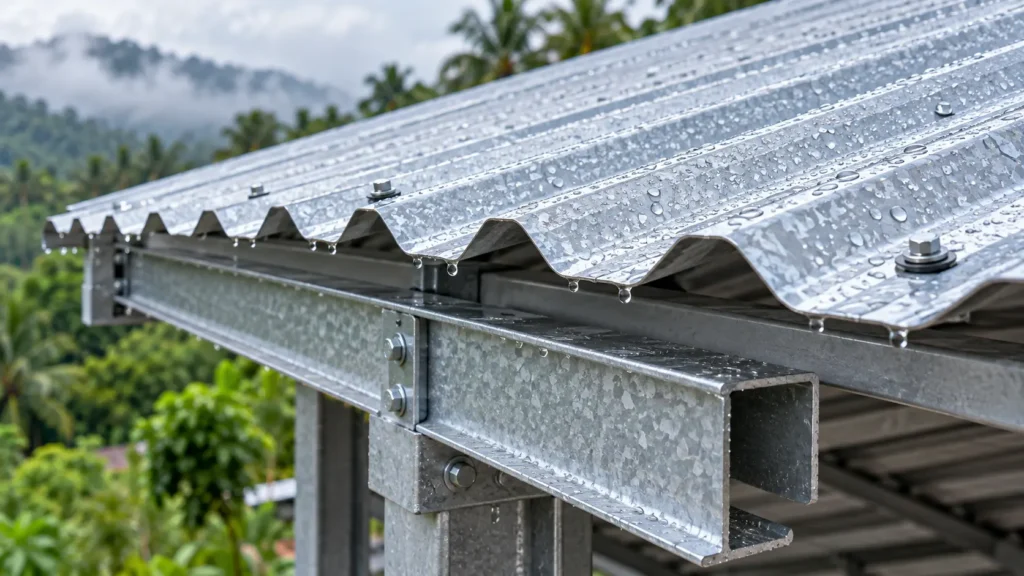
High humidity, heavy rain and salt-laden air near the coast make corrosion the biggest long-term threat to steel buildings in Nigeria. Regulations and good practice both call for a protective system suited to the environment. In practice that means properly prepared and coated primary steel, and galvanized steel sheets and purlins for roofing and walls. Compare coating grades and thicknesses between bidders, because a cheaper quote often hides a thinner coating that will cost you in maintenance within a few years.
4. Fire Safety and Occupancy Requirements
Steel loses strength at high temperatures, so fire safety is a real design item for warehouses storing flammable goods and for factories with hot processes. Depending on occupancy, your building may need fire-rated cladding or coatings, defined escape routes, firewalls and adequate access for emergency vehicles. Your steel construction company should flag these requirements early, not after the permit is rejected.
5. Foundations and Soil Conditions
Soil varies widely across Nigeria, from sandy coastal ground to clay-rich and lateritic soils inland. A geotechnical survey should drive the foundation design, and the steel supplier must provide accurate base reaction loads so your civil engineer can design footings correctly. A company that skips this coordination step is a risk to your project.
What a Good Steel Structure Design Should Include
When you commission steel structure building design, you should expect a documented process rather than a rough sketch. A professional design package usually contains:
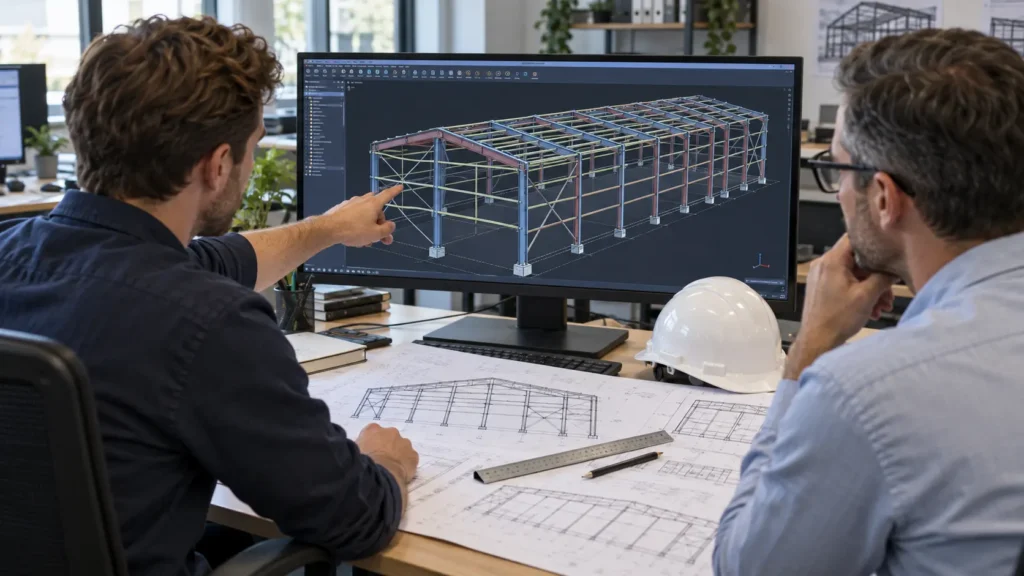
- Conceptual layout drawings showing the building footprint, bay spacing, eave height and door locations, usually produced in CAD.
- Structural calculations covering all load cases, member sizing and connection design.
- Foundation reaction data handed to your civil engineer for footing design.
- Fabrication and erection drawings detailing every column, rafter, purlin and bracing member.
- A bill of materials with steel grades, coating specifications and cladding thickness.
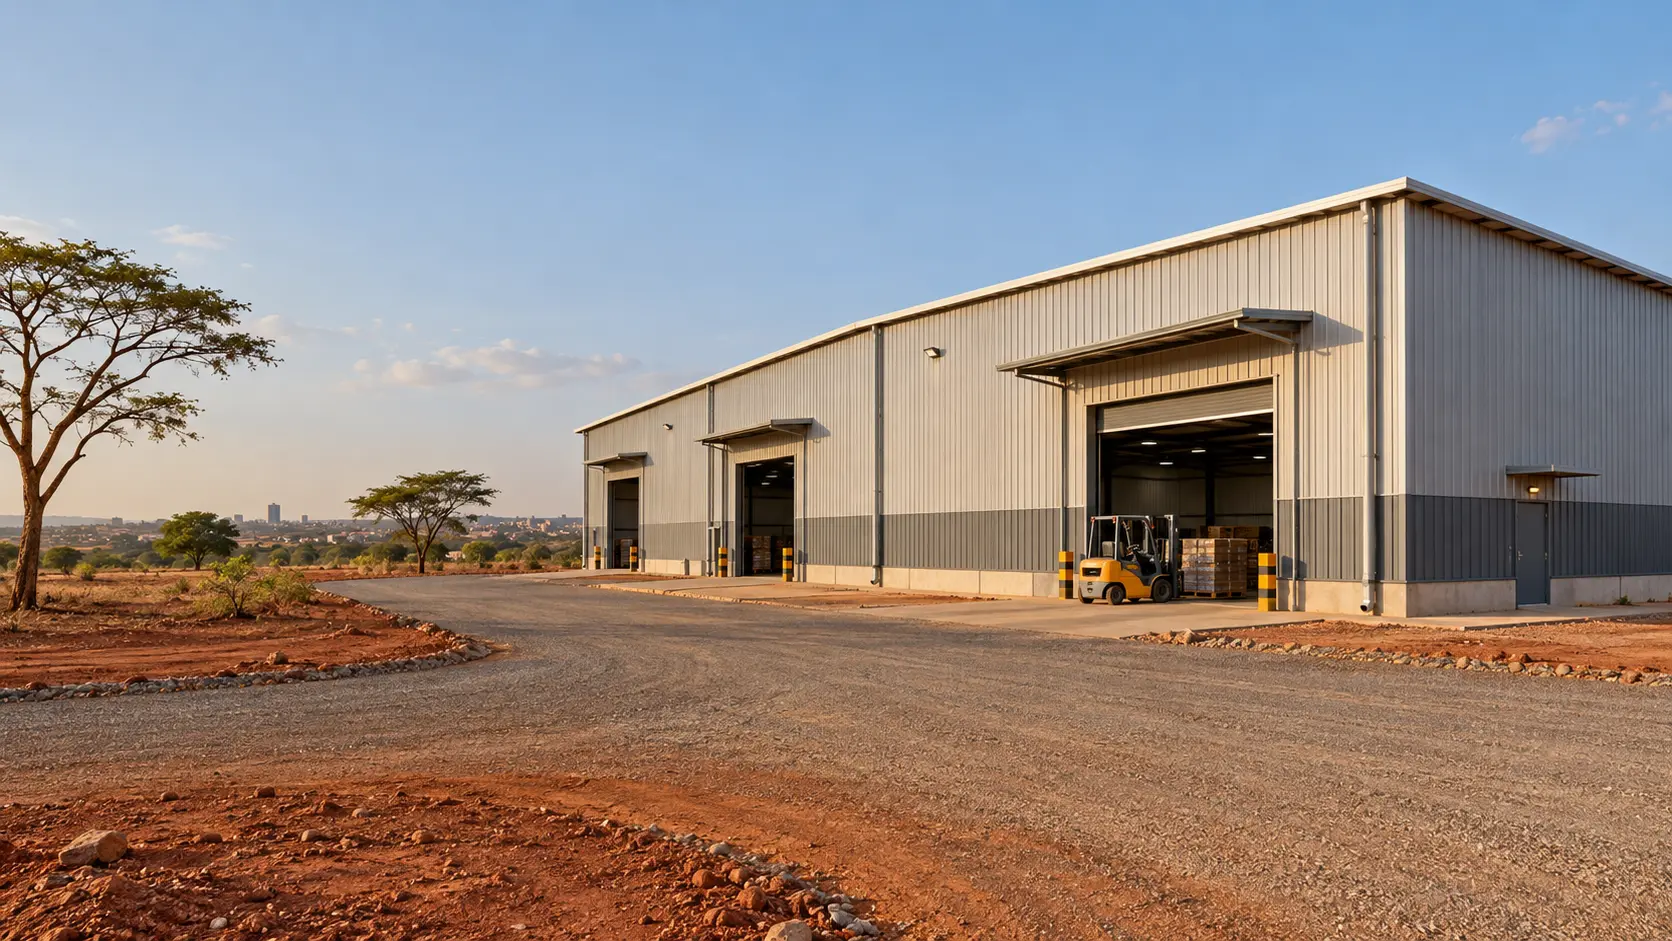
For a steel structure warehouse, also confirm the clear height for your racking, the loading dock arrangement, natural lighting from translucent roof panels, and ventilation. Poor ventilation under a metal roof in Nigerian heat quickly becomes a workplace and stock-quality problem.
How to Evaluate Steel Construction Companies in Nigeria: A Practical Checklist
Use this checklist when you shortlist companies. A serious supplier should be able to answer every item with documents, not just promises.
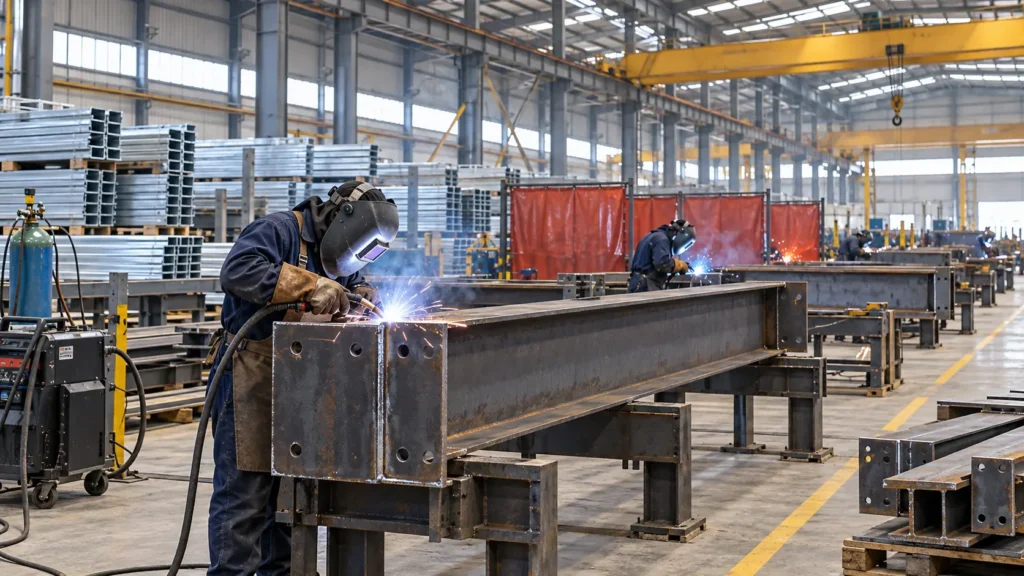
- Check certifications. Ask for quality certificates such as CE marking and welding quality certification to EN ISO 3834. These show that materials and fabrication are controlled and traceable.
- Review engineering capability. Does the company have in-house structural engineers who can produce calculations and drawings, or does it outsource everything?
- Ask for load assumptions in writing. Wind, roof, crane and solar loads should be stated clearly in the proposal.
- Inspect materials and coatings. Request steel grades, galvanizing or paint system specifications, and sample test reports.
- Verify the fabrication process. A virtual or physical factory tour reveals cutting, welding, surface treatment and quality control practices.
- Look at packing and shipping standards. For imported steel, ask how components are packed and inspected before export, for example with third-party inspection such as SGS.
- Clarify the scope. Confirm whether the price includes design, fabrication, cladding, accessories, shipping, installation guidance and drawings for approval.
- Ask about after-sales support. Who supports your erection team, and how are missing or damaged parts handled?
Request comparable references. A company that has delivered similar warehouses, factories or workshops can show you real projects.
Red Flags to Avoid
Certain warning signs appear again and again when projects go wrong. Be careful if a company offers a price far below every other bidder, refuses to share certificates or drawings, cannot explain its design loads, gives vague delivery dates, or pushes you to pay a large deposit before any engineering work is done. Low prices are often achieved by reducing steel weight, coating thickness or cladding gauge, which are exactly the things that protect your building for decades.
Local Contractor or Imported Prefabricated Steel Building?
Many Nigerian developers weigh two routes: a local steel construction company that fabricates domestically, or a manufacturer that supplies prefabricated steel buildings from overseas. Local fabrication can shorten communication lines, while an experienced overseas manufacturer can offer engineered, factory-controlled quality and large-scale production capacity. Whichever route you take, plan for port clearance, transport to site and erection supervision, and make sure a clear contract defines who is responsible for each step.
What Affects the Cost of a Steel Building in Nigeria?
There is no single price for steel construction, because cost depends on project specifics. The main drivers are building size and clear span, eave height, design loads (especially wind and crane loads), steel grade and coating system, roof and wall cladding type (single sheet or insulated sandwich panels), foundation requirements, logistics, and the level of site support. Compare quotes on a like-for-like basis, with identical specifications, rather than looking at the headline number alone.
How Welldone Steel Supports Nigerian Projects
At Welldone Steel, we design and manufacture for prefabricated steel building warehouses, factories, workshops and large span structures. Our engineers prepare CAD conceptual drawings from your layout requirements, and we apply the quality controls buyers should expect from a professional steel building manufacturer, including welding to EN ISO 3834, CE-certified production and export packing verified by SGS. For Nigerian projects, we pay close attention to wind loads, rainfall drainage and corrosion protection, and we work with your local consultants so that structural drawings and foundation data fit your permit process.
Share your building size, usage, crane needs and site location, and our engineers will recommend a structural system that suits your budget and local conditions.