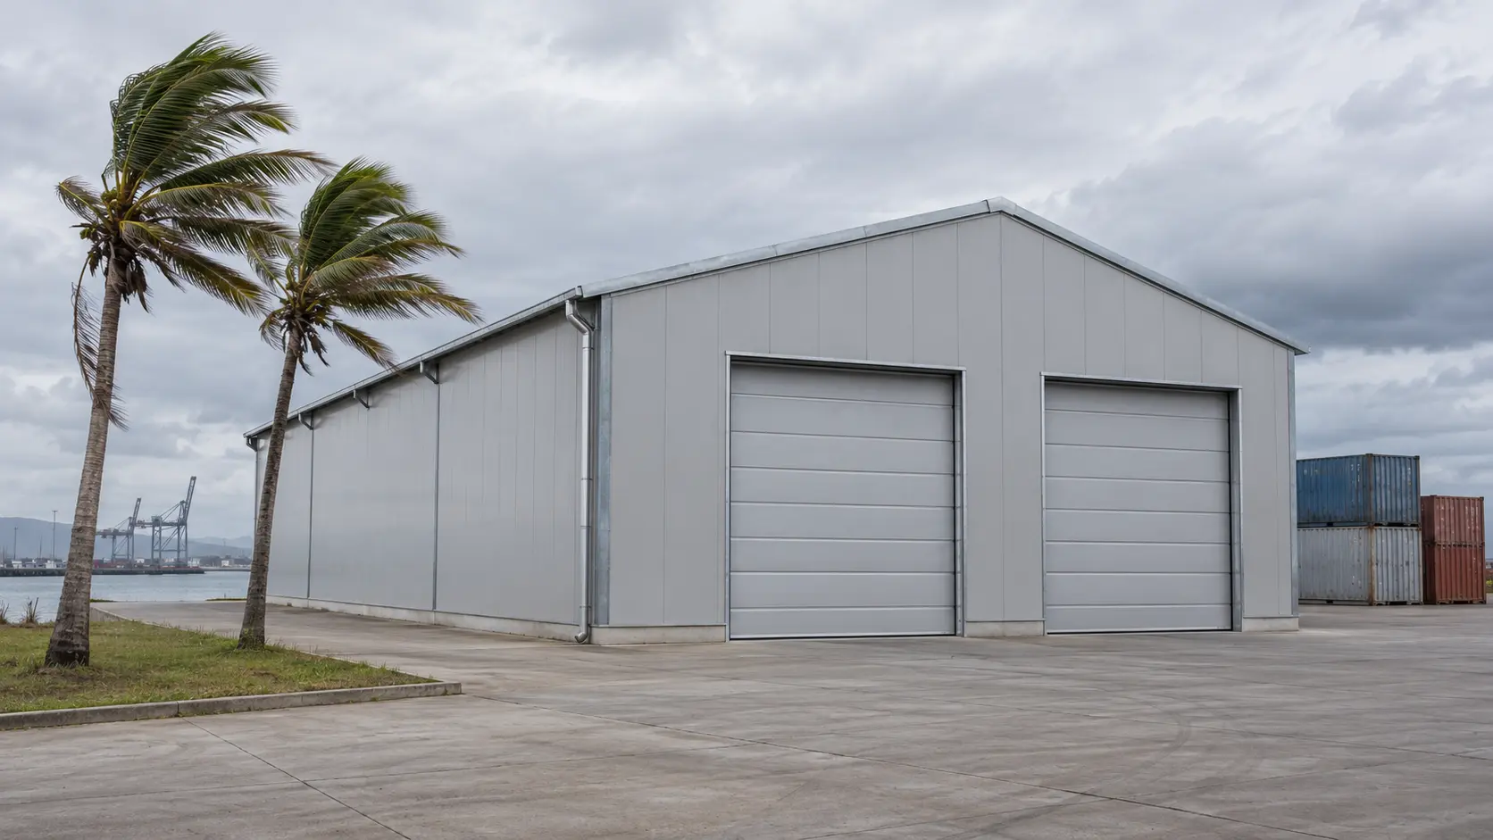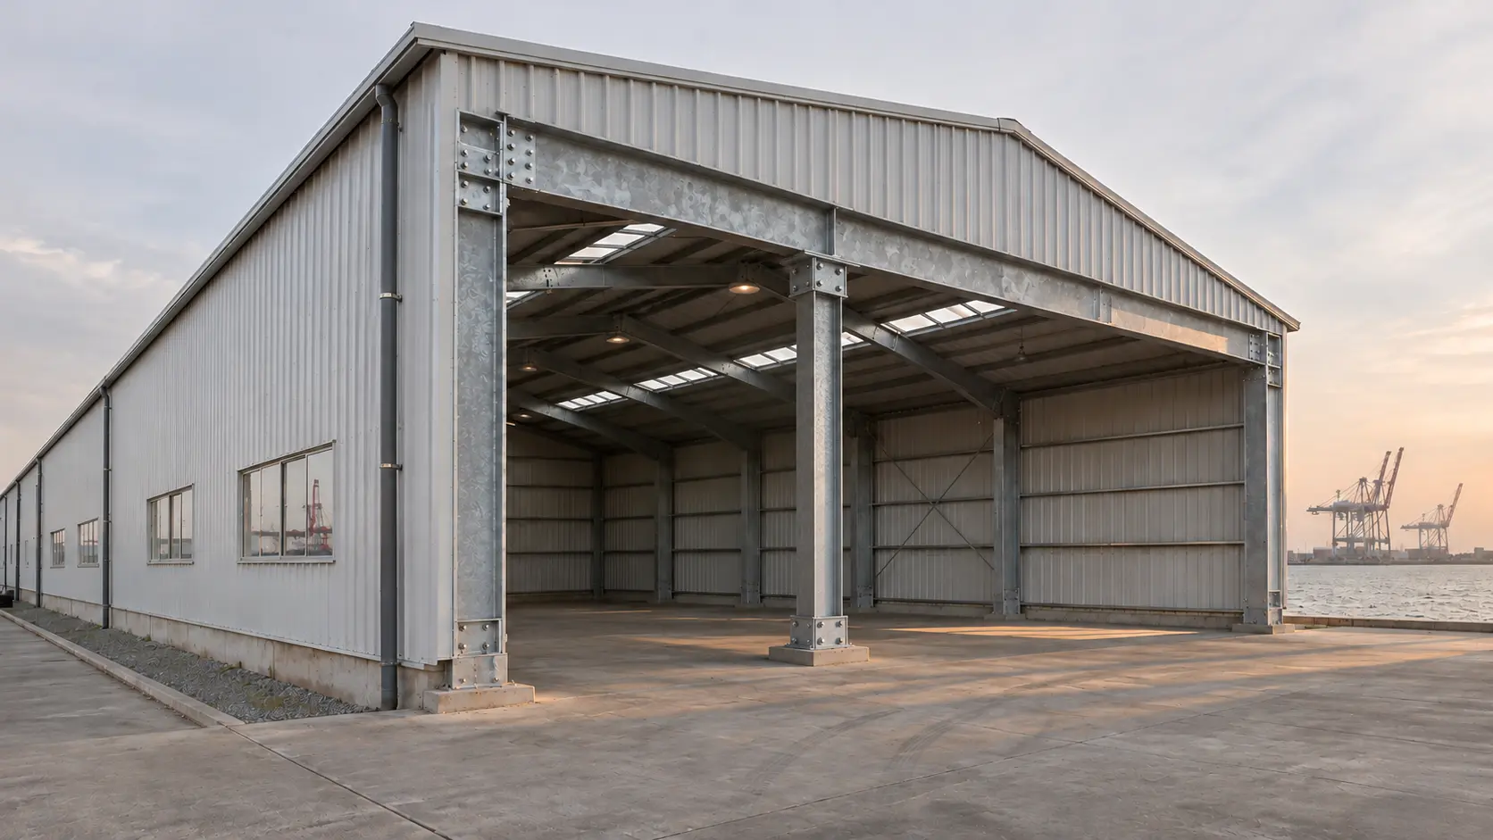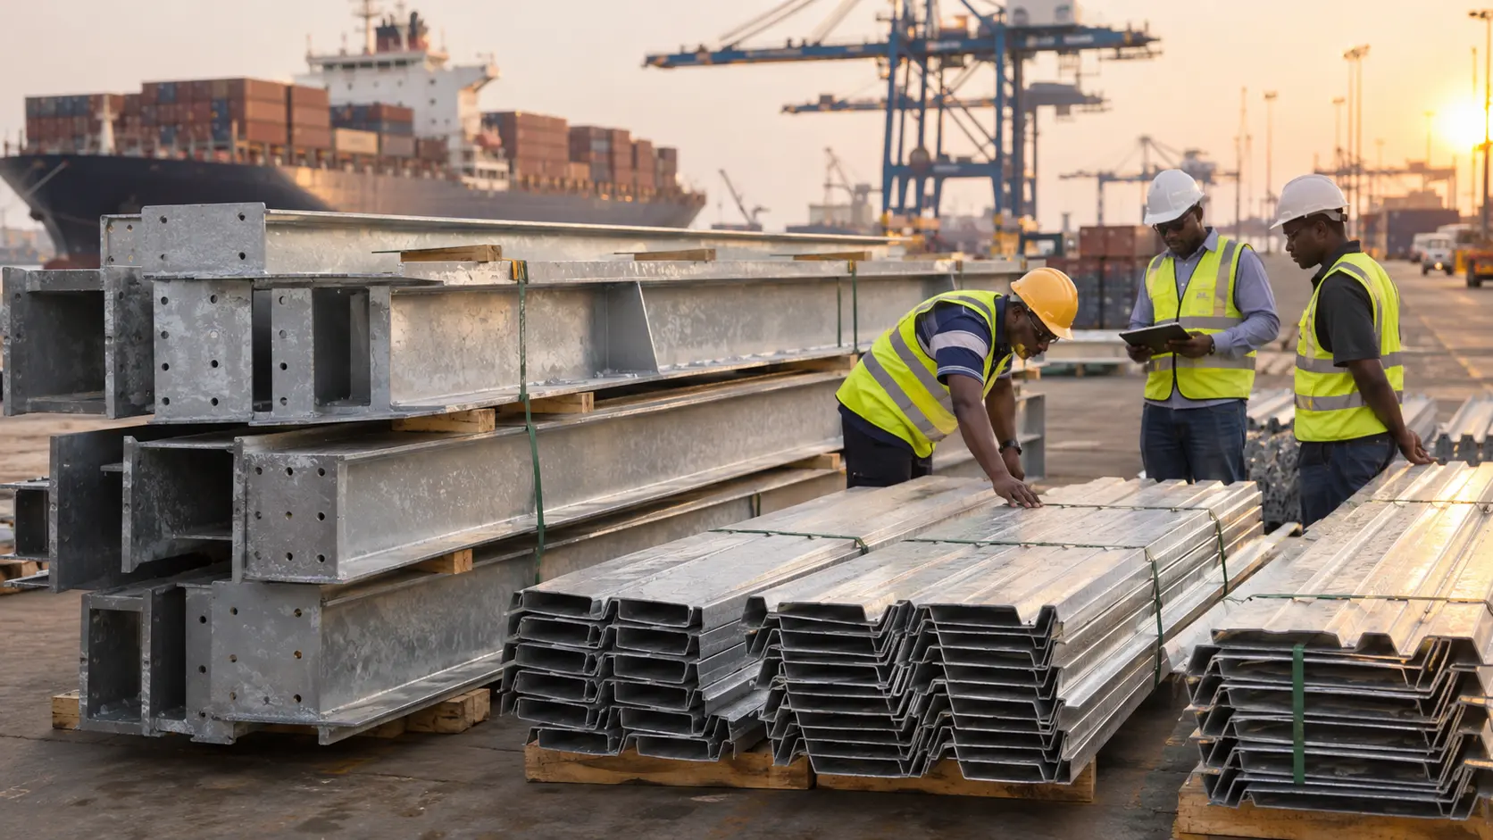
A steel warehouse can look the same on paper whether it sits inland or on a typhoon coast. The difference is in the calculations behind the frame. In cyclone, typhoon and hurricane regions, wind is often the governing load. A building sized for ordinary conditions can fail at its weakest connection, door or cladding fastener long before the main frame is overloaded.
This guide explains how wind load calculations for steel warehouses work, how those loads travel through the structure, and what to confirm before design begins. It is written for engineers, general contractors and industrial developers working in high-wind regions. It is a planning guide, not a substitute for project-specific design by a licensed engineer.
Why Wind Load Matters So Much in Cyclone Zones
Steel warehouses are light for their size. A large roof and wall area is supported by relatively little weight, so wind can lift, push and suck on the building in ways that gravity loads never do.
In cyclone-prone regions, three effects stand out:
- Uplift on the roof. Wind passing over a low-slope roof creates suction that can exceed the roof’s own weight.
- Pressure on windward walls and suction on leeward walls. These loads push the frame sideways and must be carried to the foundation.
- Local peaks at corners, eaves and ridges. Cladding, fasteners and purlins in these zones see much higher pressures than the middle of a wall or roof.
The wind calculation therefore determines more than frame size. It also drives purlin spacing, bracing layout, fastener selection, door ratings and anchor bolt design.
Wind Load Calculations Steel Warehouse Projects Need: Step by Step
Most international codes follow a similar logic, even though the details differ. Here is the general sequence, using ASCE 7 terminology as a reference.
1. Establish the design wind speed
The starting point is a basic wind speed for the site, taken from the governing code’s wind map. It is normally a 3-second gust speed with a return period tied to the building’s risk category. A warehouse storing ordinary goods is treated differently from a facility with essential or hazardous functions.
A frequent source of error is mixing wind speed definitions. A 3-second gust, a 10-minute mean and a fastest-mile speed are not interchangeable, and neither are ultimate-level and service-level speeds.
2. Account for terrain and topography
Open flat terrain, such as coastal plains and airfields, exposes a building to stronger wind than suburban or forested land. Hills, ridges and escarpments can speed the wind up further. Codes capture these effects through exposure categories and a topographic factor.
3. Calculate velocity pressure
In ASCE 7-style methods, velocity pressure at roof height is calculated from the wind speed and a set of adjustment factors:
qz = 0.613 × Kz × Kzt × Kd × V² (SI units: pressure in N/m², V in m/s)
Here Kz reflects height and exposure, Kzt reflects topography, and Kd reflects wind directionality. Later editions of ASCE 7 add a ground elevation factor. The key point is that pressure rises with the square of wind speed. A modest increase in design speed produces a much larger increase in load.
4. Apply pressure coefficients
Velocity pressure is converted into design pressures on each surface using external pressure coefficients, which depend on roof shape, slope and building proportions, and an internal pressure coefficient, which depends on how enclosed the building is. Separate calculations cover the main wind force resisting system (the frames and bracing) and components and cladding (purlins, girts, sheeting and fasteners).
5. Combine loads and check the structure
The final step combines wind with dead, live and other loads, then checks strength, stability and deflection. Codes require uplift checks, because wind suction can counteract dead load and reverse the forces in members.
NSCP 2015, the Philippine structural code, is based on ASCE 7-10 wind load calculations, so the same logic applies there with local wind speed data.
Open, Enclosed and Partially Enclosed Buildings
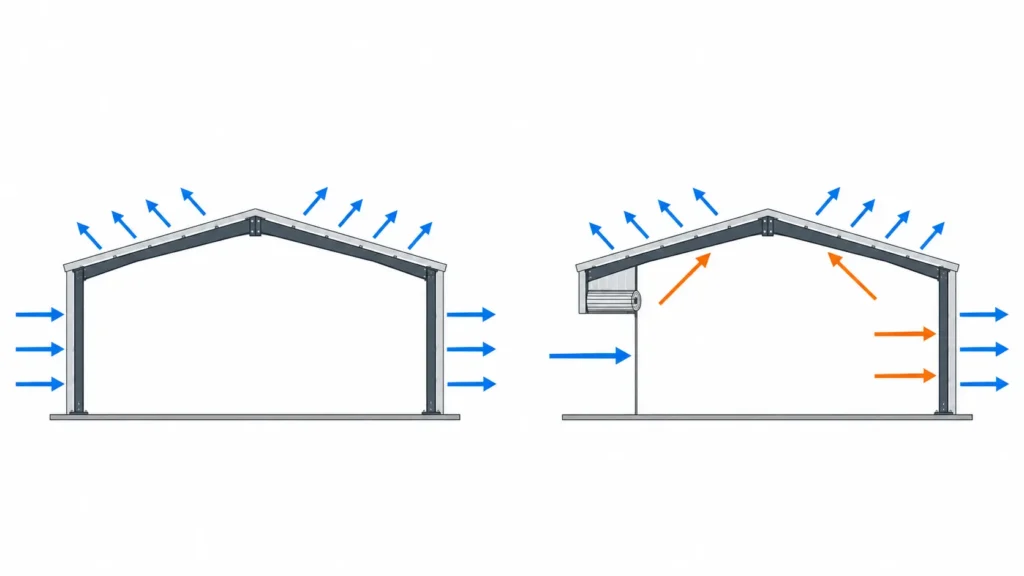
How enclosed a warehouse is has a large effect on design loads. Wind entering through an opening pressurizes the interior, and that pressure pushes outward on the roof and walls from inside.
In ASCE 7, the classifications work like this:
- Enclosed: Openings are few and small, so internal pressure stays modest.
- Partially enclosed: A dominant opening exists on one wall, such as a large door that fails or is left open. The internal pressure coefficient is roughly three times higher than for an enclosed building.
- Open: The building has openings of at least 80% on every wall, as in some canopies and sheds. Internal pressure is negligible but external pressures behave differently.
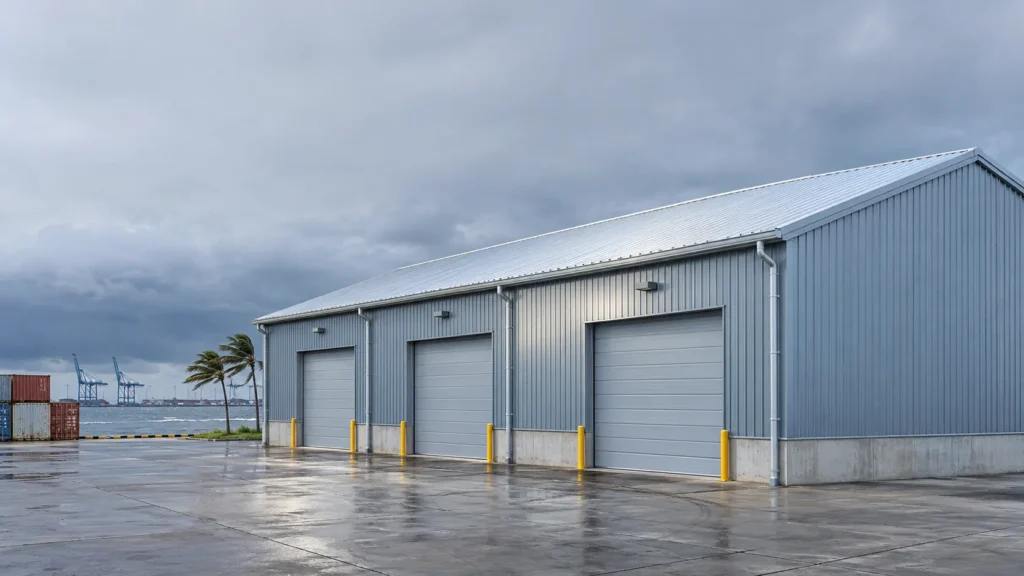
For a cyclone-zone warehouse, the practical question is: what happens if a large door or window is breached or left open? Large roller doors are among the most common failure points in high-wind events. Some projects design for the partially enclosed condition. Others specify wind-rated doors and impact-resistant glazing so that an enclosed classification is justified. Windborne debris requirements may also apply in some regions, so confirm them with the local authority.
How Wind Loads Travel Through a Steel Warehouse
Calculating pressure is only half the job. Every load must follow a continuous path from the cladding to the ground. A weak link anywhere along that path controls the building’s performance.
Portal frames resist sideways wind
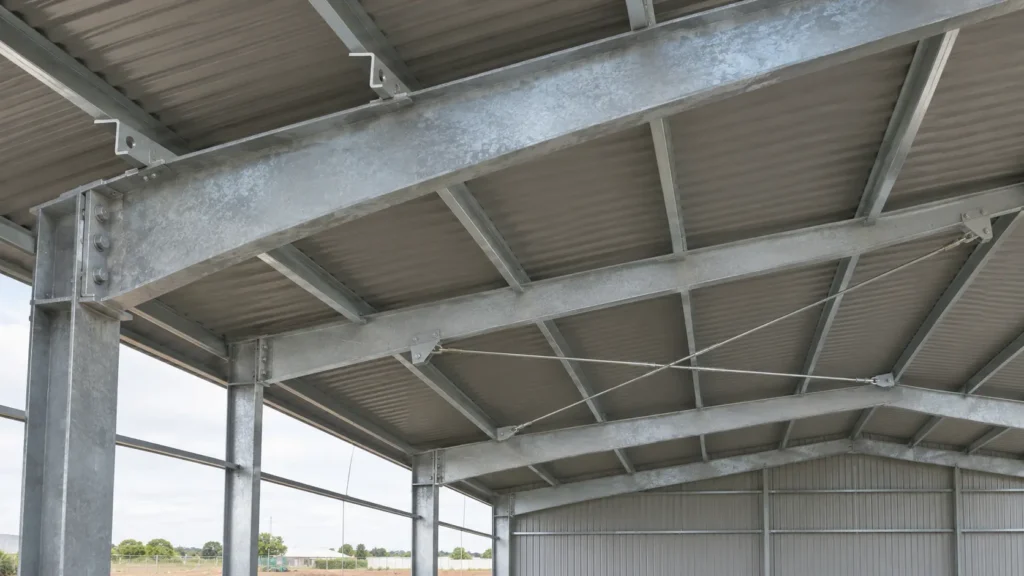
In a typical pre-engineered warehouse, wind across the width is resisted by portal frames. The columns and rafters act together as a rigid frame, and the connections transfer bending moments. Wind suction on the roof reverses the bending in rafters, putting the inside flange in compression. That flange must be braced against buckling, which is why flange bracing and purlin restraint matter in uplift conditions.
Bracing systems carry wind along the length
Wind blowing on the end walls travels through the roof and wall planes to the foundation. Good metal building wind bracing usually includes:
- Roof bracing in the end bays, often steel rods or angles in an X pattern
- Wall bracing in selected bays, positioned so the load reaches the foundation directly
- Rigid struts or tie members that collect and distribute forces to the braced bays
Bracing must be installed and tensioned as designed. Many cyclone-related failures start with incomplete or temporary bracing during erection, so the construction sequence should be part of the design discussion.
Purlins, girts and cladding carry local pressures
Roof and wall sheeting passes loads to the secondary framing. Wind suction puts tension in the fasteners and can pull sheeting off, particularly at roof edges and corners, where local pressure zones are highest. Designers usually respond with closer purlin spacing, heavier sections or additional fasteners in these zones.
Welldone Steel’s C/Z purlins are cold-formed and galvanized, with pre-punched holes laid out from project drawings. Their stated thickness range is 1.5–3.0 mm, with customization available. Z-sections can overlap at supports to increase continuity over longer spans. Purlin size and spacing should come from the wind design, not from a standard catalog choice.
Anchorage and foundations complete the path
Uplift and overturning forces end at the base plates, anchor bolts and foundations. These need enough embedment and concrete mass to resist uplift, overturning and sliding. Anchor bolt layout also has to match the steel drawings precisely, because errors here delay erection and can compromise the load path.
Planning a warehouse in a typhoon-prone area? Our engineering team can run site-specific wind load simulations for your project.
Which Design Code Applies to Your Project?
The governing code determines wind maps, factors and load combinations. Common references include:
- ASCE 7 in the United States and in many countries that adopt it directly or through local codes
- Eurocode EN 1991-1-4 for wind actions in Europe and in regions that follow European standards
- AS/NZS 1170.2, which includes cyclonic regions in Australia
- NSCP 2015 in the Philippines
- Local or national codes in other markets, including requirements set by city or emirate authorities
According to Welldone Steel’s steel warehouse building page, wind load is designed to local or regional code, and the design standard is project-specific, using AISC, Eurocode or GB. The practical rule is to tell the manufacturer which code your authority enforces at the start. Do not assume that a design that worked in one country will be accepted in another.
Regional Considerations: Philippines, UAE and Coastal Egypt
Philippines. Typhoon exposure is the central concern. NSCP wind provisions, local wind speed data and the risk category of the building should drive the design. Coastal and eastern exposures deserve particular attention.
United Arab Emirates. The UAE is not a classic cyclone zone, but open terrain, large roof areas and long spans still make wind a key design load. Requirements vary by emirate, so confirm the applicable code and authority approval route early. Welldone Steel has delivered a large span steel building project in the UAE, which shows how wide, open industrial buildings are handled in the region.
Coastal Egypt. Coastal and open-terrain sites can experience strong winds, and salt-laden air adds a corrosion issue that affects long-term capacity. Confirm the applicable Egyptian loading requirements with your local engineer. See Welldone Steel’s Egypt market page for regional project information.
In all coastal markets, corrosion protection is part of wind resistance. Section loss in a connection or purlin reduces capacity over time. Our guide on corrosion protection for steel buildings in coastal environments compares hot-dip galvanizing with protective painting.
Common Wind Design Mistakes
- Using the wrong wind speed basis. Confusing 3-second gust, mean and ASD or LRFD speeds leads to unsafe or uneconomical designs.
- Ignoring openings. Designing as fully enclosed when large doors may fail or stay open understates internal pressure.
- Treating the main frame as the whole problem. Fasteners, purlins, girts, sheeting edges and door frames often fail first.
- Overlooking site topography. A warehouse on a ridge or exposed headland sees higher speeds than the code’s base map suggests.
- Forgetting later additions. Rooftop solar, new openings and added equipment change wind loads. If solar is planned, check how the solar panel system is attached and loaded.
- Neglecting the erection stage. A frame without its permanent bracing is far more vulnerable during installation.
- Skipping corrosion planning. Coastal exposure reduces member and fastener capacity over decades.
How to Prepare a Wind Design Brief
A manufacturer cannot design for wind without site and building information. Before requesting a quotation, gather:
- Project location and applicable local code
- Building length, width, eave height and roof slope
- Intended use and any risk category requirement
- Door and window sizes and positions
- Site terrain, nearby obstructions and topography
- Planned equipment, cranes, mezzanines or roof-mounted systems
- Any available soil investigation or site data
For more on defining spans and clear height, read our guide to large span steel building design.
Wind-Ready Steel Warehouse Solutions from Welldone Steel
Welldone Steel designs and manufactures customized steel warehouse buildings for storage, logistics and industrial operations. According to the company’s product information, options include Q235 and Q355 steel, hot-dip galvanizing for coastal or corrosive environments, and sandwich panels or steel sheets for the building envelope. The company lists ISO 9001 and CE certifications.
For large-span or heavily loaded projects, the large span steel building solution may be a better fit. Final member sizes, bracing, connections and cladding specifications should always come from the project’s wind design.
Conclusion
Wind load calculations for steel warehouses are about the whole load path: design wind speed, exposure, enclosure classification, frames, bracing, purlins, cladding, anchorage and foundations. In cyclone zones, small assumptions, such as an open door or an unbraced erection stage, can decide how a building performs.
Start with the right code, a complete project brief and an engineering team that treats wind as a core design driver. If you are planning a warehouse, factory or workshop in a high-wind region, contact the Welldone Steel team to discuss your requirements or request a customized quotation.