Planning a large-span steel building requires more than choosing the building’s width and length. Buyers also need to consider the building’s purpose, clear span, roof height, structural loads, ventilation, and future expansion. These decisions affect how well the building supports daily operations and how much it costs to build and maintain.
Large-span steel buildings are commonly used for warehouses, factories, logistics centers, workshops, and other facilities that need wide, open interior spaces. With proper planning, businesses can create a layout that supports storage, equipment, production, and movement without unnecessary obstacles.
Before requesting a quotation, it helps to understand the main design factors and the information a manufacturer needs to plan a suitable building.
What Is Large Span Steel Building Design?
Large span steel building design focuses on creating a wide interior space with fewer or no intermediate columns. The main steel frame carries the building’s loads and transfers them to the foundations.
This type of design is useful when businesses need enough room to store goods, operate machinery, move vehicles, or arrange production lines. Fewer internal columns can also make it easier to change the layout as business needs develop.
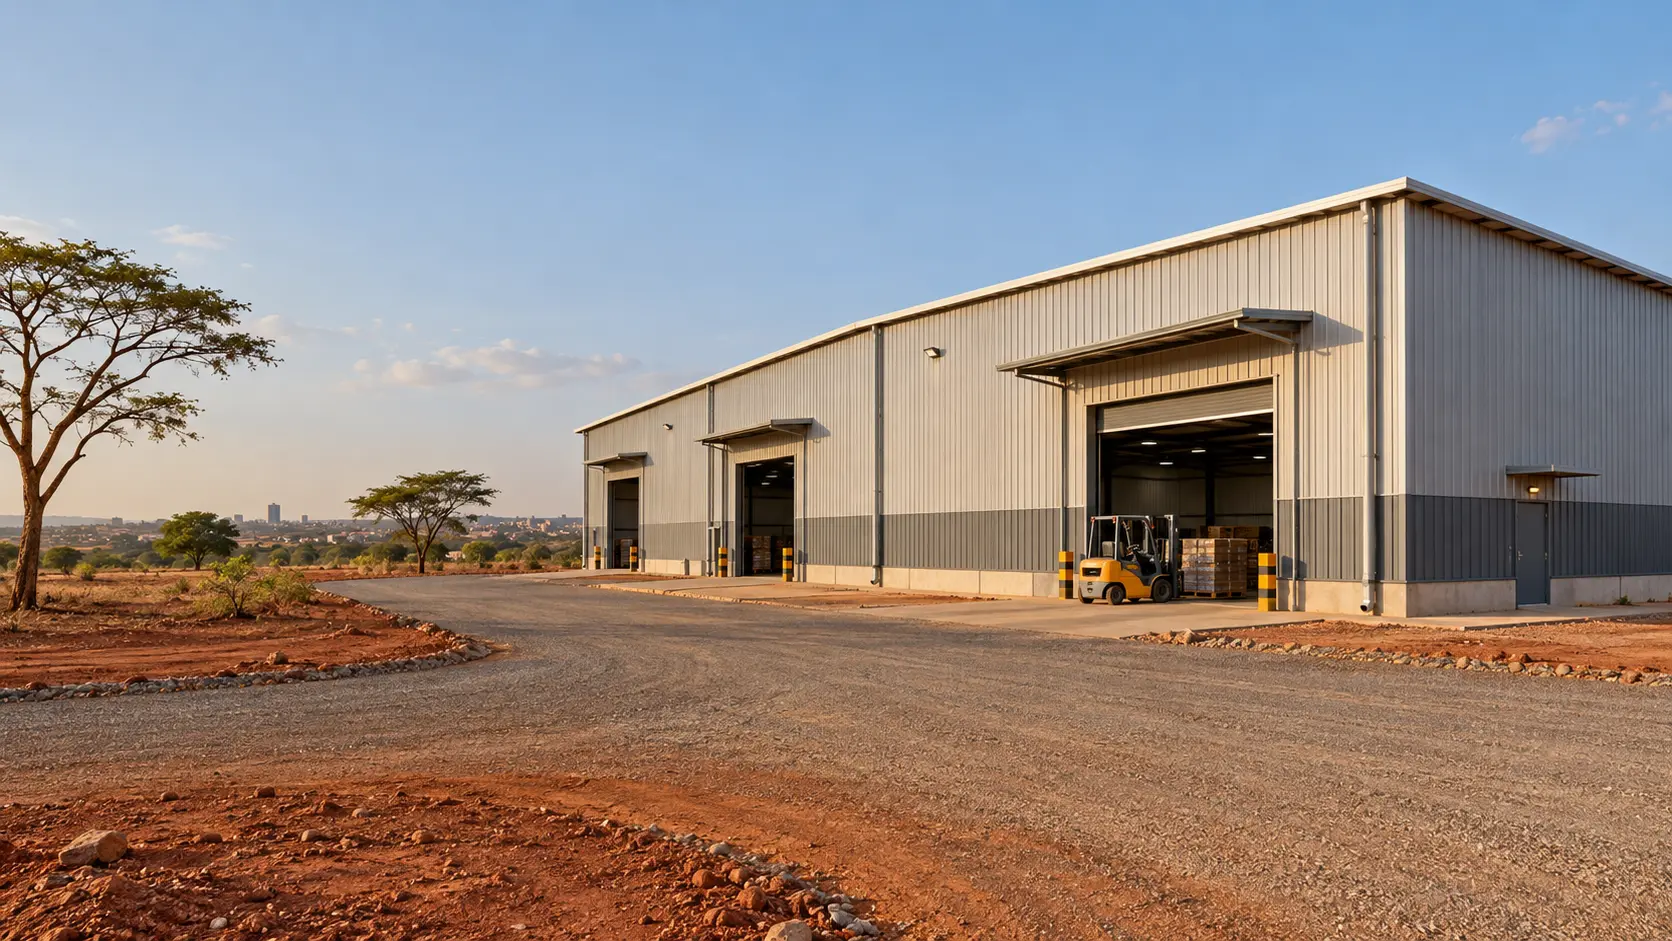
For example, a warehouse may need wide aisles for forklifts and enough space for high storage racks. A factory may require an open production area where machines and equipment can be arranged according to the manufacturing process.
The right design depends on the building’s purpose, required dimensions, site conditions, and local building regulations.
Key Factors to Consider When Designing a Large Span Steel Building
1. Building Width, Length, and Clear Span
The first step is to decide how much usable space the building needs. Width, length, and height should be based on the activities that will take place inside.
Clear span refers to the distance between the supporting sides of a building without intermediate columns obstructing the interior. It is particularly important for warehouses, factories, and facilities that need flexible floor space.
Before finalizing the dimensions, consider:
- How much storage or production space is required?
- Will forklifts, trucks, or other vehicles operate inside?
- Will the building need overhead cranes or large machinery?
- Is there enough room for loading, unloading, and safe movement?
- Could the business need more space in the future?
A wider span can provide greater flexibility, but it may also require a different structural system and more steel. The most suitable span should balance usable space, structural requirements, and project cost.
2. Roof Design and Building Height
Roof design affects drainage, internal clearance, ventilation, and the overall performance of the building. The roof shape and slope should suit the local climate and the activities inside the facility.
Building height also matters. A warehouse with tall storage racks needs sufficient clear height, while a factory may require extra space for machinery, lifting equipment, or overhead cranes.
Buyers should discuss the following requirements during the design stage:
- Roof slope and rainwater drainage
- Internal clear height
- Natural lighting and ventilation
- Roof insulation and heat control
- Space for equipment and future modifications
Planning these details early can help avoid expensive changes after manufacturing or installation has started.
3. Wind, Snow, and Other Structural Loads
A large-span steel building must be designed to handle the loads expected at its location. These include the weight of the structure itself, roofing materials, equipment, and environmental forces.
Wind loads are especially important for buildings with large roof areas or locations exposed to strong winds. Snow loads may also need consideration in colder regions. Seismic requirements, where applicable, must be addressed as well.
The design team should follow local building codes and relevant engineering standards. The AISC Specification for Structural Steel Buildings provides requirements for structural steel design and construction. Buyers should also ensure that the design considers applicable building loads and site conditions.
Buyers should provide the project location and any known site requirements to the manufacturer. The structural design should be based on engineering calculations rather than assumptions about what worked for another building.
4. Steel Frame and Material Selection
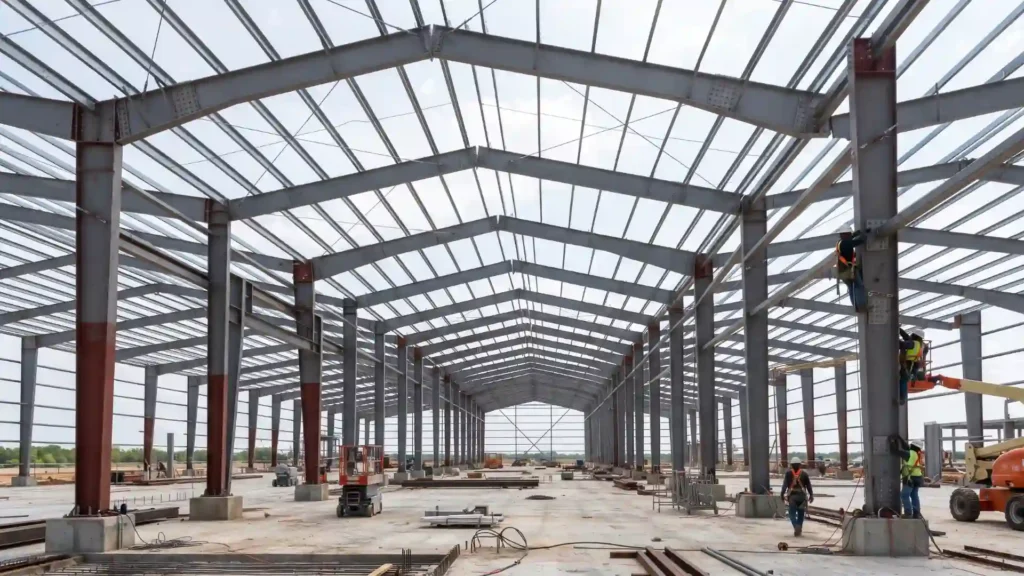
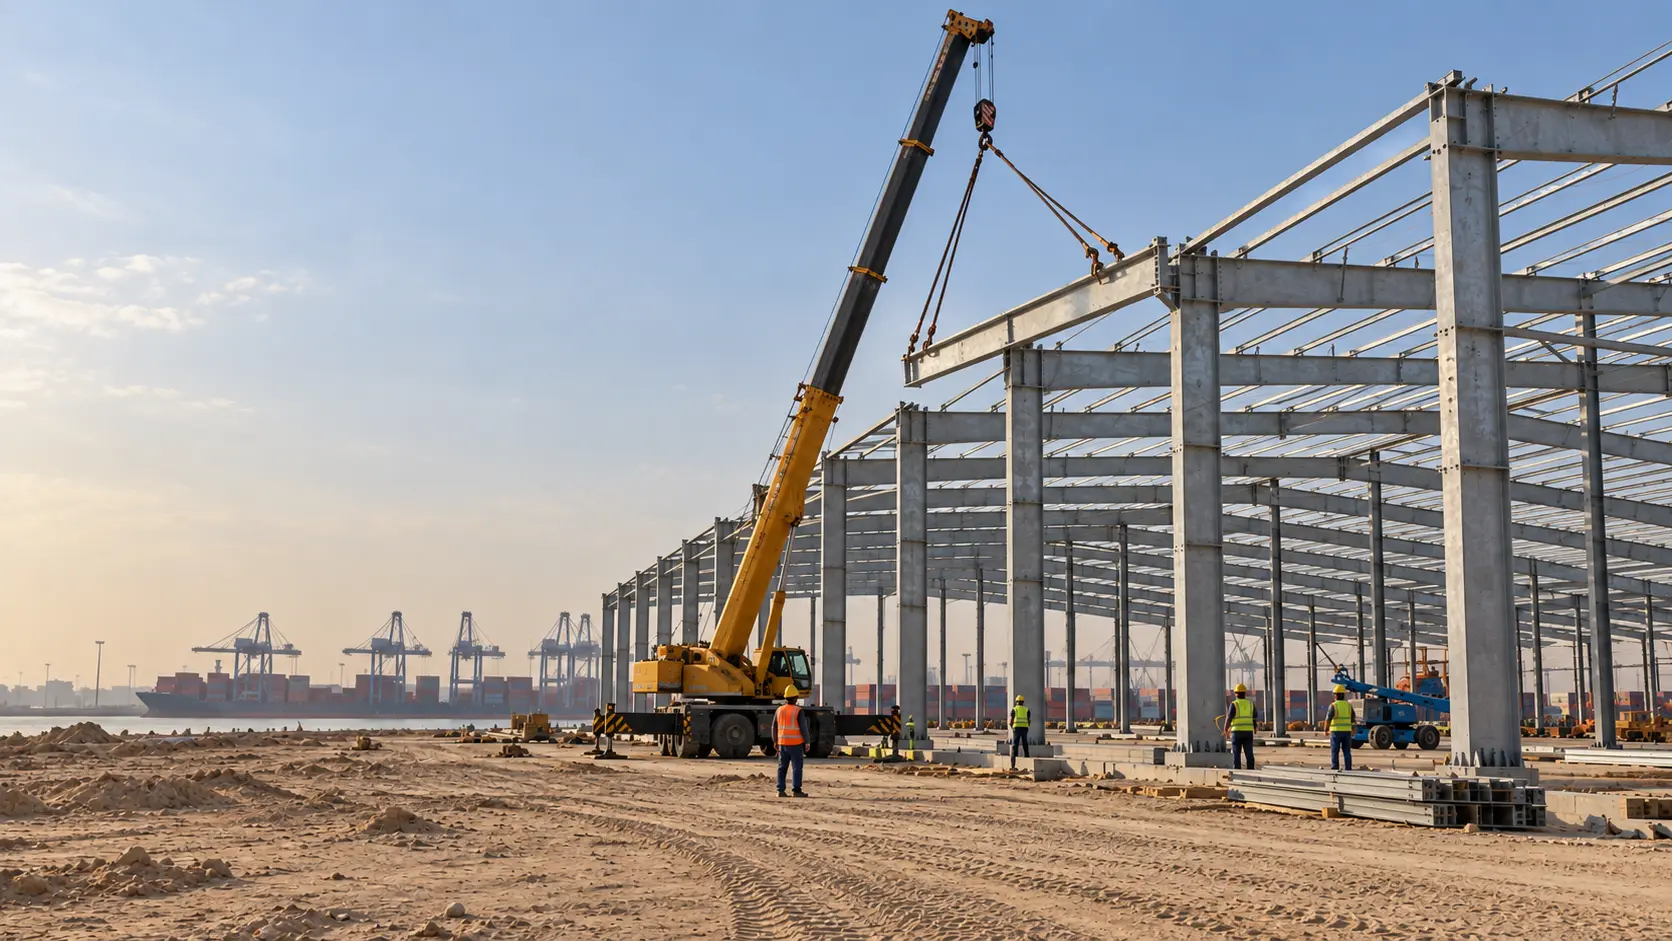
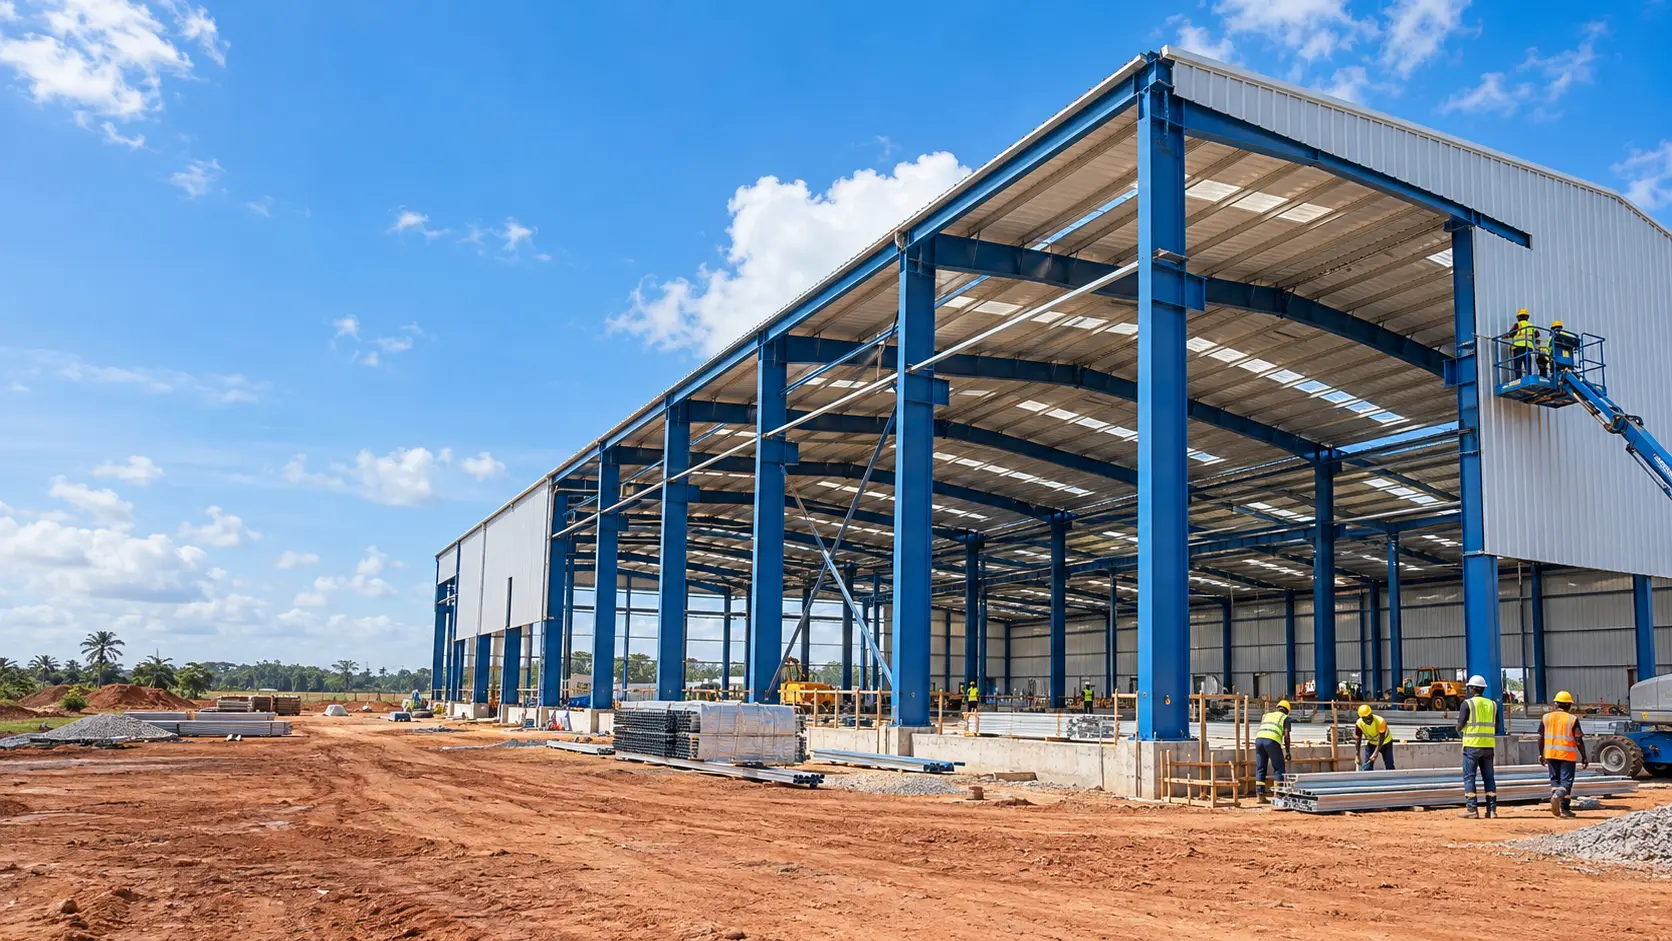
The steel frame is one of the most important parts of a large-span building. Depending on the required span and loading conditions, the design may use rigid frames, trusses, or other suitable structural systems.
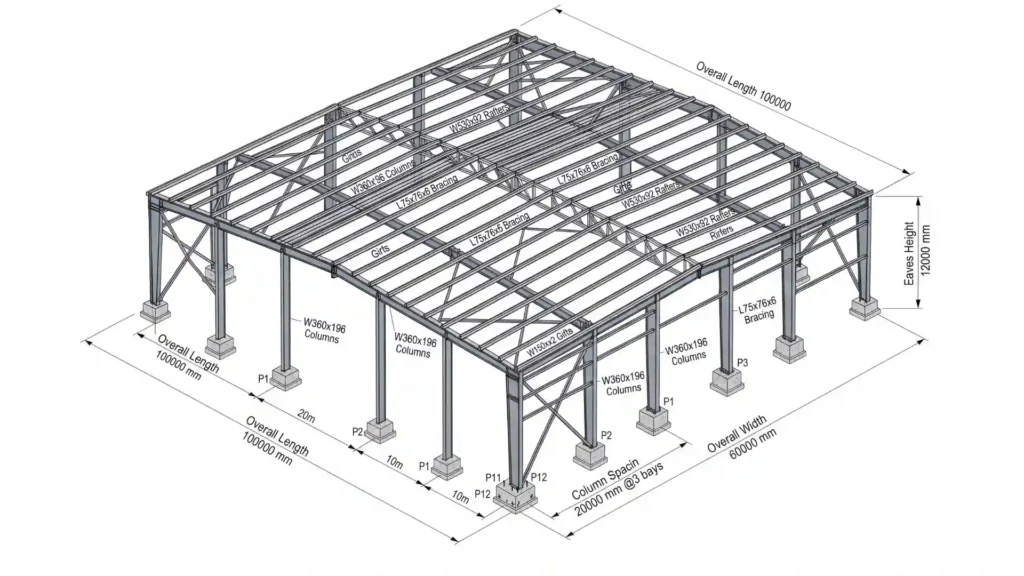
Main components can include columns, rafters, beams, roof purlins, wall girts, and bracing. Each component has a specific role in supporting the structure and maintaining stability.
Material selection should match the engineering requirements and the building’s intended use. Buyers should ask about steel specifications, protective coatings, connection details, and quality control during manufacturing.
For buildings in humid, coastal, or industrial environments, corrosion protection also deserves attention. The appropriate coating system depends on the exposure conditions and the expected maintenance schedule.
Choosing materials based only on the lowest initial price may lead to additional maintenance costs later. It is better to compare the full specifications and expected performance of each proposal.
5. Foundation and Site Conditions
Even a well-designed steel frame needs a suitable foundation. Soil conditions, groundwater, site levels, and the loads transferred through the columns all affect foundation planning.
Before construction, the project team should assess the site and arrange the necessary soil investigation. The foundation design must follow the actual ground conditions and the structural requirements of the building.
Column positions and anchor bolt locations also need careful coordination. Errors in these details can delay the installation of the steel frame.
Buyers should confirm who is responsible for foundation design, site preparation, and anchor bolt installation. These responsibilities may differ between suppliers and contractors.
Choosing the Right Design for Your Building’s Purpose
Different facilities have different space requirements. The building’s intended use should guide the design from the beginning.
Warehouse Design
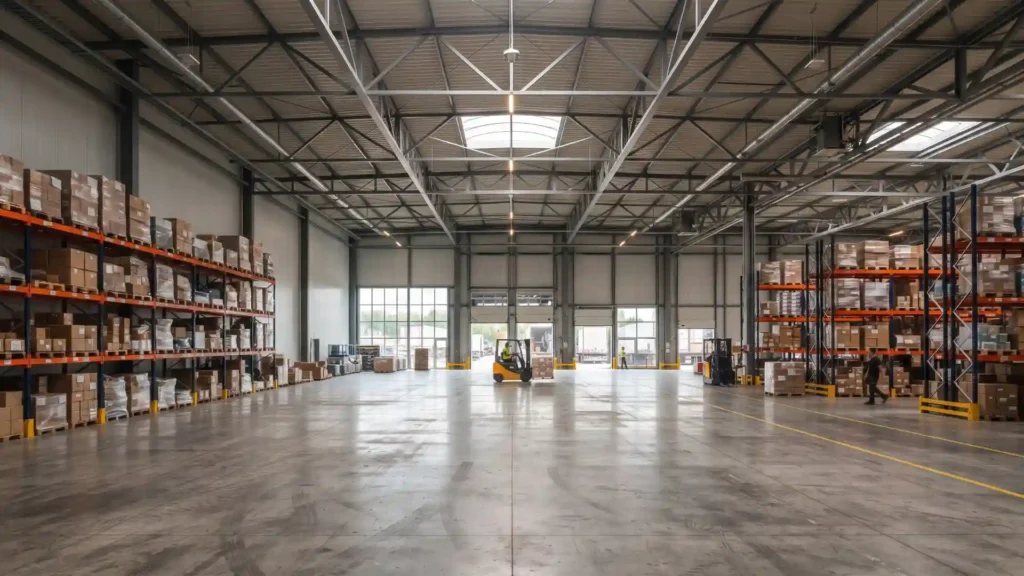
Warehouse design often focuses on storage capacity, clear height, loading areas, and efficient movement. The layout should allow enough room for storage racks, forklifts, and loading operations.
Door positions and access routes should be planned alongside the structural frame. This helps make better use of the available floor space.
Industrial Building Design
Industrial buildings may need to accommodate production lines, heavy machinery, maintenance areas, and utility systems. Some facilities also require overhead cranes or other lifting equipment.
If heavy equipment is planned, its weight and operating loads must be considered during structural design. Adding these requirements after the frame has been finalized can lead to costly modifications.
Logistics and Distribution Facilities
Logistics centers need efficient vehicle access and enough space for receiving, sorting, storing, and dispatching goods.
Large doors, loading bays, turning areas, and internal circulation routes should be considered before the building layout is approved. These details can have a direct effect on daily operations.
Commercial and Multipurpose Buildings
Some commercial facilities need open areas that can serve different purposes over time. A flexible steel building layout can make it easier to adjust the interior as business needs change.
The required insulation, lighting, fire safety measures, and interior finishes will depend on how the building is used.
How to Make a Large Span Steel Building More Practical
A good design should support daily operations, not just provide a large roof over an open space.
Plan doors and access points carefully. Position entrances, loading doors, and emergency exits according to the building layout and applicable safety requirements.
Consider insulation and ventilation. Roof and wall insulation may help manage indoor temperatures. Proper ventilation can also improve working conditions, depending on the building’s use and local climate.
Allow for natural lighting. Skylights and other daylighting options can reduce the need for artificial lighting during some hours. Their placement should account for heat gain, weather exposure, and maintenance.
Plan for equipment early. Cranes, conveyors, storage racks, and large machines can affect the frame and internal clearances. Include these requirements in the initial design brief.
Think about future expansion. If the business may need more space later, discuss possible extensions and how they could connect to the original building. Expansion should be planned with structural stability, drainage, and site access in mind.
These decisions are easier to coordinate before the final drawings and manufacturing specifications are approved.
What Affects the Cost of Large Span Steel Building Design?
The cost of a large-span steel building depends on its specifications and the conditions of the project. Two buildings with similar floor areas may have different costs because of their spans, heights, loads, materials, and equipment requirements.
The main cost factors include:
- Building dimensions: Width, length, and height influence the amount of material and the structural system required.
- Clear span: A wider unobstructed interior may require a different frame design and additional steel.
- Design loads: Local wind, snow, seismic, and equipment loads affect engineering requirements.
- Roof and wall systems: Insulated panels, roofing materials, and exterior finishes influence the total cost.
- Additional features: Cranes, large doors, ventilation systems, skylights, and special access requirements add to the project scope.
- Foundation and site work: Soil conditions, ground preparation, drainage, and installation access can affect the budget.
- Transportation and installation: Shipping distance, site accessibility, labor, and local construction conditions also need to be considered.
When comparing quotations, check what each price includes. One proposal may cover only the steel structure, while another may include roof and wall panels, accessories, engineering, or installation.
A detailed scope of supply makes it easier to compare offers and understand the actual project cost.
What Information Should You Prepare Before Requesting a Quote?
Providing clear project information helps a manufacturer understand your needs and prepare a suitable proposal.
Before contacting a supplier, try to prepare the following details:
- Project location: Country, city, and site conditions.
- Building dimensions: Required width, length, and height.
- Clear span: Whether the interior must remain free of intermediate columns.
- Building purpose: Warehouse, factory, logistics center, workshop, or another application.
- Equipment requirements: Cranes, machinery, storage racks, and other heavy equipment.
- Roof and wall specifications: Preferred materials, insulation, and ventilation.
- Access requirements: Loading doors, vehicle access, and other openings.
- Project schedule: Expected delivery and construction timeline.
- Budget range: An approximate budget, if available.
You do not need to have every engineering detail finalized before making an inquiry. However, sharing the basic requirements and available drawings can help the manufacturer identify the next steps.
Choosing a Manufacturer for Your Large Span Steel Building
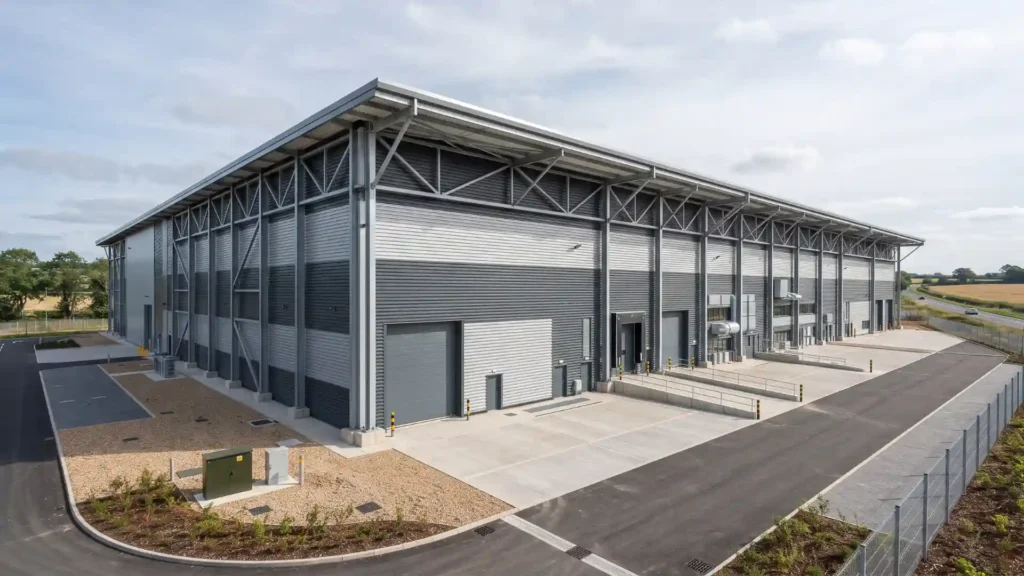
Selecting a manufacturer is an important part of the project. Buyers should look beyond the quoted price and review the supplier’s experience, production capabilities, quality control, and ability to meet the project’s specifications.
Ask whether the manufacturer can support customized dimensions, provide relevant technical drawings, explain the proposed structural system, and clarify the scope of supply.
It is also useful to confirm the steel specifications, surface protection, packaging, delivery arrangements, and responsibilities for installation. These details help reduce misunderstandings during the project.
Welldone Steel provides steel building solutions for different industrial and commercial applications. Buyers planning a warehouse, factory, or other wide-span facility can explore the available options and discuss their project requirements with the team.
You can learn more about Welldone Steel’s large span steel building solutions and review the options for your project.
Final Thoughts
Large span steel building design should start with a clear understanding of how the building will be used. The required clear span, dimensions, roof design, structural loads, foundation conditions, and equipment needs all influence the final result.
Taking time to plan these details can help buyers make informed decisions, compare quotations more accurately, and avoid unnecessary changes during construction.
Before moving forward, prepare your basic project requirements and discuss them with an experienced steel building manufacturer. A design that fits your site and operational needs will provide a better starting point for a successful project.
Planning a large-span steel building? Visit Welldone Steel to explore the available solutions and discuss your project requirements with the team.