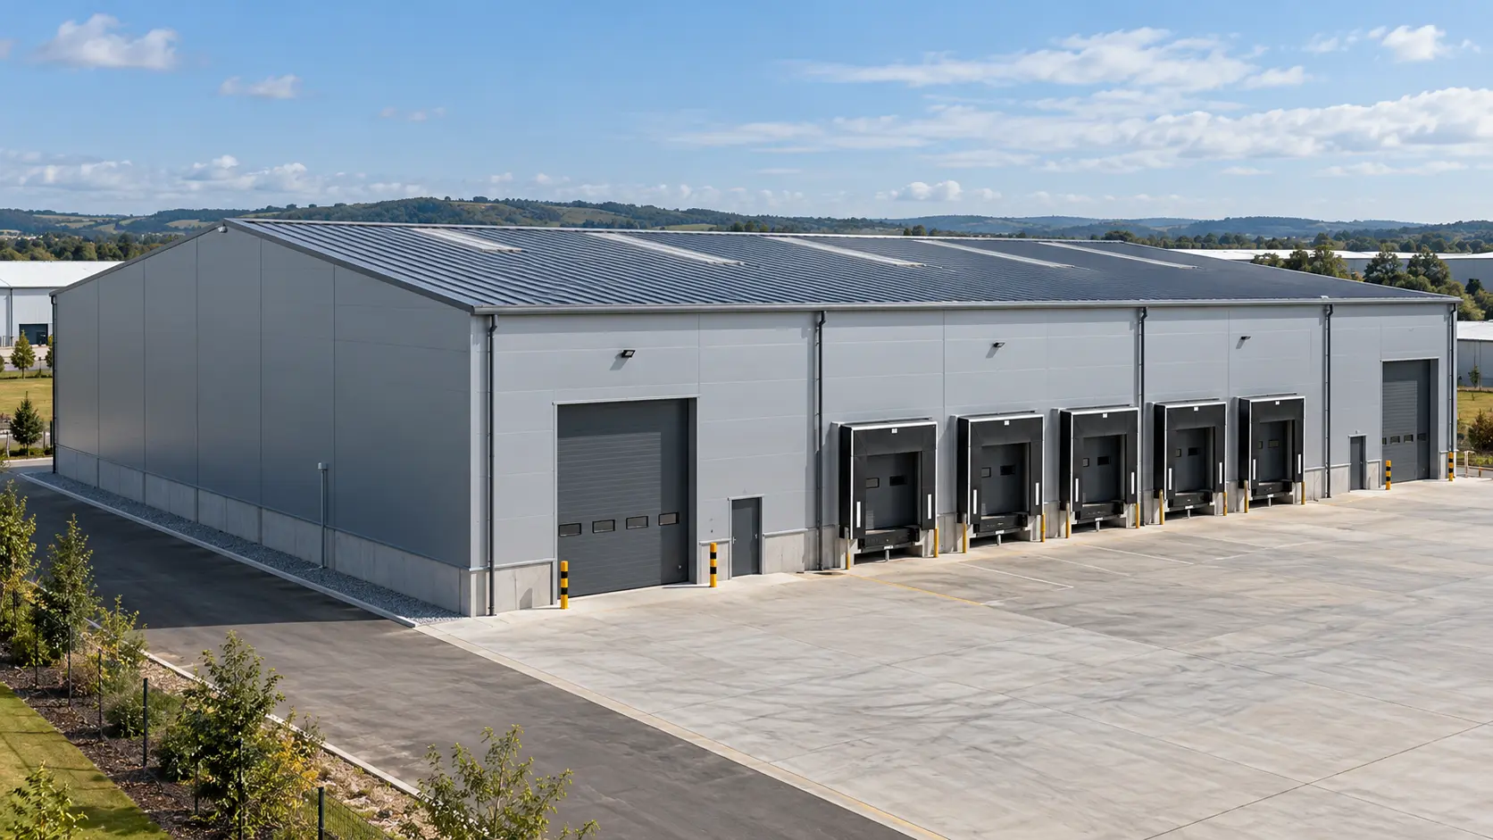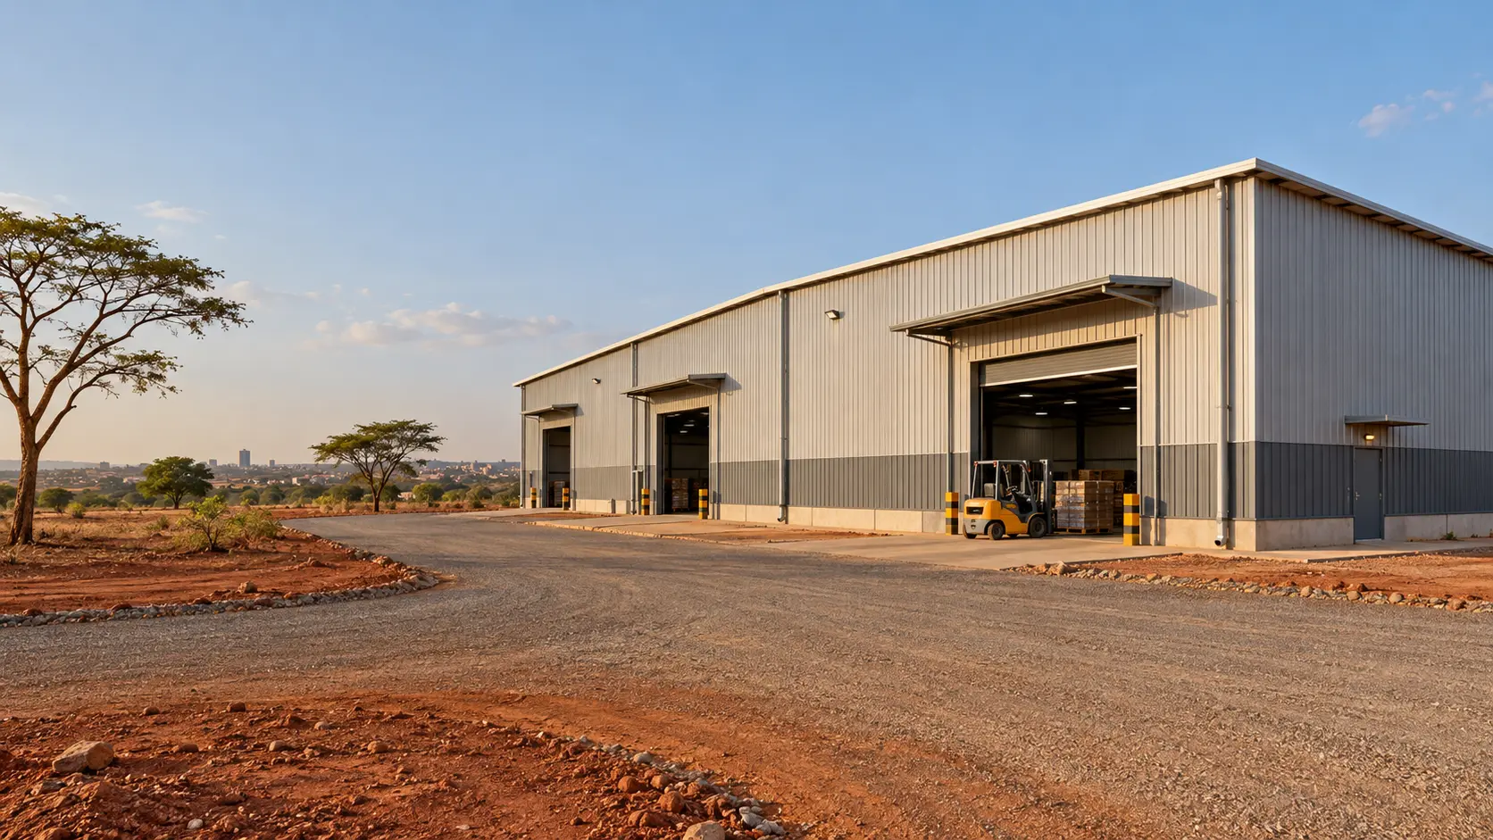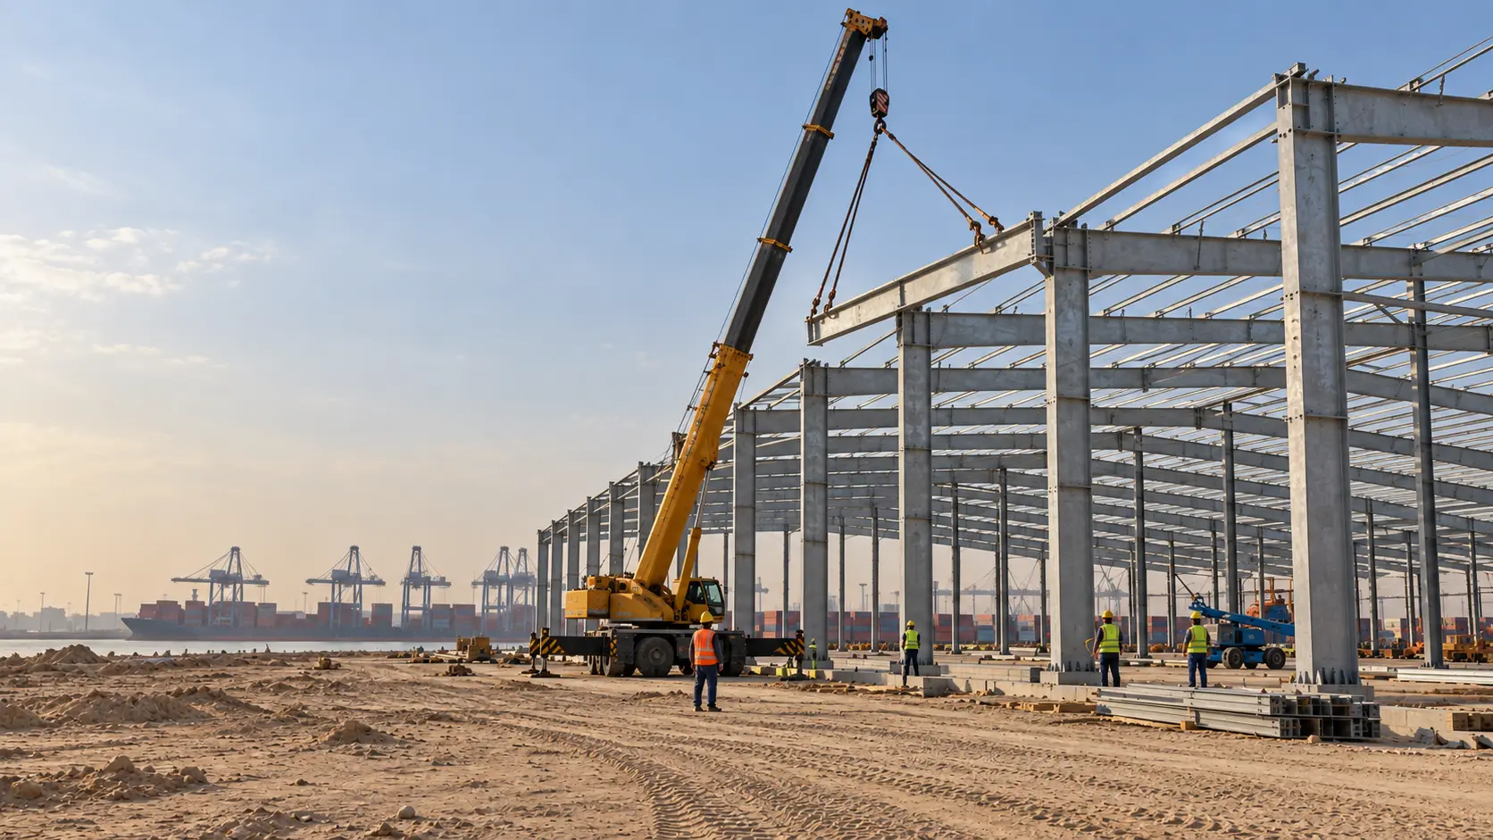
A steel structure workshop is an industrial building designed around manufacturing, fabrication, assembly, repair, or other workshop activities. Its steel frame provides the main structural support, while the building layout is planned around machinery, production areas, storage, access, and material movement.
Unlike a simple storage building, a workshop must support the way people and equipment work inside it. Building height, clear span, column positions, doors, ventilation, lighting, roof systems, and equipment loads all need to be considered during the design stage.
A well-planned steel workshop structure can provide an open and adaptable working environment for different industrial operations. This makes steel framing a practical option for manufacturers, contractors, factory owners, industrial developers, and investors planning a new workshop or expanding an existing facility.
This guide explains steel structure workshop design, major components, common configurations, applications, construction steps, and important factors to consider before starting a project.
What Is a Steel Structure Workshop?
A steel structure workshop is a building in which the primary load-bearing system is made from structural steel. Steel columns, beams, rafters, bracing, and secondary framing work together to support the roof, walls, equipment-related loads, and other forces acting on the building.
The main difference between a general steel building and an industrial workshop is the way the building is designed around its intended operation.
A warehouse may mainly need storage space and access for loading vehicles. An industrial steel workshop, however, may need space for production machinery, welding areas, assembly lines, maintenance equipment, overhead cranes, raw materials, and finished products.
For this reason, the workshop layout should be established before the structural design is finalized. The engineering team needs to understand how machinery will be positioned, how materials will move through the building, where workers will operate, and whether future expansion is expected.
The result is a steel workshop structure that is designed for a specific industrial purpose rather than simply being an enclosed steel frame.
How Is a Steel Structure Workshop Designed?
Designing a steel structure workshop starts with understanding the project’s operational and structural requirements.
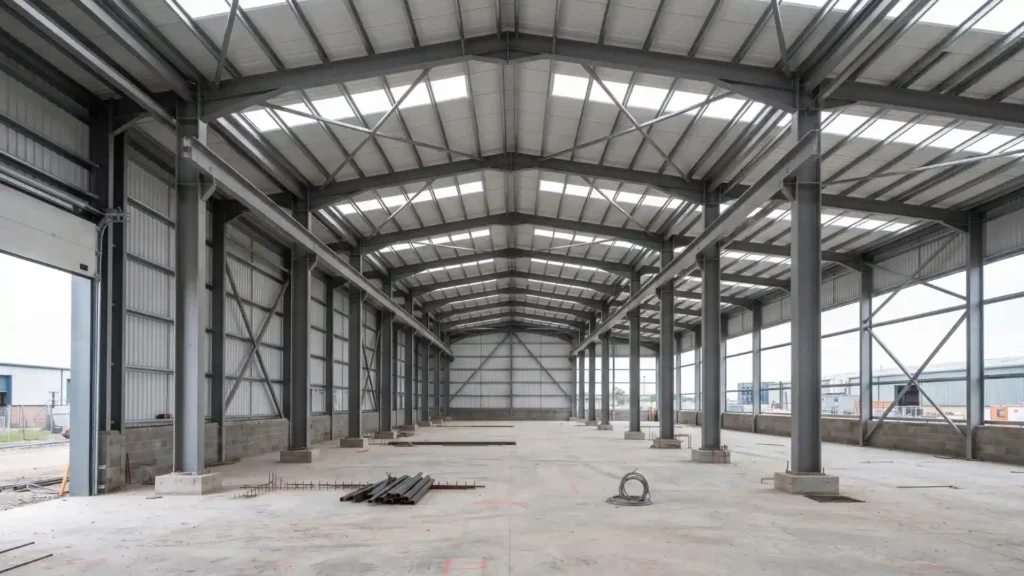
Building Size and Layout
The length, width, clear span, and column spacing depend on the workshop’s intended use. Production areas may require large open spaces, while storage or service areas may be separated into individual zones.
The layout should consider:
- Production and assembly areas
- Raw material storage
- Finished product storage
- Machinery locations
- Worker access
- Vehicle movement
- Loading and unloading areas
- Maintenance areas
- Potential future expansion
Reducing unnecessary internal columns can also be important when large machinery or vehicles need to move through the workshop.
Height and Clearances
Building height should be determined by the equipment and activities inside the workshop. Eave height, roof clearance, door height, machinery dimensions, and internal working space all need to work together.
If an overhead crane is required, the crane’s runway arrangement, lifting height, structural loads, and required clearances should be considered from the beginning.
Load Requirements
A steel structure workshop design must account for the structural loads expected at the project site. These can include:
- Dead loads from the building itself
- Roof loads
- Wind loads
- Equipment loads
- Crane loads, where applicable
- Other project-specific loads
The actual design values depend on the building location, structural system, applicable codes, equipment, and site conditions. They should be determined by qualified engineers rather than using generic values.
Roof and Wall Design
The roof and walls can use different enclosure systems depending on climate, insulation requirements, budget, and the intended use of the building.
Common options include profiled steel sheets and insulated sandwich panels. The design should also consider drainage, ventilation, natural lighting, doors, windows, and other building services.
Main Components of a Steel Structure Workshop
Understanding the main steel workshop components makes it easier to see how the building works as a complete structural system.
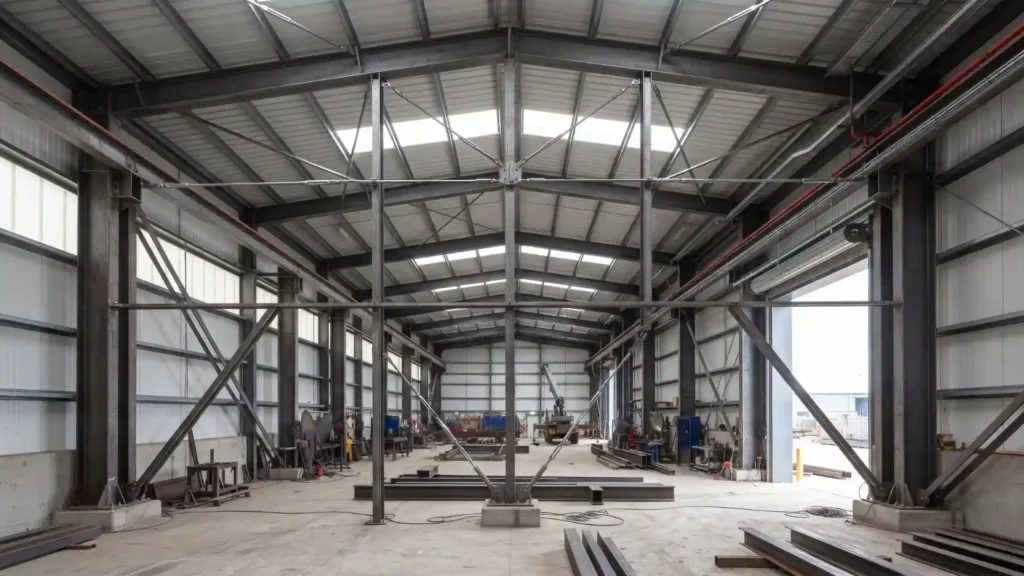
Steel Columns
Steel columns are vertical structural members that transfer loads from the roof and other structural elements toward the foundation.
Their size and spacing depend on the overall building design, loads, span, height, and site conditions. Column positions also affect how machinery, vehicles, doors, and production areas can be arranged inside the workshop.
Steel Beams and Rafters
Beams and rafters form important parts of the primary structural frame. Rafters generally support the roof system and transfer loads toward the columns.
The main frame may be designed as a series of connected frames across the length of the building. The exact configuration depends on the required span, loads, building dimensions, and engineering requirements.
Purlins and Girts
Purlins are secondary steel members installed along the roof to support roof cladding.
Girts perform a similar role along the walls, supporting wall cladding and helping connect the primary structural frame.
These secondary members form an important part of the steel workshop frame because they connect the main frame with the roof and wall systems.
Bracing System
Bracing helps provide stability to the structure and resist lateral forces.
Depending on the building design, bracing can be incorporated into the roof and walls or other parts of the structural system. The arrangement is determined through engineering calculations based on the building’s geometry and expected loads.
Roof and Wall Cladding
Cladding protects the workshop interior from weather and forms the building envelope.
Depending on project requirements, a workshop may use:
- Profiled steel sheets
- Insulated sandwich panels
- Other project-specific enclosure materials
The choice depends on factors such as climate, insulation requirements, internal conditions, appearance, maintenance, and budget.
Connections and Fasteners
Connections join the structural members together and are essential to the performance of the complete building.
A workshop may use high-strength bolts, foundation bolts, welded connections, and other engineered connection details. Steel fabrication and connection quality should follow the approved engineering drawings and project requirements.
Doors, Windows and Ventilation
Industrial workshops often require large access openings for machinery, vehicles, and materials.
Depending on the operation, the building may include sliding doors, roller doors, windows, louvers, and dedicated ventilation openings.
Their size and location should be coordinated with the production layout and structural frame.
Overhead Crane System
An overhead crane is an optional feature for workshops that handle heavy materials or equipment.
If a crane is required, its capacity, runway arrangement, lifting height, clearances, and structural loads should be included in the original design. Planning the crane after the workshop has already been designed can create unnecessary structural and layout complications.
Steel Structure Workshop Design Types
Different workshop configurations can be used depending on the building size and industrial operation.
Single-Span Workshop
A single-span workshop provides a relatively open interior area without multiple rows of internal columns. It can work well for smaller manufacturing operations, storage combined with workshop activities, and production areas that need clear floor space.
Multi-Span Workshop
A multi-span arrangement uses several structural bays and can suit larger industrial facilities.
Different bays can be allocated to production, storage, assembly, maintenance, or other operations. The configuration can be adapted to the site’s available space and production requirements.
Crane-Ready Workshop
A crane-ready workshop is designed to accommodate an overhead crane system.
The structural design needs to account for crane loads, runway beams or other support arrangements, lifting height, equipment movement, and required clearances.
Large-Span Steel Workshop
A large-span steel workshop is intended for operations that require a wide open floor area.
This can be useful when large machinery, vehicles, production equipment, or material handling systems need significant unobstructed space.
A prefabricated steel workshop can also be manufactured in controlled factory conditions before being transported to the project site for assembly.
Applications of Steel Structure Workshops
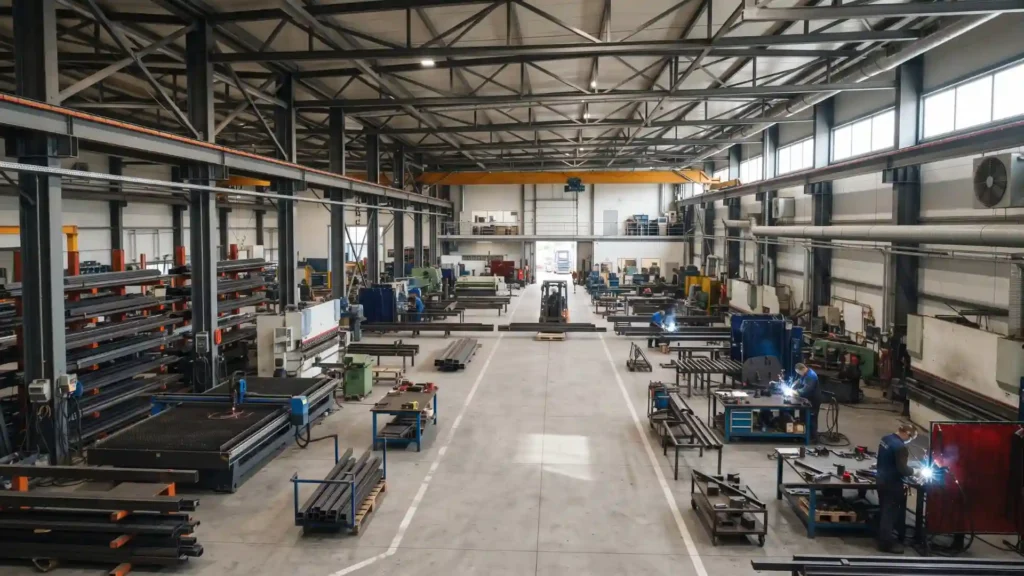
A steel workshop building can be adapted to many industrial activities. The internal layout, structural requirements, enclosure system, and equipment provisions should be matched to the specific application.
| Workshop Application | Typical Use |
| Manufacturing Workshop | Production and manufacturing operations |
| Machinery Workshop | Machinery production and assembly |
| Metal Fabrication Workshop | Cutting, welding, and fabrication |
| Automotive Workshop | Vehicle production, repair, or assembly |
| Equipment Maintenance Workshop | Repair and maintenance activities |
| Industrial Processing Workshop | Covered processing operations |
| Assembly Workshop | Product and equipment assembly |
| Agricultural Machinery Workshop | Equipment storage and maintenance |
For example, a metal fabrication workshop may require large access doors, ventilation, material storage, and dedicated production areas. An automotive workshop may require different access arrangements and working clearances.
This is why an industrial workshop building should be designed around the actual workflow rather than using the same configuration for every project.
Benefits of a Steel Structure Workshop
Large and Flexible Interior Space
Steel framing can create open working areas suitable for manufacturing, assembly, storage, and equipment movement. The layout can be organized according to the production process.
Factory Fabrication
Many structural steel components can be fabricated in a controlled factory environment before being delivered to the project site. This allows the construction process to be organized around prepared components and approved drawings.
Flexible Customization
A workshop can be designed around project-specific requirements, including:
- Building span
- Building height
- Column spacing
- Door locations
- Window locations
- Roof and wall systems
- Crane provisions
- Production layout
Potential for Future Expansion
If expansion is expected, it can be considered during the initial structural design. Additional bays or extensions may then be easier to integrate with the original building, depending on the site and engineering requirements.
Suitable for Industrial Environments
Steel structures can be combined with appropriate coatings, cladding, drainage, ventilation, and maintenance systems to suit different industrial environments.
For projects in areas with higher corrosion exposure, the material specification and protective treatment should be selected according to the actual site conditions.
Steel Structure Workshop Construction Process
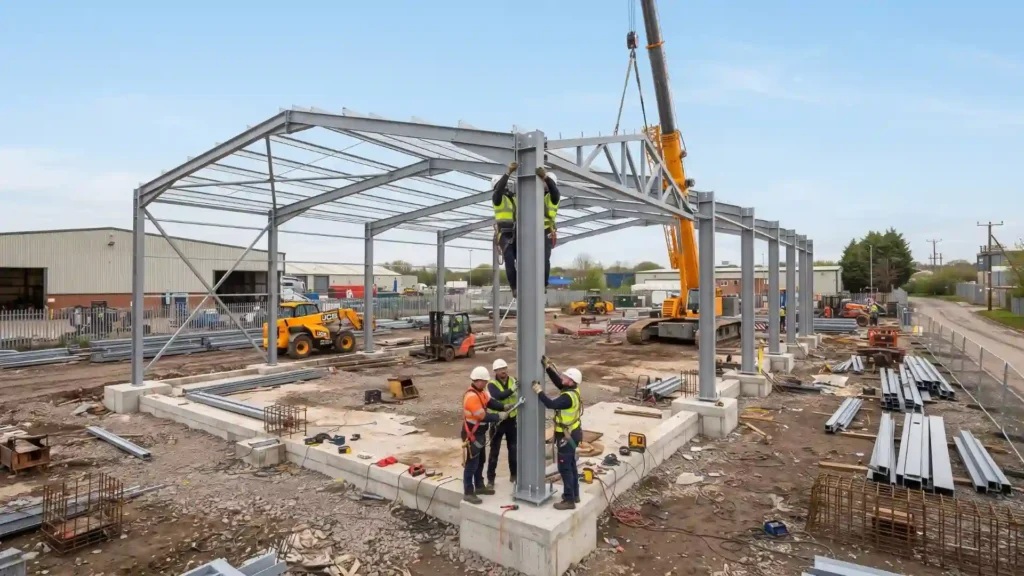
The steel workshop construction process generally follows a sequence from planning and engineering to fabrication and site installation.
- Site and project requirement assessment
The project team reviews the site, intended use, dimensions, equipment, and operational requirements. - Workshop layout and structural design
The building layout and structural system are developed around the project’s requirements. - Engineering calculations and drawings
Structural calculations, connection details, fabrication drawings, and other technical documents are prepared. - Steel fabrication
Structural members are cut, drilled, welded, and prepared according to the approved drawings. - Surface treatment and coating
Components receive the specified surface preparation and protective coating. - Component inspection
Fabricated components are checked against project specifications and drawings. - Transportation
Finished components are transported to the project site. - Foundation preparation
Foundations and embedded items are prepared according to the structural design. - Steel frame erection
Columns, beams, rafters, bracing, and other structural members are installed. - Roof and wall installation
Purlins, girts, roof panels, wall cladding, insulation, and related components are installed. - Doors, windows and accessories
Access doors, windows, ventilation components, and other specified systems are completed. - Final inspection and handover
The completed workshop is inspected before handover.
The exact sequence can vary according to the project, site conditions, building system, and local requirements.
Factors to Consider Before Building a Steel Workshop
1. Workshop Purpose
Start by defining what the building will be used for. Manufacturing, fabrication, assembly, maintenance, and storage can have different structural and layout requirements.
2. Production Layout
Consider how workers, machinery, raw materials, vehicles, and finished products will move through the building.
3. Building Dimensions
Determine the required:
- Width
- Length
- Height
- Span
- Column spacing
These dimensions should be based on the actual operation rather than simply choosing standard sizes.
4. Equipment and Crane Requirements
List major machinery and lifting equipment before structural design begins. Heavy equipment and overhead cranes can affect the structural system and foundation requirements.
5. Local Climate
The design should consider local environmental conditions, including wind, rainfall, temperature, and corrosion exposure.
This is particularly important when planning workshops in different regions of Egypt, Nigeria, Mali, or other international markets because site conditions can vary considerably.
6. Insulation and Ventilation
Workshops with heat-generating machinery, welding activities, or temperature-sensitive processes may require carefully planned ventilation and insulation.
7. Future Expansion
If production is expected to grow, discuss possible extensions before finalizing the original building design.
8. Local Building Requirements
The structural design should comply with applicable local building codes, engineering standards, and project requirements. A qualified engineering team should confirm which requirements apply to the specific site.
Why Choose a Steel Structure Workshop for Industrial Projects?
A steel workshop can be engineered around the actual needs of a manufacturing or industrial operation rather than forcing the operation into a fixed building layout.
For an industrial project, important considerations can include custom engineering, factory fabrication, structural steel components, project-specific layouts, roof and wall system options, equipment requirements, and site conditions.
Welldone Steel provides steel building solutions for industrial projects, including workshop buildings designed around project requirements and applications.
For businesses planning a new facility, a steel workshop building can be developed around the required production space, equipment, access, structural loads, and future expansion plans.
Planning a Steel Structure Workshop?
Planning a steel structure workshop for manufacturing, fabrication, assembly, or industrial use? Explore Welldone Steel’s customizable steel workshop building solutions and discuss your project requirements with the engineering team.