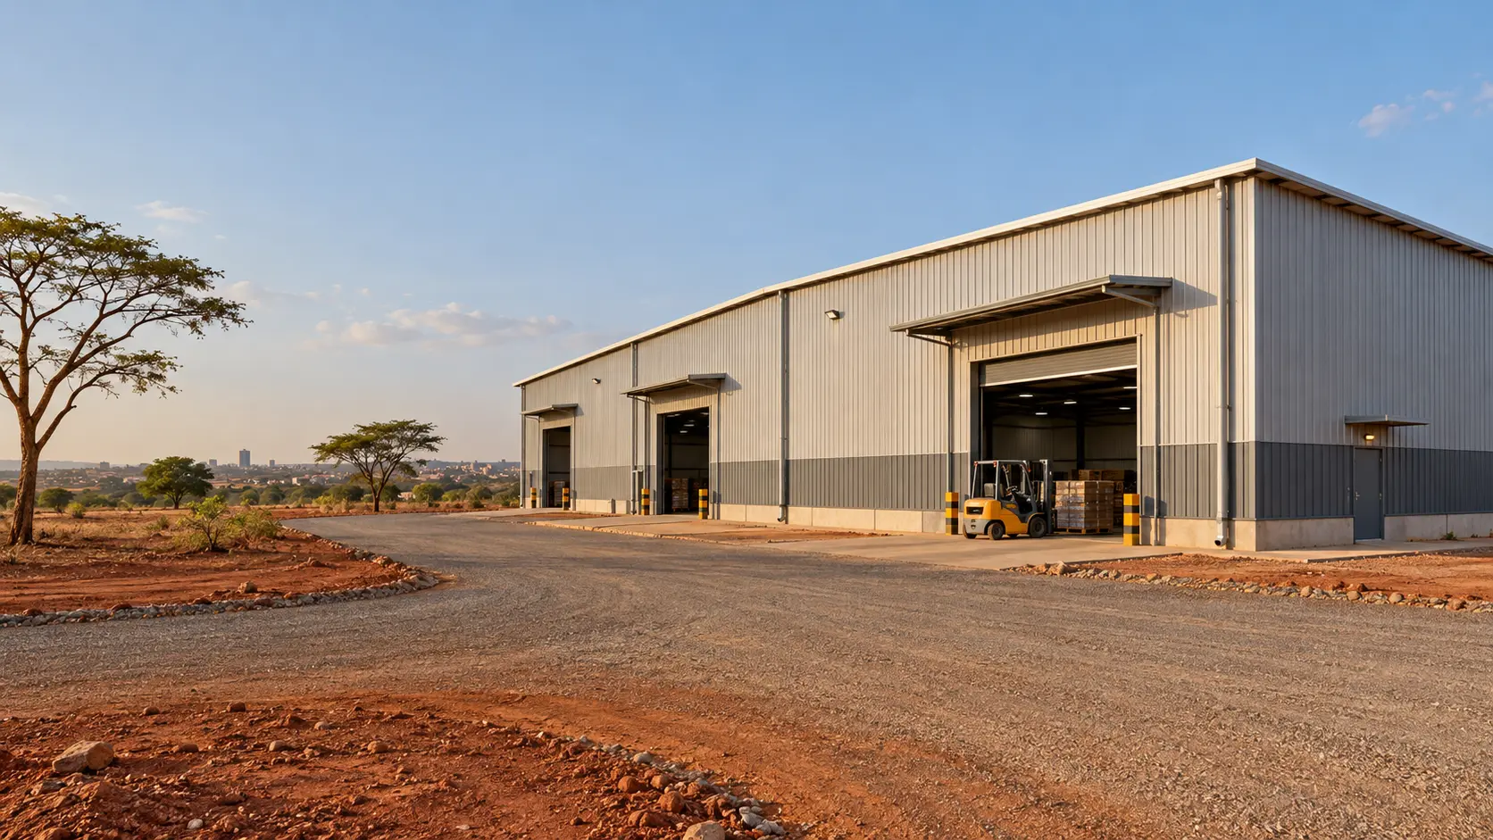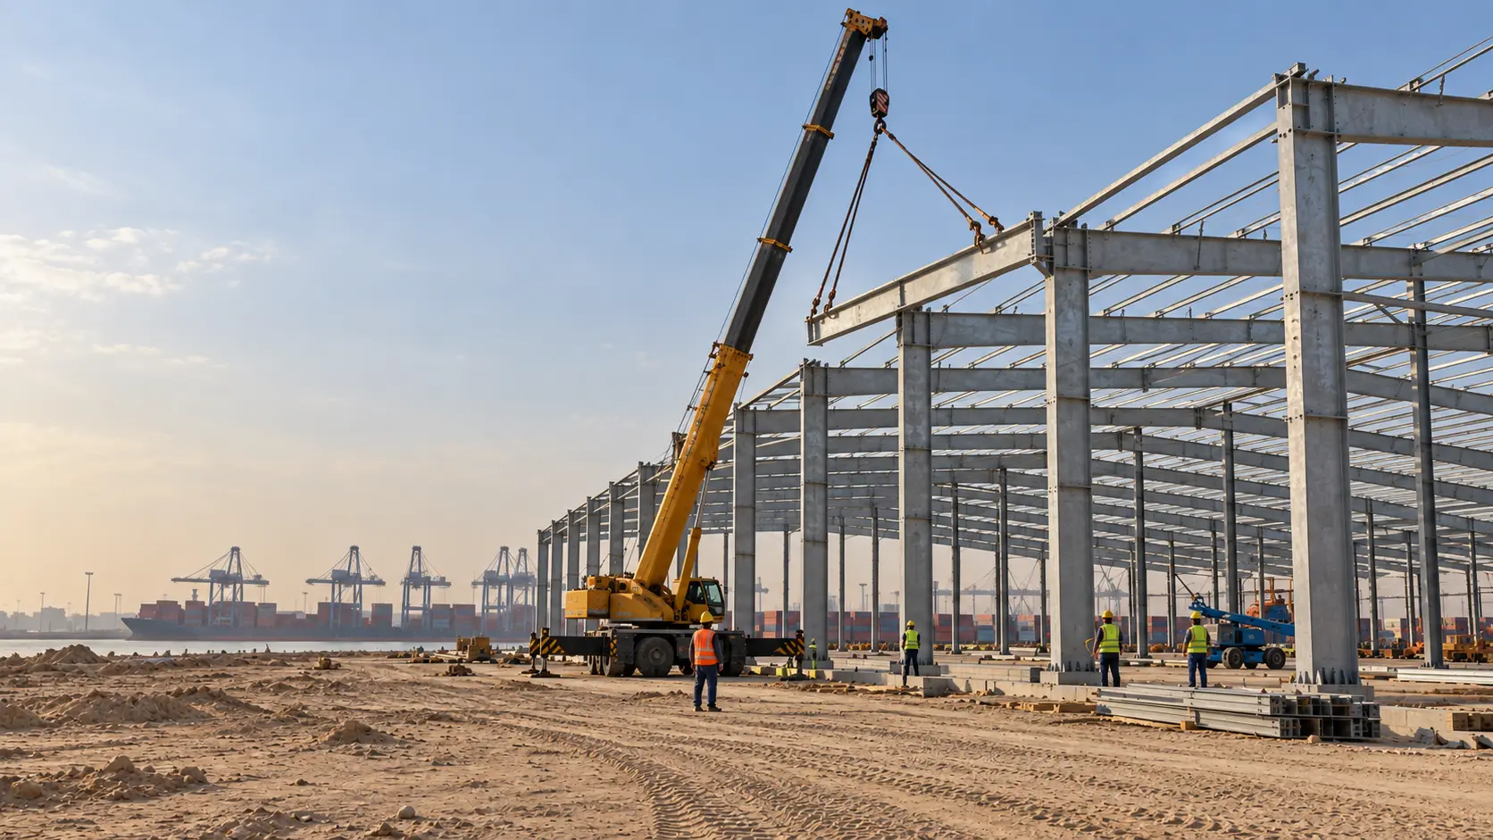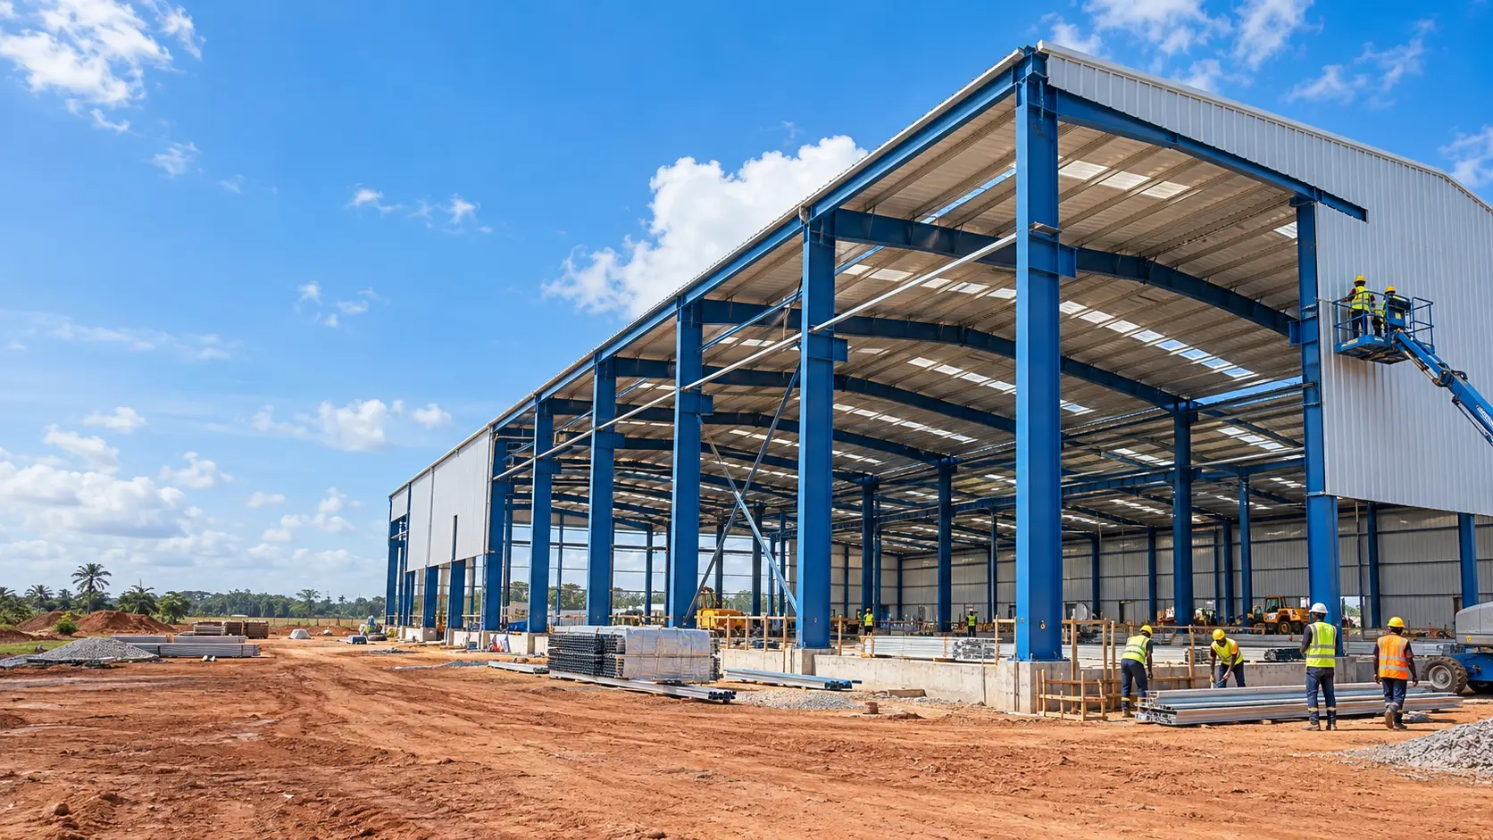
A well-planned steel workshop should support the way a business works. The building needs enough space for machines, workers, materials, vehicles, and storage. At the same time, the steel structure must be strong enough for the loads and conditions of the site.
Good steel workshop design starts before construction. The building size, layout, clear height, doors, ventilation, equipment, and future expansion should all be considered at the planning stage.
This guide explains the main points to consider when designing a steel workshop.
What to Consider Before Designing a Steel Workshop
Every workshop has different requirements. A small repair workshop will not need the same layout as a large manufacturing facility.
Before preparing the design, consider:
- Type of work carried out inside the workshop
- Number and size of machines
- Material storage requirements
- Number of workers
- Vehicle movement
- Loading and unloading needs
- Required working height
- Door and access requirements
- Ventilation and natural light
- Possibility of future expansion
These requirements help determine the overall workshop building design.
For example, a workshop that uses large machines may need greater clear height and wider access doors. A facility that handles long steel products may need a longer production area and more space for material movement.
How to Plan a Steel Workshop Layout
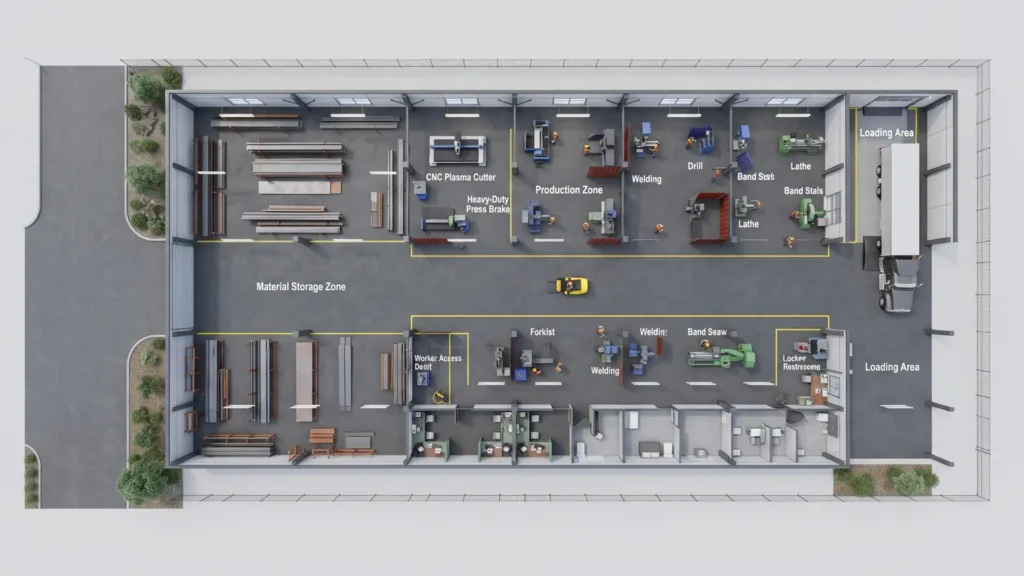
A good steel workshop layout should make daily work easier. Workers, materials, machines, and vehicles should be able to move through the building without unnecessary obstacles.
The layout can be divided into different functional areas.
Production and Work Areas
Place machines and workstations according to the production process. Equipment that is used together can be positioned close to each other to reduce unnecessary movement.
Enough working space should also be left around machines for operation, maintenance, and material handling.
Material Storage Areas
Raw materials should have a planned storage area rather than being placed randomly around the workshop.
The storage location should be easy to access but should not block production areas, doors, or vehicle routes.
Equipment and Machine Placement
Machine size and operating space should be considered during the design.
Heavy equipment may also create additional structural loads. These loads should be identified before the steel frame is designed.
Worker and Vehicle Movement
The workshop should have clear routes for people, forklifts, trucks, and other vehicles.
Separating major vehicle routes from regular worker movement can help create a more organized working space.
Loading and Unloading Areas
If trucks regularly deliver or collect materials, the building layout should include suitable access.
Large industrial doors may be required depending on the size of vehicles and materials being handled.
Key Dimensions in Steel Workshop Design
There is no single standard size that works for every workshop. The dimensions should be based on the actual operation of the facility.
Important dimensions include:
- Building width
- Building length
- Clear height
- Bay spacing
- Door size
- Equipment clearance
- Vehicle clearance
- Storage space
- Crane clearance, if required
Building Width and Length
The building size should provide enough room for production, storage, movement, and maintenance.
Using the available site efficiently is also important. A larger building is not always better if much of the space will remain unused.
Clear Height
Clear height depends on the equipment and work being carried out inside the building.
For example, workshops using tall machinery, overhead cranes, or large products may need more vertical clearance.
Door Dimensions
Door size should match the vehicles, equipment, and materials entering the workshop.
The position of the doors is also important because it affects internal movement and the overall steel workshop layout.
Structural Requirements for a Steel Workshop
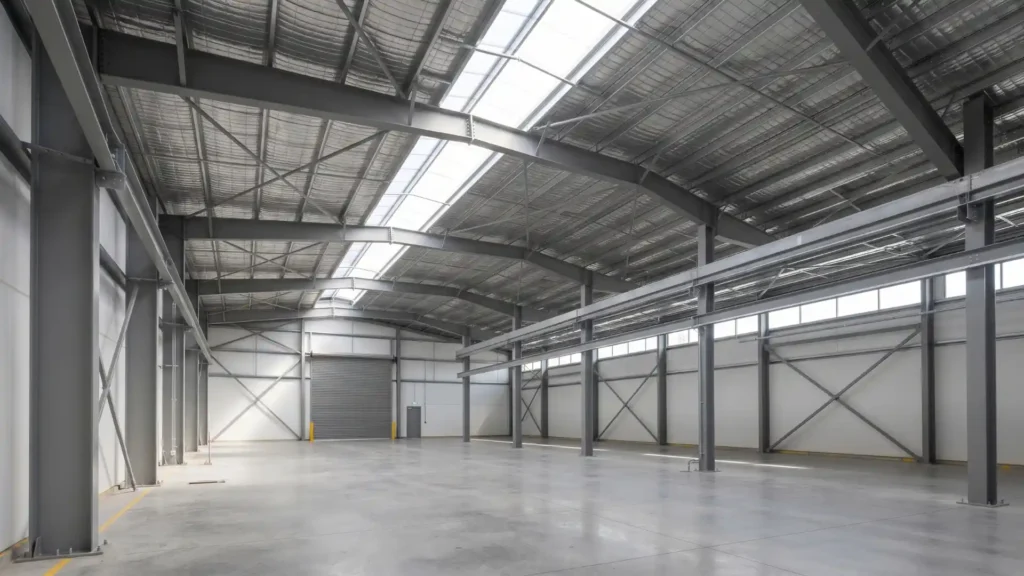
The structural system is a key part of steel structure workshop design.
The frame must be designed according to the building’s size, location, use, and expected loads.
Important structural considerations include:
Steel Columns and Beams
Columns support the building loads and transfer them to the foundation. Beams and other frame members form the main structural system.
Their size and arrangement should be determined through proper structural design.
Roof Structure
The roof system should be designed for the expected roof loads and local weather conditions.
The design may also need to account for equipment, insulation, suspended services, or other loads attached to the roof.
Bracing System
Bracing helps provide stability to the steel frame.
The type and location of bracing depend on the building design, structural system, and site conditions.
Foundation Requirements
The steel frame transfers loads to the foundation. Therefore, foundation design should consider the structural loads as well as the soil conditions at the project site.
Wind and Other Loads
A workshop may be exposed to wind, rain, roof loads, equipment loads, and other forces.
A workshop may be exposed to wind, rain, roof loads, equipment loads, and other forces. The structural design should follow local building requirements and consider the conditions of the project site. For additional information about structural steel design and building systems, see the resources from AISC.
Roof and Wall Design Considerations
Roof and wall systems affect both the appearance and practical use of a workshop.
The design can consider:
- Roof slope
- Roofing system
- Wall cladding
- Insulation
- Natural lighting
- Ventilation
- Rainwater drainage
For workshops located in hot climates, ventilation and heat control can be especially important.
The wall and roof system should also suit the activities carried out inside the building.
Doors, Windows and Access
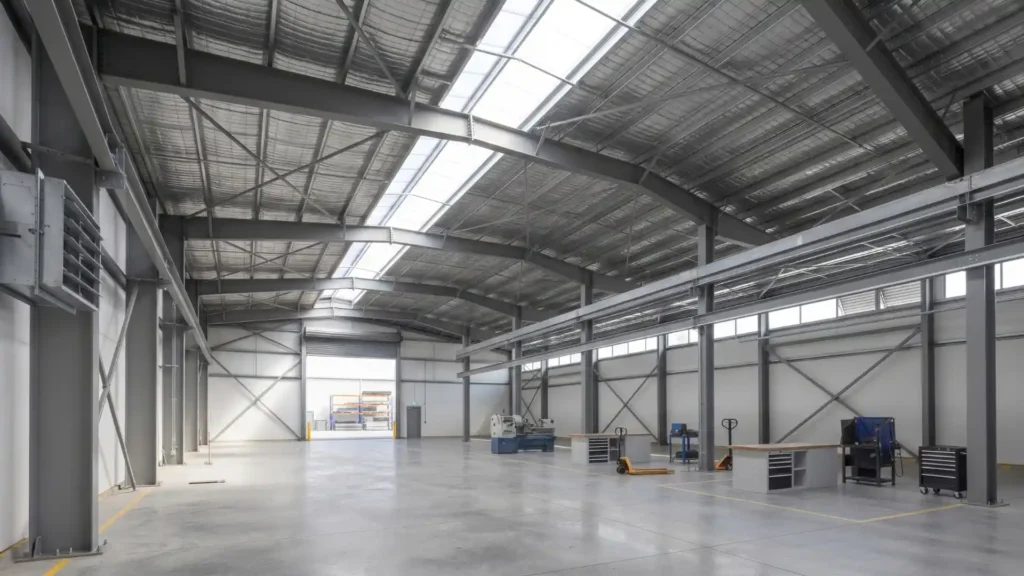
Doors and windows are not only architectural features. Their position can affect how efficiently the workshop operates.
Large industrial doors may be needed for:
- Trucks
- Forklifts
- Large machines
- Steel products
- Equipment installation
Personnel doors should provide convenient access without interfering with major vehicle routes.
Windows, louvers, and other openings can also be positioned to support natural light and airflow.
Ventilation and Natural Light
A workshop design should consider how air and natural light will enter the building.
Depending on the project, the design may include:
- Windows
- Louvers
- Roof ventilators
- Skylights
- High-level openings
- Mechanical ventilation
Natural light can reduce the need for artificial lighting during the day, while suitable ventilation can help manage heat and air movement.
The exact solution depends on the building’s location, climate, activities, and internal equipment.
Design a Steel Workshop for Future Expansion
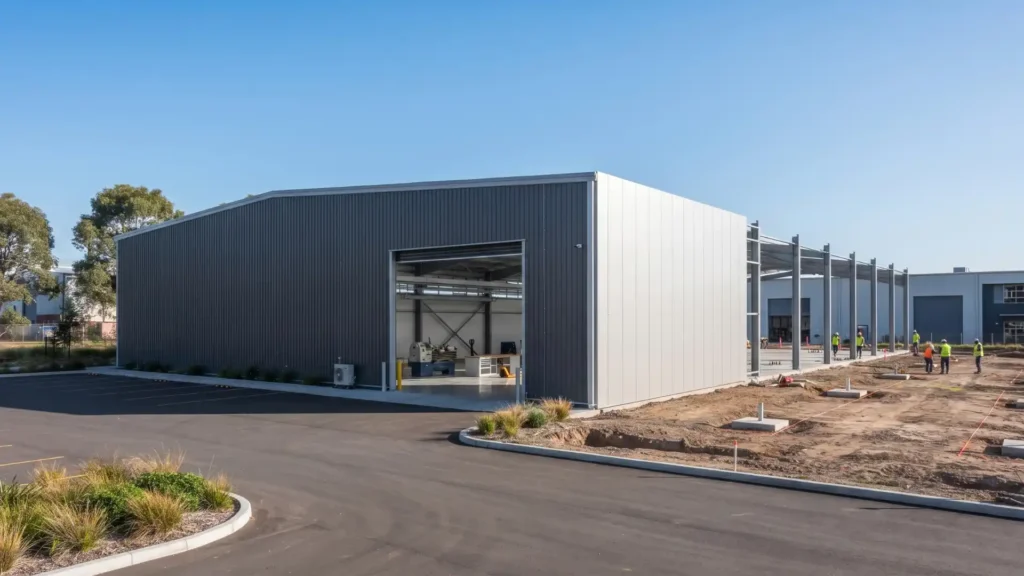
A workshop may need more production space as a business grows.
Future expansion should therefore be considered during the initial industrial workshop design.
For example, the design can allow space for:
- Additional production bays
- More machines
- Larger storage areas
- Extended building length
- Additional loading areas
Planning for expansion early can make future changes easier than redesigning the entire facility later.
Steel Workshop Design Checklist
Before finalizing a workshop design, check the following:
- Production requirements are defined
- Building size matches the operation
- Machine locations are planned
- Material storage is included
- Vehicle movement is considered
- Clear height is suitable
- Door sizes are suitable
- Structural loads are identified
- Roof and wall systems are selected
- Ventilation and natural light are considered
- Loading and unloading areas are planned
- Future expansion is considered
- Local structural requirements are reviewed
Looking for a practical example? See our steel workshop building project to learn more about a completed steel building application.
Plan Your Steel Workshop Building
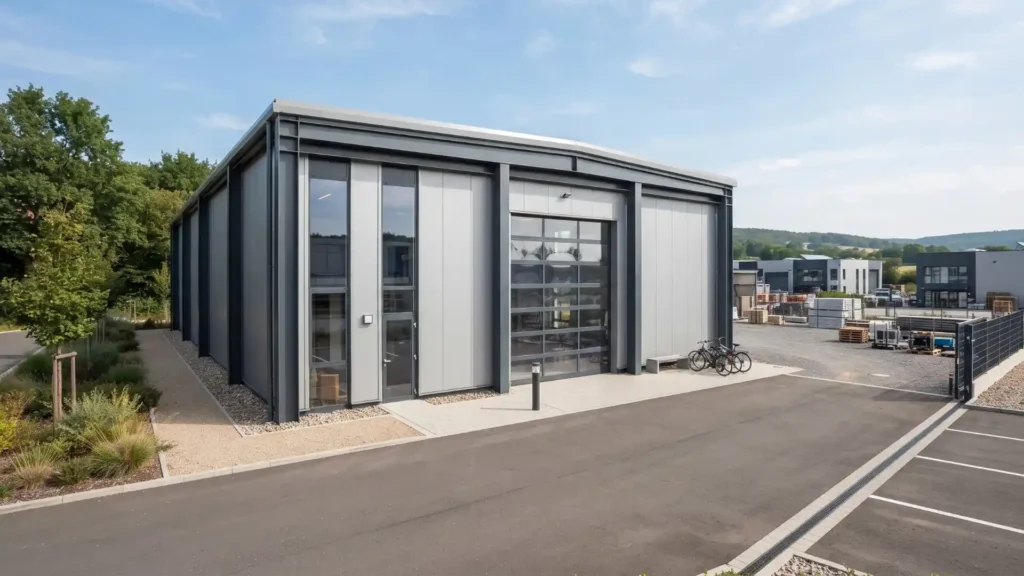
A successful workshop starts with a design that matches the actual needs of the business. The right layout can improve movement and space use, while a properly designed steel frame can provide the required structural support.
If you are planning a new workshop, you can explore Welldone Steel’s steel workshop building solutions and discuss your project requirements with the manufacturer.
Planning a new steel workshop? Contact Welldone Steel to discuss your building size, layout, structural requirements, and project needs.