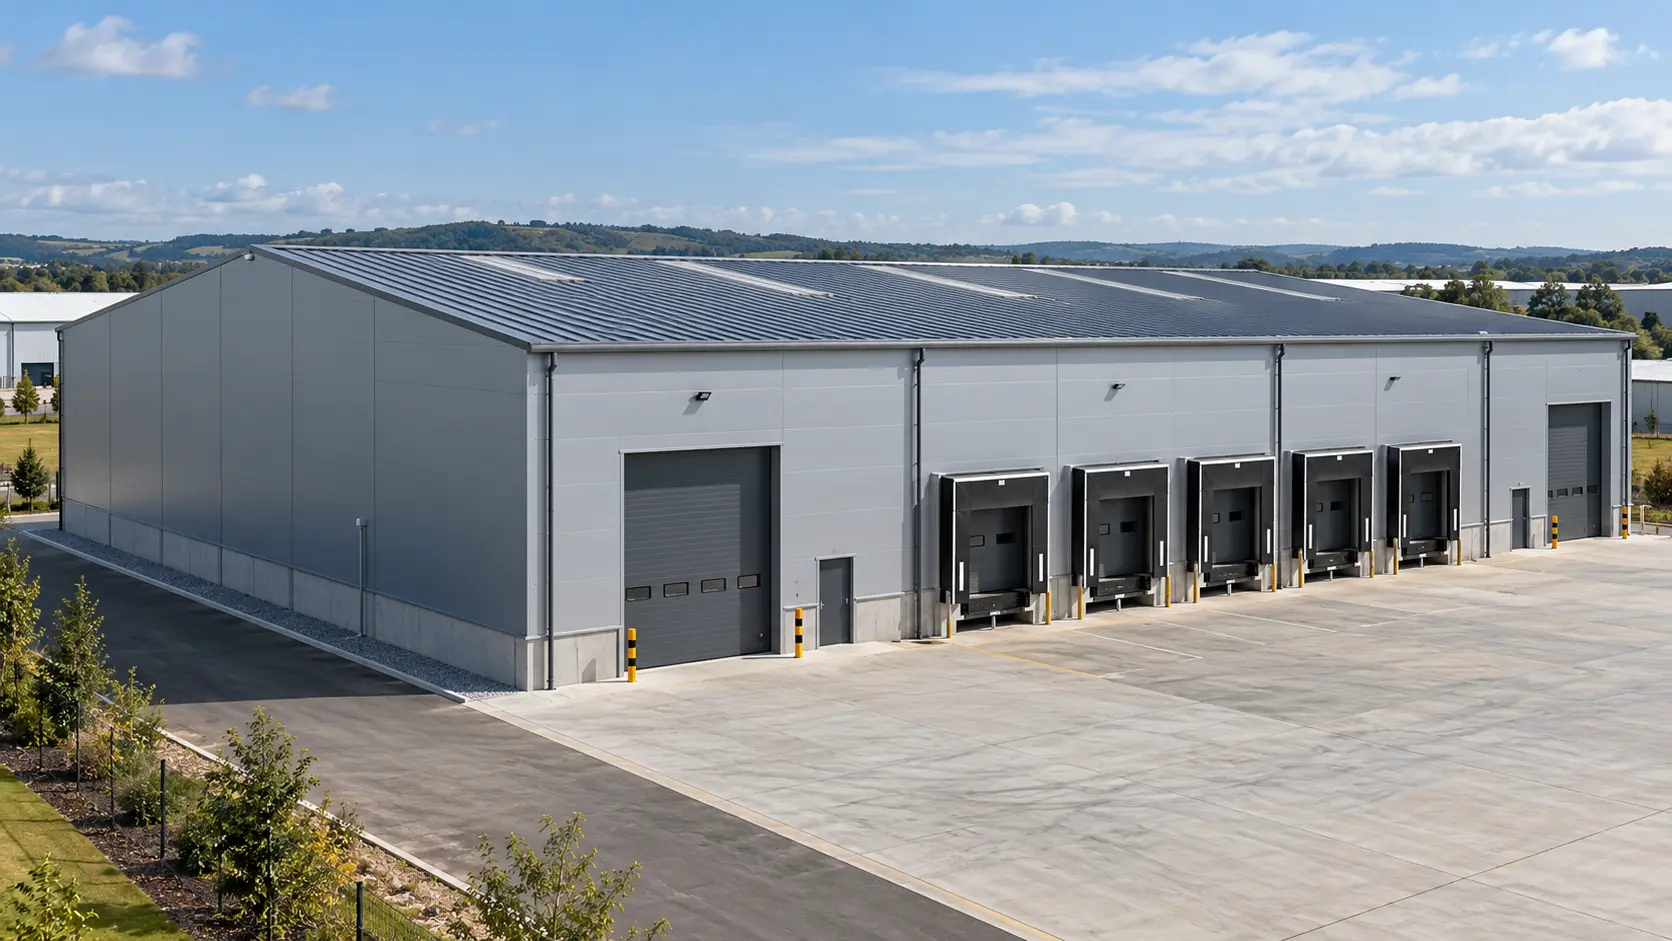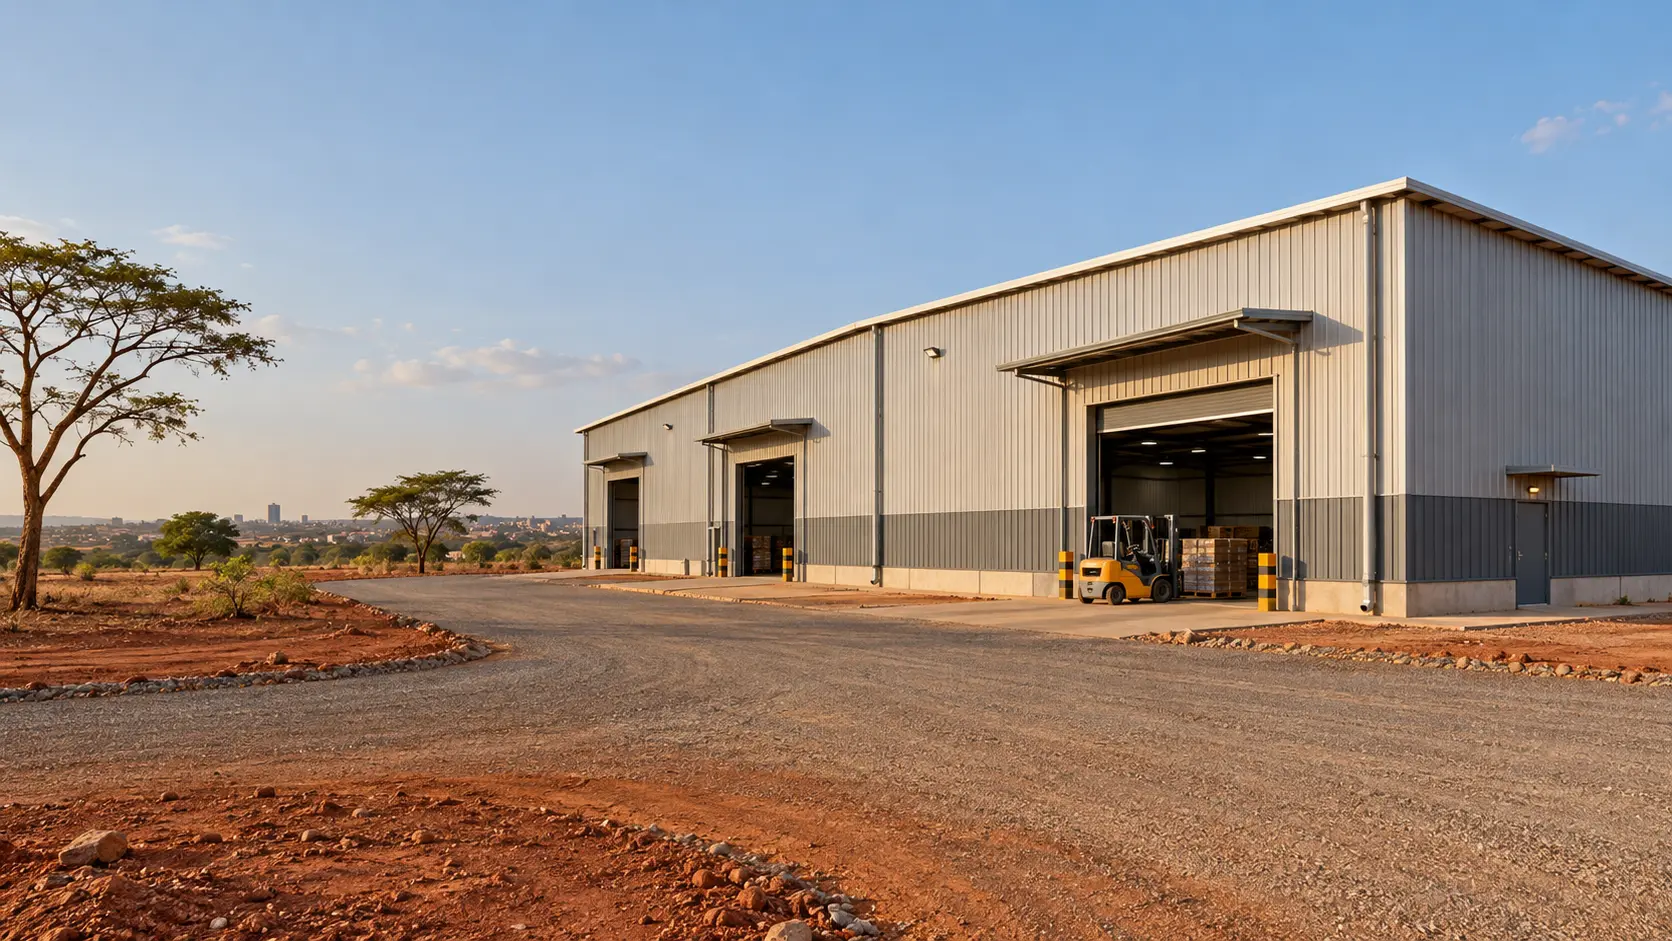
A steel warehouse needs more than a strong frame. The building has to suit the site, the stored goods, the equipment used inside, the local climate, and the way the business may grow over time. That is why good steel warehouse construction starts with planning and engineering, not with steel fabrication.
For businesses building warehouses, distribution centers, workshops, factories, and storage facilities, steel offers a practical combination of strength, construction speed, clear-span space, and design flexibility. Pre-engineered steel warehouse systems can also reduce site work because many structural members are fabricated and prepared at the factory before delivery.
Whether the project is a large distribution center or a more modest custom steel storage shed, the same principles of careful planning and controlled factory fabrication apply.
This guide explains the main stages of steel warehouse construction, the materials used, and the factors that should be considered before placing an order.
What Is Steel Warehouse Construction?
Steel warehouse construction is the process of designing, manufacturing, transporting, and assembling a warehouse using a steel structural system. A typical building includes primary steel frames, secondary members such as purlins and girts, bracing, roofing, wall cladding, doors, insulation, and foundation connections.
In a pre-engineered steel warehouse, the main structure is designed according to the project requirements and fabricated in a controlled factory environment. The finished members are then transported to the site and assembled according to the erection drawings.
This approach is widely used for warehouses because it can provide large open spaces without many internal columns. The layout can therefore be planned around racking, forklifts, production lines, loading areas, and other operations.
Main Materials Used in Steel Warehouse Construction
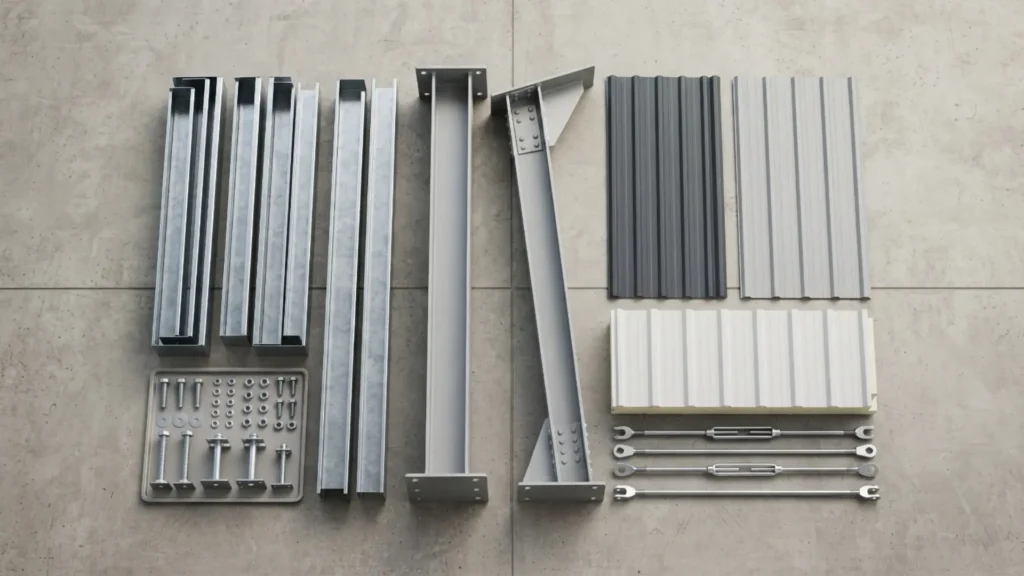
The materials depend on the building size, location, use, loads, and required service life. The main components normally include the following.
1. Primary Steel Frame
The primary frame forms the main load-bearing structure. It usually consists of steel columns and rafters connected to create rigid frames.
H-section steel is commonly used for these members. The required steel grade and section size are selected through structural calculations based on factors such as span, building height, wind load, roof load, crane load, and local design requirements.
2. Purlins and Girts
Purlins support the roof cladding, while girts support the wall cladding. C-purlins and Z-purlins are common cold-formed steel sections used as secondary framing members.
Their size and spacing depend on the roof or wall system and the loads that the structure needs to carry.
3. Bracing
Bracing helps the building resist horizontal forces and maintain its stability. Depending on the design, a warehouse may use rod bracing, angle bracing, portal bracing, or other engineered systems.
Bracing is especially important where the building is exposed to strong wind, seismic activity, or other significant lateral loads.
4. Roofing and Wall Cladding
The choice of cladding depends on the warehouse environment and budget. Common options include single-layer steel sheets and insulated sandwich panels.
Sandwich panels can be useful for warehouses that need better temperature control. Different insulation cores, such as EPS, rock wool, or polyurethane, can be selected according to the project’s thermal and fire-performance requirements.
5. Bolts and Connection Components
High-strength bolts, base plates, anchor bolts, welding, and other connection components hold the structural members together. These details need to match the approved structural drawings.
Anchor bolt positioning is particularly important because the steel columns must line up correctly with the foundation connections during erection.
6. Accessories
A complete warehouse may also require gutters, downpipes, ridge caps, flashing, ventilation systems, windows, industrial doors, skylights, insulation, crane systems, and other accessories.
These should be considered during the design stage rather than added after the main structure is completed.
Steel Warehouse Construction Process
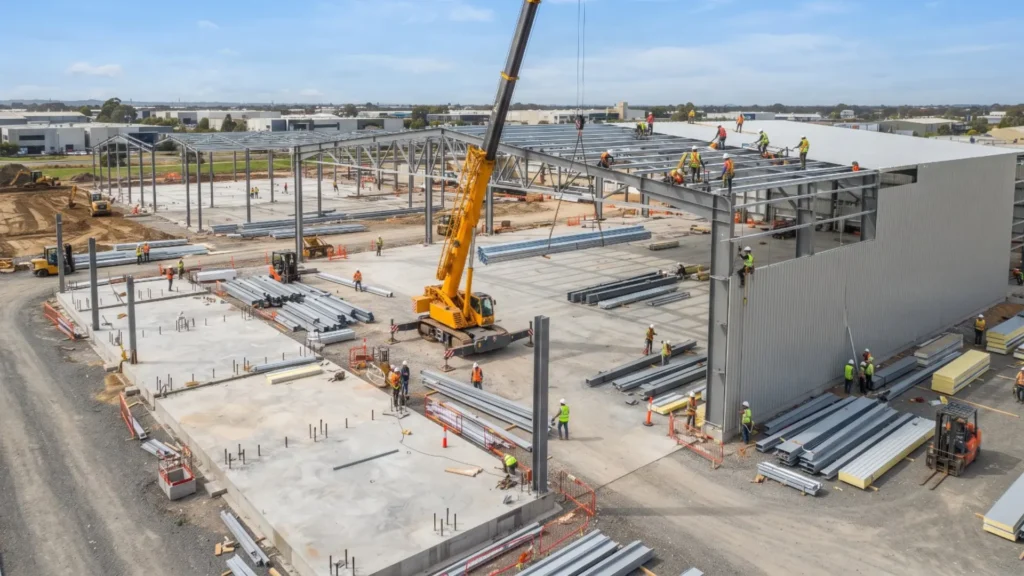
A well-planned steel frame warehouse construction project normally follows several stages.
1. Site Survey and Project Planning
The first step is to understand the site and the purpose of the warehouse.
The design team normally needs information such as:
- Building length and width
- Required clear height
- Column spacing
- Site location
- Soil conditions
- Local wind and seismic conditions
- Roof and wall requirements
- Crane requirements, if any
- Storage and racking layout
- Door and loading bay locations
- Future expansion plans
A soil investigation is important because the foundation design depends on the site’s ground conditions and the loads transferred from the building.
2. Structural Design and Engineering
Once the project requirements are clear, engineers develop the structural design.
The design considers dead loads, live loads, wind loads, seismic loads where applicable, roof loads, equipment loads, and other project-specific requirements. The frame is then sized to provide the required strength and stability without using unnecessary steel. AISC structural steel design requirements
For warehouses with overhead cranes, the structure must also account for crane loads and the forces created during crane operation.
3. Shop Drawings and 3D Modeling
Before fabrication, detailed drawings are prepared for the steel members and connections.
3D modeling software can be used to check member positions, connections, clearances, and possible clashes. It also helps generate fabrication information and a bill of materials.
This stage is important because changes are easier and less expensive to make before fabrication begins than after the steel reaches the construction site.
4. Steel Fabrication
After the design is approved, the steel members are cut, drilled, welded, assembled, and prepared at the factory.
Factory fabrication provides better control over dimensions and production quality than carrying out most of the fabrication work at the construction site.
Depending on the project requirements, steel members may receive protective paint systems or galvanizing to improve corrosion resistance.
5. Foundation and Anchor Bolt Installation
Foundation work can usually begin while the steel is being fabricated.
The foundation type depends on soil conditions, building loads, and engineering requirements. Common systems may include isolated footings, spread footings, or other reinforced-concrete foundation arrangements.
Accurate anchor bolt placement is essential. Even a small positioning error can create problems when the steel columns are installed.
6. Transportation and Delivery
Steel members are grouped, marked, packed, and loaded for transportation.
For international projects, packing needs to consider container dimensions, weight limits, loading efficiency, and protection against damage during handling and sea transport.
Clear labeling and a well-organized packing list can also make unloading and installation easier at the destination.
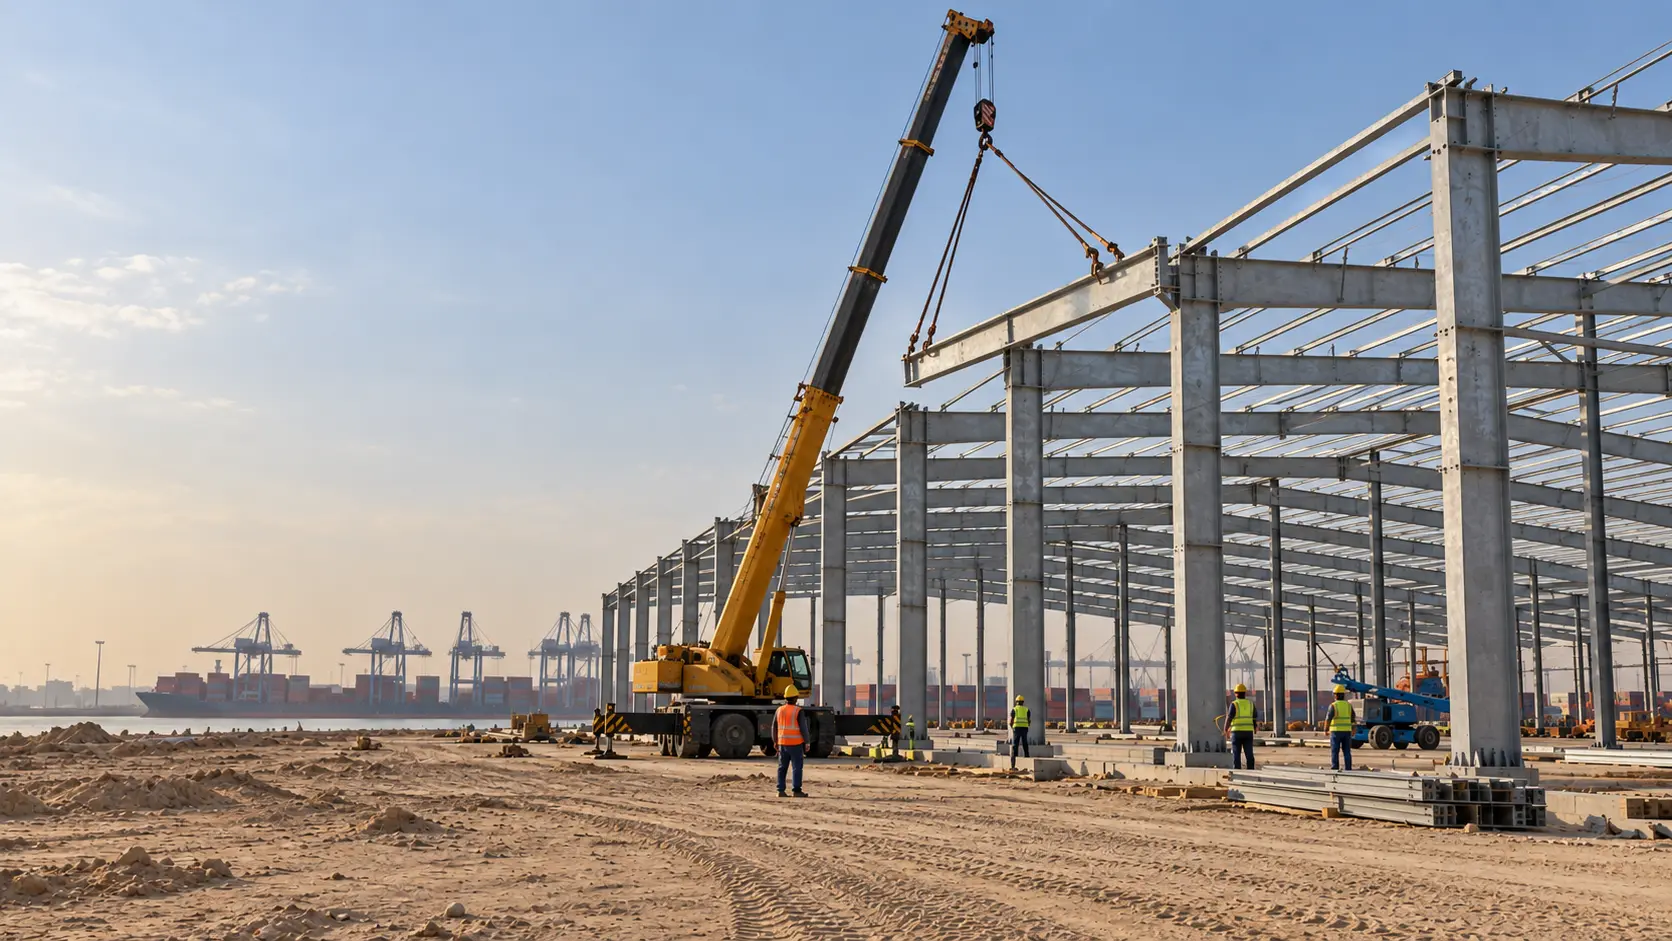
7. Steel Frame Erection
Once the foundation reaches the required condition and the materials arrive, the erection work begins.
A typical sequence is:
- Install columns and temporary bracing.
- Erect roof rafters and connect the main frames.
- Install permanent bracing.
- Install purlins, girts, and other secondary members.
- Check alignment, levels, and bolt connections.
- Install roof and wall cladding.
- Complete flashing, gutters, doors, and other accessories.
The exact sequence can change depending on the building design and site conditions.
8. Inspection and Handover
The final stage includes checking the structure, connections, cladding, drainage, doors, and other installed components.
The completed warehouse should be inspected against the approved drawings and project specifications before handover.
Key Design Considerations for a Steel Warehouse
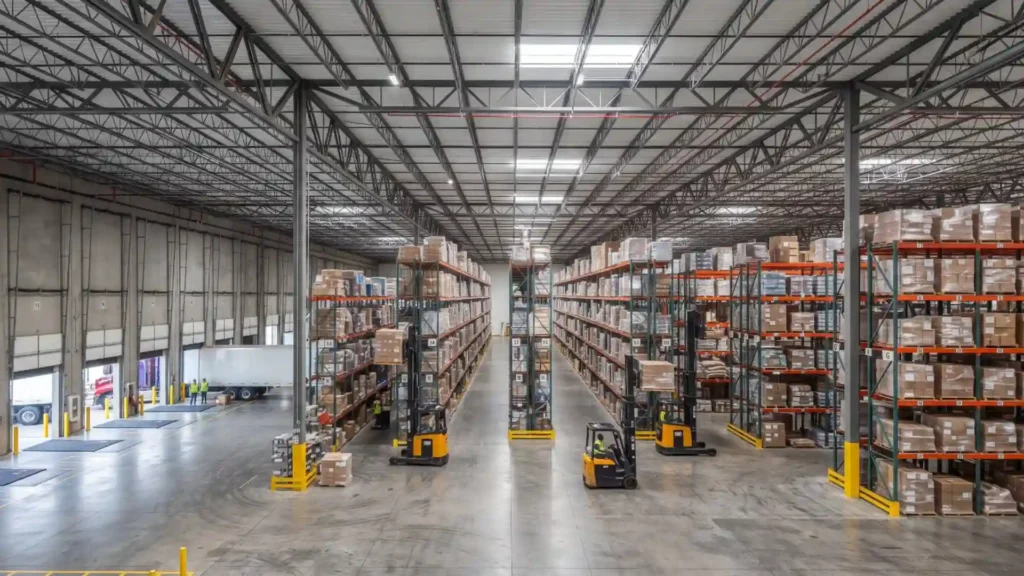
Choosing the right dimensions and materials at the beginning can make a major difference to the final cost and performance.
Building Span and Clear Height
A clear-span warehouse can provide a large unobstructed floor area for forklifts, racks, machinery, and storage.
The required height should be based on actual operations. A warehouse using high-bay racking needs more clear height than a basic storage building.
Roof and Wall System
The roof and wall system should match the local weather and the warehouse’s internal conditions.
For a general storage warehouse, single-skin sheets may be sufficient. For temperature-sensitive goods, food storage, or other controlled environments, insulated sandwich panels may be more suitable.
Wind, Seismic and Other Local Loads
The warehouse should be designed for the conditions at its actual location. Wind pressure, seismic activity, rain, and other environmental loads can vary significantly between regions.
A design that works for one location should not simply be copied to another without engineering review.
Corrosion Protection
Corrosion protection is particularly important in humid, coastal, and industrial environments.
The right protection system may include paint coatings, galvanized components, or a combination of systems. The choice should be based on the local exposure conditions and the expected service life of the building.
Doors, Loading Bays and Material Flow
Warehouse doors should be positioned around the way goods move through the building.
Truck access, loading docks, forklift routes, pedestrian areas, and storage racks should be considered during the design stage. Changing these features later can be expensive.
Future Expansion
If the business is expected to grow, the warehouse can be designed with future expansion in mind.
This may include reserving space for additional bays, planning column positions, or designing the structure so that an extension can be connected more easily later.
Regional Considerations for Steel Warehouse Construction
The location of a warehouse affects its design. A steel building planned for Egypt may require different considerations from one built in Nigeria or Mali.
Egypt
Warehouses in hot and dry areas need suitable roof and wall systems, ventilation, and protection against strong sun and dust. Insulation can also help control indoor temperatures where the building will be occupied or used for temperature-sensitive storage.
Nigeria
In humid and coastal areas, moisture and corrosion protection deserve particular attention. Roof drainage, protective coatings, galvanized components, and suitable cladding can help the building handle demanding environmental conditions.
Mali
Hot weather, dust, site access, and transportation should be considered during planning. A practical design and well-organized delivery plan can make installation easier, especially where access to the construction site is limited.
The final structural and material specifications should always be based on the actual project location and local engineering requirements.
Steel Warehouse Construction for Different Applications
Not every warehouse needs the same structural design.
Logistics and Distribution Warehouses
Distribution facilities often need wide clear spans, high ceilings, large doors, loading areas, and space for racking systems.
The frame and foundation should be designed around the planned storage and handling equipment.
Manufacturing and Industrial Warehouses
A manufacturing facility may need heavier floor loads, equipment foundations, ventilation, utility systems, and overhead cranes.
Crane-supported buildings require additional structural design for crane loads and repeated dynamic forces.
Cold Storage Warehouses
Cold storage buildings need more than a steel frame. The wall and roof envelope must provide the required thermal performance, and doors, joints, insulation, and vapor control need careful attention.
Insulated sandwich panels are commonly considered for these applications.
Agricultural Storage
Agricultural warehouses may be used for grain, machinery, fertilizer, feed, or other materials. The design should consider ventilation, moisture, equipment access, and the specific loads created by stored materials.
How Much Does Steel Warehouse Construction Cost?
There is no single price per square meter that applies to every steel warehouse.
The total cost depends on several factors, including:
- Building size and span
- Clear height
- Steel quantity
- Steel grade
- Foundation requirements
- Roof and wall cladding
- Insulation
- Doors and windows
- Crane systems
- Ventilation and other equipment
- Surface treatment and corrosion protection
- Transportation and shipping
- Site installation
- Local labor and construction conditions
A simple storage building with basic cladding will have different costs from an insulated warehouse with cranes, high ceilings, and specialized equipment.
For an accurate quotation, the supplier should review the project dimensions, location, intended use, load requirements, and material specifications rather than giving a price based only on floor area.
Steel Warehouse Construction vs. Traditional Construction
Steel and concrete can both be used for warehouses, but they have different characteristics.
Steel structures can provide large open spans with relatively lightweight structural members. They can also be prefabricated before delivery, which can reduce the amount of structural work required at the site.
Steel buildings are also easier to modify in some applications. Additional bays, doors, or other changes can be considered during the design stage or through a properly engineered extension later.
Concrete may still be suitable for certain projects, especially where specific fire, thermal, or structural requirements make it appropriate. The right choice depends on the project rather than simply choosing one material for every application.
Common Mistakes to Avoid
Several problems can be avoided with better planning.
Choosing a design based only on the lowest price: A cheaper initial quote may use different steel quantities, cladding, coatings, or accessories. Compare the complete scope before making a decision.
Ignoring soil conditions: Foundation costs can change significantly when ground conditions are poor.
Not planning warehouse operations: Door locations, racking, forklifts, cranes, and loading areas should be considered before the structural design is finalized.
Using the same design everywhere: Wind, seismic, corrosion, temperature, and building regulations vary by location.
Leaving accessories until the end: Gutters, insulation, ventilation, doors, skylights, and other items can affect the structure and should be included in the early design.
Poor anchor bolt installation: Incorrect anchor bolt positions can delay steel erection and require costly corrections.
Why Choose Pre-Engineered Steel Warehouse Construction?
Pre-engineered steel buildings are useful when a project needs a practical structure with controlled fabrication and relatively fast site assembly.
Most structural members are prepared before delivery, which can reduce the amount of cutting and welding required on site. The system also allows engineers to design the building around the required span, height, loads, and future use.
For international B2B projects, factory production, detailed drawings, quality documentation, organized packing, and technical support are important parts of the supply process.
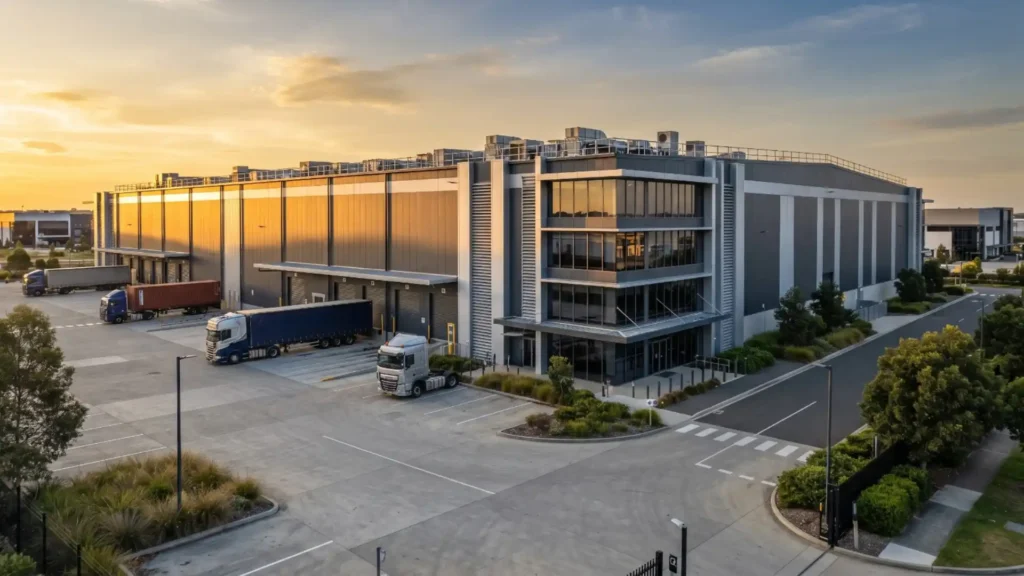
Choosing a Steel Warehouse Manufacturer
Choosing the right industrial steel warehouse manufacturer can affect both the construction process and the final result.
Before placing an order, check:
- Experience with similar warehouse projects
- Engineering and design capability
- Steel grades and material standards
- Quality control procedures
- Fabrication capacity
- Welding and coating processes
- Shop drawings and installation drawings
- Packing and shipping procedures
- Technical support during erection
- Warranty and after-sales service
For export projects, it is also useful to confirm that the supplier understands the documentation, packaging, shipping, and local requirements involved in international delivery.
Welldone Steel provides steel building solutions for international projects, with experience across different warehouse and industrial applications. The company can work with project requirements covering structure, cladding, insulation, and related steel building components.
Get a Steel Warehouse Construction Quote
Planning a new warehouse? Share your building size, location, application, and basic requirements with Welldone Steel. Our team can review the project and help develop a steel warehouse solution based on your structural and operational needs.
Contact Welldone Steel for a customized steel warehouse construction quotation.