Choosing a warehouse is not simply a matter of deciding how many square meters you need. The building has to work around your products, equipment, trucks, storage system, staff, and future plans.
A well-planned steel warehouse building can give a business useful storage space, easier movement, and room to grow. But a building that looks suitable on paper may create daily problems if the height, layout, doors, loading areas, or storage capacity do not match the way the business operates.
That is why good steel warehouse planning starts with the business itself.
Before asking a supplier for a quotation, you should know what you need to store, how goods will move through the building, how much space you need today, and what may change in the future.
This guide explains the main points to consider when choosing a steel warehouse, from business requirements and layout to site conditions, cost, expansion, and supplier selection.
1. Choosing a Steel Warehouse
The first step is to understand what the warehouse needs to do.
Starting with a number such as “2,000 square meters” is not enough. Two businesses with the same floor area may need very different buildings.
Before discussing dimensions, answer these questions:
- What products will be stored?
- How much stock do you expect to hold?
- How often will goods enter and leave?
- How many trucks will visit the site each day?
- Will forklifts or other handling equipment be used?
- Will products be stored on pallets or shelving?
- How high will the storage racks be?
- Do you need packing or sorting areas?
- Will employees need offices, changing rooms, or other facilities?
- Will any part of the warehouse need temperature control?
- Do you expect the business to grow over the next 5 to 10 years?
These answers create a basic set of steel warehouse requirements.
For example, an e-commerce warehouse may need large areas for picking, packing, and dispatch. A building used for machinery storage may need larger doors and more open floor space. A food or temperature-sensitive operation may need insulated areas and better environmental control.
The building should be planned around these needs rather than forcing the operation into a standard layout.
2. Plan the Warehouse Layout Around Daily Work
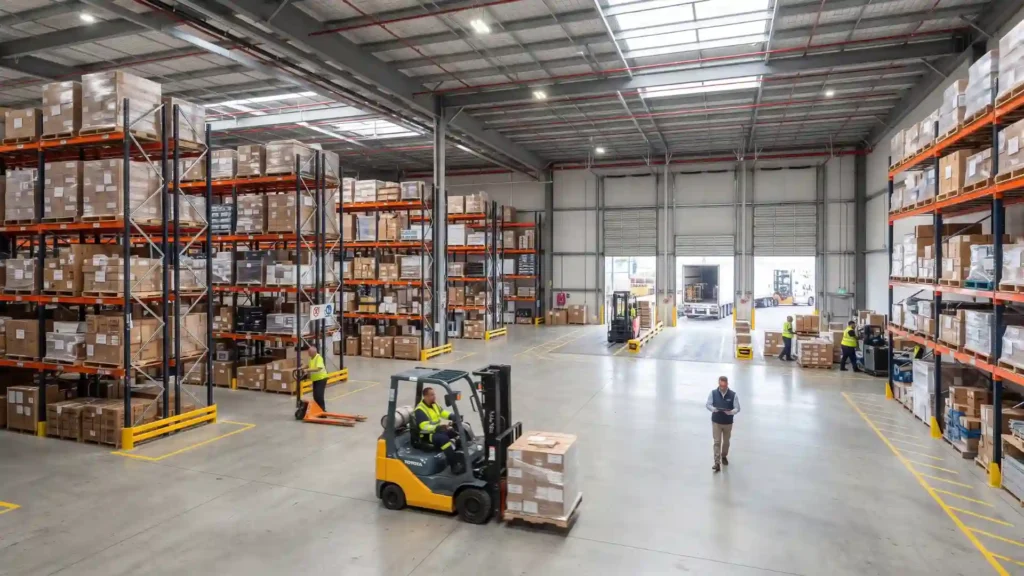
Good warehouse layout planning can make a major difference to daily efficiency.
Think about the complete movement of goods:
Receiving → unloading → inspection → storage → picking → packing → dispatch
The shorter and simpler this movement is, the easier the warehouse can be to operate.
Try to keep receiving and dispatch areas practical for truck movement. Storage areas should be easy to reach without creating unnecessary forklift traffic. Packing or processing areas should also have enough space around them for people and equipment.
A useful layout should consider:
- Storage racks and shelves
- Forklift routes
- Walking paths
- Receiving areas
- Dispatch areas
- Packing stations
- Loading docks
- Office space
- Equipment storage
- Emergency access
- Future changes to the layout
Do not design the building only around the storage racks. Leave enough space for the people and equipment that need to move between them.
3. Choose the Right Warehouse Size
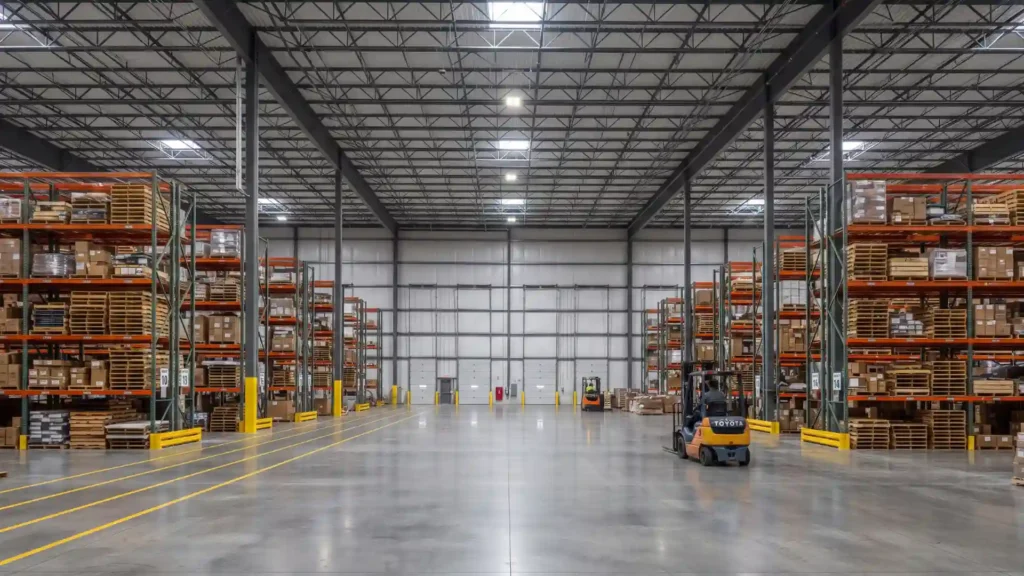
Warehouse size should come from your storage and operating requirements.
Start by estimating your current storage demand, then consider how that demand may change.
A basic calculation should consider:
- Current inventory volume
- Expected inventory growth
- Rack or shelf capacity
- Aisle space
- Handling equipment
- Loading and unloading space
- Packing or processing areas
- Office and support areas
- Required working clearances
It is also important to separate storage space from total building space.
A 3,000-square-meter warehouse does not provide 3,000 square meters of usable storage. Some of that area may be used for aisles, loading, packing, offices, equipment, and circulation.
Building too small can create immediate operating problems. Building much larger than necessary can increase construction, maintenance, and energy costs.
The goal is to find a practical balance between present requirements and expected growth.
4. Consider Clear Height Carefully
Floor area is only one part of warehouse capacity. Warehouse clear height can also affect how much product you can store.
If your operation uses tall pallet racks, the building needs enough height for the rack system, forklifts, lighting, fire protection, and required clearances.
Before deciding the building height, check:
- Rack height
- Forklift reach
- Storage method
- Lighting requirements
- Fire protection requirements
- Ventilation equipment
- Future storage plans
A higher building is not automatically better. Extra height can increase material requirements and may affect other design factors.
The right height is the one that supports your storage system and operating needs without adding unnecessary space.
5. Decide Whether You Need a Clear-Span Layout
One of the important choices in warehouse planning is how much open floor space you need.
A clear span warehouse has little or no interior structural support in the main working area. This can be useful when the business needs flexible rack layouts, large equipment areas, or clear routes for vehicles.
Clear-span space can be valuable for:
- High-bay storage
- Forklift movement
- Large equipment
- Production-related activities
- Flexible rack layouts
- Future changes in floor use
However, a completely open layout is not necessary for every warehouse.
If the storage system is fixed and interior supports do not interfere with operations, another structural arrangement may be suitable.
The decision should be based on how the space will actually be used rather than choosing clear span simply because it sounds better.
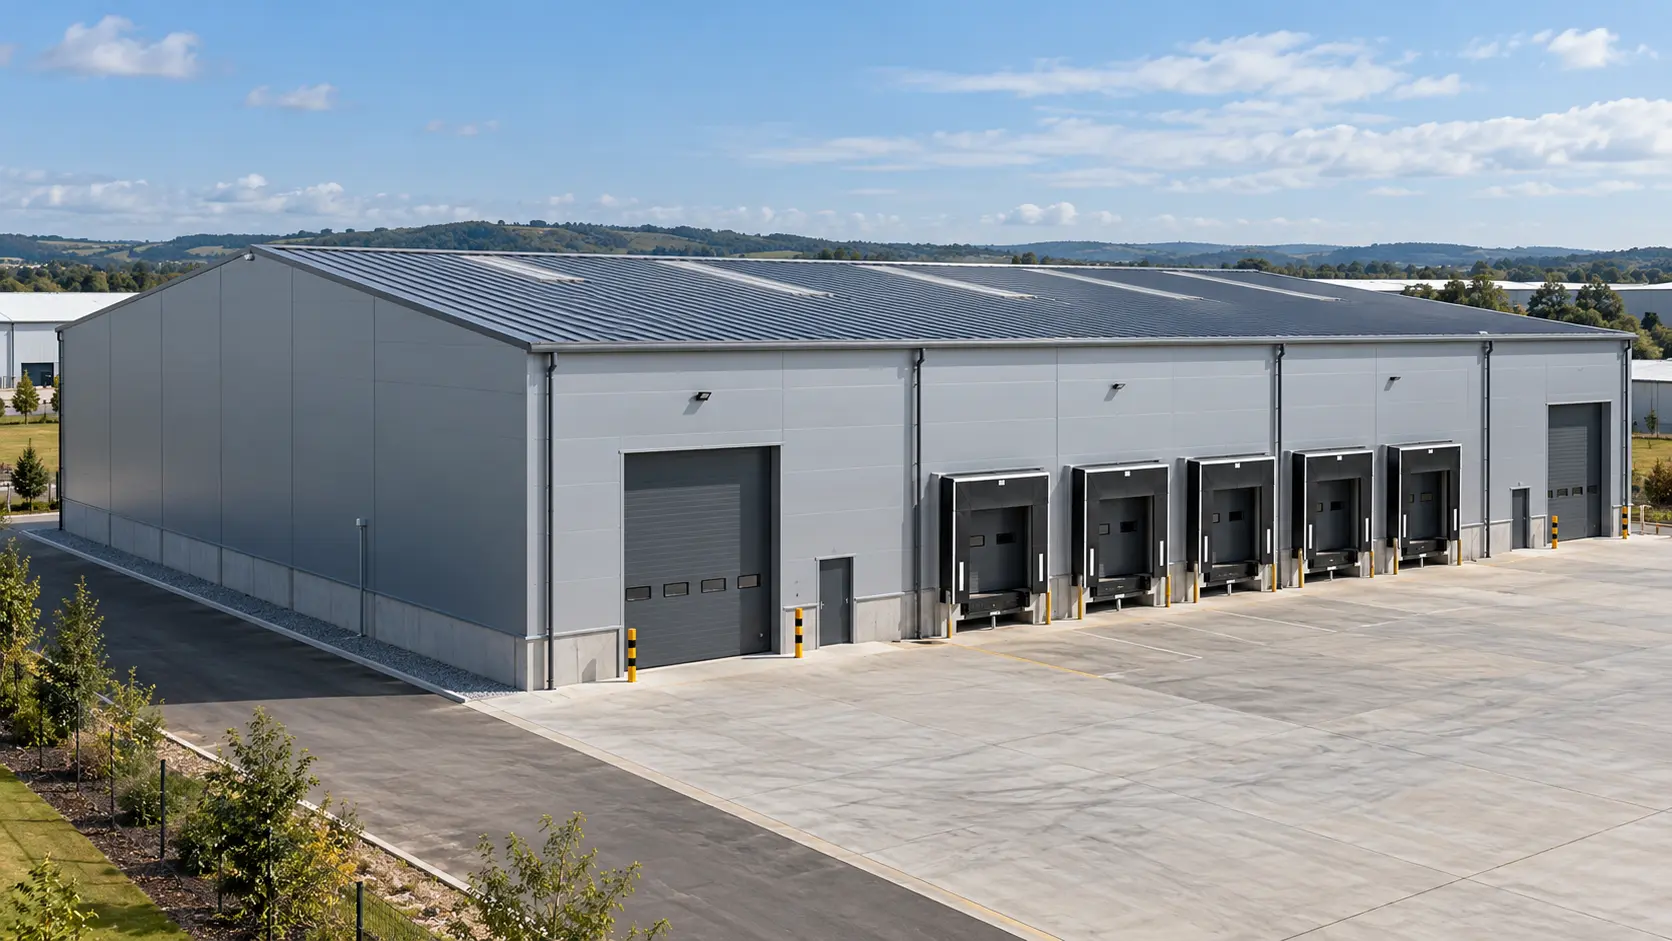
6. Plan Doors and Loading Areas Early
Warehouse doors are part of the operating system, not just building openings.
A door that is too small can slow down loading. Poorly positioned doors can create unnecessary vehicle movement. Too few loading positions can cause delays during busy periods.
When planning doors and loading areas, consider:
- Truck types and sizes
- Daily truck volume
- Peak delivery periods
- Loading and unloading methods
- Door dimensions
- Dock height
- Vehicle turning space
- Yard size
- Internal traffic flow
The position of loading doors should also work with the internal layout.
For example, if goods arrive at one side of the building and leave from another, the layout can be planned to reduce unnecessary movement through the storage area.
7. Check the Site Before Finalizing the Building
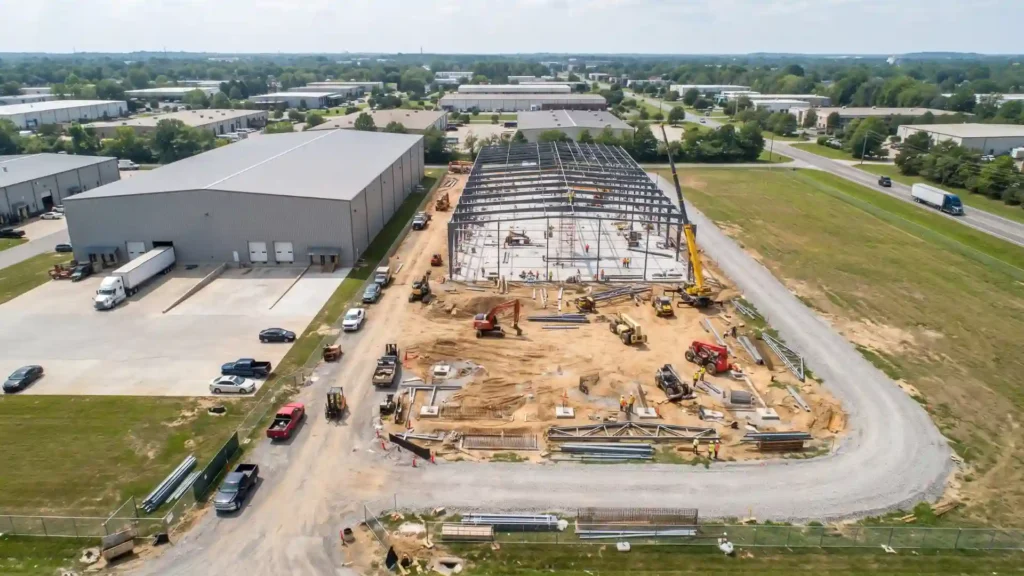
The warehouse location affects more than transportation.
Before finalizing a steel warehouse design, check the site and its surroundings.
Important points include:
- Soil conditions
- Groundwater
- Drainage
- Rainfall
- Wind conditions
- Seismic conditions
- Local building requirements
- Road access
- Utility connections
- Available yard space
- Nearby buildings or property limits
- Environmental exposure
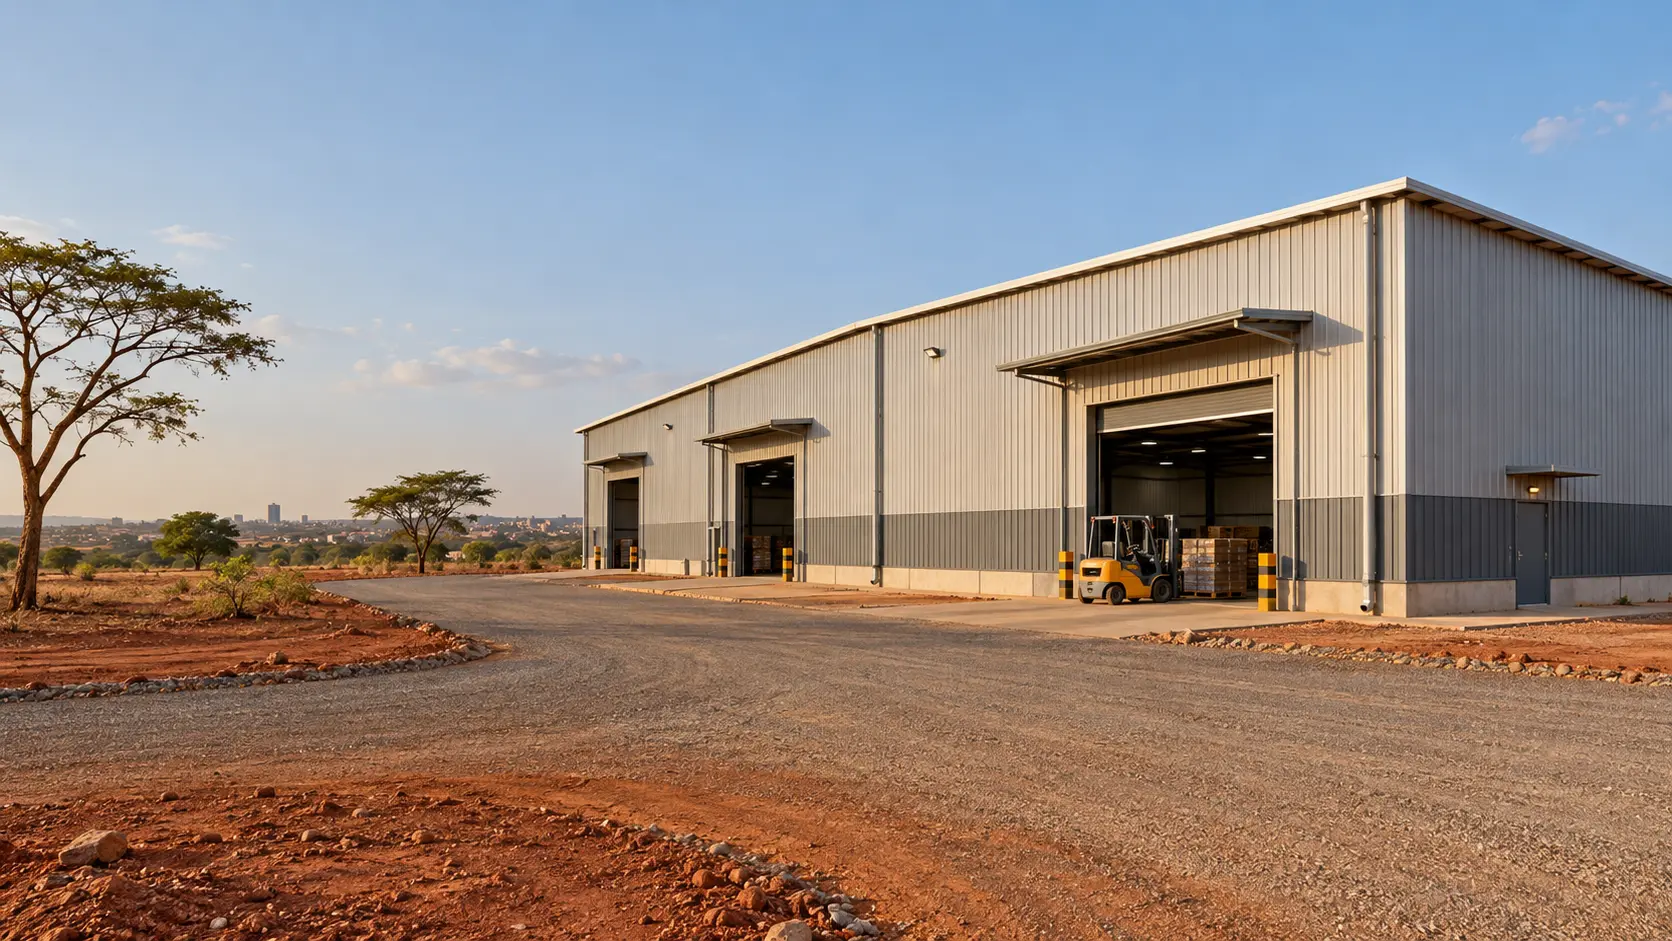
The local climate also affects building requirements.
For example, a coastal site may require greater attention to corrosion protection. A hot climate may make insulation and ventilation more important. A location with heavy rainfall needs suitable roof drainage and site drainage.
These factors should be reviewed before the final quotation, because changes later can affect both design and cost.
8. Think About Storage Conditions
Not every product needs the same warehouse environment.
Dry goods may only need basic weather protection. Other products may need insulation, ventilation, temperature control, or special handling conditions.
Consider whether you need:
- Insulated roof and wall systems
- Temperature-controlled areas
- Ventilation
- Natural lighting
- Mechanical ventilation
- Moisture control
- Special flooring
- Fire protection
- Separate storage zones
For a mixed-use warehouse, you may not need to condition the entire building.
A better approach can be to create separate areas for products with different storage requirements. This can help control project cost while still meeting operational needs.
9. Plan for Future Expansion
A warehouse should not only fit today’s business.
If you expect inventory, production, or distribution volume to increase, discuss expansion during the initial planning stage.
Future warehouse expansion planning may include:
- Additional building length
- Extra storage areas
- More loading positions
- Additional office space
- Future production space
- Mezzanine areas
- New equipment
- Solar panels
- Temperature-controlled sections
The site itself should also have enough room for future changes.
An expansion can become difficult if the original building is placed too close to property boundaries, roads, drainage areas, or other structures.
Planning for growth early does not mean building everything immediately. It means leaving practical options open.
10. Understand What Affects Steel Warehouse Cost
There is no single price that applies to every warehouse.
The final steel warehouse cost depends on the project’s size, location, requirements, and specification.
Major cost factors can include:
- Building dimensions
- Building height
- Structural requirements
- Storage loads
- Site conditions
- Foundation requirements
- Roof and wall systems
- Insulation
- Doors and loading areas
- Fire protection
- Electrical systems
- Ventilation or HVAC
- Transportation
- Installation
- Local labor
- Special equipment
This is why a simple price per square meter may not tell you the real project cost.
Two buildings with the same floor area can have different prices because their height, loads, site conditions, insulation, doors, and equipment requirements are different.
When comparing quotations, make sure you are comparing the same scope of work.
11. Compare Quotations by Scope, Not Just Price
A low quotation is not necessarily comparable to a higher one.
Before choosing a supplier, check exactly what each quotation includes.
Ask whether the price covers:
- Engineering and drawings
- Main steelwork
- Roof system
- Wall system
- Insulation
- Doors and windows
- Foundation design
- Accessories
- Transportation
- Installation support
- Quality inspection
- Material certificates
- Warranty
Also check what is excluded.
For example, one supplier may include insulation and doors while another may quote only the main steel frame. The second quotation may look cheaper but may not represent the lower total project cost.
A clear scope makes supplier comparison much easier.
12. Choose a Supplier That Understands Your Requirements
The supplier is an important part of the project because the building needs to match your actual operation.
When reviewing a steel warehouse contractor, look for experience with projects similar to yours.
Useful questions include:
- Do you have experience with similar warehouse projects?
- Can you provide project references or case studies?
- Who handles the engineering work?
- Can you provide technical drawings before production?
- What information do you need from the client?
- What steel and coating specifications are proposed?
- What quality checks are performed?
- What documents are supplied with the materials?
- What support is available during installation?
- What does the warranty cover?
- What is included in the delivery scope?
Clear communication is also important.
A supplier should be able to explain what is included, what information is still required, and what decisions need to be made before production begins.
13. Check the Technical Documents Before Production
Before production starts, make sure the main project information has been reviewed.
Depending on the project, this may include:
- General arrangement drawings
- Building dimensions
- Door locations
- Roof and wall specifications
- Load information
- Material specifications
- Connection details
- Foundation information
- Installation drawings
- Packing lists
This is the stage where small changes are usually easier to make.
Moving ahead with unclear dimensions or missing information can create problems later, especially when materials have already been fabricated.
14. Consider Safety and Local Requirements
Warehouse planning should include safety from the beginning.
The building and its layout may need to account for:
- Safe pedestrian routes
- Forklift movement
- Loading areas
- Emergency access
- Fire protection
- Emergency exits
- Lighting
- Ventilation
- Storage height
- Local building requirements
The exact requirements depend on the location and type of operation.
For international projects, the supplier and local professionals should confirm which building codes, engineering standards, fire rules, and site requirements apply to the project.
Safety should not be treated as an item to add after the building has been designed.
15. Avoid These Common Planning Mistakes
Several problems can be avoided by making better decisions before ordering the building.
Choosing the size too early
Starting with floor area before understanding the operation can result in a layout that does not work well.
Focusing only on the lowest quotation
A lower price may not include the same materials, services, accessories, or engineering scope.
Forgetting future growth
A warehouse that meets today’s needs may become too small sooner than expected.
Underestimating vehicle movement
Truck turning, loading, unloading, and yard space should be considered along with the building itself.
Ignoring clear height
A building with enough floor area can still have limited storage capacity if the height does not match the storage system.
Leaving doors until later
Door locations affect both the external traffic flow and the internal warehouse layout.
Not checking the site
Soil, drainage, road access, property limits, and local conditions can affect the project before construction even starts.
Comparing incomplete quotations
Always compare the full scope instead of looking only at the headline price.
16. When Should You Choose a Prefabricated Steel Warehouse?
For some projects, a prefabricated steel warehouse can be a practical option.
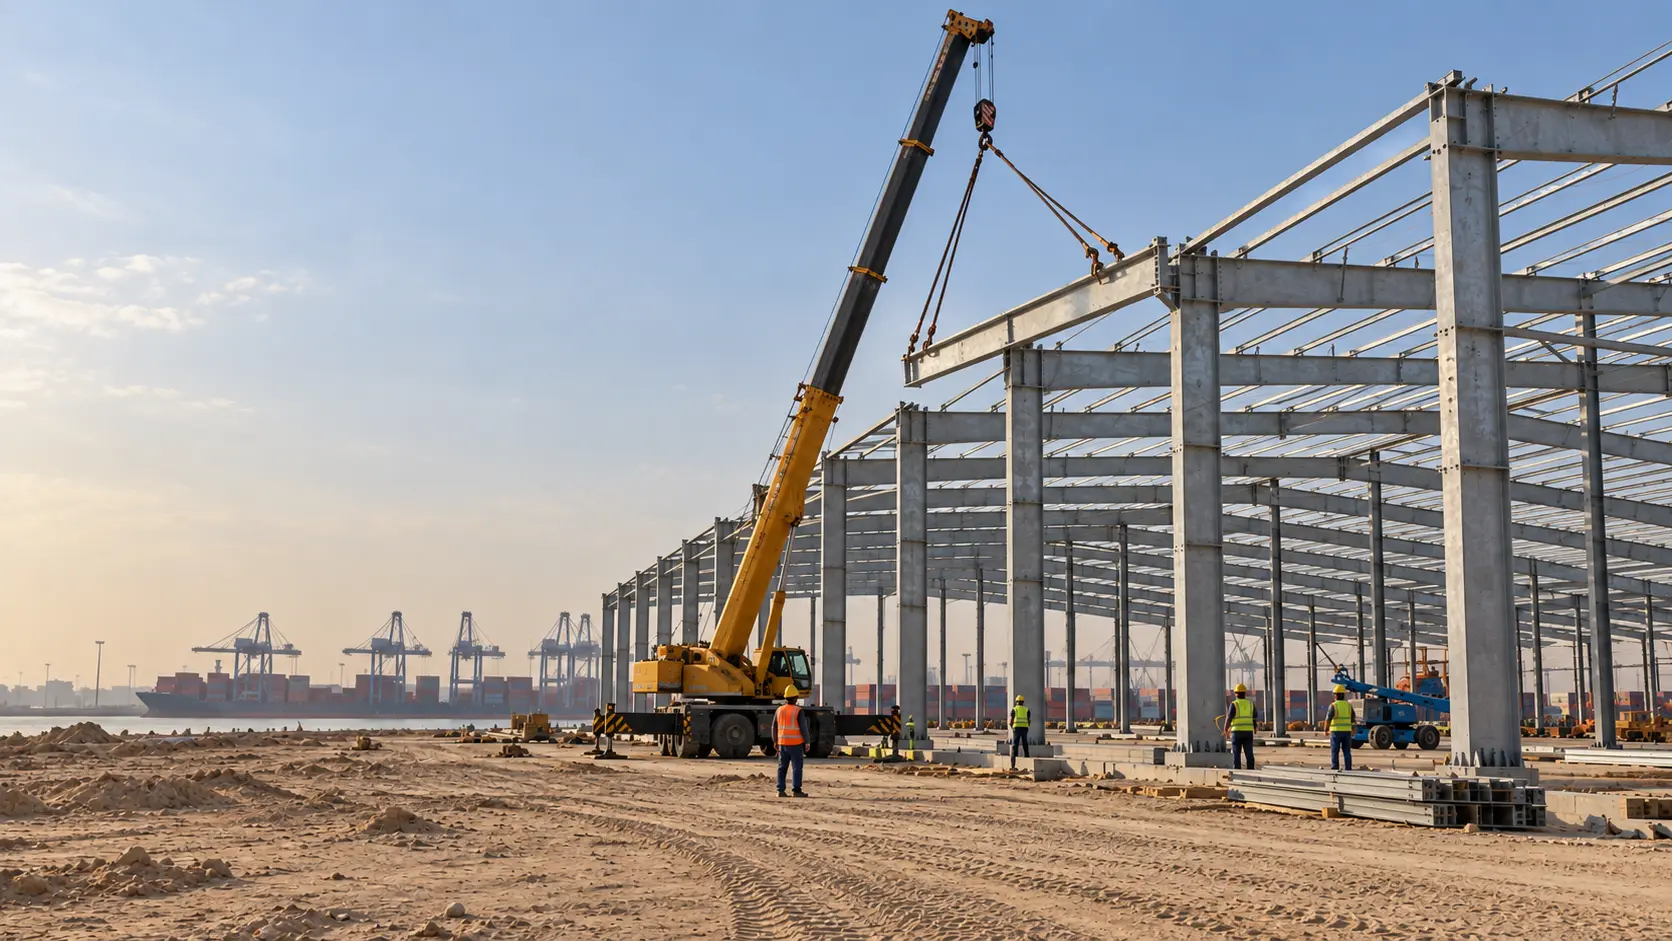
Many structural members and building components can be prepared in a factory and then transported to the project site for assembly. This approach can help organize production and site work.
It may be suitable for businesses that need:
- A planned and repeatable building system
- Faster site assembly
- Flexible warehouse layouts
- Standardized components
- Future expansion options
However, prefabricated does not mean that every warehouse should use the same design.
The building still needs to be planned around its location, dimensions, loads, storage system, and intended use.
If you are specifically comparing prefab options, factors such as prefabricated steel warehouse cost, design flexibility, delivery, and installation should be reviewed separately.
17. Steel Warehouse or Another Building Type?
Steel is not the only option for warehouse construction.
The right building system depends on factors such as:
- Project size
- Required span
- Building height
- Local material prices
- Fire requirements
- Site conditions
- Construction schedule
- Expansion plans
- Intended use
Steel can be useful where a business needs large open areas, flexible layouts, and the ability to adapt the building over time.
Concrete or other construction systems may also make sense for certain projects.
The important point is to compare the building against the actual requirements rather than choosing a material based only on its initial price.
18. A Simple Checklist Before Requesting a Quote
Before contacting a supplier, prepare the following information for your steel warehouse project
Business use
- What will the warehouse store?
- How much stock will it hold?
- How will goods move through the building?
Building requirements
- Approximate length and width
- Required clear height
- Storage rack height
- Clear-span requirements
- Number and size of doors
- Loading requirements
Site information
- Project location
- Available land
- Soil information, if available
- Road access
- Drainage conditions
- Local building requirements
Future plans
- Expected business growth
- Possible building expansion
- Additional equipment
- Future office or production space
Budget and schedule
- Target budget
- Required completion date
- Delivery requirements
- Installation expectations
The more complete this information is, the easier it is for a supplier to prepare a useful proposal.
Plan Your Steel Warehouse With Confidence
Choosing and planning a steel warehouse building starts long before steel is fabricated.
The most important decisions are usually not about individual steel members. They are about how the business will use the building every day.
Start with your products, storage method, equipment, truck movement, required height, loading needs, site conditions, and future growth. Then use those requirements to develop the building size and layout.
When you request quotations, compare the complete scope rather than looking only at the price per square meter. Make sure engineering, materials, doors, insulation, transportation, installation support, and other important items are clearly defined.
A well-planned warehouse should fit the business today while leaving practical options for tomorrow.
If you are preparing a new warehouse project, gathering your site information and operating requirements before requesting a quotation can make the design and pricing process much more accurate.