Every factory begins long before the first steel column goes up — it begins with a plan. Get the layout and load planning right, and a steel structure factory building will run efficiently, expand easily, and stand safely for decades. Get it wrong, and you’re looking at costly rework, wasted floor space, or worse — a structure that can’t handle the loads it was actually built to carry. This guide walks through the fundamentals every factory owner, project manager, or engineer should understand before designing a steel structure design for industrial use — from clear-span layout decisions to dead loads, live loads, wind loads, and foundation basics.
Why Steel Is the Default Choice for Factory Buildings
Before getting into layout and loads, it’s worth understanding why industrial steel structures have become the standard for factory construction worldwide.
- Speed of construction – Steel components are fabricated off-site and assembled quickly, cutting build time compared to concrete or brick construction.
- Long clear spans – Steel trusses and portal frames can span wide distances without interior columns, giving factories open, flexible floor space for equipment, production lines, and material handling.
- Load capacity – Steel has an excellent strength-to-weight ratio, so it can carry heavy roof loads, crane loads, and mezzanine loads without oversized members.
- Expandability – A well-planned factory building design can be extended later simply by adding new bays, without disturbing the existing structure.
- Durability and low maintenance – With correct coatings and detailing, steel structures resist corrosion, fire, and pests far better than many alternatives, and require minimal upkeep over their lifespan.
These advantages are exactly why prefabricated factory building systems and pre engineered steel buildings dominate the industrial construction market today. But none of these benefits are automatic — they depend entirely on how the layout and loads are planned at the design stage.
Part 1: Layout Planning Basics
Layout is where function meets structure. A factory’s steel frame has to serve the production process first, and the structure second.
1. Start With the Process Flow, Not the Building Shape
Before sketching column grids, map out how material and product will move through the facility: raw material intake, production lines, assembly, quality checks, packaging, and dispatch. The steel frame should be designed around this flow, not the other way around. Trying to fit a process into a pre-decided rectangular shape almost always creates bottlenecks later.
2. Column Spacing (Bay Size)
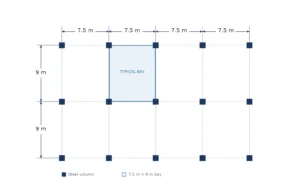
Column spacing — often called “bay size” — is one of the most important layout decisions in any steel structure design. It affects:
- How much unobstructed floor space is available for machinery and forklift movement
- The size (and therefore cost) of the primary steel members
- How easily the building can accommodate future equipment changes
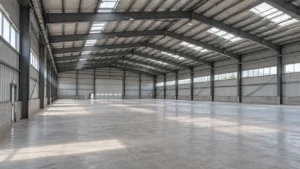
Typical industrial bay spacing ranges from 6m to 9m along the frame width, though clear span steel building designs can eliminate interior columns entirely for spans up to 30–60 meters, depending on the roof structure and loading. Clear-span layouts are especially valuable for factories with overhead cranes, large production lines, or vehicles that need to move freely inside. The same clear-span thinking applies to an industrial steel workshop building, where uninterrupted floor space and crane coverage are often just as important.
3. Building Height and Eave Height
Eave height (the height of the wall where the roof begins) needs to account for:
- Maximum height of machinery, racking, or stacked inventory
- Overhead crane clearance, if a crane system is planned
- Ventilation and lighting requirements
- Any mezzanine or platform levels
A common mistake in factory building design is underestimating eave height early on, only to find later that a crane hook or piece of equipment can’t clear the beam. Always design with 10–15% extra clearance beyond the tallest anticipated equipment.
4. Overhead Crane Systems
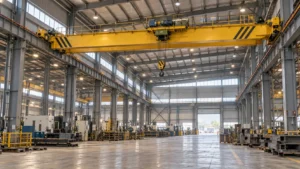
If the factory will use an overhead crane — common in manufacturing, fabrication, and heavy-industry facilities — the layout must plan for:
- Crane runway beams and their column support requirements
- Additional column loads from crane wheel loads (both vertical and lateral)
- Clearances for crane travel without interference from mezzanines, ductwork, or roof bracing
Crane-equipped buildings require a fundamentally different steel structure factory design than a standard warehouse, since the crane loads often govern the sizing of columns and foundations, not just the roof loads.
5. Mezzanines and Future Expansion
Many factories add mezzanine floors for offices, storage, or light assembly work after the main structure is built. If this is anticipated, even loosely, it’s far cheaper to:
- Design columns with the extra capacity built in from day one
- Leave clear bay spacing that suits a future mezzanine grid
- Plan wall panel and end-frame connections so a bay can be added without cutting into the existing frame
A structure planned for expansion from the start avoids the far higher cost of reinforcing an existing frame later.
6. Doors, Docks, and Natural Light
Loading dock positions, roll-up doors, and personnel doors all interrupt the steel frame’s bracing system, so their locations need to be decided early — not added as an afterthought. Similarly, skylights and translucent roof panels reduce reliance on artificial lighting but slightly change how roof loads and bracing are calculated.
Part 2: Load Planning Basics
Layout determines where things go. Load planning determines how strong the structure needs to be to carry everything safely. This is the engineering backbone of every industrial building steel structure, and skipping or underestimating any of these loads is one of the most common — and most dangerous — mistakes in factory construction.
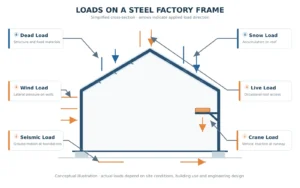
1. Dead Loads
Dead loads are the permanent, unchanging weight of the structure itself: steel framing, roof sheeting, wall panels, insulation, fixed ductwork, and any permanently installed equipment. These are the easiest loads to calculate accurately since they don’t change over time, but they still need to be included precisely — every additional layer of roofing, insulation, or sandwich panel cladding adds weight the frame must support.
2. Live Loads
Live loads are temporary or moving loads: people, movable equipment, stored materials, maintenance access on the roof, and anything else that isn’t permanently fixed. Roof live loads typically range from 0.57 kN/m² to over 1.0 kN/m² depending on local building codes and roof accessibility, while floor live loads for factory production areas are usually significantly higher — often 5 kN/m² or more, depending on the machinery and storage involved.
3. Crane Loads
For any facility with an overhead crane, crane loads are often the single largest structural driver. These include:
- Vertical wheel loads from the crane and its lifted load
- Lateral loads from crane acceleration/deceleration and skewing
- Longitudinal loads from braking along the runway
Crane loads are dynamic and repetitive, which also introduces fatigue considerations that static loads don’t require — the structure isn’t just holding weight, it’s absorbing repeated cycles of stress over its lifetime.
4. Wind Loads
Wind load is one of the most significant lateral forces acting on a steel structure building, and it’s highly dependent on:
- Geographic wind zone and local building code requirements
- Building height, shape, and roof pitch
- Openness of terrain (a building on an open plain experiences far higher wind pressure than one shielded by other structures)
Wind loads affect not just the main frame but also the bracing system, wall girts, and roof purlins, which is why wind engineering can’t be treated as a generic add-on — it needs to be calculated for the specific site.
For detailed structural loading requirements, refer to the ASCE 7 standard.
5. Seismic Loads
In earthquake-prone regions, seismic load planning becomes critical. Steel’s ductility (its ability to flex without immediately failing) makes it one of the better materials for seismic performance, but the frame still needs to be specifically detailed — bracing patterns, connection design, and foundation anchorage all change based on seismic risk category.
6. Snow Loads
For factories in colder climates, roof snow load can rival or exceed live load requirements, especially on flatter roof pitches where snow doesn’t shed naturally. Roof slope, insulation (which affects snow melt), and local snowfall data all factor into this calculation.
7. Combined Load Cases
No structure is ever designed for a single load type in isolation. Engineers calculate multiple load combinations — for example, dead load + live load + wind load, or dead load + crane load + seismic load — and design the structure for the worst-case combination that governs each member. This is why professional structural analysis software and a qualified structural engineer are non-negotiable parts of any factory steel design, regardless of building size.
Foundation Considerations
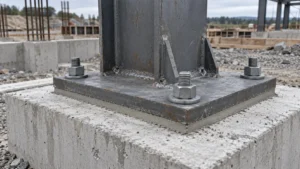
Layout and loads eventually funnel down into the steel building foundation, which has to transfer every load — dead, live, crane, wind, and seismic — safely into the ground. Foundation design depends on:
- Soil bearing capacity, determined through geotechnical investigation
- Column base reactions, calculated from the load combinations above
- Anchor bolt design, which must resist both vertical loads and lateral/uplift forces from wind
- Crane column foundations, which are typically larger and more heavily reinforced due to dynamic crane loads
Skipping a proper soil investigation to save time or cost is one of the most expensive mistakes in factory construction — foundation failures are far harder and costlier to fix than framing issues.
A Simple Design Process Checklist
- Define the production process and required floor layout
- Set column grid, bay spacing, and eave height based on equipment and crane needs
- Identify all applicable loads: dead, live, crane, wind, seismic, and snow
- Run load combinations through structural analysis software
- Size primary and secondary steel members (columns, rafters, purlins, girts)
- Design connections and bracing systems
- Complete geotechnical investigation and finalize foundation design
- Plan for future expansion at the layout stage, not after construction
Common Mistakes to Avoid
- Underestimating crane loads or adding a crane system after the frame is already designed
- Ignoring local wind and seismic codes in favor of generic assumptions
- Skipping geotechnical investigation to save on upfront costs
- Designing bay spacing purely for aesthetics rather than equipment and process flow
- Not planning for future expansion, resulting in expensive retrofits later
Choosing the Right Steel Structure Manufacturer
Because layout and load planning are so interdependent, it’s worth working with a steel structure manufacturer or steel building contractor experienced specifically in industrial and factory projects — not just general steel buildings. Ask potential manufacturers about:
- Their experience with your specific industry (manufacturing, warehousing, agriculture, etc.)
- Whether they handle full steel structure design, load calculation, and fabrication in-house
- Crane system compatibility, if relevant
- Local code compliance for wind, seismic, and snow loads in your region
A manufacturer who understands both the engineering and the practical realities of factory operations will save significant time, cost, and risk over the life of the project.
Conclusion
A factory’s steel structure isn’t just a shell around the production process — it’s an active part of how efficiently that facility runs. Getting the layout right means the building supports the workflow instead of constraining it. Getting the load planning right means the structure will safely carry everything from its own roof panels to a fully loaded overhead crane, through decades of wind, snow, and seismic activity.
Whether you’re planning a new steel structure factory, expanding an existing facility, or evaluating a prefabricated steel factory building package, starting with solid layout and load fundamentals is what separates a structure that performs for 30+ years from one that causes problems within the first five.
Planning a steel structure factory for your next project? Get a Custom Steel Structure Quotation to discuss your building requirements and find the right structural solution.