Planning a steel factory building involves more than choosing the building size and steel frame. A successful project needs a clear process from the first requirements and site assessment through engineering, fabrication, delivery, installation, and final inspection.
For businesses planning a new production facility, Steel Factory Building solutions can be customized around production requirements, equipment needs, building dimensions, site conditions, and future expansion plans.
This guide explains the main stages of steel factory building project planning, so buyers and project teams can understand what needs to happen before and during construction.
What Is Steel Factory Building Project Planning?
Steel factory building project planning is the process of organizing all major activities needed to complete a factory building.
It normally includes:
- Defining production and building requirements
- Assessing the construction site
- Developing engineering and structural designs
- Planning materials and procurement
- Fabricating steel components
- Inspecting finished components
- Transporting materials to the project site
- Preparing the foundation and installation area
- Erecting the steel structure
- Installing roof and wall systems
- Completing safety checks and final inspection
A clear project plan helps reduce delays, avoid material problems, and keep the installation process organized.
1. Define the Factory Project Requirements
The first step is to understand how the factory will be used.
Before engineering begins, the project team should collect information such as:
- Factory length and width
- Required building height
- Production process
- Machinery and equipment
- Crane requirements
- Storage areas
- Loading and unloading areas
- Office or staff areas
- Ventilation requirements
- Insulation requirements
- Future expansion plans
- Local building requirements
For example, a factory using heavy machinery may need a stronger structure and crane system than a light assembly facility.
The building requirements should be clearly documented before moving to detailed engineering.
For more information about the basic requirements of a factory building, see the guide on steel factory building requirements.
2. Assess the Project Site
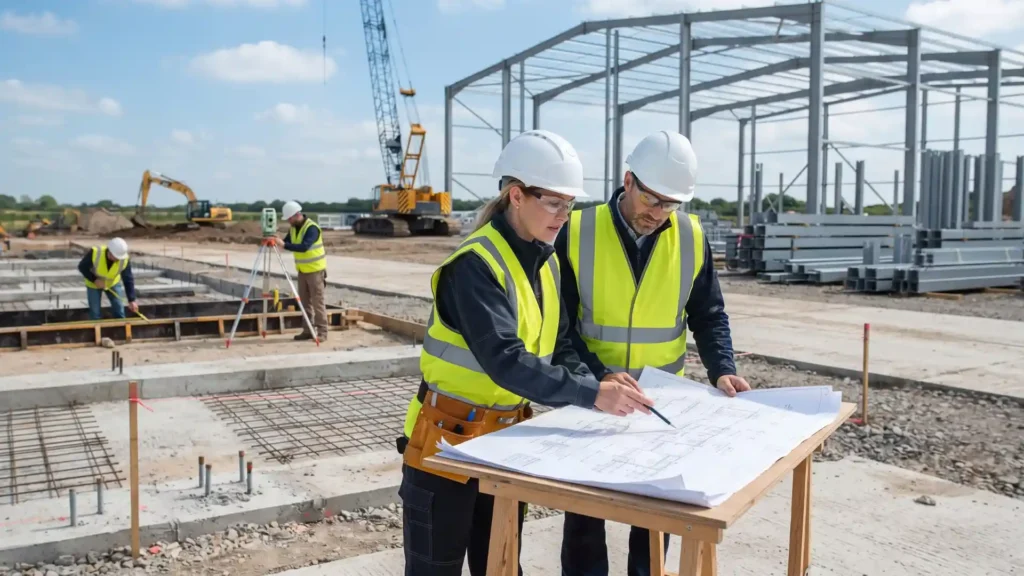
The construction site affects the engineering, foundation, transportation, and installation plan.
Important site information includes:
- Available land area
- Ground conditions
- Site access
- Local wind loads
- Snow loads where applicable
- Seismic requirements
- Drainage conditions
- Existing buildings
- Utility locations
- Transportation access
The project team should also check whether trucks and lifting equipment can reach the installation area.
Site information should be confirmed before final structural drawings are prepared.
3. Develop the Engineering and Design Package
After the project requirements and site information are available, engineers can develop the structural design.
The engineering package may include:
- General arrangement drawings
- Structural drawings
- Foundation requirements
- Connection details
- Steel member specifications
- Roof and wall system details
- Door and window locations
- Crane beam details
- Drainage requirements
- Installation drawings
The design should match the actual production requirements rather than being based only on the building dimensions.
For example, equipment position, crane movement, material flow, and future expansion can affect the structural design.
If you need information about layout considerations, you can also review the steel structure factory layout guide.
4. Prepare Material and Procurement Plans
Once the engineering design is approved, the project team can prepare the material and procurement plan.
Typical materials may include:
- H-section steel columns and beams
- C/Z purlins
- Bracing systems
- Steel plates
- High-strength bolts
- Anchor bolts
- Roof panels
- Wall panels
- Gutters and flashing
- Doors and windows
- Insulation materials
- Crane components when required
Material quantities should be checked against the approved drawings before fabrication starts.
When selecting a steel building supplier, buyers should also consider engineering capability, fabrication quality, customization options, delivery coordination, and installation support.
Welldone Steel designs and manufactures customized steel factory buildings for manufacturing plants, assembly lines, processing facilities, and heavy industrial applications. Its factory building solutions can include large clear spans, multi-bay structures, crane systems, insulation, ventilation, and other project-specific requirements.
5. Move From Design to Steel Fabrication
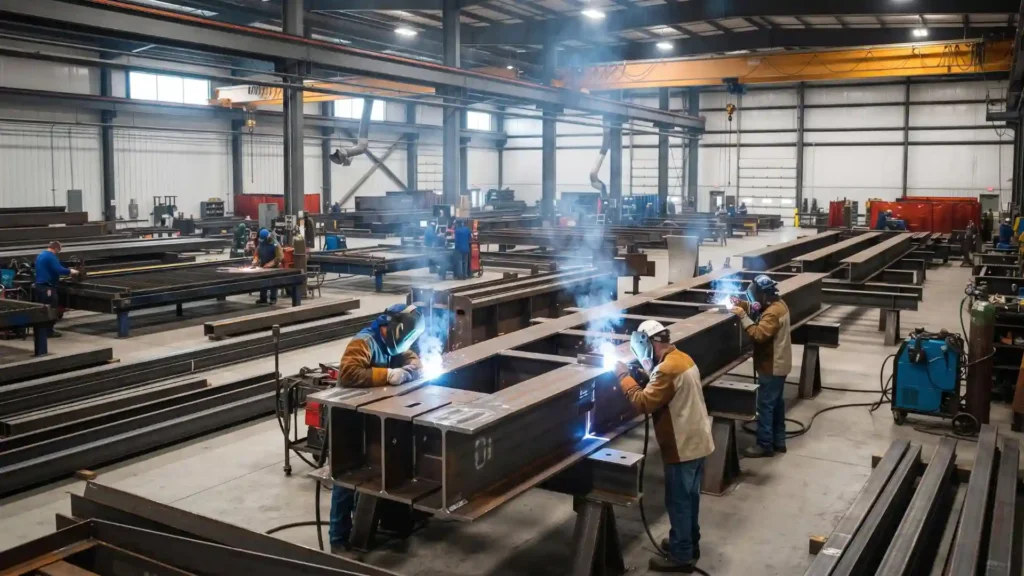
After the drawings and materials are approved, steel fabrication can begin.
The fabrication process generally includes:
- Cutting steel members
- Preparing steel plates
- Welding components
- Drilling connection holes
- Surface preparation
- Applying paint or other surface treatment
- Marking components
- Preparing components for shipment
Factory fabrication allows components to be prepared under controlled conditions before they reach the construction site.
This can reduce the amount of cutting and fabrication work required during installation.
6. Complete Quality Checks Before Shipment
Quality control is an important part of the steel factory construction process.
Before shipment, the project team should check:
- Steel dimensions
- Welding quality
- Connection holes
- Component identification
- Surface treatment
- Coating condition
- Bolts and accessories
- Packing and labeling
- Quantity against the packing list
Drawings and fabrication records should also be reviewed before the components leave the factory.
Finding a problem before shipment is usually easier than correcting it after the materials arrive at the construction site.
7. Plan Transportation and Delivery
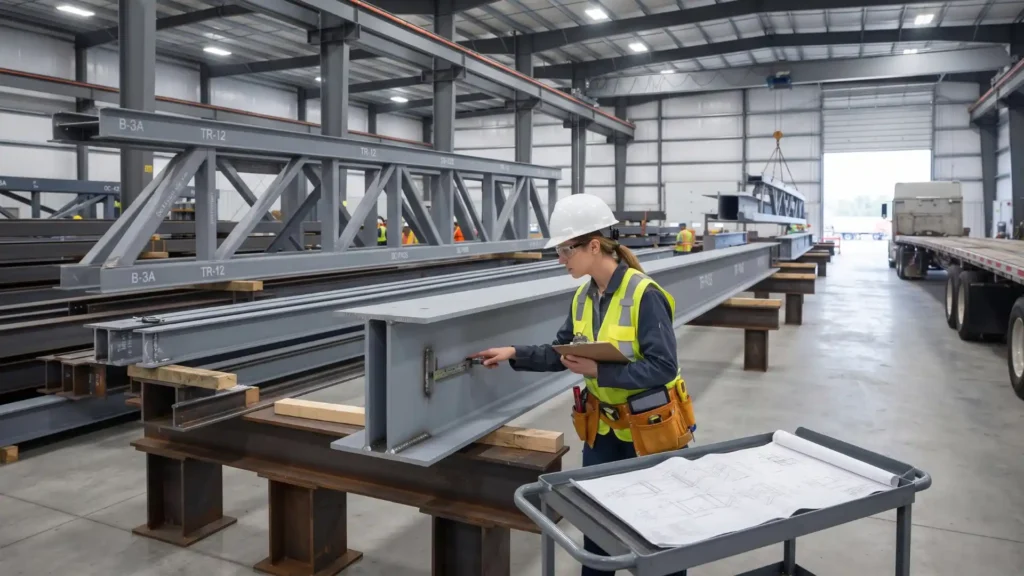
Steel components need to be transported from the fabrication facility to the project site.
The delivery plan should consider:
- Component dimensions
- Truck capacity
- Loading sequence
- Shipping route
- Port requirements
- Site access
- Unloading equipment
- Storage space
- Installation sequence
Large steel members should be packed and labeled according to the installation plan.
Proper labeling helps the installation team identify components more quickly and reduces unnecessary handling at the site.
8. Prepare the Site Before Steel Installation
Steel building installation should not begin until the site is ready.
Before the steel frame arrives, the project team should confirm that:
- Foundations are completed
- Anchor bolts are correctly positioned
- Concrete has reached the required condition
- Installation areas are accessible
- Lifting equipment is available
- Temporary storage areas are prepared
- Safety equipment is ready
- Installation drawings are available
Foundation and anchor bolt accuracy are particularly important because the steel frame depends on the prepared foundation for proper positioning.
9. Start the Factory Steel Building Installation
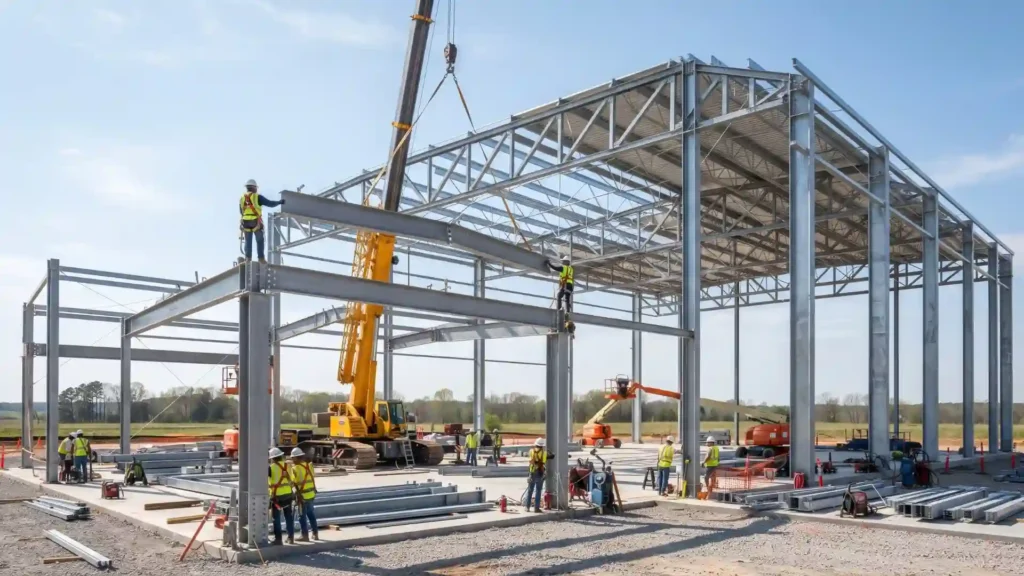
The factory steel building installation normally follows a planned sequence.
Step 1: Establish the Installation Area
The installation team prepares the working area and confirms the position of the foundation and anchor bolts.
Lifting equipment and tools should be positioned where they can safely support the erection process.
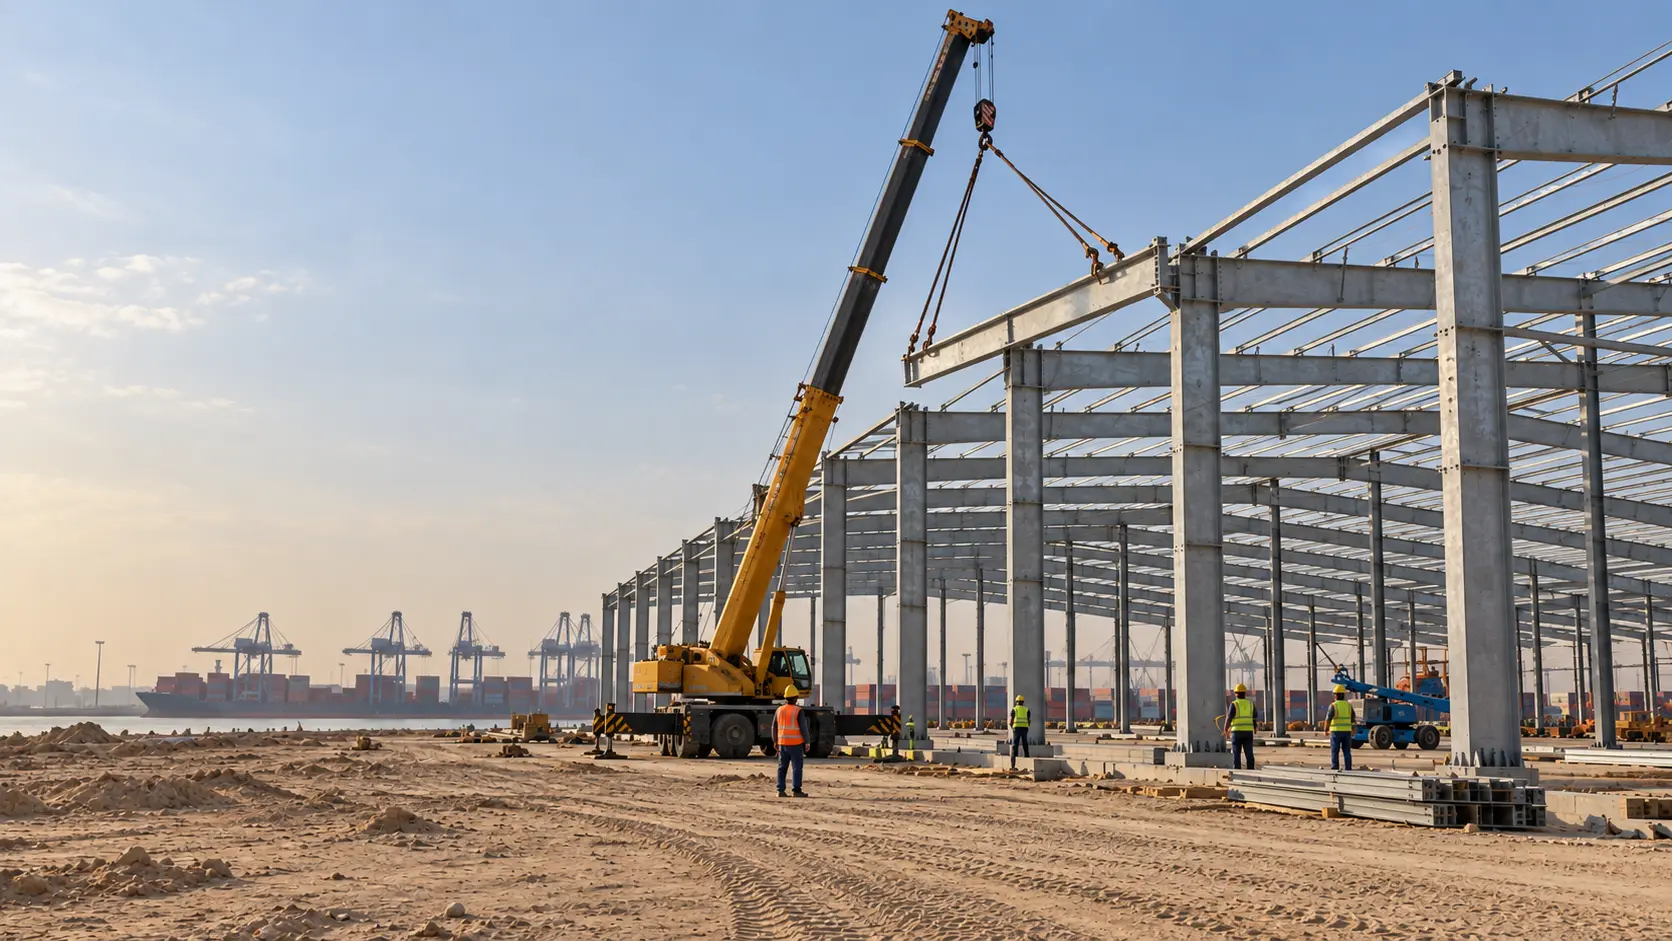
Step 2: Erect the Primary Steel Frame
The main columns and beams are lifted and connected to create the primary frame.
Temporary bracing may be used to keep the structure stable while additional frames are installed.
Step 3: Install Secondary Members
After the primary frame is established, secondary components such as purlins, girts, and bracing are installed.
These components connect the main structural members and support the roof and wall systems.
Step 4: Check Alignment and Connections
The installation team checks:
- Column alignment
- Frame position
- Structural level
- Connection bolts
- Bracing
- Overall stability
Any alignment problem should be corrected before continuing with the next stage.
Step 5: Install Roof and Wall Systems
Once the main steel structure is stable, the roof and wall systems can be installed.
Depending on the project, these may include:
- Steel roof sheets
- Sandwich panels
- Wall panels
- Insulation
- Gutters
- Flashing
- Doors
- Windows
- Ventilation components
Step 6: Complete Project-Specific Components
The final installation stage may include project-specific systems such as:
- Overhead cranes
- Mezzanine floors
- Ventilation systems
- Fire protection systems
- Drainage
- Loading areas
- Interior office areas
The exact scope depends on the factory’s production requirements.
10. Manage Safety During Steel Erection
Steel erection involves lifting equipment, work at height, heavy components, and temporary structural conditions.
The installation team should establish clear safety procedures before work begins.
Important safety measures include:
- Proper lifting plans
- Qualified operators
- Fall protection
- Personal protective equipment
- Controlled lifting areas
- Safe access routes
- Temporary bracing
- Weather monitoring
- Regular equipment inspection
For additional guidance on steel erection safety requirements, refer to the official OSHA steel erection safety requirements.
11. Carry Out Final Inspection
After installation is complete, the project should go through a final inspection.
The inspection may cover:
- Structural alignment
- Steel connections
- Roof installation
- Wall installation
- Doors and windows
- Drainage
- Crane systems
- Safety systems
- Surface condition
- Project-specific equipment
Any remaining issues should be recorded and corrected before the building is handed over.
The final stage should confirm that the completed factory matches the approved project requirements.
Common Problems That Can Delay a Steel Factory Project
Several problems can affect the construction schedule.
Incomplete Project Information
Missing information about machinery, crane requirements, or future expansion can lead to design changes later.
Site Preparation Delays
Foundation work and anchor bolt problems can prevent steel erection from starting on time.
Material or Fabrication Errors
Incorrect dimensions, missing components, or fabrication problems may cause delays during installation.
Transportation Problems
Shipping delays, difficult site access, or incorrect delivery planning can affect the installation schedule.
Weather Conditions
Heavy rain, strong winds, or other local weather conditions can temporarily affect steel erection.
Poor Coordination
Communication between the owner, engineer, manufacturer, transport team, and installation team is essential throughout the project.
How to Keep a Steel Factory Building Project on Schedule
A practical project schedule should connect design, fabrication, delivery, and installation.
The following steps can help:
- Confirm project requirements early.
- Complete site assessment before final engineering.
- Approve drawings before fabrication.
- Check material quantities carefully.
- Inspect fabricated components before shipment.
- Coordinate transportation with the installation schedule.
- Prepare the foundation before steel delivery.
- Keep installation drawings available on site.
- Maintain communication between all project teams.
- Inspect each major installation stage before moving forward.
Good coordination can reduce unnecessary waiting time between project stages.
Steel Factory Building Project Planning Checklist
Before starting the project, confirm the following:
Project Requirements
- Building size confirmed
- Production requirements documented
- Equipment information available
- Crane requirements confirmed
- Future expansion considered
Site
- Site dimensions confirmed
- Ground conditions assessed
- Local loads identified
- Site access checked
- Foundation requirements confirmed
Engineering
- Structural drawings approved
- Connection details reviewed
- Roof and wall systems selected
- Project-specific systems confirmed
Fabrication
- Materials approved
- Fabrication schedule prepared
- Quality inspection completed
- Components labeled and packed
Installation
- Foundation completed
- Anchor bolts checked
- Lifting equipment available
- Installation team prepared
- Safety procedures established
When Should You Start Planning a Steel Factory Project?
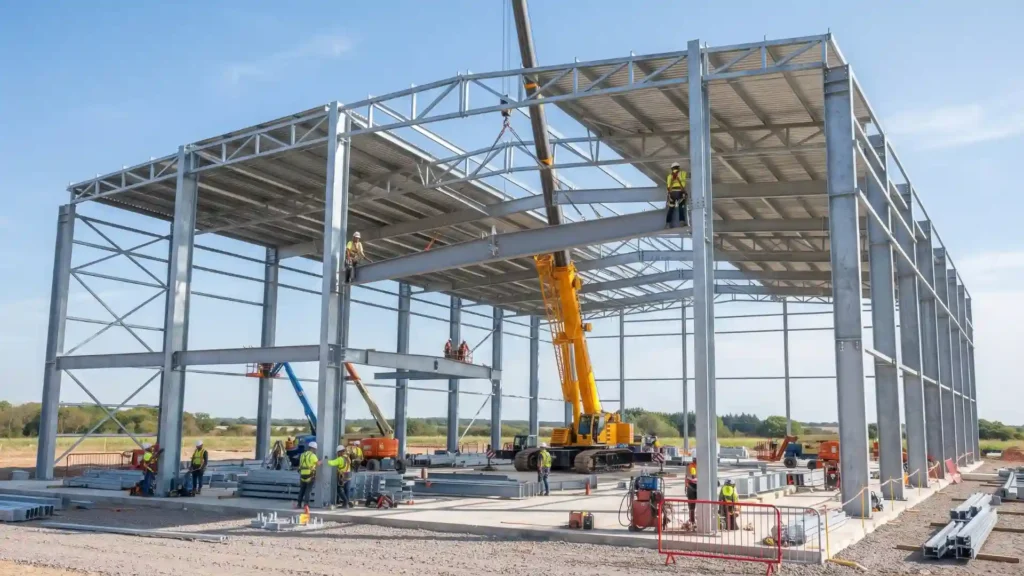
Planning should begin as early as possible, especially for projects involving large production areas, heavy machinery, cranes, or international shipping.
The earlier the project requirements are confirmed, the easier it is to coordinate engineering, fabrication, transportation, and installation.
For larger projects, buyers should discuss the building requirements with a steel building manufacturer before finalizing major site and equipment decisions.
Welldone Steel provides customized factory building solutions based on building size, production requirements, equipment layout, crane needs, local conditions, and future expansion plans. Its current product range includes factory buildings with clear spans of 60 m or more, eave heights of 8–20 m, optional crane systems from 5–100 tons, and typical on-site assembly of 6–12 weeks after the foundation is ready.
Final Thoughts
A steel factory building project involves several connected stages, from defining the initial requirements to completing the final installation.
The key is to keep each stage organized:
Requirements → Site Assessment → Engineering → Procurement → Fabrication → Quality Control → Delivery → Site Preparation → Steel Installation → Final Inspection
When these stages are properly coordinated, the project team can reduce delays and create a factory building that supports current production needs and future expansion.
If you are planning a new factory or expanding an existing production facility, prepare your building dimensions, site information, production requirements, and project expectations before discussing the project with a steel building supplier.
Welldone Steel can help turn these project requirements into a customized steel factory building solution, from engineering and fabrication to delivery and installation.
Ready to discuss your project? Contact Welldone Steel for a factory building proposal based on your project requirements.