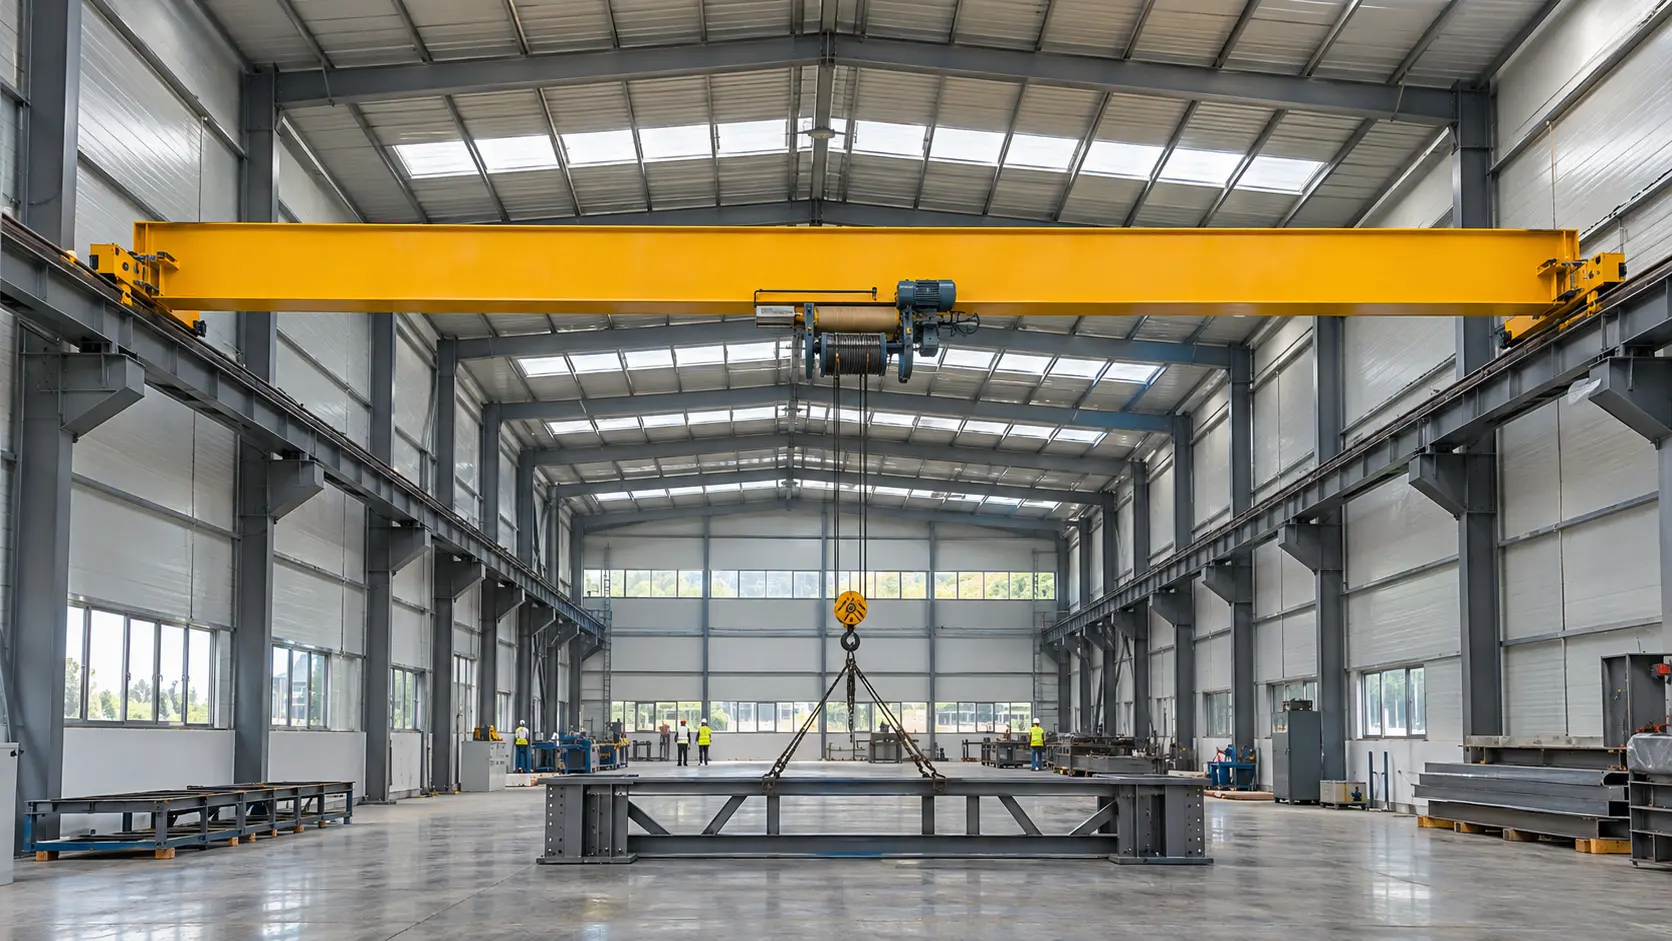
Adding an overhead crane to a steel workshop changes the building. A frame that works well as a plain clear-span shed now has to carry moving point loads, braking forces and a lifting envelope that dictates roof height. When the crane is treated as an afterthought, the same three problems tend to appear: runway beams that deflect, columns that were never meant to carry a bracket, and a hook that cannot reach the floor because the roof is too low.
This guide covers crane-ready steel workshop design from the engineering side: how runway beams are sized, how columns and brackets are reinforced, how much overhead clearance to plan, and what to gather before you request a quotation. It is written for equipment manufacturers, steel fabricators and logistics depot operators, including buyers in Saudi Arabia, the UAE, Nigeria and Indonesia. It explains principles only. The final design of any project must be checked by a qualified structural engineer against the governing local code.
What Crane-Ready Steel Workshop Design Really Means
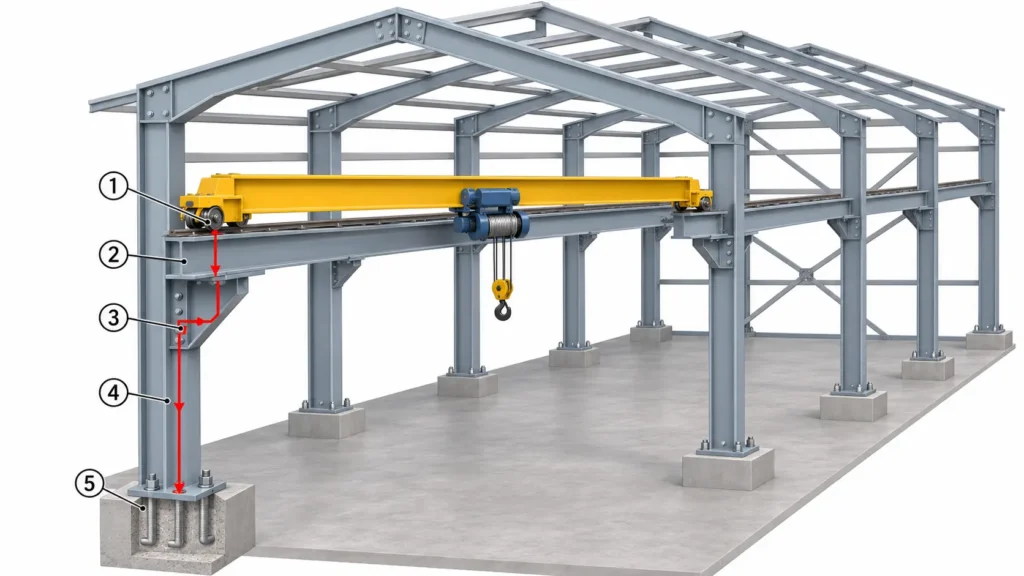
A crane-ready steel workshop is designed around a specific crane from day one. That normally involves five things working together:
- Runway beams and rails sized for the crane’s wheel loads
- Columns and brackets reinforced to receive those loads off-centre
- Bracing that resists lateral and longitudinal crane forces
- Enough vertical and horizontal clearance for the hook, the load and the crane body
- Foundations and anchor bolts upsized for the heavier column reactions
Crane type matters as well. A top-running bridge crane rolls on rails fixed to runway beams and suits heavier, more frequent lifting. Underhung cranes, monorails and jib cranes are lighter options that hang from, or attach to, the structure. Welldone Steel’s steel workshop building page lists bridge, monorail and jib crane options, so the first decision is which type your operation actually needs.
“Crane-ready” can also mean a building prepared to receive a crane later. If that is your plan, fix the future capacity now. Fitting a heavier crane to a frame designed for a lighter one usually means strengthening columns and foundations after the building is already standing.
Start With the Crane Data, Not the Building
Every structural decision below depends on numbers that come from the crane, not from the building. Ask your crane supplier for the general arrangement drawing and the following data before the frame is designed:
| Crane data | Why it matters |
| Rated capacity (for example 5 t or 10 t) | Sets the main vertical load |
| Span, rail centre to rail centre | Determines wheel loads and how close the hook can reach the walls |
| Duty class (CMAA or FEM/ISO) | Drives fatigue design, impact allowance and deflection limits |
| Maximum wheel load and wheel spacing | Controls runway beam bending, shear and bracket reaction |
| Trolley and hoist weight, minimum hook approach | Defines the worst-case reaction and side clearance |
| Crane height above the rail | Fixes the clearance to the roof structure |
| Operation (pendant, cab or remote) | Affects the dynamic allowance applied to loads |
| Number of cranes per bay | Changes load combinations and buffer forces |
Without this data, a quotation can only be an estimate.
Designing Overhead Crane Runway Beams
Overhead crane runway beams carry the wheel loads along the length of the building and pass them to the brackets and columns. Four things govern their design.
Vertical, lateral and longitudinal loads
Runway beams are loaded in three directions. Vertical loads come from the lifted load plus the weight of the trolley and bridge, increased by an allowance for dynamic effects. Lateral loads come from trolley acceleration and braking and from the crane skewing along its rails. Longitudinal loads come from the bridge braking. The allowances differ by code and crane type. ASCE 7 in the United States, for instance, applies different impact percentages to pendant-operated and cab-operated cranes, while Eurocode EN 1991-3 uses its own dynamic factors. Confirm which code your project follows.
Beam section and deflection
Runway beams are usually built-up or rolled H-sections, often with a reinforced top flange or a cap channel to resist side forces. They may be simply supported or continuous over several bays. Stiffness, not strength, often decides the section. Industry guidance such as AISC Design Guide 7 commonly references vertical deflection limits of roughly L/600 to L/1000 depending on crane class, and a lateral limit near L/400. Staying within them protects the rails and wheels and keeps the crane running smoothly.
Fatigue and connection details
A crane lifts and travels thousands of times a year, so the runway is a fatigue-sensitive structure. Detailing matters: stiffeners under wheel loads, careful welds, and no unnecessary attachments on tension flanges. Higher duty classes demand more conservative details than an occasional-use maintenance crane.
Rails, end stops and alignment
Rail type, clips, end stops and buffers should be specified together with the beams. Alignment is just as important as strength. Runway beams that are out of line or out of level wear wheels and rails quickly, so agree installation tolerances and a survey check before the crane is commissioned.
Column Reinforcements and Industrial Workshop Column Brackets
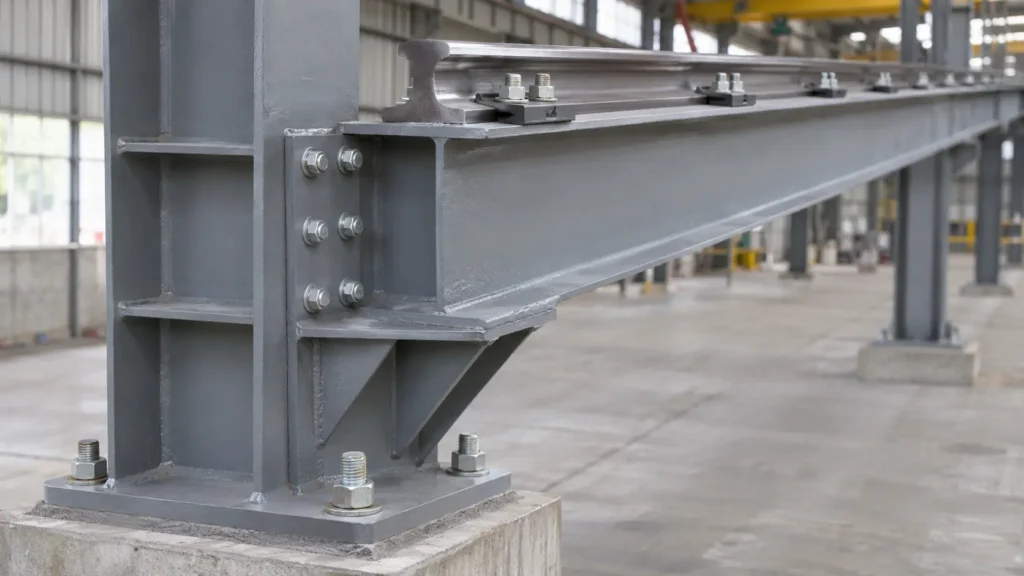
Crane reactions reach the columns through brackets, so they arrive off-centre. That adds bending moment on top of the axial load, and the column must be reinforced for it. There are three common arrangements:
- Bracket on the frame column.Economical for lighter cranes. The bracket is welded or bolted to a main frame column sized for the extra moment.
- Stepped column.A deeper lower section carries the crane load while a slimmer upper section carries the roof. A common choice for heavier or more frequent lifting.
- Separate crane columns.Independent columns carry the runway, leaving the building frame to carry only roof and wall loads. This suits very heavy duty or planned crane upgrades.
So how do you design brackets for a 5-ton or 10-ton crane? There is no standard bracket for either. Doubling the rated capacity does not simply double the reaction, because bridge and trolley weight, span and wheel arrangement all change. Bracket depth, weld size, stiffeners and column section must be calculated from the actual wheel loads. Typical reinforcements include:
- Web stiffeners at bracket level and under the runway beam bearing
- Thicker flanges or a heavier H-section where the bracket attaches
- Gusset plates or haunches to spread the bracket reaction
- Larger base plates, anchor bolts and footings to resist the added moment
Bracing deserves equal attention. Lateral crane forces rely on frame stiffness, while longitudinal braking forces need vertical bracing in the walls to carry them down to the foundations. Column sway must also be limited so the rails stay within gauge. One more point: Welldone Steel’s product pages list Q235 and Q355 steel for H-section frames. A higher grade such as Q355 raises strength but not stiffness, so a deflection-governed runway beam gains little from a grade upgrade.
Overhead Clearance: Roof Height, Hook Height and Crane Approach
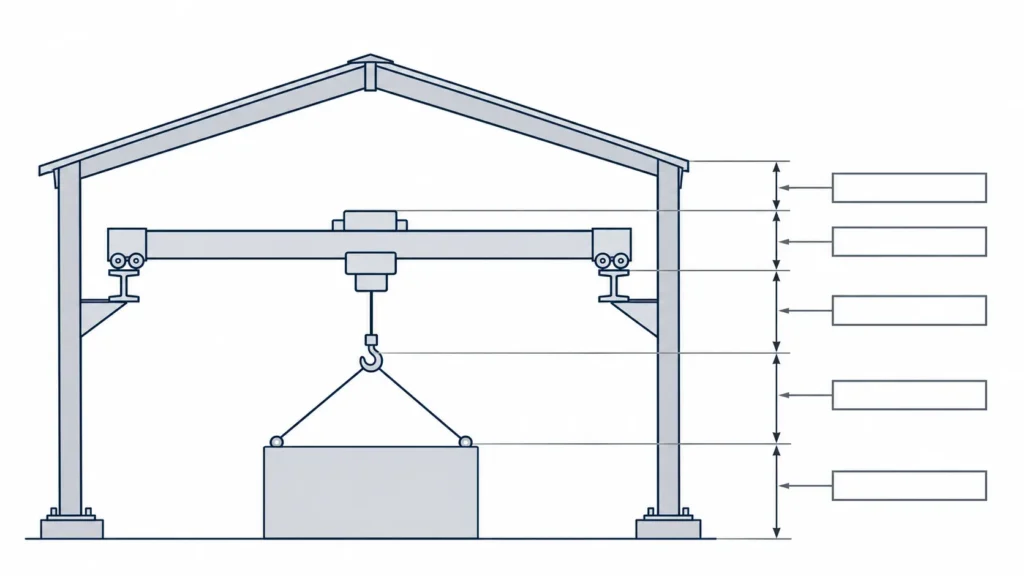
Clearance is where many crane buildings go wrong, because it is easy to underestimate. Think of it as a vertical stack measured up from the floor:
- The tallest load you will lift, plus slings, spreader or lifting beam
- Extra height to carry that load over any equipment or stored material in its path
- The distance from the hook at its highest position up to the rail level
- The crane’s own height above the rail
- A safety clearance between the top of the crane and the underside of roof members, bracing and services
Items one to three set the rail height. Add items four and five, and the minimum eave height of the building follows. The same thinking applies sideways. The hook cannot reach all the way to the wall, so the crane’s minimum hook approach decides how close to the side walls you can lift. If you need to serve a station near a wall, widen the bay or adjust the crane design.
Also check roof slope, rafter depth, bracing, ventilators and lighting, because any of these can intrude into the crane’s envelope. Welldone Steel’s workshop and factory pages list eave heights of 5–15 m and 8–20 m respectively, but the correct figure for your project comes from your own crane drawing. Take minimum roof clearance from the crane manufacturer, not from a rule of thumb.
Local Conditions: Saudi Arabia, the UAE, Nigeria and Indonesia
A crane-ready building faces the same climate as any other steel building, but crane equipment adds sensitivities.
- Heat (Saudi Arabia, UAE).Long runway beams expand and contract with temperature, so rail joints, end stops and connection details must allow for movement. Insulated sandwich panels help control interior temperature. UAE projects also face Civil Defence fire requirements, covered in our guide to UAE steel warehouse design.
- Humidity and coastal sites (Nigeria, Indonesia).Corrosion protection is critical because runway beams are hard to repaint in service. Specify hot-dip galvanizing or a suitable coating system at the design stage.
- Seismic activity (Indonesia).Indonesia is highly seismically active, so bracing, crane stops and bridge restraint should be coordinated in the structural design.
- Local codes.Confirm the governing structural code and any authority approvals before the design is fixed. Welldone Steel’s product pages state that final dimensions, loads and material grades are confirmed against project drawings and local building standards.
Common Mistakes in Crane Workshop Design
- Choosing the crane after the frame is already fixed
- Designing for static loads and ignoring duty class
- Hanging a bracket on a column that was sized only for roof loads
- Accepting runway deflection that damages rails and wheels
- Forgetting longitudinal bracing for bridge braking
- Leaving too little headroom or side approach for the real lifts
- Using standard foundations under crane columns
- Not planning for a future, heavier crane
Crane-Ready Steel Workshops From Welldone Steel
Welldone Steel designs and manufactures custom steel workshop buildings with H-section frames, typical clear spans of 12–40 m, and crane options listed from 1 to 20 tonnes in bridge, monorail or jib form. For heavier production environments, the steel factory building range lists high-bay eave heights and an optional overhead crane beam system for capacities up to 100 tons. Roofs and walls can use insulated sandwich panels, supported by C/Z purlins. For general layout questions, read our guide to steel workshop design, layout and structural requirements.
Planning a workshop with an overhead crane? Send your crane span, capacity and lifting height through our inquiry form and the Welldone Steel engineering team will review your requirements.