In e-commerce, a building that slows down picking costs money every day, long after construction ends. Order volumes swing with promotions and seasons, return rates are high and customers expect fast dispatch. A well-planned e-commerce fulfillment center layout has to handle all of that, and it starts with the steel frame.
Span, column spacing and mezzanine design decide where racking can go, how conveyors and automation fit, how trucks move at the docks and how easily you can expand later. These choices are made once, at the design stage, and they are expensive to change after steel has been fabricated.
This guide is for logistics developers, supply chain directors and industrial real estate teams. It explains how to match the structural grid to the operation so you avoid costly changes, and it shows what to prepare before you talk to a steel building supplier.
Why the Steel Structure Shapes Your Fulfillment Layout
Many warehouses are drawn operation-first, then handed to a structural engineer who is asked to “make it fit.” In fulfillment, that order often goes wrong. A column that lands inside a rack row, across a conveyor path or in front of a dock door costs storage positions, slows traffic or forces awkward workarounds that stay for the life of the building.
Three structural decisions have the biggest effect on the layout:
- Span: the distance between main frame supports, which sets how open the floor is.
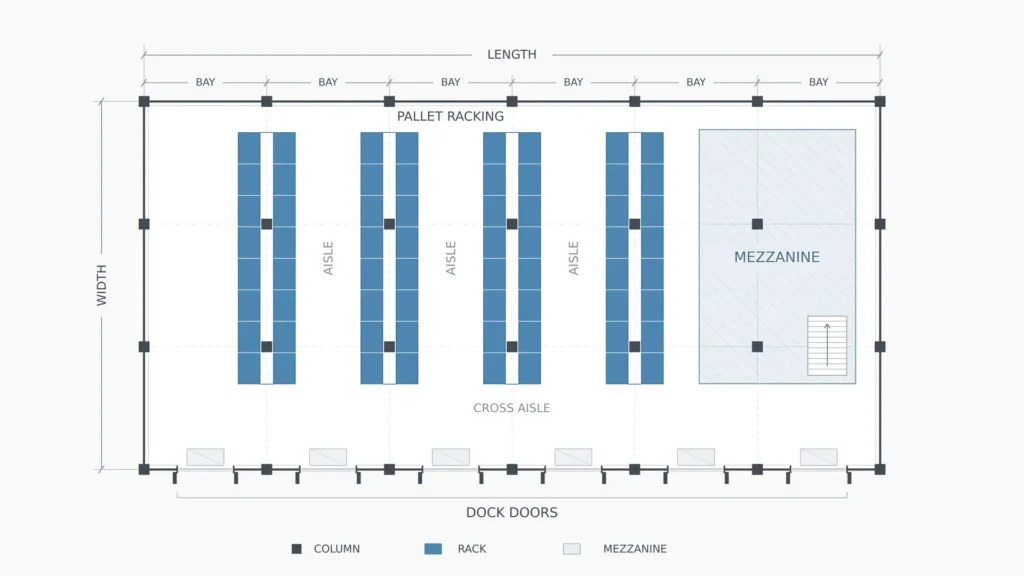
- Column spacing (the grid): how columns line up with racking bays, aisles, conveyors and dock doors.
- Mezzanine floors: extra levels for picking, packing, returns or offices, carried by columns and steel decking.
Setting these early is cheaper than changing them later. Steel buildings are prefabricated to a fixed design, so late changes can mean re-engineering, new drawings and re-fabrication. The best projects share rack drawings and equipment lists with the steel supplier before the frame design is frozen.
Start With the Operation, Not the Grid
Before choosing dimensions, define how the building will work day to day. Gather these inputs:
- SKU and order profile: number of SKUs, order lines per day, peak season volumes, and the split between pallet, case and each (single item) picking.
- Storage method: selective pallet racking, drive-in racking, shuttle systems, carton flow or an automated storage and retrieval system (AS/RS).
- Material handling equipment: counterbalance trucks, reach trucks, very narrow aisle (VNA) trucks, conveyors, sorters or autonomous mobile robots.
- Flow pattern: receiving, put-away, storage, picking, packing, sortation and dispatch, plus returns processing, which is a larger share of volume in e-commerce than in many other warehouses.
- Growth plan: whether you will add automation or floor space within five to ten years.
Think in terms of flow. A common goal is a one-directional layout: goods arrive at one side, move through storage and picking, and leave from another side. A “U-shaped” flow puts receiving and dispatch on the same wall, which can save on site space but concentrates truck traffic. Cross-docking and flow-through layouts use docks on opposite walls.
Each pattern places different demands on the structure. Docks on two walls need column-free frontage on both sides. A single dock wall needs generous apron and turning room. Neither can be fixed properly until the flow is chosen.
A rack supplier or automation integrator should confirm the final rack layout. Your steel supplier needs that information to set the grid, so share it early, even if it is only a draft.
Choosing Span: Clear Span vs. Multi-Span
Clear-span portal frames have no interior columns across the width of the building. Multi-span frames use one or more rows of interior columns to shorten the rafter length.
Clear span gives maximum layout freedom. It suits changing SKU mixes, conveyor routing and future reconfiguration, which matter in e-commerce because inventory and order patterns change quickly. The trade-off is that it needs deeper, heavier frame members, so steel tonnage per square meter rises as the span grows.
Multi-span can lower steel weight and cost per square meter. But the interior columns must fit the rack and aisle grid, and they limit how freely you can re-plan the floor later. If your rack layout is fixed and unlikely to change, this is a reasonable saving. If you expect to add automation, it can become a constraint.
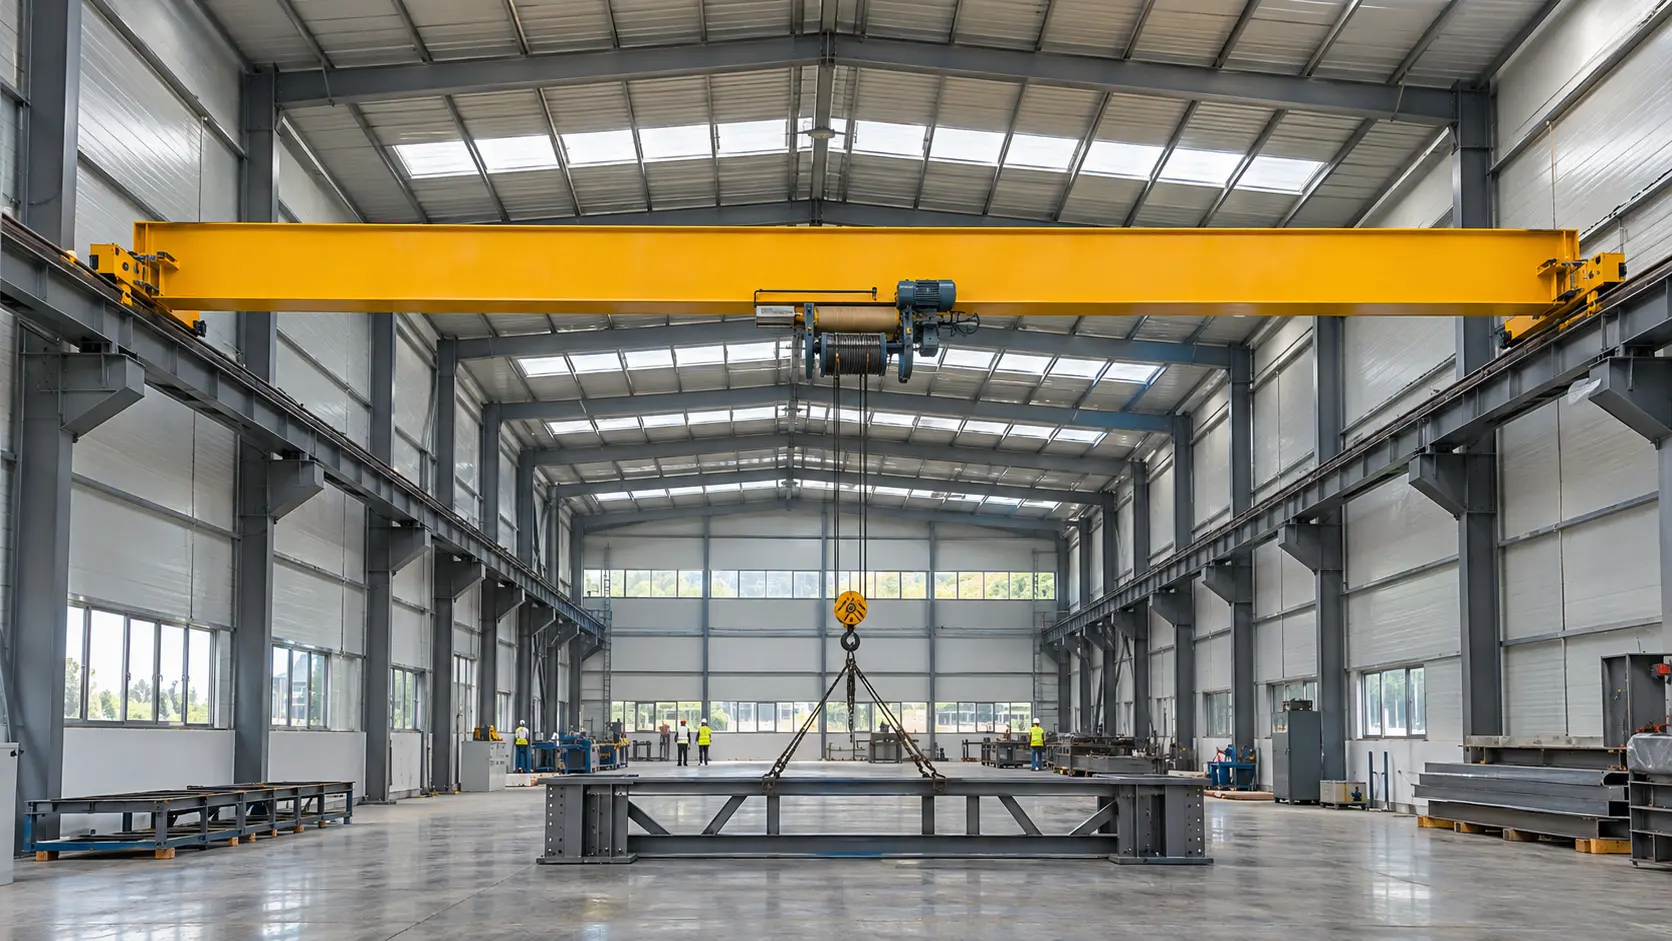
Welldone Steel’s steel warehouse building page lists a maximum clear span of 60 m, and it supports multi-span layouts, crane support and mezzanine inserts. If you want wide open floors, review the large span steel building options too.
Rule of thumb: choose clear span where layout flexibility and automation matter most. Choose multi-span where the rack layout is fixed and tonnage savings matter more. Ask your engineer to price both options for your footprint before deciding, because the cheapest frame is not always the cheapest building once lost storage positions are counted.
Column Spacing for Racking and Automation
Column spacing is where the structure meets the daily operation. The grid should work with the rack module, the aisle width and the turning space of your equipment.
Typical guidance follows (always confirm with your rack supplier and structural engineer):
- Conventional pallet racking: bays are often planned in multiples of the rack bay and aisle width, so columns sit in the flue space between rack rows or at the ends of rows.
- Planning grid: a grid of roughly 12 m × 15 m is a common starting point for discussion on racked buildings. The right number depends on your rack depth, aisle width and equipment, and it can differ a lot between projects.
- Dock side: columns near dock doors should not block truck maneuvering, dock levelers or staging space. Proper warehouse aisle clearance and safe material storage are also important for efficient operations, as explained in OSHA’s warehouse safety guidelines.
- Mezzanine areas: columns that carry the mezzanine should line up with the main frame grid where possible, to avoid duplicate support lines.
- Conveyors and sorters: long conveyor lines and sorter loops need clear paths, and they may need support from the steel frame, so tell the engineer where they go.
A useful exercise is to overlay the rack plan on the proposed column grid early. Count how many pallet positions, pick faces or conveyor meters each column touches. Moving a column grid by a meter on paper is easy. Moving it after fabrication is not.
| Layout decision | Wider column grid | Tighter column grid |
|---|---|---|
| Layout flexibility | Higher | Lower |
| Rack and conveyor changes later | Easier | Harder |
| Steel weight per m² | Often higher | Often lower |
| Best for | Automation, changing SKUs | Fixed rack layouts |
Clear Height and Why It Matters for AS/RS
Clear height means the usable vertical space under the lowest structural or service element, such as the underside of the rafter or any sprinkler pipe and lighting fixture below it. Racking height, sprinkler clearance, lighting and roof slope all use up part of it.
Taller buildings let you store more per square meter of land, which matters where land is expensive. Automated systems depend on height even more:
- AS/RS and shuttle systems often need a taller building than manual racking. Some are built as rack-supported structures, where the racking itself carries the roof and walls. That changes the structural design completely, so decide early if this is on your roadmap.
- Floor flatness and levelness are often demanding for VNA trucks and automation. These are slab requirements, but they affect how you plan the building and the foundation work.
- Foundation loads under heavy racking can be high, and column base loads rise with taller buildings and heavier roofs, so plan the foundation together with the frame.
Decide your automation path before finalizing eave height. Adding height later is rarely practical, and a building that is too low can rule out a higher-density storage system for its whole life.
Floor Loads, Slab and Foundation Basics
The steel frame gets most of the attention, but the floor slab does a lot of the work in a fulfillment center. Pallet racking concentrates heavy loads onto small rack footprints, and trucks apply repeated wheel loads along aisles.
Points to raise with your engineer and rack supplier:
- Rack leg point loads from fully loaded upright frames.
- Truck wheel loads and traffic patterns, especially for narrow aisle equipment.
- Floor flatness and joint layout, which affect truck speed and automation reliability.
- Column base reactions from the frame, including wind uplift on lightly loaded buildings.
- Soil conditions, which determine foundation type and cost.
A geotechnical report is normally required before foundation design. Ask for it early, because the foundation design can affect cost and schedule as much as the frame does.
Designing Mezzanine Floors for Fulfillment Centers
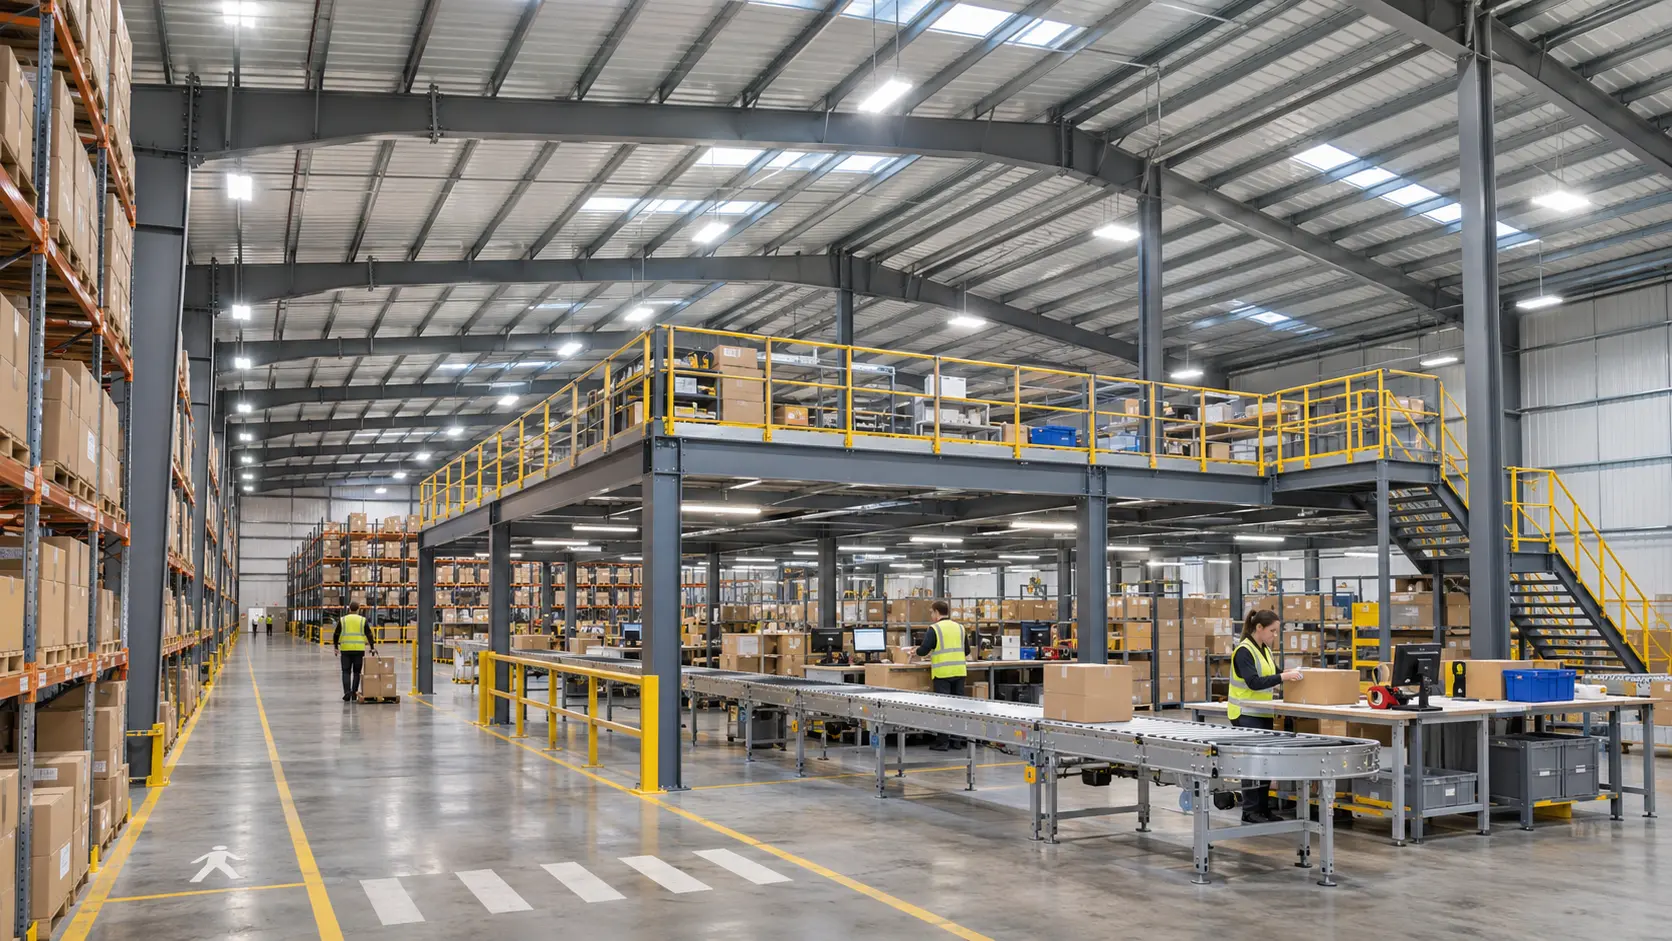
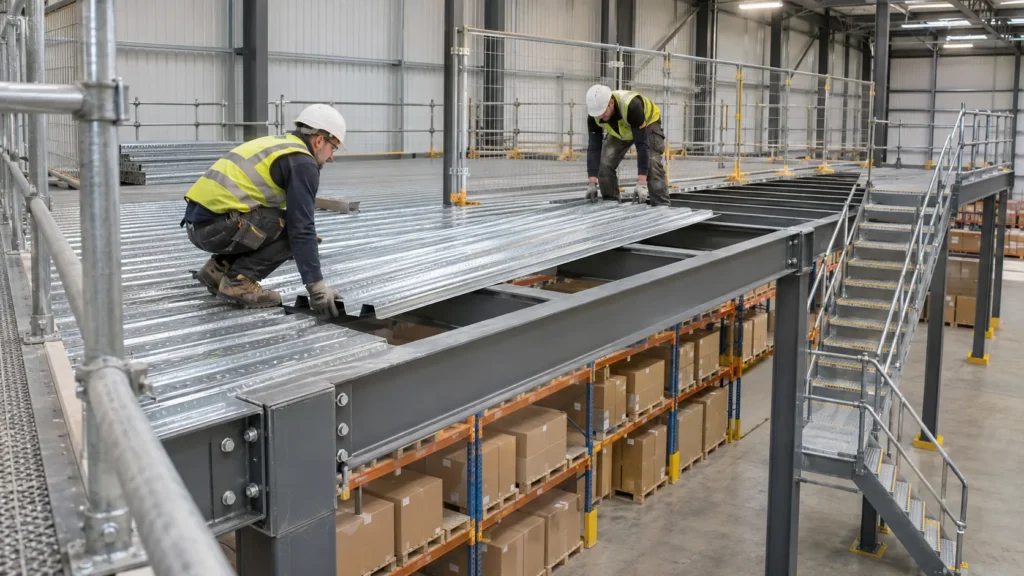
A mezzanine adds usable floor area without enlarging the building footprint. In fulfillment centers, it commonly holds pick modules, packing stations, returns processing, small-parts storage, offices and break areas. In multi-level pick systems, it can carry conveyors and tote flows between levels.
Structure and decking. A mezzanine is typically built from steel beams and columns, with profiled steel decking and a concrete topping that work together as a composite floor. Welldone Steel’s steel decking page lists galvanized deck in roughly 0.8–1.5 mm thicknesses, in open-rib, closed-rib and dovetail profiles, designed around beam spacing, slab thickness and the live and construction loads.
Load capacity. Design loads depend on what the mezzanine carries:
- Light picking and packing areas need less capacity than areas with heavy shelving, conveyors or pallet storage.
- Forklift or pallet jack traffic, point loads from rack legs and equipment vibration need separate checks.
- Local building code sets minimum live loads, and your equipment list sets the real ones. Where they differ, the higher governs.
Share exact equipment weights and layouts with your engineer. Dynamic loads from trucks or conveyors can govern the design, and vibration can affect worker comfort and sensitive equipment. Final loads and decking selection must always be confirmed against project drawings and local codes.
Layout points to check:
- Align mezzanine columns with the main frame grid and rack positions.
- Plan stair, lift, chute and conveyor openings early. Each opening needs framing and can change how the floor behaves.
- Check fire protection, egress distances and sprinkler coverage above and below the mezzanine, because requirements vary by location.
- Allow enough headroom on both levels after beams, ducts and lights are in place.
- Think about future change. A mezzanine that can be extended or partly removed is more useful than one locked to a single layout.
Mezzanine or Taller Building? Comparing Your Options
When you need more capacity, there are two common routes: add a mezzanine, or build the whole structure taller. The right answer depends on how you will use the extra space.
- A mezzanine suits work areas that need a floor: picking, packing, returns and offices. It uses the existing height and avoids enlarging the footprint.
- A taller building suits dense pallet storage or automation that needs vertical space. It raises the cost of walls, frames and foundations, but gives more storage on the same land.
- A combination is common. Ground-level storage with an overhead pick or packing platform can make good use of both height and floor area.
Compare the options on cost per usable square meter, not on steel tonnage alone. A mezzanine adds decking, concrete, stairs, railings and fire provisions, while extra height adds structure and cladding everywhere. Your engineer can price both on your layout.
Docks, Envelope and Building Services
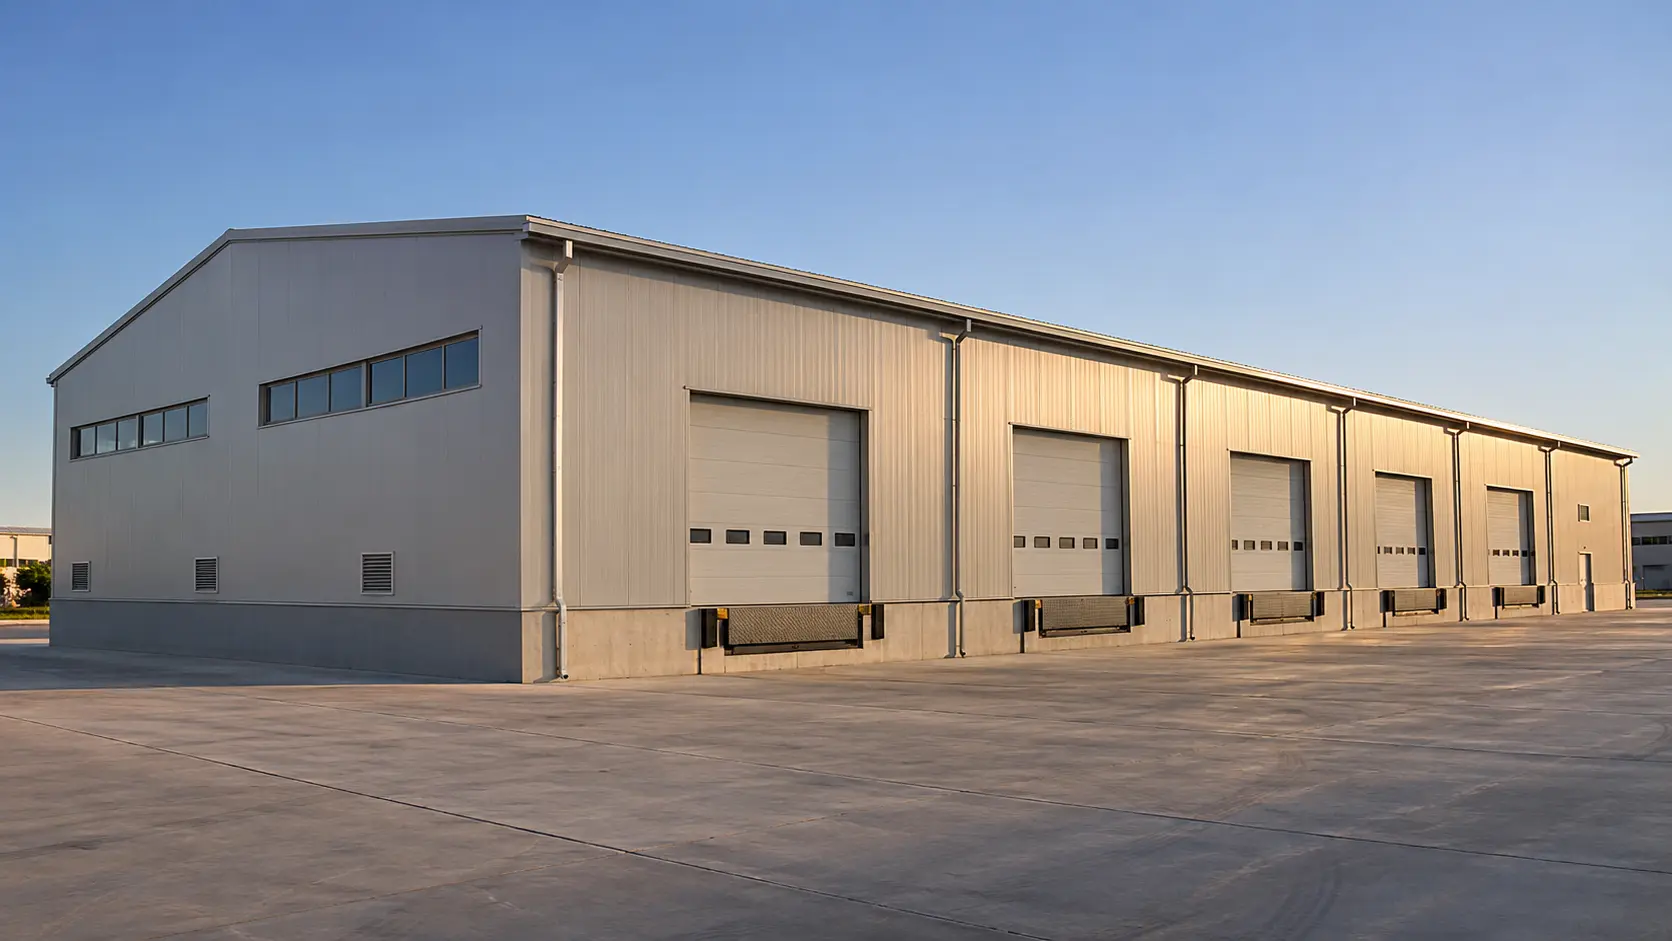
A fulfillment center depends on fast, reliable truck turnaround, so dock design deserves the same care as the frame.
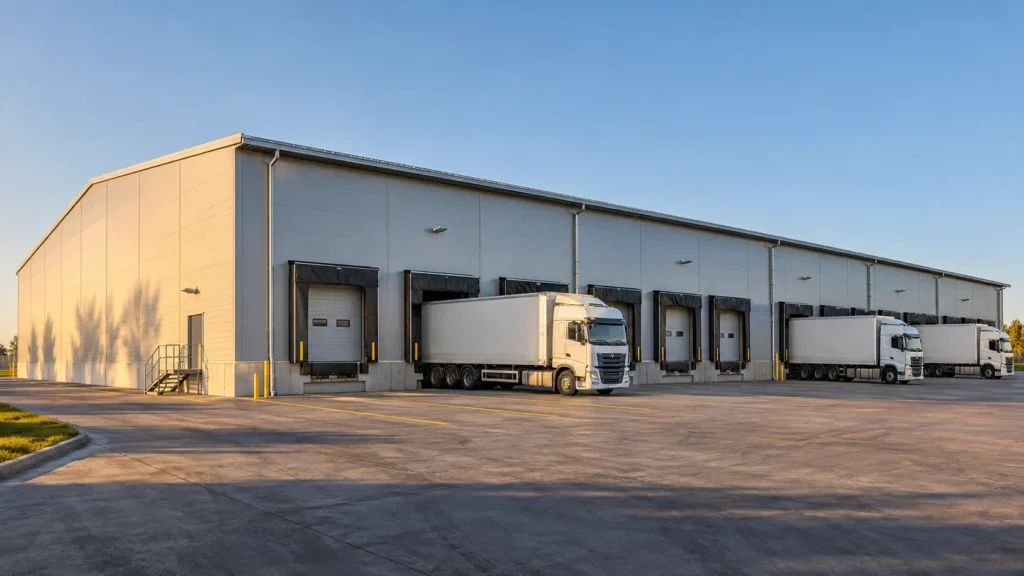
- Dock door count and spacing: match it to your peak inbound and outbound volumes, and leave room for trailer staging.
- Door and leveler types: discuss sectional or high-speed doors and dock levelers with your supplier. Welldone Steel offers doors and windows for access and ventilation requirements.
- Wall and roof insulation: insulated sandwich panels can help keep conditions stable for workers and products. They also reduce heat gain in hot climates, which can lower cooling loads.
- Lighting and daylight: skylights can reduce lighting energy, and the layout must keep glare off screens and scanners.
- Ventilation and fire protection: needs depend on stock type and local codes, so involve fire engineers early.
Check which services will hang from the roof structure, such as sprinklers, lighting, conveyors or solar panels. They add load, and they affect clear height.
What Affects the Cost of a Fulfillment Center Frame
Cost varies by project, so no single price applies. These are the main drivers to discuss with a supplier:
- Span and building width, since wider spans need heavier members.
- Eave height, which raises column and wall cost.
- Column grid and bay spacing, which affect the number and size of members.
- Mezzanine area and loads, including decking and concrete.
- Crane or heavy equipment support, if needed.
- Design loads, such as wind, snow, seismic and floor loads defined by the local code.
- Envelope choices, such as insulated panels, doors and skylights.
- Foundation conditions and logistics, including shipping and site access.
The most useful thing you can send a supplier for a first estimate is a clear brief: footprint, height, racking type, mezzanine area and use, equipment weights and site location.
A Practical Selection Guide
Use this sequence to move from operation to structure:
- Document the flow. Map receiving, storage, picking, packing and dispatch, including peak volumes.
- Choose storage and handling systems. Confirm racking type, trucks and any automation.
- Set the height. Define required clear height for racking, sprinklers and equipment.
- Draft the rack layout. Work out aisle widths and rack modules with your supplier.
- Choose the span and grid. Compare clear-span and multi-span options and price both.
- Add the mezzanine. Define use, loads, openings and stairs, then align its columns.
- Plan docks and envelope. Fix door positions, insulation and building services.
- Check expansion. Decide which wall can open up and how the frame can extend.
- Review with engineers. Have the structural engineer check loads, local codes and fabrication drawings before release.
Planning for Expansion
E-commerce volumes rarely stay flat, so build growth into the first design. Practical steps include:
- Keep one end wall free of fixed equipment, so the frame can be extended along the same grid.
- Choose a column grid that repeats, so new bays match the old ones.
- Reserve site area, utilities and truck access for the future extension.
- Size the foundation, drainage and power for growth where it is cost effective.
- Design the mezzanine so that it can be extended or reconfigured.
Prefabricated steel suits this approach, because factory-made components follow a repeatable module. Your engineer can note the expansion direction on the drawings so a future project does not have to reverse-engineer the original design.
Common Mistakes to Avoid
- Fixing the grid before the rack layout. Columns end up in the wrong place.
- Ignoring growth. A building that cannot be extended becomes a constraint within a few years.
- Underestimating mezzanine loads. Equipment and traffic loads are often higher than expected.
- Setting height too low for automation. Adding height later is rarely practical.
- Forgetting the dock. Poor column placement near doors slows truck turnaround.
- Treating the slab separately. Floor flatness and load capacity affect racking and automation.
- Overlooking services. Sprinklers, lighting and conveyors add load and use up clear height.
- Skipping local code review. Fire, wind and seismic requirements vary by project and location.
How Welldone Steel Can Support Your Project
Welldone Steel designs and manufactures prefabricated steel buildings and lists the Q235 and Q355 steel grades, ISO 9001 and CE certification, and design to AISC, Eurocode or GB standards, depending on the project. Relevant resources for a fulfillment project:
- Steel warehouse buildings, including customized, multi-span, crane and mezzanine-ready configurations.
- Steel decking for mezzanine and platform floors.
- Related planning guides such as industrial storage shed layout planning and steel warehouse construction.
- The Large Span Steel Building project in the UAE, for a reference of scale.
If you are planning a fulfillment center, share your target footprint, racking type and mezzanine requirements. The team can then discuss a structural concept with you, and you can request a customized quotation.
Conclusion
A strong e-commerce fulfillment center layout is built around the operation, with the structure sized to support it. Choose the span for the flexibility you need, align the column grid with the racking, decide the clear height before automation is chosen, and design the mezzanine for real equipment loads. Plan the docks, the envelope and future expansion at the same time. Doing this early reduces change orders and keeps room to grow.
Ready to plan your logistics facility? Contact the Welldone Steel team to discuss your project, or request a customized quotation with your dimensions, racking plan and mezzanine requirements.