A steel warehouse frame is rarely what holds up a UAE approval. The envelope is. Walls and roofs clad in insulated sandwich panels are treated by Civil Defence as a regulated fire-safety system, and many projects lose weeks because the panel datasheet says “fire rated” while the approval file needs something more specific.
This guide is a technical companion to our overview of UAE steel warehouse design and approvals. Here we go deeper on one question: how do the sandwich panel tests in the UAE Fire and Life Safety Code work, and what should a developer, consultant or procurement team ask a supplier before ordering?
Why Civil Defence Treats Sandwich Panels as a System, Not a Product
The UAE’s fire code for cladding was shaped by high-rise façade fires, and it has tightened over time. The UAE Fire and Life Safety Code of Practice, developed by the General Headquarters of Civil Defence, introduced stricter cladding rules in 2011, and the 2018 edition sets specific requirements for each façade type.
Sandwich panels are named explicitly. The Code defines them as foam plastic insulated panels, mineral core insulated panels, or self-supporting double-skin metal-faced insulating panels. The reason is the core. Inside a metal-faced panel, the insulation can accelerate flame spread and damage if it is the wrong material, or if the panel is installed differently from how it was tested.
That is why a single datasheet line such as “Class B” or “fire rated” does not demonstrate compliance. Authorities look at the core, the finished panel and the installed assembly, and at who supplied and installed it.
How the Code’s Sandwich Panel Tables Are Organised
According to Fire Middle East magazine’s analysis of the 2018 edition, sandwich panel requirements sit in three reference tables: 1.17.a, 1.17.b and 1.17.c. Finding your row means answering a few questions first:
- What is the building type, occupancy and height? Low-rise buildings, warehouses and industrial buildings sit in a different row from high-rise buildings, malls, schools and hospitals.
- What is behind the panel? A non-fire-resistance-rated wall covering and a fire-resistance-rated exterior wall follow different test routes.
- What is the panel’s job? An external wall, an internal partition, a cold storage wall and a roof each have their own criteria.
Within each row, the Code uses a two-step logic.
Test 1: Reaction to Fire of the Product
Test 1 establishes how the panel behaves as a standalone product, expressed as a European reaction-to-fire class under EN 13501-1. The magazine’s summary notes that panels must reach at least Class B-s1, d0 under prescribed conditions, while higher-risk occupancies need Class A1 or A2-s1, d0.
Test 2: Performance in the Installed Assembly
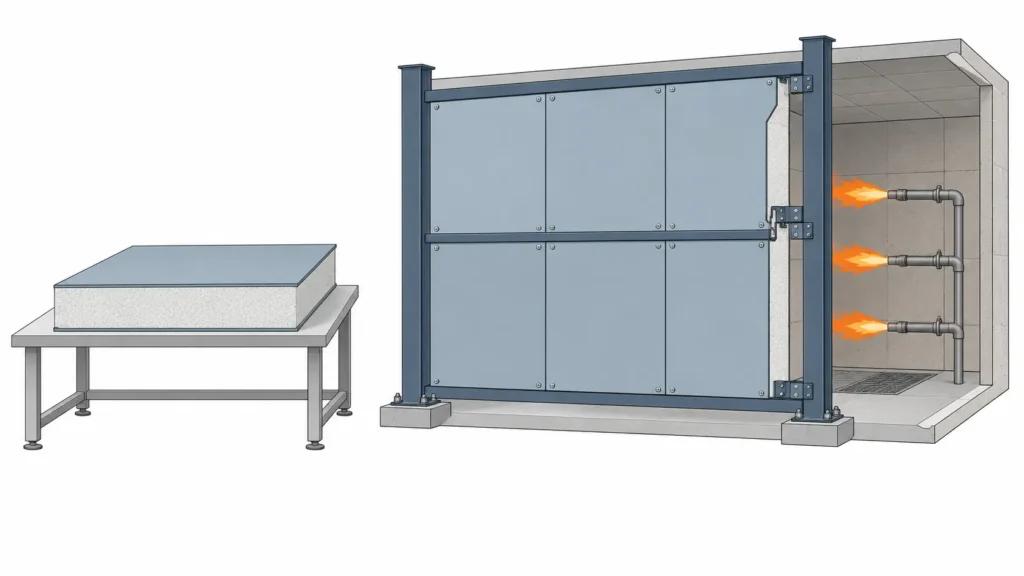
Test 2 checks the panel as part of a complete wall or roof assembly, including joints and fixings. For non-fire-rated substrates, the route involves large-scale fire propagation tests such as BS 8414, NFPA 285, FM 4881 or ISO 13785. Where the panel is fixed to a fire-resistance-rated wall, the route moves to hourly fire-resistance testing under standards such as ASTM E119, UL 263 or EN 1364.
The practical lesson is the one the magazine highlights: a good product class alone is not enough. A panel must also perform safely in the assembly that will actually be built.
Reading EN 13501-1 Classes Without the Jargon
The Code’s product tests rely on the Euroclass system. Three parts of the label matter:
| Part of the label | What it describes | How to read it |
|---|---|---|
| A1, A2 | Contribution to fire | Non-combustible (A1) or limited combustibility (A2) |
| B to F | Contribution to fire | B adds very little to a fire; F is highly flammable |
| s1 to s3 | Smoke production | s1 means low or no smoke; s3 means large amounts |
| d0 to d2 | Flaming droplets | d0 means no burning droplets or particles |
So “B-s1, d0” means a combustible material that makes a very limited contribution to fire, with low smoke and no burning droplets. “A2-s1, d0” sits one step higher. These are material-level labels. A fire-resistance rating, measured in minutes or hours, applies to an entire assembly and is a different concept.
Warehouse-Specific Cases: Cold Storage and Roofs
Warehouses raise two situations that deserve their own attention.
Cold storage walls. Table 1.17.c includes a specific route for sandwich panels used as cold storage walls. The magazine reports that they must achieve Class B-s1, d0 under EN 13501-1, or alternatively secure FM 4880 approval with a certified non-combustible core pass criterion. If your warehouse includes chilled space, our guide to cold storage steel warehouse design covers envelope specifications in more detail.
Roofs, with or without sprinklers. The Code treats roof panels differently depending on whether the building has an automatic sprinkler system. Product-level criteria stay the same, but the assembly-level criteria are stricter for non-sprinklered roofs. That means your sprinkler strategy and your panel choice should be decided together, not in sequence.
Because the answers depend on occupancy, storage type and layout, your fire consultant should confirm the exact table row and pass criteria before panels are specified.
Rock Wool vs PIR and PU vs EPS: Choosing the Core
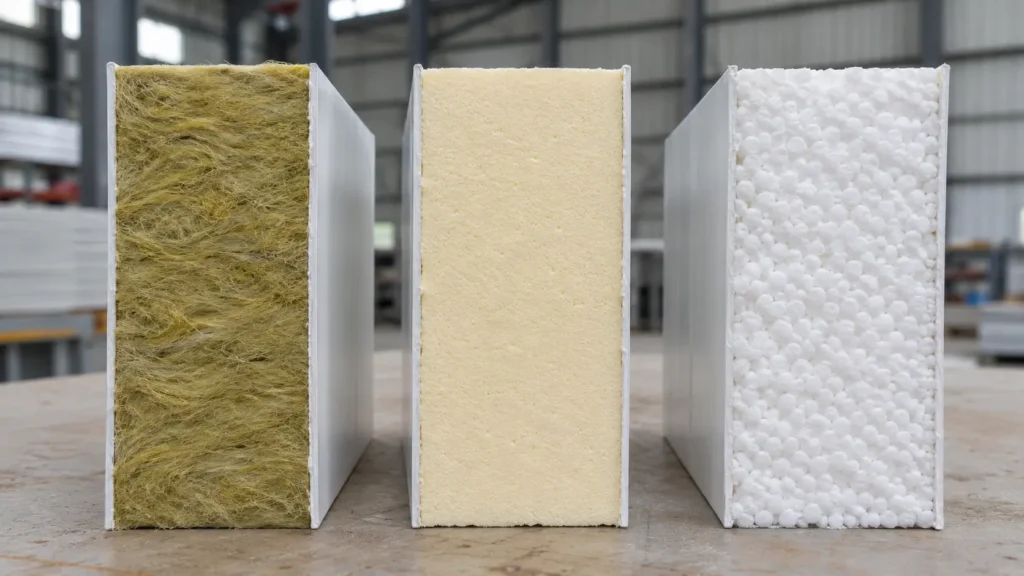
Welldone Steel’s insulated sandwich panels are offered with PU, PIR, EPS and rock wool cores in thicknesses from 50 mm to 200 mm, and our product information identifies rock wool as the highest fire-resistance option. How the cores compare in a UAE approval context:
- Rock wool (mineral wool): the usual choice where fire performance and authority scrutiny are the main drivers, such as buildings storing high-value or combustible goods. Mineral cores are non-combustible by nature, which simplifies the product-level conversation.
- PIR and PU: strong thermal performance per millimetre, so they are often used for roofs and temperature-controlled areas. Fire-rated versions exist, but they depend on documented testing for the specific panel and assembly. The magazine’s author also notes that foam cores can ignite from electrical arcs or careless ignition sources, which is why assembly testing matters.
- EPS: the lowest-cost core and rarely a good fit where strict fire approvals apply.
No core is automatically compliant, and none is automatically excluded. The right choice depends on occupancy, sprinklers, the substrate and the table row that applies. For thermal sizing, see our guide to insulated sandwich panels for walls and roofs.
Documents to Request Before You Order Panels
Ask every supplier, including us, for evidence rather than assurances. A solid submission pack usually includes:
- Civil Defence listing or approval for the panel system, where the project requires it.
- Core test evidence, because the Code expects the core to be tested in exposed form.
- Panel product test report showing the EN 13501-1 class (or accepted equivalent) for the exact panel.
- Assembly test evidence (for example BS 8414, NFPA 285 or FM 4881), or an FM 4880 approval where the applicable table allows it.
- A scope statement confirming the tested thickness, profile, joint type and fixings, and how they match your design.
- Insulation conformity documents if your project in Dubai must evidence Al Sa’fat compliance. Dubai Municipality’s green building product certification references standards such as EN 13165 for PUR/PIR and EN 13162 for mineral fibre.
- Registration evidence for the supplier and installer, plus the installation manual.
Common Mistakes to Avoid
- Buying panels late. Agree the core with your fire consultant before drawings are finalised.
- Relying on a datasheet. Authorities want specific test reports and listings, not marketing classes.
- Mixing tested and installed details. A certified panel with different joints, thickness or fixings from the tested assembly can still fail inspection.
- Deciding sprinklers after the panels. Roof criteria change with the sprinkler strategy.
- Assuming one emirate’s approval transfers. Dubai mainland, JAFZA and Abu Dhabi follow different processes.
- Skipping the Code itself. Magazine summaries help orientation, but the current Code and your consultant decide the final pass criteria.
Conclusion: Specify the System, Not Just the Panel
UAE Civil Defence sandwich panel requirements are best understood as a chain: a tested core, a classified panel, a tested assembly, a registered supplier and installer, and an installation that matches what was tested. Break any link and the approval slows down.
Start with your occupancy, substrate and sprinkler strategy, involve your fire consultant before the panels are chosen, and ask for evidence in writing. If you are planning a steel warehouse building in Dubai, Abu Dhabi or a free zone, contact the Welldone Steel team or request a customised quotation so we can review your envelope requirements with you.