Building an industrial workshop requires careful planning before any steel is fabricated or installed. The building must suit the production process, machinery, vehicle movement, storage needs, working conditions, and future expansion plans.
A successful steel workshop construction project involves several connected stages, including design, site preparation, foundation work, steel fabrication, delivery, frame installation, cladding, and final inspection. Each stage needs to be coordinated properly because an error in one part can affect the work that follows.
This guide explains the actual construction process, the materials commonly used, and the main points to consider before starting an industrial workshop project.
What Does Steel Workshop Construction Involve?
A typical workshop construction project follows a sequence of planning and site activities:
- Project planning and site assessment
- Ground preparation and foundation construction
- Steel detailing and fabrication
- Material delivery and site preparation
- Steel frame installation
- Roof and wall installation
- Doors, ventilation, and other systems
- Final inspection and handover
The exact sequence can vary depending on the building design, site conditions, equipment, and local construction requirements.
Step-by-Step Steel Workshop Construction Process
1. Project Planning and Site Assessment
The first stage is to understand how the workshop will be used. A manufacturing facility with heavy machinery may have very different requirements from a repair workshop or storage facility.
The design team normally considers:
- Workshop width and length
- Required clear height and span
- Machinery size and location
- Material and product movement
- Truck and equipment access
- Overhead crane requirements
- Loading and unloading areas
- Ventilation and lighting
- Future expansion
Site conditions are also important. The available land, soil characteristics, drainage, access for construction equipment, and local weather conditions can all affect the design and construction method.
Good planning at this stage helps avoid changes after fabrication has started.
2. Foundation and Ground Preparation
Before the steel frame arrives, the site must be prepared for construction. This may include clearing, leveling, excavation, soil improvement, and drainage work.
A soil investigation helps determine the appropriate foundation system. Depending on the ground conditions and structural loads, the project may use concrete footings, isolated foundations, strip foundations, piles, or another suitable system.
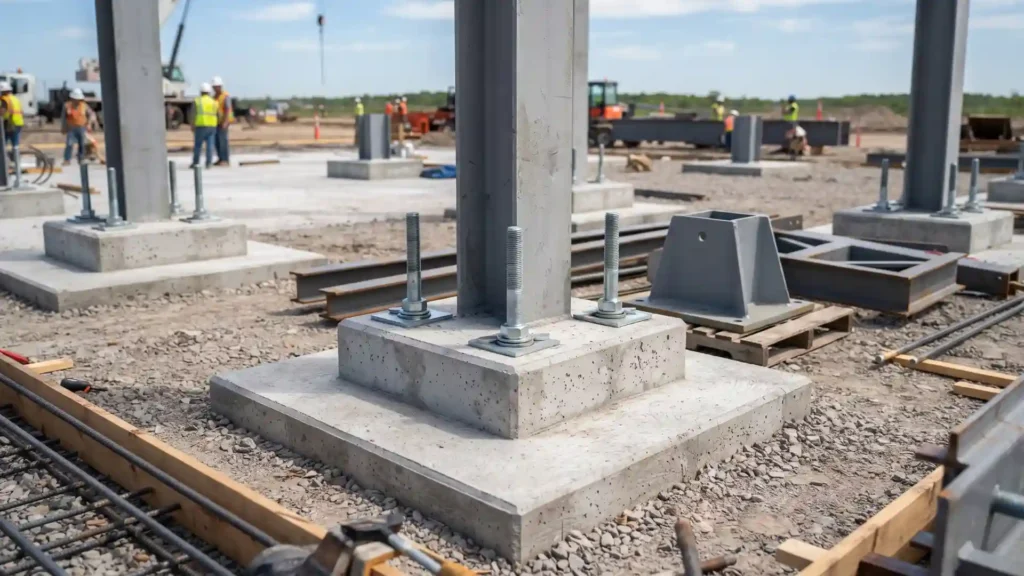
Anchor bolts require particular attention because they connect the steel columns to the concrete foundation. Their location and alignment must match the approved structural drawings.
The workshop floor also needs to be planned around its intended use. Heavy machinery, forklifts, vehicles, and production equipment may require specific slab thicknesses, reinforcement, or machine foundations.
Foundation dimensions should therefore be based on the actual structural design and site conditions rather than a standard size.
3. Steel Detailing and Fabrication
While foundation work is taking place, the steel frame can be prepared at the fabrication facility.
The process generally starts with approved structural drawings and detailed fabrication drawings. Steel members are then cut, drilled, welded, prepared, and inspected according to the project requirements.
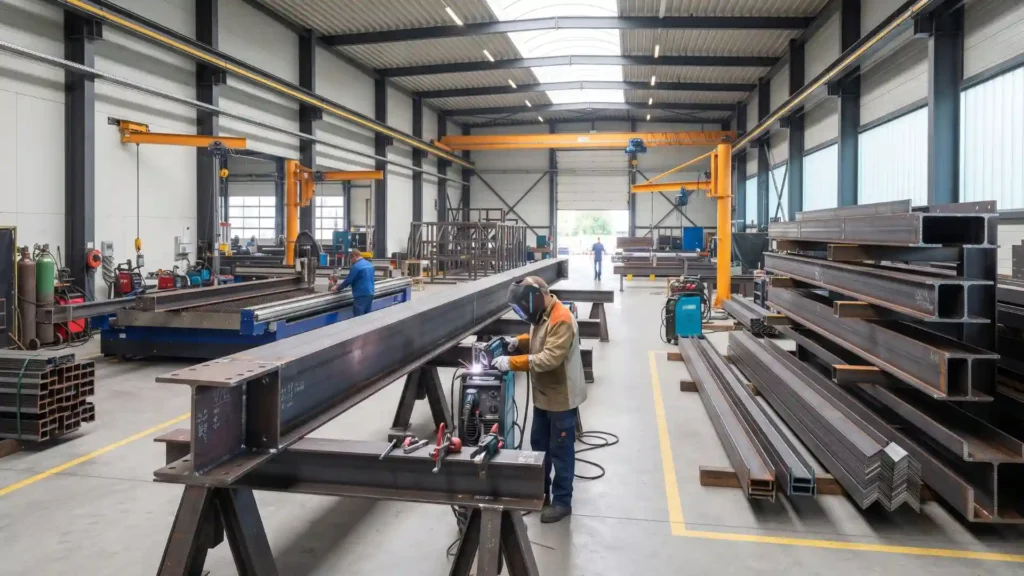
Typical fabrication activities include:
- Cutting steel members to size
- Drilling connection holes
- Welding structural components
- Preparing connection plates
- Surface cleaning and treatment
- Applying protective coatings
- Quality inspection
- Marking and packing components
One important advantage of this approach is that much of the steel preparation takes place away from the construction site. The finished members can then be transported to the project location for assembly.
Structural steel design and construction requirements can vary by project and jurisdiction. For additional technical guidance, refer to the AISC Specification for Structural Steel Buildings.
4. Material Delivery and Site Preparation
Transport planning becomes important once the fabricated steel is ready.
Large columns, beams, purlins, panels, and other components need to arrive in an order that supports the installation sequence. The site should also have enough space for unloading and temporary storage.
Before installation begins, the construction team should check the delivered materials against the drawings and packing information. Components should be clearly identified so that the installation crew can locate the correct member when needed.
Access for cranes, trucks, and lifting equipment should be confirmed before delivery. Poor access or disorganized material storage can slow down the erection work and create unnecessary handling.
5. Steel Workshop Installation
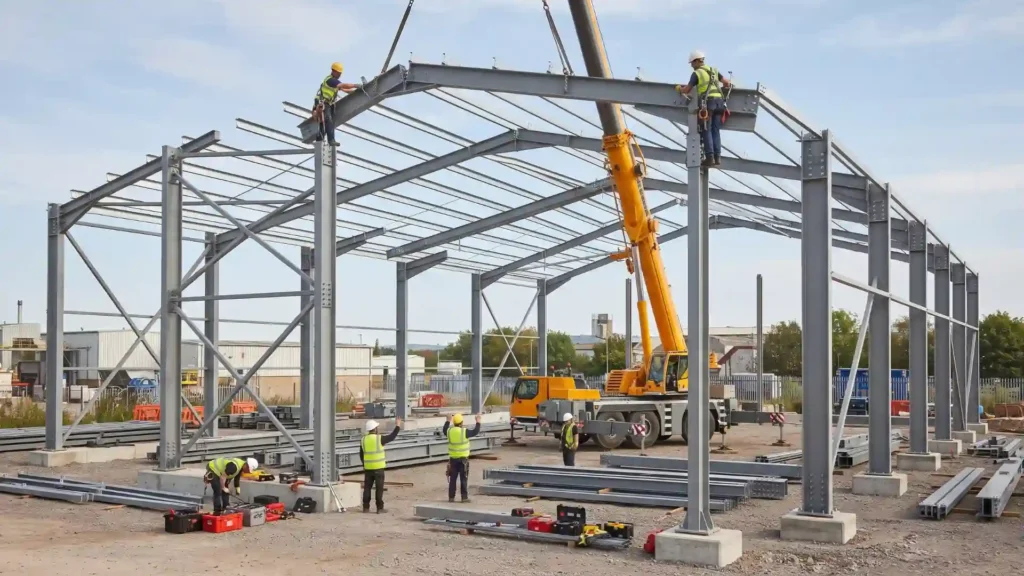
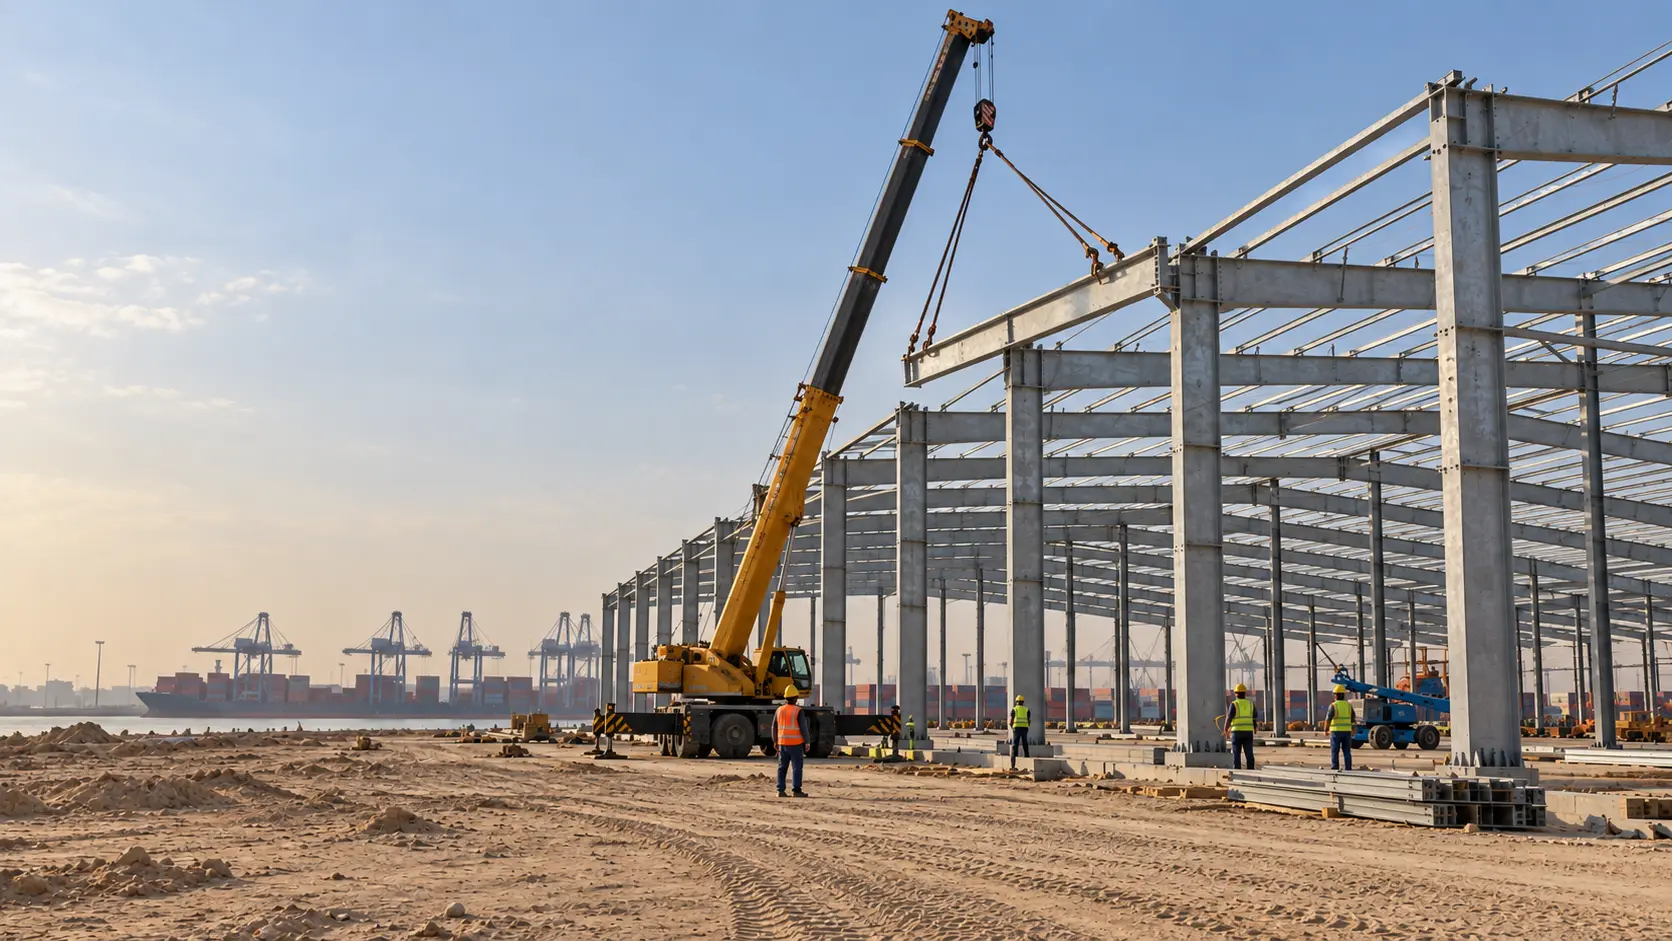
Steel workshop installation is the stage where the fabricated structure is assembled on site.
The work generally begins with the installation of the main columns. Rafters or beams are then connected to form the primary structural frames. Bracing is installed to provide stability as the structure progresses.
After the primary frame is in place, secondary members such as purlins and girts are installed. These members support the roof and wall systems and help transfer loads to the main frame.
During erection, the construction team checks:
- Column position
- Frame alignment
- Verticality
- Connection fit
- Bolt installation
- Bracing
- Purlin and girt positioning
- Structural stability
Cranes and other lifting equipment must be selected and operated according to the size and weight of the components. Lifting procedures, exclusion zones, worker access, and site safety should be planned before erection begins.
Final bolt tightening and structural alignment should follow the approved construction and engineering requirements.
6. Roof and Wall Installation
Once the steel frame is sufficiently stable, the building enclosure can be installed.
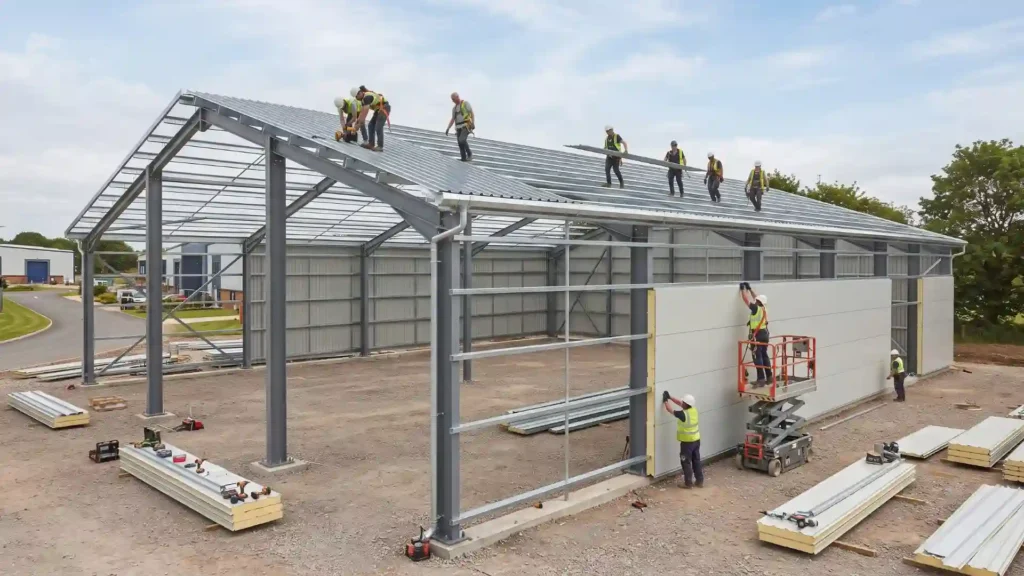
Roofing may use profiled steel sheets or insulated sandwich panels, depending on the building’s requirements. Wall systems can use similar materials.
Installation commonly includes:
- Roof panels or sheets
- Wall cladding
- Insulation
- Ridge systems
- Flashings
- Gutters
- Downpipes
- Trims and closures
The roof and wall design should account for local rainfall, temperature, wind exposure, and the working environment inside the workshop.
Proper flashing and drainage details are especially important because gaps around joints, edges, and roof penetrations can allow water to enter the building.
7. Doors, Ventilation and Workshop Systems
The workshop’s operating requirements influence which systems are installed at this stage.
Large sliding or rolling doors may be needed for machinery, trucks, or material handling. Windows and personnel doors can be positioned according to access and natural lighting requirements.
Ventilation can include:
- Roof ventilators
- Wall louvers
- Mechanical ventilation
- Skylights
- Other air circulation systems
If the workshop includes an overhead crane, electrical equipment, mechanical systems, or specialized production equipment, these requirements should be coordinated with the structural design and building services.
For example, crane runway requirements can affect column spacing, structural capacity, building height, and internal clearance. These details are easier to manage when they are considered before fabrication rather than added later.
8. Final Inspection and Handover
The final stage is to check that the completed building matches the approved design and project requirements.
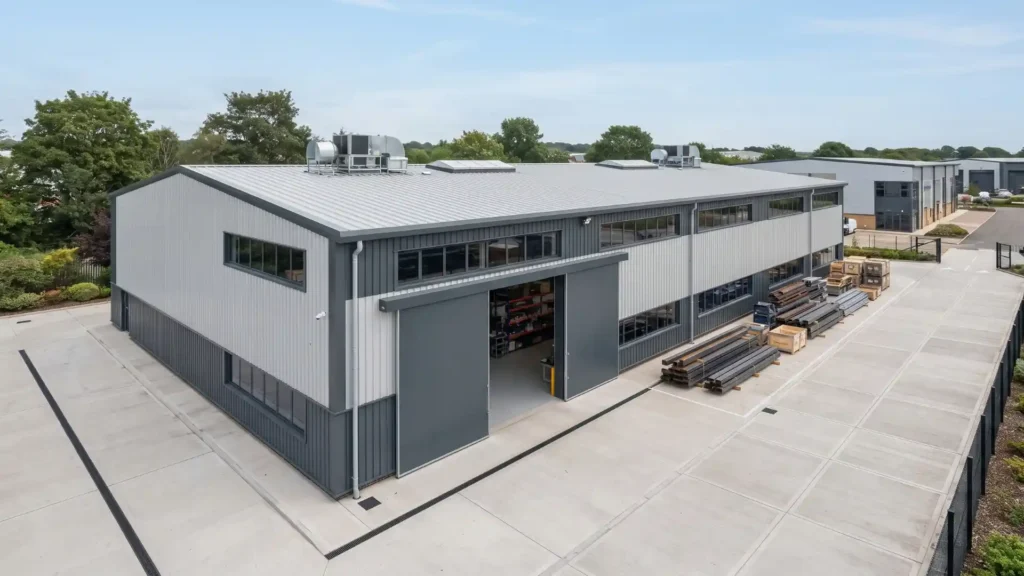
Inspection may cover:
- Structural alignment
- Bolted connections
- Welds where applicable
- Bracing
- Roof and wall cladding
- Flashings and drainage
- Doors and windows
- Ventilation
- Safety access
- Equipment installation
The project team can then complete the required documentation and address any remaining construction issues before handover.
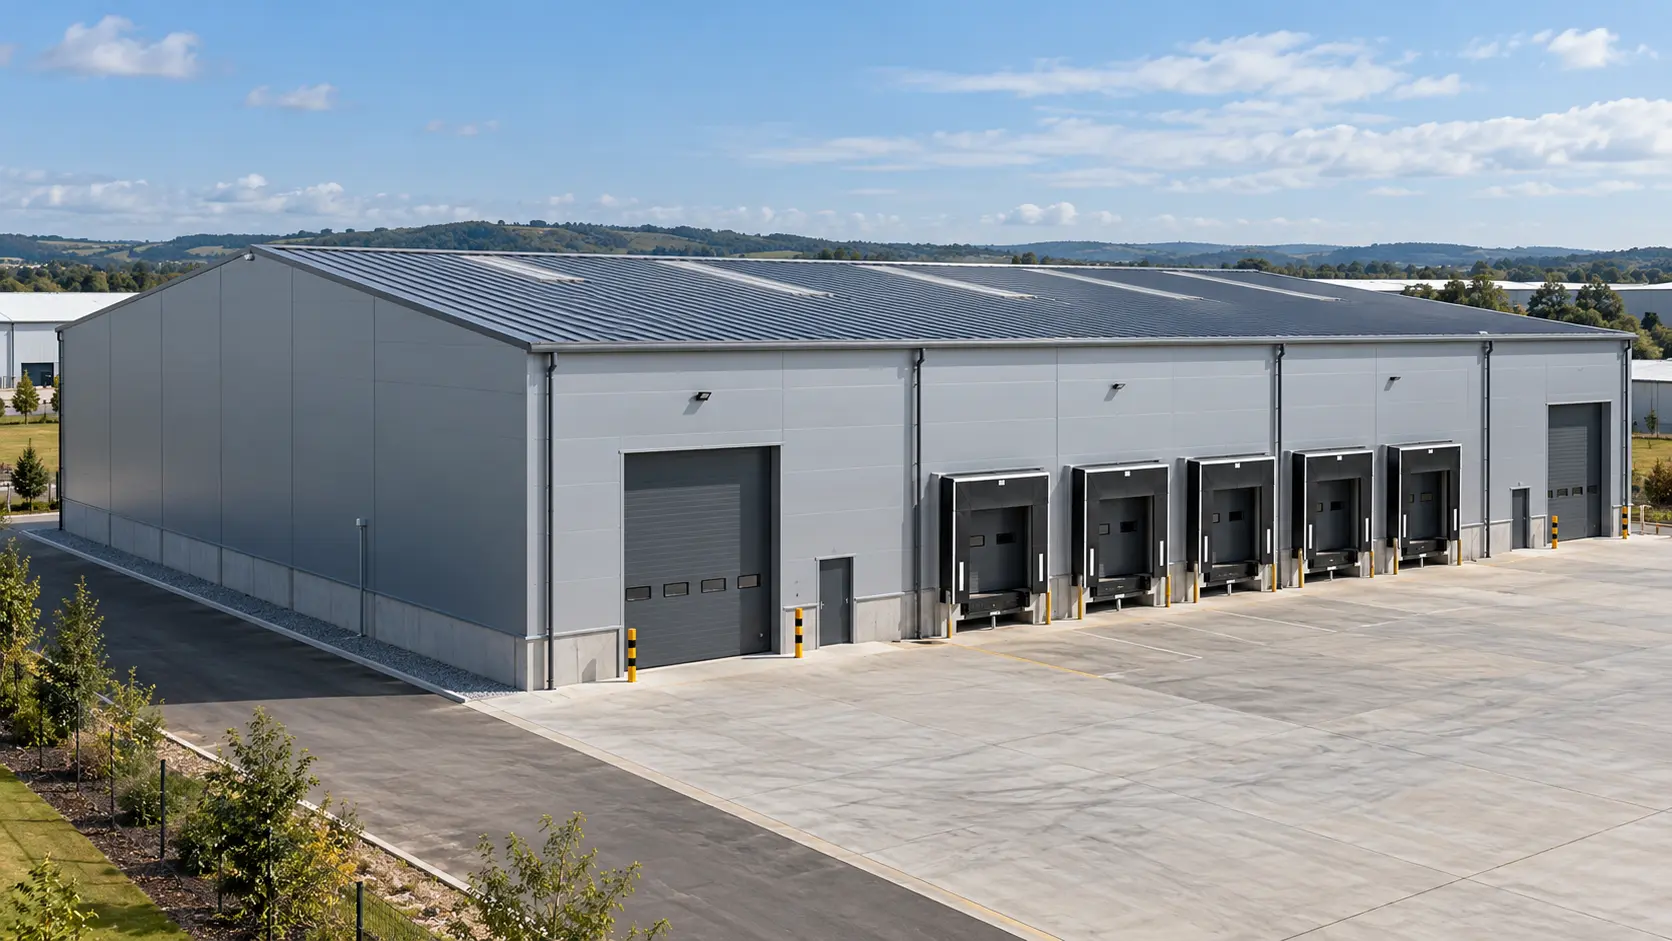
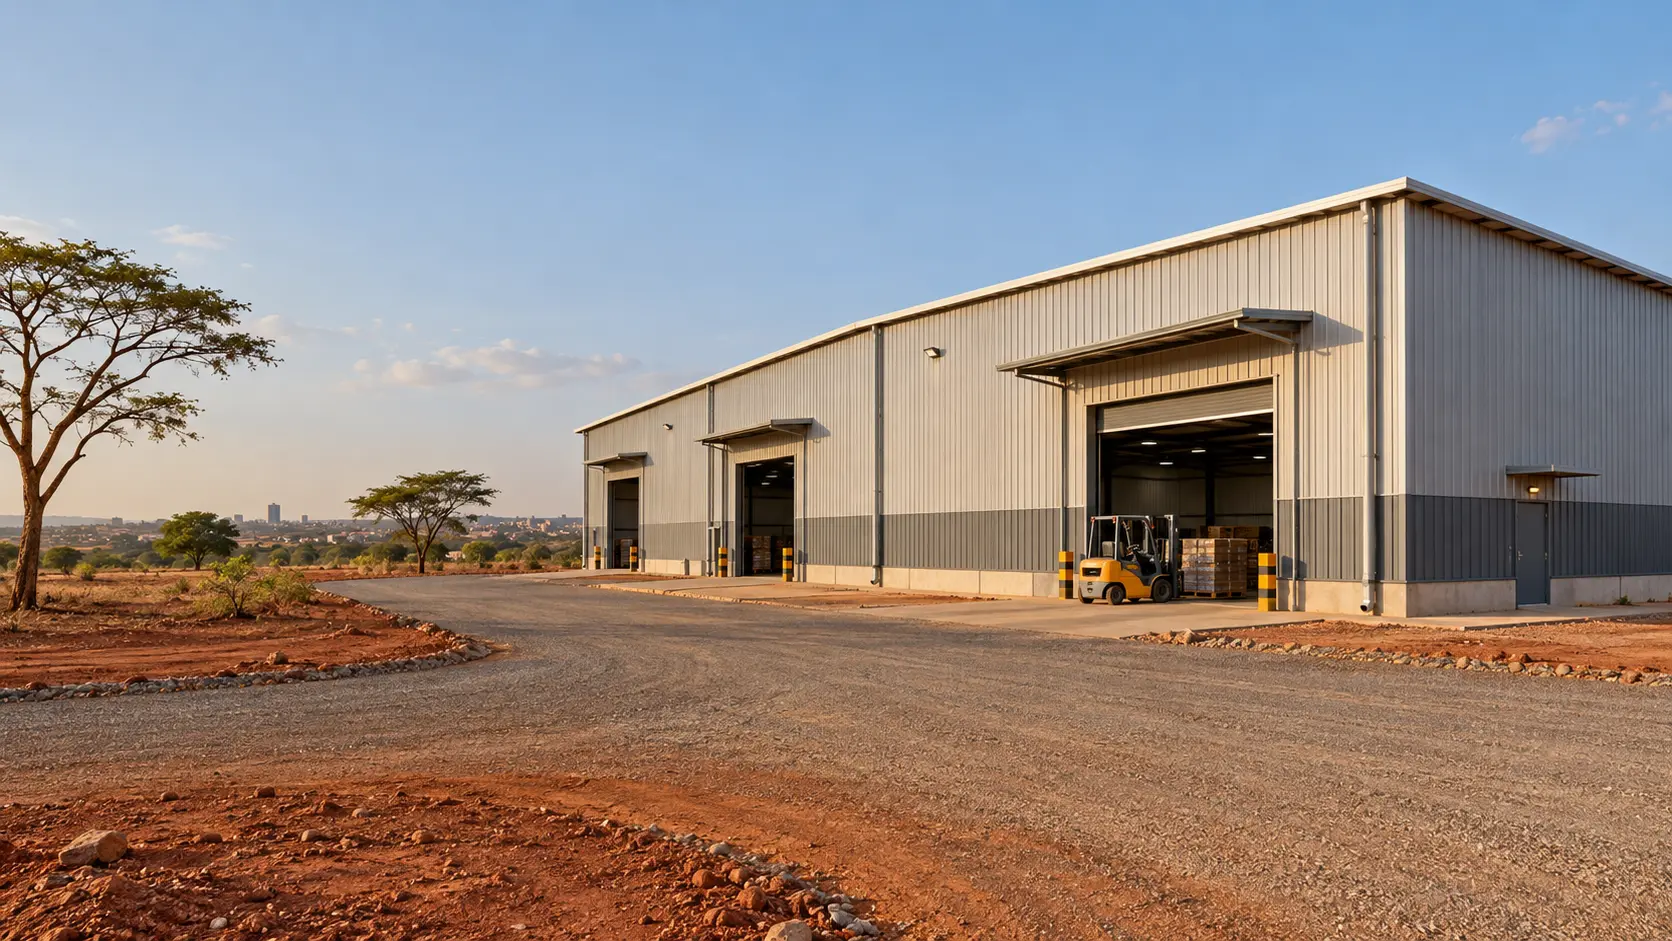
Completed steel workshop building
Materials Used in Steel Workshop Construction
The materials used in a workshop depend on the building design, loads, environment, and required performance.
Primary Structural Steel
Primary framing normally carries the main structural loads. This can include H-section columns, rafters, beams, and other structural members.
Steel grades such as Q235 and Q355 may be specified depending on the project requirements and design calculations.
The size and grade of each member should be selected by the structural design rather than simply choosing a standard section for every workshop.
Secondary Structural Members
Secondary members connect the building systems to the primary frame.
Common examples include:
- C or Z purlins
- Wall girts
- Bracing members
- Connection plates
- Other supporting members
Purlins support the roof system, while girts support wall cladding.
Roofing and Wall Materials
The building enclosure may use steel sheets or insulated sandwich panels.
Sandwich panels can combine external steel skins with an insulation core and may be selected when the workshop requires better thermal performance or controlled internal conditions.
Other materials include flashings, trims, ridge components, gutters, and drainage accessories.
Fasteners and Connection Materials
Connections can include high-strength bolts, anchor bolts, welding materials, and self-drilling screws where appropriate.
The correct connection type depends on the structural design and the component being installed.
Surface Protection
Steel needs suitable protection against corrosion, particularly in humid, coastal, industrial, or chemically exposed environments.
Common protection methods include painting and galvanizing. The right coating system depends on the surrounding environment, expected service conditions, maintenance requirements, and project specifications.
Key Considerations Before Starting Industrial Workshop Construction
Workshop Size and Clear Span
The workshop dimensions should reflect the production process rather than simply the available land.
Width, length, column spacing, clear height, and internal working areas should be planned around machinery, storage, vehicle movement, and material handling.
Large clear spans can be useful when internal columns would interfere with production or equipment movement.
Machinery and Equipment Loads
Heavy machinery can create significant structural and floor loads.
The design should consider equipment weight, operating conditions, vibration or dynamic loads, machine foundations, and equipment positioning.
Machinery requirements should be provided to the design team early so that the structure and foundation can be designed accordingly.
Overhead Crane Requirements
If the workshop will use an overhead crane, the requirement should be included during structural design.
Crane capacity, runway arrangement, lifting height, span, operating frequency, and supporting structure can all affect the building design.
For example, Welldone Steel lists crane options from 1 to 20 tons, depending on the workshop configuration and project requirements.
Ventilation and Thermal Comfort
Industrial workshops can generate considerable heat, dust, fumes, or humidity.
Roof ventilation, wall louvers, insulation, skylights, and mechanical ventilation can help create a more suitable working environment.
The right combination depends on the production process and local climate.
Drainage and Weather Conditions
The roof and drainage system should be designed for local weather conditions.
Important details include:
- Roof slope
- Gutter capacity
- Downpipe placement
- Rainwater discharge
- Roof penetrations
- Wind exposure
Good drainage planning helps reduce water accumulation and protects the building envelope.
Fire and Workplace Safety
Safety requirements should be considered throughout the design and construction process.
Emergency exits, access routes, equipment clearance, fire protection, electrical systems, and workplace requirements should be coordinated with the applicable local regulations.
The specific requirements can vary by location and type of industrial operation.
Future Expansion
A workshop may need additional production space later.
If expansion is a possibility, it should be discussed before foundation work and steel fabrication. Column locations, structural capacity, connection details, site access, and future building extensions may all need to be considered.
Planning for expansion early can reduce the need for major structural changes later.
Steel Workshop Construction vs. Traditional Workshop Construction
The construction method can differ considerably between a steel-framed workshop and a more traditional building.
| Factor | Steel Workshop | Traditional Construction |
| Construction method | Fabricated and assembled | More site-based construction |
| Installation | Steel frame erection | Multiple construction stages |
| Layout flexibility | High | Depends on structural system |
| Large clear spans | Practical | May require additional structural work |
| Future modification | Often easier to plan | May require more structural changes |
| Construction coordination | Fabrication and site work | More sequential site work |
Cost and construction time vary from one project to another. Building size, design, foundation requirements, material availability, site conditions, labor, transport, and local regulations all affect the final result.
Common Mistakes in Steel Workshop Construction
Several problems can be avoided through better coordination before and during construction.
Starting fabrication before drawings are finalized: Changes after fabrication can result in rework and delays.
Poor site measurement: Incorrect dimensions can create problems when the foundation and steel frame are connected.
Incorrect anchor bolt positioning: Even small alignment problems can make steel frame installation more difficult.
Ignoring machinery loads: Heavy equipment should be included in structural and foundation planning.
Adding a crane too late: Crane loads and runway requirements can affect the building structure and should be considered from the beginning.
Insufficient ventilation: Workshops with heat, fumes, or dust need an appropriate ventilation plan.
Unsuitable corrosion protection: Coating systems should match the environmental conditions of the site.
Poor material storage: Steel components should be stored in a way that protects them from damage and keeps them easy to identify.
Ignoring future expansion: Expansion requirements are much easier to accommodate when considered during the initial design.
Weak coordination between teams: Foundation, fabrication, delivery, and erection teams need to work from the same approved drawings and measurements.
How Long Does Steel Workshop Construction Take?
There is no single construction timeline that applies to every workshop.
The duration can depend on:
- Building size
- Design complexity
- Fabrication capacity
- Foundation conditions
- Material availability
- Shipping and delivery
- Site access
- Installation crew
- Weather
- Local approvals
A typical project sequence looks like this:
Design → Foundation → Fabrication → Delivery → Steel Installation → Cladding → Systems → Inspection
Some activities can overlap. For example, steel fabrication may continue while the foundation is being prepared. This is why the overall project schedule needs to be developed around the specific building and site.
Planning a Steel Workshop?
A well-planned workshop should match the way your business operates. Building size, clear span, height, machinery, crane capacity, ventilation, and internal layout all need to work together before fabrication begins.
Welldone Steel provides custom-engineered steel workshop buildings based on project requirements, including structural specifications, custom dimensions, crane options, roof and wall systems, ventilation, doors, and other workshop configurations.
Explore theSteel Workshop Building solution