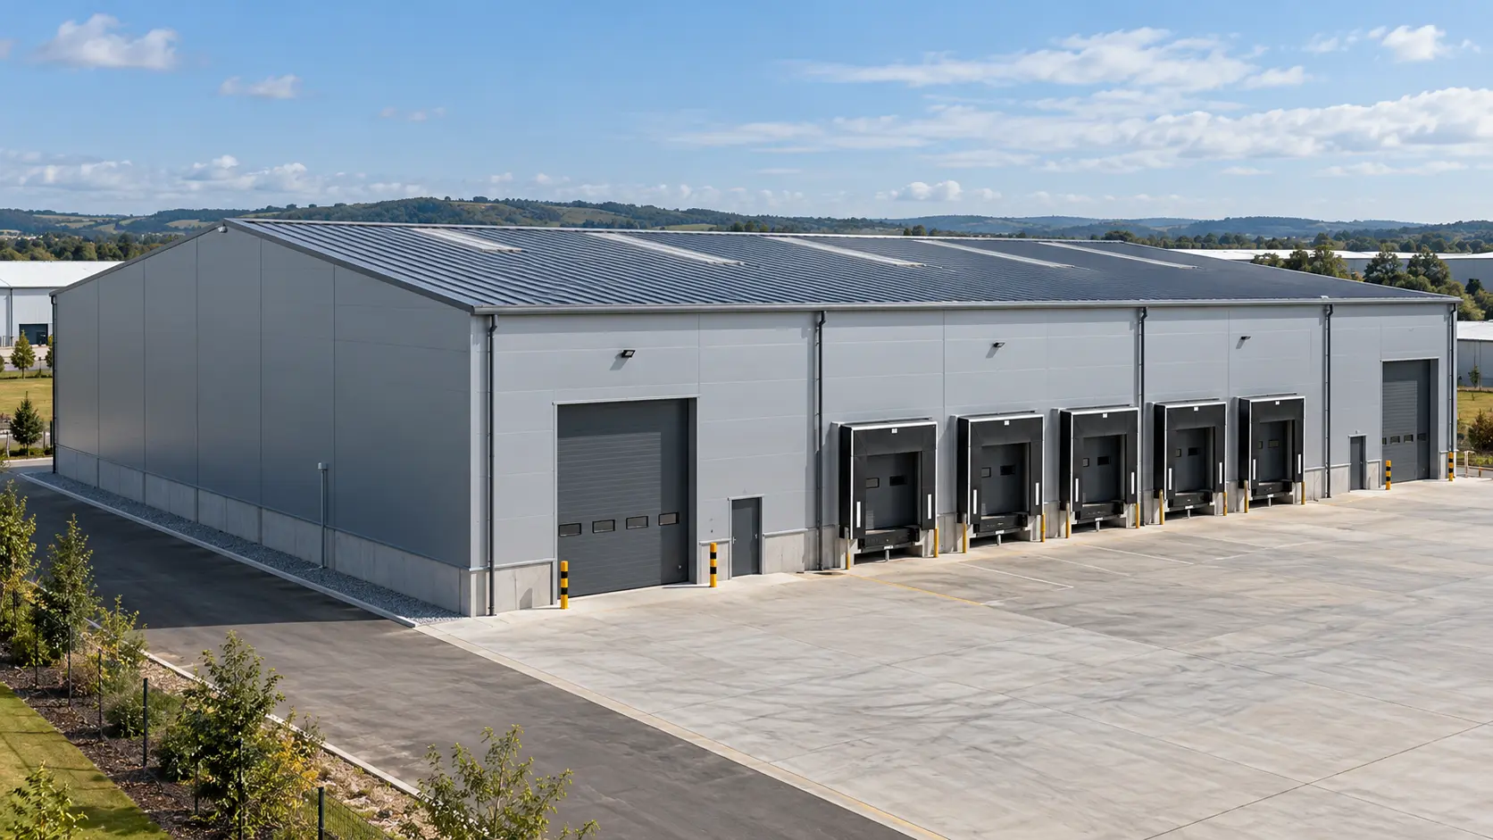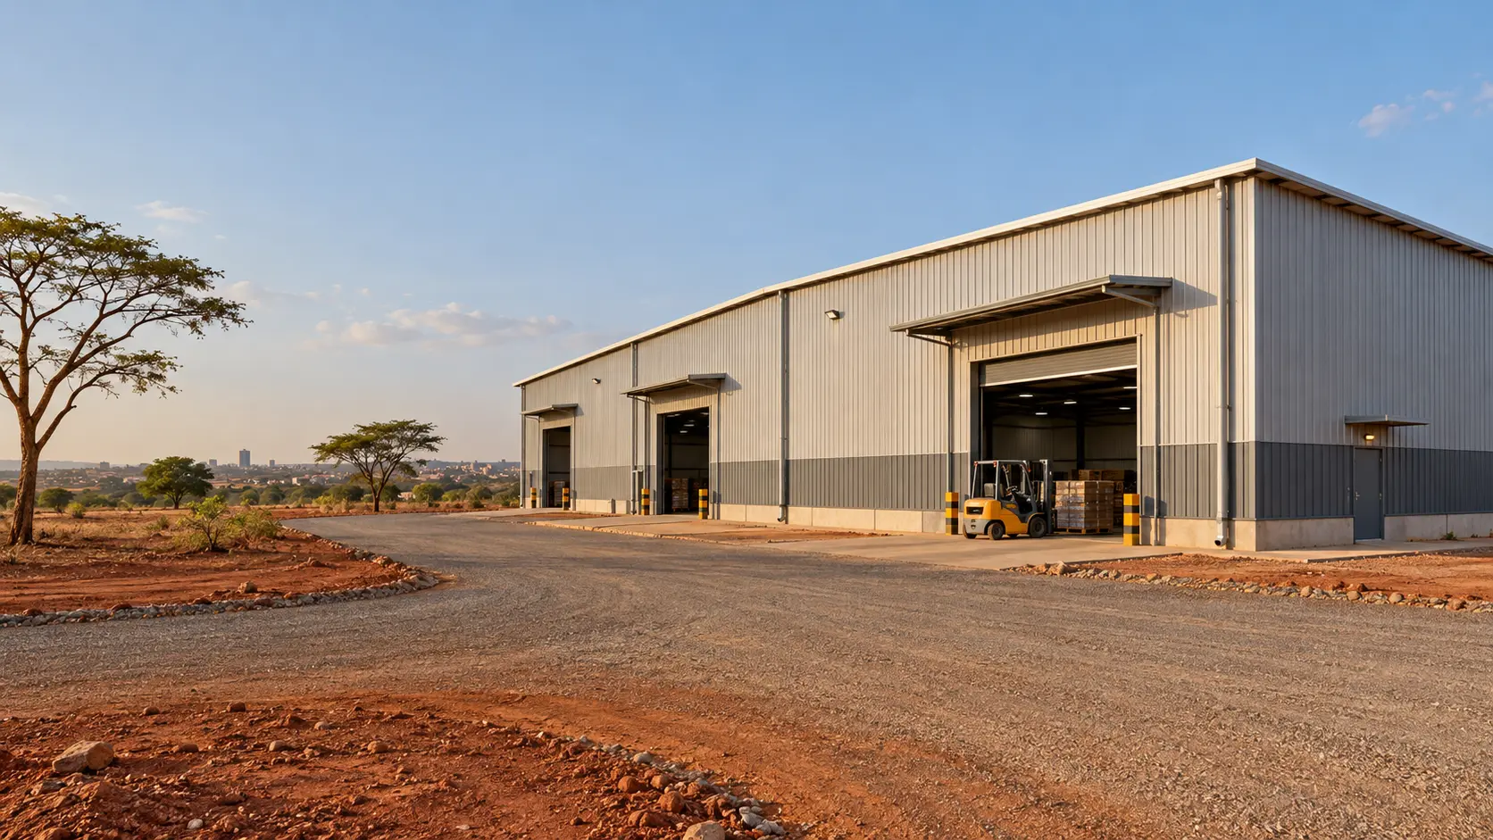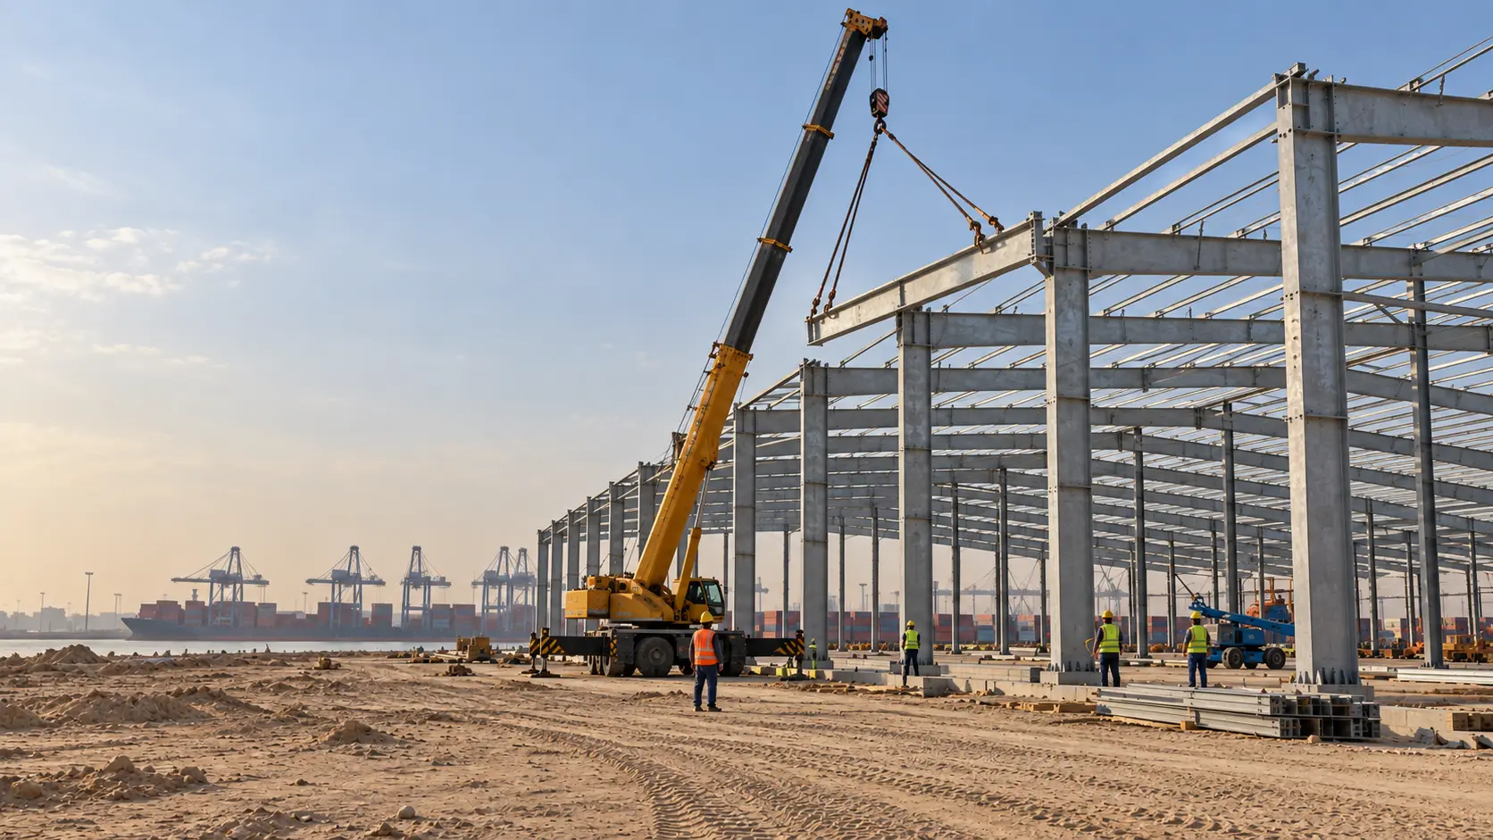
A prefabricated steel workshop is a practical solution for businesses that need a strong, flexible, and efficient building for manufacturing, repair, storage, or industrial work. Unlike traditional construction, many steel components are designed and fabricated in a controlled factory environment before being transported to the construction site.
This approach can make the construction process more organized and reduce the amount of work required on site. A prefabricated steel workshop can also be designed around the equipment, working space, doors, ventilation, and future expansion needs of a business.
What Is a Prefabricated Steel Workshop?
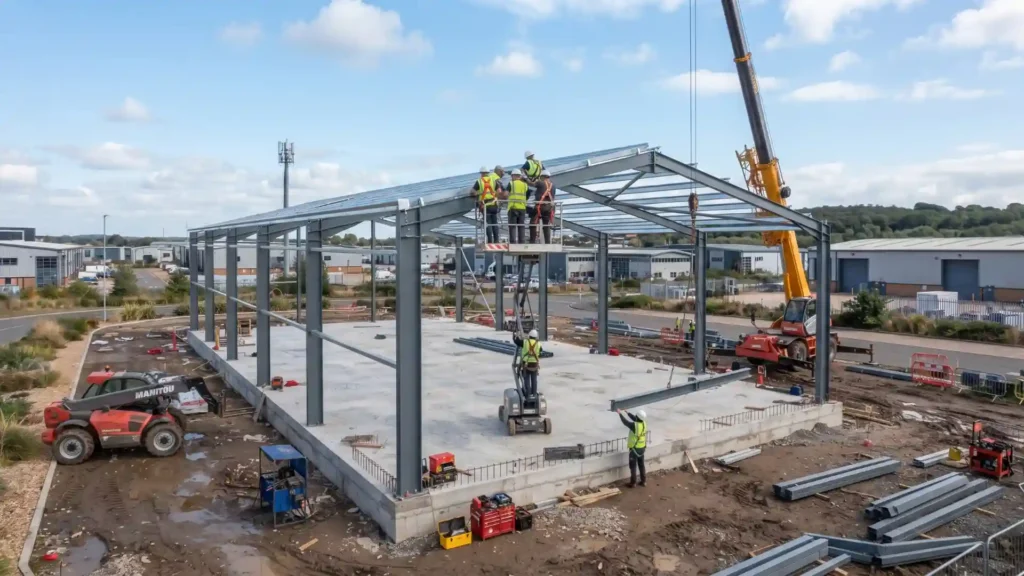
A prefabricated steel workshop is a building made from steel components that are manufactured before they arrive at the construction site. The main structural parts are produced according to the approved building design and then assembled on site.
A typical prefabricated workshop may include:
- Primary steel frames
- Secondary steel members
- Roof and wall panels
- Insulation systems
- Doors and windows
- Ventilation systems
- Crane systems when required
- Connections and foundation components
Because the building is designed as a complete system, the size and layout can be adjusted according to the intended use of the workshop.
How Is a Prefabricated Steel Workshop Designed?
The design should begin with the purpose of the building. A workshop used for vehicle repair may have different requirements from a manufacturing facility or machinery workshop.
Several factors need to be considered during the design stage.
Building Size and Layout
The length, width, and height of the building should provide enough space for daily operations. The internal layout should also allow workers and equipment to move safely and efficiently.
Steel Frame
The main steel frame carries the structural loads of the building. Its design depends on the building size, local conditions, roof system, equipment, and other project requirements.
Doors and Openings
Workshop doors often need to accommodate vehicles, machinery, or large materials. Door size and location should therefore be planned before fabrication begins.
Roof and Wall System
Roof and wall materials can be selected according to the project’s climate, insulation requirements, appearance, and intended use.
Ventilation and Insulation
Some workshops generate heat, dust, fumes, or noise during production. Appropriate ventilation and insulation can help create a more suitable working environment.
Crane Requirements
If the workshop will be used for heavy manufacturing, fabrication, or machinery maintenance, an overhead crane may be required. The building structure must be designed to accommodate the crane loads and supporting system.
Benefits of a Prefabricated Steel Workshop
Faster On-Site Assembly
Many components are prepared before they reach the construction site. Once the necessary foundation work is completed, the prefabricated components can be assembled according to the building design.
This can help make the construction process more organized and reduce the amount of fabrication work required on site.
Flexible Design
A prefab steel workshop does not have to follow a standard size or layout. The building can be designed around the specific requirements of the business.
For example, a workshop can be planned with:
- Large vehicle entrances
- Open working areas
- Separate storage spaces
- Office areas
- Crane systems
- Additional ventilation
- Insulated walls and roofs
Durable Structural System
Steel provides a strong structural framework for industrial buildings. With appropriate design, material selection, surface treatment, and maintenance, a steel workshop can provide long-term service in demanding working environments.
Efficient Use of Space
Steel framing can provide large open areas with fewer internal obstructions. This is useful for workshops where machinery, vehicles, production lines, or large equipment need plenty of working space.
Easier Future Expansion
Business requirements can change over time. A workshop may need additional production space, storage areas, or equipment.
A properly planned prefabricated workshop building can be designed with future expansion in mind, making it easier to plan additional space when required.
Applications of Prefabricated Steel Workshop Buildings
Prefabricated steel buildings can be used for many types of industrial and commercial activities.
Manufacturing Workshops
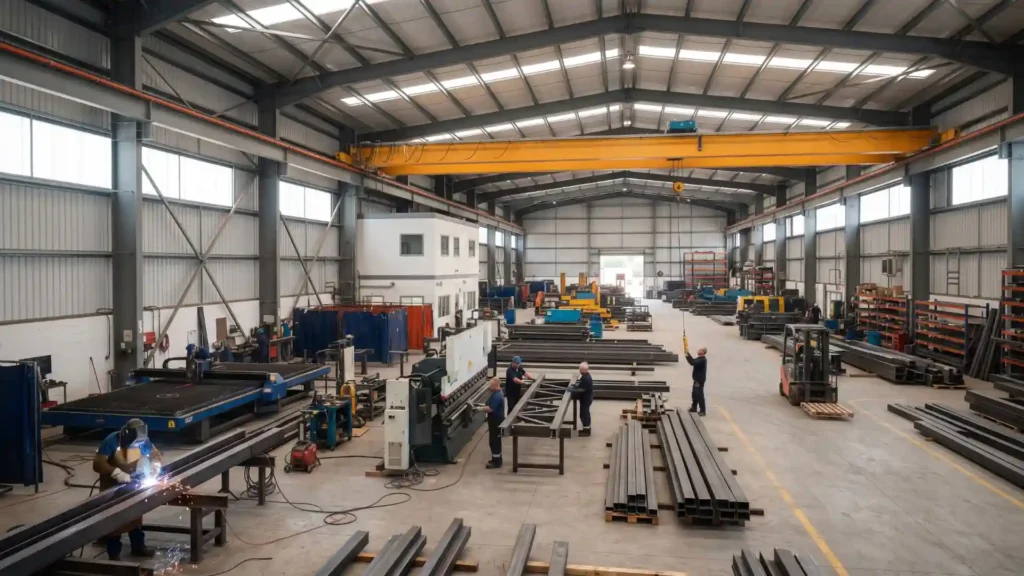
Manufacturing businesses need open spaces for machinery, production lines, raw materials, and finished products. A steel workshop can be designed around these requirements.
Machinery Repair Workshops
Large entrances, clear internal space, and suitable lifting equipment can make steel workshops useful for machinery maintenance and repair.
Automotive Workshops
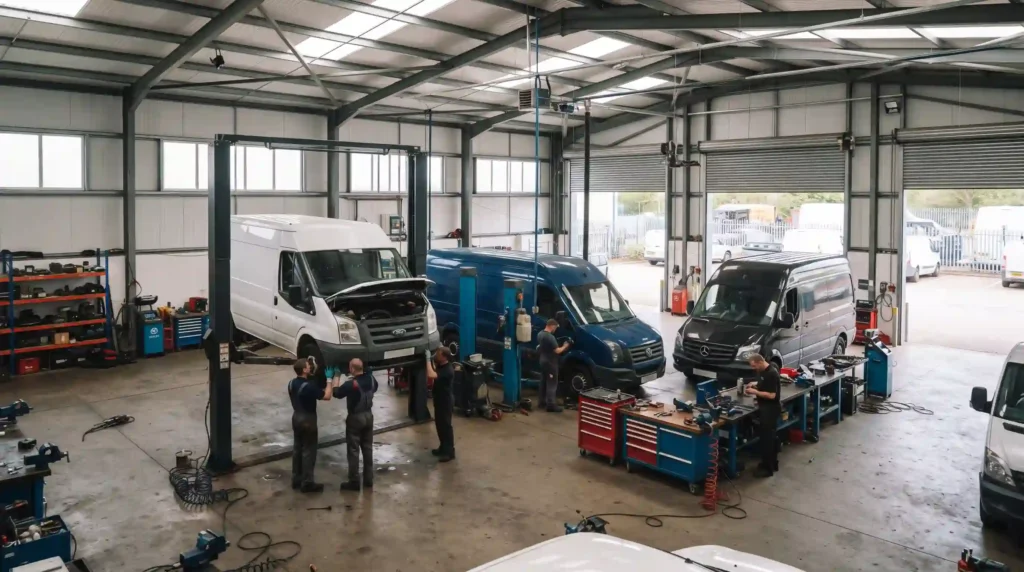
A prefab metal workshop can be designed for vehicle servicing, repair, maintenance, and related activities. The layout can include vehicle bays, storage areas, offices, and service equipment.
Agricultural Workshops
Agricultural businesses may use workshops for repairing farm machinery, storing equipment, or carrying out maintenance work.
Fabrication Workshops
Metal fabrication and similar industrial operations often require strong structures with open working areas and sufficient height for equipment and material handling.
Equipment and Maintenance Facilities
A workshop can also be used as a dedicated maintenance building for industrial equipment, tools, machinery, and other assets.
Main Components of a Prefabricated Steel Workshop
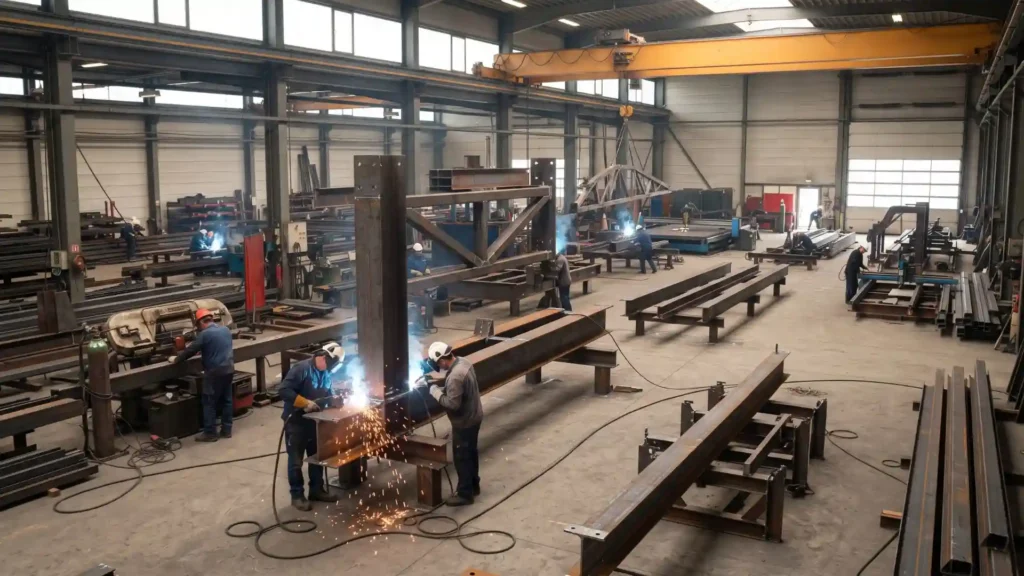
A prefabricated steel workshop building is made up of several components that work together as one structural system.
Primary Steel Frame
The primary frame forms the main structural skeleton of the workshop. It includes the main columns and beams that support the building.
Secondary Framing
Secondary members connect to the main frame and support the roof and wall systems.
Roof System
The roof protects the workshop from weather conditions and can be designed with insulation and other required features.
Wall System
Wall panels provide enclosure and can be selected according to insulation, durability, appearance, and project requirements.
Doors and Windows
Door and window sizes should match the way the workshop will be used. Industrial workshops may require larger doors for vehicles, machinery, or material handling.
Insulation and Ventilation
Insulation can help improve indoor comfort and control temperature. Ventilation can be important in workshops where heat, dust, fumes, or other pollutants are produced.
Prefab Steel Workshop vs. Traditional Workshop
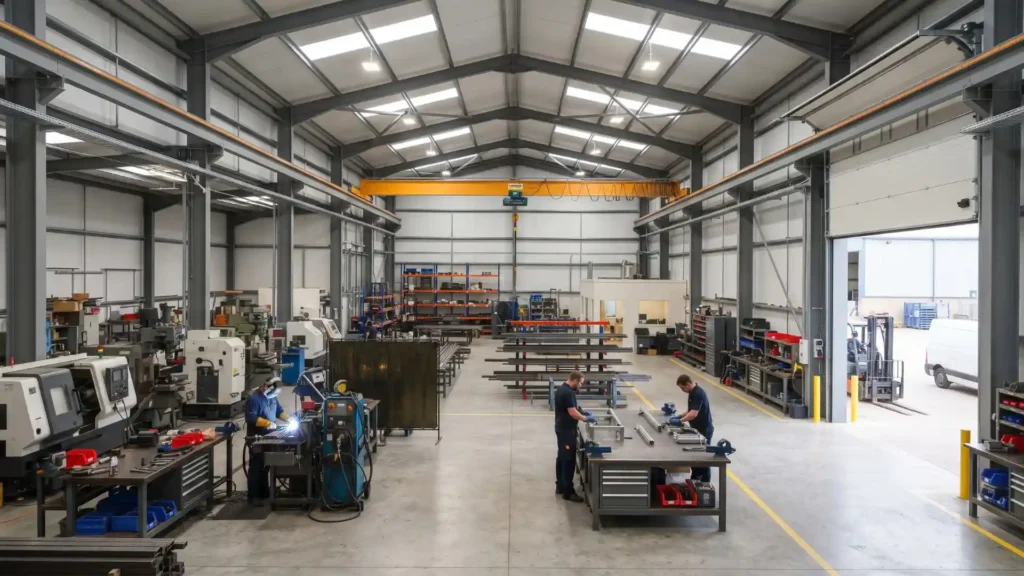
The main difference is how the building components are produced and assembled.
A prefabricated steel workshop uses components that are manufactured according to the building design before being delivered to the site. This allows much of the preparation and fabrication to take place in a controlled environment.
Traditional construction may involve more fabrication and construction work directly at the building site.
The right approach depends on the project requirements, local construction conditions, building regulations, budget, and schedule.
What to Consider Before Building a Prefabricated Workshop
Before ordering a prefabricated workshop building, it is important to define the project’s requirements clearly.
Review applicable machine safety requirements for machinery, equipment, material handling, and worker protection.
Consider the following:
- What will the workshop be used for?
- What are the required building dimensions?
- What type of machinery will be installed?
- Are large vehicle or equipment doors required?
- Is an overhead crane needed?
- What level of insulation is required?
- What ventilation system will be used?
- Will the building need to be expanded in the future?
- What are the local building and safety requirements?
- What are the site conditions and foundation requirements?
Providing these details during the design stage can help the manufacturer develop a workshop that matches the actual needs of the project.
Why Choose a Customized Prefabricated Steel Workshop?
Every workshop has different operational requirements. A small vehicle repair facility does not need the same design as a large manufacturing workshop.
A customized approach allows the building to be planned around the project’s:
- Dimensions
- Equipment
- Production process
- Door requirements
- Crane requirements
- Insulation needs
- Ventilation
- Storage areas
- Future expansion plans
The goal is not simply to build a steel structure, but to create a functional workspace that supports the way the business operates.
Get a Prefabricated Steel Workshop for Your Project
Planning a new workshop requires more than choosing a building size. The structure, layout, materials, doors, insulation, equipment, and site requirements all need to work together.
Welldone Steel provides customized steel workshop building solutions for different industrial and commercial applications. Share your required building size, location, intended use, and specific requirements to discuss a suitable design for your project.
Request a Quote to start planning your prefabricated steel workshop.