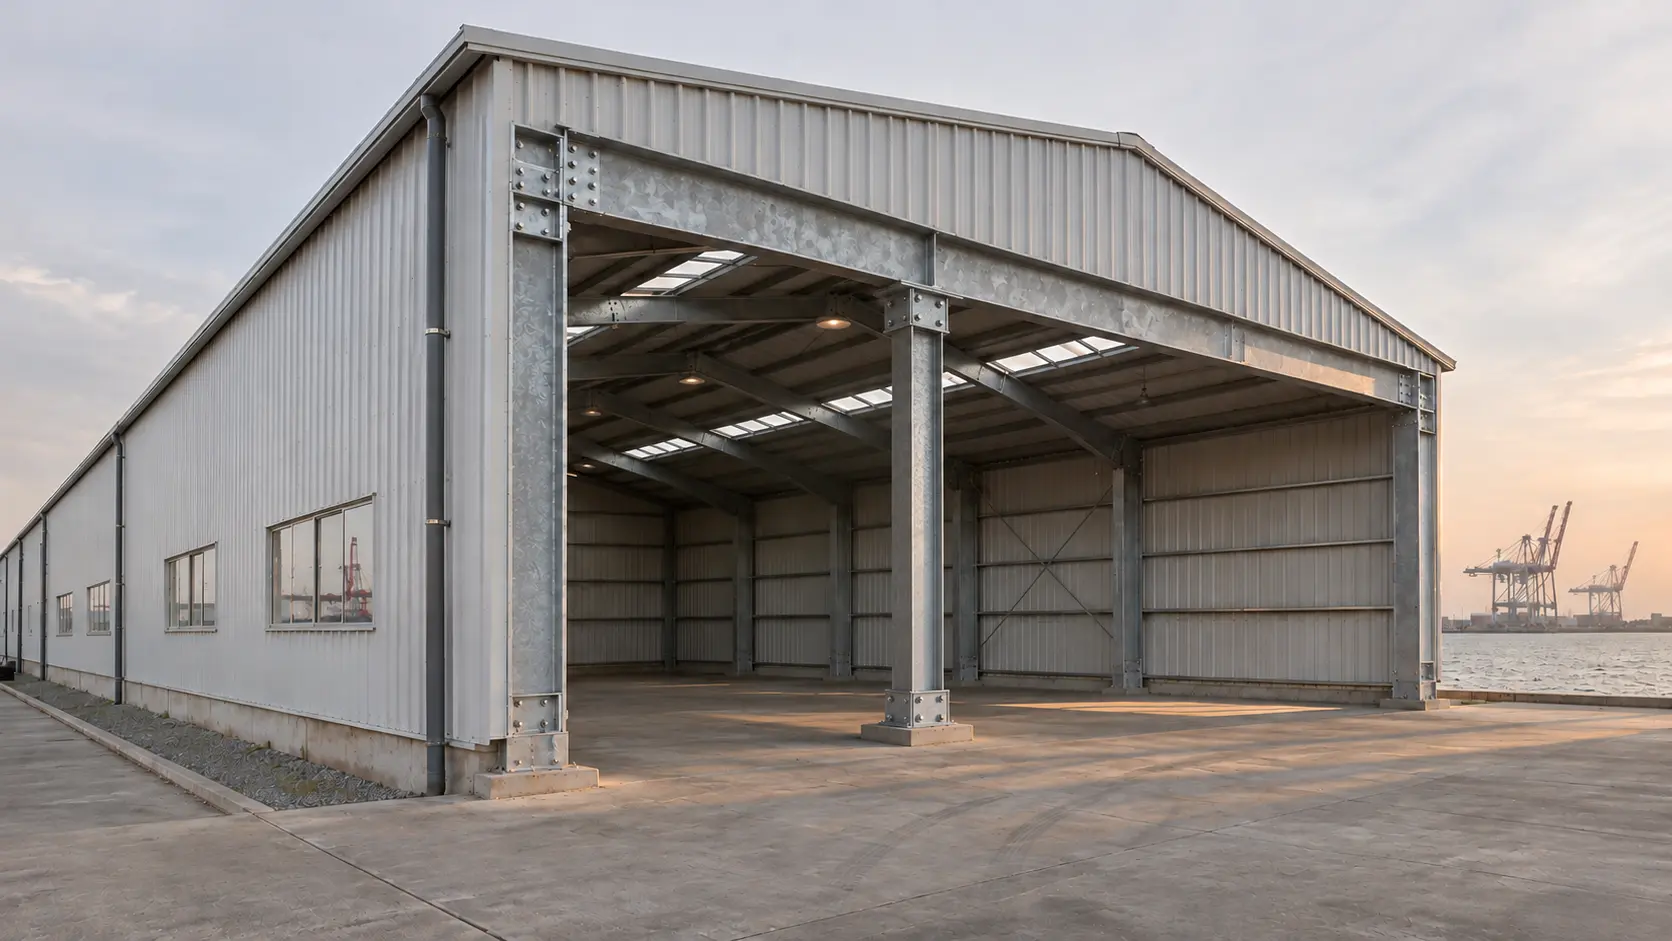
Industrial workshop ventilation is as much a heat and air-quality problem as a structural one. Welding, cutting, grinding, painting, and machining all push heat, smoke, and particles into the air. If the building can’t remove them, workers lose productivity, equipment runs hotter, and safety risks rise.
Steel buildings make this more pressing. Metal roofs absorb solar heat, and large open interiors can trap warm air under the roof. Planners usually choose between two approaches: natural gravity ventilation through ridge ventilators, or powered exhaust fans.
This guide explains how each works, where each performs best, how to estimate the air changes per hour (ACH) you need, and how to keep roof openings watertight. It is written for workshop managers and plant engineers who are specifying or upgrading an industrial workshop.
Why Industrial Workshop Ventilation Matters for Steel Buildings
Ventilation in a workshop does four jobs:
- Heat control: removes hot air rising from machinery, furnaces, and the roof itself.
- Contaminant dilution: lowers the concentration of fumes, dust, and vapors.
- Comfort and productivity: keeps working conditions tolerable in hot seasons.
- Building protection: reduces condensation and moisture that can damage equipment and finishes.
One point matters for safety: general building ventilation is not a substitute for local exhaust at the source. For welding fumes or chemical vapors, capture the contaminant at the point of release first, then use general ventilation to manage whatever remains.
How Gravity Ventilation Works: The Stack Effect
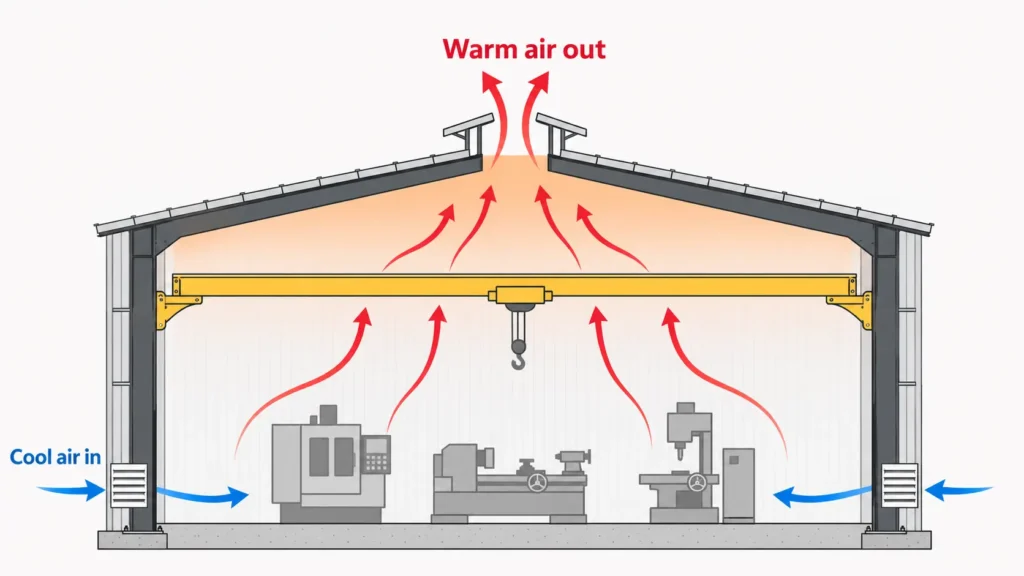
Gravity (natural) ventilation uses no electricity. It relies on the stack effect: warm air is lighter than cool air, so it rises and leaves through openings near the roof peak. As it leaves, it pulls cooler outside air in through low-level openings such as wall louvers, windows, and doors.
Three factors drive performance:
- Height difference between the low inlets and high outlets. A greater difference gives a stronger draw.
- Temperature difference between inside and outside air.
- Free opening area of inlets and outlets. Airflow is limited by the smaller of the two, so a large ridge vent with small inlets will underperform.
Wind adds to the effect. Air moving over the roof can create suction at the ridge and pull air out of the building.
Ridge Ventilators
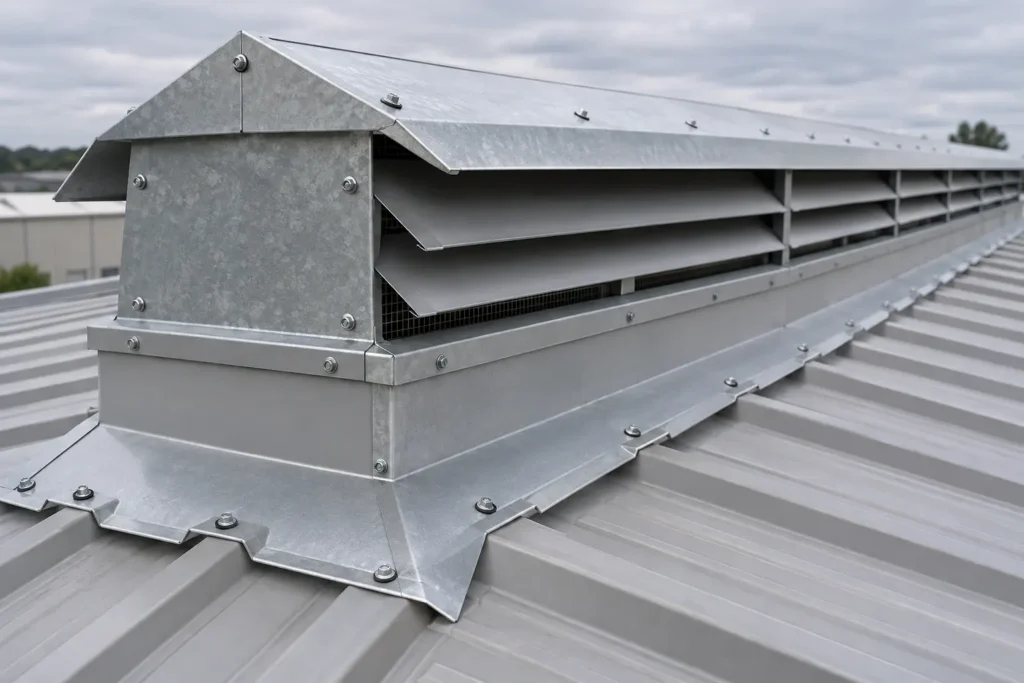
A ridge ventilator is an opening along the roof peak, usually continuous and protected by a weather cap or baffles. In a steel workshop it suits the building geometry, because the hottest air gathers at the ridge. Ridge ventilators are silent, have no moving parts in most designs, and cost little to operate.
Why Ventilation Matters in a Heavy Industrial Steel Workshop
Ventilation in a workshop does four jobs:
- Heat control: removes hot air rising from machinery, furnaces, and the roof itself.
- Contaminant dilution: lowers the concentration of fumes, dust, and vapors.
- Comfort and productivity: keeps working conditions tolerable in hot seasons.
- Building protection: reduces condensation and moisture that can damage equipment and finishes.
One point matters for safety: general building ventilation is not a substitute for local exhaust at the source. For welding fumes or chemical vapors, capture the contaminant at the point of release first, then use general ventilation to manage whatever remains.
How Gravity Ventilation Works: The Stack Effect
Gravity (natural) ventilation uses no electricity. It relies on the stack effect: warm air is lighter than cool air, so it rises and leaves through openings near the roof peak. As it leaves, it pulls cooler outside air in through low-level openings such as wall louvers, windows, and doors.
Three factors drive performance:
- Height difference between the low inlets and high outlets. A greater difference gives a stronger draw.
- Temperature difference between inside and outside air.
- Free opening area of inlets and outlets. Airflow is limited by the smaller of the two, so a large ridge vent with small inlets will underperform.
Wind adds to the effect. Air moving over the roof can create suction at the ridge and pull air out of the building.
Ridge Ventilators
A ridge ventilator is an opening along the roof peak, usually continuous and protected by a weather cap or baffles. In a steel workshop it suits the building geometry, because the hottest air gathers at the ridge. Ridge ventilators are silent, have no moving parts in most designs, and cost little to operate.
Limits of Gravity Ventilation
Natural ventilation weakens when the outdoor air is nearly as hot as the indoor air, because the temperature difference driving the stack effect shrinks. It also gives you less control: you cannot easily boost airflow on demand, and it may not clear concentrated fumes. In very hot regions, expect it to reduce heat build-up rather than deliver exact air change targets.
How Powered Exhaust Fans Work
Powered systems use roof-mounted or wall-mounted fans to pull air out of the building. Their airflow is set by the fan, not by weather, so you can design for a specific volume and control it with switches, timers, or thermostats.
Powered ventilation is the stronger choice where:
- Heat or fumes are generated in large quantities.
- The workshop operates in very hot conditions, where natural draw is weak.
- Processes need predictable, measurable air change rates.
- The building is deep or partitioned, so natural airflow can’t reach all areas.
The trade-offs are energy use, maintenance, and noise. Fans need a reliable power supply. Where electricity is intermittent, consider backup power or a design that still works acceptably when fans stop.
Fans also need make-up air. Extracting air without a planned inlet creates negative pressure, which can pull dust through gaps, make doors hard to open, and starve the fans of airflow. Size and place inlets deliberately.
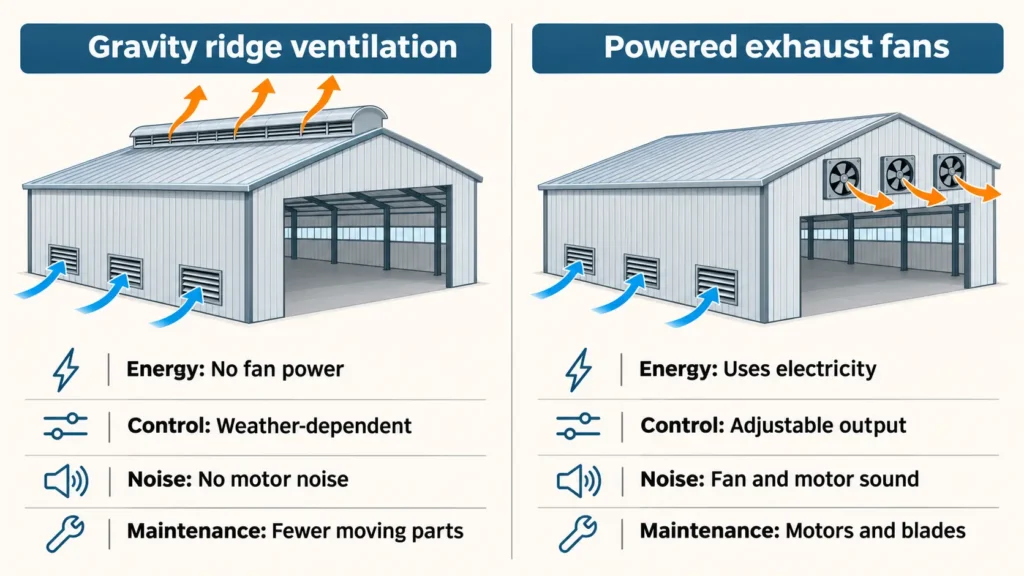
Gravity vs Powered Ventilation: Side-by-Side
| Factor | Gravity ridge ventilators | Powered exhaust fans |
|---|---|---|
| Energy use | None | Continuous electricity |
| Airflow control | Limited, weather-dependent | Controllable and predictable |
| Noise | Silent | Fan noise |
| Maintenance | Low | Motors, belts, bearings |
| Best for | Moderate heat loads, steady background airflow | High heat or fume loads, strict ACH targets |
| Hot, still days | Performance drops | Performance holds |
| Make-up air | Needed (low inlets) | Required, must be designed |
For most heavy industrial workshops the answer is a hybrid: ridge ventilators for continuous baseline airflow, powered fans near heat-intensive zones, and local exhaust at welding and chemical stations.
How Many Air Changes Per Hour Does a Workshop Need?
Air changes per hour (ACH) is the number of times the building’s air volume is replaced each hour:
ACH = airflow (m³/h) ÷ building volume (m³)
Required rates depend on the process, so treat any figure as a starting point. As indicative ranges, general workshops are often designed around roughly 6–12 ACH, while hot or fume-generating areas may need 10–20 ACH or more. These are rules of thumb, not code values. Final figures should come from a qualified ventilation engineer working to local regulations and recognized references such as ASHRAE guidance and the ACGIH Industrial Ventilation manual.
Welding workshops: Capture fumes at the source with local exhaust, then use general ventilation to dilute what escapes. Depending on the process and the metals involved, regulations may set exposure limits.
Chemical or painting areas: Requirements depend on the substances, and some areas need hazardous-area classification and specialist design. Do not rely on natural ventilation alone here.
A heat-based estimate: When heat is the main issue, you can estimate airflow from the heat load:
Airflow (m³/s) ≈ heat load (kW) ÷ (1.2 × allowable temperature rise in °C)
Illustrative example: a workshop releases 150 kW of sensible heat, and you accept a 5 °C rise above outdoor temperature. Airflow ≈ 150 ÷ (1.2 × 5) = 25 m³/s, or about 90,000 m³/h. For a 40 m × 60 m workshop with an average height of 8 m (19,200 m³), that is roughly 4.7 ACH. A heat-driven design can therefore differ a lot from a generic ACH rule. This example is for explanation only, not a design calculation.
Climate Considerations: West Africa and Saudi Arabia
Local conditions change the balance between gravity and powered ventilation:
- Hot, humid regions (such as coastal Nigeria): Warm, moist air limits how much cooling ventilation provides. Moisture control and airflow matter as much as temperature.
- Hot, dry, dusty regions (such as Mali and Saudi Arabia): Dust and sand can clog fans, screens, and filters, so plan for maintenance access. In West Africa, seasonal dusty winds make screened inlets and cleanable components worthwhile.
- Very hot days: When outdoor air approaches indoor temperature, the stack effect weakens, so powered assistance becomes more valuable.
- Roof heat gain: Insulated roof and wall panels reduce the heat entering the building, which lowers the ventilation load in the first place.
How to Prevent Leaks Around Roof Ventilators
A roof opening is a potential leak point, and a leak can damage machinery and stock. Good practice includes:
- Raised curbs that lift the opening above the roof sheet surface, so water flows around it instead of into it.
- Proper flashing integrated with the roof sheet laps, sealed with suitable sealants or tapes.
- Rain baffles or weather caps on ridge vents to block wind-driven rain.
- Structural framing around the opening. Do not cut large openings on site without trimming and supporting the purlins and sheets.
- Insect and bird screens that do not choke airflow.
- Allowance for thermal movement, since metal expands and contracts and rigid joints can crack.
- Planned inspection and re-sealing as part of routine maintenance.
The best time to coordinate all of this is during design, when the opening position can be matched to the roof framing.
How to Choose the Right Ventilation Strategy
- Map your heat and fume sources. Identify furnaces, welding bays, paint areas, and large motors.
- Separate local exhaust needs from general ventilation. Handle hazardous contaminants at the source.
- Estimate the load. Use heat-based and ACH-based methods and compare them.
- Check your climate. Decide how much you can rely on natural draw on the hottest days.
- Plan inlets and outlets together. Size them to match.
- Consider power reliability and operating cost if you lean on fans.
- Design for maintenance access, especially in dusty regions.
- Have an engineer confirm the design against local requirements.
Common Mistakes
- Installing a large ridge vent without enough low-level inlet area.
- Depending on natural ventilation alone for hazardous fumes.
- Adding exhaust fans with no make-up air path.
- Placing fans where they short-circuit airflow, pulling air straight from the nearest inlet.
- Cutting roof openings on site without reinforcing the framing.
- Choosing equipment from a generic ACH figure without checking the actual heat load.
- Ignoring dust and maintenance access.
Planning Ventilation as Part of the Building Design
Ventilation works best when it is designed into the building, not retrofitted. Roof openings, wall louvers, window positions, and door locations all affect airflow and the structure itself. If you are specifying a new building, start with Welldone Steel’s steel workshop building solutions, where ventilation is listed as a required design element alongside roof and wall systems.
Wall openings and access points also shape airflow, so review the doors and windows options early. For layout, clear height, and how ventilation fits with equipment and traffic, see our guide to steel workshop design, layout, and structural requirements. Insulated sandwich panels can also reduce roof heat gain, which lowers the ventilation load.
Enhance air circulation in your manufacturing facility. Let our design team optimize your workshop’s natural ventilation layout.
Conclusion
Gravity ridge ventilators give silent, low-cost background airflow, but their performance depends on weather and temperature difference. Powered exhaust fans give controllable, predictable airflow at the cost of energy and maintenance. For most heavy industrial workshops, the practical answer is a combination: ridge ventilators for baseline airflow, powered fans where heat is concentrated, and local exhaust at fume sources, all sized with matching inlet area and built with watertight roof detailing.
Planning a new workshop or upgrading an existing one? Request a quotation or contact the Welldone Steel team to discuss your project requirements and ventilation layout.