A farm building is a piece of production equipment. It decides how well birds and animals handle heat, how clean the air stays, how easily feed and manure move, and how much maintenance you face each year. A building that is too narrow, poorly ventilated, or under-protected against corrosion can hold back a farm’s performance for decades.
Agricultural steel buildings are now a leading choice for commercial poultry and livestock operations. They go up quickly, span wide open areas, and can be extended as the farm grows. They also give you more design control than most traditional construction methods.
This guide is for farm owners, agricultural developers, and operations directors comparing prefabricated options. It explains how to size poultry and livestock buildings, how to choose ventilation and insulation, how to protect steel from ammonia and moisture, and how to avoid costly mistakes before you request a quotation.
Why Choose Agricultural Steel Buildings for Poultry and Livestock?
Farm buildings face harsh conditions: humidity, ammonia, dust, wash-down water, and daily temperature swings. Steel handles these well when it is engineered and coated properly. The main advantages are:
- Fast construction. Components are manufactured off-site and bolted together on-site, so production can start sooner.
- Clear-span interiors. Steel portal frames leave the floor open for feeding lines, cage rows, pens, and vehicles.
- Long service life. Welldone Steel lists a design life of 30–50 years for its farm buildings, with proper anti-corrosion treatment and maintenance.
- Expandability. Modular frames let you add bays as your flock or herd grows.
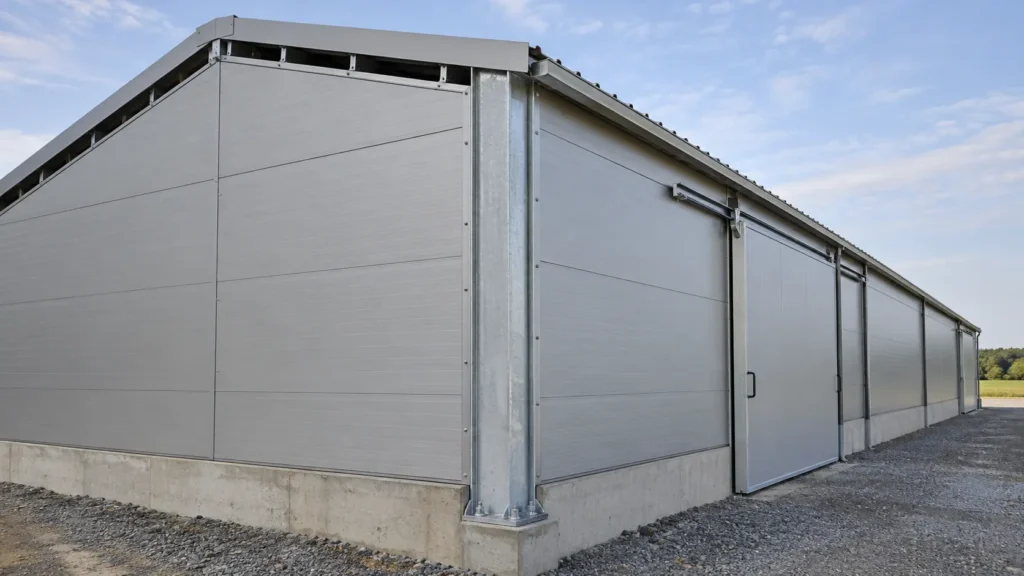
- Easier hygiene. Smooth steel cladding and sandwich panels are simpler to wash and disinfect than rough masonry.
- Customization. Spans, heights, roof styles, doors, and ventilation openings can be tailored to the operation.
For the wider case for prefabrication, see our guide to prefabricated steel warehouse benefits. Much of the same logic applies to farm buildings.
Step 1: Define the Production System Before Choosing a Size
The most common planning mistake is picking a building size first and fitting the operation inside it afterward. Work in this order:
- Species and production type. Broilers, layers, breeders, dairy cattle, beef cattle, goats, and sheep all need different layouts.
- Target capacity. Stocking density depends on your breed, management system, and local welfare regulations. Confirm it with your veterinarian, integrator, or local authority.
- Equipment. Automated feeding lines, drinker lines, cage tiers, manure belts, feed silos, and milking equipment all affect width, height, and column positions.
- Operations. Think through how feed arrives, how waste leaves, and where staff and vehicles move.
- Future growth. Decide now whether you want to extend the building later and keep land free for it.
Give your steel supplier this information at the very start. It prevents redesigns and makes quotations more accurate.
Poultry Houses: Broilers, Layers, and Breeders
Different poultry systems need different buildings.
Broiler houses are usually floor-based, with litter, feeder lines, and drinker lines running the length of the house. Air quality, litter management, and uniform temperature drive the design.
Layer houses often use multi-tier cage or aviary systems. These need taller eaves, accurate column spacing, and floor loads and foundations that suit the equipment. Manure belts or removal systems affect the layout.
Breeder houses combine floor areas with nesting or slatted zones and have their own biosecurity needs.
Welldone Steel lists poultry houses as a core use of its farm buildings, designed around ventilation and climate control for healthy flock production. Tell the engineering team which system you use so the frame, openings, and equipment supports are planned together.
How to Size a Prefabricated Poultry House
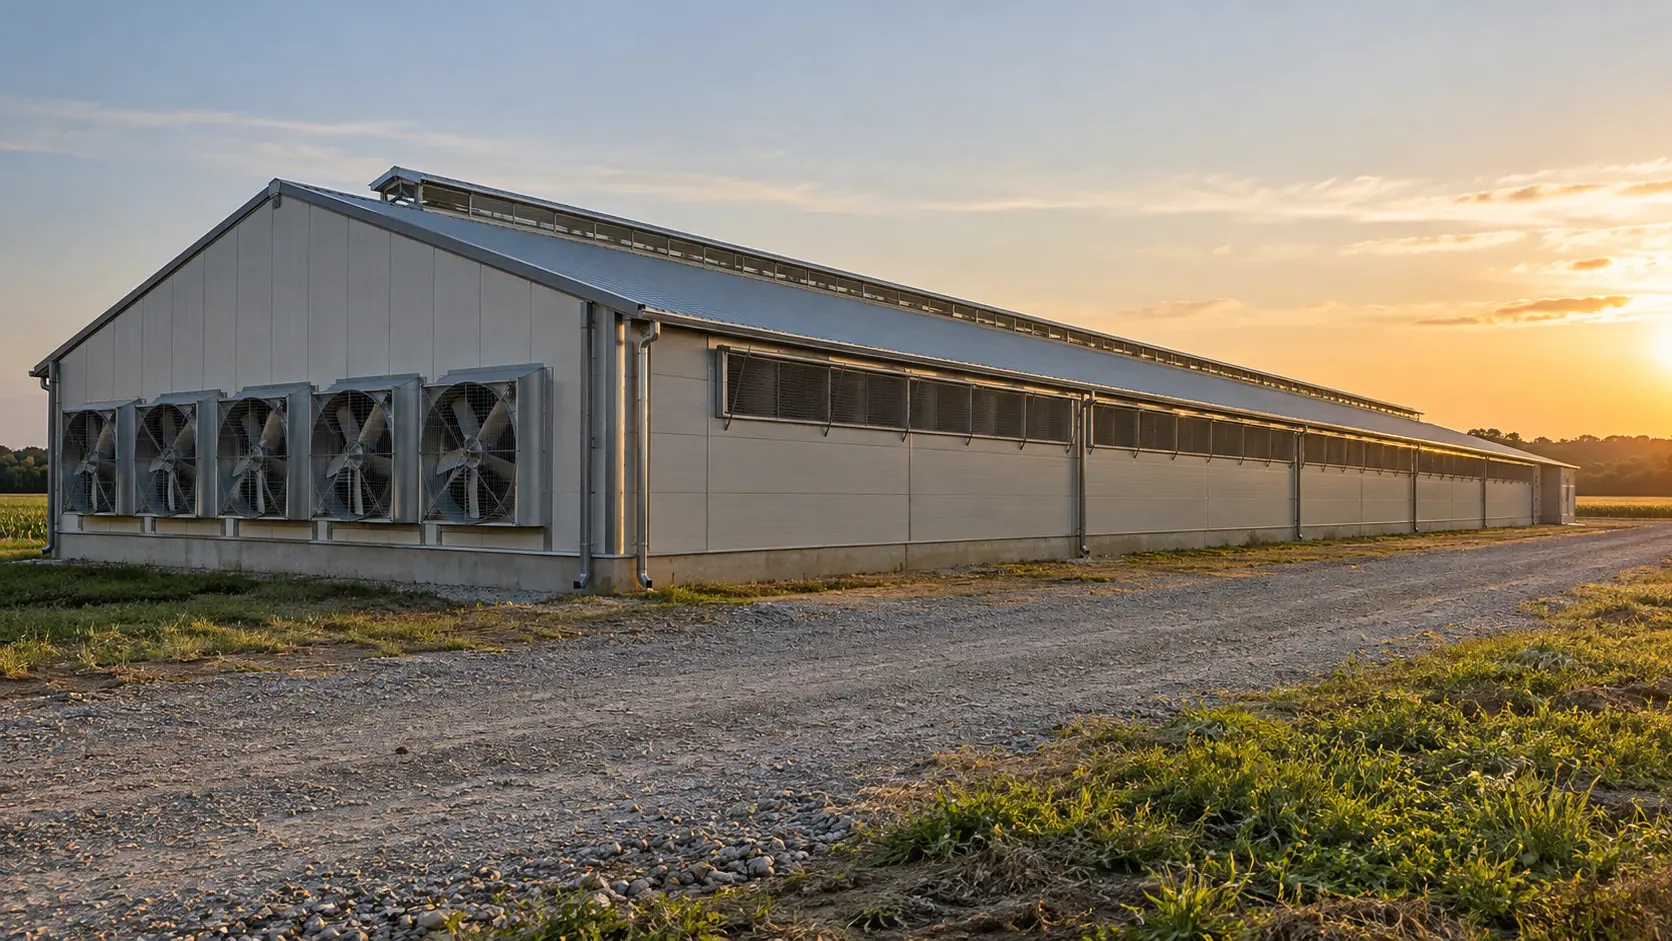
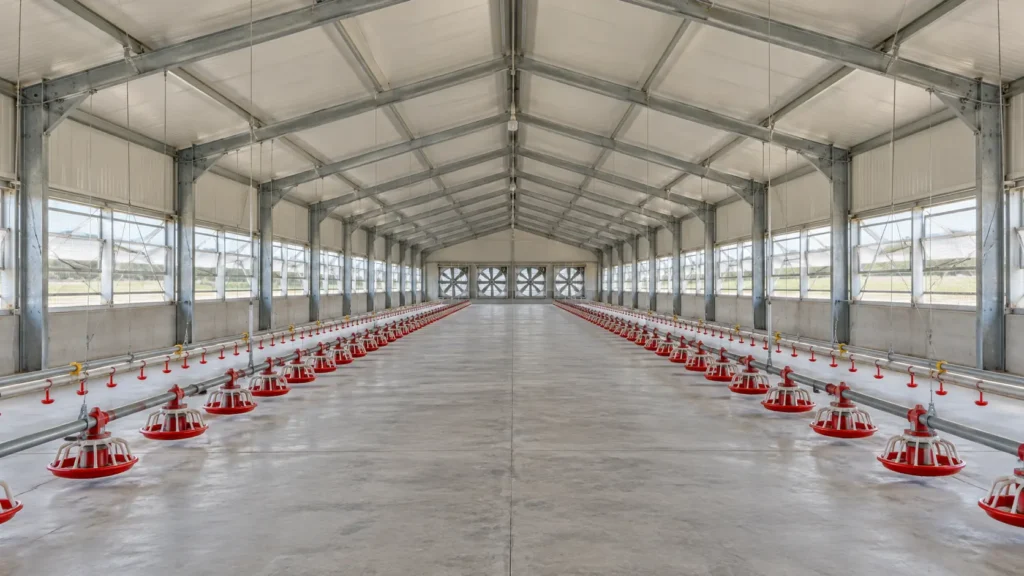
Poultry houses are typically long and narrow. A narrow width helps air move evenly through the building, and a uniform shape keeps the layout efficient. Many commercial tunnel-ventilated houses are around 12–15 m wide, though your equipment and system will set the final figure.
Welldone Steel’s Agricultural Farm Building page lists a typical width of 10–24 m and a typical length of 30–150 m, depending on capacity. That range covers most poultry layouts, with exact dimensions confirmed by project drawings.
A simple sizing example
Here is an illustrative calculation, not a recommendation. A house that is 12 m wide and 120 m long has a floor area of 1,440 m². Multiply the usable area by the stocking density allowed for your breed and region to estimate capacity. If that capacity falls short of your target, you can lengthen the house, add a second house, or widen it, but each choice changes ventilation performance. Longer houses make it harder to keep temperature and air speed even from one end to the other, so check this with your ventilation designer.
Other sizing factors
- Eave height. Taller eaves give more air volume and room for cage tiers, but increase wall cladding cost and cooling or heating loads.
- Column spacing (bay size). Choose it so columns do not block feeder lines or cage rows.
- Roof pitch. Design it for rain runoff, wind exposure, and ridge-vent performance.
- Gable-end design. Plan fan walls, cooling-pad walls, and equipment access at the ends.
How to Size Livestock Sheds and Dairy Barns
Livestock buildings are wider and more open than poultry houses. Dairy, beef, goat, and sheep operations need space for feeding, resting, movement, and waste handling.
Plan these elements early:
- Feeding alleys. Allow enough width for feed vehicles or feed pushers and for animals to eat without crowding.
- Resting and walking areas. Follow welfare guidance for your species and region.
- Manure handling. Decide whether you will use scraper alleys, slatted floors, or sloped drainage before fixing the frame layout.
- Roof height. Make sure it supports airflow and any tall machinery that must enter.
- Open or partly open sides. In hot climates, open sidewalls and ridge openings can improve natural ventilation.
- Separate zones. Calving pens, hospital pens, milking areas, and feed storage often need dedicated space.
Welldone Steel’s product page shows small (20 × 40 m), medium (40 × 80 m), and large (60 × 120 m) farm building examples, plus fully customized options. The page’s typical width range is 10–24 m, so confirm early with the engineering team how a wide-span design would be configured. For more on wide-span options, see the large span steel building page.
Ventilation: The Core of Agricultural Steel Building Design
Poor ventilation causes more production problems than almost any other design flaw. Ventilation removes heat, moisture, dust, and ammonia and brings in fresh air. There are three common approaches.
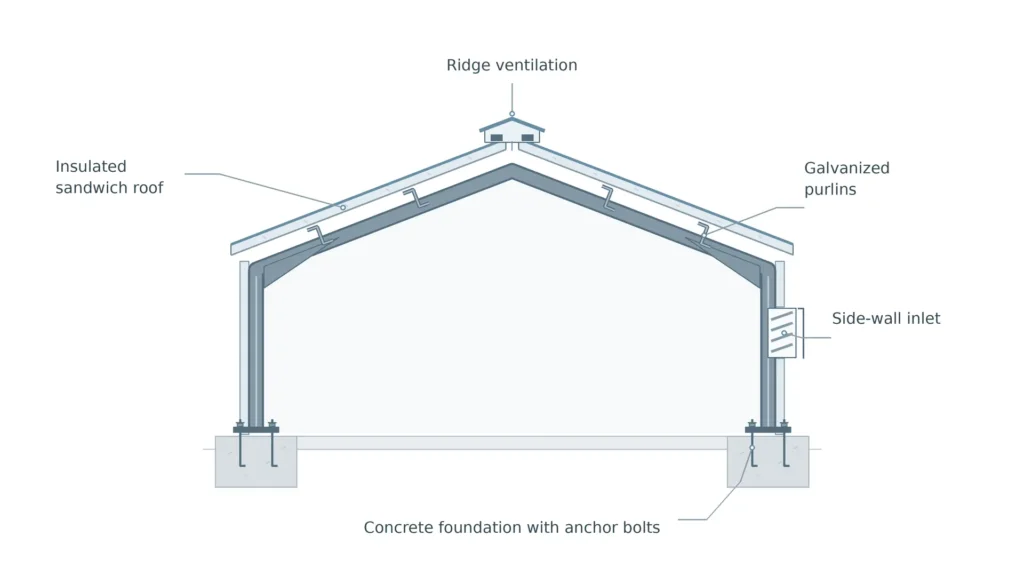
Natural ventilation relies on ridge openings, adjustable side curtains, and wind-driven airflow. It suits many livestock sheds and mild climates. Welldone Steel lists ridge ventilation and skylights among its customization options.
Mechanical (fan) ventilation uses exhaust fans and controlled inlets to manage air speed and temperature precisely. It is standard in modern poultry houses.
Tunnel ventilation with evaporative cooling pulls air lengthwise through the house, often across wetted cooling pads. It is widely used in hot regions, where heat stress is a major production risk.
Welldone Steel lists ventilation on its farm building page as “Natural / Fan,” depending on climate. Choose the system based on your species, climate, and budget, and tell your supplier before design starts. That way, fan frames, inlet openings, pad walls, and ridge details are built into the structure instead of retrofitted.
Insulation: Controlling Heat and Condensation
Insulation keeps the interior stable and protects equipment from condensation. In hot climates it reduces solar heat gain through the roof, so birds and animals face less heat stress and cooling systems work less. In cooler or fluctuating climates it reduces cold surfaces where moisture condenses and drips.
Welldone Steel’s sandwich panels provide thermal insulation for roofs and walls, and the company lists insulated roof panels and sandwich-panel walls as farm building options. For storage areas or lower-budget buildings, single-skin steel roofing sheets may be enough.
Selection tips:
- Prioritize the roof. It absorbs most solar heat.
- Choose panel thickness and core material based on climate and local fire requirements.
- Seal joints, penetrations, and openings so insulation does not leak air.
- Use skylights carefully. They add natural light but also heat.
Corrosion Protection: Planning for Ammonia and Moisture
Ammonia, manure gases, humidity, and cleaning chemicals attack unprotected steel. In livestock and poultry buildings, corrosion protection is a core design decision.
Welldone Steel lists galvanized or painted anti-corrosion coatings and multi-layer protection for its farm buildings. Secondary steel matters too. Its C/Z purlins are offered with hot-dip or pre-galvanized finishes, zinc coating from 120 to 275 g/m², and thickness from 1.5 to 3.0 mm. The company also lists farm sheds among their typical uses.
Practical guidance:
- In high-ammonia or high-humidity areas, ask about heavier zinc coatings and upgraded paint systems, and have the supplier’s engineers confirm the choice.
- Detail connections and edges so water drains away instead of pooling.
- Avoid unnecessary ledges where dust and manure collect.
- Plan for wash-down with sealed lower walls, drained floors, and corrosion-resistant doors and fixings.
Purlin selection also affects roof performance. Welldone Steel notes that the right size depends on roof pitch, purlin spacing, wind and snow loads, and the spacing between main frames.
Site Preparation and Foundations
A steel building is only as good as the ground under it. Before design is final, check:
- Soil conditions. A geotechnical report helps determine the foundation design.
- Drainage. Keep surface water, manure runoff, and wash-down water away from the building.
- Orientation. In many regions, aligning the long axis to manage sun and prevailing wind improves ventilation and reduces heat load.
- Access. Plan roads for feed trucks, livestock transport, and waste removal.
- Utilities. Locate water, power, and backup generator space.
Welldone Steel’s farm buildings use a concrete foundation with anchor bolts. The supplier provides the anchor layout, and a local engineer should design the foundation for your soil and loads.
Lighting, Biosecurity, and Safety
Good design supports animal health and worker safety as well as production.
Lighting. Poultry in particular respond to light programs, so plan natural light, artificial light, and the ability to darken the house if your system needs it.
Biosecurity. Separate clean and dirty zones, and plan entry points with footbaths, vehicle disinfection, and changing areas. Smooth, washable surfaces help.
Fire and electrical safety. Fire protection is part of Welldone Steel’s integrated building systems, according to its product page. Check your local fire codes, panel fire ratings, and electrical protection for dusty, humid environments.
Worker access. Include sufficient doors, walkways, and emergency exits.
Local Climate and Structural Loads
Agricultural buildings must match local conditions, so a design that works in one country may not suit another.
- Egypt: Hot, dry conditions and dust make cooling, roof insulation, and ventilation capacity the main design priorities.
- Nigeria: Heat and humidity both matter, so ventilation, roof insulation, and corrosion protection should be planned together.
- Indonesia and the Philippines: High humidity and coastal exposure increase corrosion risk, and storms or typhoons can drive the wind-load design.
Welldone Steel states that wind and snow loads are engineered per regional code and that seismic-rated design is available. Give your supplier the local wind speed, rainfall, seismic zone, and applicable building code when you request a quotation. Welldone Steel also has market pages for Egypt and Nigeria if you are planning projects there.
What Affects the Cost of an Agricultural Steel Building?
Price varies a lot between projects, so any fair comparison needs a clear scope. The main cost drivers are:
- Floor area and span. Larger and wider buildings need more steel.
- Structural loads. High wind, seismic, or snow requirements increase steel weight.
- Roof and wall system. Insulated sandwich panels cost more than single-skin sheets but can reduce cooling or heating costs.
- Coating level. Heavier corrosion protection costs more upfront and may reduce maintenance.
- Ventilation and openings. Fan frames, cooling-pad walls, ridge vents, and large doors add to the scope.
- Customization. Mezzanines, special doors, skylights, and equipment supports add cost.
- Logistics. Shipping, port handling, and delivery distance matter, especially for export projects.
- Foundations and installation. Check whether these are included.
A quotation based on your drawings is the only reliable way to compare suppliers.
Installation and Long-Term Maintenance
Prefabricated steel buildings use pre-punched, pre-cut components, which shortens on-site work. Pre-punched purlins, for example, bolt directly to the frame without extra drilling on site. To keep the schedule smooth:
- Prepare the foundation and anchor bolts to the supplier’s drawings and tolerances.
- Check the packing list against the components on delivery.
- Follow the installation drawings and use qualified erection crews.
Maintenance is simple but should be regular:
- Inspect coatings, fasteners, and joints for corrosion, especially near wash areas.
- Clean ventilation openings, fans, and drainage.
- Repair damaged paint or coatings promptly.
- Check roof sheets, gutters, and seals after storms.
Common Mistakes to Avoid
- Choosing size before equipment. This leads to column conflicts with cages and feeding lines.
- Under-specifying ventilation. Retrofitting fans and openings costs far more than planning for them.
- Ignoring corrosion. Standard coatings may not suit ammonia-heavy environments.
- No expansion plan. Fixed end walls and cramped sites make growth expensive.
- Skipping local load data. Wind, seismic, and snow requirements must reflect your site.
- Weak site drainage. Water around the foundation causes long-term damage.
- Choosing on price alone. Compare steel grade, coating, panel type, drawings, and scope, not just the headline number.
How to Choose the Right Agricultural Steel Building Supplier
Ask any supplier for:
- Project-specific drawings, including layout, frame, and foundation anchor details
- Clear material and coating specifications
- Insulation and ventilation proposals suited to your climate
- Evidence of quality management. Welldone Steel states ISO 9001 manufacturing, with CE certification available for applicable markets.
- Packing, shipping, and installation support for your location
- Previous project references. You can review Welldone Steel’s agricultural project portfolio to see the building types it supplies.