Building a warehouse in the UAE takes more than a good structural design. Before the first column goes up, your drawings and materials must satisfy Civil Defense, the local building authority, and often a green building regime. For project managers and consultants, the steel frame is rarely the problem. The building envelope, meaning the cladding and insulated sandwich panels, is where approvals are won or delayed.
This guide explains how UAE steel warehouse design works across the main approval routes, what Civil Defense expects from sandwich panels, and how to avoid the mistakes that cost weeks. A compliant design protects your schedule, your insurance position, and your operating costs.
JAFZA publishes development control regulations for industrial facilities, and these reference the Dubai Building Code. Its EHS requirements also tell clients to follow Dubai Civil Defense guidelines during design, construction and operation. Abu Dhabi, including KIZAD, runs separate processes, so a design approved in one emirate cannot simply be resubmitted in another.
Practical tip: Confirm your authority route at concept stage. It decides which fire certificates, drawings and green building documents your steel supplier must provide.
UAE Steel Warehouse Design and Civil Defense Fire Requirements
The reference document is the UAE Fire and Life Safety Code of Practice, developed by the UAE General Headquarters of Civil Defence. Its facade and cladding rules were first introduced in 2011 and tightened in later revisions, and the 2018 edition sets specific requirements for each facade type.
For a warehouse, this matters because your walls and roof are usually insulated sandwich panels. The code treats them as a regulated system, not a commodity.
What “tested” means for sandwich panels
Civil Defense does not approve a panel on a datasheet alone. The framework covers approved listing of materials and systems, with panel manufacturers carrying responsibility and consultants responsible for design approval and installation checks. In practice, three levels apply:
- Core material: the core must be tested in its exposed form against the code’s test requirements.
- The panel as a product: the finished panel is tested separately.
- The installed assembly: the wall system, joints and fixings must match what was tested.
Dubai Central Laboratory runs a Type 1 product certification scheme for thermal insulation materials against this code. It covers PUR/PIR, polystyrene, mineral wool and other insulation types, and tests must be done at an independent laboratory approved by Civil Defense.
Who must be licensed
The code also regulates the people involved. The cladding supplier, the fire consultant who reviews and inspects the facade, and the installer must all be registered with Civil Defence. Compliant designs are recognized through a facade No Objection Certificate issued by Civil Defence. A low quote from an unregistered supplier can therefore cost more in delays than it saves.
Choosing the Right Sandwich Panel Core
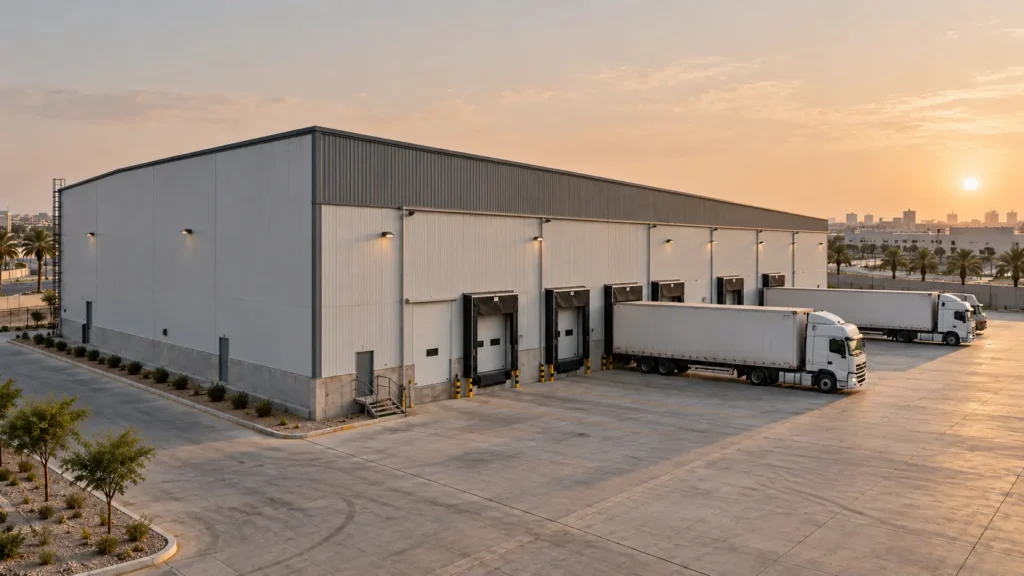
Welldone Steel’s insulated sandwich panels are available with PU, PIR, EPS and rock wool cores in thicknesses from 50 mm to 200 mm. Our product information identifies rock wool as the highest fire-resistance option. Each core suits a different job:
- Rock wool (mineral wool): the usual choice where fire safety and authority scrutiny are the main drivers, such as warehouses storing high-value or combustible goods.
- PIR/PU: strong thermal performance per millimetre, often chosen for temperature-controlled areas, but they need the relevant UAE certification for the intended use.
- EPS: a budget option that is rarely the right fit where strict fire approvals apply.
Before you place an order, ask any supplier, including us, three questions:
- Which UAE fire-test documentation exists for this core and panel?
- Does it cover the thickness and profile you intend to use?
- Who is responsible for matching the installation to the tested assembly?
If your warehouse includes chilled space, our guide to cold storage steel warehouse design covers envelope specifications in more depth.
Estidama vs Al Sa’fat: Which Green Code Applies?
The title of this guide mentions Estidama, but the first thing to settle is whether your plot falls under it. Estidama and its Pearl Rating System belong to Abu Dhabi. Dubai uses Al Sa’fat.
Abu Dhabi (Estidama). The Pearl system applies to new buildings with more than 50 m² of gross air-conditioned floor area, requires at least one Pearl, or two for government-funded buildings, and compliance is needed to obtain a permit and completion certificate. A fully air-conditioned warehouse or office block is therefore likely to be in scope, while a naturally ventilated shed may be treated differently. Confirm this with your consultant.
Dubai (Al Sa’fat). Dubai Municipality will not issue a building permit unless the project meets the mandatory Al Sa’fat rating.
How the envelope affects your energy score
Your steel supplier does not calculate the score, because a qualified sustainability consultant models the whole building. But the envelope feeds directly into that model, and a well-specified envelope helps the numbers:
- Panel thickness and core thermal conductivity
- Roof colour and reflectivity
- Joint quality and air tightness
- Daylight openings and door specifications
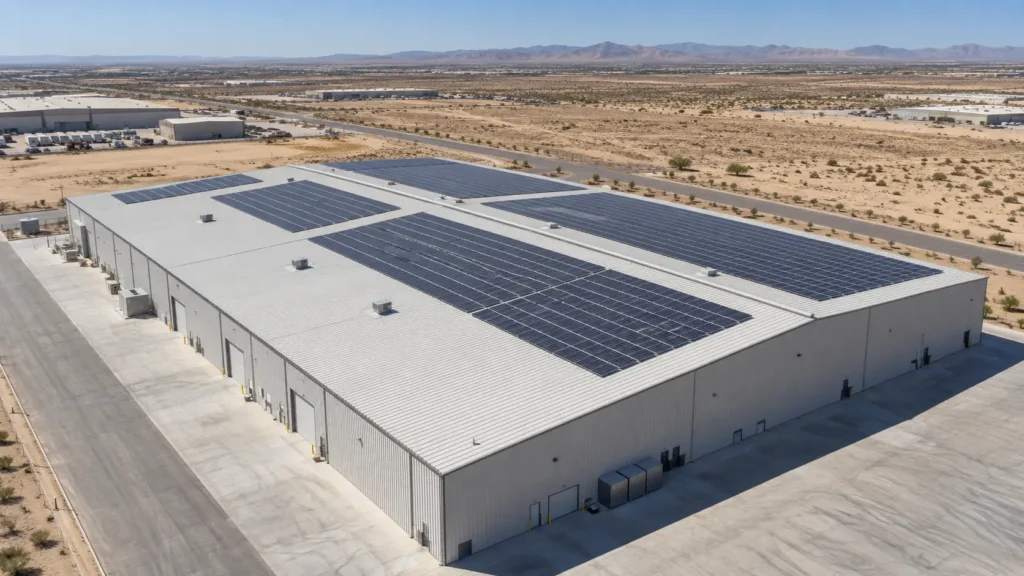
- Rooftop solar capacity
Welldone Steel’s solar panel system is designed for industrial roofs, so the structure can be sized for the extra load from the start. Sharing envelope data early gives your consultant firm inputs and avoids costly redesign.
Structural and Climate Considerations
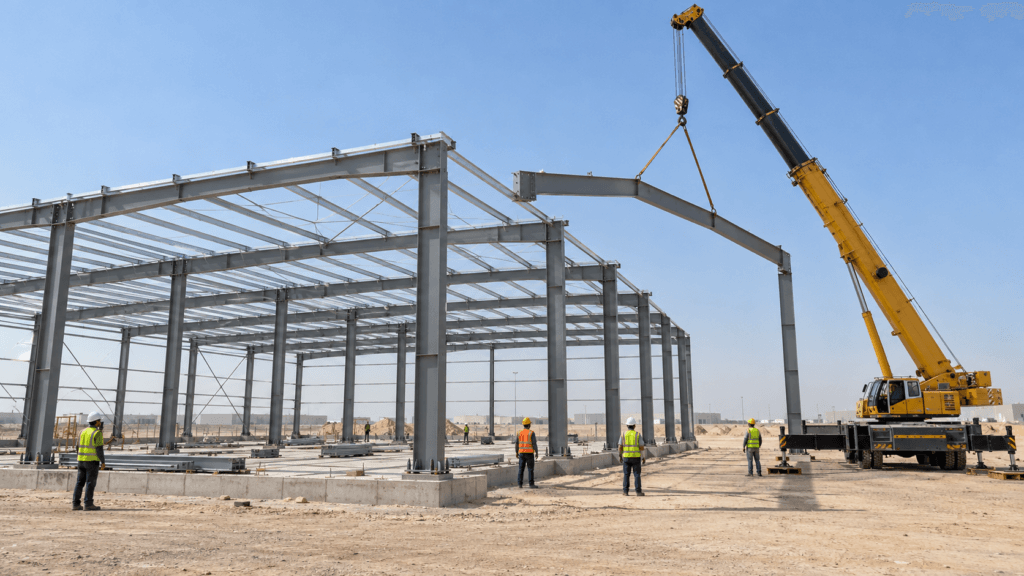
Fire and green rules dominate approvals, but the structure must still be sound for UAE conditions. Your design should cover:
- Heat and solar gain: specify insulation and reflective roof finishes to keep cooling loads manageable.
- Wind loads: design to the authority-approved code and site data for your location.
- Corrosion protection: coastal and industrial zones are tougher on coatings, so choose a system suited to your exposure.
- Clear span and racking layout: align column grid and clear height with your storage system and forklift routes.
- Fire access and compartmentation: plan exits, travel distances and access for fire vehicles early.
For a deeper look at fast delivery, see our prefabricated steel warehouse benefits guide. If you are comparing against concrete, our PEB vs concrete cost comparison sets out the trade-offs.
UAE Warehouse Compliance Checklist
Use this list to brief your design team and supplier:
| Stage | Item to confirm |
|---|---|
| Concept | Authority route (Dubai mainland, JAFZA, Abu Dhabi/KIZAD) |
| Concept | Green building regime and consultant appointed |
| Design | Panel core and thickness agreed with fire consultant |
| Design | Fire-test documentation for core, panel and assembly |
| Design | Licensed cladding supplier and installer identified |
| Submission | Drawings stamped by the required consultant |
| Submission | Zone NOC and building permit documents prepared |
| Construction | Installation matches tested assembly details |
| Handover | Civil Defense inspection and completion certificates |
JAFZA, for example, asks for items such as the building or modification permit and approved drawings when applying for a modification NOC. Requirements differ between zones, so always check the current guidance.
Common Mistakes to Avoid
- Treating panels as a late purchase. The fire consultant should approve the core before drawings are finalized.
- Assuming one emirate’s approval carries over. Dubai, JAFZA and Abu Dhabi processes differ.
- Relying on a datasheet. Authorities look for the specific test and listing documents.
- Ignoring installation fidelity. A certified panel installed differently from the tested assembly can still fail inspection.
- Leaving green building inputs until the end. Late envelope changes force remodelling.
- Skipping solar and services loads. Adding rooftop solar later may require structural reinforcement.
How Welldone Steel Supports UAE Projects
Welldone Steel is a prefabricated steel building manufacturer with export experience, and our website lists a large span steel building project in the United Arab Emirates. Our engineers can support your steel warehouse building with:
- Portal frame design tailored to your clear height, span and racking plan
- Sandwich panel selection across rock wool, PIR, PU and EPS cores
- Drawings and technical data your consultant needs for submissions
- Fabrication, export packing and installation guidance
For wider spans or demanding layouts, explore our large span steel building options.
Building in JAFZA, KIZAD or on the Dubai mainland? Share your plot, usage and authority route with our design team, and we will confirm what documentation we can provide for your envelope before you commit. Discuss your project with Welldone Steel.
Conclusion: Design for Approval from Day One
Successful UAE steel warehouse design starts with the approval route, not the steel frame. Identify your authority early, treat the sandwich panel system as a regulated element, separate Estidama (Abu Dhabi) from Al Sa’fat (Dubai), and keep your consultant involved from concept to completion. Done well, this protects your schedule and your investment.
Ready to plan your UAE warehouse? Send us your site details and usage requirements through our quotation page, or contact the Welldone Steel team to discuss your project.