An industrial storage shed rarely fails because it is too small. More often it underperforms because nobody planned the space inside it: aisles too tight for the forklift, fast-moving stock at the far wall, a loading door that blocks the main aisle, one side entrance that nobody watches. The steel frame may be perfectly sound, yet the building still costs its owner time, space and stock every single day.
A good layout is not about squeezing in the most pallets. It is about keeping inventory reachable, protected and safe to move around, while leaving room for the business to grow. That is why layout planning should start at the same time as the building design, not after the steel has been ordered.
This guide explains how to plan an industrial storage shed from the inside out. It covers inventory analysis, workflow, space use, loading areas, security, climate protection and structural coordination. It is written for warehouse owners, logistics operators, manufacturers and developers, including those building in Egypt, Nigeria and Mali, where heat, dust and heavy seasonal rain add their own requirements.
What Is Industrial Storage Shed Layout Planning?
Industrial storage shed layout planning is the process of arranging a building’s structure, storage systems, aisles, doors and work zones so that goods can be received, stored, found and dispatched safely with the least wasted space. It connects three layers that are often handled separately:
- Building layout:the envelope, span, column positions, eave height, doors and floor slab.
- Storage layout:racking or floor stacking, aisles, zones, staging and inspection areas.
- Inventory management:how stock is identified, rotated, counted and tracked.
A few terms are worth defining, because they appear throughout this guide:
- Usable storage capacity:the space actually available for stock after aisles, staging, exits and equipment areas are removed from the total floor area.
- Storage density:how much stock fits per square metre. Higher density is not always better, because it can slow retrieval and reduce safety margins.
- Inventory flow:the path goods take from the receiving door to the dispatch door.
- Slotting:deciding which product sits in which location, usually based on size, weight and how often it is picked.
Planning should happen before the building design is finalized. Column lines, door openings, eave height and slab capacity are expensive to change once steel is fabricated, whereas shelving and zones can be rearranged later. When the operational plan and the structural design are developed together, the building fits the business instead of the other way around.
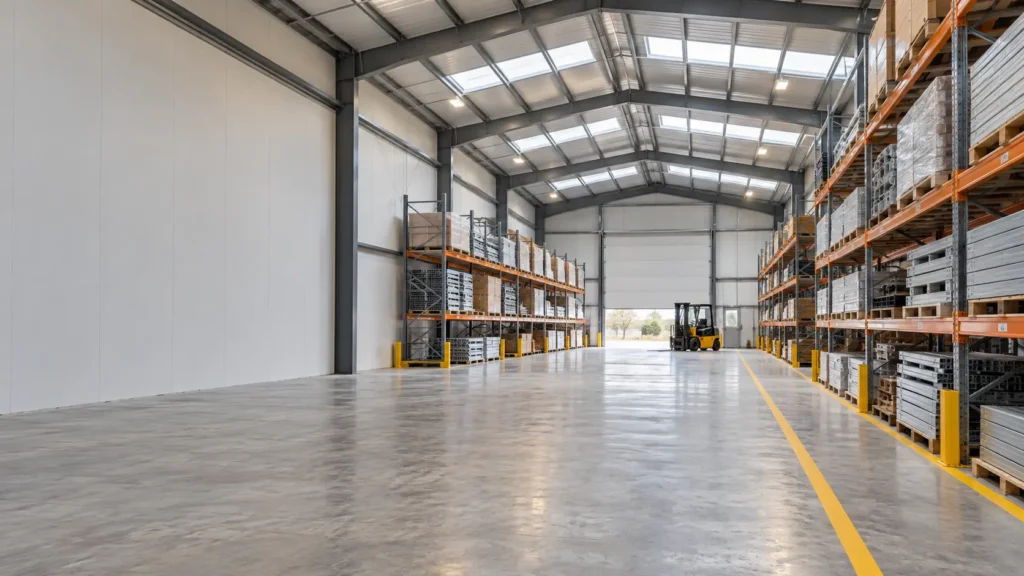
Why Layout Planning Matters for Industrial Buyers
Layout affects almost every cost of running a storage facility, even though it rarely appears as a line in the budget. Poorly planned sheds tend to show the same symptoms:
- Wasted floor space.Dead corners, oversized staging areas and badly placed doors reduce usable capacity, so owners build larger than they need to.
- Slow handling.Long travel distances and congested aisles add labour time to every order.
- Damaged goods.Tight turns and crowded areas increase the chance of impacts between forklifts, racks and stock.
- Lost or misplaced stock.If locations are unclear, staff spend time searching and counts become unreliable.
- Security gaps.Too many unmanaged doors, hidden corners and unlit yards make theft and unauthorized access easier.
- Limited growth.A building designed around today’s stock may block expansion tomorrow.
None of these problems can be fixed by buying more steel. They are solved by planning how people, vehicles and goods will actually use the building.
Assess Your Inventory and Storage Requirements
Start with the goods, not the building. A shed holding bagged cement, spare parts and cartons of finished product needs three different layouts. Gathering accurate data first prevents expensive guesses later.
Build an inventory profile
Record the following for every product group, even if you start with estimates and refine them later:
| Data point | Why it matters | Layout decision it drives |
| Dimensions and weight per unit or pallet | Determines rack type, beam strength and floor loading | Racking selection, slab design, handling equipment |
| Packaging type (pallets, cartons, drums, coils, loose items) | Affects stacking stability and how goods are picked | Shelving vs racking vs floor stacking |
| Units received and dispatched per day | Shows how busy the doors and aisles will be | Number and size of doors, dock and staging areas |
| Picking frequency per item | Separates fast movers from slow movers | Slotting and zone placement |
| Seasonal peaks | Reveals the space needed in the busiest weeks | Overflow area and total capacity |
| Special handling needs | Temperature, moisture, dust, fragile or hazardous goods | Insulation, ventilation, separation and fire protection |
| Expected growth over 3–5 years | Prevents the building from being outgrown | Expansion bays, spare slab area, door positions |
Separate fast movers from slow movers
A simple ABC analysis helps. Rank products by how often they are picked: the small group that accounts for most movements is “A”, the middle group is “B” and the long tail is “C”. A items belong closest to the dispatch doors and at easy picking heights. C items can sit deeper in the shed or higher on the racks. You do not need specialist software to do this; a spreadsheet of last year’s orders is a good start.
Plan for rotation
Some goods must be used or sold in a set order. First-in, first-out (FIFO) is common for general stock. First-expired, first-out (FEFO) matters for products with shelf lives. The rotation method you choose changes the layout: flow-through racking, for instance, supports FIFO, while deep-lane stacking does not.
These answers drive the choice of racking, handling equipment, aisle widths and clear heights, and in turn the dimensions of the building itself.
Choose the Right Industrial Storage Shed Layout
No single layout suits every site. The best choice depends on the plot shape, vehicle access, product mix and how many people and machines work inside. Four common approaches are compared below.
| Layout | Best suited for | Main advantage | Watch out for |
| Straight-through flow | High-volume sites with doors on opposite ends | Receiving and dispatch never cross paths | Needs access on two sides of the plot |
| U-shaped flow | Sites where receiving and dispatch share one side | Compact; shared yard and supervision | Gate-side congestion if volumes are high |
| Zoned by product | Mixed inventory with different handling or risk | Clear separation of categories | Requires accurate zone sizing for growth |
| Fast-mover zone near dispatch | Operations with frequent order picking | Shorter travel for the busiest items | Zone must be re-checked as sales patterns change |
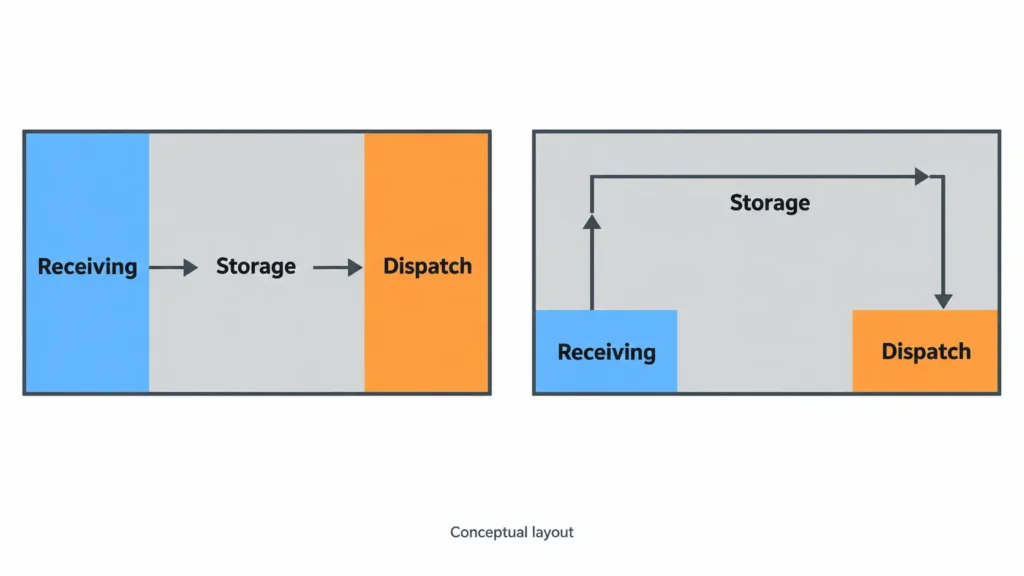
Straight-through flow
Goods enter at one end and leave at the other. This keeps inbound and outbound traffic apart and suits high-volume operations, but it needs yard access on two sides of the building. Check that the plot, the road network and any local planning rules allow it.
U-shaped flow
Receiving and dispatch share one side of the building, with storage forming a “U” behind them. It uses space well, reduces the length of the fence line you must secure and lets one gate team supervise both flows. The trade-off is that the shared side can become congested, so the yard must be sized for peak truck movements.
Dedicated zones and separate staging
Whichever flow you choose, divide the shed into zones: bulk storage, racked storage, fast-moving picking, returns, quarantine or inspection, and high-value storage. Separate staging and inspection areas keep incoming goods from blocking aisles while they wait to be checked. Zones should be marked on the floor and recorded in the inventory system so staff and drivers know where everything belongs.
Most real projects combine these ideas. A common example is a U-shaped flow with a fast-moving zone beside the dispatch doors, a quarantine corner near receiving and a lockable cage for valuable items. Whatever the choice, confirm it against the site, workflow, inventory profile and vehicle movements.
Maximize Inventory Space Without Compromising Safety
Total floor area is not usable storage capacity. Once aisles, staging, fire and emergency routes, charging points and maintenance access are subtracted, the storage footprint is often much smaller than the building. The aim is to raise usable capacity, not to cram stock into every corner.
Use height where it is suitable
Vertical storage increases capacity per square metre. Whether it works depends on eave height, floor strength, the reach of your handling equipment, sprinkler or fire-protection design and the stability of the stored goods. Taller is only better when the entire system, from slab to roof, is designed for it.
Choose racking and storage systems to match the load
- Selective pallet racking:direct access to every pallet; flexible but needs more aisles.
- Shelving and bins:suited to cartons, small parts and manual picking.
- Floor stacking:simple and low cost for stable, uniform goods; limited by crushing and stability.
- Mezzanines:add a second level for light goods or offices; they need dedicated structural design.
Industrial rack design, testing and use are covered by the ANSI MH16.1 specification, which includes anchoring and posted load capacities. Always obtain load-rated racks and drawings from the rack supplier and keep the capacity plates visible.
Size aisles for the equipment, not for a number from the internet
Aisle width follows the forklift or pallet truck, the load size, turning needs, whether traffic runs one way or two, and local safety rules. Narrower aisles increase density but require specific equipment and operator training. Wider aisles speed up movement and reduce collisions. The right answer comes from your equipment data, not from a rule of thumb copied from another site.
Keep emergency access clear
Exits, extinguishers, electrical panels, first-aid points and inspection routes must stay unobstructed. OSHA’s warehousing guidance lists powered industrial trucks, material handling and slips, trips and falls among the principal hazards, and these are directly affected by layout. Fire protection also affects density: under NFPA 13, storage arrangement, height and aisle width influence sprinkler design, so confirm the plan with your fire-safety consultant and local authority before finalizing rack heights.
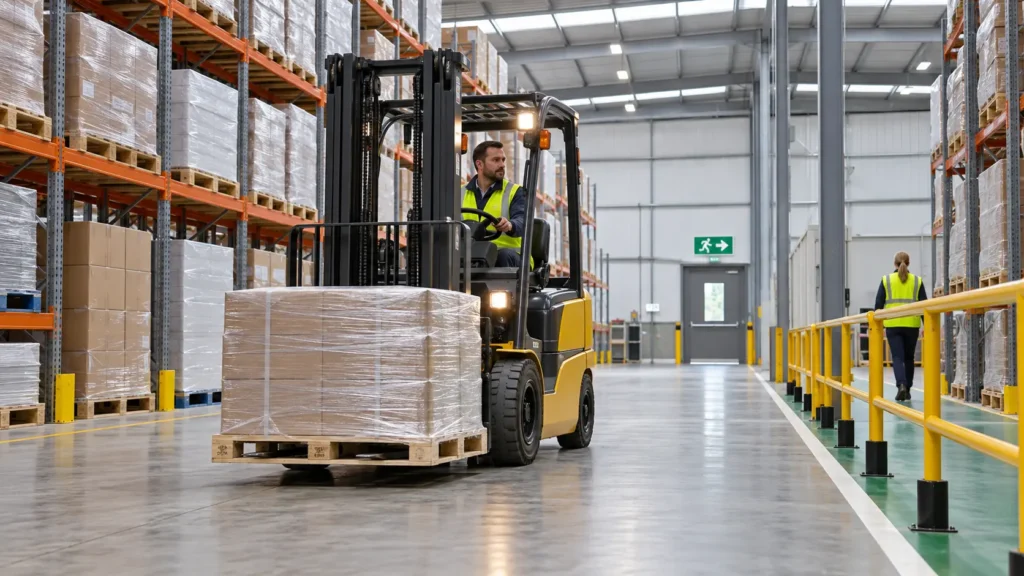
Design Loading, Unloading, and Material Movement Areas
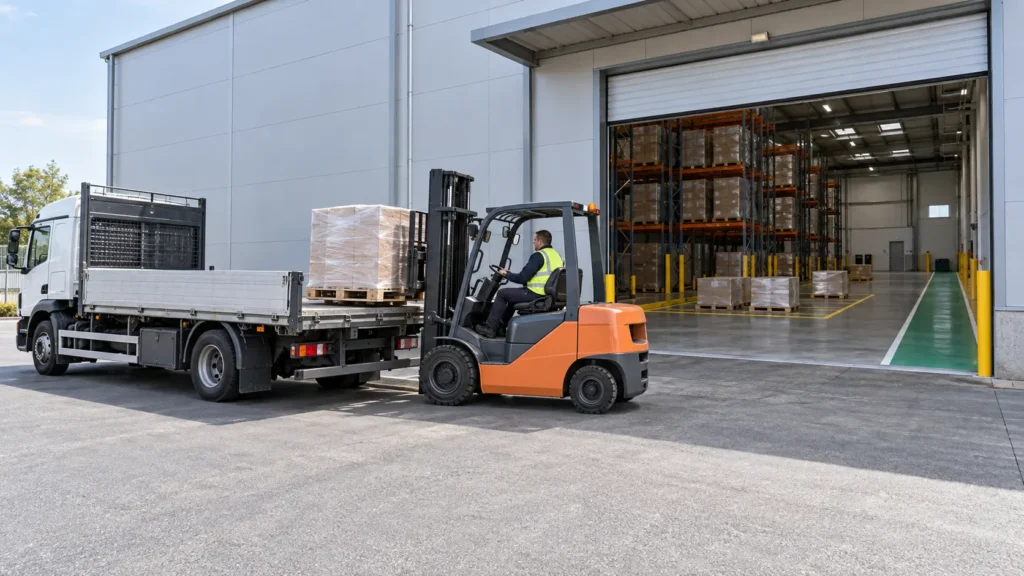
Congestion usually begins at the doors. Plan these areas as carefully as the storage itself, because delays here ripple through the whole building.
- Receiving and dispatch zonessized for the largest expected trucks and peak arrival times.
- Dock-level or ground-level loading, depending on vehicle types, site levels and the equipment used to unload.
- Vehicle circulationwith turning space and a queue area that keeps trucks off public roads.
- Separate forklift and pedestrian routes, with marked crossings and good visibility at corners.
- Temporary staging, inspection and packing zonesso goods do not block aisles while waiting.
- Weather protectionat doors, such as a canopy or sealed door, to keep rain and dust out during loading.
Think about how a delivery actually unfolds. The truck arrives, is checked in, is unloaded, the goods are inspected, counted and put away, and the paperwork is closed. Each step needs space and a clear path. If any step has to cross another, you have found a congestion point.
Improve Industrial Storage Shed Security
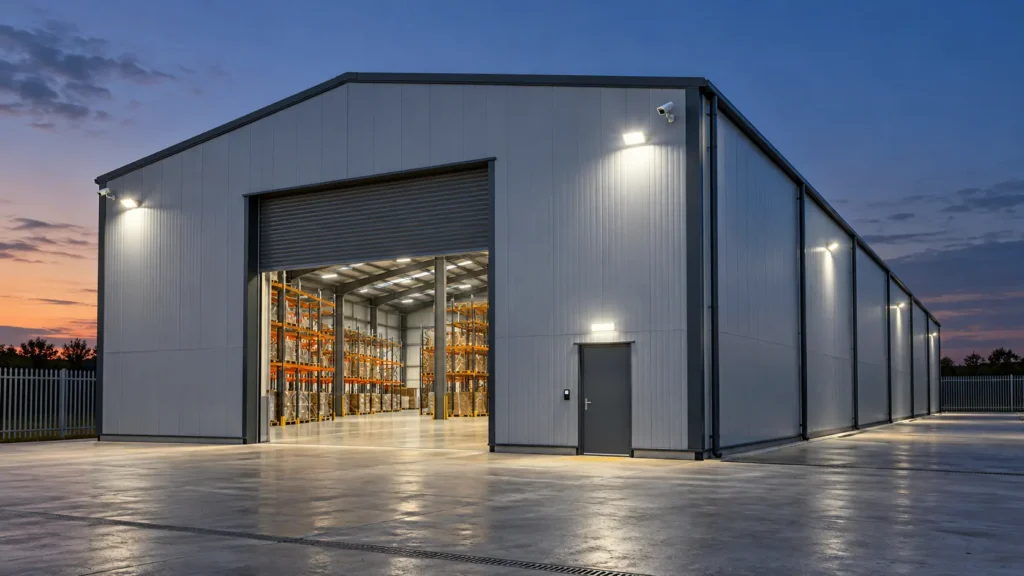
Security works best as layers that support each other. Cameras alone do not prevent theft; they help only when entry control, lighting, procedures and inventory records work with them. No system gives guaranteed protection, so the goal is to make unauthorized access harder, easier to detect and easier to investigate.
| Security layer | What it does | Layout implication |
| Perimeter and external lighting | Deters casual intrusion and improves camera images at night | Leave clear yard space; plan light positions and power early |
| Controlled entry and exit | Limits who can enter and when | Fewer doors are easier to manage; place them in view of staff |
| Access control and records | Creates an audit trail of staff, drivers and visitors | Include a gatehouse or reception point near the entrance |
| CCTV | Detects and records activity | Check blind spots behind racks, stacks and vehicles |
| Restricted or caged zones | Protects high-value or sensitive goods | Reserve space with solid walls or mesh and lockable doors |
| Inventory identification | Makes missing stock visible early | Allow scanning points at receiving, put-away and dispatch |
| Secure receiving and dispatch | Prevents errors and substitution | Provide a checking area before goods enter storage |
Door positions, sightlines and lighting are fixed by the building design, so the security plan has to be coordinated with the layout early. A shed with one controlled personnel entrance and a small number of well-lit loading doors is generally simpler to secure than one with many scattered openings. Combine these physical measures with written procedures: who holds keys, how visitors are logged, how deliveries are verified and who may enter restricted areas.
Lighting, Ventilation, Drainage, and Environmental Protection
Environmental design protects both people and stock. What you need depends on the products, climate and operation.
- Lighting:good aisle and inspection lighting improves safety and picking accuracy. Translucent roof panels add daylight, but should be balanced against heat and glare.
- Ventilation and heat:ridge vents, louvers and insulated roof and wall panels reduce heat build-up and condensation.
- Roof and site drainage:correct roof slope, gutters and ground drainage keep water away from the floor and foundations.
- Moisture and dust:sealed doors and cladding help with dust and humidity. Raise sensitive goods off the floor.
- Temperature-sensitive goods:insulation or dedicated environmental controls may be needed.
Regional considerations: Egypt, Nigeria and Mali
Climate should shape the shed from the first sketch. The table gives general design directions only; the designer must confirm requirements for each site and local code.
| Region | Typical conditions to plan for | Design response to discuss with the engineer |
| Egypt | Strong sun and heat, dust, salt-laden air at some coastal sites | Insulated roof and wall panels, ventilation, durable coatings, sealed doors |
| Nigeria | Heavy rainy-season downpours and humidity, especially in coastal areas | Roof slope and gutter capacity, site drainage, moisture protection, corrosion-resistant coatings |
| Mali | Intense heat, a June–September rainy season and harmattan dust | Insulation, high-level ventilation, drainage, dust sealing and coating selection |
Welldone Steel’s guide to steel structures in Mali explains these conditions in more detail, and our article on insulated sandwich panels for walls and roofs covers thermal choices. You can also browse our sandwich panels page.
How Steel Building Design Supports Better Storage Layouts
A pre engineered storage building lets you set the structure around the operation instead of forcing the operation into a fixed shell. Several design decisions directly shape the layout:
- Clear span:fewer interior columns mean easier racking and vehicle movement. Welldone’s steel shed and storage page lists clear spans of 6–36 m, eave heights of 3.5–9 m and door widths of 3–12 m; final values depend on the project.
- Column positions:they affect aisle alignment, turning space and future racking.
- Length, width and eave height:these set capacity, rack height and crane or mezzanine options.
- Doors and openings:their positions drive traffic flow and security. Fix them early, as they interrupt bracing.
- Roof and drainage:slope, gutters and downpipes must suit local rainfall.
- Floor slab:it must be designed for the equipment and rack loads actually planned.
- Future extensions:designing end walls and frames for extra bays avoids costly rework.
Steel offers layout flexibility, but it does not automatically support any rack height, equipment load or storage configuration. The final arrangement depends on engineering, site constraints, loads and the project specification.
Who needs to be in the conversation
Rack suppliers, the building designer, the structural engineer, the fire-safety consultant and the warehouse planner should coordinate early. A rack layout that looks perfect on paper may need a thicker slab, different column spacing or a taller eave. Raising these points at design stage is inexpensive; discovering them after installation is not. For deeper background on spans, bays and loads, read our factory layout and load planning guide.
An Illustrative Planning Example
The following example is hypothetical and uses no real project data. It shows how the steps fit together.
Imagine a distributor storing mixed pallets of packaged goods and cartons of small items. Its data shows that a small group of products accounts for most orders. The planner places those fast movers in racking beside the dispatch doors and puts slower pallets deeper in the shed. A U-shaped flow is chosen because the plot has only one road frontage. A quarantine corner sits beside the receiving door, and a caged zone holds valuable items near the office, within sight of staff. The designer then checks the column grid against the rack rows, positions the doors, allows an extra bay at one end for expansion and confirms slab and rack loads before the steel is released for fabrication.
The details will differ on every project, but the sequence is the same: data first, flow second, structure third, and review before construction.
Keeping the Layout Working After Construction
A layout is not finished when the building is handed over. Stock profiles change, new products arrive and staff adapt the space in ways the designer never saw. Build a few routines into daily operations:
- Inspect racks, floors, doors and exits on a schedule and record the findings.
- Keep capacity signs on racks visible and do not overload beams.
- Review slotting at least once or twice a year, using actual pick data.
- Run regular stock counts to catch errors and losses early.
- Train forklift operators and pedestrians on traffic rules and keep floor markings fresh.
- Check security procedures, keys, camera views and lighting regularly.
Any major change, such as taller racks, heavier equipment or a new mezzanine, should be reviewed by a qualified engineer first.
Common Industrial Storage Shed Layout Mistakes to Avoid
- Planning storage without studying inventory movement.Long travel routes and congested aisles increase labour time and the risk of damage.
- Making aisles too narrow for the selected equipment.This causes collisions, damaged racks and slow picking.
- Ignoring loading and unloading congestion.Trucks queue, the yard blocks and deliveries are delayed.
- Placing high-turnover items in remote corners.This adds extra travel to every shift.
- Overlooking access control and blind spots.Hidden areas near doors and docks weaken security.
- Forgetting emergency exits and fire protection.This is a serious safety and compliance failure.
- Ignoring slab loads, rack anchoring and equipment requirements.It can limit rack height or force expensive floor repairs.
- Not allowing for future expansion.A full shed forces a costly move or a rushed extension.
- Finalizing the structure before coordinating the layout.This is the most costly mistake, because columns and doors may end up in the wrong places.
Step-by-Step Checklist for Planning an Industrial Storage Shed
Use this checklist as a starting point for your own project and adapt it to local regulations.
- Define the purpose and capacityof the facility, including expected growth.
- Record inventory dimensions, weights and turnoverfor every product group.
- Map the workflowsfor receiving, storage, picking, packing and dispatch.
- Select storage systems and handling equipmentthat match the goods.
- Determine aisle widths and circulation routesfrom the equipment and safety rules.
- Identify security requirementsand restricted areas.
- Coordinate the layout with structural engineering and floor design.
- Confirm lighting, ventilation, drainage and fire-safety requirements.
- Allow for operational change and future expansion.
- Review the planwith engineering and warehouse professionals before construction.
Choosing the Right Steel Storage Shed Solution
When comparing suppliers for a steel storage building, ask for clear answers on these points and request them in writing:
- Intended use and storage capacity:does the proposal match your inventory data?
- Building dimensions and clearances:span, length, eave height and door sizes.
- Structural engineering and documentation:calculations, drawings, anchor-bolt plans and the design standard used.
- Material quality and corrosion protection:steel grade and coating system suited to your climate.
- Door and access arrangements:sizes, types and positions.
- Site conditions and foundation requirements:soil investigation, slab design and drainage.
- Manufacturing and delivery arrangements:production time, packing, shipping and inland transport.
- Installation planning and future expansion:erection support and the ability to add bays later.
How Welldone Steel Can Support Your Industrial Building Project
Welldone Steel designs and manufactures prefabricated steel buildings for industrial, commercial and agricultural use, including steel warehouses, steel sheds and storage buildings, workshops and factories. Its website lists ISO 9001 and CE certification, an in-house engineering team and export experience, and it has published a factory project in Bamako, Mali. Our regional pages for Egypt, Nigeria and Mali give local context.
A successful storage project needs the building design and the operational plan to be developed together. Share your building dimensions, intended use, location, storage needs and expansion plans with the engineering team, and they can advise on spans, doors, insulation and layout options for your site.
Conclusion
Thoughtful layout planning improves inventory access, storage utilization, security and operational safety, and it costs far less to get right on paper than after the steel is up. Plan the building and its internal operations together, involve engineers and warehouse professionals early, and leave room to grow.
Planning an industrial storage shed or steel warehouse? Request a quote and tell our engineers your dimensions, location and storage needs.