A cold storage steel warehouse succeeds or fails on its envelope. The steel frame carries the loads, but the insulated panels, joints and vapor barrier decide how much energy the refrigeration plant burns every hour of the day, and whether your stock stays inside its temperature window.
That matters even more in the Gulf. Facilities in the UAE and Saudi Arabia deal with high ambient temperatures, strong solar gain and humid coastal air, so a weak envelope quickly shows up as higher running costs and condensation problems.
This guide is written for cold chain operators, food and pharmaceutical distributors and project managers planning a new build. It explains how to specify insulated sandwich panels, control thermal bridging, detail vapor barriers and joints, and prepare for a quotation.
Why the Envelope Matters More Than the Frame
In an ambient warehouse, cladding mainly keeps the weather out. In cold storage, it is part of the refrigeration system. Every watt of heat that leaks through a wall, roof, door or joint is a watt the compressors must remove again.
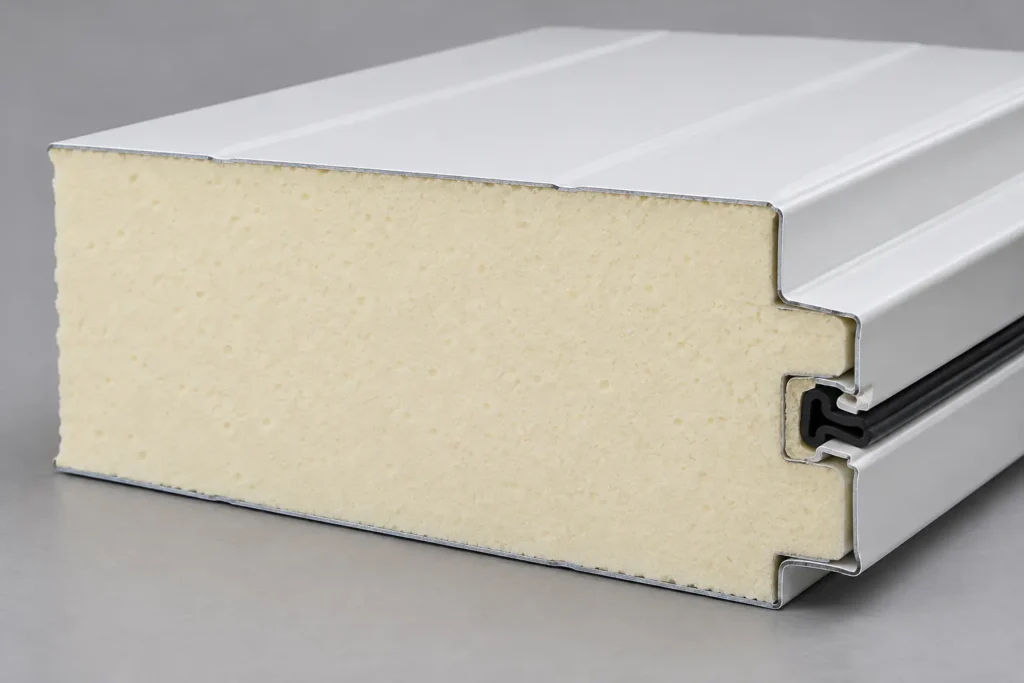
Insulated sandwich panels suit this job because they combine cladding and insulation in one factory-made component: two steel facings bonded to a continuous insulating core. Fewer site-built layers mean fewer places for gaps to appear. Welldone Steel’s insulated sandwich panels are available with PU, PIR, EPS and Rock Wool cores in thicknesses from 50 to 200 mm, which spans everything from chilled rooms to deep-frozen stores.
Refrigeration equipment is normally designed and supplied by a specialist contractor. Bring that team into the project early, so the structure, envelope and cooling plant are designed together.
Start With Temperature Zones, Not Panel Catalogues
Panel thickness should follow the storage temperature, not the other way round. Before choosing a panel, list every temperature zone in the building and what each one will hold.
| Zone | Typical range | Indicative panel thickness | Typical use |
| Chilled / fresh | about 0 to +5 °C | 75–100 mm | Produce, dairy, beverages |
| Frozen | about −18 to −25 °C | 100–150 mm | Meat, seafood, frozen food |
| Deep frozen | below −25 °C | 150–200 mm | Ice cream, specialist goods |
These are indicative industry ranges, not design values. Final thickness comes from a heat-load calculation that includes local climate, door traffic, product load and floor design. In hot regions, designers commonly add thickness to offset solar heat gain.
Pharmaceutical storage often sits in a narrow band, typically around +2 to +8 °C. There, stability matters more than depth of cold, so panels, doors and controls must hold temperature tightly through peak summer.
Choosing the Core: PIR, PU, EPS or Rock Wool
The core controls insulation value, fire behavior and cost. For cold storage, the practical choices are:
- PIR and PU:the lowest thermal conductivity, so the least thickness for a given result. Welldone Steel lists values as low as 0.022 W/(m·K). This is the usual choice for chilled and frozen rooms.
- EPS:lightweight and the most budget-friendly, but it needs more thickness than PU or PIR to match performance. Better suited to lightly chilled or ambient areas.
- Rock Wool:the highest fire resistance, chosen where codes or insurers require non-combustible construction. It needs more thickness thermally, and its edges must be protected from moisture.
For guidance on building energy performance and insulation, refer to the U.S. Department of Energy For a deeper explanation of U-values and EN 14509, read our guide to insulated sandwich panels for walls and roofs.
How to Prevent Thermal Bridging in Steel Framing
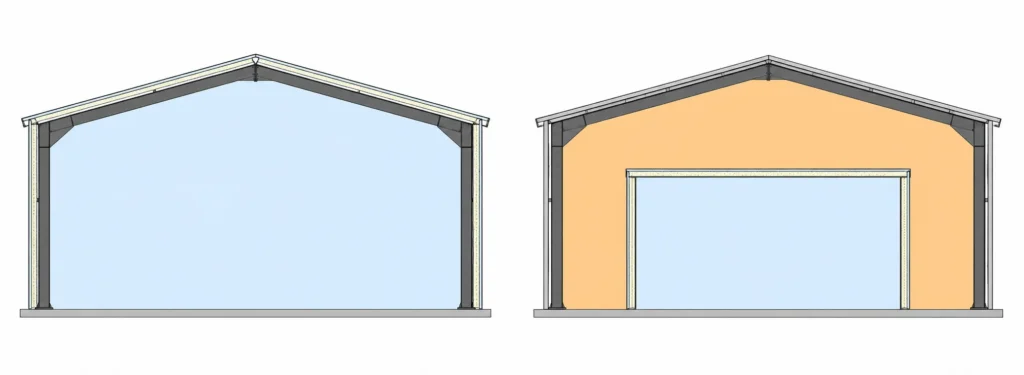
Steel conducts heat far better than insulation does. Wherever steel passes through or around the insulation, it creates a thermal bridge: a path where heat flows in, frost forms and energy is lost. Two layouts handle this differently:
- Panels clad directly onto the steel frame.The whole building is the cold space. This suits large single-temperature stores. Keep the panel line continuous across purlins and columns, and detail corners, eaves and the base carefully.
Insulated rooms inside a steel shell (“building within a building”). The frame stays in the ambient zone and the cold rooms are freestanding panel boxes. This suits multi-temperature facilities and phased growth, and keeps the primary structure out of the cold.
Whichever layout you choose, these details reduce thermal bridging:
- Keep the insulation layer continuous, and avoid steel members that penetrate the panel line.
- Use sealed, insulated fixings and thermal break pads where brackets or fasteners must cross the envelope.
- Group and minimize penetrations for pipes, cables and ducts, and seal each one.
- Take extra care at corners, eaves and the junctions between panels, floor and ceiling, where bridges most often occur.
Column bases deserve special attention. Where a steel column meets the slab inside a cold space, heat can travel down the steel into the floor build-up. Detail the base so the insulation wraps or interrupts that path. Detail design belongs with your structural and refrigeration engineers, who can check condensation risk at each junction.
Vapor Barriers, Joints and Airtightness
Warm, humid air constantly tries to move into the cold space. When it meets a cold surface it condenses, and in freezers it turns to ice. Moisture inside insulation reduces performance and can damage the structure over time.
The steel facings of a factory-made panel are impermeable, so in most systems the face of the panel acts as the vapor barrier. The weak points are the joints and junctions. To keep the barrier continuous:
- Specify tongue-and-groove or interlocking joints with continuous gaskets or sealant.
- Seal corners, panel-to-floor and panel-to-ceiling junctions, with sealant on the warm side of the insulation.
- Use sealed flashings and gaskets around doors, hatches, lights and service openings.
- Inspect joints and junctions before commissioning, because small gaps cause frost build-up that is costly to fix later.
Floors, Doors and Loading Docks
Floors. In freezers, ground heat and ground cold both matter. Cold can freeze the soil under the slab, causing frost heave that lifts and cracks the floor. Freezer floors typically combine under-slab insulation, vapor control and, where required, under-floor heating or ventilation. Your civil and refrigeration engineers should design this together.
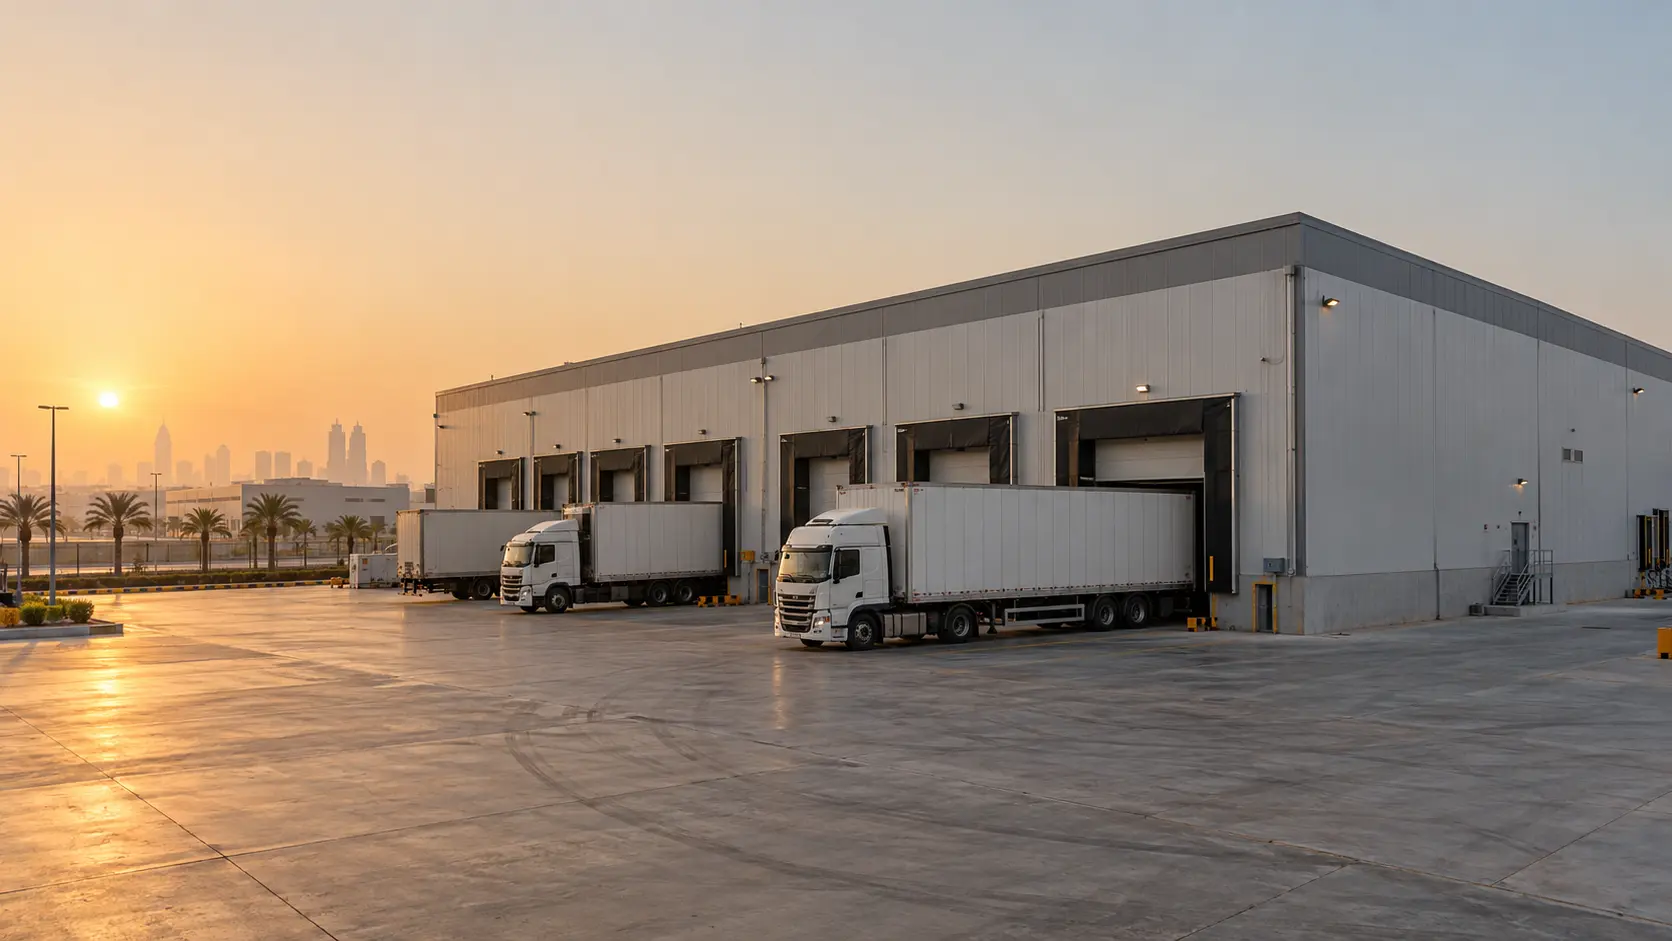
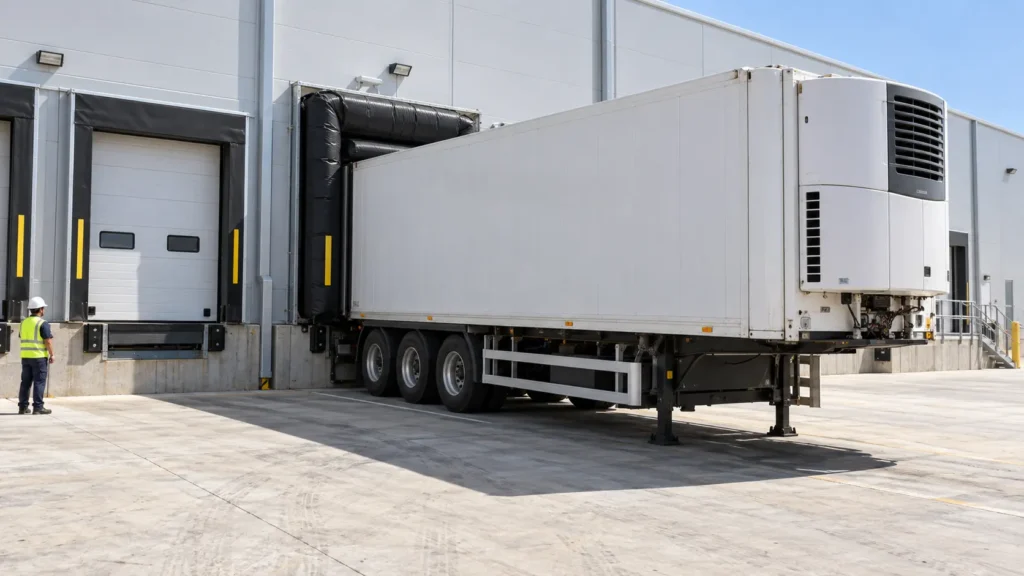
Doors and docks. The loading dock is the largest source of daily heat and moisture gain. Plan insulated cold-store doors with tight seals, dock shelters or seals around trailers, and a buffer area between ambient and cold zones. Settle door and window requirements early so openings are framed and sealed correctly.
Designing a Cold Storage Steel Warehouse for the UAE and Saudi Arabia
Gulf conditions add several design pressures on top of the usual cold storage requirements:
- Solar heat gain.The roof takes the heaviest load. Combine adequate panel thickness with light, reflective facing colors, and consider shading at docks.
- Humidity, dust and corrosion.Sealed joints keep dust and moist air out. For coastal or humid sites, Welldone Steel recommends hot-dip galvanized steel for the best rust resistance.
- High cooling loads.Efficiency pays back quickly in hot climates. A roof-mounted solar panel system is worth evaluating to offset part of the electricity demand.
- Local codes.Fire and building requirements are set by local authorities, for example civil defense rules in the UAE and the Saudi Building Code. Confirm current requirements with the authority and your insurer before fixing the specification.
Welldone Steel has delivered a 14,000 m² large-span steel building in the UAE with an insulated sandwich panel roof system, completed in 80 days. It is an industrial and storage facility rather than a cold store, but it shows experience delivering insulated steel buildings in Gulf conditions.
Fire Safety and Insurance Considerations
Fire performance is a design decision, not a detail to settle at the end. PIR and PU cores insulate very well, while Rock Wool offers the highest fire resistance among the core options Welldone Steel lists. The right balance depends on what you store, how the building is occupied and what your insurer requires.
Ask every supplier for the fire classification or test report for the exact panel build-up you are buying, including the joint design. Reaction to fire and fire resistance are different measures, so read both. Where a building has several zones, you may use different cores in different areas, for example Rock Wool near plant rooms and PIR in the storage chambers.
Also coordinate emergency egress, sprinkler or suppression design and ventilation with the panel layout. Penetrations for these systems must be sealed to the same standard as the vapor barrier, otherwise they become new thermal and moisture paths.
Common Mistakes to Avoid
- Choosing panel thickness before defining the temperature zones.
- Treating joints and junctions as an afterthought.
- Ignoring floor insulation and frost heave in freezers.
- Sizing the envelope for average rather than peak summer conditions.
- Skipping fire documentation and insurer approval.
- Designing the structure and the refrigeration system separately.
- Not planning for future expansion, such as extra bays or zones.
What to Prepare Before You Request a Quotation
A manufacturer can give a far more accurate proposal when you provide the following:
- Target temperatures for each zone, and the products stored.
- Building footprint, eave height, racking layout and pallet capacity.
- Site location and local climate data.
- Number of dock doors and expected daily throughput.
- Fire, insurance and local code requirements.
- Plans for future expansion.
Have these details ready? Send your requirements to Welldone Steel and the engineering team can help match panels and structure to your project.
Welldone Steel Solutions for Cold Storage Projects
Welldone Steel designs and manufactures steel warehouse buildings in custom sizes, with sandwich panel walls, roof insulation and clear spans of up to 60 m. Cold storage is one of the applications listed for these buildings. For wide column-free interiors, see our large-span steel buildings. If you also need dry storage around the cold rooms, our guide to industrial storage shed layout covers inventory flow and space planning.
Conclusion
A well-built cold storage steel warehouse depends on getting the envelope right: panels sized to the temperature zones, a continuous insulation line, sealed joints and a carefully detailed floor and dock. In the UAE and Saudi Arabia, solar gain and humidity make those details more important still.
Planning a cold storage project? Contact Welldone Steel to discuss your requirements, or request a customized quotation for your steel structure and insulated panels. Share your temperatures, building size and site location, and the team can help you move from concept to a buildable specification.