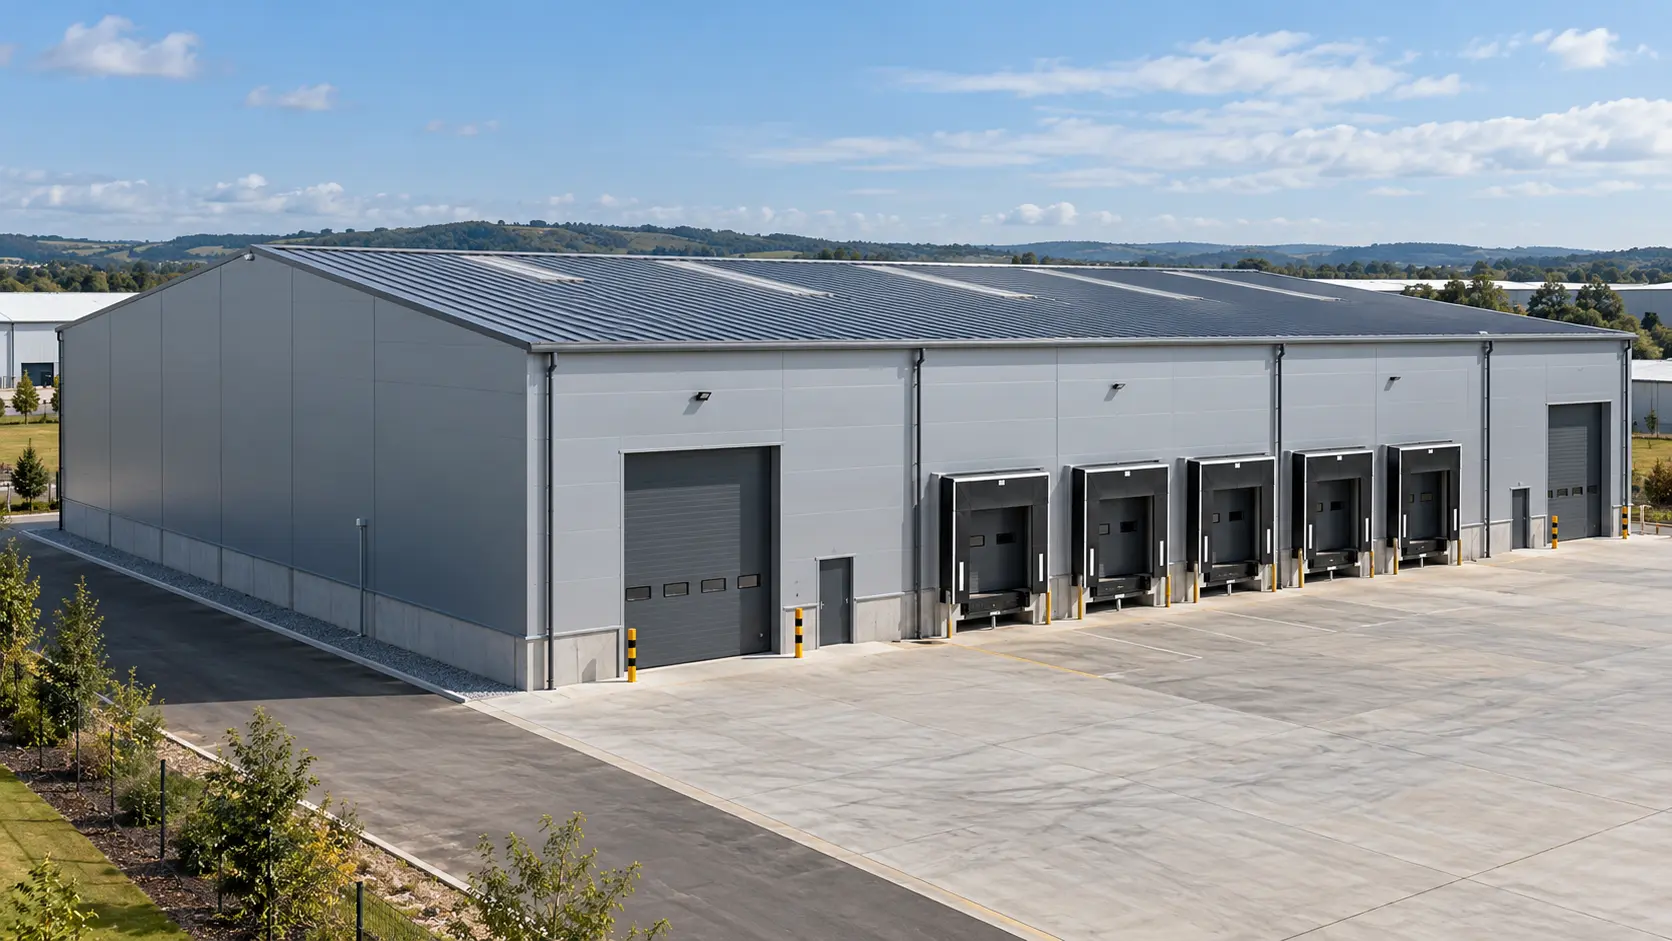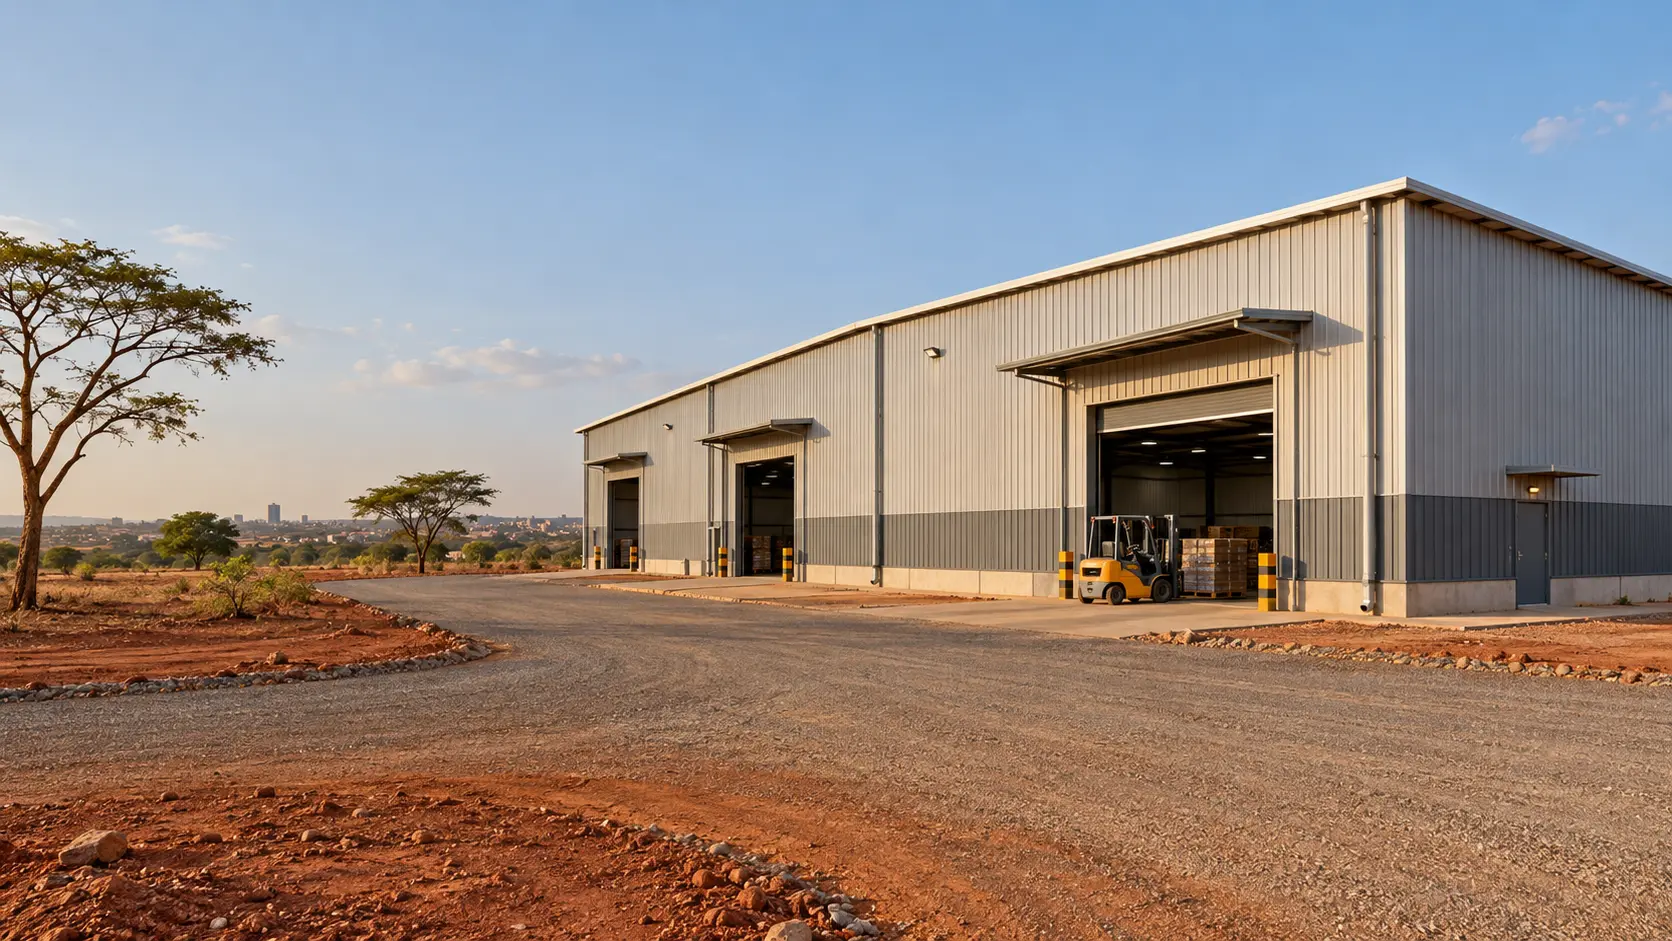
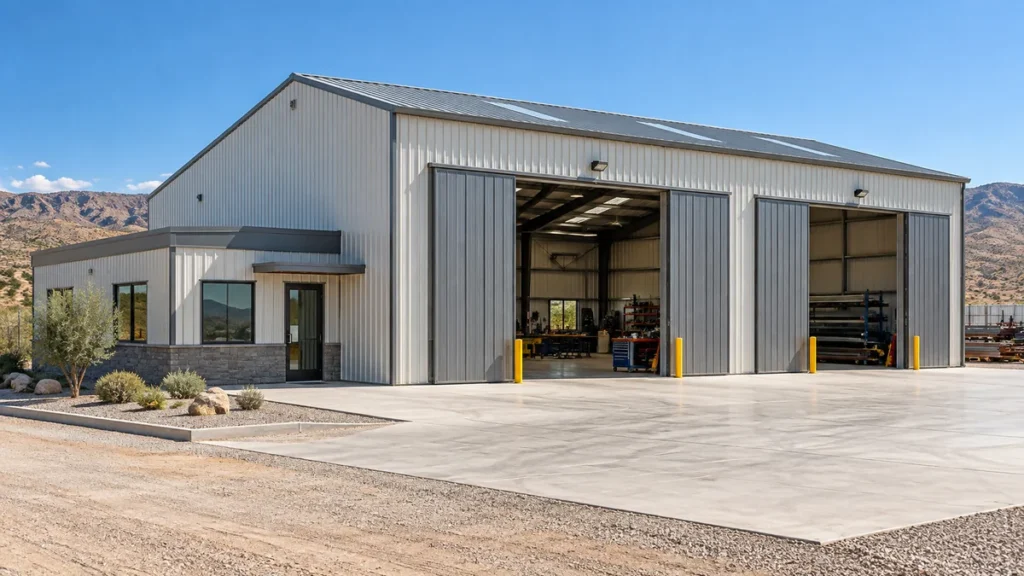
A steel workshop building is the backbone of modern industrial production. It gives manufacturers, fabricators and maintenance teams a wide, column-free working space that can be built quickly, extended easily and kept in service for decades. If you are planning a new workshop in Nigeria, Mali, Egypt or elsewhere in Africa, understanding the design, the available types and the industrial uses will help you specify the right building and avoid costly changes later.
This guide explains what a steel workshop building is, its main components, the common types, the key design factors, and how to prepare for a supplier quote.
What Is a Steel Workshop Building?
A steel workshop building is an industrial structure whose load-bearing frame is made of structural steel, usually H-section or welded plate members, and whose roof and walls are covered with steel sheets or insulated sandwich panels. Most modern workshops are pre-engineered: each member is designed with software, fabricated in a factory and shipped to site with bolted connections. That is why the terms steel structure workshop, metal workshop building and prefabricated workshop building are often used for the same product.
A workshop carries heavier operating demands than a simple storage shed. It may need overhead cranes, higher eave heights, a stronger floor, ventilation for welding fumes and a layout that supports machinery, power and lighting. Those needs shape the structure from the first drawing. For a deeper look at the framing itself, read our guide to the steel structure workshop.
Key Components of a Steel Workshop Structure
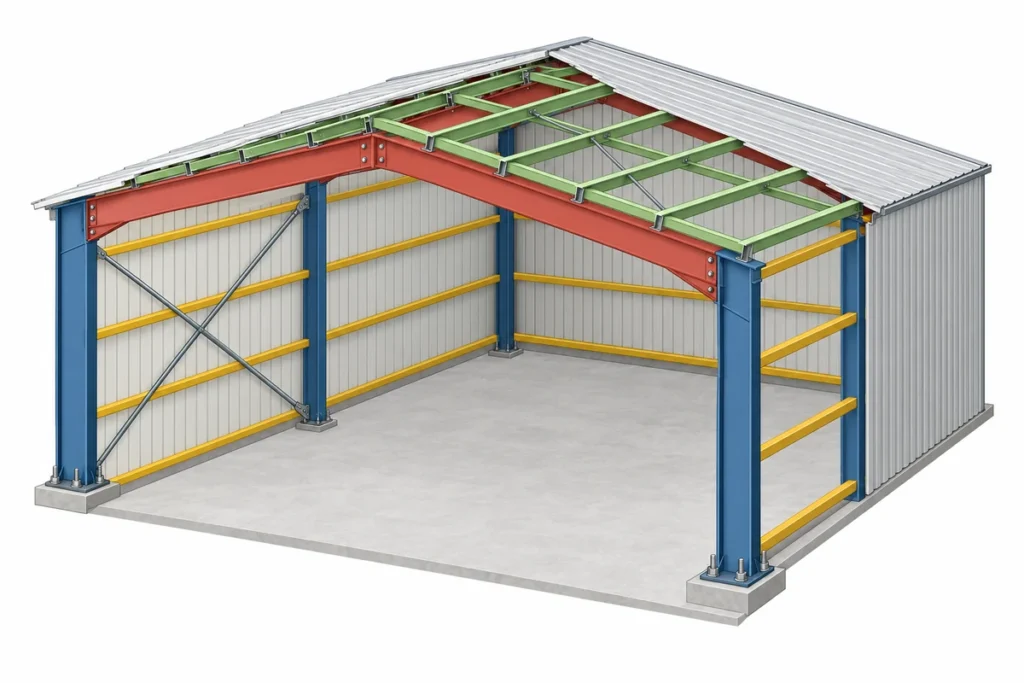
Every steel workshop structure works as a system. Knowing the parts helps you compare quotations properly.
- Primary frame:Columns and rafters, normally tapered H-sections, form portal frames that carry the main loads down to the foundation. Tapering places steel only where the bending forces are highest, which saves weight and cost.
- Secondary framing:C and Z purlins on the roof and girts on the walls support the cladding and pass wind and roof loads to the main frames.
- Bracing:Roof and wall bracing, tie rods and struts keep the building stable against wind and crane braking forces.
- Roof and wall cladding:Profiled steel sheets suit basic workshops. Insulated sandwich panels reduce heat gain and noise, which matters in hot climates and in workshops with operators inside all day.
- Crane system:Crane brackets, runway beams and stronger columns are added when overhead lifting is required.
- Foundations and anchor bolts:Reinforced concrete footings and a floor slab designed for machine and vehicle loads.
- Openings and accessories:Roller or sliding doors, windows, louvres, roof ventilators, skylights, gutters and downpipes.
Types of Steel Workshop Buildings
There is no single design that fits every operation. The main types below cover most industrial needs.
Single-Span (Clear Span) Workshop
A single-span workshop has no interior columns, so machines, vehicles and materials can move freely. Spans of roughly 12 to 40 metres are common. This is the most popular choice for fabrication, machining and assembly work.
Multi-Span Workshop
Interior columns divide the width into two or more spans. This lowers steel weight and cost for very wide buildings, and works well when the floor layout can accommodate columns between production lines.
Heavy-Duty Workshop with Overhead Crane
Steel fabrication, machinery repair and heavy manufacturing usually need bridge cranes. The structure is reinforced with heavier columns, crane runway beams and additional bracing, and the design must match the crane capacity and duty class.
Workshop with Mezzanine or Office Annex
A steel mezzanine adds an office, tool room or storage level without enlarging the footprint. It is a cost-effective way to keep management and production under one roof.
Prefabricated Light-Duty Workshop
Smaller prefabricated workshop buildings suit auto repair, carpentry and small-scale production. They are quick to erect and easy to relocate or extend. See our article on the prefabricated steel workshop for more detail.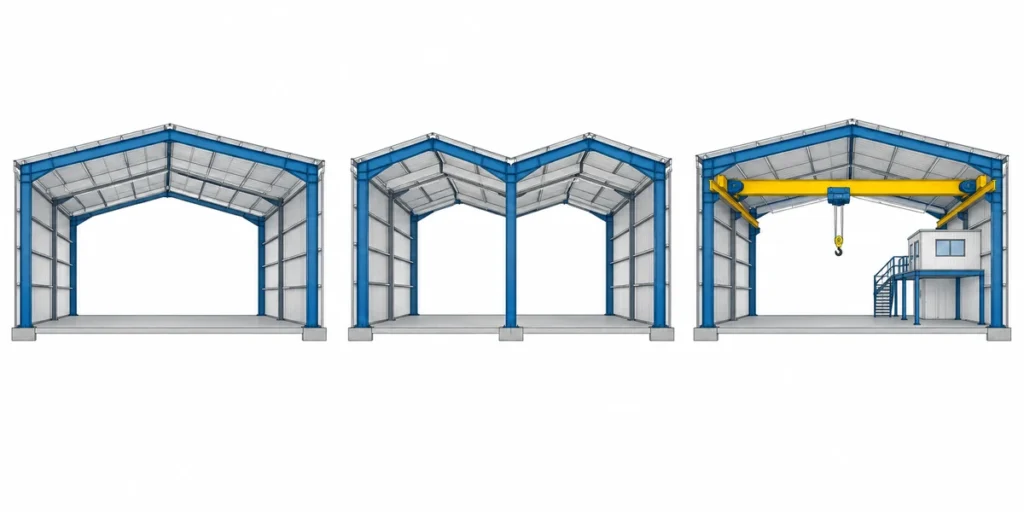
Steel Workshop Design: Key Considerations
Good steel workshop design starts with how the building will actually be used. Decisions made at this stage affect cost, safety and long-term flexibility.
- Span, eave height and bay spacing: Eave heights of 6 to 12 metres and frame spacing of 6 to 9 metres are typical, but crane hook height and the tallest machine decide the real figure.
- Crane requirements: Confirm capacity, span, number of cranes and working class early. Adding a crane after construction is expensive.
- Loads: The frame must account for dead, live, wind, equipment and applicable seismic loads. See the structural load requirements in ASCE/SEI 7-22.
- Floor and foundation: Slab thickness and reinforcement should reflect forklifts, heavy machines and possible vibration.
- Ventilation, daylight and insulation: Ridge ventilators, wall louvres and translucent roof sheets reduce reliance on electricity, while insulated panels keep interior temperatures workable.
- Fire safety and corrosion protection: Plan escape routes and fire-rated materials where needed. Choose paint or hot-dip galvanising to suit the environment.
- Future expansion: Steel buildings can be extended by adding bays at the end walls. Specify removable end-wall framing if you expect to grow.
Our detailed guide on Insert link: Steel Workshop Design covers layout and structural requirements step by step.
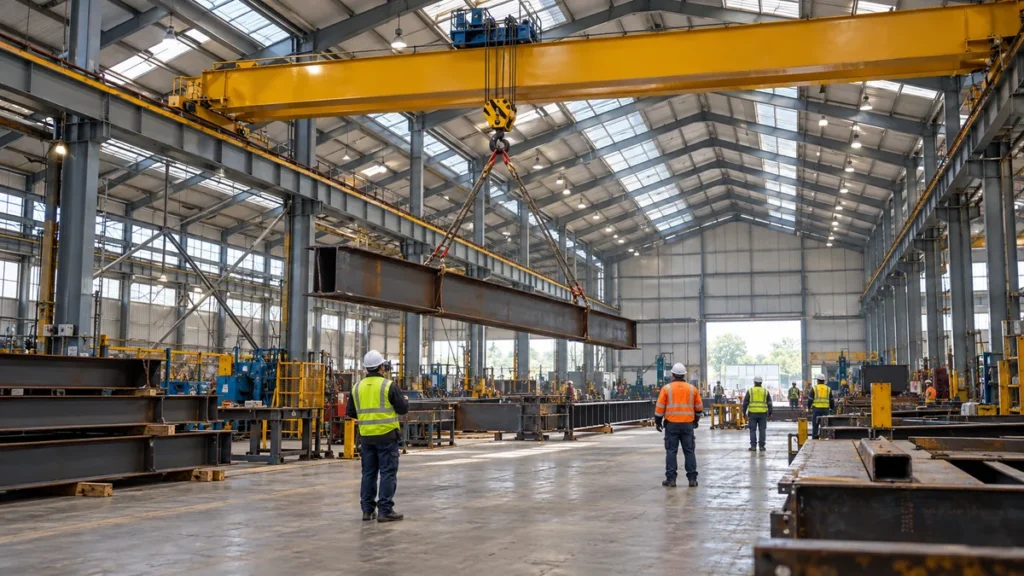
Industrial Applications of Steel Workshop Buildings
An industrial steel building can be adapted to almost any production or service activity. Common uses include:
- Metal fabrication and welding shops:Cutting, bending, welding and finishing of structural and plate work.
- Machinery assembly and manufacturing:Production lines, CNC machining and equipment assembly.
- Vehicle and equipment maintenance:Truck, bus, generator and heavy equipment repair bays.
- Agro-processing and packaging:Milling, food processing and packing areas that need clean, well-ventilated space.
- Mining and construction support:Service workshops, spare-parts stores and fabrication yards near project sites.
- Woodworking, furniture and building-material plants:Cutting, finishing and storage under one roof.
Larger operations often combine a workshop with storage or production halls. You can compare those layouts in our steel factory building guide and steel warehouse buildings guide.
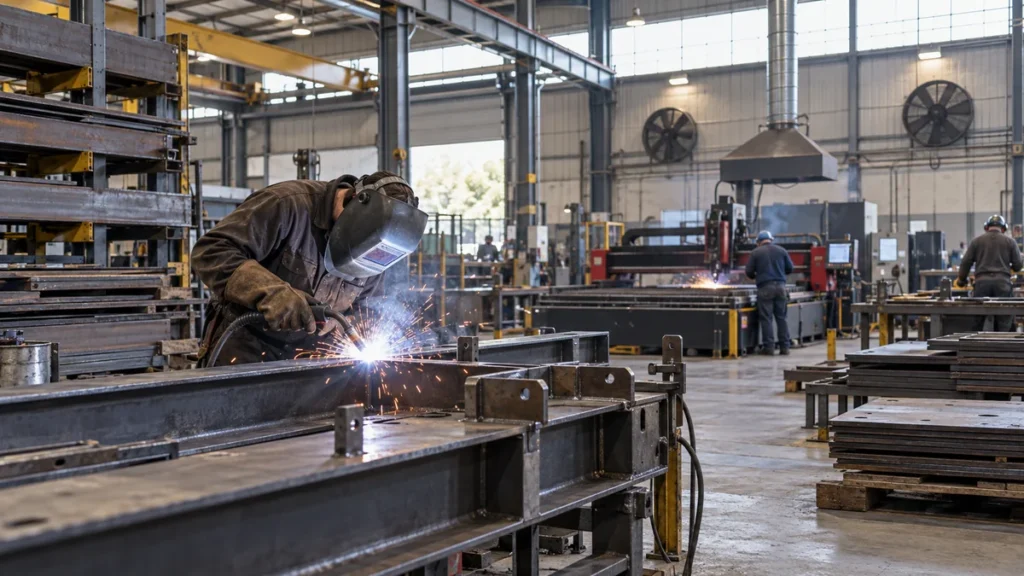
Why Choose Steel Over Concrete or Brick?
Steel workshops offer clear advantages for industrial owners. Factory prefabrication shortens site time and reduces weather delays. High strength-to-weight ratio allows wide clear spans. Bolted connections make later modification straightforward. Steel is also recyclable and predictable in quality. For a full comparison, see 7 advantages of steel structures vs. concrete buildings.
What Affects the Cost of a Steel Workshop Building?
Buyers often search for steel building prices first, but a single price per square metre can be misleading. The final figure depends on several factors:
- Steel weight:Wider spans, taller eaves and heavy crane loads increase the tonnage of the primary frame.
- Cladding and insulation:Insulated sandwich panels cost more than single-skin sheets but can reduce cooling costs over the life of the building.
- Coating system:Standard paint, high-build paint and hot-dip galvanising have different costs and lifespans.
- Foundation and floor:Soil conditions, slab thickness and machine bases can make up a large share of the project budget.
- Freight and site works:Shipping, port charges, inland transport and erection labour should be budgeted alongside the steel package.
Comparing quotations only works if every supplier prices the same specification, so share identical drawings and requirements with each one.
From Design to Erection: How a Steel Workshop Is Built
The construction process is faster and more predictable than conventional building because most of the work happens in the factory.
- Requirements and design:The supplier confirms dimensions, loads and use, then prepares structural calculations and drawings.
- Fabrication:Steel members are cut, welded, drilled and coated under quality control, then checked before dispatch.
- Packing and shipping:Components are labelled and packed for container or bulk transport to the destination port.
- Foundation works:While the kit is in transit, the civil contractor prepares footings and anchor bolts to the supplier drawings.
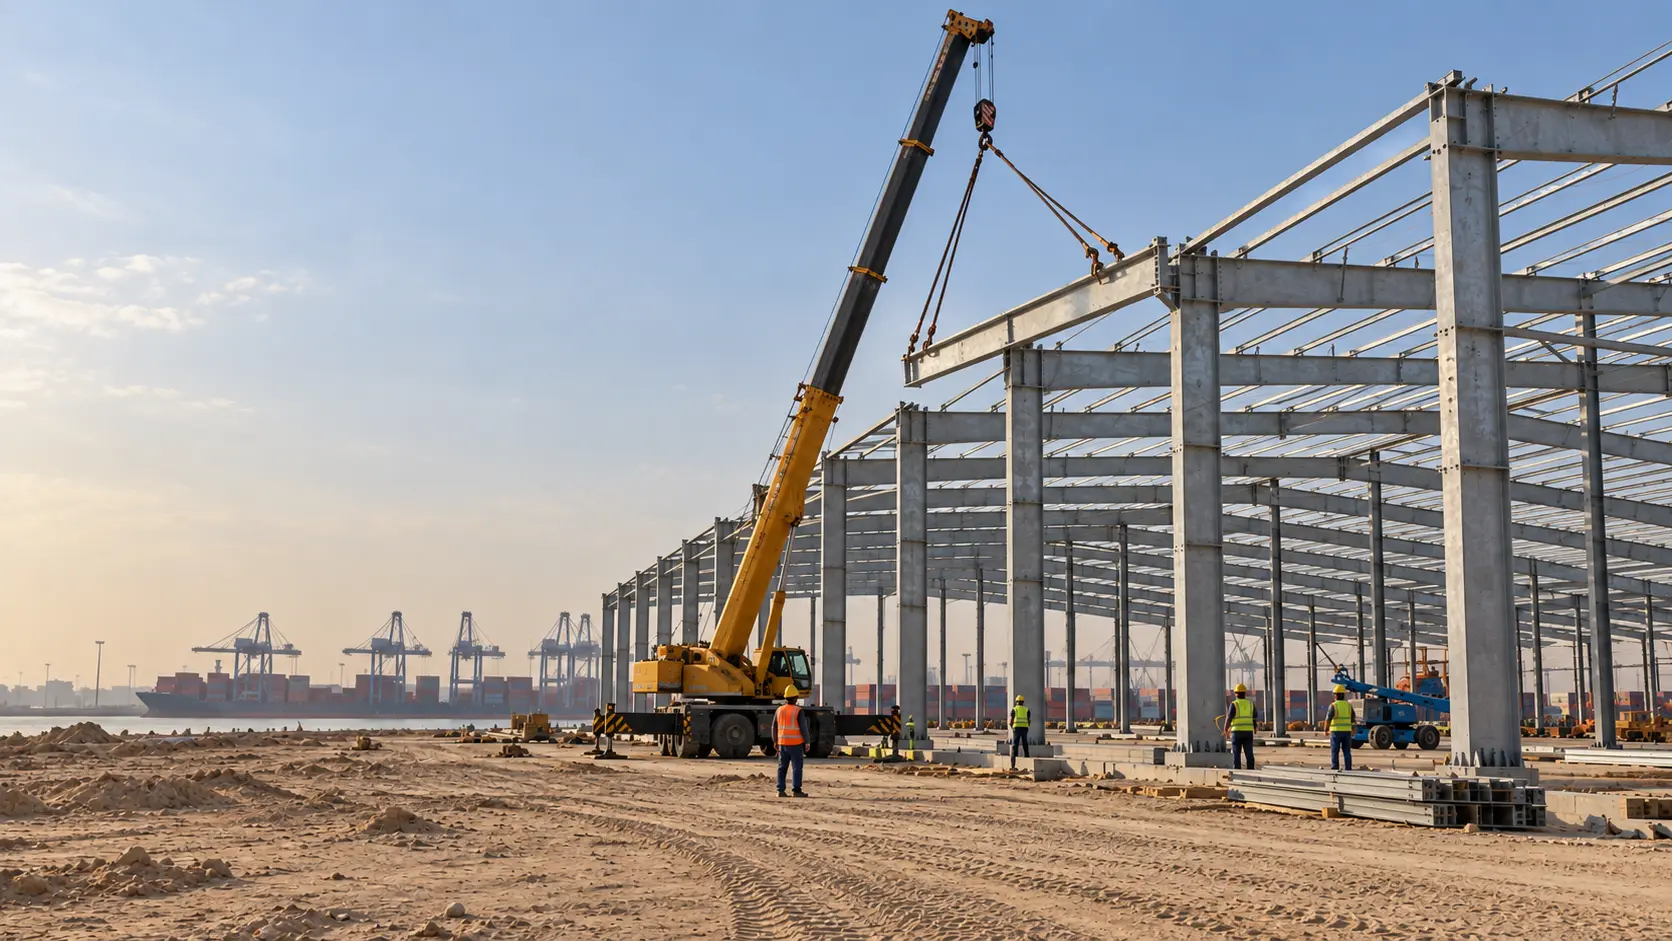
- Erection and finishing:Columns and rafters are lifted into place and bolted, followed by purlins, bracing, cladding, doors and accessories.
Regular maintenance is simple: inspect coatings, clear gutters, tighten bolts if needed and touch up any scratches promptly. This keeps a well-built steel workshop performing for decades.
For a detailed step-by-step explanation, read our steel workshop construction process guide.
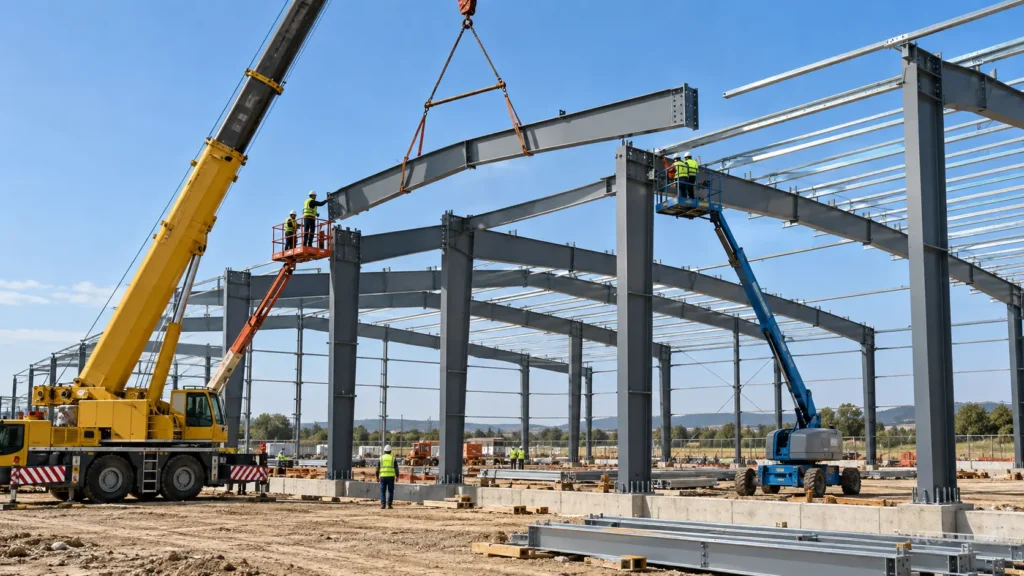
Planning a Steel Workshop in Nigeria, Mali and Egypt
Local conditions should guide the specification, not just the floor plan.
- Nigeria:Heavy seasonal rain and high humidity call for generous gutters and downpipes, good roof slope and quality coatings. Coastal areas such as Lagos and Port Harcourt need stronger corrosion protection. Because grid power can be unreliable, natural ventilation and skylights add real value.
- Mali:Intense heat, dust and seasonal winds are the main concerns. Insulated roof panels, well-sealed doors and correct wind design help protect equipment and workers. Long inland transport makes compact, bolt-together packaging important.
- Egypt:High temperatures, sand and coastal salt air near the Mediterranean and Red Sea favour insulated roofing, reflective finishes and durable coatings.
In all three markets, ask your supplier how the kit will be packed, shipped and cleared, and whether erection drawings and technical guidance are included for your local crew.
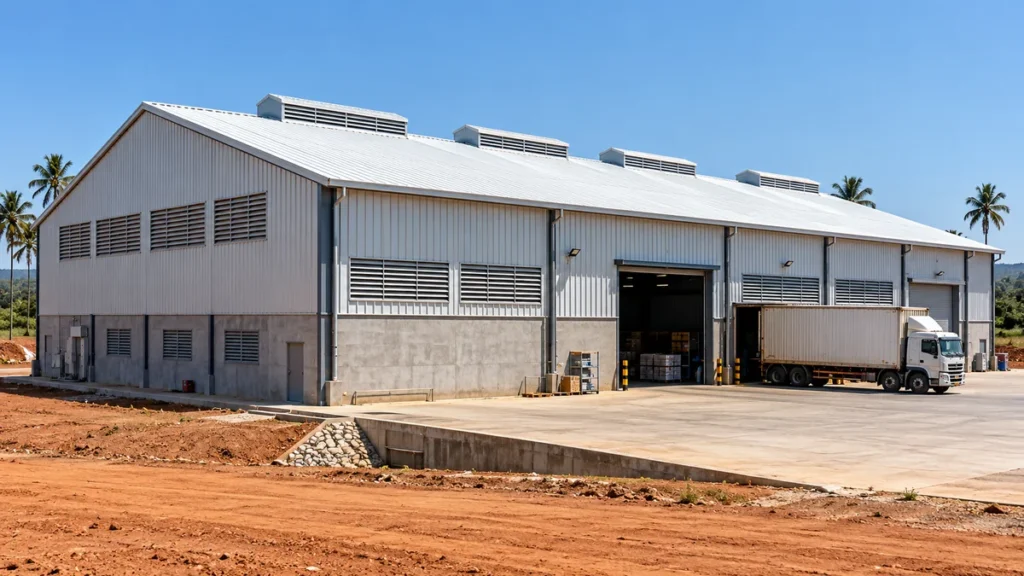
How to Choose a Steel Workshop Building Manufacturer
Price matters, but it should not be the only measure. Look for a manufacturer that offers in-house engineering, clear structural calculations, quality-controlled fabrication, coating options suited to your climate, and export experience. To receive an accurate quotation, prepare the following:
- Project location and site conditions
- Building length, width and eave height
- Crane capacity and quantity, if any
- Wall and roof material preference, including insulation
- Door and window sizes and positions
- Intended use, floor loads and expansion plans
- Budget range and target completion date
You can also review our completed steel workshop building project to see an example of a manufacturing workshop delivered with structural design, fabrication, cladding and installation support.
Conclusion
A well-planned steel workshop building gives you strong, flexible and fast-to-build space for production, fabrication or maintenance. Getting the span, height, crane needs and climate protection right at the start saves money and downtime later.
Ready to plan your project? Send Welldone Steel your dimensions, location and usage requirements, and our engineers will prepare a custom design and quotation. Insert Contact Us link to get a free quote today.